East End-Danforth, Toronto, M4E 1X3



Description
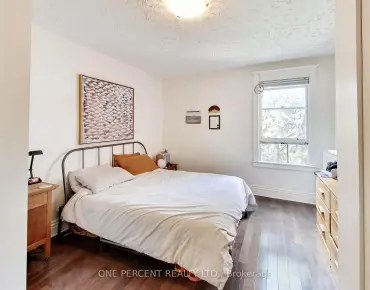
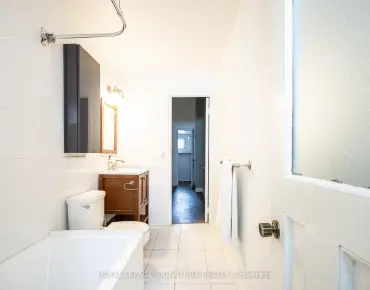
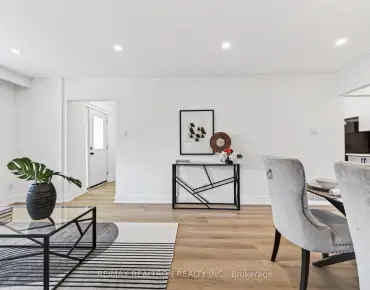
Renovated with Permits and over 1400 square feet of usable finished space! 3-bedroom, 2-bathroom home in the heart of the Upper Beach, one of Toronto's most sought-after neighbourhoods! This move-in ready sun-soaked gem features an open-concept main floor with a large dining room and living room combined, custom-designed kitchen, large breakfast bar, stainless steel appliances, and hardwood floors and tile throughout. Updated bathrooms and thoughtful modern finishes make this home the complete package. Walk out from the kitchen to a spacious private deck and backyard, perfect for entertaining and family living.The finished basement offers a rec room, laundry area, additional bathroom, and walkout to the yard and your parking, equipped with an EV Charger! Basement is perfect to convert to a nanny suite with separate entrance! Steps to Queen Street East shops, cafes, parks, transit, and the beach! Too many updates to count so please see attachment!
Features
- Facing: South

- Bedrooms: 3

- Bathrooms: 2

- Garages:

- Kitchens: 1

Details
- Lot size: 15.50 x 130.00 Feet

- Space: 700-1100

- Tax: $ 5542.54

- E13143644

- Listing contracted with: ROYAL LEPAGE SIGNATURE REALTY
| Room | Size(M) | Description | |
|---|---|---|---|
| Living Rm | 3.73x2.57 | Combined w/Dining, Window, Wood |
|
| Dining Rm | 3.35x2.87 | Combined w/Living, Window, Wood |
|
| Kitchen | 3.76x3.27 | Stainless Steel Appl, W/O To Deck, Overlooks Backyard |
|
| Primary B | 4.04x3.07 | W/W Closet, Window, Wood |
|
| 2nd Br | 3.66x2.49 | Mirrored Closet, Wood, Closet |
|
| 3rd Br | 3.35x2.95 | Wood, Window, Closet |
|
| Bath | 2.54x1.68 | 4 Pc Bath, Soaking Tub, Tile Floor |
|
| Sitting | 5.03x3.45 | Open Concept, Pot Lights, Laminate |
|
| Laundry | 5.13x2.90 | Laundry Sink, Open Concept, Walk-Out |
|
| Bath | 2.72x0.94 | 3 Pc Bath, Separate Shower, Tile Floor |
|
| Furnace R | 2.57x1.22 | Double Doors, Separate Rm, Sump Pump |
| Bathroom | Pieces | Level | |
|---|---|---|---|
| 1xBath | 4 pcs | Second |
|
| 1xBath | 3 pcs | Basement |
Property Summary
Located close to the intersection of Gerrard & Brookside, 117 Burgess Ave is a 3+1 bedrooms 2 washrooms Semi-Detached. The property has many nice features including In-Law Capability. Living Room Rm, Dinning Room Rm and Kitchen are on the Main floor.School Information
- Norway Junior Public School (Grade:JK-6) 1119/3037
- Bowmore Road Junior and Senior Public School (Grade:JK-8) 1195/3037
- Monarch Park Collegiate Institute (Grade:9-12) 503/739
- St. John Catholic School (Grade:JK-8) 893/3037
- Duke of Connaught Junior and Senior Public School (Grade:JK-8) 893/3037
- Bowmore Road Junior and Senior Public School (Grade:JK-8) 1195/3037