Clairlea-Birchmount, Toronto, M1L 3B7



Description
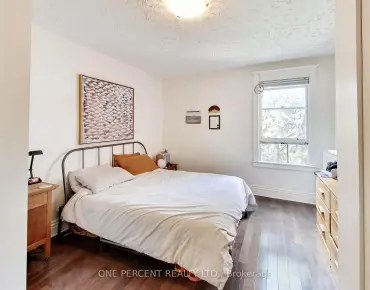
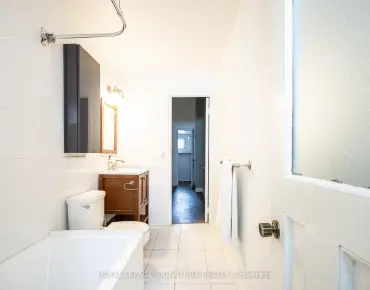
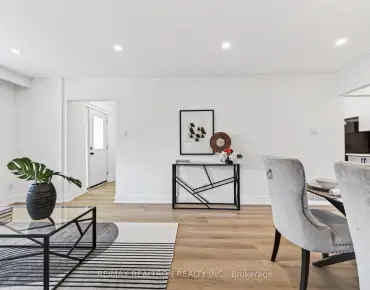
Welcome To 59A Bexhill Ave! Gorgeous Modern Design That Blends Elegance And Function. The Main Floor Offers Soaring 12' Ceilings, Wide-Plank Engineered Hardwood Floors That Exude Warmth Throughout, And Expansive Windows That Flood The Space With Natural Light. The Grand Living Room, Overlooking The Open Concept Main Floor, Is A Perfect Space To Hang Out With Family Or Entertain Guests. The Heart Of The Home Is A Stunning Open Concept Kitchen Featuring A Massive Kitchen Island With Seating for 6, Equipped With A 72" Built-In Stainless Steel Fridge, A 36" Stainless Steel Gas Range, A Custom Hood Fan, And A Convenient Pot Filler! This Kitchen Is A Chefs Dream, Perfect For Gatherings And Gourmet Creations. Relax In The Family Room With Its Grand Gas Fireplace Feature Or Step Out Through Sliding Glass Doors To the Large Deck and Landscaped Backyard Surrounded By A Privacy Fence. The Contemporary Staircase With Glass And Metal Railings Leads To The Second Floor Where You Are Welcomed By 2 Large Skylights. The Primary Suite Includes His-And-Hers Closets And A Spa-Inspired Ensuite With A Double Vanity, Freestanding Soaker Tub, And A Gleaming Glass Shower With Dual Rain Heads. This Floor Also Features Three More Spacious Bedrooms, Two With Walkout To Backyard Balcony, And Two Additional Beautifully Designed Bathrooms. Second-Floor Also Includes A Convenient Laundry Room. The Spacious Basement Offers A Large Versatile Recreational Area With A Walkout To The Backyard, As Well As A Second Washer And Dryer And A Four-Piece Bathroom. Rough-in for Kitchen Is Available For Future In-law Suite.
Features
- Facing: West

- Bedrooms: 4

- Bathrooms: 5

- Garages: 1

- Kitchens: 1

Details
- Lot size: 25.00 x 105.00 Feet

- Space: 2000-2500

- Tax: $ 6877.00

- E13130000

- Listing contracted with: RIGHT AT HOME REALTY
| Room | Size(M) | Description | |
|---|---|---|---|
| Foyer | 3.26x2.41 | Porcelain Floor, 2 Pc Bath, Double Closet |
|
| Living Rm | 6.50x3.50 | Open Concept, Fireplace, W/O To Yard |
|
| Dining Rm | 4.21x3.35 | Open Concept, Combined w/Living, Pot Lights |
|
| Family Rm | 5.18x3.35 | Coffered Ceiling(s), Open Concept, Picture Window |
|
| Primary B | 5.70x3.92 | 7 Pc Ensuite, His and Hers Closets, Crown Moulding |
|
| 2nd Br | 4.30x2.90 | Semi Ensuite, Double Closet, Window |
|
| 3rd Br | 3.30x2.90 | Semi Ensuite, W/O To Balcony, Closet |
|
| 4th Br | 3.60x3.60 | W/O To Balcony, Double Closet, Pot Lights |
|
| Recreatio | 9.05x6.74 | W/O To Yard, 4 Pc Bath, Above Grade Window |
| Bathroom | Pieces | Level | |
|---|---|---|---|
| 3xBaths | 5 pcs | Second |
|
| 1xBath | 2 pcs | Ground |
|
| 1xBath | 3 pcs | Basement |
Property Summary
Located close to the intersection of St.Clair and Victoria Park, 59A Bexhill Ave is a 4 bedrooms 5 washrooms Detached. The unit has a Single Built-In Parking Space. The property has many nice features including In-Law Capability, ERV/HRV, Bar Fridge, Carpet Free, Central Vacuum and Auto Garage Door Remot. Foyer, Living Room Rm, Dinning Room Rm and Family Room Rm are on the Main floor.School Information
- Regent Heights Public School (Grade:JK-8) 824/3037
- SATEC @ W A Porter Collegiate Institute (Grade:9-12) 84/739
- Our Lady of Fatima Catholic School (Grade:JK-8) 1617/3037
- Charles Gordon Senior Public School (Grade:7-8)
- Cliffside Public School (Grade:JK-8) 2413/3037
- Clairlea Public School (Grade:JK-8) 2578/3037