Rouge E11, Toronto, M1B 0B4



Description
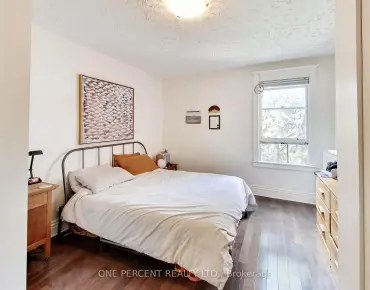
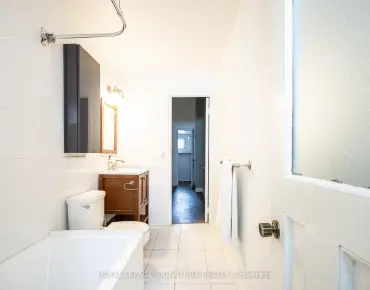
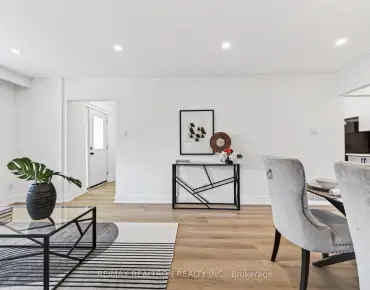
Priced to SELL. Welcome to this beautifully maintained detached home in the most sought-after community of Scarborough!Upstairs offers 4 spacious bedrooms, 2 full bathrooms, and a convenient second-floor laundry room-ideal for modern family living. The main floor impresses with 9' ceilings, a separate living room, a warm and inviting family room with a gas fireplace, and a stunning kitchen featuring quartz countertops and stainless steel appliances-designed for both everyday comfort and effortless entertaining. The separate-entrance basement is a game-changer-complete with a large bedroom, expansive living space, and full kitchen-perfect for extended family or incredible income potential. Location? It doesn't get better. Just minutes to U of T Scarborough, HWY 401, surrounded by beautiful green space, parks, grocery stores, transit, and all essential amenities. Space. Flexibility. Prime location. This is the one you've been waiting for.
Features
- Facing: North

- Bedrooms: 4

- Bathrooms: 4

- Garages: 2

- Kitchens: 1

Details
- Lot size: 31.07 x 99.33 Feet

- Space: 2000-2500

- Tax: $ 5007.00

- E13128588

- Listing contracted with: RE/MAX MILLENNIUM REAL ESTATE
| Room | Size(M) | Description | |
|---|---|---|---|
| Living Rm | 0.00x0.00 | Hardwood Floor |
|
| Family Rm | 0.00x0.00 | Hardwood Floor |
|
| Kitchen | 0.00x0.00 | Quartz Counter, Stainless Steel Appl |
|
| Primary B | 0.00x0.00 | ||
| 2nd Br | 0.00x0.00 | ||
| 3rd Br | 0.00x0.00 | ||
| 4th Br | 0.00x0.00 | ||
| Laundry | 0.00x0.00 | ||
| Living Rm | 0.00x0.00 | ||
| Br | 0.00x0.00 |
| Bathroom | Pieces | Level | |
|---|---|---|---|
| 1xBath | 5 pcs | Second |
|
| 1xBath | 3 pcs | Second |
|
| 1xBath | 2 pcs | Main |
|
| 1xBath | 3 pcs | Basement |