Crescent Town, Toronto, M4C 5C9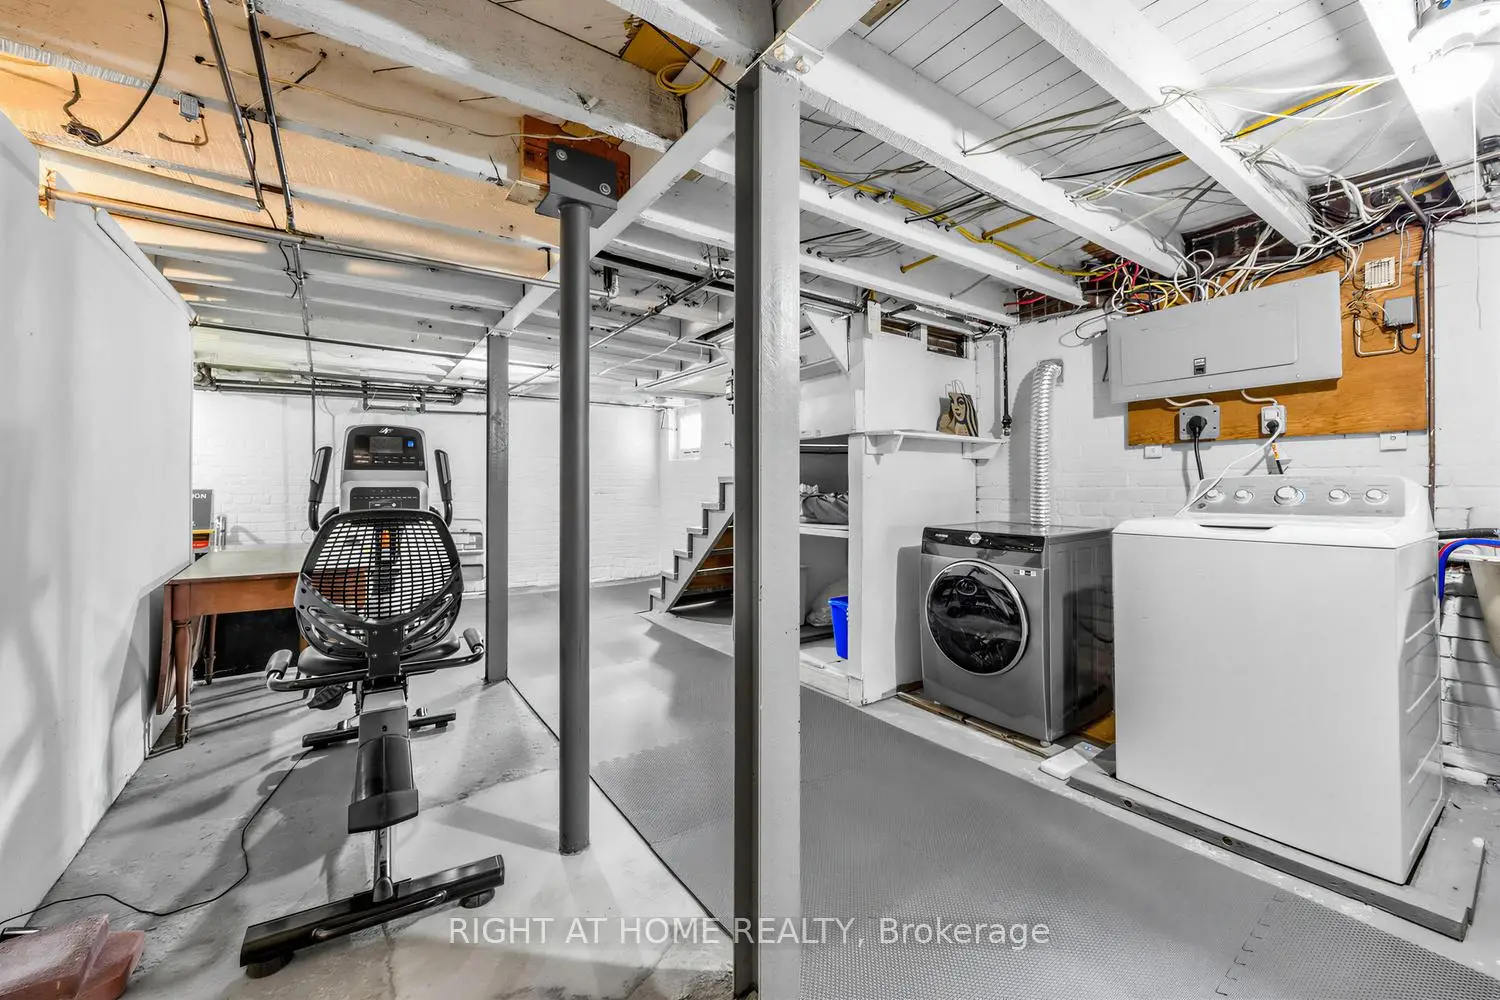

Description
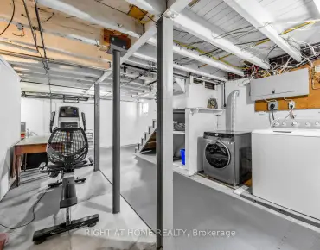
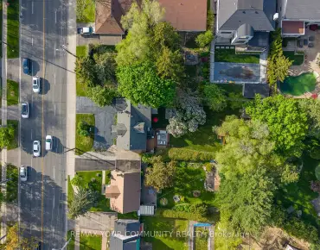
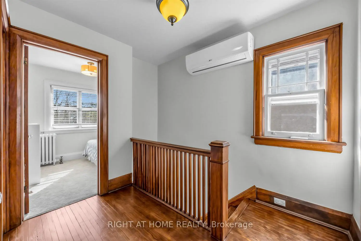
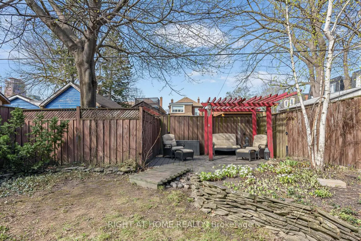
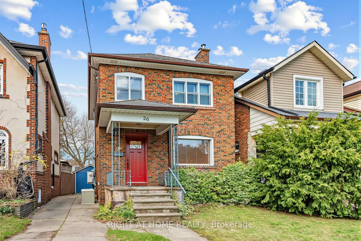
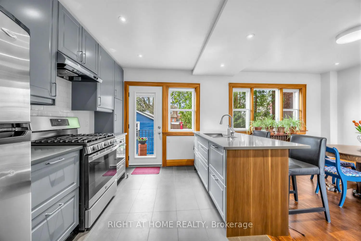
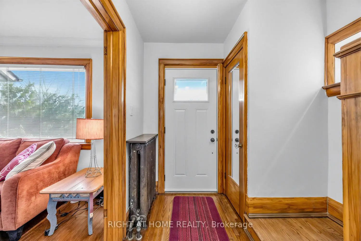
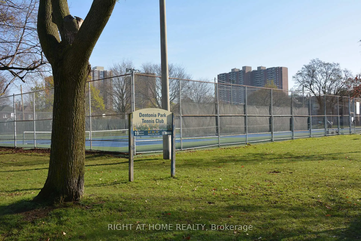
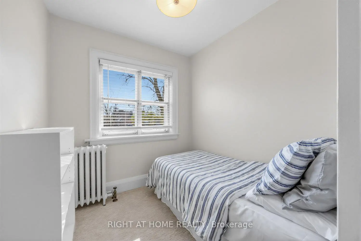
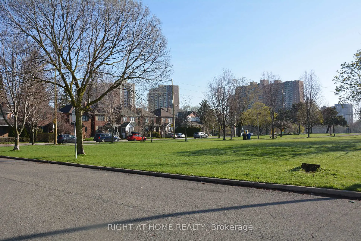
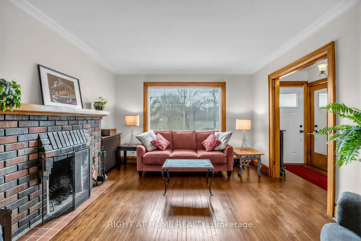
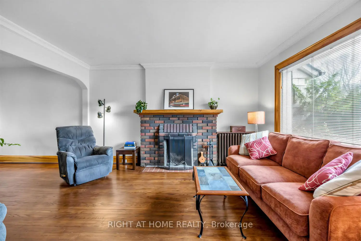
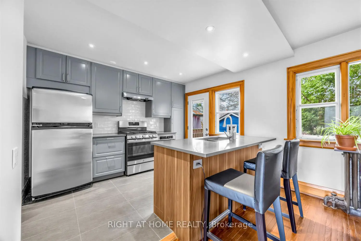
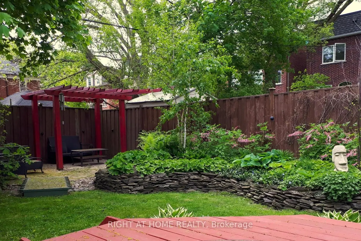
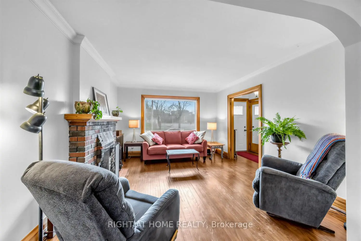
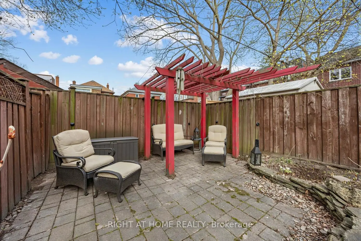
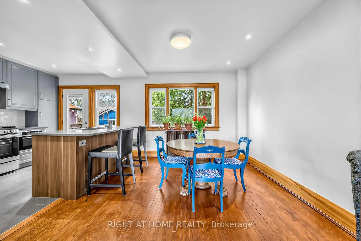
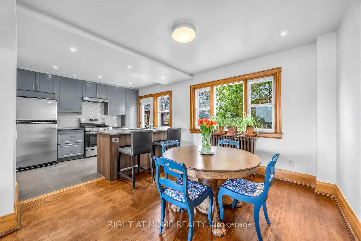
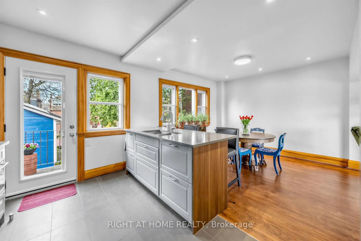
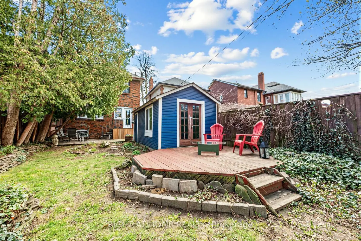
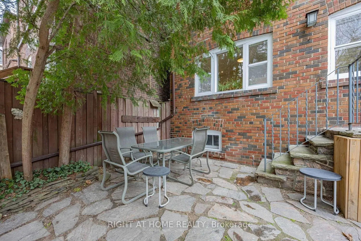
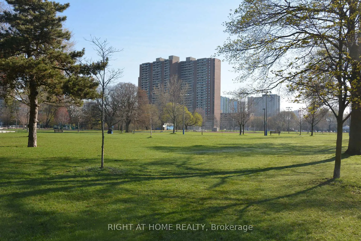
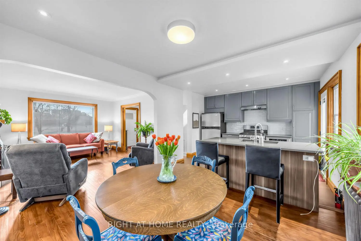
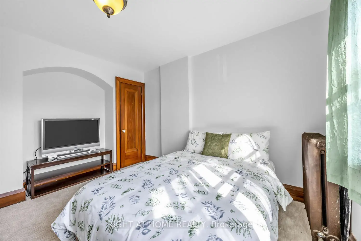
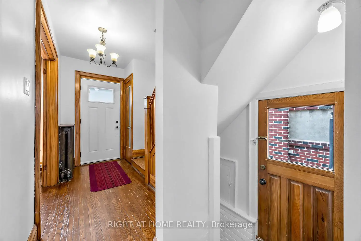
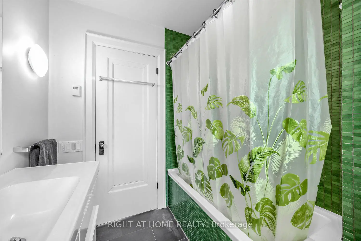
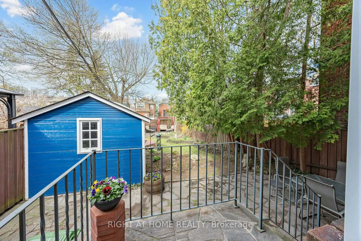
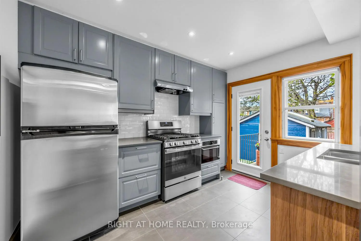
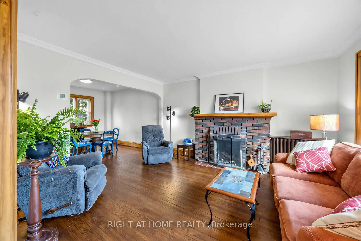
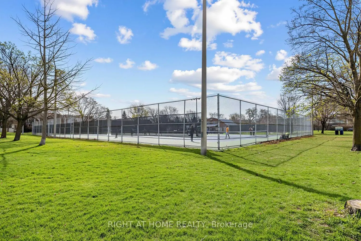
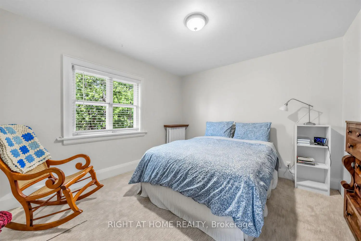
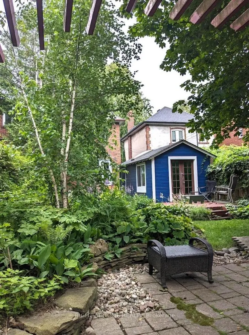
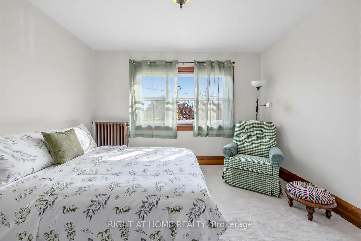
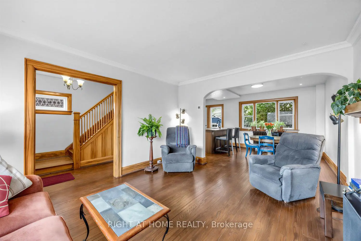
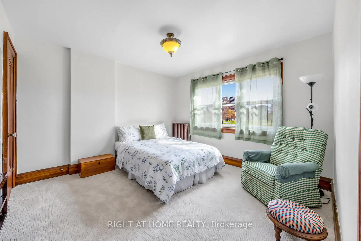
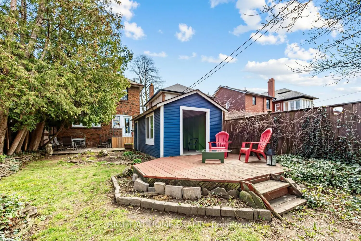
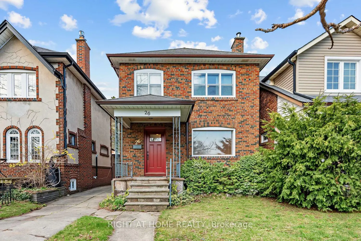
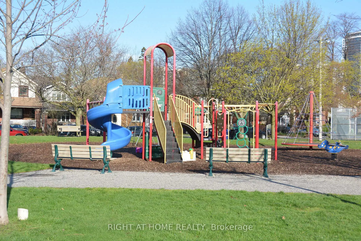
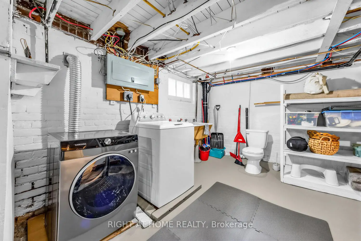
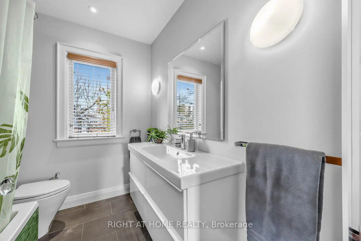
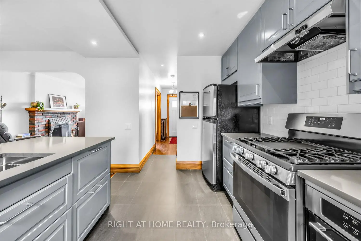
Pull up a chair and settle into this East End Charmer - where timeless character meets everyday comfort. This well-maintained two-storey detached brick home blends original warmth with thoughtful updates, featuring a modern kitchen, open-concept dining, and a comfy living room with park views. Set on a rare 30-foot-wide premium lot, the property includes a detached garage currently styled as an outdoor entertainment space perfect as-is, easily converted back, or reimagined as a future garden suite. The renovated kitchen shines with quartz countertops, breakfast bar, pantry cabinet with pull out drawers, pot lights and walk out to yard. The spacious living room offers hardwood floors, a fireplace, and a large picture window with a clear view. Upstairs, you'll find two generous principal bedrooms-both comfortably fitting king beds-plus a third, ideal for a child or home office, all with new carpeting. Unfinished full basement, waiting for you to expose its potential. Outside, enjoy your private backyard oasis with a beautiful garden filled with perennial flowers and plants, lots of little nooks for sitting, reading, relaxing and entertaining. Fenced yard great for kids or pets, outdoor garage makes great play space or hang out on rainy days. Recent updates include a new boiler system and tankless water heater (2025), ductless A/C (2020), and fresh paint throughout. Property overlooks Maryland Park with wide open green space at your front yard, steps to Dentonia Park Tennis Club, sports fields and a wonderful children's playground. Situated on a quiet tree lined street in a desirable family neighbourhood packed with local amenities! Home has a private drive with 3 car parking but easy transit access gives you an option to go carless. Just a short walk to Main or Victoria Park subway, street car hub, GO train, schools, community centre, library, parks, golf course, groceries, restaurants and shops along the Danforth. This home is ready for you - just move in and enjoy!
Features
- Facing: West

- Bedrooms: 3

- Bathrooms: 2

- Garages: 1

- Kitchens: 1

Details
- Lot size: 30.50 x 120.00 Feet

- Space: 1100-1500

- Tax: $ 4697.96

- E13120628

- Listing contracted with: RIGHT AT HOME REALTY
| Room | Size(M) | Description | |
|---|---|---|---|
| Living Rm | 4.27x3.73 | Hardwood Floor, Brick Fireplace, Picture Window |
|
| Dining Rm | 3.35x2.74 | Hardwood Floor, Open Concept, Pot Lights |
|
| Kitchen | 3.35x3.28 | Tile Floor, Breakfast Bar, Quartz Counter |
|
| Primary B | 3.73x3.71 | Broadloom, Closet, Overlooks Backyard |
|
| 2nd Br | 3.96x3.58 | Broadloom, Closet, Window |
|
| 3rd Br | 2.49x2.26 | Broadloom, Window |
|
| Utility R | 7.57x5.84 | Concrete Floor, Window |
|
| Furnace R | 3.10x3.99 | Concrete Floor |
| Bathroom | Pieces | Level | |
|---|---|---|---|
| 1xBath | 4 pcs | Second |
|
| 1xBath | 1 pcs | Basement |