Danforth, Toronto, M4J 2Z5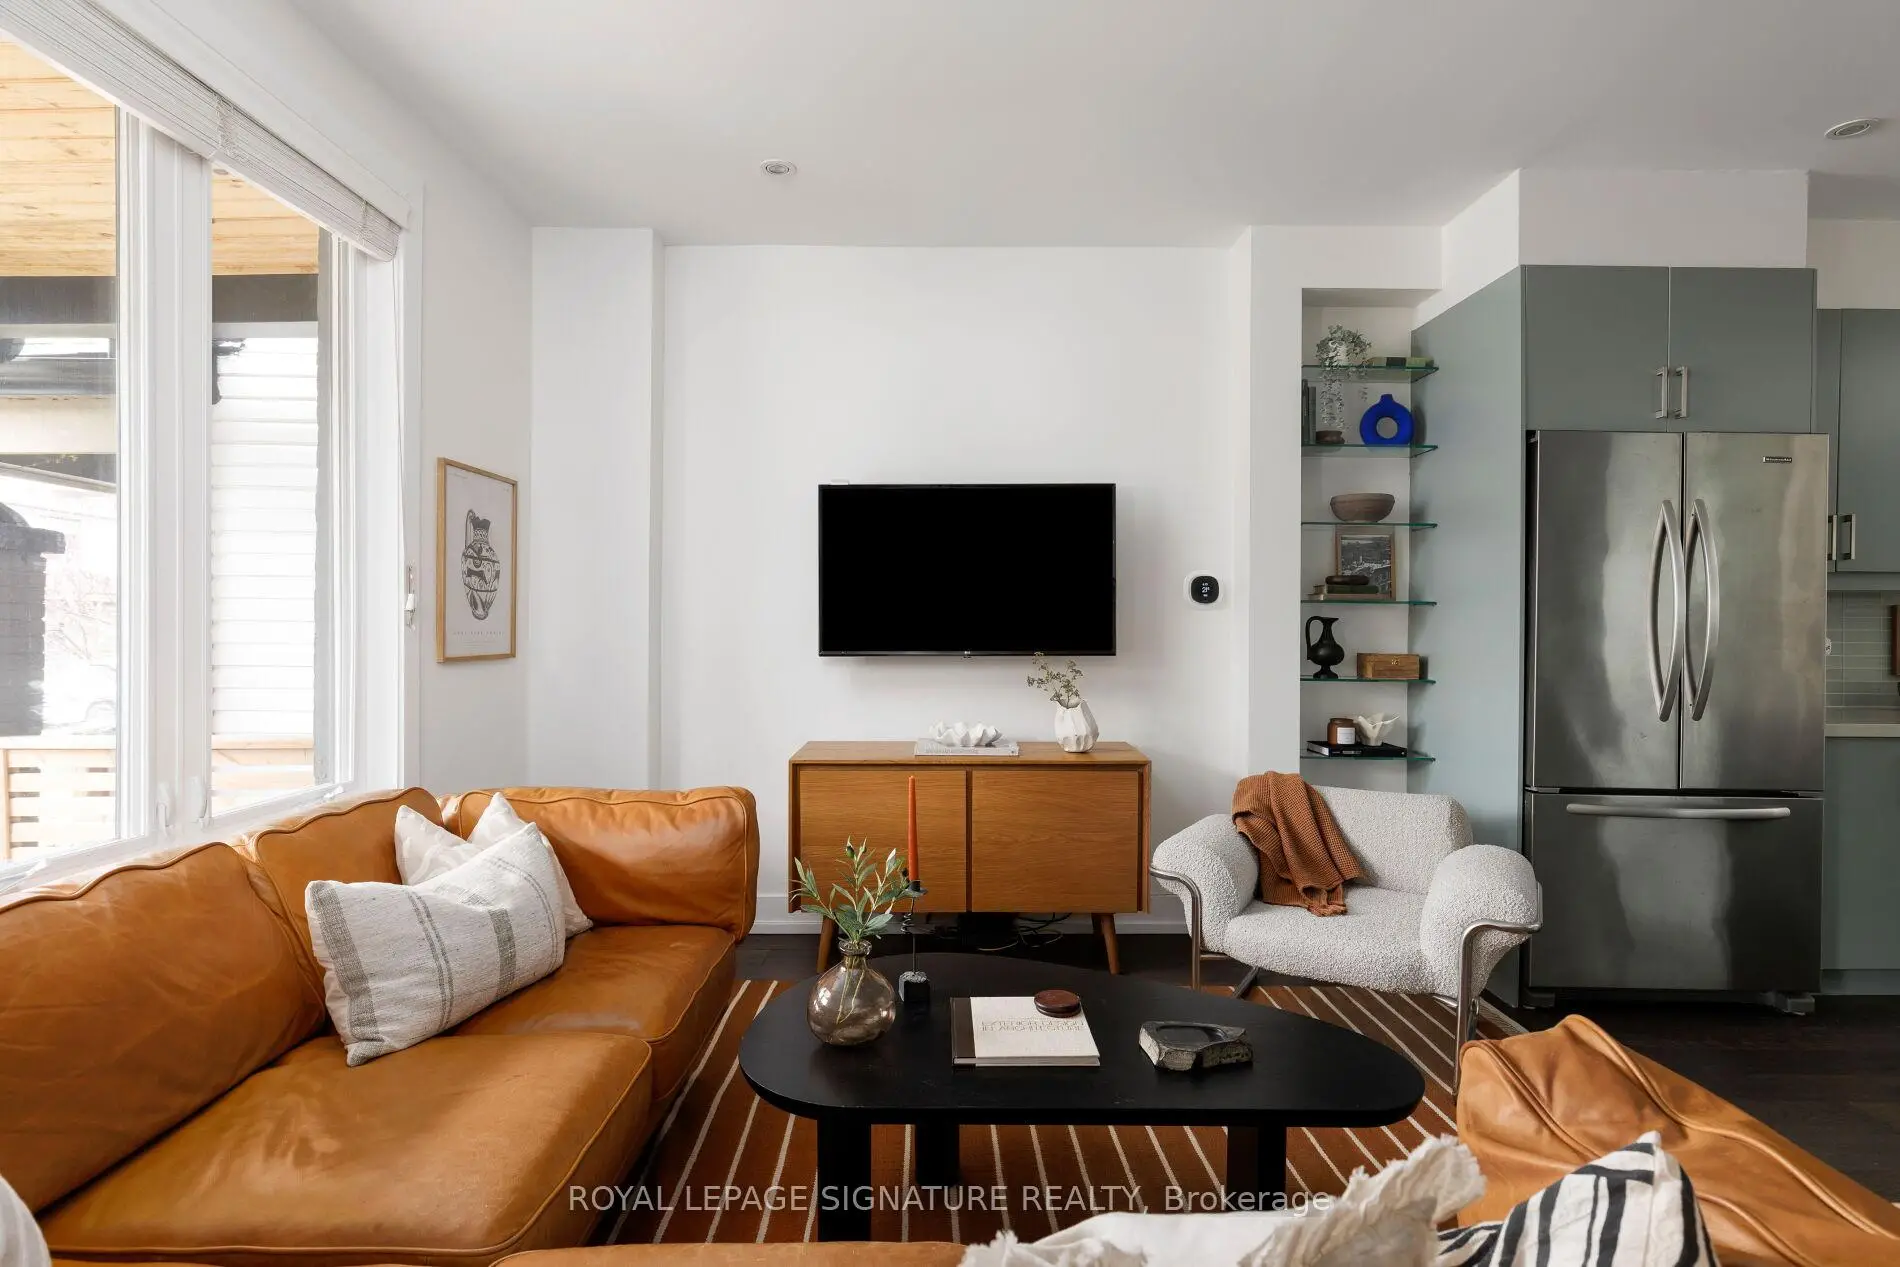

Description
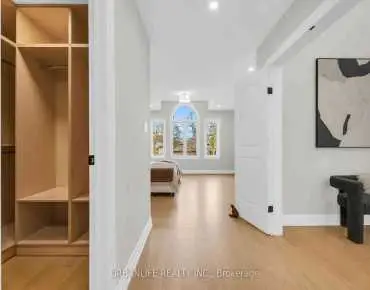
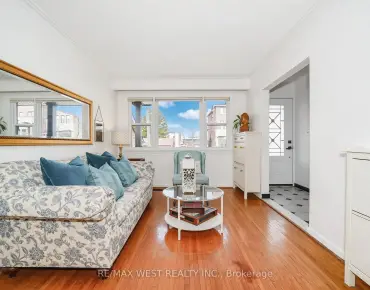
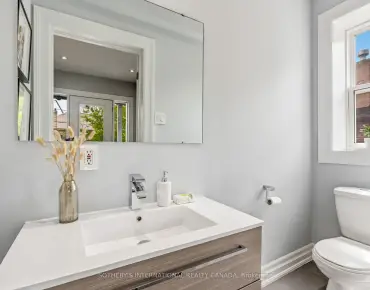
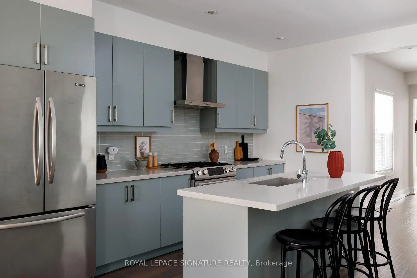
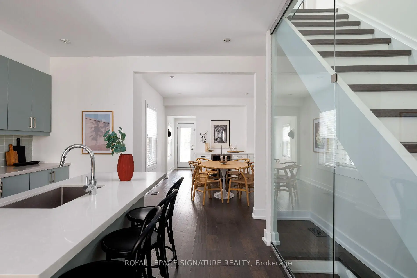
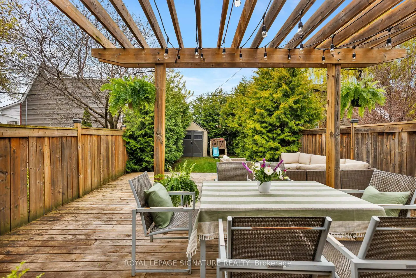
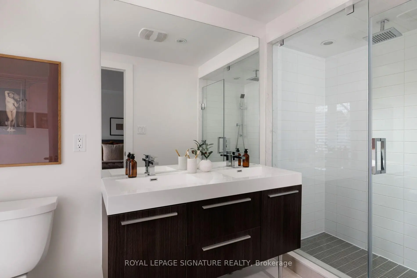
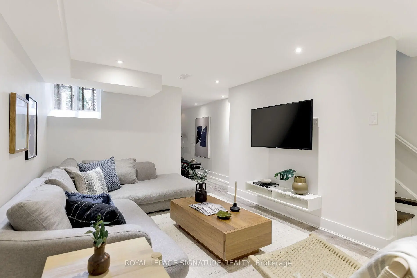
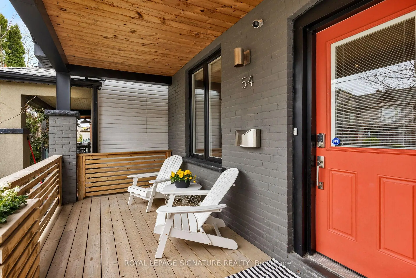
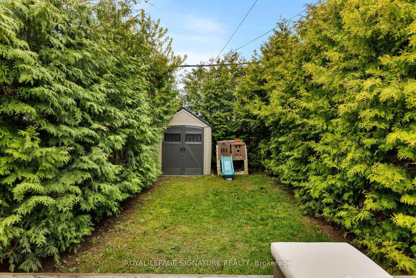
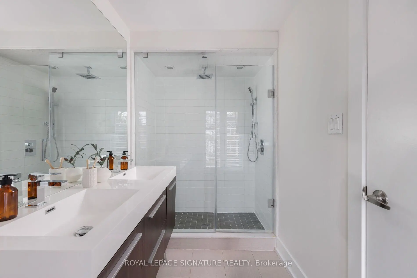
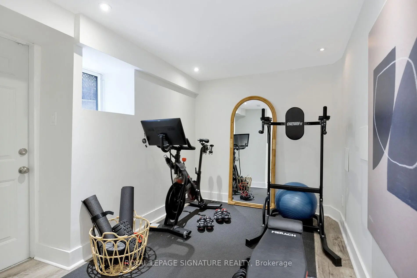
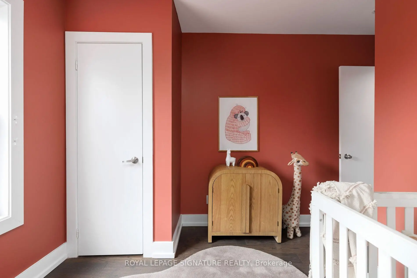
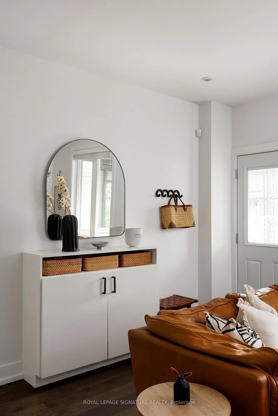
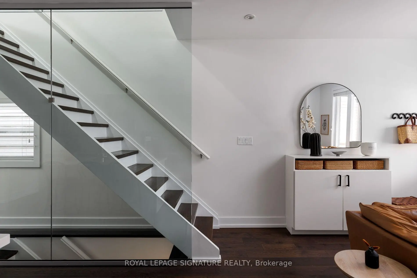
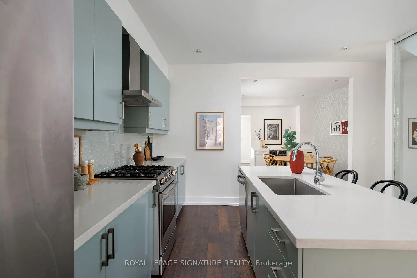
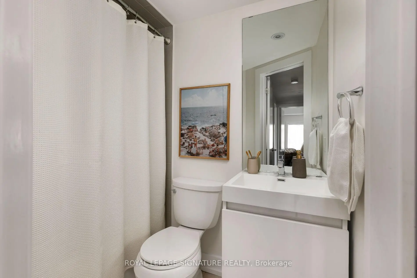
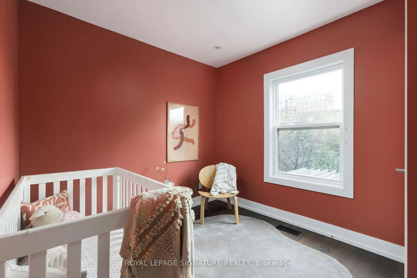
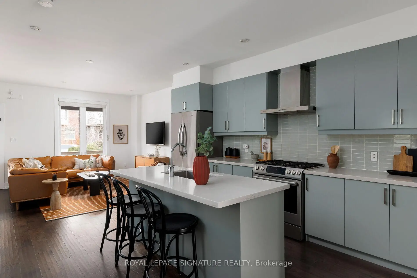
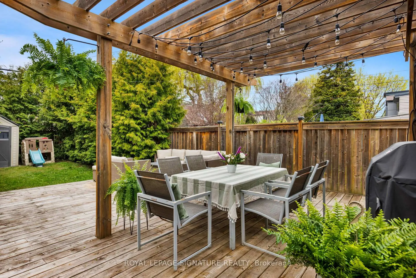
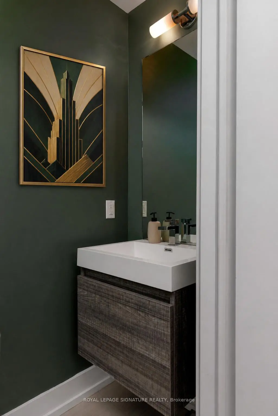
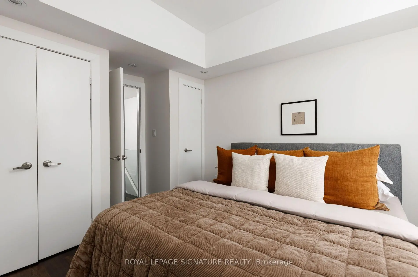
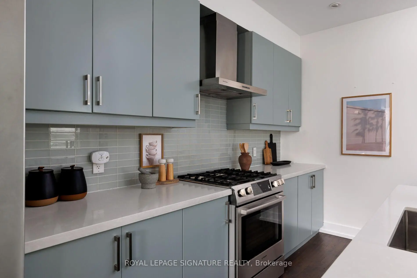
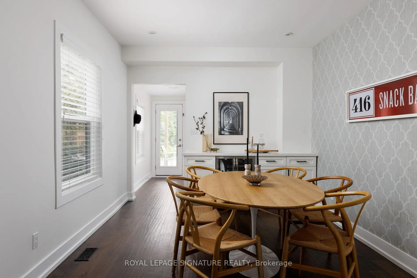
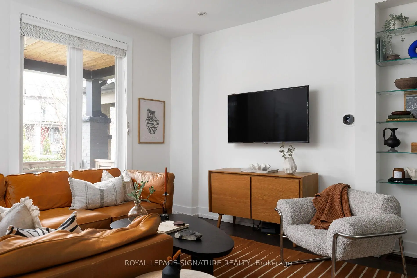
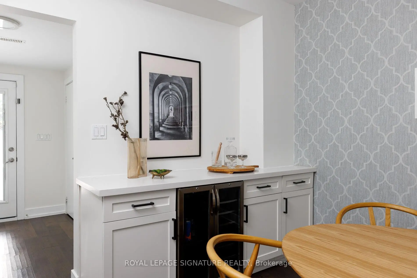
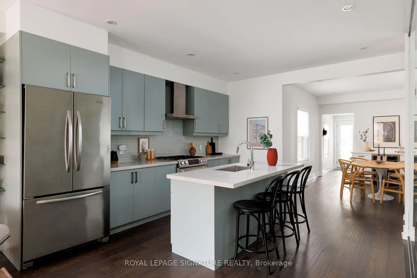
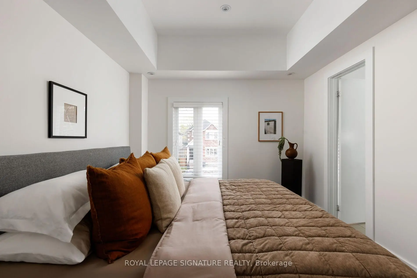
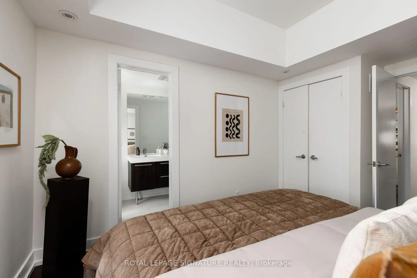
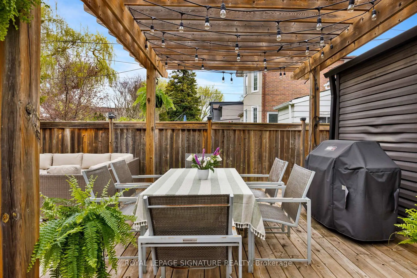
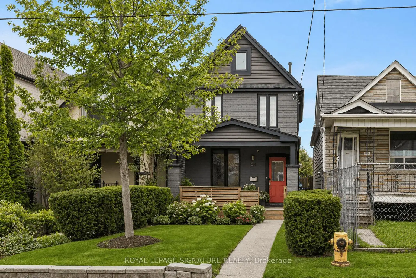
Offers anytime. A wonderful opportunity to own a detached house in the best part of the Danforth, all while being tucked away on a quiet street. 25 minutes by TTC to King and Bay, this 3+1 bedroom 4 bathroom home seems too good to be true. A middle-set kitchen is the best way to entertain and keep the gang together. Pair that with a built-in bar+wine beverage fridge, and you've got a rocking party! A first-floor powder room makes having older family members comfortable, and an ensuite bath + shared upstairs allows for privacy among the family. The dug-out basement includes a separate gym + full bath, and a walkout to the backyard.This home is, luckily, in the Wilkenson and Riverdale C. I. school catchments, is across the street from a parkette, and features ample street parking. Walk, in minutes, to Mezes, Il Fornello, New Balance, Pape market, and much more.
Features
- Facing: West

- Bedrooms: 3

- Bathrooms: 4

- Garages:

- Kitchens: 1

Details
- Lot size: 20.00 x 124.50 Feet

- Space: 1100-1500

- Tax: $ 7337.00

- E13093980

- Listing contracted with: ROYAL LEPAGE SIGNATURE REALTY
| Room | Size(M) | Description | |
|---|---|---|---|
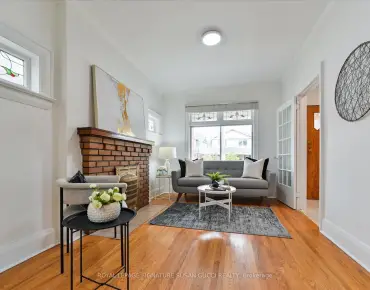
| Living Rm | 4.70x3.40 | Hardwood Floor, Open Concept |
|
| Dining Rm | 3.10x3.70 | Hardwood Floor, Open Concept, Dry Bar |
|
| Kitchen | 3.70x4.30 | Hardwood Floor, Stainless Steel Appl, Centre Island |
|
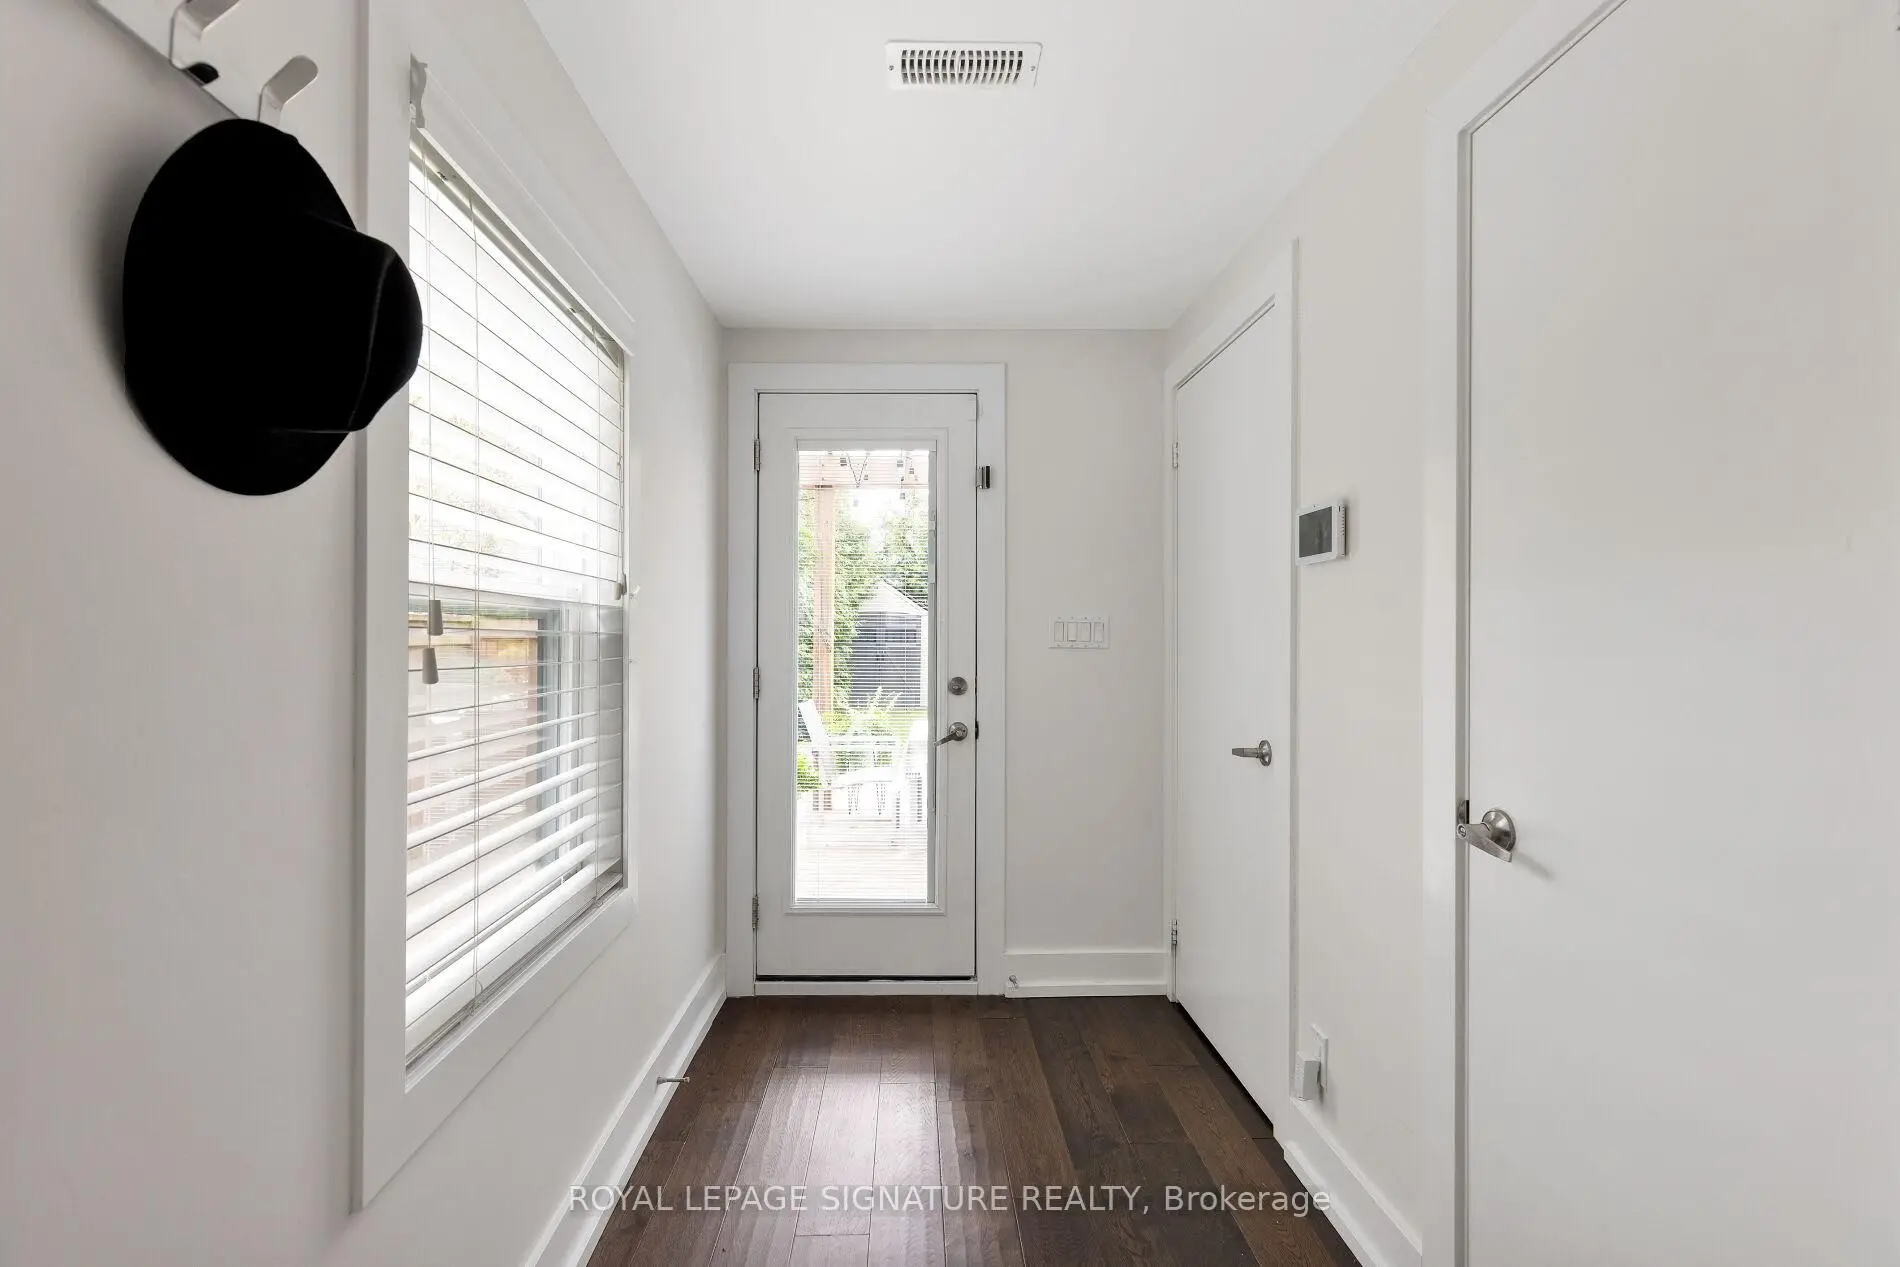
| Mud Rm | 1.50x2.60 | Hardwood Floor, 2 Pc Bath, W/O To Yard |
|
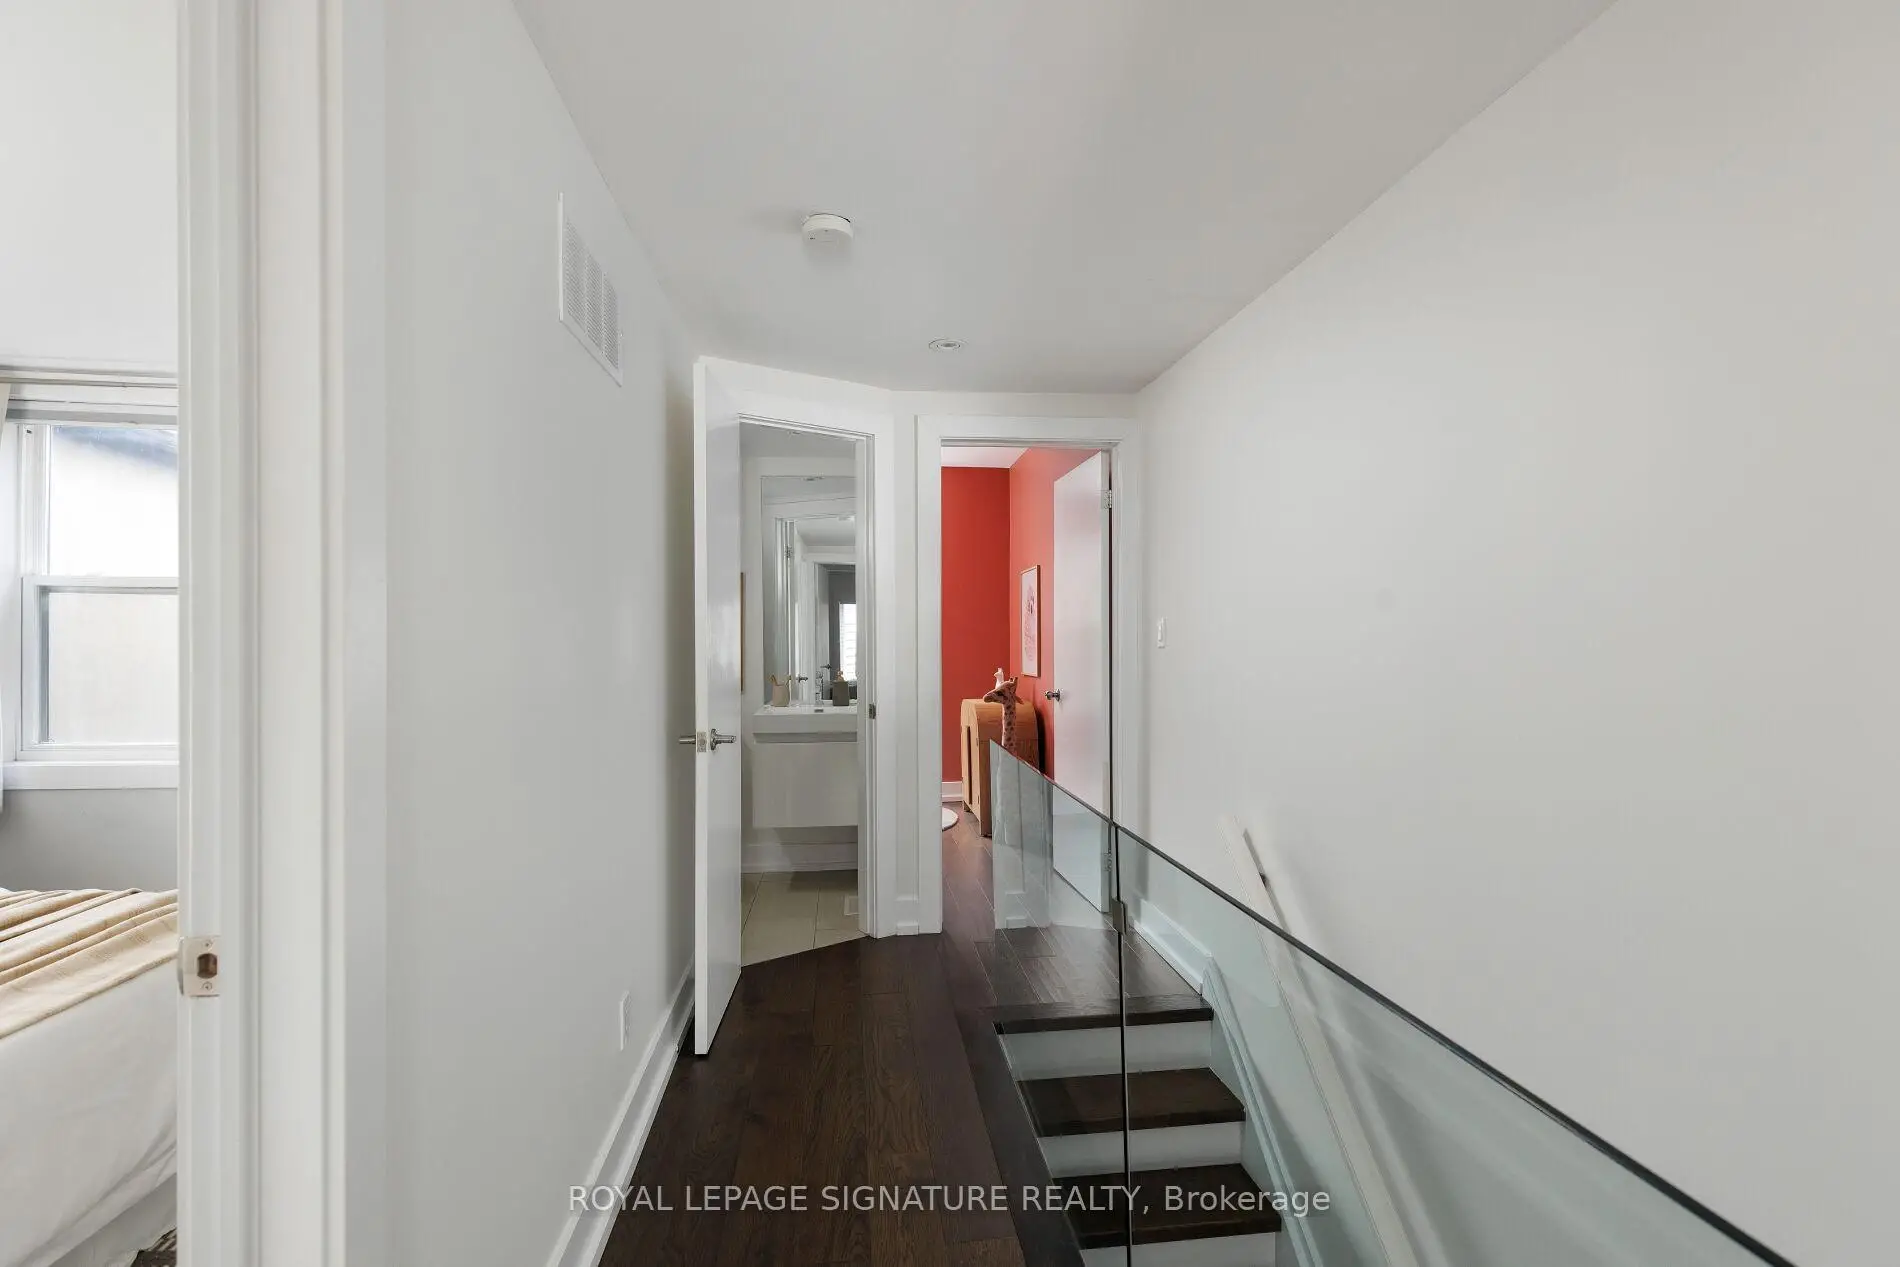
| Primary B | 3.00x3.30 | 4 Pc Ensuite, His and Hers Closets, Large Window |
|
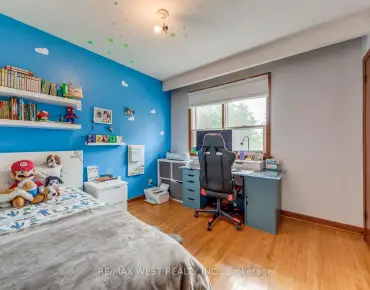
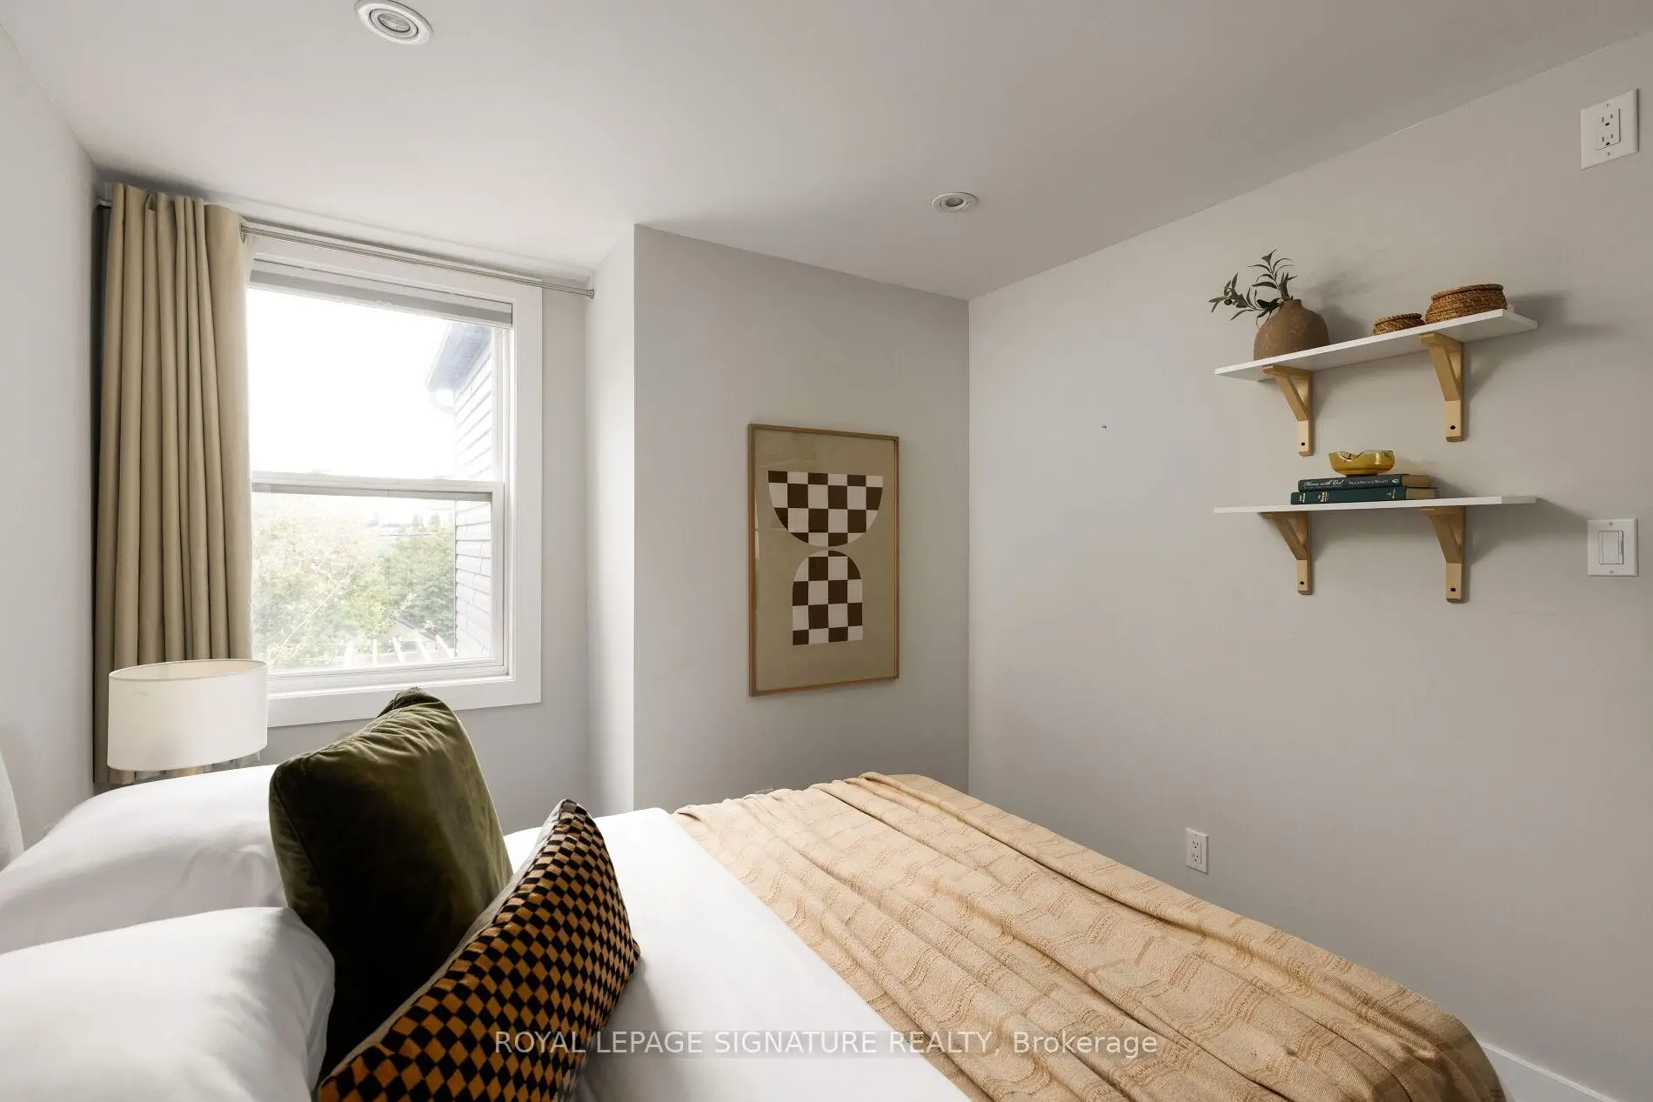
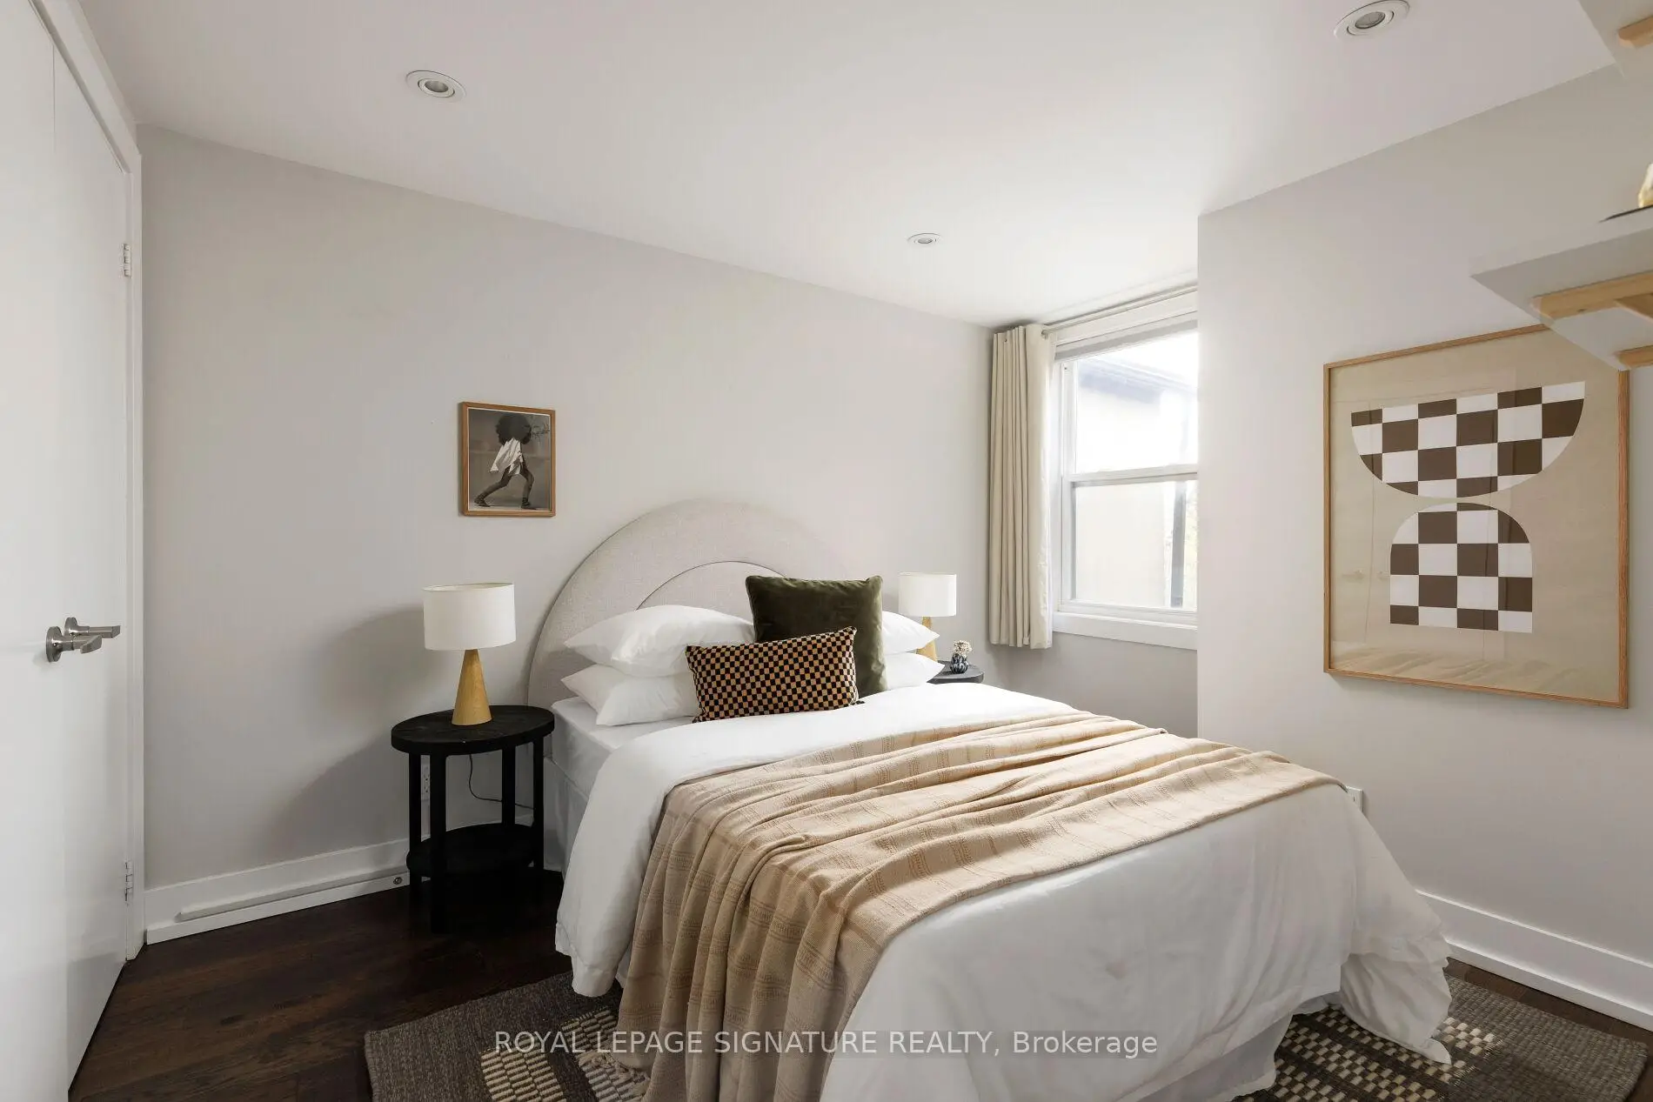
| 2nd Br | 2.80x3.50 | Hardwood Floor, B/I Closet, Window |
|
| 3rd Br | 3.10x2.60 | Hardwood Floor, Closet, Window |
|
| Recreatio | 3.00x4.80 | Laminate, Pot Lights |
|
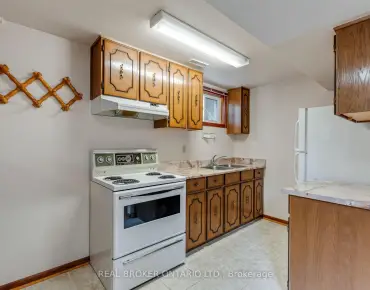
| 4th Br | 2.20x3.20 | Walk-Out, Closet, Window |
| Bathroom | Pieces | Level | |
|---|---|---|---|
| 1xBath | 2 pcs | Main |
|
| 2xBaths | 4 pcs | Second |
|
| 1xBath | 4 pcs | Basement |
Property Summary
Located close to the intersection of PAPE AVE and DANFORTH AVE, 54 Eaton Ave is a 3+1 bedrooms 4 washrooms Detached. The property has many nice features including Bar Fridge and Countertop Range. Living Room Rm, Dinning Room Rm, Kitchen and Mud Rm are on the Main floor.School Information
- Wilkinson Junior Public School (Grade:JK-6) 346/3037
- Earl Grey Senior Public School (Grade:7-8)
- Riverdale Collegiate Institute (Grade:9-12) 111/739
- Holy Cross Catholic School (Grade:JK-8) 1871/3037
- Jackman Avenue Junior Public School (Grade:JK-6) 346/3037
- Wilkinson Junior Public School (Grade:JK-6) 346/3037
- Earl Grey Senior Public School (Grade:7-8)