Highland Creek, Toronto, M1C 1A7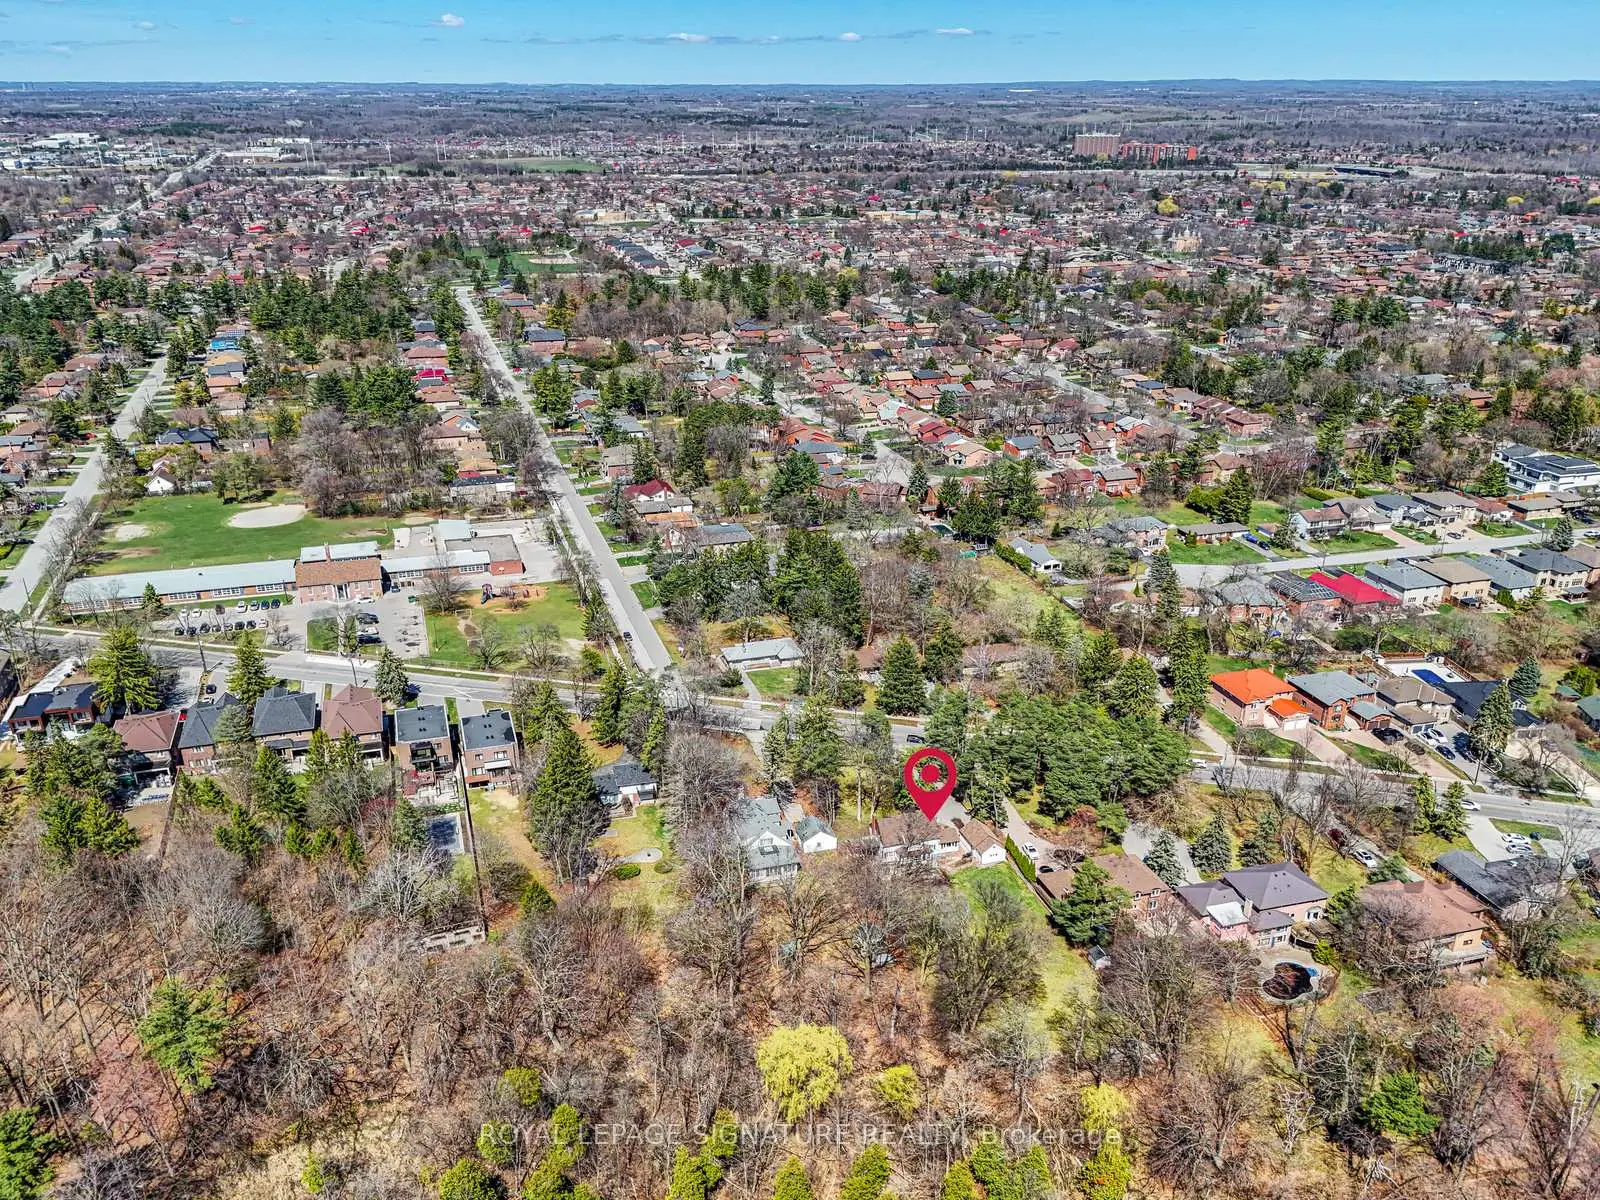

Description
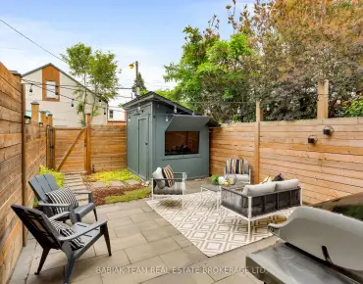
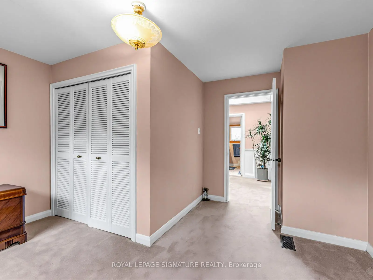
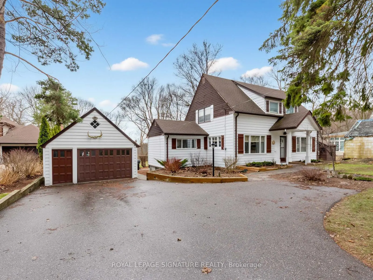
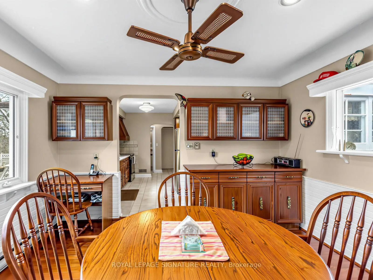
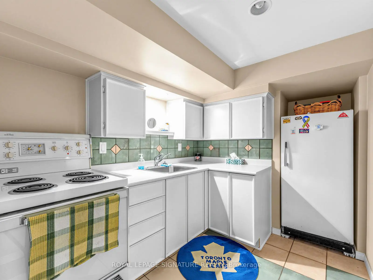
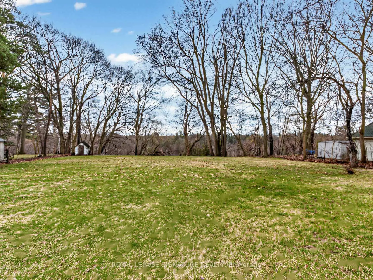
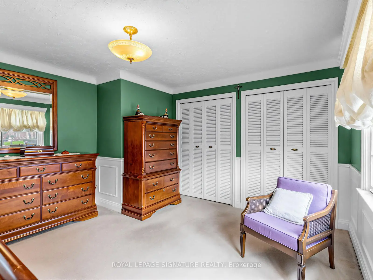
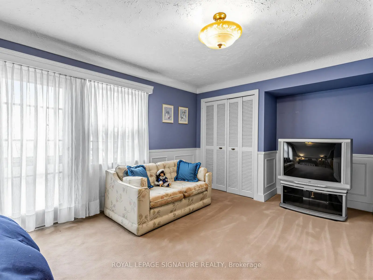
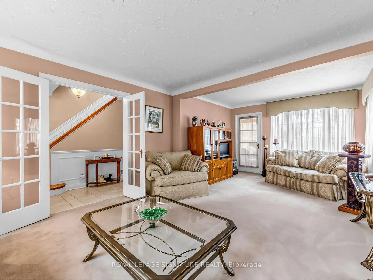
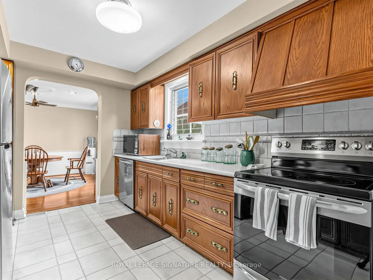
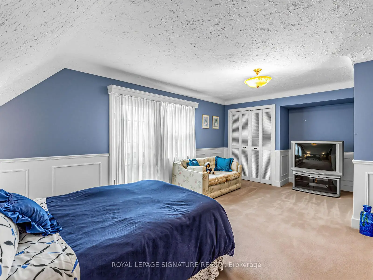
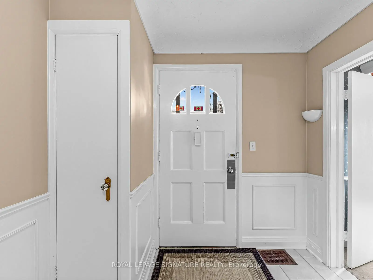
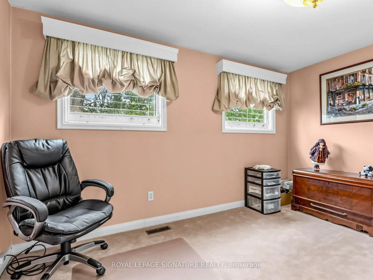
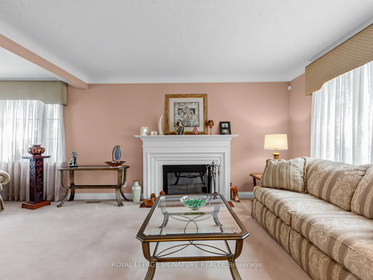
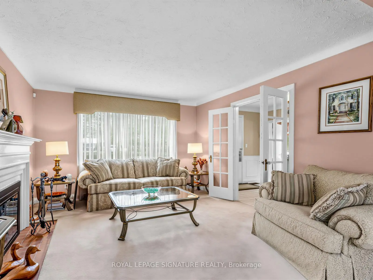
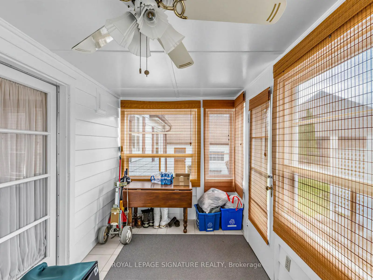
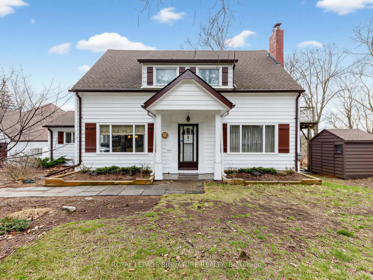
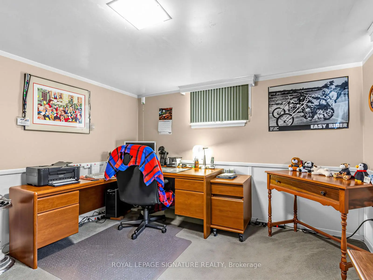
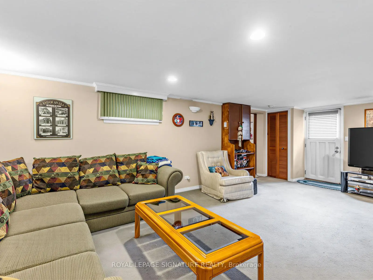
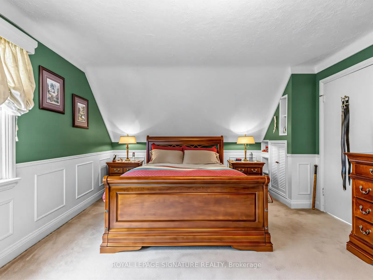
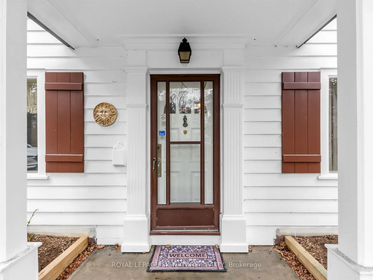
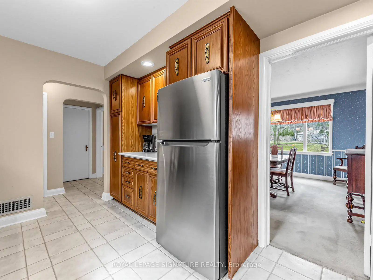
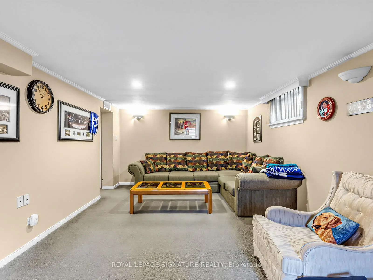
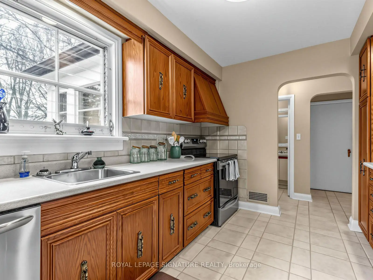
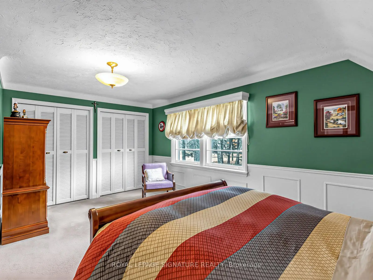
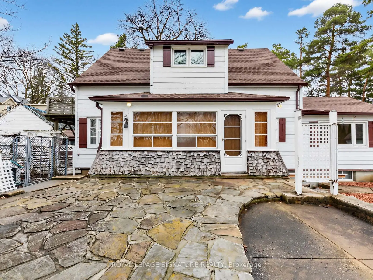
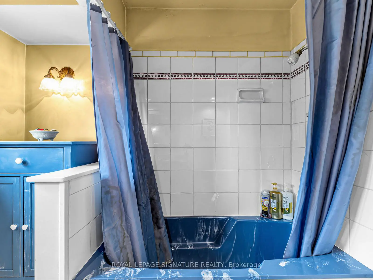
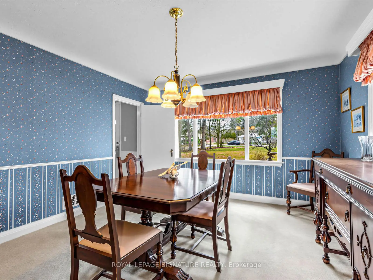
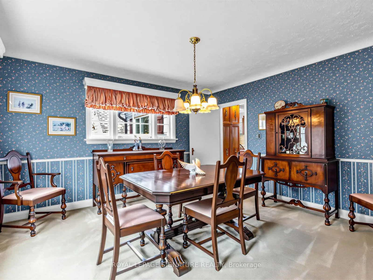
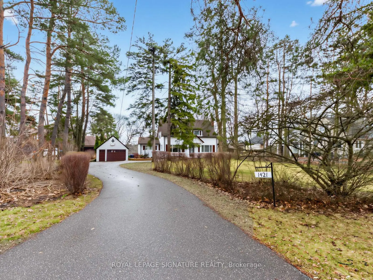
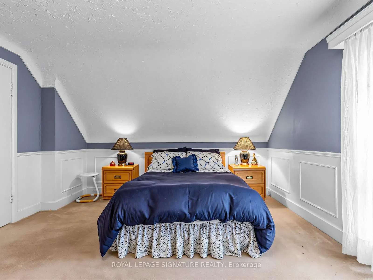
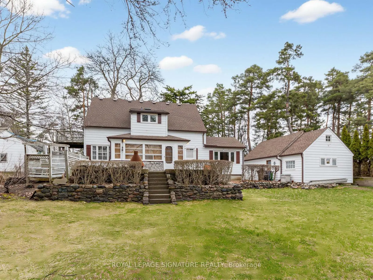
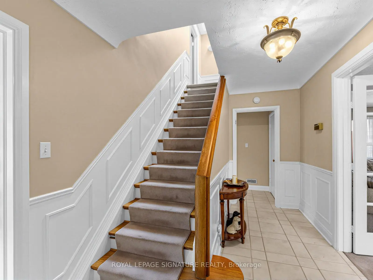
Country living in the city! An extraordinary opportunity on a rare 100 x 478 ft ravine lot offering endless possibilities-renovate, rebuild your dream estate, or explore potential severance options (buyer to verify). Nestled in a serene, nature-filled setting with frequent wildlife sightings, this circa 1952 home exudes charm with expansive principal rooms, formal dining, and a sun-filled breakfast/sunroom addition. Walk out to a picturesque flagstone terrace and enjoy ultimate privacy. The upper level features 3 spacious bedrooms, a full bath, and skylight. Separate walk-up entry to a 1-bedroom basement suite-ideal for extended family or income potential. Steps to UTSC, Centennial College, Rouge Valley Hospital, and more. A truly rare offering combining tranquility with urban convenience.
Features
- Facing: West

- Bedrooms: 3

- Bathrooms: 3

- Garages: 1

- Kitchens: 1

Details
- Lot size: 100.00 x 478.00 Feet

- Space: 1500-2000

- Tax: $ 5595.33

- E12996498

- Listing contracted with: ROYAL LEPAGE SIGNATURE REALTY
| Room | Size(M) | Description | |
|---|---|---|---|
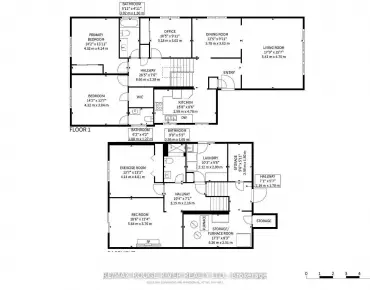
| Kitchen | 3.65x2.75 | Ceramic Floor |
|
| Breakfast | 3.65x3.65 | Hardwood Floor, Pot Lights, Overlooks Backyard |
|
| Dining Rm | 3.95x3.65 | Formal Rm |
|
| Living Rm | 6.95x3.95 | Fireplace |
|
| Sunroom | 5.50x2.25 | Ceramic Floor, W/O To Yard |
|
| Primary B | 5.40x3.80 | Broadloom, His and Hers Closets |
|
| 2nd Br | 5.60x3.80 | Broadloom |
|
| 3rd Br | 3.80x2.75 | Broadloom, Closet |
|
| Recreatio | 6.55x3.80 | Pot Lights, Walk-Up |
|
| 4th Br | 3.50x3.20 | Broadloom, Closet |
|
| Kitchen | 2.45x2.10 |
| Bathroom | Pieces | Level | |
|---|---|---|---|
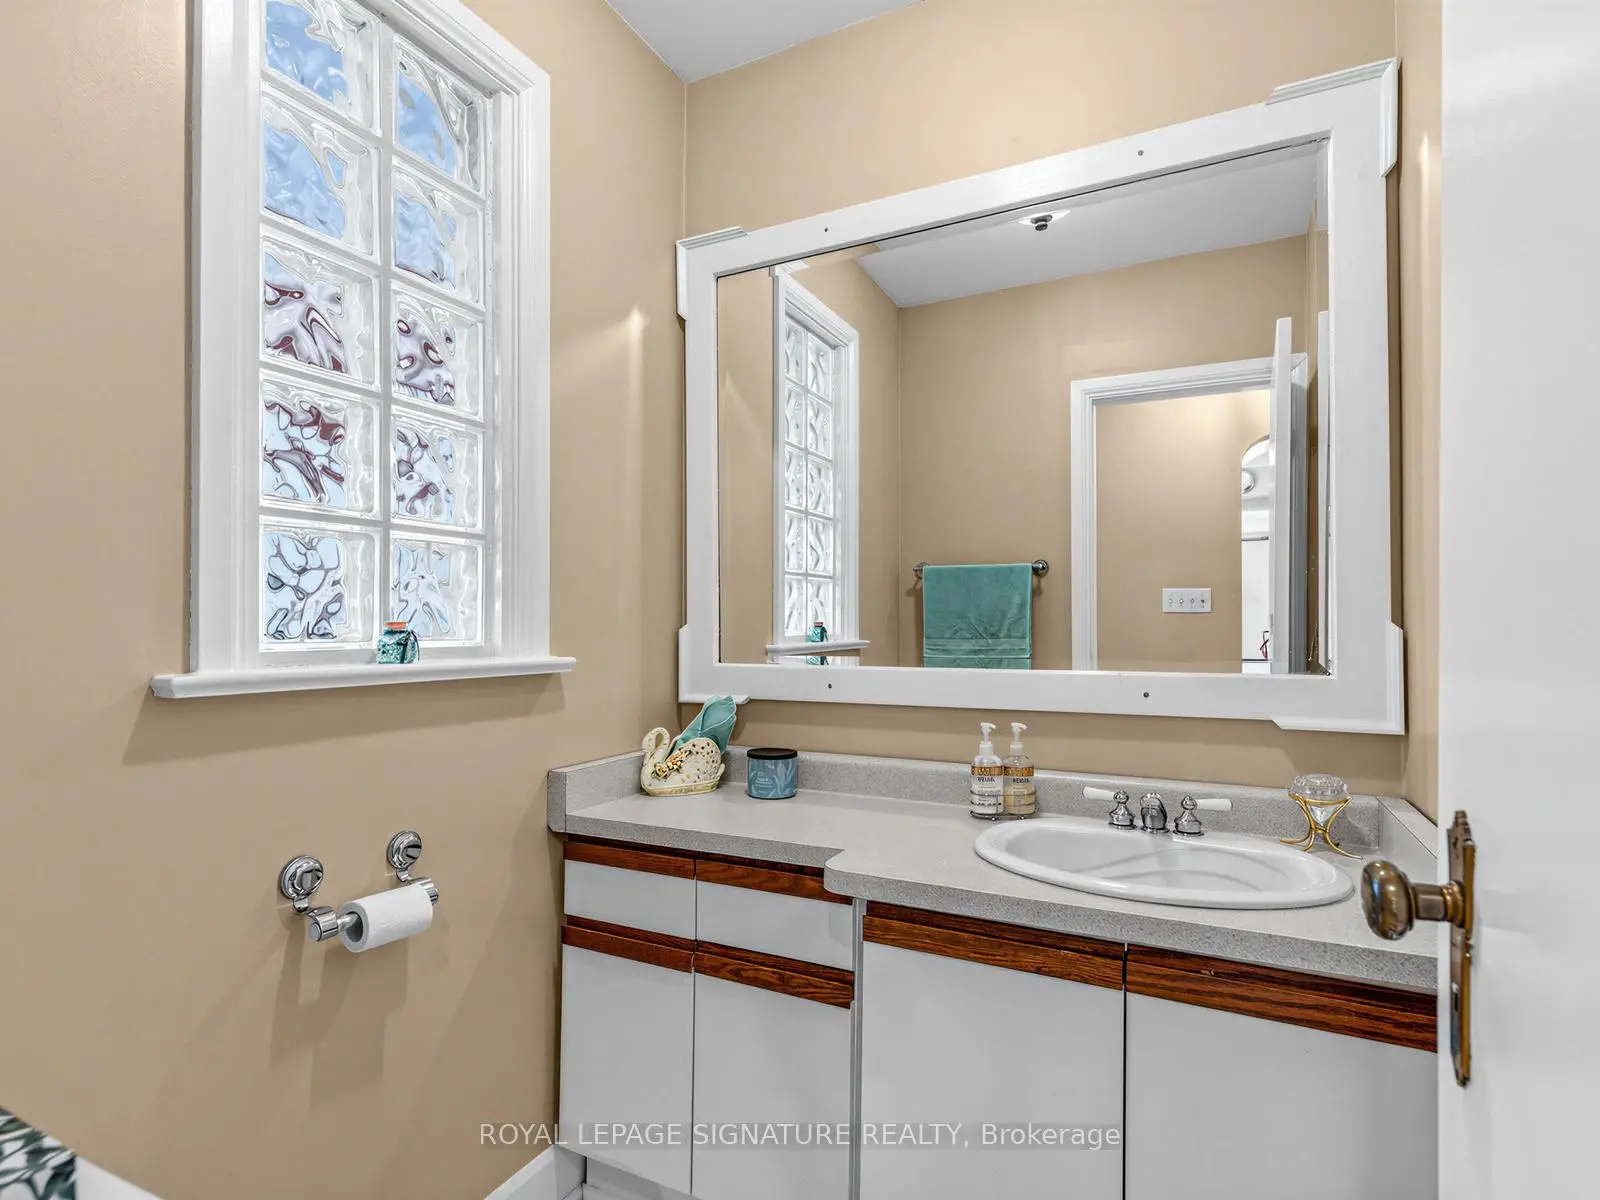
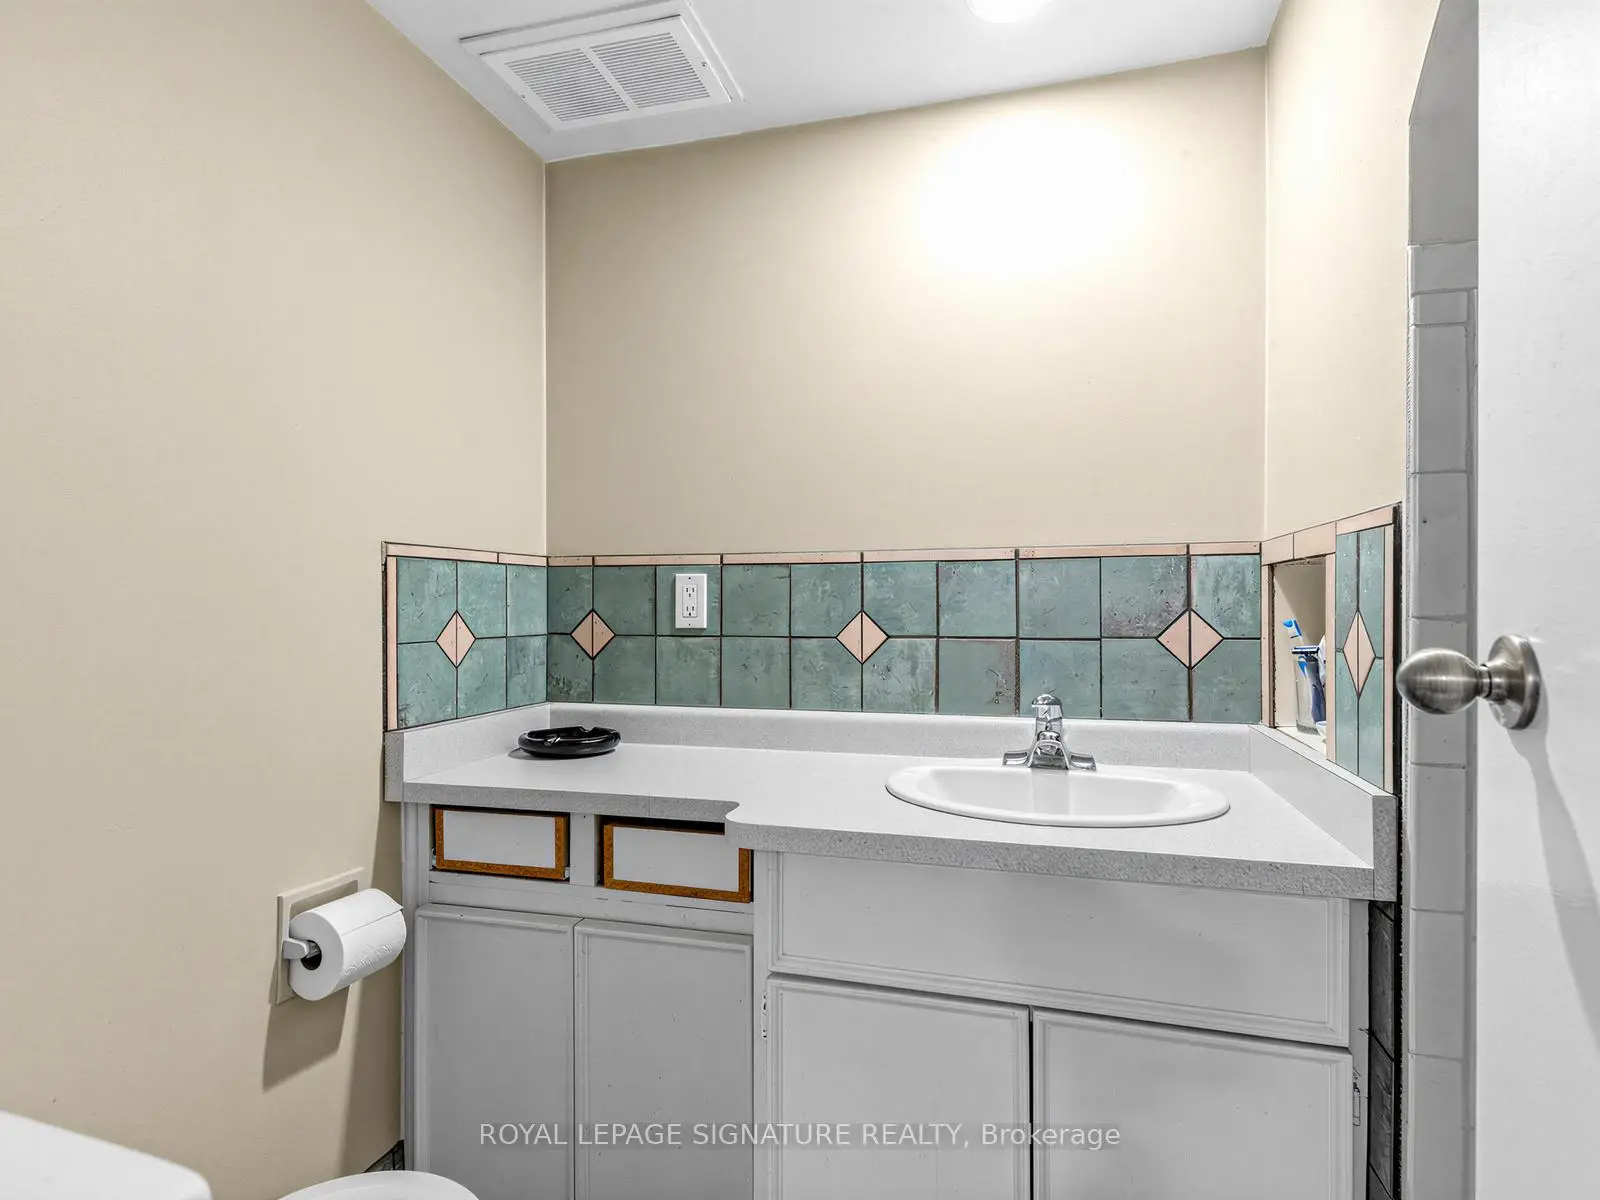
| 1xBath | 1 pcs | Ground |
|
| 1xBath | 4 pcs | Second |
|
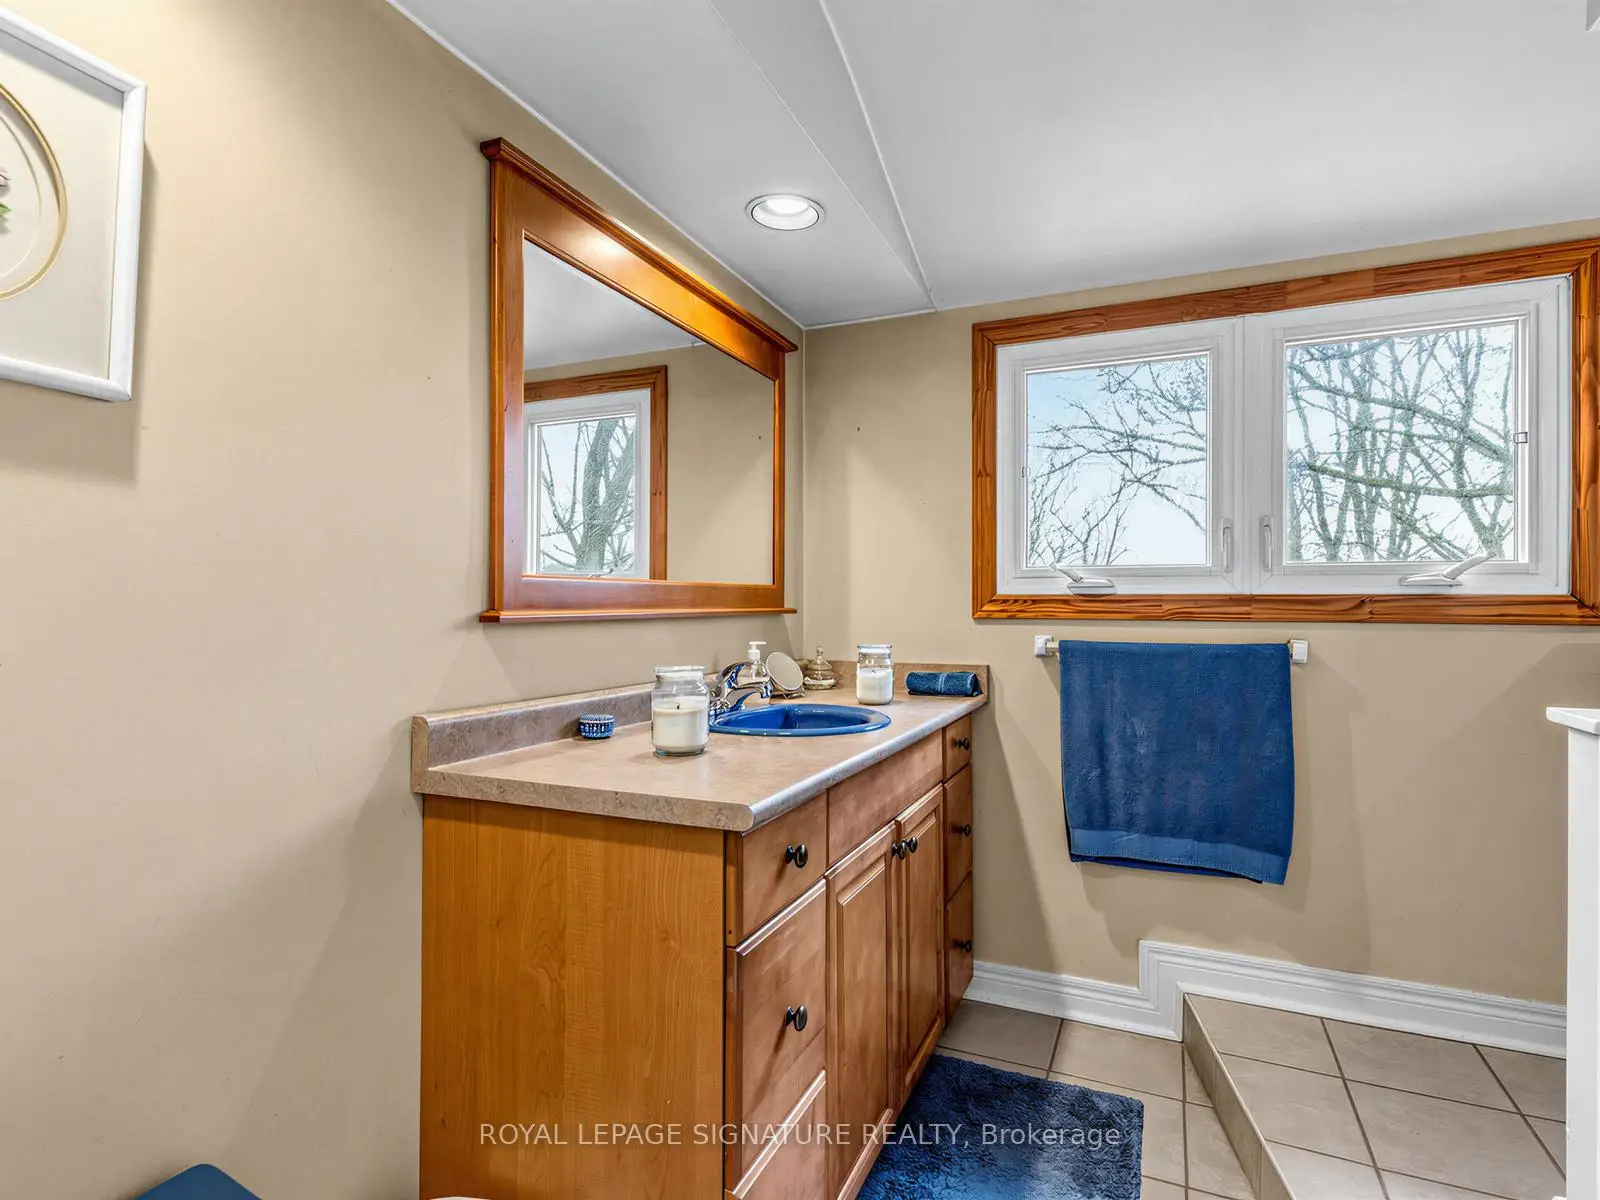
| 1xBath | 3 pcs | Basement |
Property Summary
Located close to the intersection of Military Trail and Old Kingston Rd, 1421 Military Trl is a 3+1 bedrooms 3 washrooms Detached. The unit has a Single Detached Parking Space. The property's basement is finished and has bedrooms. The property has many nice features including Water Heater, In-Law Suite, In-Law Capability and Accessory Apartment. Kitchen, Breakfast Room, Dinning Room Rm, Living Room Rm and Sunroom are on the Main floor; Primary B, second bedroom and third bedroom are on the upper floor.School Information
- Highland Creek Public School (Grade:JK-8) 1277/3037
- West Hill Collegiate Institute (Grade:9-12) 634/739
- Cardinal Leger Catholic School (Grade:JK-8) 2277/3037
- William G Miller Junior Public School (Grade:JK-8) 2102/3037
- Henry Hudson Senior Public School (Grade:7-8)
- Highland Creek Public School (Grade:JK-8) 1277/3037