Danforth, Toronto, M4J 4H9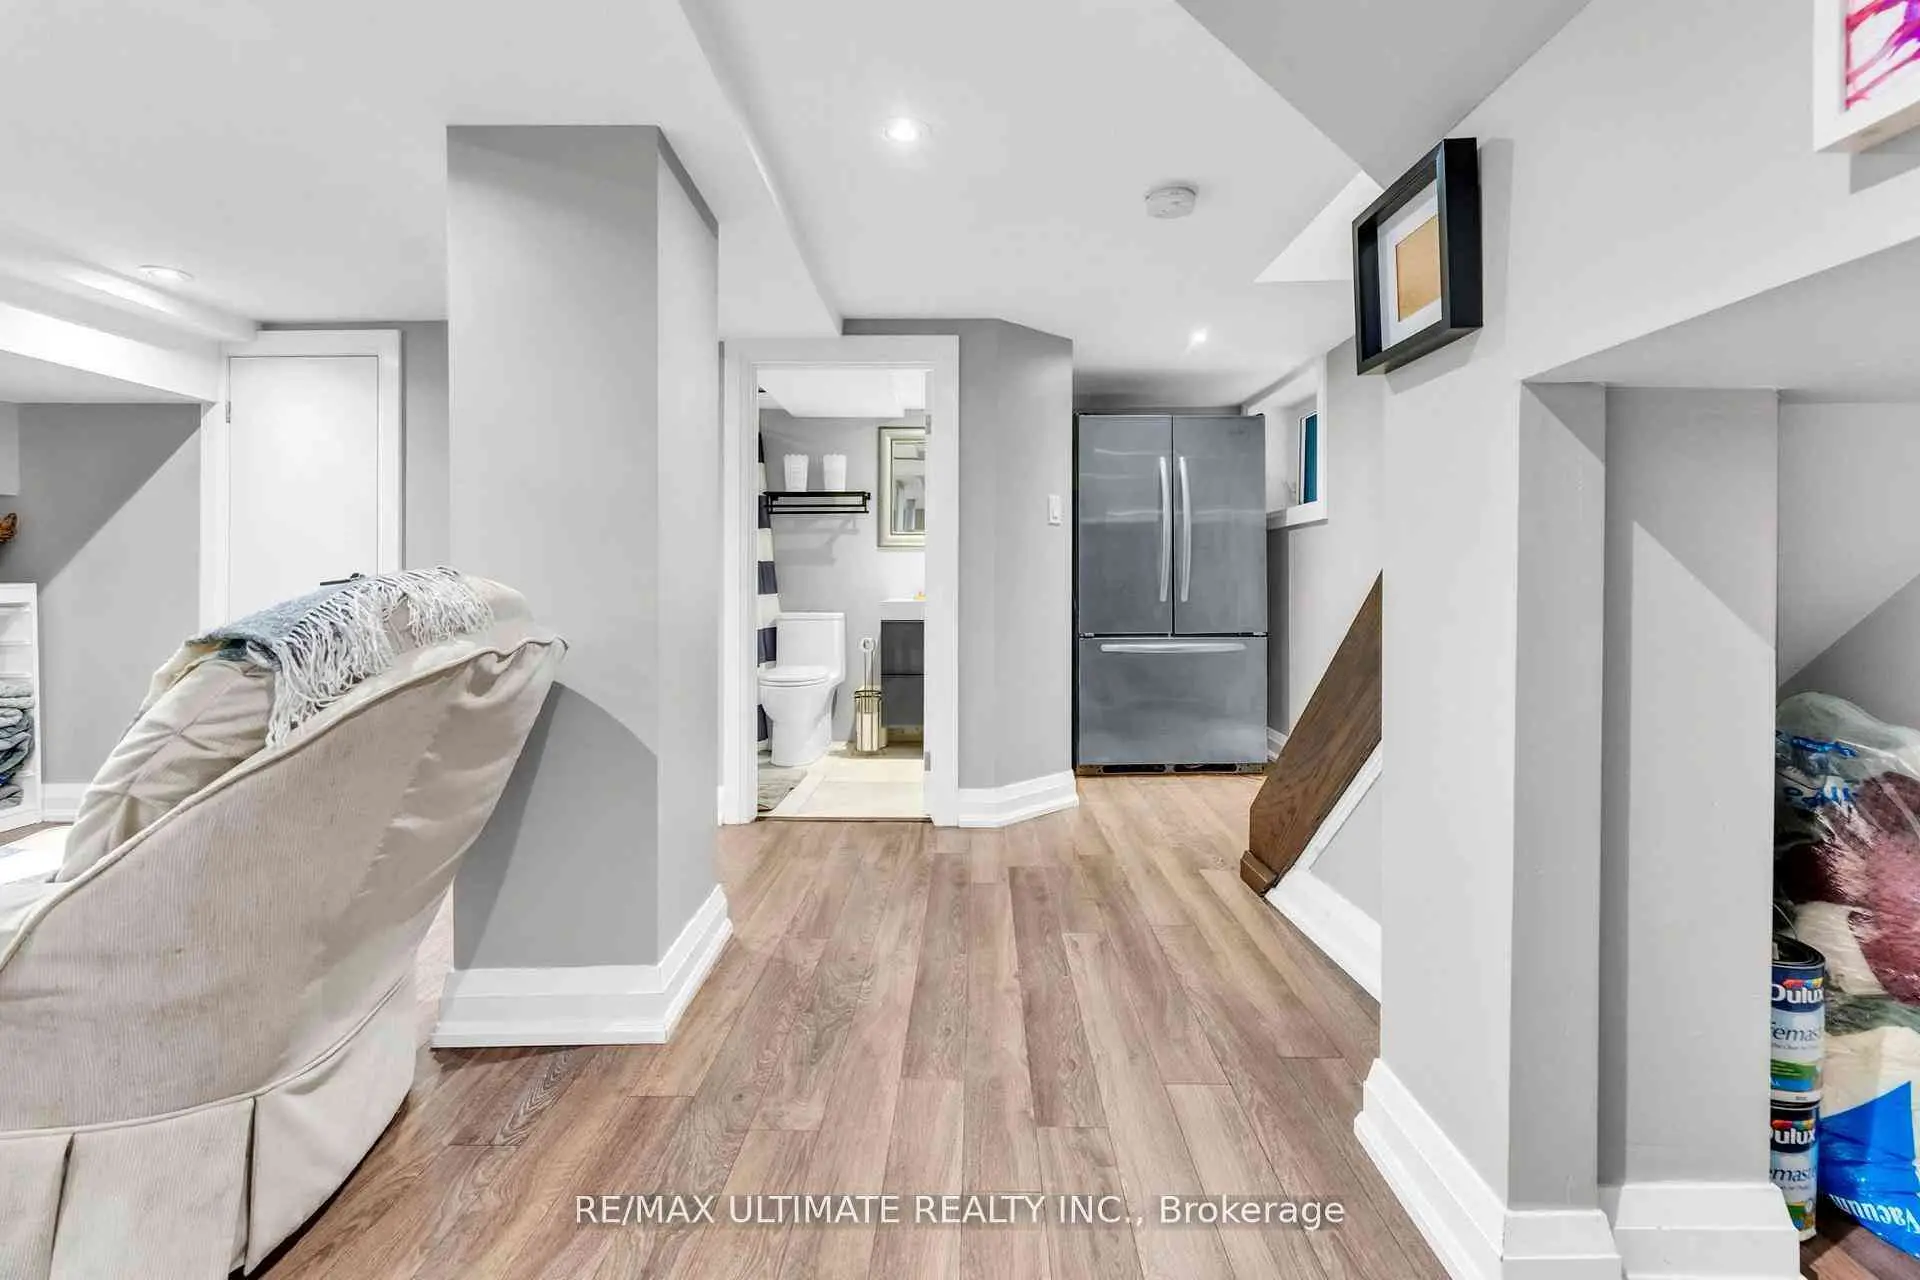

Description
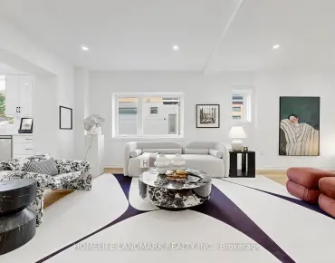
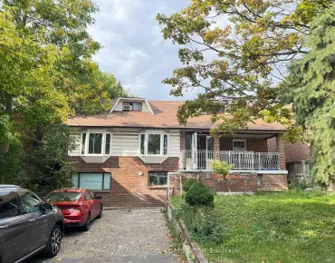
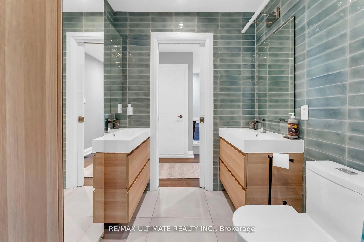
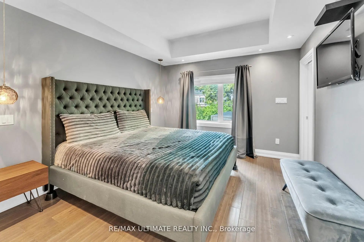
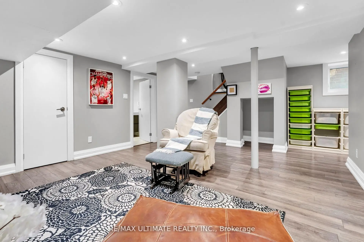
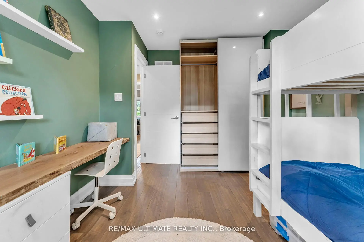
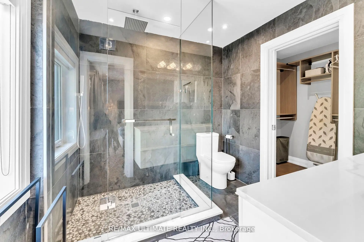
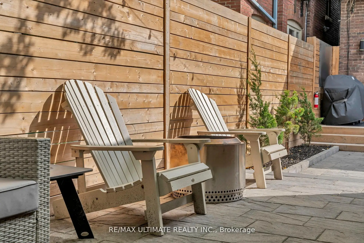
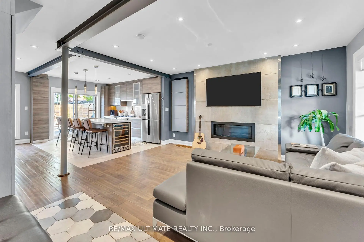
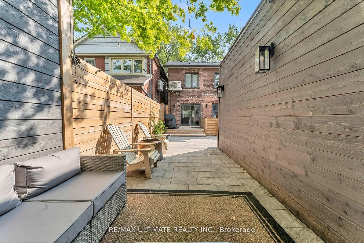
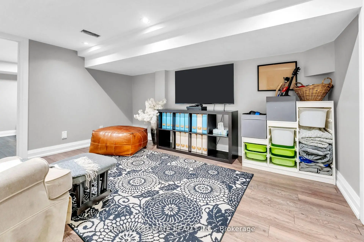
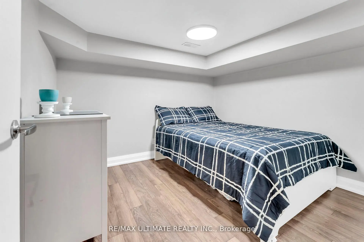
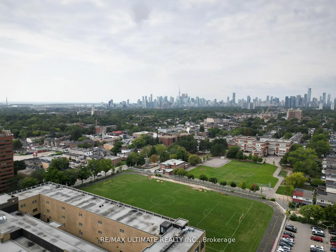
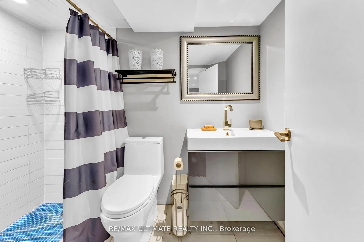
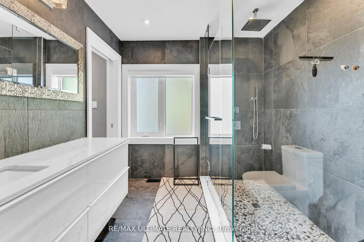
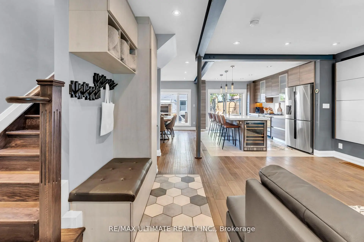
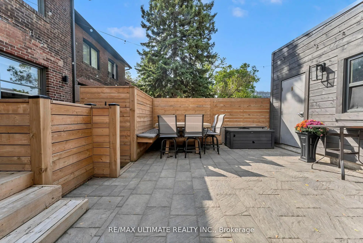
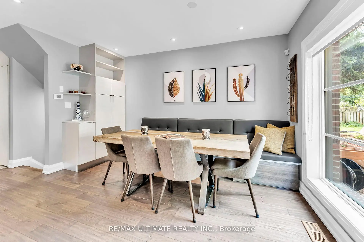
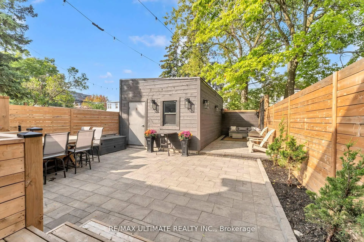
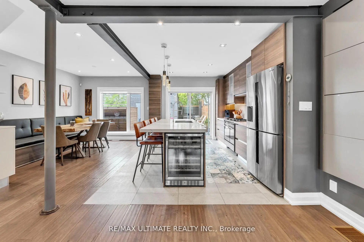
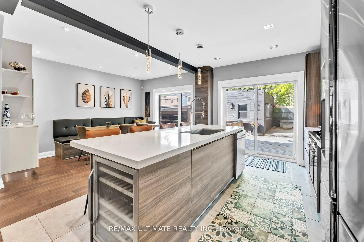
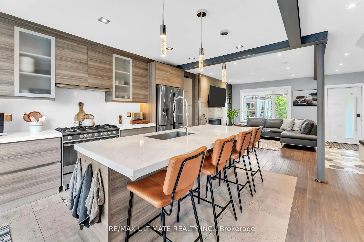
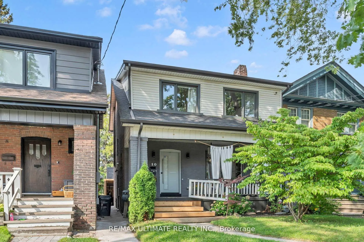
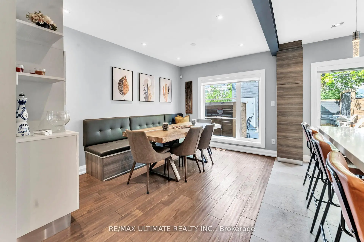
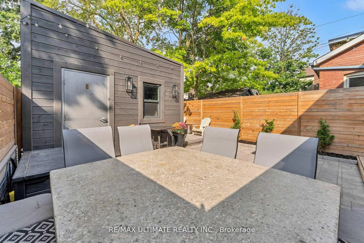
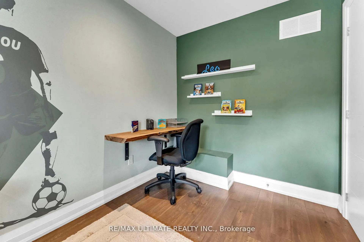
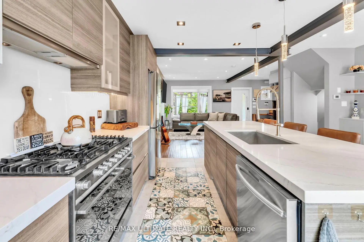
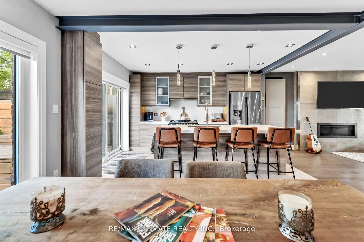
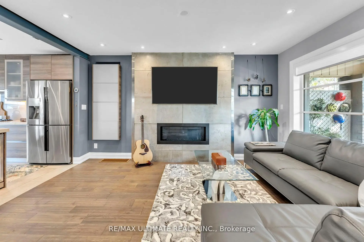
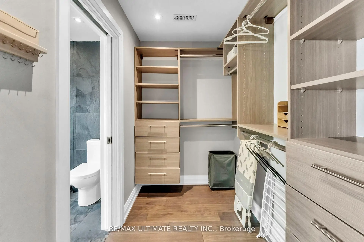
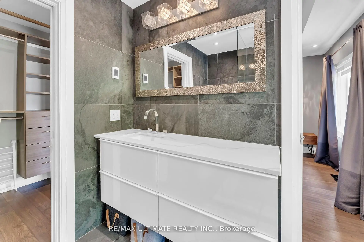
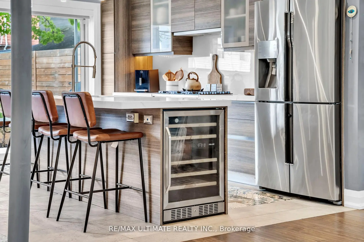
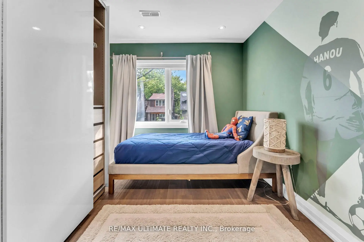
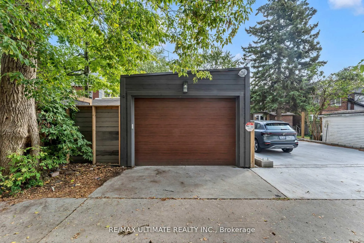
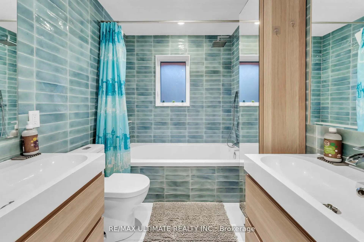
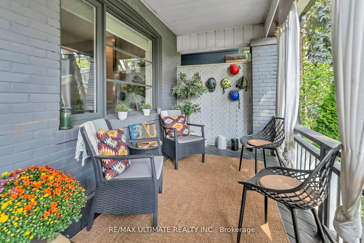
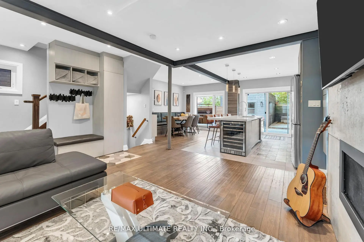
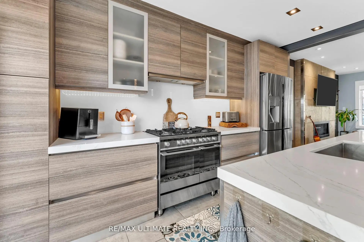
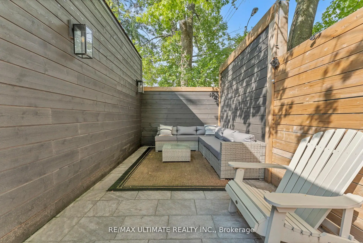
Welcome to 10 Oakdene Crescent, a beautifully renovated detached two-storey home nestled on a picturesque, tree-lined street in Torontos sought-after Danforth community. Located in the highly coveted Earl Beatty school district, this home offers the perfect blend of charm, modern convenience, and an unbeatable location. Thoughtfully updated from top to bottom with all renovations completed under permits, this residence is truly turnkey and ready to welcome its new owners with peace of mind. The open-concept main floor features hardwood floors, pot lights, a stylish dining area with custom built-in banquette and storage, and a spacious living room highlighted by a custom stone media wall with gas fireplace. The chefs kitchen boasts a large island, built-in stainless steel appliances, and a walkout to a private deck and landscaped backyard perfect for entertaining. Upstairs, the spacious primary retreat impresses with a spa-like 3-piece ensuite complete with a custom vanity, heated floors, and a walk-in closet accessible from both the bedroom and bathroom. Two additional bedrooms feature custom built-in closets, while the elegant 5-piece main bathroom also offers double sinks and heated floors. The finished lower level, with a separate entrance, includes a versatile rec room, additional bedroom, and 3-piece bath ideal for guests, in-laws. The backyard is a private oasis, designed for both relaxation and entertaining. Enjoy the large deck, beautifully crafted interlocking stonework, built-in bench seating, and a custom stone table ideal for gatherings. The newly constructed garage with soaring ceilings provides secure parking and direct access from the rear laneway. With its prime location being steps to shops, restaurants, transit, and parks, this home truly offers the best of city living in a family-friendly neighborhood. 10 Oakdene Cres. is more than a house its a lifestyle opportunity in one of Torontos most desirable neighbourhoods.
Features
- Facing: West

- Bedrooms: 3

- Bathrooms: 3

- Garages: 1

- Kitchens: 1

Details
- Lot size: 25.46 x 103.67 Feet

- Space: 1100-1500

- Tax: $ 6990.38

- E12430634

- Listing contracted with: RE/MAX ULTIMATE REALTY INC.
| Room | Size(M) | Description | |
|---|---|---|---|
| Living Rm | 5.91x4.63 | Hardwood Floor, Gas Fireplace, Large Window |
|
| Dining Rm | 2.65x4.05 | Hardwood Floor, B/I Shelves, Pot Lights |
|
| Kitchen | 3.24x4.06 | Centre Island, Stainless Steel Appl, B/I Appliances |
|
| Primary B | 3.28x4.06 | 4 Pc Ensuite, Walk-In Closet(s), Hardwood Floor |
|
| Bath | 2.51x2.46 | 4 Pc Bath, Double Sink, Heated Floor |
|
| Bath | 2.52x1.91 | 5 Pc Bath, Heated Floor, Double Sink |
|
| 2nd Br | 3.04x3.87 | Hardwood Floor, B/I Closet, Large Window |
|
| 3rd Br | 2.77x4.01 | Hardwood Floor, B/I Closet, Large Window |
|
| Recreatio | 5.91x6.61 | Hardwood Floor, Pot Lights |
|
| Bath | 2.59x1.71 | 3 Pc Bath, B/I Vanity, Pot Lights |
|
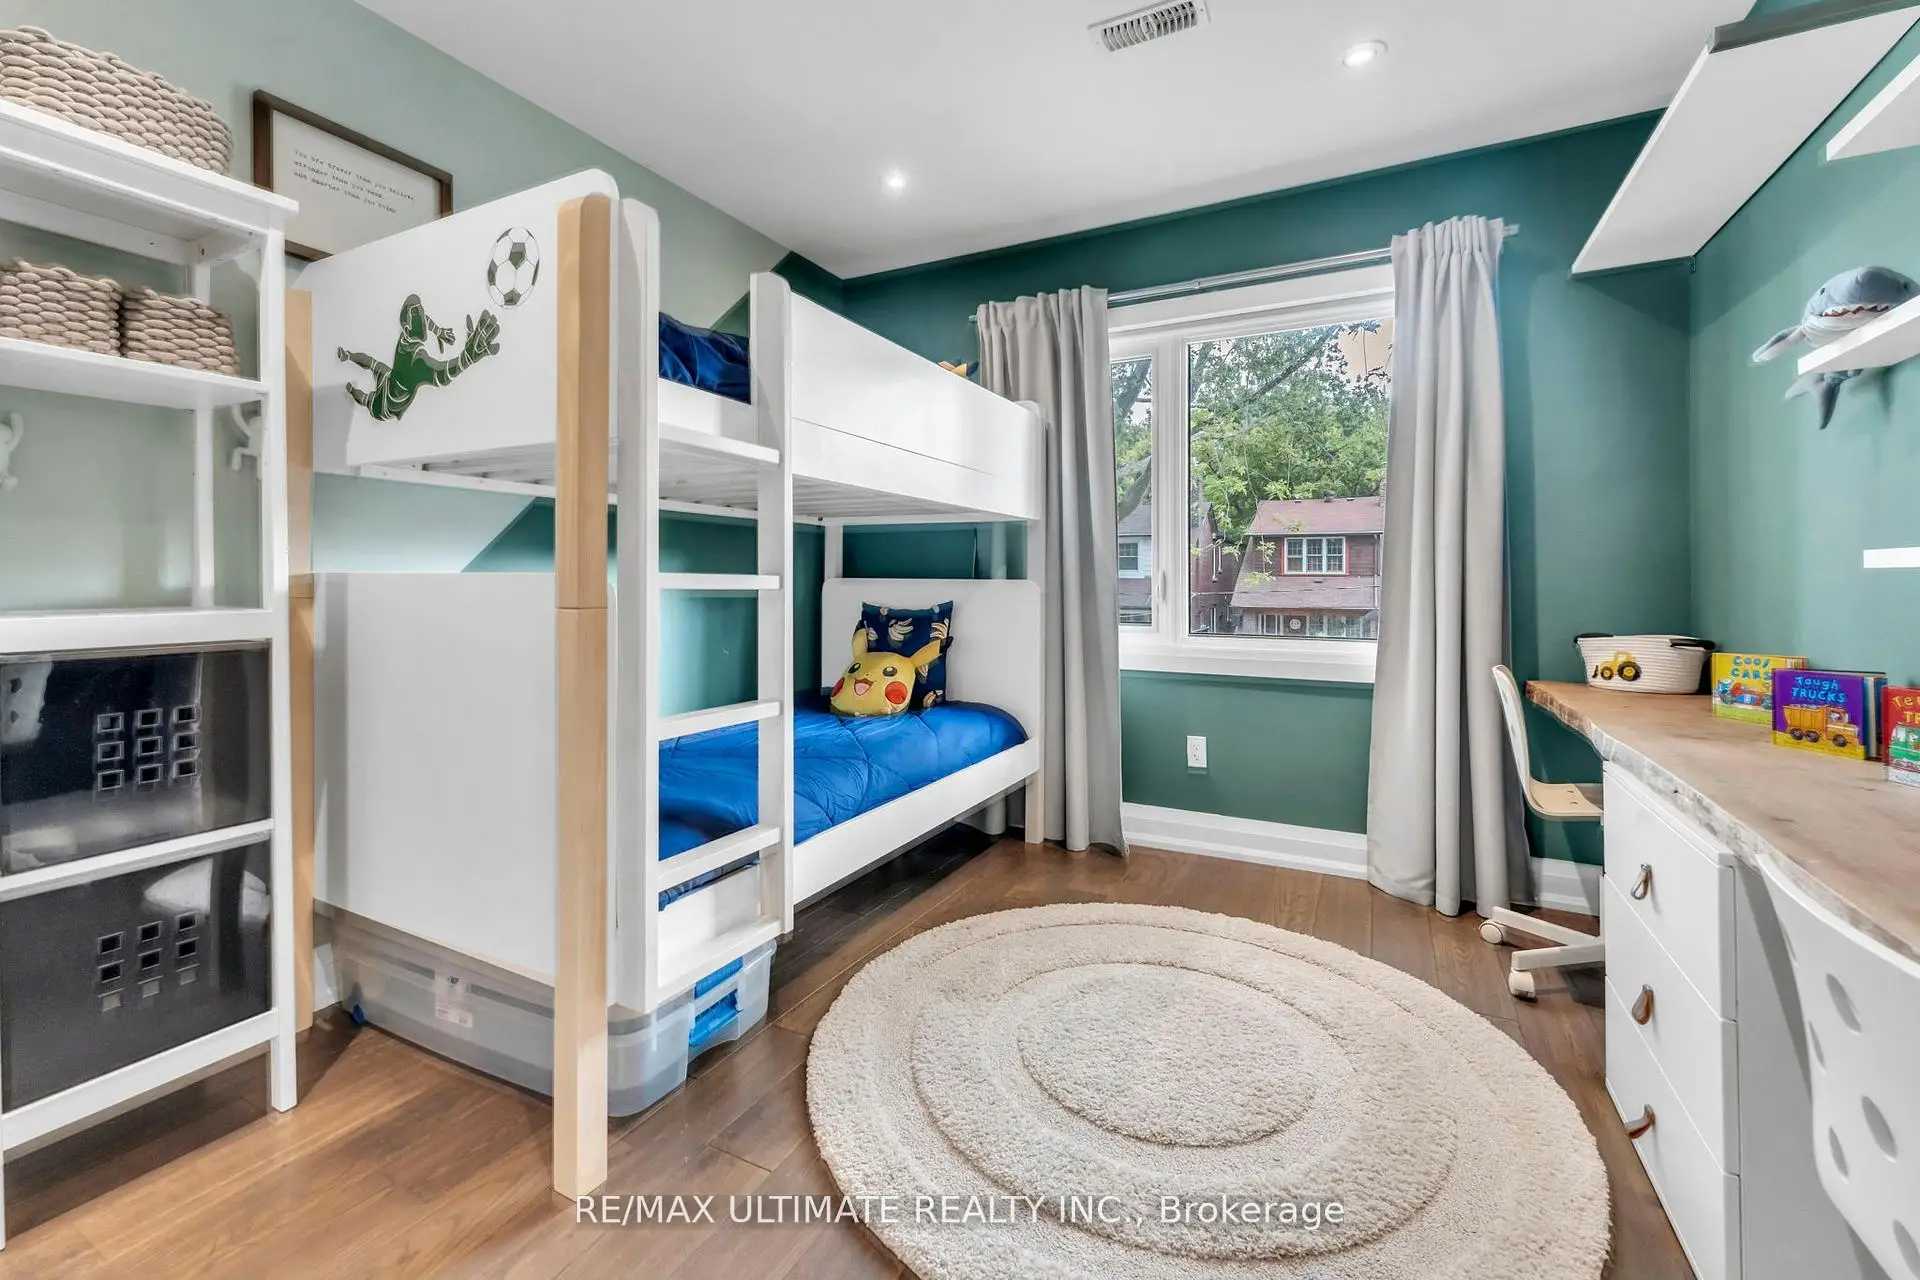
| Br | 3.21x2.83 | Hardwood Floor |
|
| Other | 2.58x2.83 | Hardwood Floor, Pot Lights |
| Bathroom | Pieces | Level | |
|---|---|---|---|
| 1xBath | 3 pcs | Second |
|
| 1xBath | 5 pcs | Second |
|
| 1xBath | 3 pcs | Basement |
Property Summary
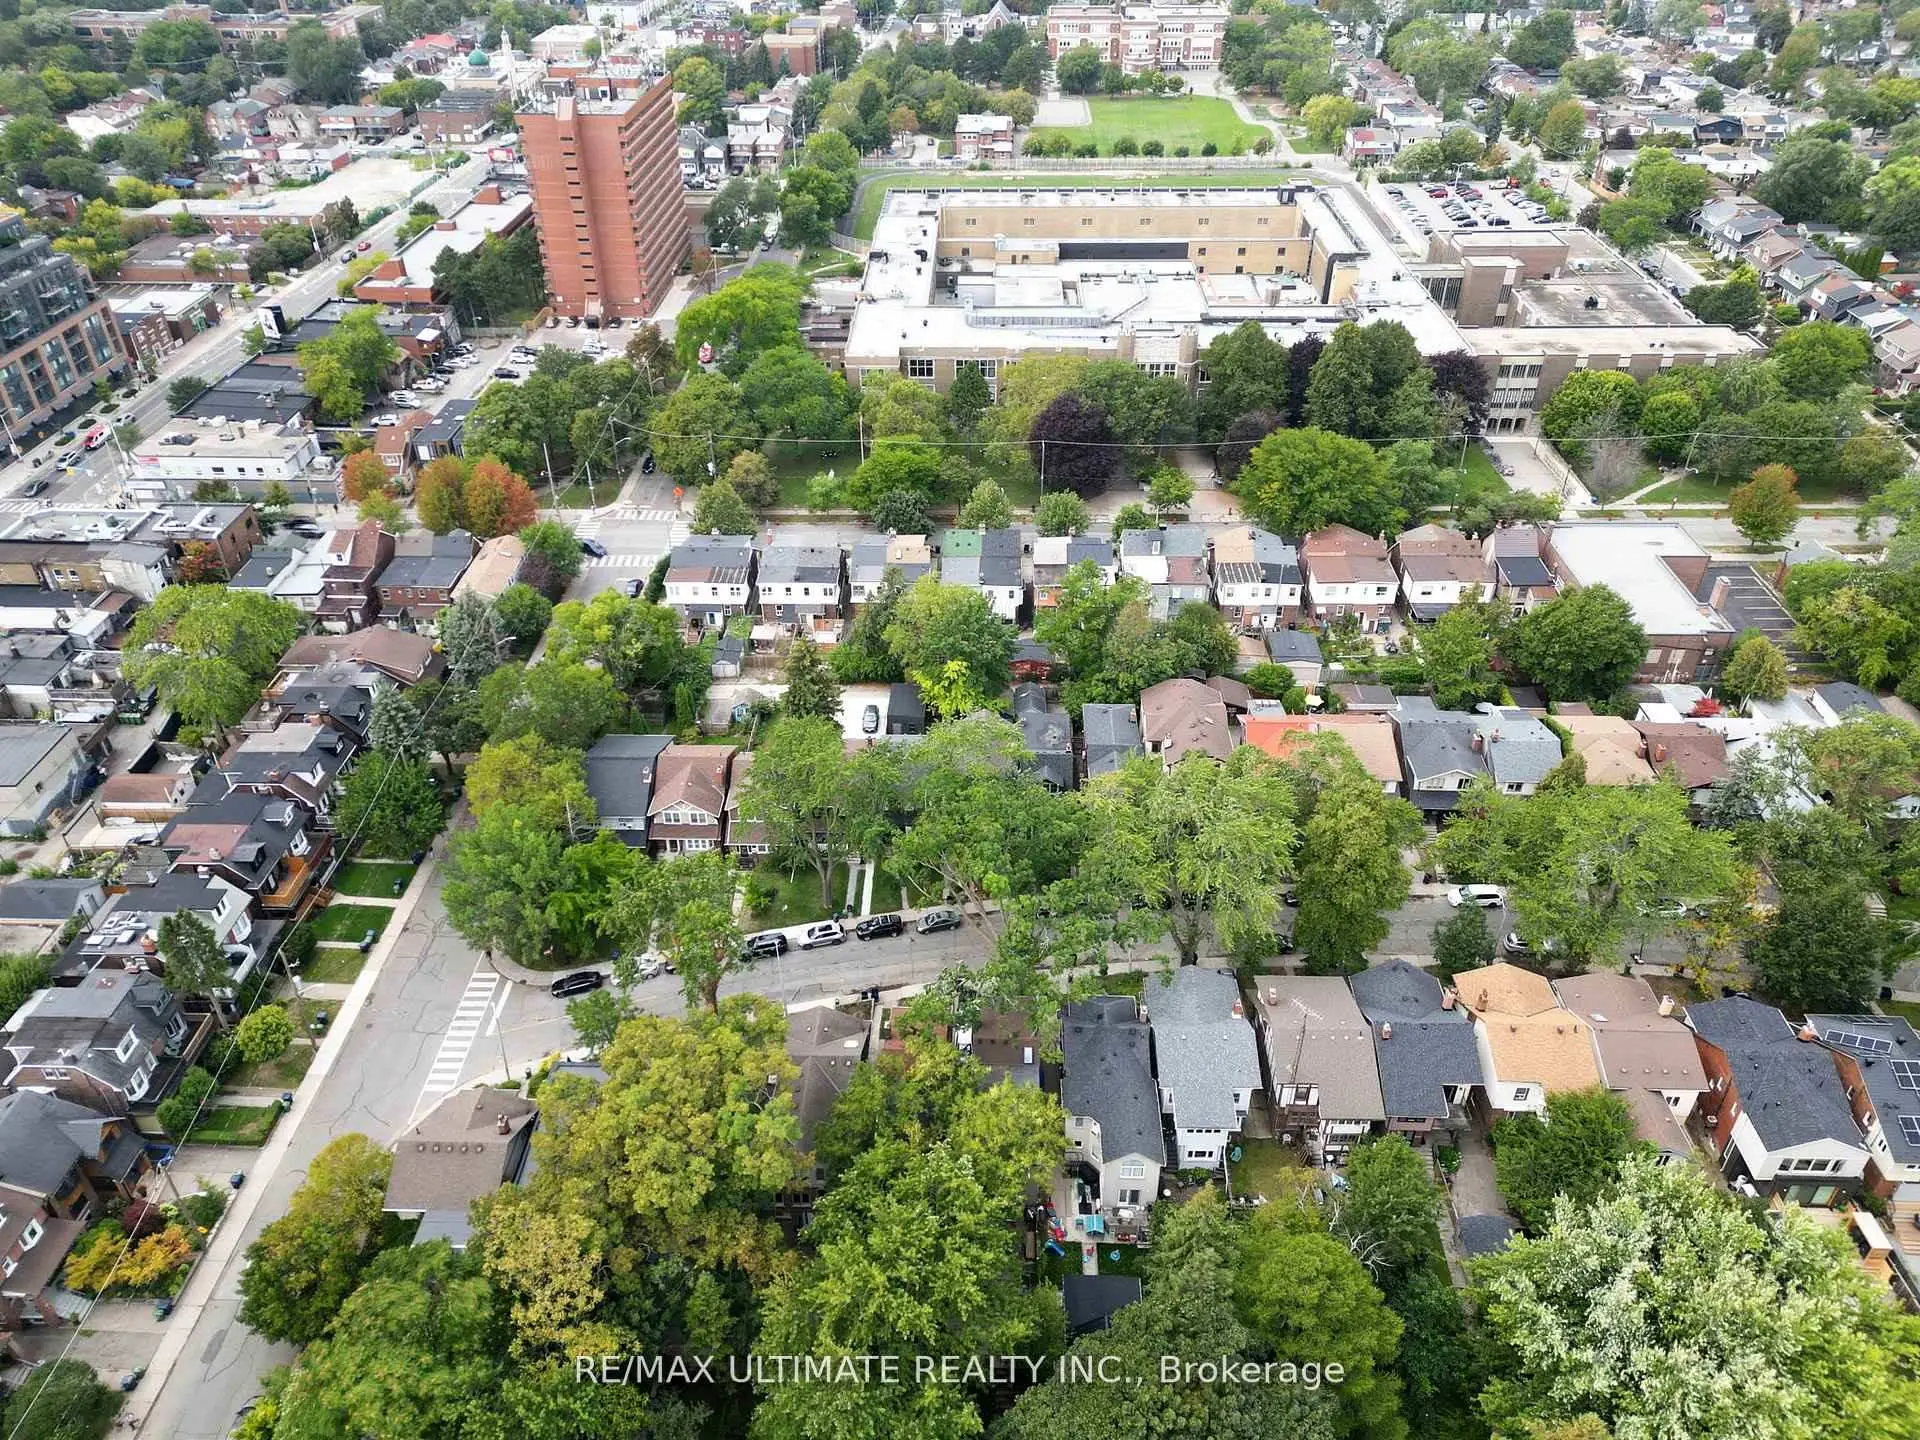
Located close to the intersection of Danforth And Greenwood, 10 Oakdene Cres is a 3+1 bedrooms 3 washrooms Detached. The unit has a Single Detached Parking Space. The property has many nice features including Auto Garage Door Remot, Sump Pump, Central Vacuum, Built-In Oven and Bar Fridge. Living Room Rm, Dinning Room Rm and Kitchen are on the Main floor.Local Area Profile
This property is located in an area with a high level of homeownership with a mix of detached homes and apartments and condominiums. Approximately 63% of residents hold a bachelor's degree or higher, while about 9% have a college credential. Public transit is commonly used by local commuters, alongside driving.
School Information
- Earl Beatty Junior and Senior Public School (Grade:JK-8) 1871/3037
- Monarch Park Collegiate Institute (Grade:9-12) 503/739
- St. Brigid Catholic School (Grade:JK-8) 1119/3037
- Wilkinson Junior Public School (Grade:JK-6) 346/3037
- Earl Beatty Junior and Senior Public School (Grade:JK-8) 1871/3037
- Bowmore Road Junior and Senior Public School (Grade:JK-8) 1195/3037