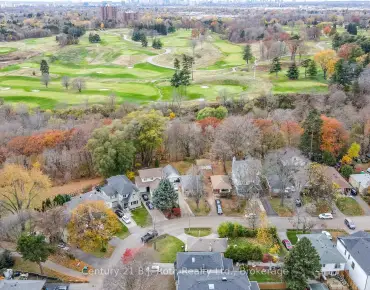
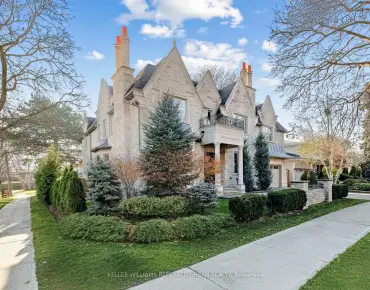
Parkwoods-Donalda, Toronto, M3A 1V8







Description
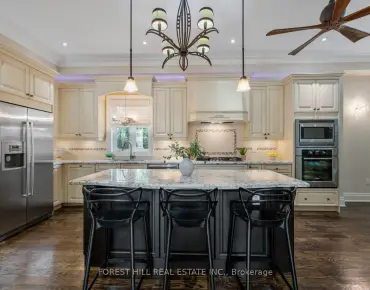
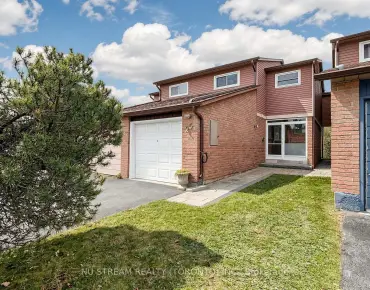
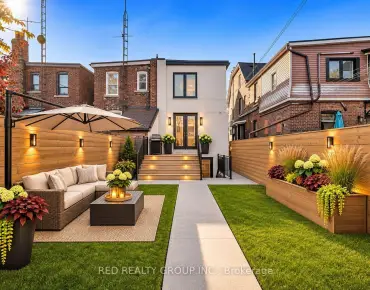
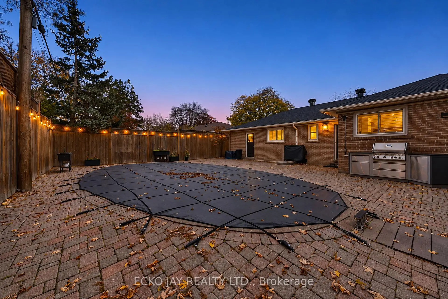
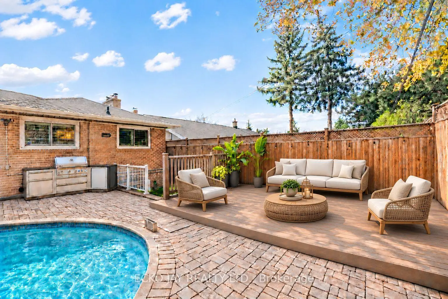
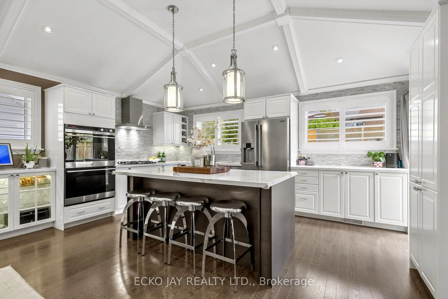
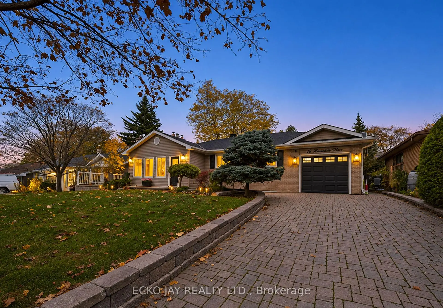
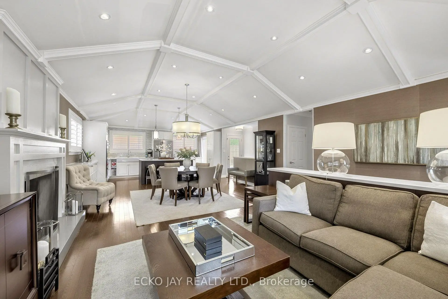
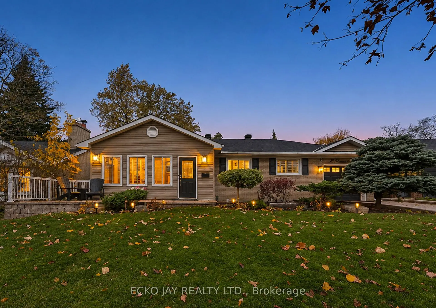
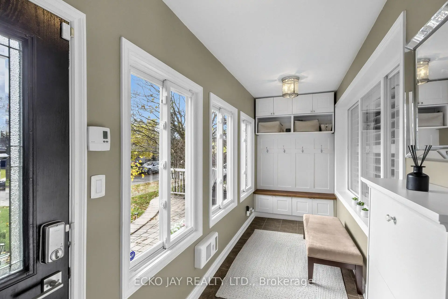
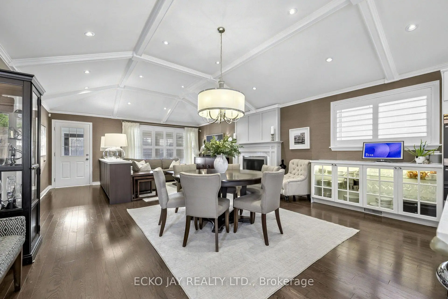
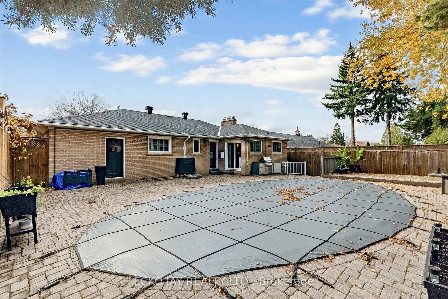
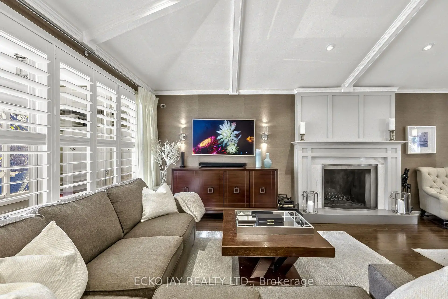
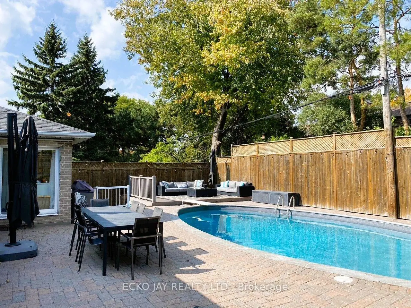
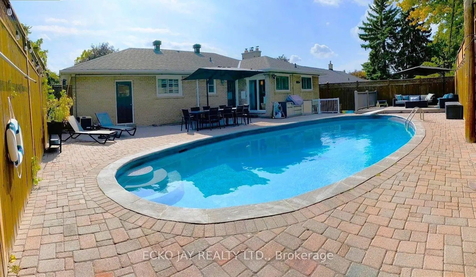
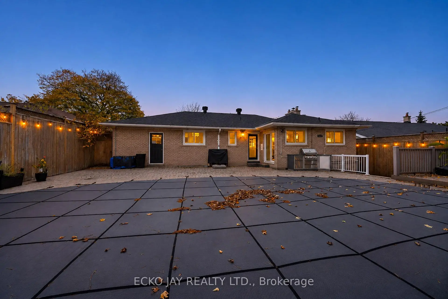
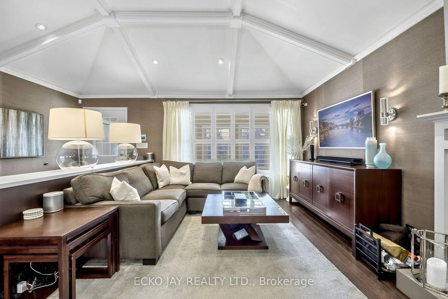
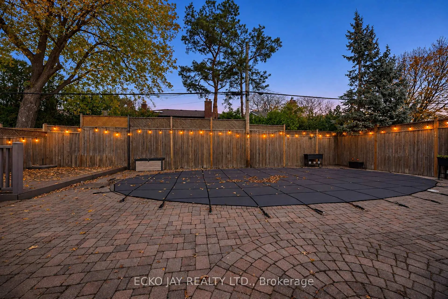
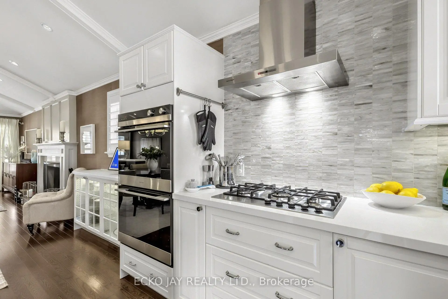
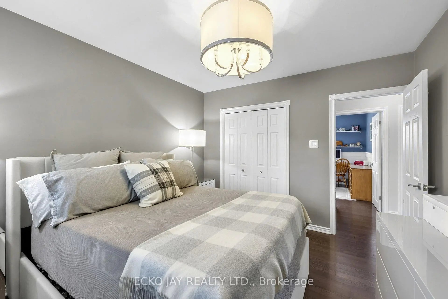
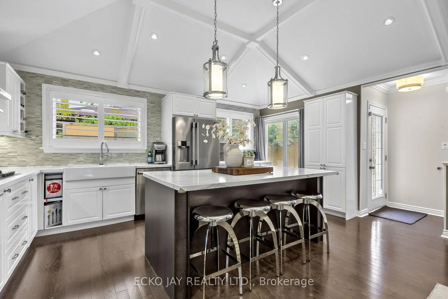
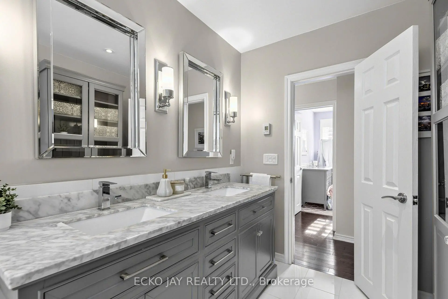
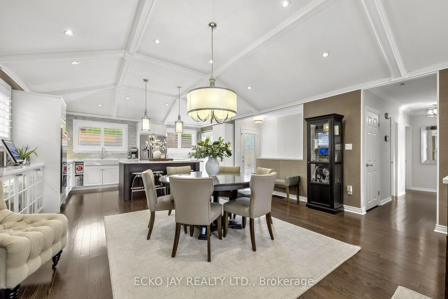
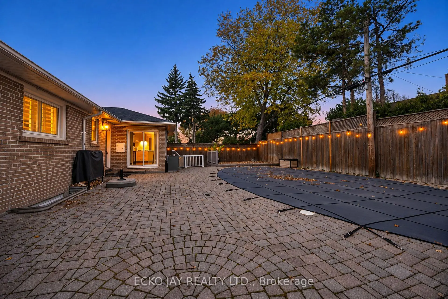
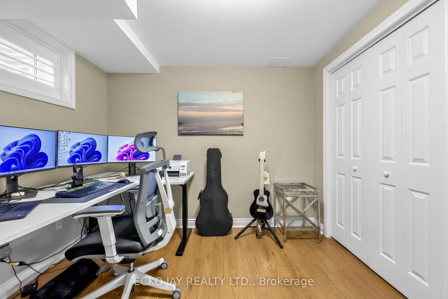
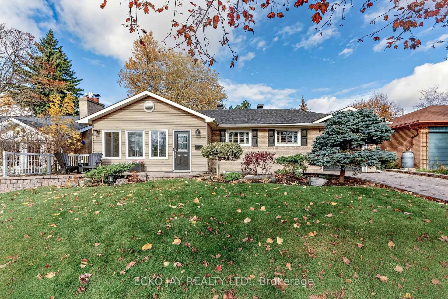
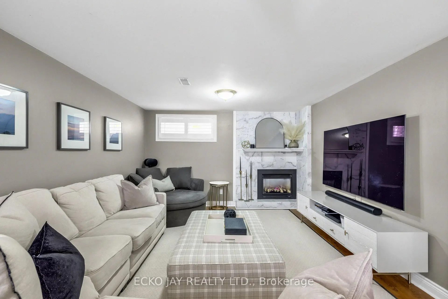
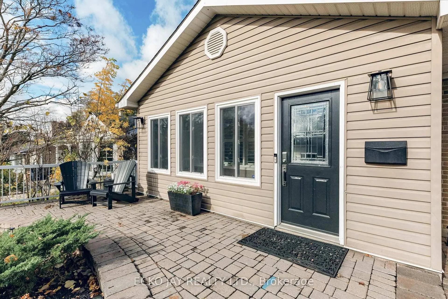
Lucky #18! Perfect Alternative to a Condo! Exquisite Renovations on a Private Cul-De-Sac! Well-loved and maintained, this bright family home is nestled on an exclusive, sought-after cul-de-sac, offering the perfect blend of elegance, comfort and privacy.The fully fenced backyard provides a private setting for relaxation and entertaining. Step inside to discover a stunningly renovated open-concept living and dining area, seamlessly flowing into a gourmet kitchen - all with 10 ft. ceilings. The finished basement offers additional living space with potential for a home office. A private backyard oasis awaits, featuring a Betz concrete heated pool, an expansive interlocking patio, a relaxing deck, a kids' zone, and a high fence - an ideal setting for summer relaxation and outdoor entertaining.
Features
- Facing: North

- Bedrooms: 3

- Bathrooms: 2

- Garages: 2

- Kitchens: 1

Details
- Lot size: 60.00 x 100.00 Feet

- Space: 1100-1500

- Tax: $ 8455.77

- C14166640

- Listing contracted with: ECKO JAY REALTY LTD.
| Room | Size(M) | Description | |
|---|---|---|---|
| Living Rm | 4.70x3.48 | Cathedral Ceiling(s), Fireplace, Hardwood Floor |
|
| Dining Rm | 5.18x2.95 | Cathedral Ceiling(s), Hardwood Floor, Pot Lights |
|
| Kitchen | 5.18x2.99 | Renovated, W/O To Patio, Centre Island |
|
| Primary B | 3.66x3.25 | Overlooks Pool, Hardwood Floor, Closet |
|
| 2nd Br | 3.25x2.62 | Hardwood Floor, Closet, California Shutters |
|
| 3rd Br | 3.02x2.62 | Hardwood Floor, Closet, California Shutters |
|
| Sunroom | 5.18x1.45 | Ceramic Floor |
|
| Recreatio | 11.10x3.56 | Gas Fireplace, Laminate, California Shutters |
|
| 4th Br | 3.63x3.00 | Laminate, Double Closet, Window |
|
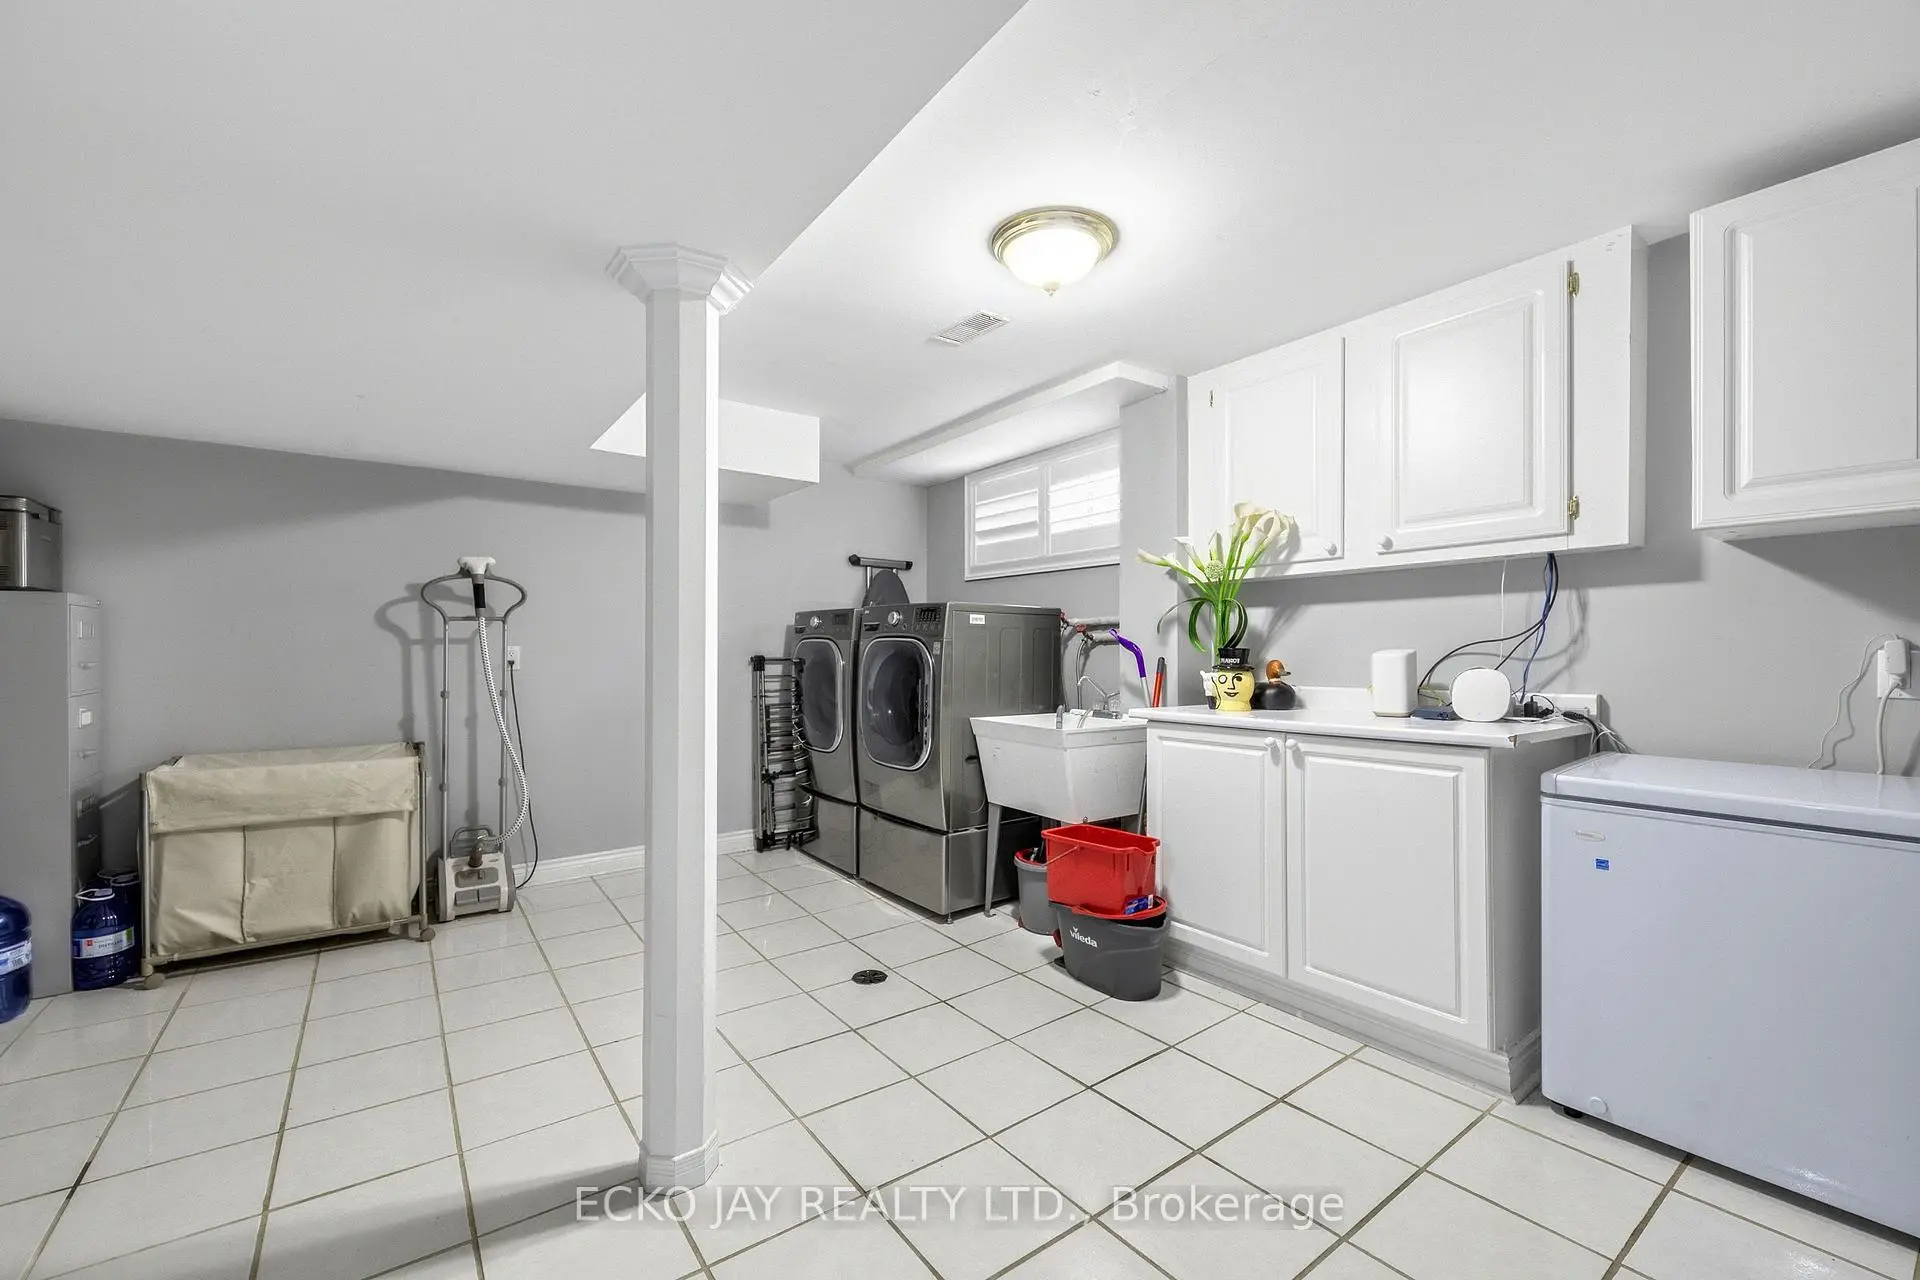
| Laundry | 4.32x4.09 | Walk-In Closet(s), Ceramic Floor |
| Bathroom | Pieces | Level | |
|---|---|---|---|
| 1xBath | 6 pcs | ||
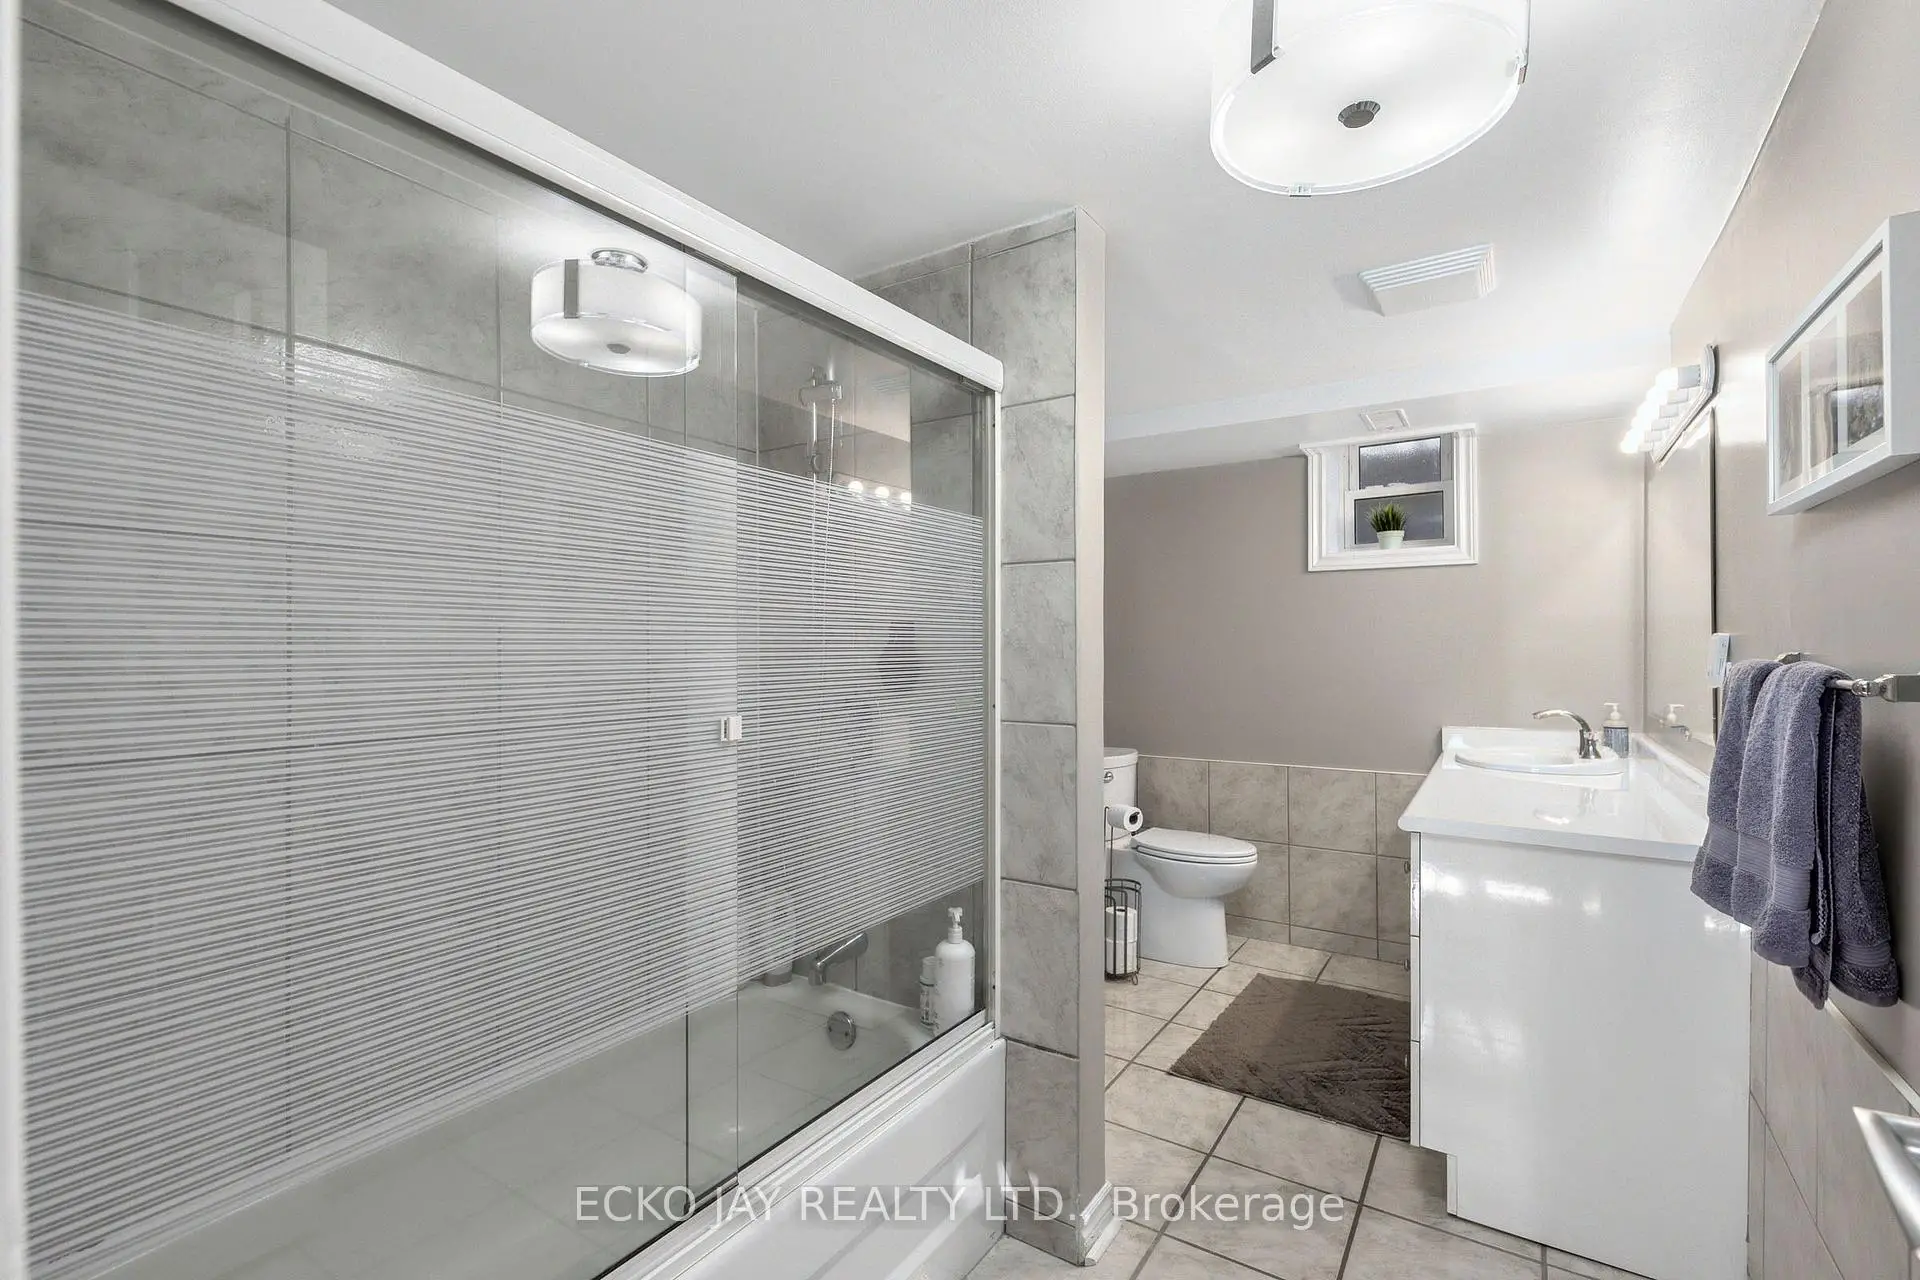
| 1xBath | 4 pcs |
Property Summary
Located close to the intersection of Lawrence and Underhill and Brookbanks, 18 Hirondelle Pl is a 3+1 bedrooms 2 washrooms Detached. The unit has a Double Attached Parking Spaces. The property has many nice features including Storage and Primary Bedroom - Main. Living Room Rm, Dinning Room Rm, Kitchen, Primary B, second bedroom, third bedroom and Sunroom are on the Main floor; Recreation Roomreatio, fourth bedroom and Laundry are on the Lower floor.Home Market Analysis
For Sale
For Lease
Comparable home values have remained relatively stable compared with the same period last year.
Rent levels have decreased 3.2% compared with the same period last year.
How This Home Compares
Local Area Profile
This property is located in a predominantly owner-occupied residential area with housing made up primarily of detached homes. Approximately 63% of residents hold a bachelor's degree or higher, while about 20% have a college credential. Driving is the primary commuting method for nearly all local commuters.
School Information
Elementary Schools
-
Home schoolDistance to school: 0.3 km (~5 min walk)
-
Home schoolDistance to school: 0.8 km (~14 min walk)
-
OUR LADY OF WISDOM (Grade: JK - 8)
Catholic French Immersion school
Distance to school: 1.7 km (~30 min walk) -
ANNUNCIATION (Grade: JK - 8)Distance to school: 0.4 km (~8 min walk)
-
ST BONAVENTURE (Grade: 5 - 8)Distance to school: 3.4 km (~10 min drive)
Secondary Schools
-
Home schoolRank: 259/746 (Score: 6.8) 5 year average: 260/746 (Score: 6.6)Distance to school: 0.4 km (~8 min walk)
-
-
st. Joan of Arc (Grade: 9-12)
Catholic AP program school
Distance to school: 5.7 km (~17 min drive)