
 Palmerston-Little Italy, Toronto, M6G 2V6

Description
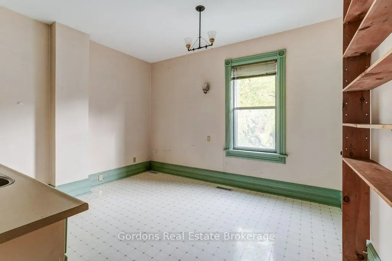
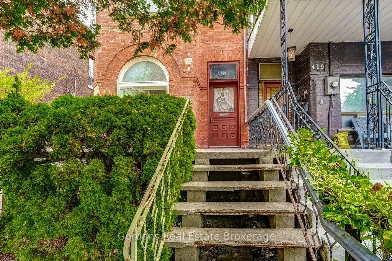
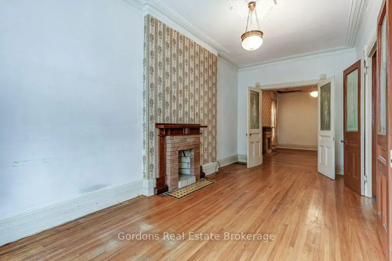
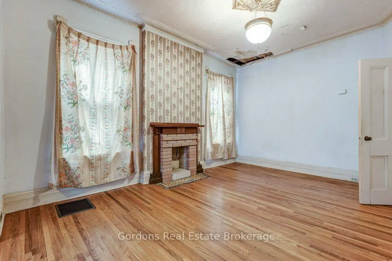
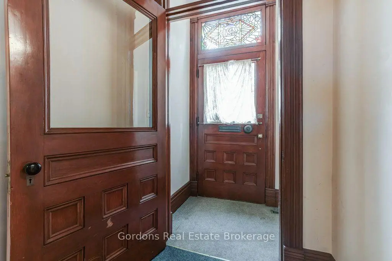
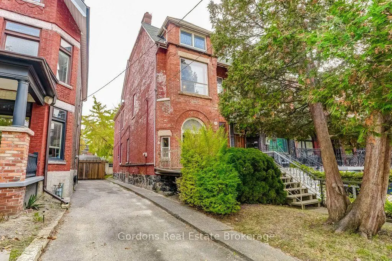
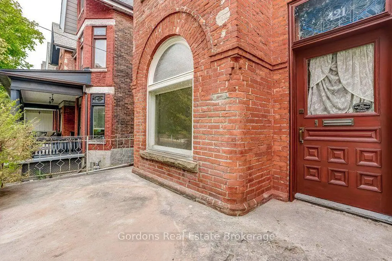
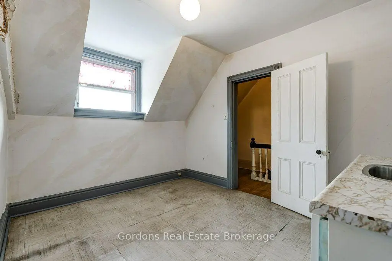
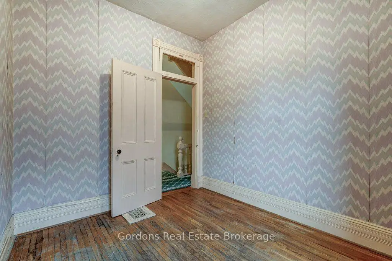
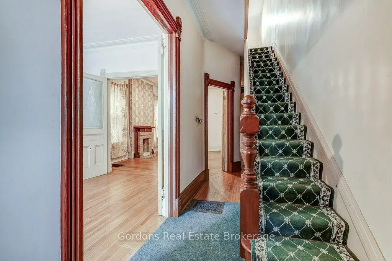
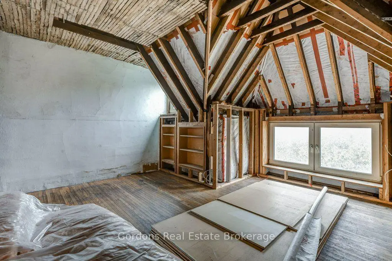
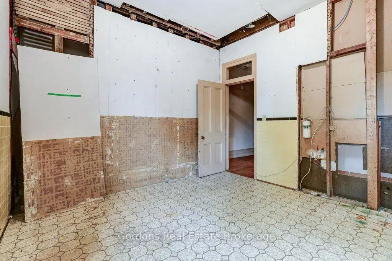
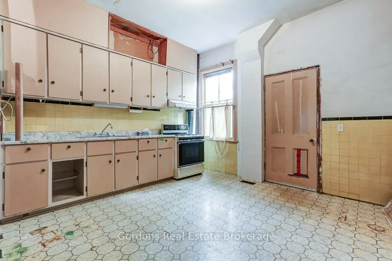
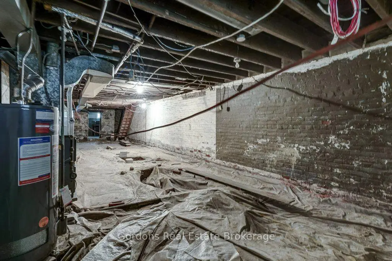
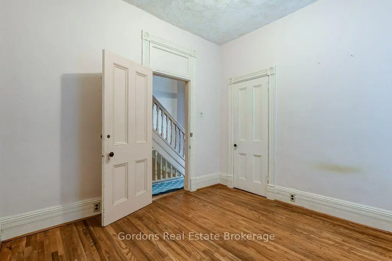
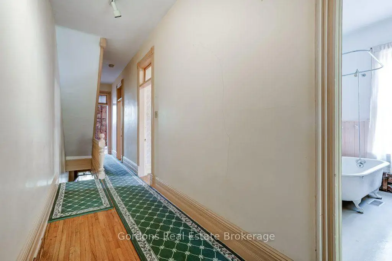
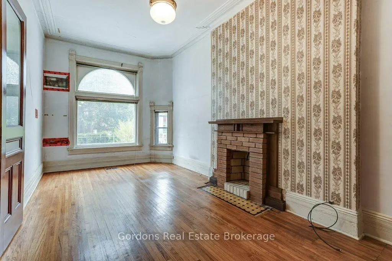
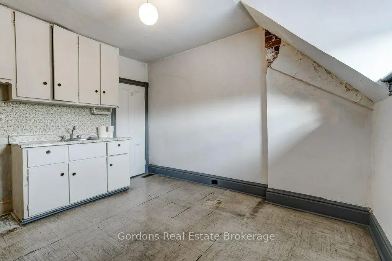
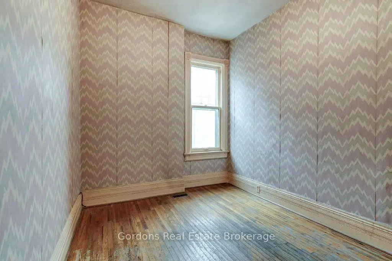
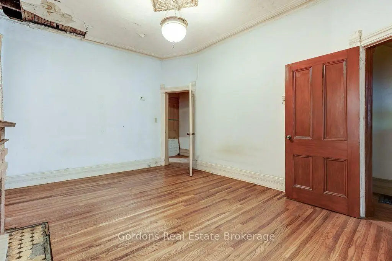
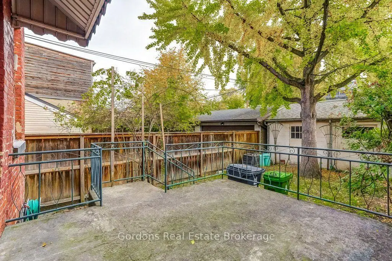
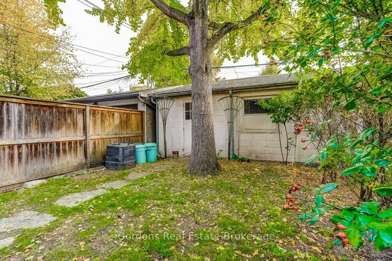
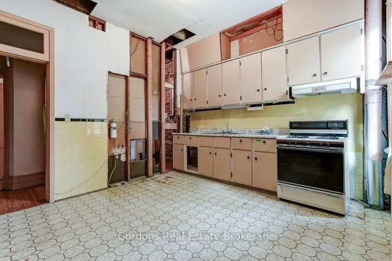
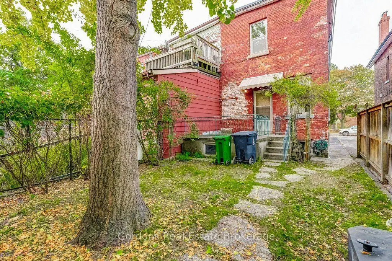
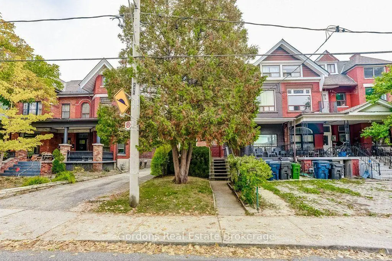
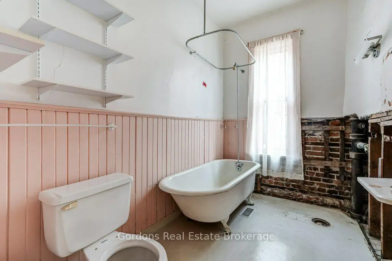
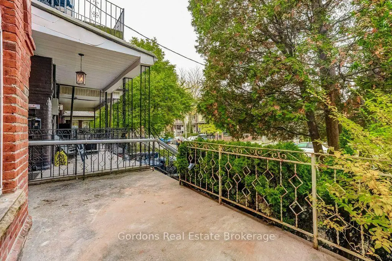
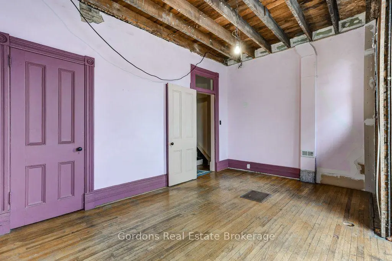
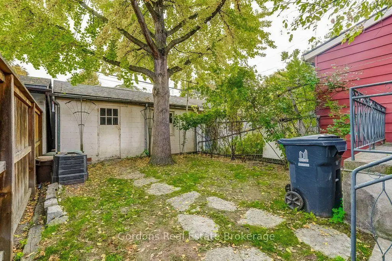
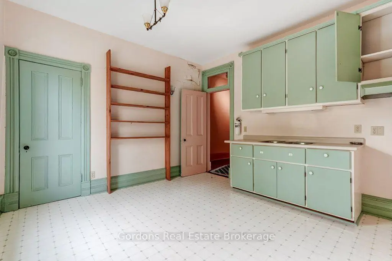
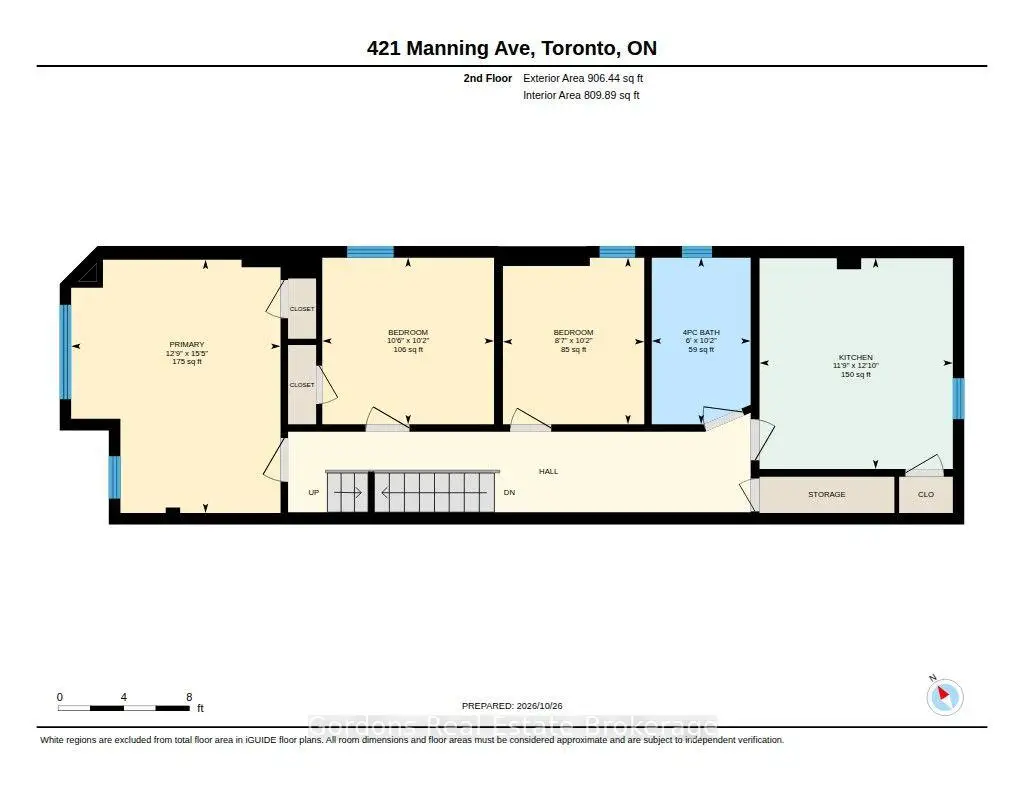
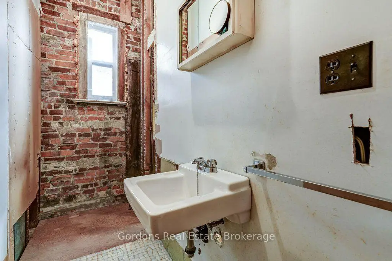
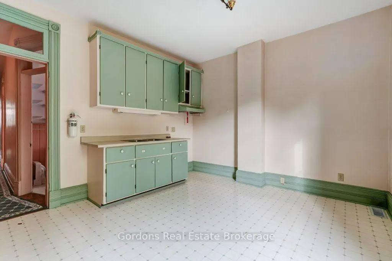
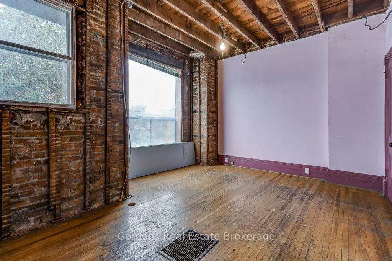
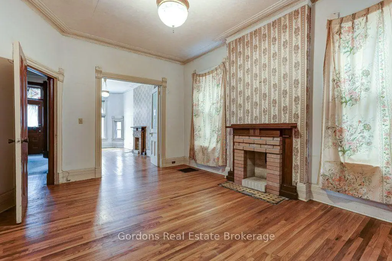
Full of character, history, and possibilities, this 138 year old brick row house at 421 Manning Avenue offers a unique opportunity in one of Toronto's vibrant and well established neighborhoods. Featuring four bedrooms, a bathroom on every floor, a main kitchen, and additional kitchenettes on the second and third floors, the home offers a flexible layout with endless potential to suit a variety of needs. Whether you envision a multi generational home, space for extended family, or a complete reimagining of the existing layout, there is plenty of opportunity to create a home tailored to your own vision and lifestyle. Step outside to enjoy the private backyard, offering a welcome outdoor retreat in the heart of the city. Situated in a lively, established community close to local shops, grocery stores, schools, parks, and everyday amenities, the property also benefits from convenient access to TTC transit and the many restaurants, cafés, and attractions that make Toronto living so appealing. A rare opportunity to bring new life to a character filled property and create something truly your own. Offers will be presented on November 23rd at 1:00 pm
Features
- Facing: East

- Bedrooms: 3

- Bathrooms: 3

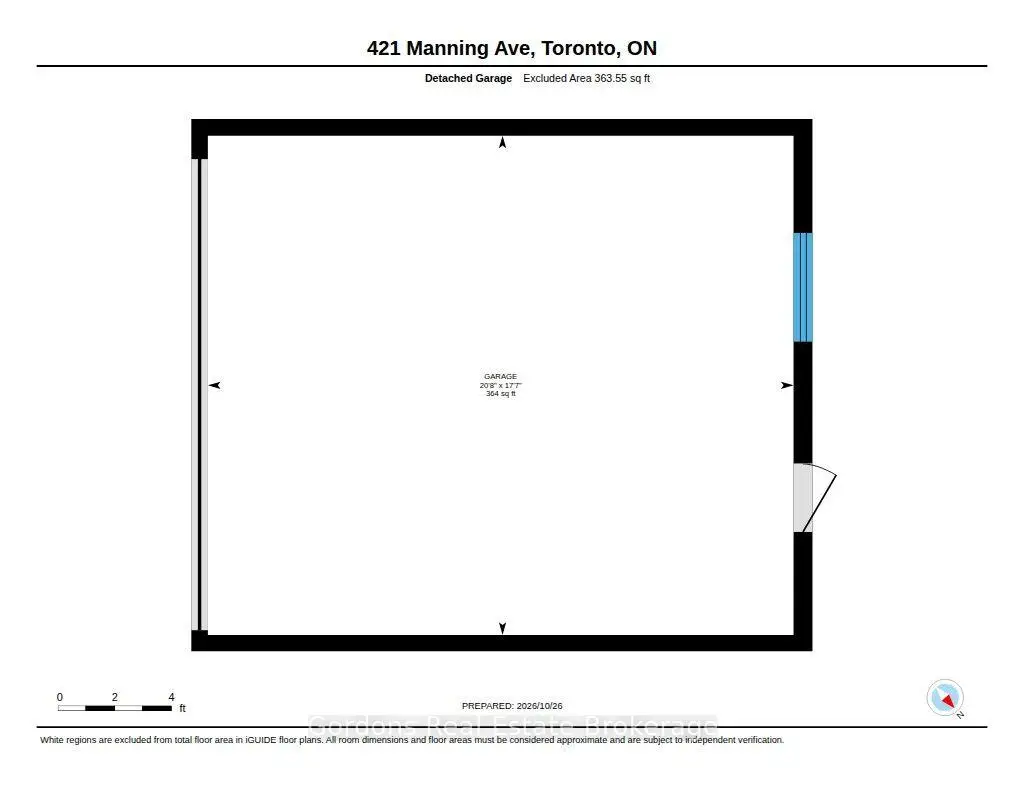
- Garages: 1

- Kitchens: 3

Details
- Lot size: 19.17 x 128.00 Feet

- Space: 2000-2500

- Tax: $ 6968.00

- C14162672

- Listing contracted with: Gordons Real Estate Brokerage
| Room | Size(M) | Description | |
|---|---|---|---|
| Living Rm | 6.15x2.97 | ||
| Family Rm | 3.71x5.05 | ||
| Bath | 2.81x1.06 | 2 Pc Bath |
|
| Kitchen | 3.93x3.65 | ||
| Primary B | 4.69x3.88 | ||
| Br | 3.10x3.20 | ||
| Br | 3.10x2.61 | ||
| Bath | 3.10x1.82 | 4 Pc Bath |
|
| Kitchen | 3.91x3.58 | ||
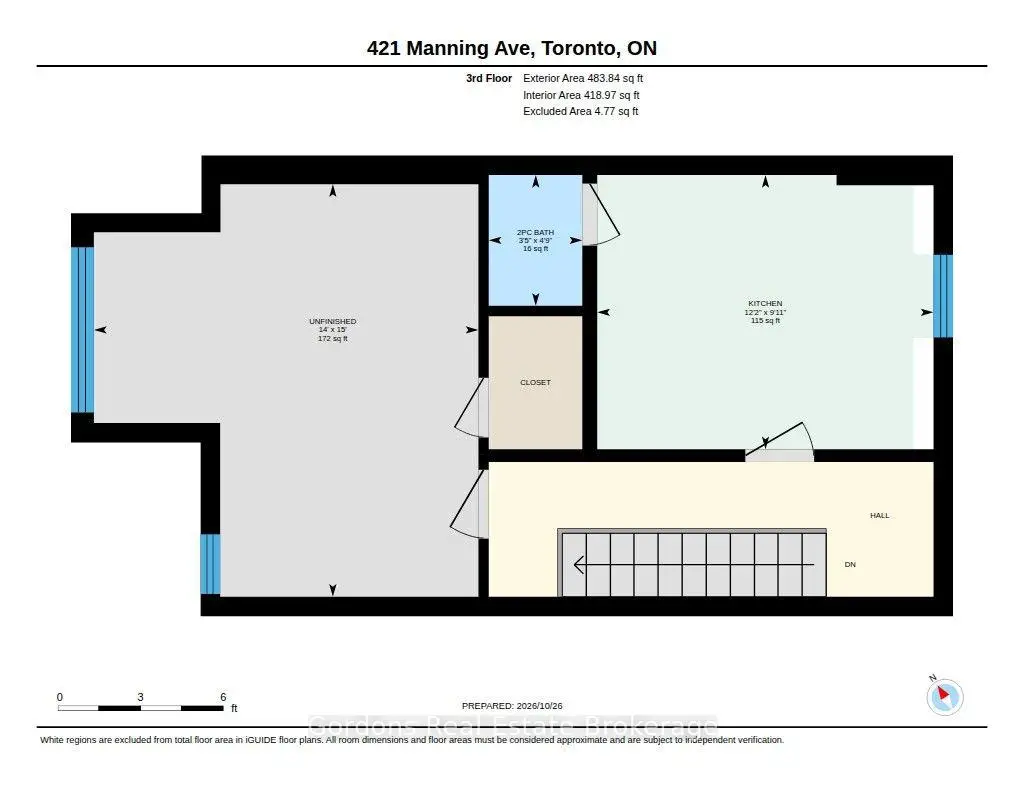
| Kitchen | 3.71x3.02 | ||
| Bath | 1.44x1.04 | 2 Pc Bath |
| Bathroom | Pieces | Level | |
|---|---|---|---|
| 1xBath | 2 pcs | Main |
|
| 1xBath | 4 pcs | Second |
|
| 1xBath | 2 pcs | Third |
Property Summary
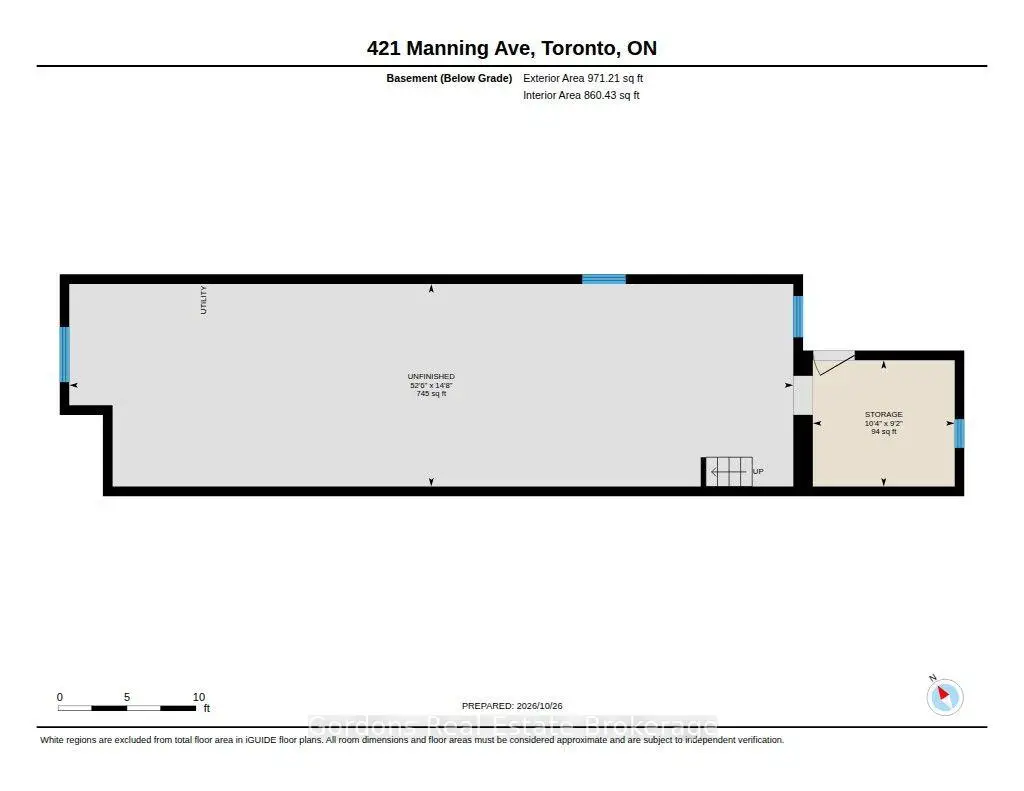
Located close to the intersection of Manning Ave and Harbord St, 421 Manning Ave is a 3 bedrooms 3 washrooms Freehold Townhouse. The unit has a Single Detached Parking Space. The property basement is Walk-Up . The property has many nice features including In-Law Capability. Living Room Rm, Family Room Rm, Bath and Kitchen are on the Main floor.Home Market Analysis
For Sale
For Lease
Comparable home values have increased 5.6% compared with the same period last year.
Rent levels have decreased 33.3% compared with the same period last year.
How This Home Compares
Local Area Profile
This property is located in an area with a significant rental housing presence with a strong concentration of apartment and condominium housing. Approximately 73% of residents hold a bachelor's degree or higher, while about 10% have a college credential. Public transit is commonly used by local commuters, alongside driving.
School Information
Elementary Schools
-
Home schoolRank: 91 out of 3022 (Score: 9.0)Distance to school: 0.1 km (~1 min walk)
-
ST FRANCIS OF ASSISI (Grade: JK - 8)
Catholic French Immersion school
Rank: 2564 out of 3022 (Score: 4.0)Distance to school: 0.2 km (~3 min walk) -
HOLY ROSARY (Grade: JK - 8)Rank: 42 out of 3022 (Score: 9.5)Distance to school: 3.0 km (~9 min drive)
-
ST VINCENT DE PAUL (Grade: 5 - 8)Rank: 1 out of 3022 (Score: 10.0)Distance to school: 3.0 km (~9 min drive)
Secondary Schools
-
Rank: 28/746 (Score: 8.8) 5 year average: 104/746 (Score: 7.6)Distance to school: 0.5 km (~8 min walk)
-
-
St. Mary's (Grade: 9-12)
Catholic School
Distance to school: 1.5 km (~28 min walk)









