Hillcrest Village, Toronto, M2H 1Y1

Description
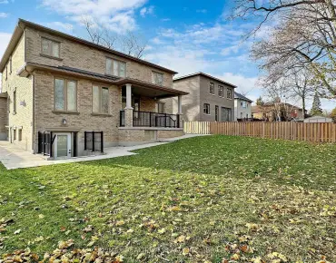
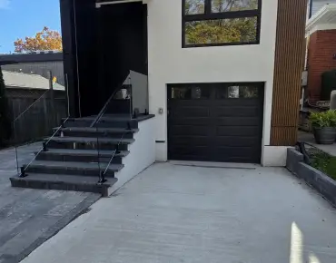
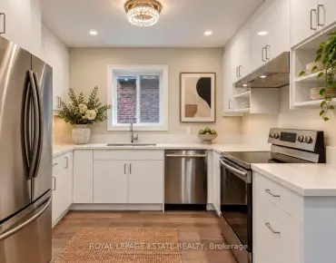
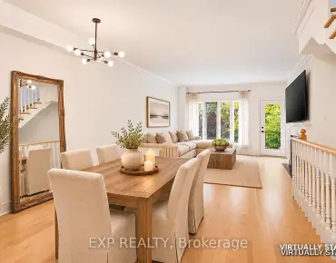
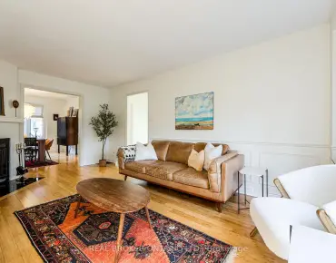
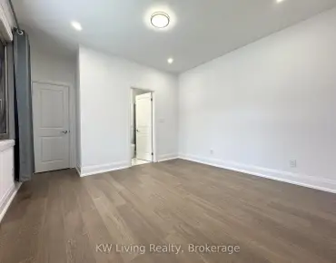
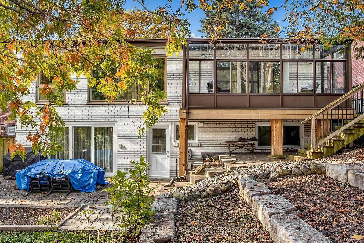
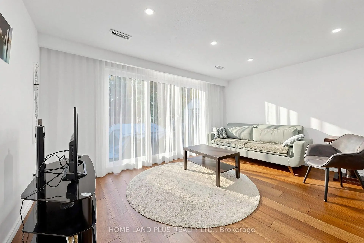
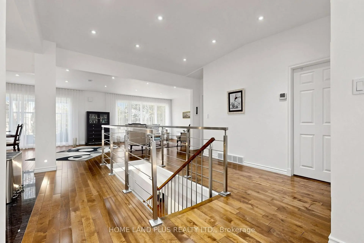
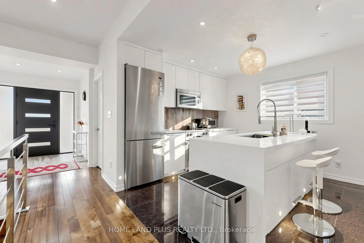
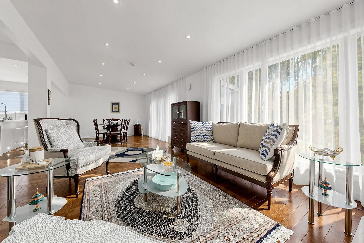
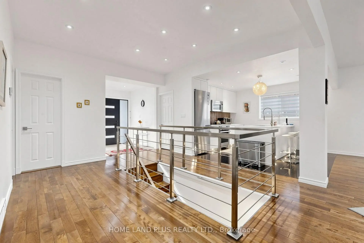
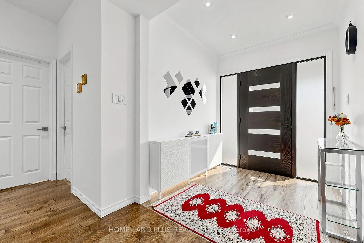
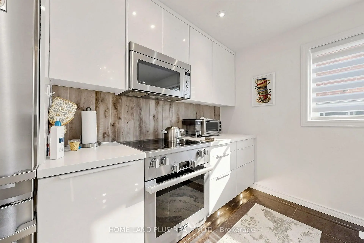
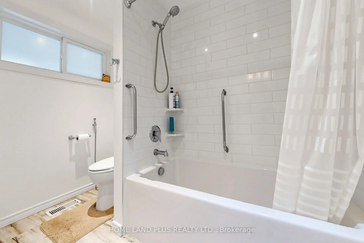
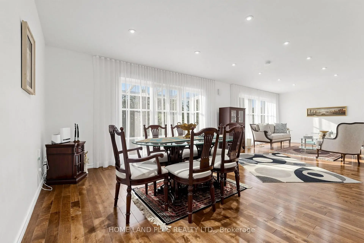
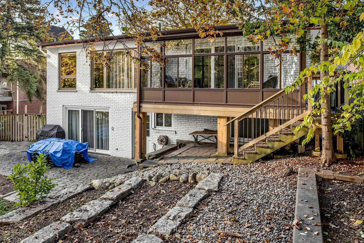
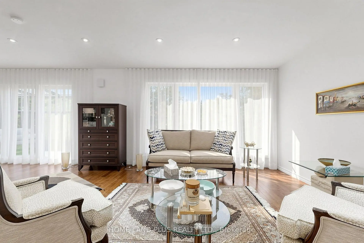
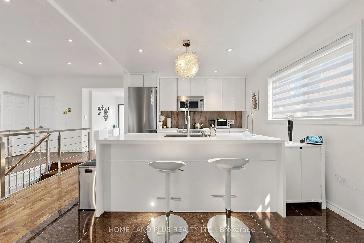
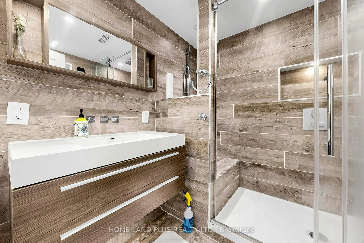
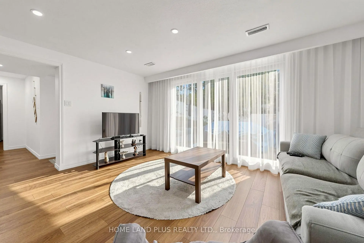
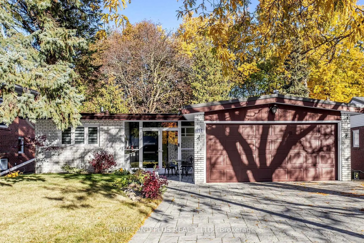
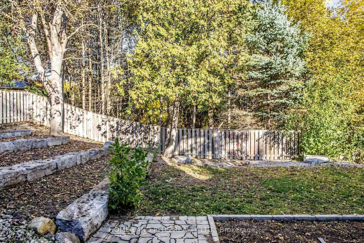
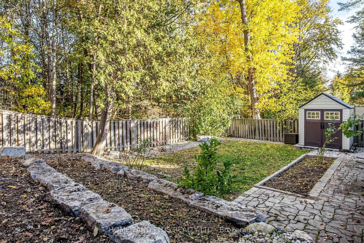
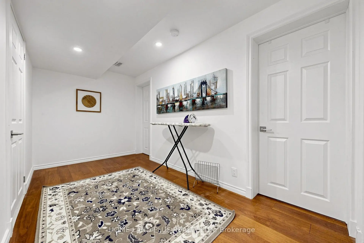
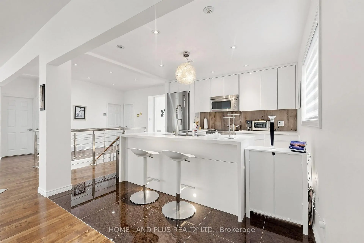
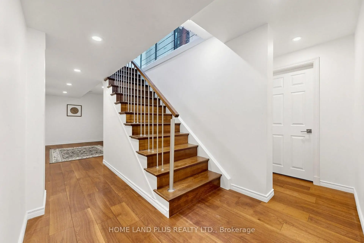
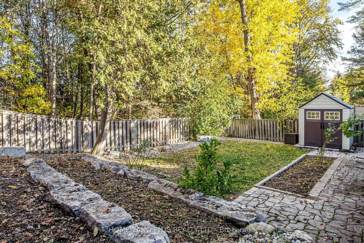
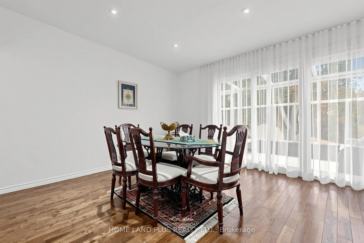
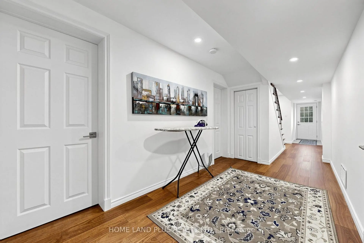
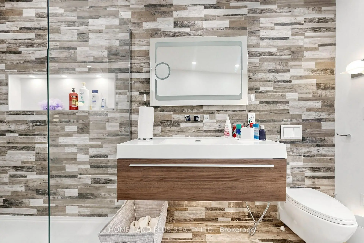
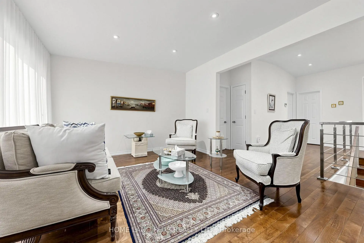
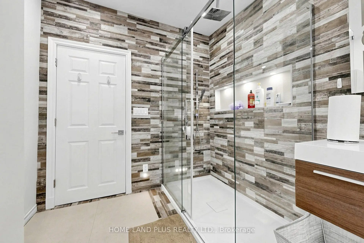
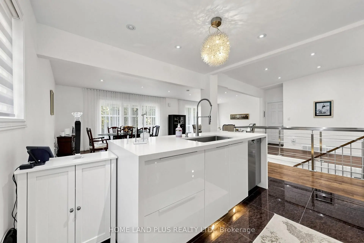
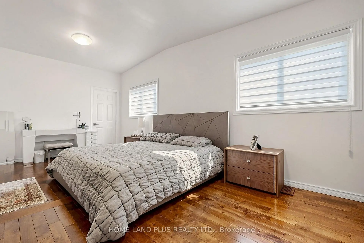
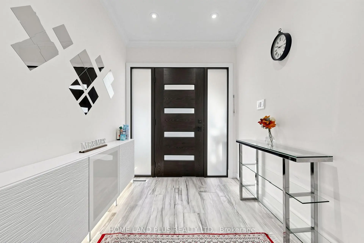
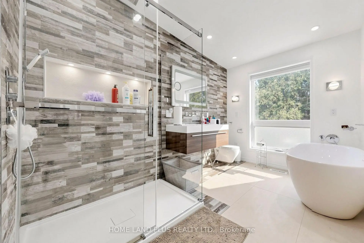
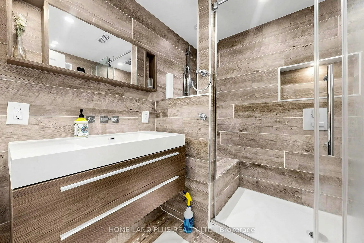
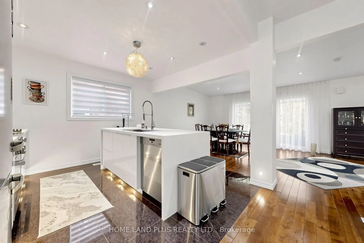
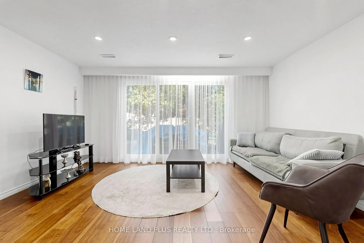
A Rare Ravine-Side Gem in the Prestigious Hillcrest Neighbourhood! Fully renovated with exceptional attention to detail, this beautiful home offers stylish finishes and a thoughtfully designed layout. The contemporary open-concept kitchen features sleek quartz countertops and premium appliances, making it the perfect gathering space for family and friends. The elegant primary bedroom is complemented by a beautifully renovated ensuite. Brand-new hardwood and ceramic tile flooring enhance the main floor and family room, adding warmth and sophistication throughout.Enjoy the beauty of nature right in your backyard! Walk out to an expansive outdoor space overlooking a stunning ravine, offering a serene and private setting. Ideally situated within an excellent school district and just minutes from shopping, parks, nature trails, and everyday amenities. Convenient access to Highways 404 and 401 makes commuting a breeze. Long driveway with ample parking.
Features
- Facing: West

- Bedrooms: 3

- Bathrooms: 3

- Garages: 2

- Kitchens: 1

Details
- Lot size: 47.00 x 127.12 Feet

- Space: 2000-2500

- Tax: $ 8400.00

- C14144660

- Listing contracted with: HOME LAND PLUS REALTY LTD.
| Room | Size(M) | Description | |
|---|---|---|---|
| Dining Rm | 3.66x3.40 | Hardwood Floor, W/O To Sunroom |
|
| Kitchen | 3.28x4.82 | Open Concept, Stainless Steel Appl, Tile Floor |
|
| Primary B | 3.40x3.20 | Hardwood Floor, Ensuite Bath |
|
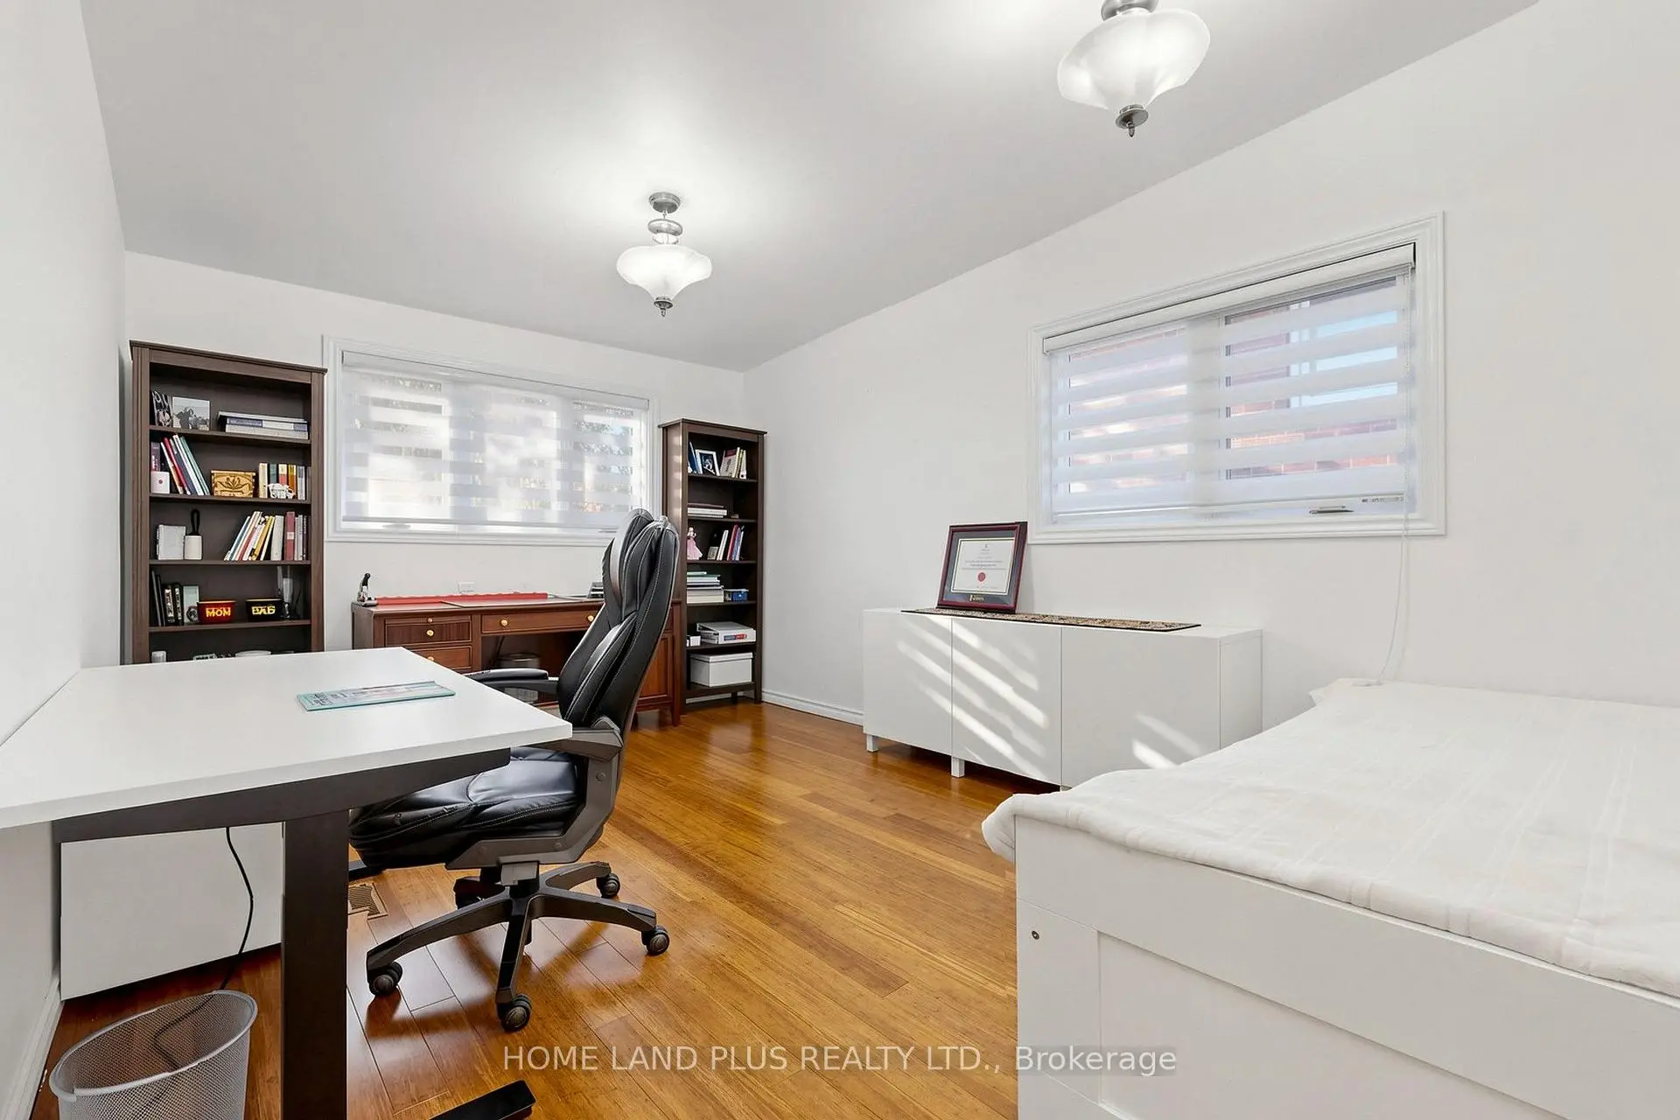
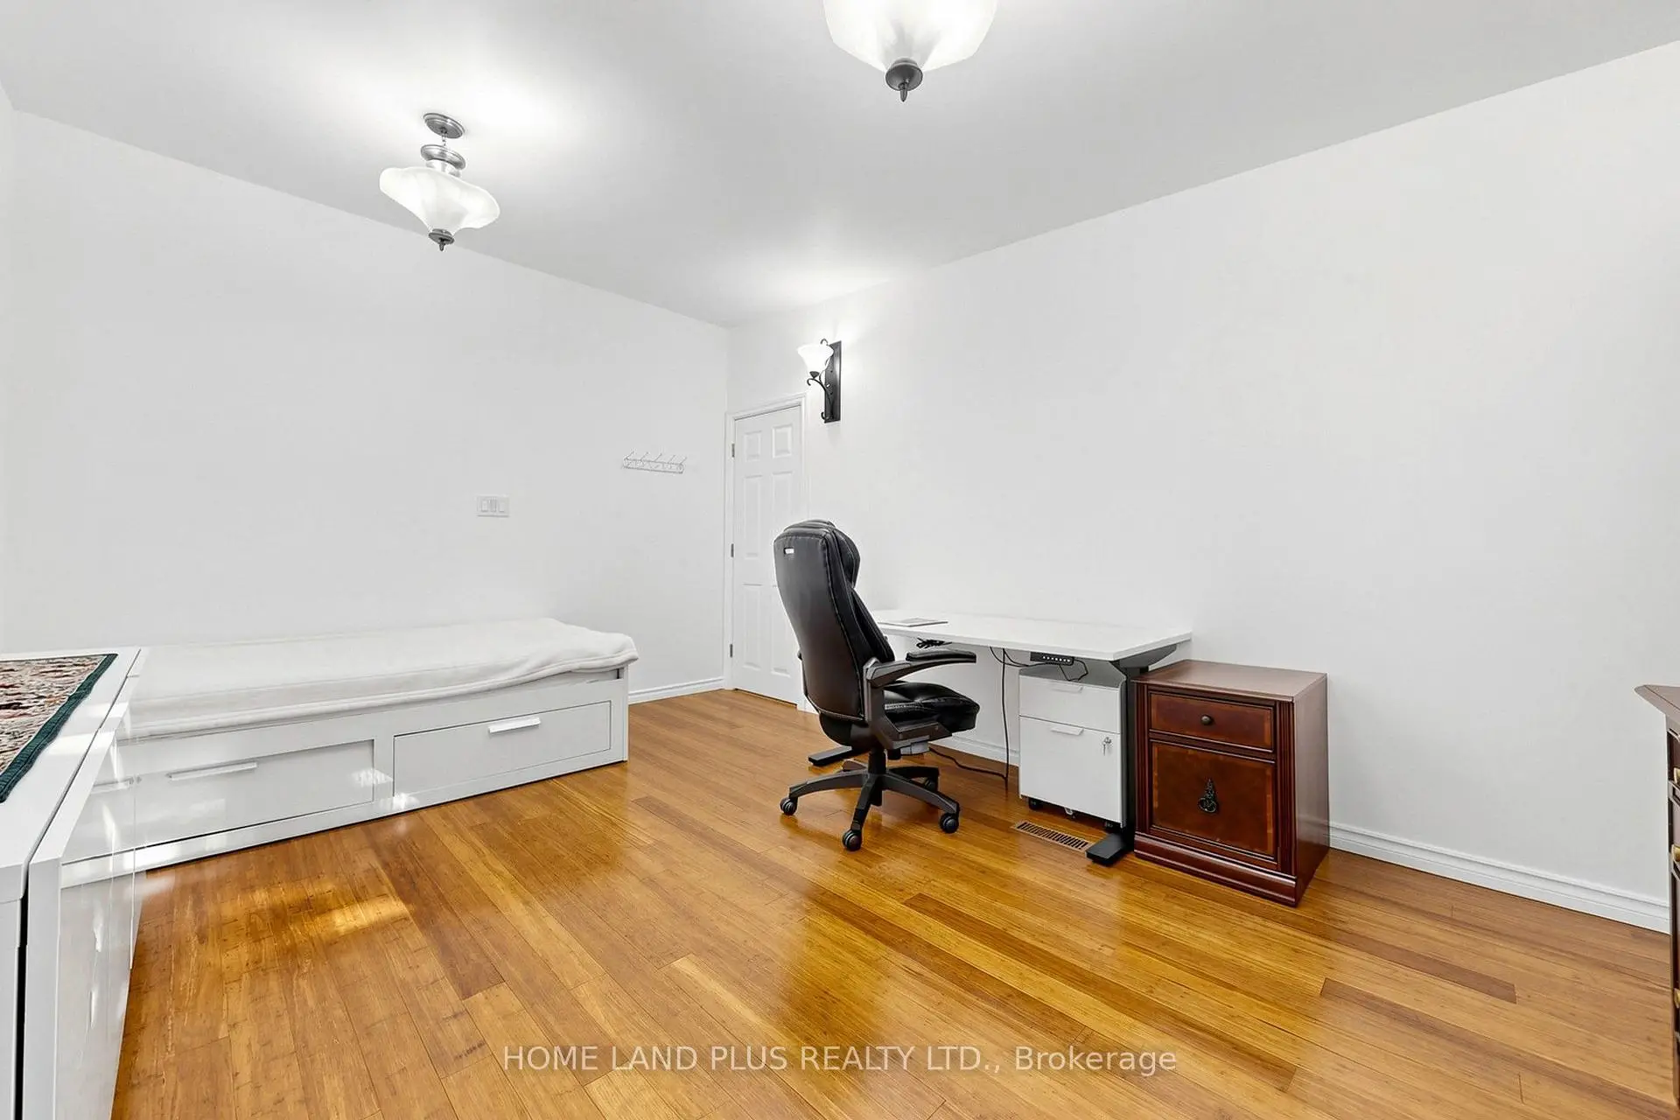
| 2nd Br | 4.85x3.25 | Hardwood Floor |
|
| 3rd Br | 3.10x3.35 | Hardwood Floor |
|
| Foyer | 2.03x3.00 | Tile Floor |
|
| Sunroom | 1.70x5.18 | Overlooks Backyard |
|
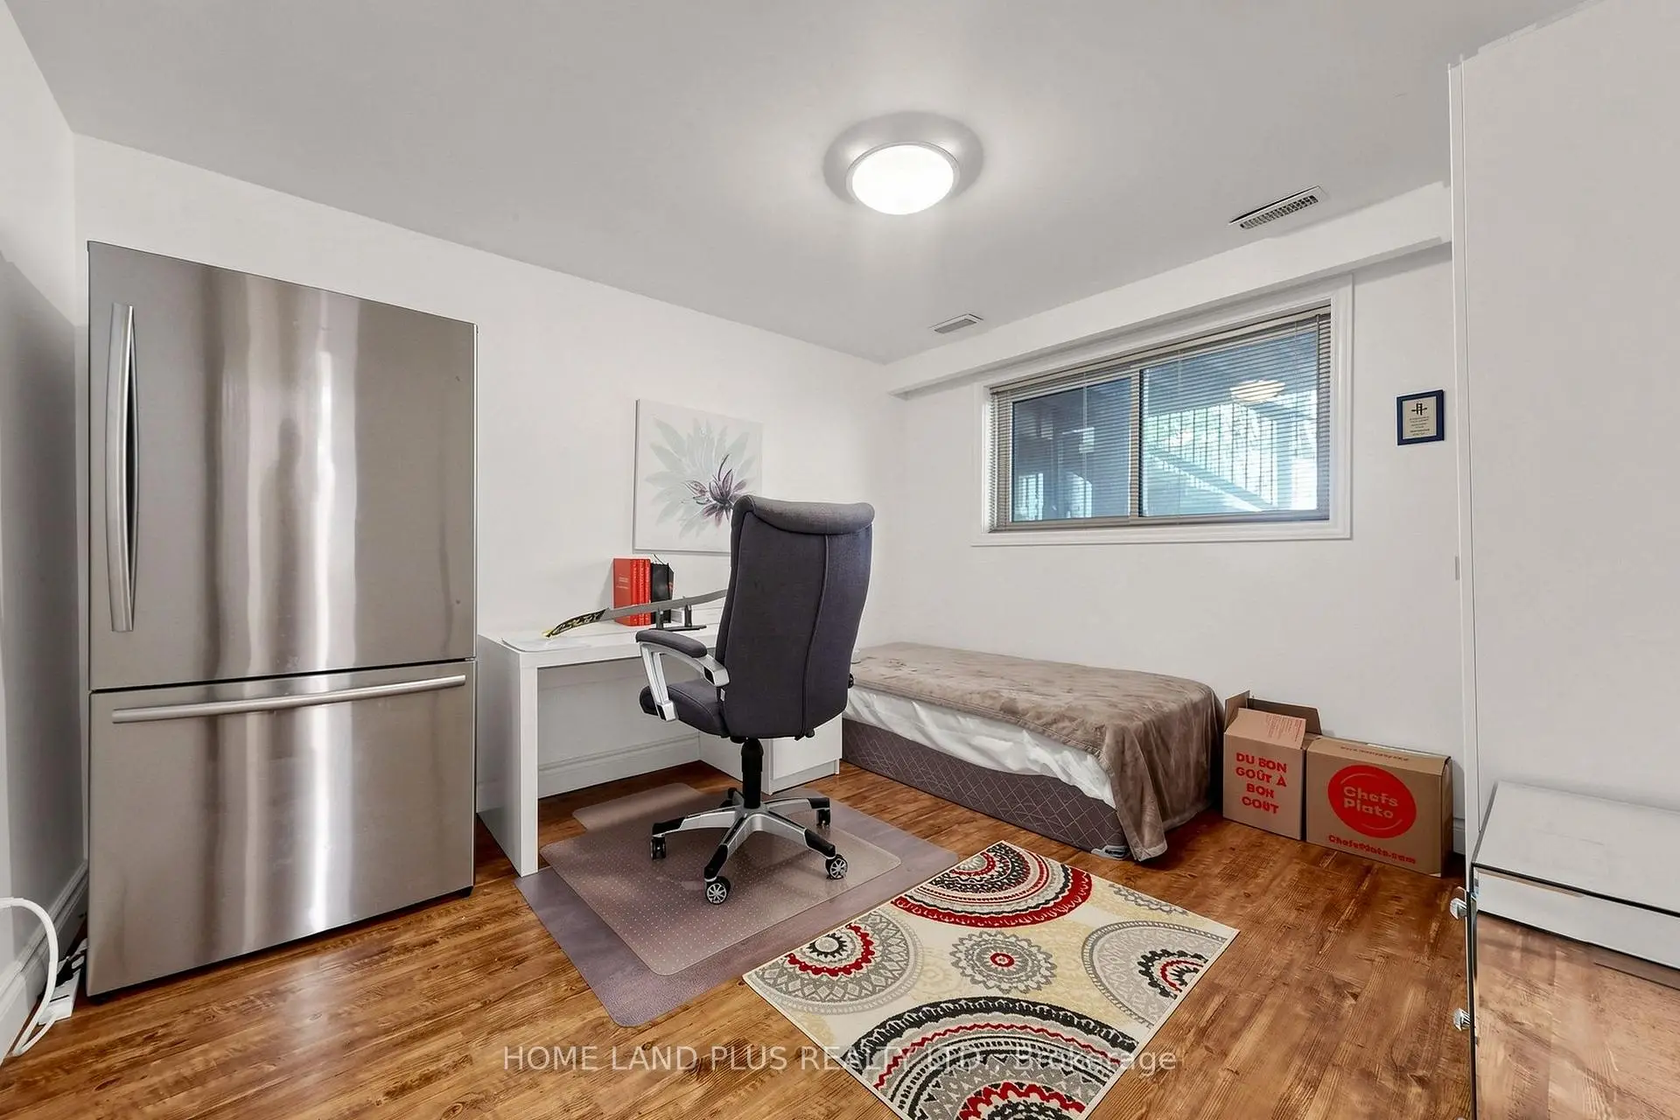
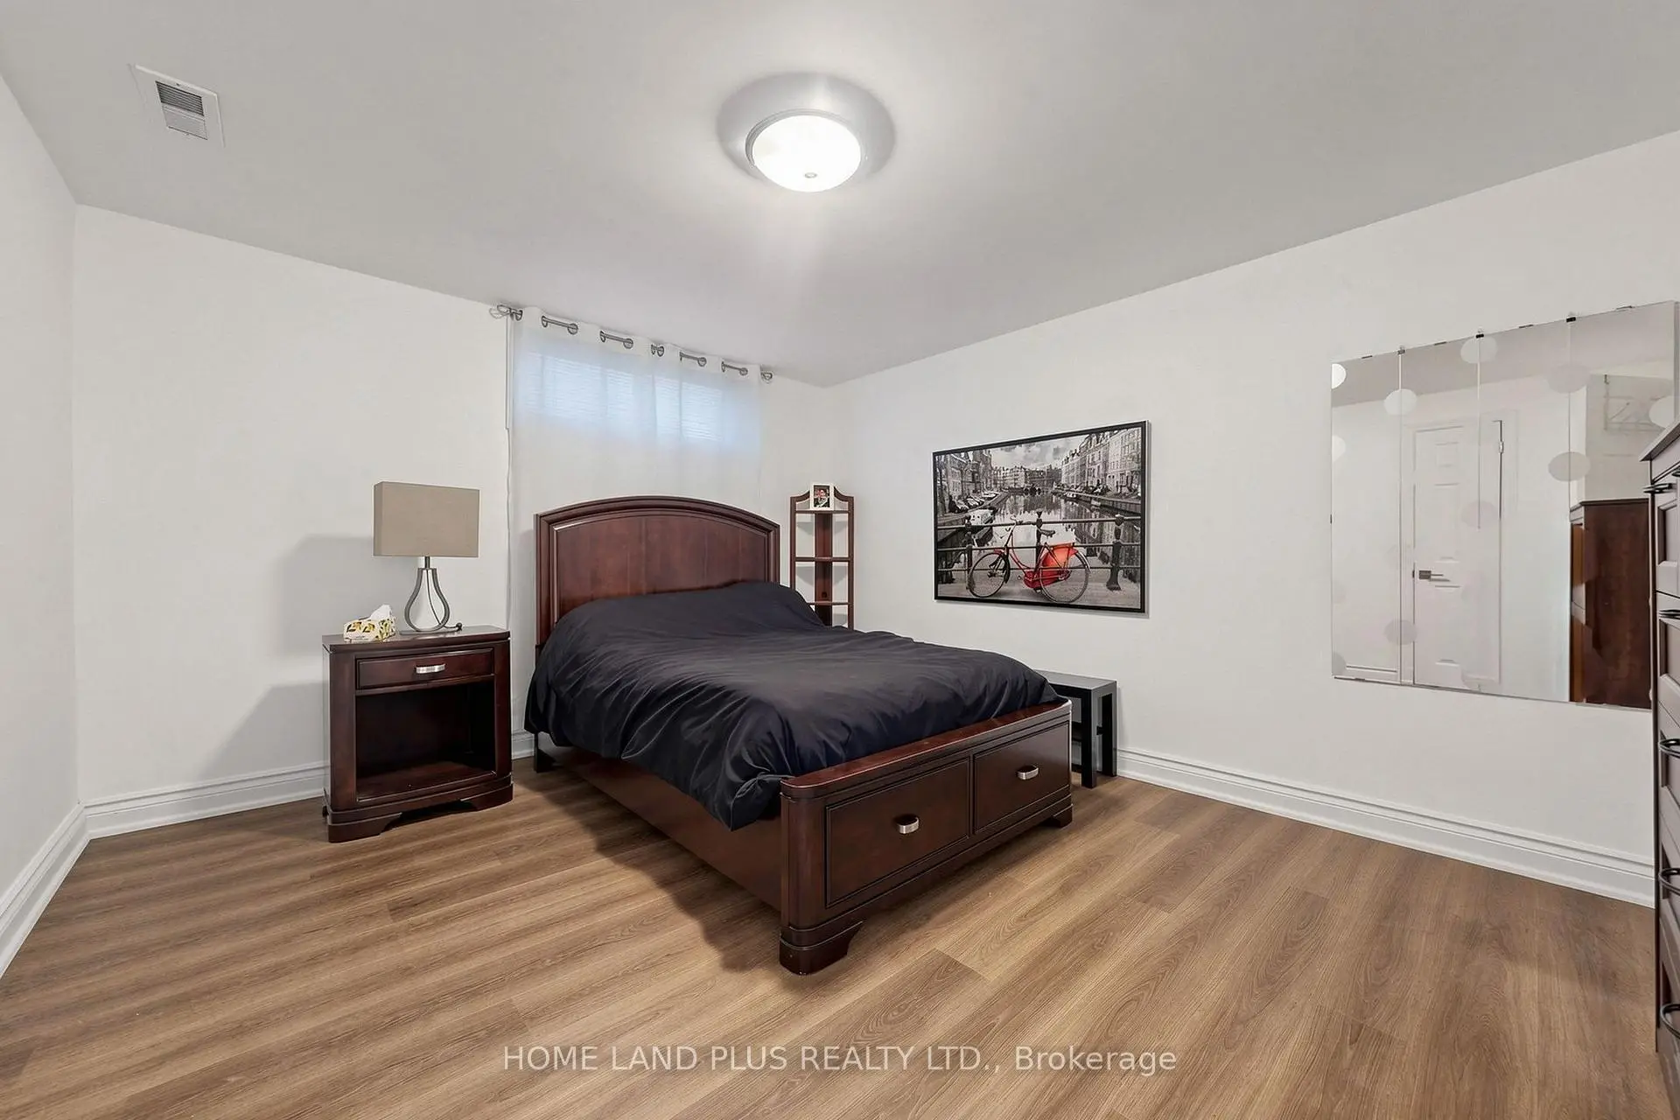
| 4th Br | 3.38x3.26 | Laminate, Window |
|
| 5th Br | 3.99x3.99 | Laminate, Window |
|
| Br | 4.50x6.76 | Laminate, Window |
|
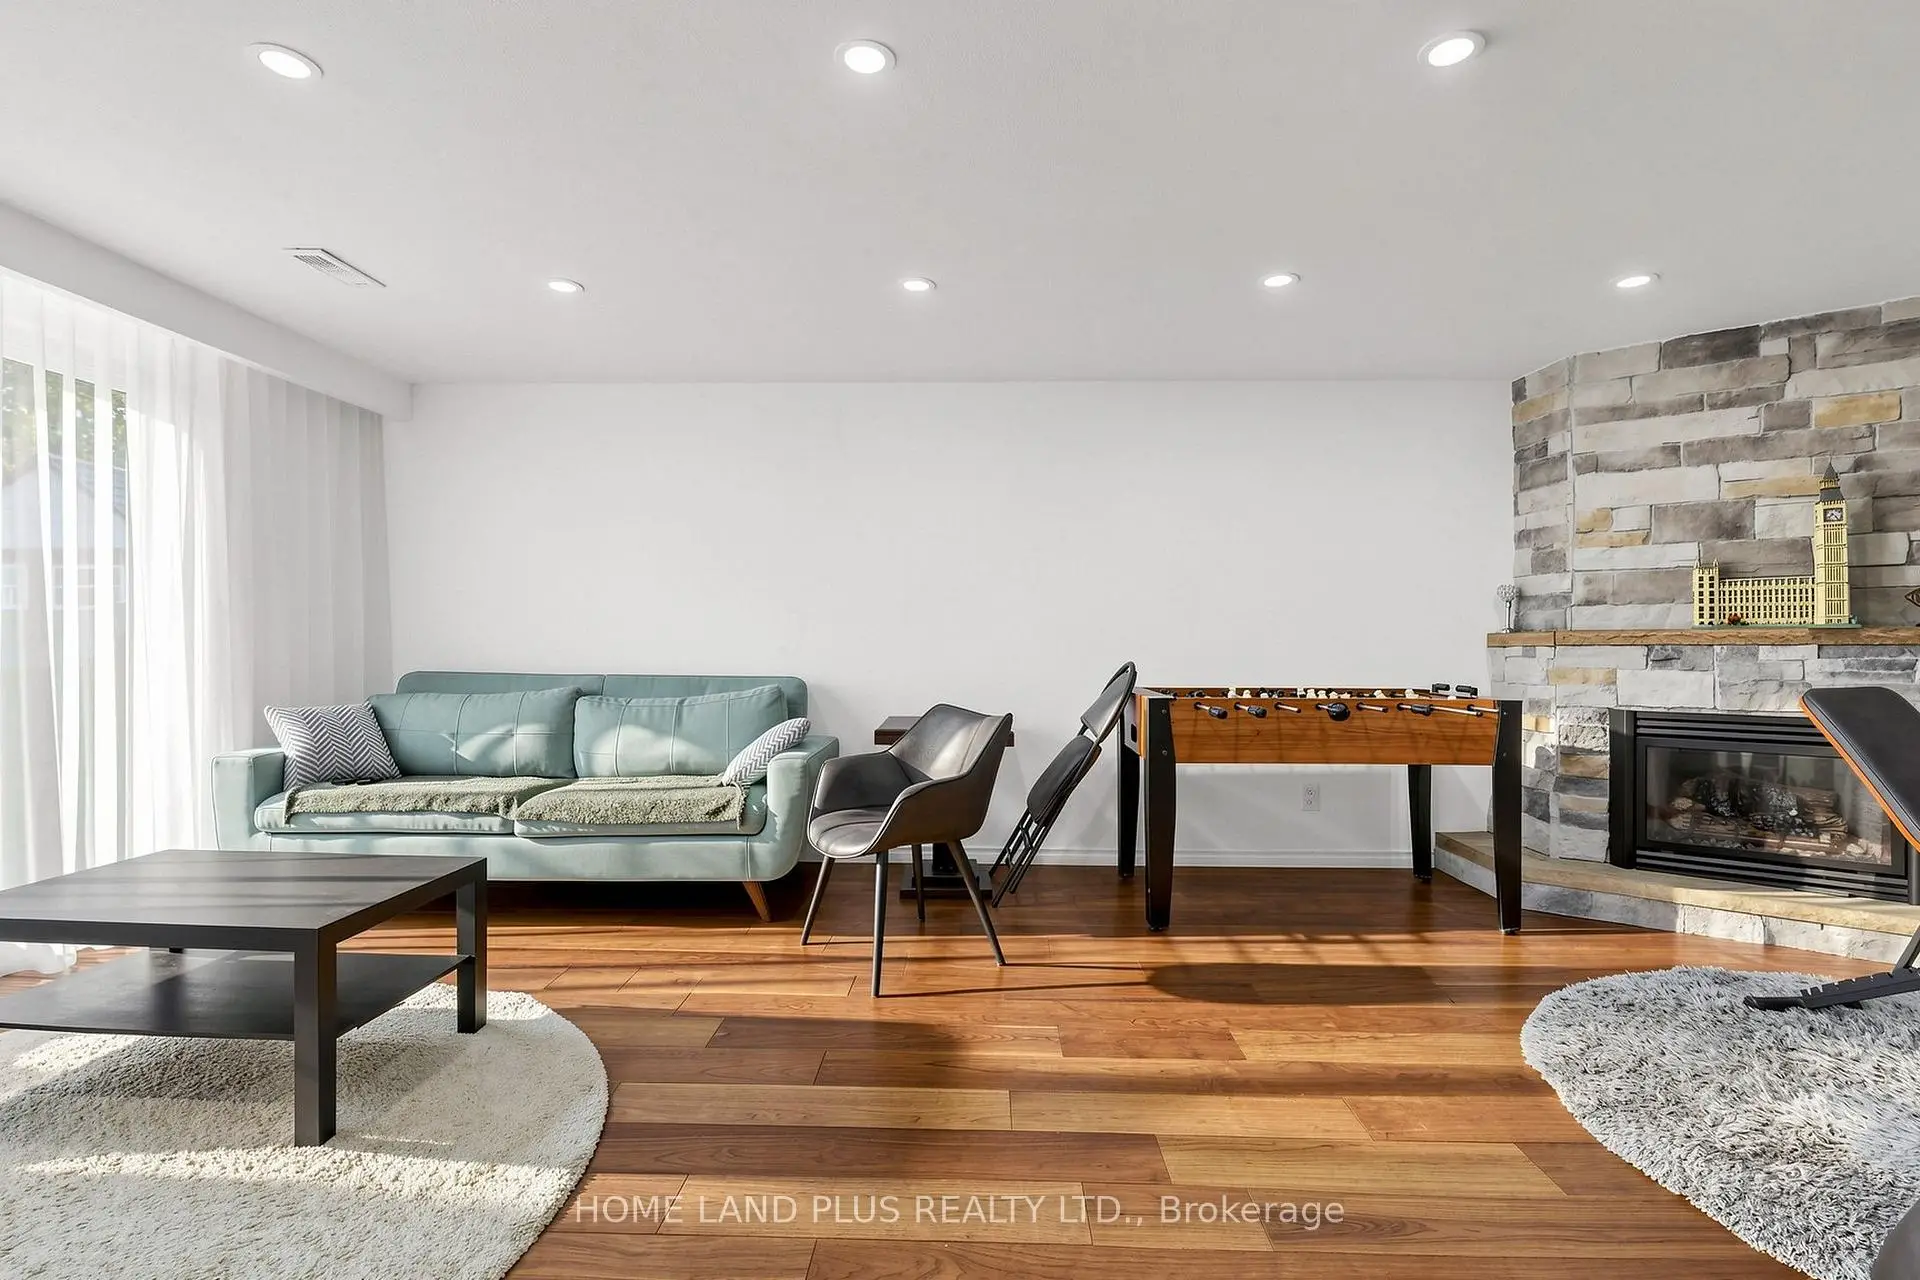
| Family Rm | 4.50x6.76 | Hardwood Floor, Fireplace, Walk-Out |
| Bathroom | Pieces | Level | |
|---|---|---|---|
| 1xBath | 4 pcs | Main |
|
| 1xBath | 4 pcs | Main |
|
| 1xBath | 3 pcs | Lower |
Property Summary
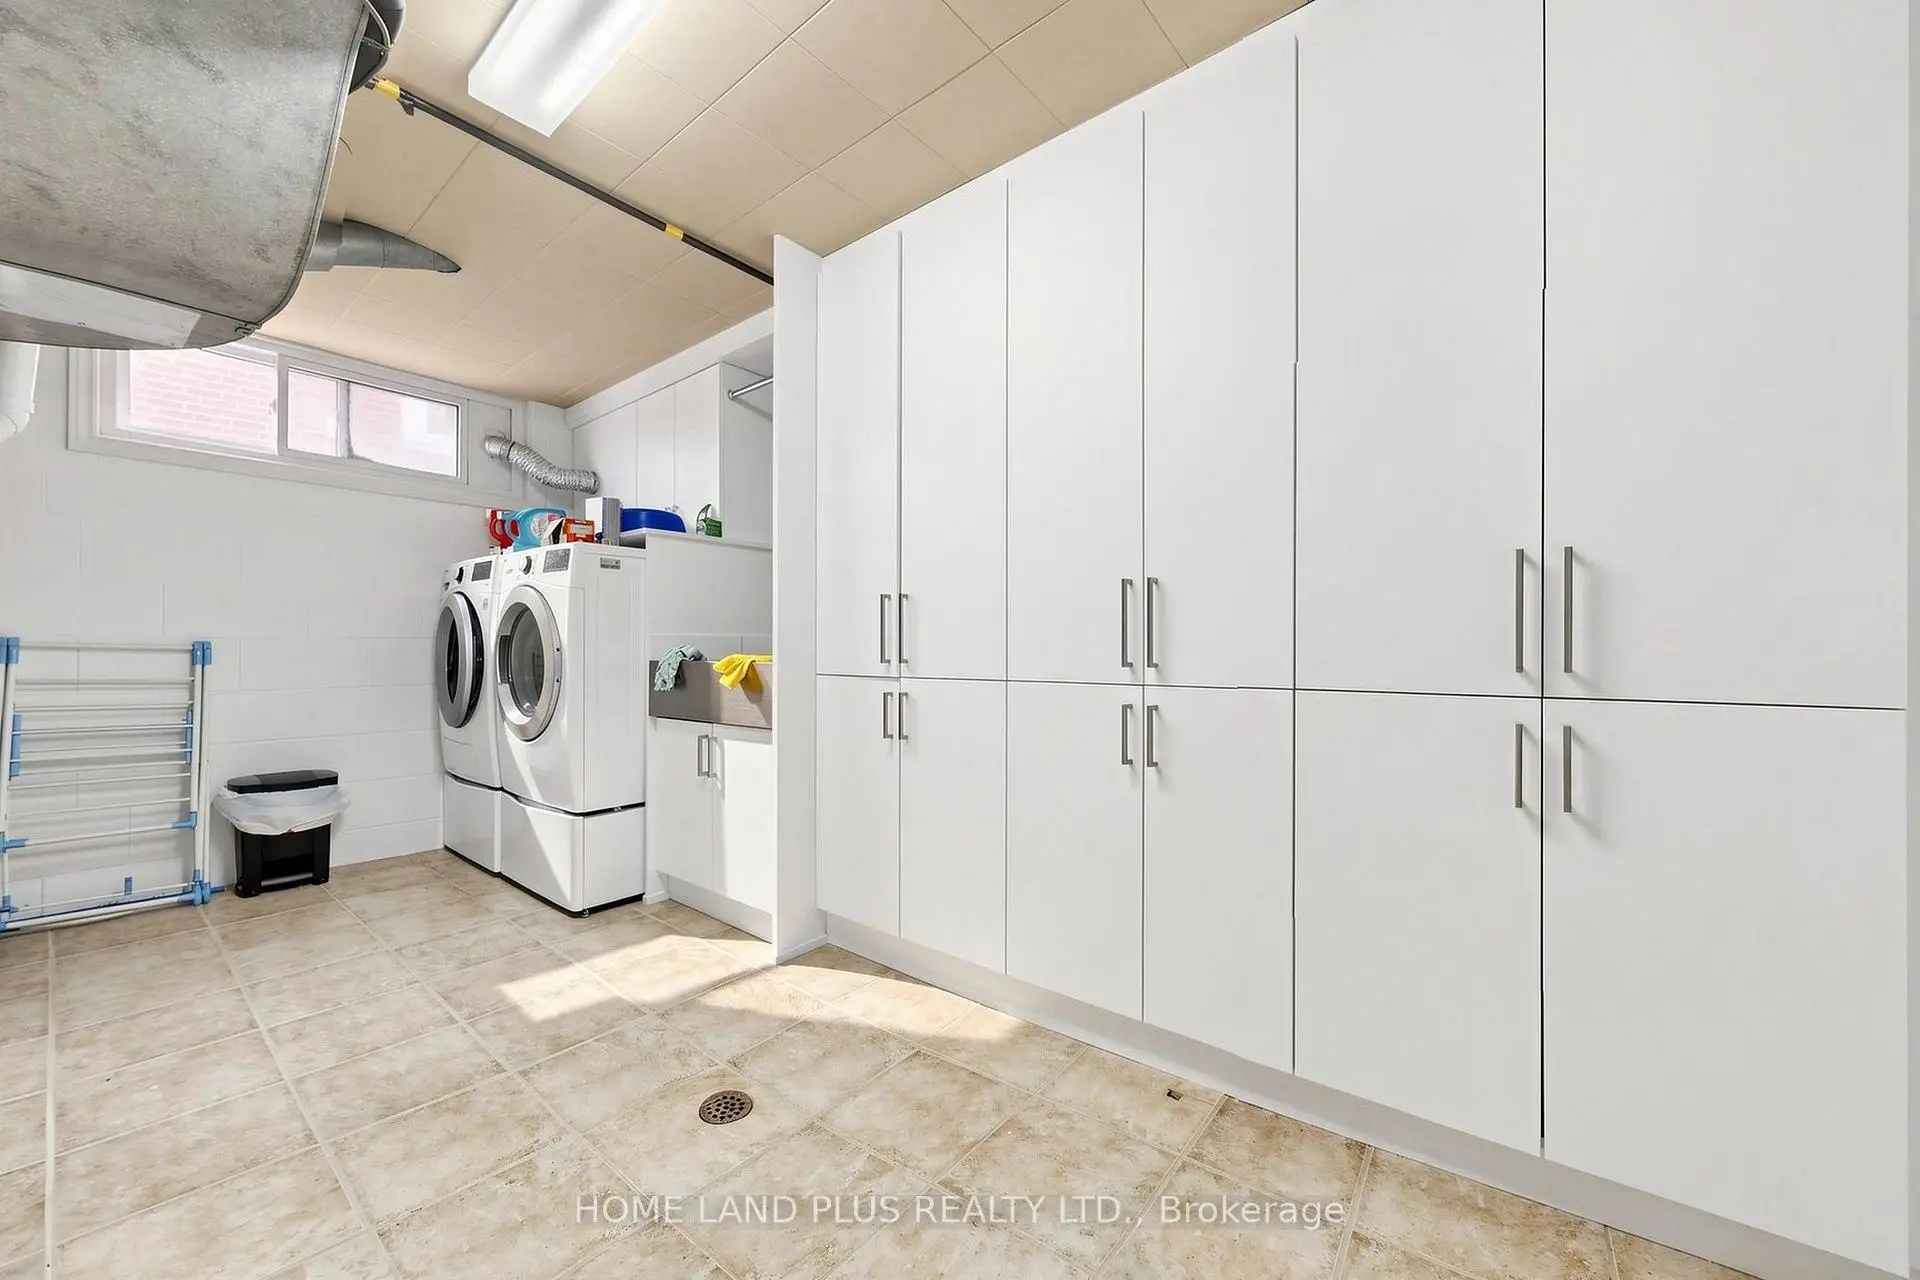
Located close to the intersection of Don Mills and Mcnicoll, 134 Clansman Blvd is a 3+3 bedrooms 3 washrooms Detached. The unit has a Double Attached Parking Spaces. The property has many nice features including Carpet Free. Dinning Room Rm, Kitchen, Primary B, second bedroom, third bedroom, Foyer and Sunroom are on the Main floor; fourth bedroom, fifth bedroom, Br and Family Room Rm are on the Lower floor.Home Market Analysis
For Sale
For Lease
Comparable home values have decreased 14.3% compared with the same period last year.
Rent levels have decreased 6.7% compared with the same period last year.
How This Home Compares
Local Area Profile
This property is located in a predominantly owner-occupied residential area with housing made up primarily of detached homes. Approximately 63% of residents hold a bachelor's degree or higher, while about 14% have a college credential. Most local commuters travel by car, while a smaller share use public transit.
School Information
Elementary Schools
-
Home schoolDistance to school: 0.7 km (~12 min walk)
-
Home schoolDistance to school: 0.7 km (~13 min walk)
-
ST GERALD (Grade: JK - 8)
Catholic French Immersion school
Rank: 963 out of 3022 (Score: 6.9)Distance to school: 3.7 km (~11 min drive) -
DIVINE MERCY (Grade: JK - 8)Rank: 1729 out of 3022 (Score: 5.8)Distance to school: 2.0 km (~6 min drive)
-
ST TIMOTHY (Grade: 5 - 8)Distance to school: 3.2 km (~9 min drive)
Secondary Schools
-
AP program school
Rank: 28/746 (Score: 8.8) 5 year average: 31/746 (Score: 8.2)Distance to school: 0.5 km (~9 min walk) -
St. Josephs Morrow Park (Grade: 9-12)
Catholic School
Distance to school: 2.9 km (~9 min drive) -
Brebeuf (Grade: 9-12)Rank: 323/746 (Score: 6.3) 5 year average: 372/746 (Score: 5.9)Distance to school: 3.3 km (~10 min drive)