Bedford Park-Nortown, Toronto, M5N 2Y5

Description
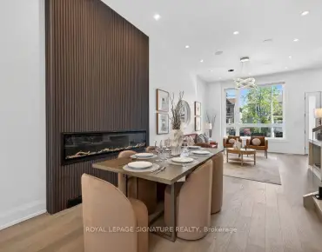
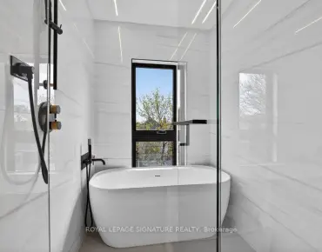
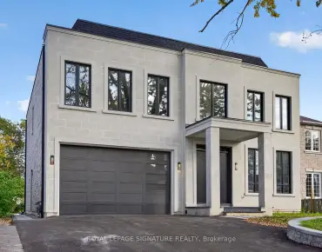
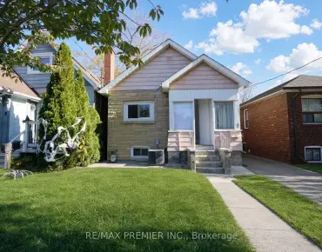
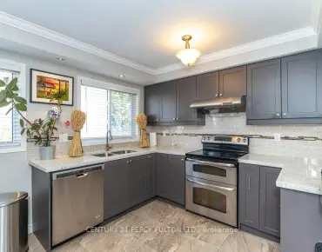
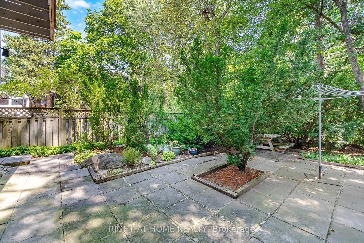
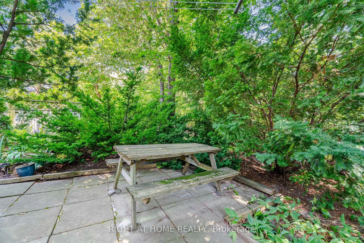
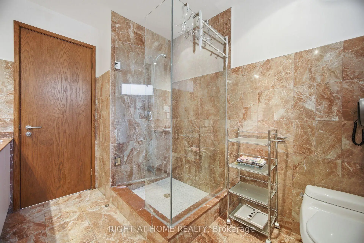
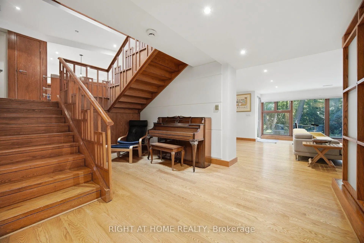
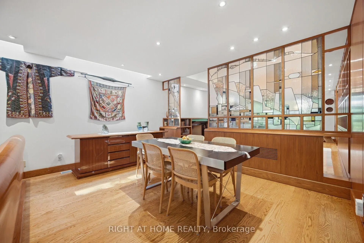
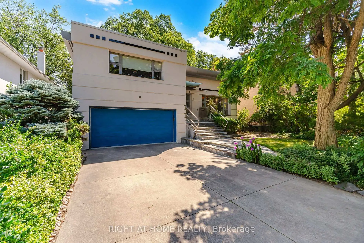
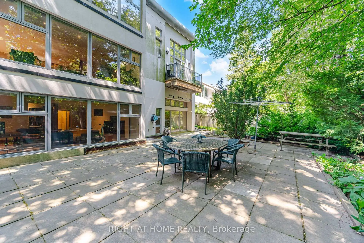
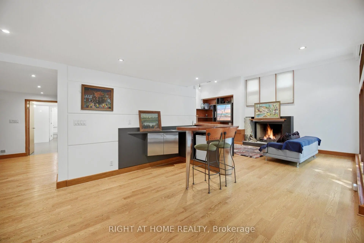
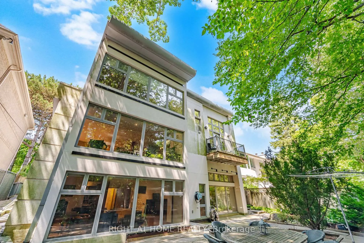
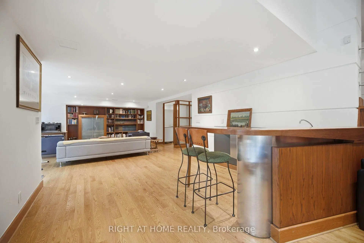
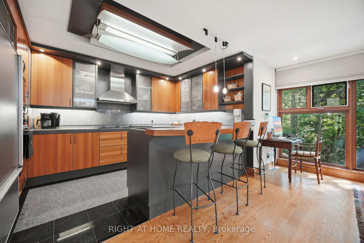
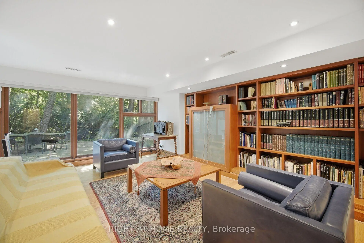
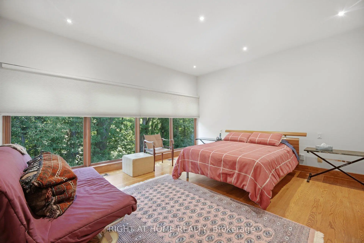
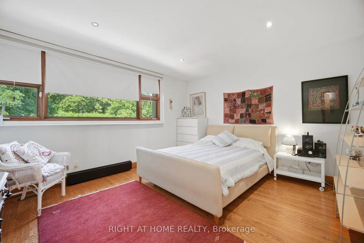
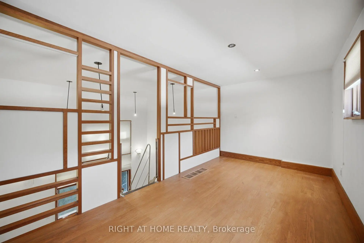
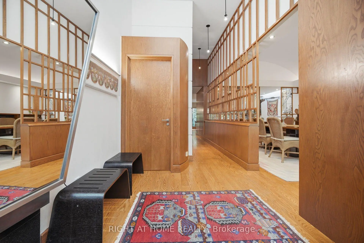
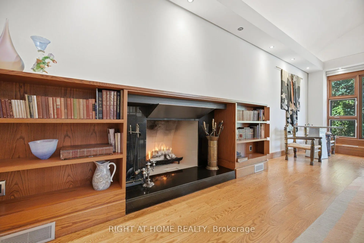
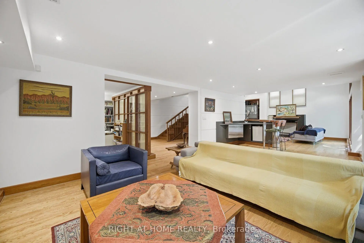
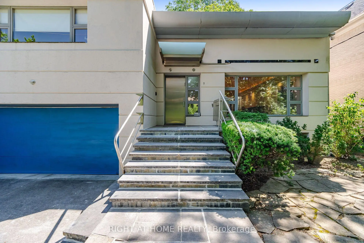
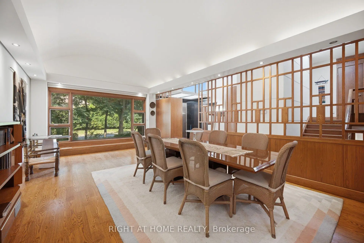
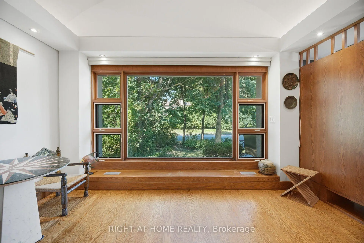
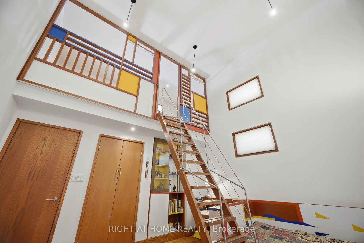
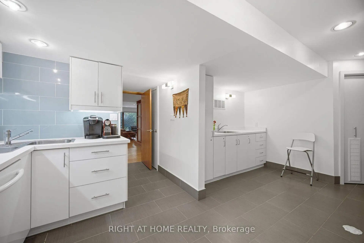
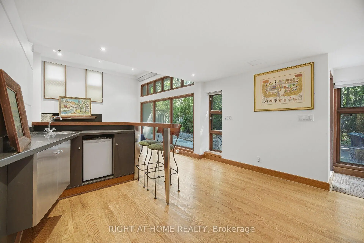
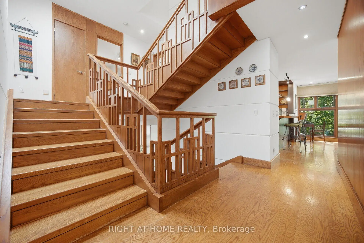
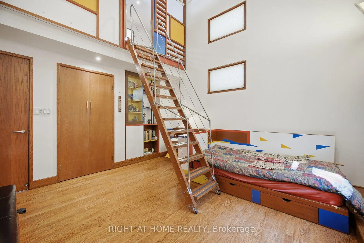
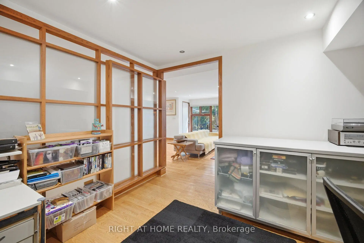
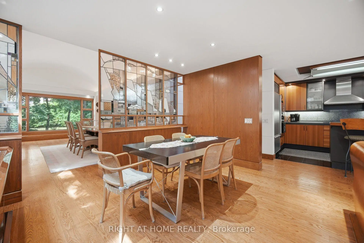
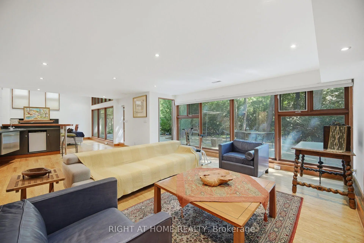
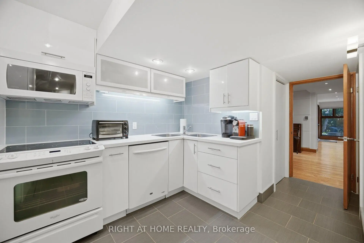
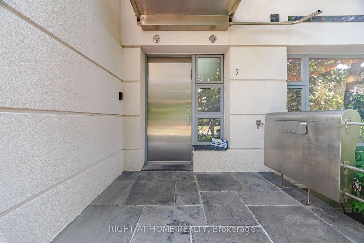
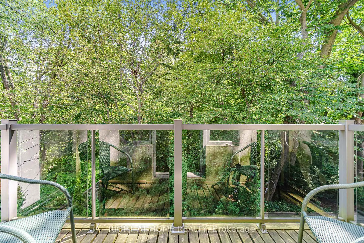
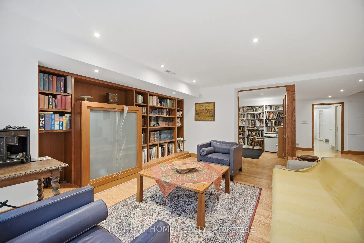
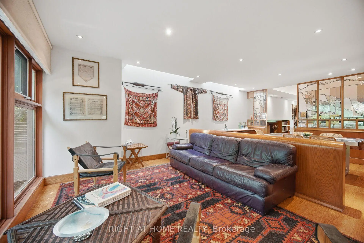
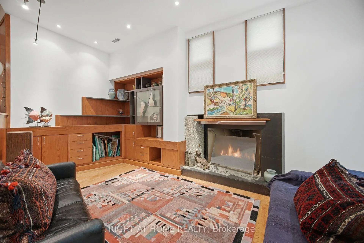
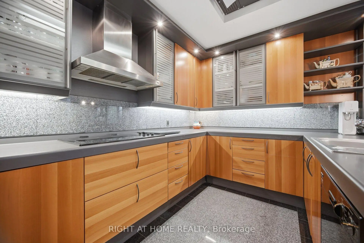
Frank Lloyd Wright-inspired and backing directly onto the serene Otter Cres. ravine, this architecturally distinctive multi-level residence offers approximately 4,600 sq. ft. of beautifully designed living space, blending cottage-like tranquility with the convenience of city living. This exceptional 4-bedroom plus loft, 5-bathroom home features dramatic 12-foot ceilings, expansive windows framing breathtaking treetop views, hardwood flooring, a striking open-riser wood staircase with custom geometric balustrades, and a stunning stained-glass feature. Spacious principal rooms are ideal for entertaining and everyday family living, while the private primary suite offers woodland views, a spa-inspired ensuite, and generous his-and-hers closets. A charming bedroom with a private balcony and loft creates the perfect retreat for children or guests. The bright walkout lower level features a recreation room with fireplace, second kitchen, bedroom/den, and direct access to beautifully landscaped gardens, making it ideal for in-law or multi-generational living. Nestled on a secluded cul-de-sac, moments from top-rated public, Catholic, and private schools-including Havergal College-premier Jewish day schools, parks, boutique shopping, fine dining, and transit. A rare opportunity to own one of Toronto's most distinctive ravine residences.
Features
- Facing: East

- Bedrooms: 4

- Bathrooms: 5

- Garages: 2

- Kitchens: 1

Details
- Lot size: 53.33 x 118.05 Feet

- Space: 3000-3500

- Tax: $ 15353.46

- C14126960

- Listing contracted with: RIGHT AT HOME REALTY
| Room | Size(M) | Description | |
|---|---|---|---|
| Dining Rm | 7.09x4.27 | Fireplace, Hidden Lights, Hardwood Floor |
|
| Family Rm | 5.23x3.20 | Picture Window, Hardwood Floor |
|
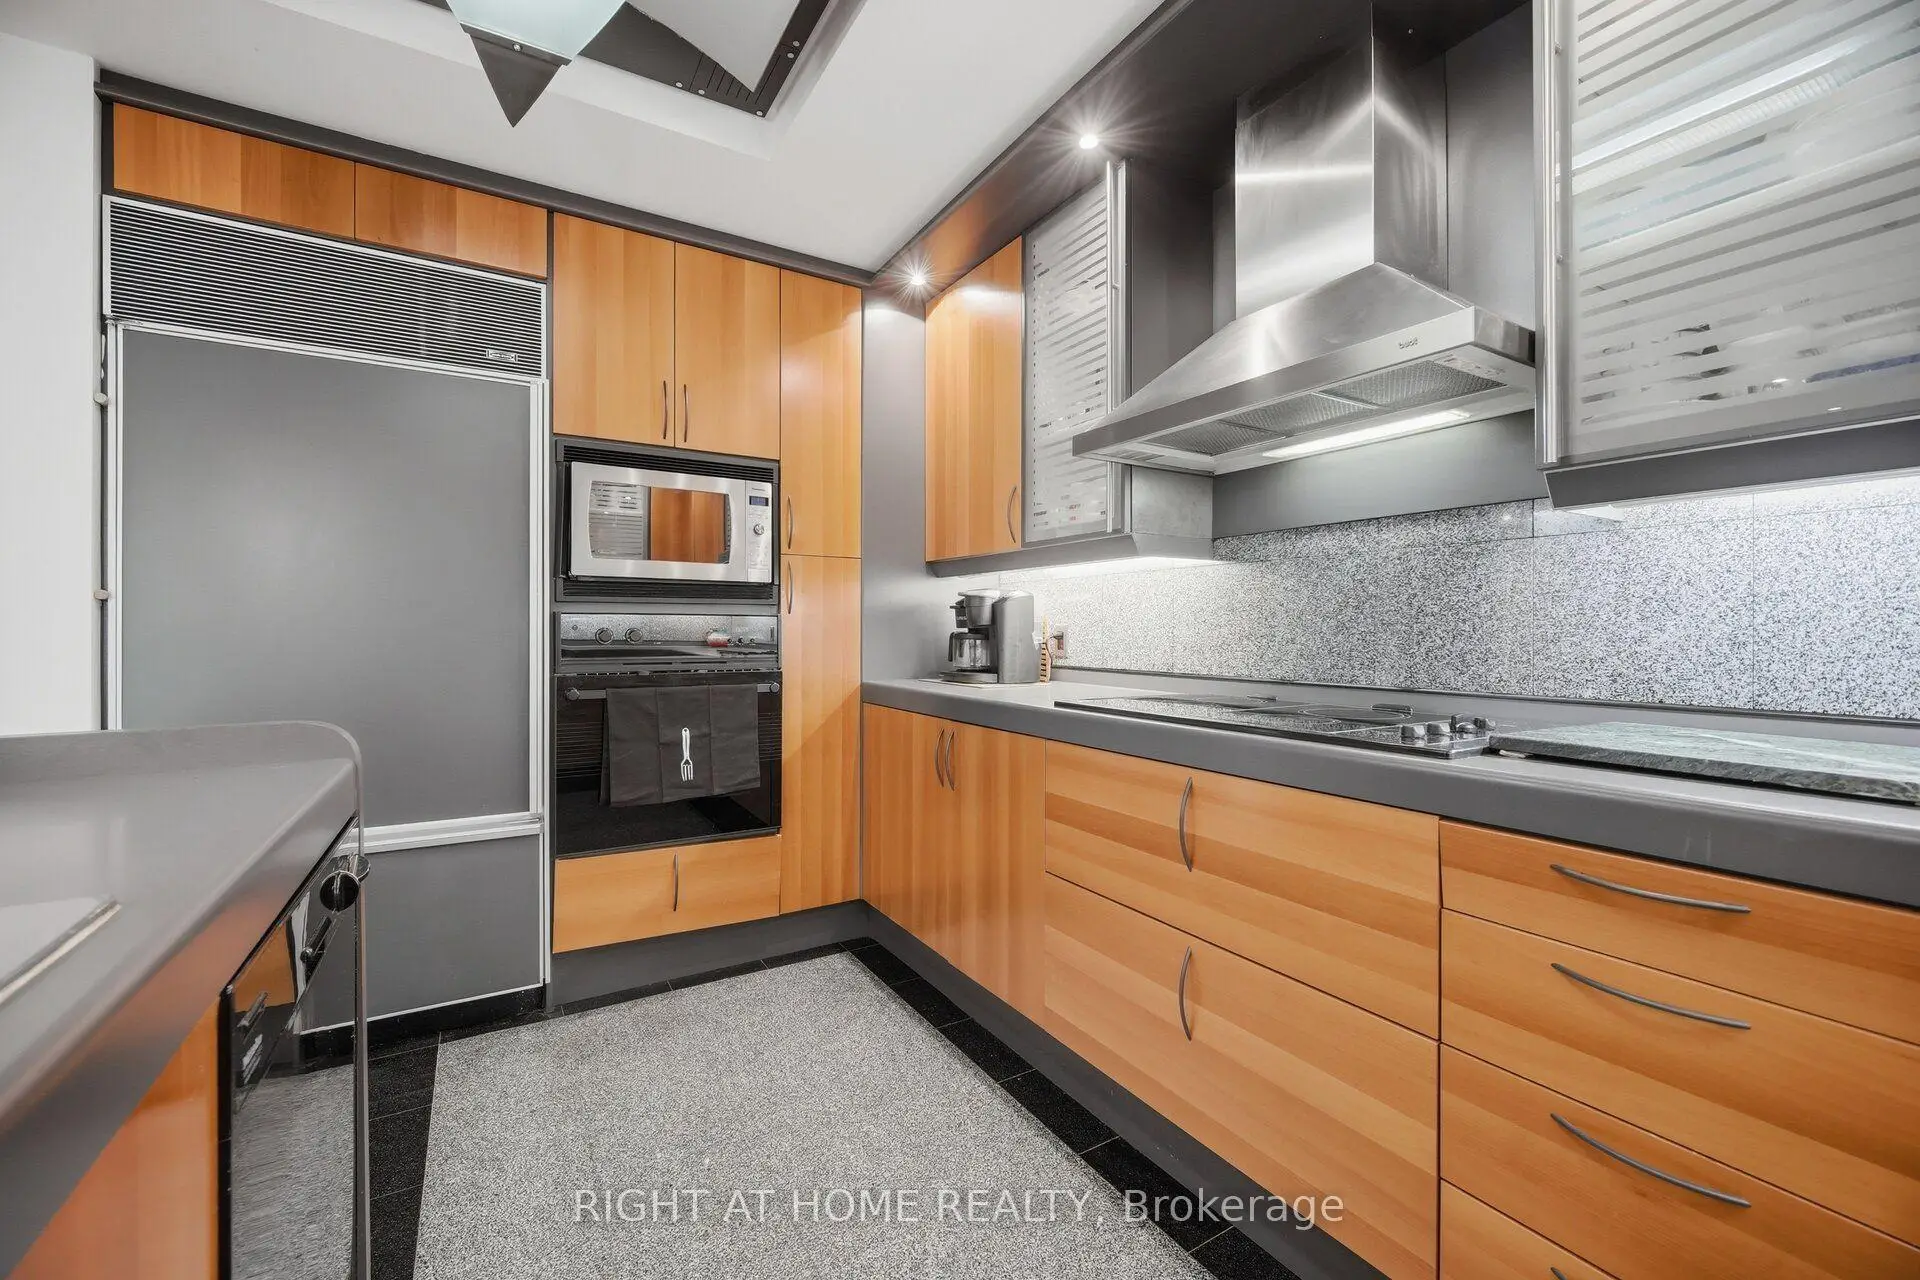
| Kitchen | 3.53x3.02 | B/I Appliances, Breakfast Bar |
|
| Breakfast | 3.20x4.27 | Combined w/Kitchen |
|
| Br | 3.76x4.24 | 3 Pc Ensuite, Hardwood Floor, Walk-In Closet(s) |
|
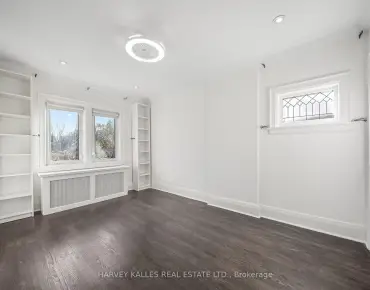
| 2nd Br | 3.12x3.88 | Skylight, Hardwood Floor, B/I Bookcase |
|
| 3rd Br | 4.12x3.99 | Balcony, B/I Bookcase, B/I Desk |
|
| Loft | 2.10x4.34 | Hardwood Floor, Combined w/Br |
|
| Primary B | 4.92x4.37 | 6 Pc Ensuite, His and Hers Closets, Picture Window |
|
| Family Rm | 7.57x9.78 | Fireplace, Wet Bar, Above Grade Window |
|
| Dining Rm | 4.95x5.02 | Walk-Out, Picture Window, Above Grade Window |
|
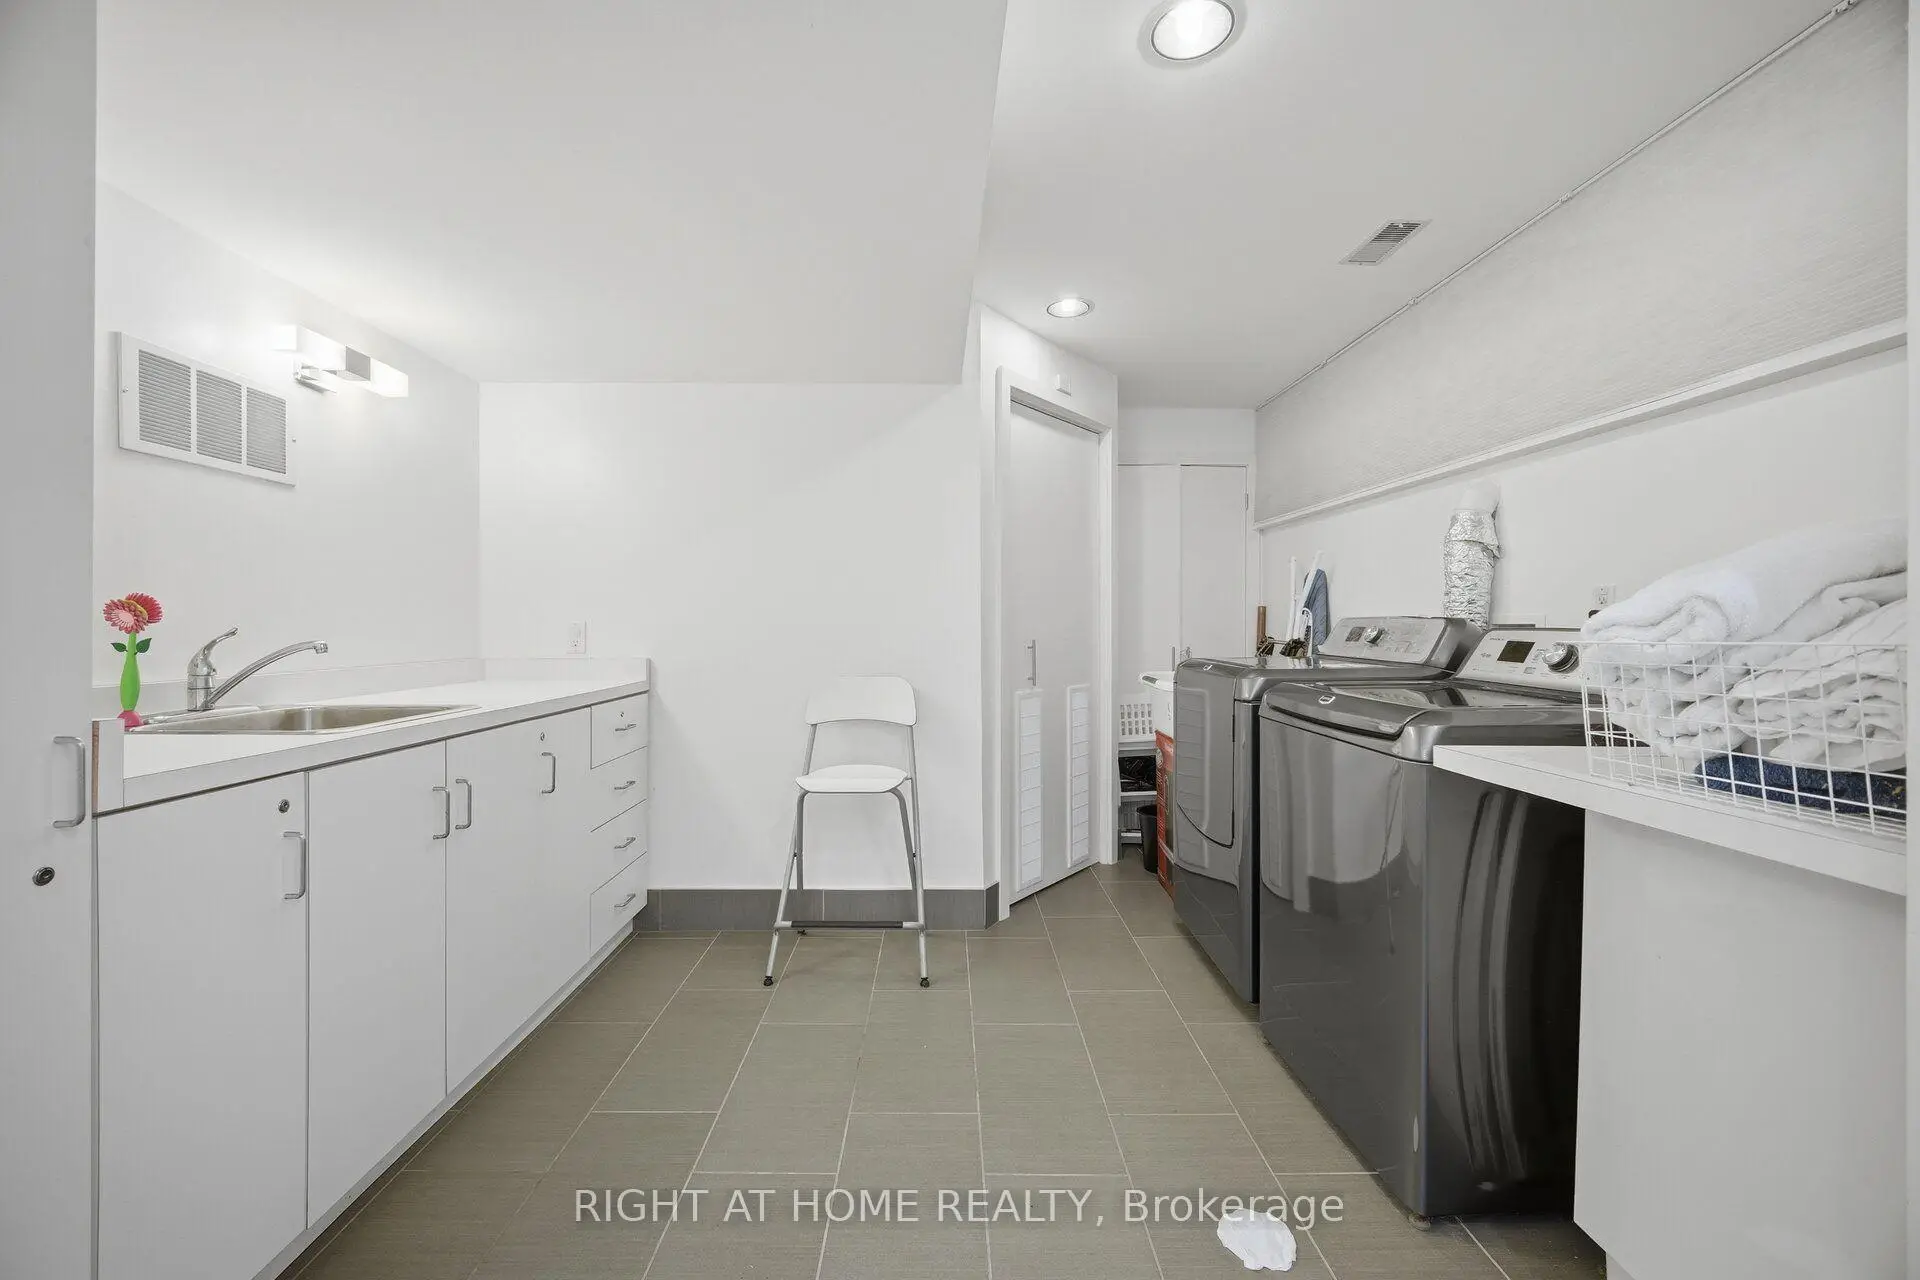
| Kitchen | 6.86x4.83 | Combined w/Laundry, Quartz Counter |
| Bathroom | Pieces | Level | |
|---|---|---|---|
| 1xBath | 2 pcs | Main |
|
| 1xBath | 3 pcs | In Betwe |
|
| 1xBath | 4 pcs | In Betwe |
|
| 1xBath | 6 pcs | Upper |
|
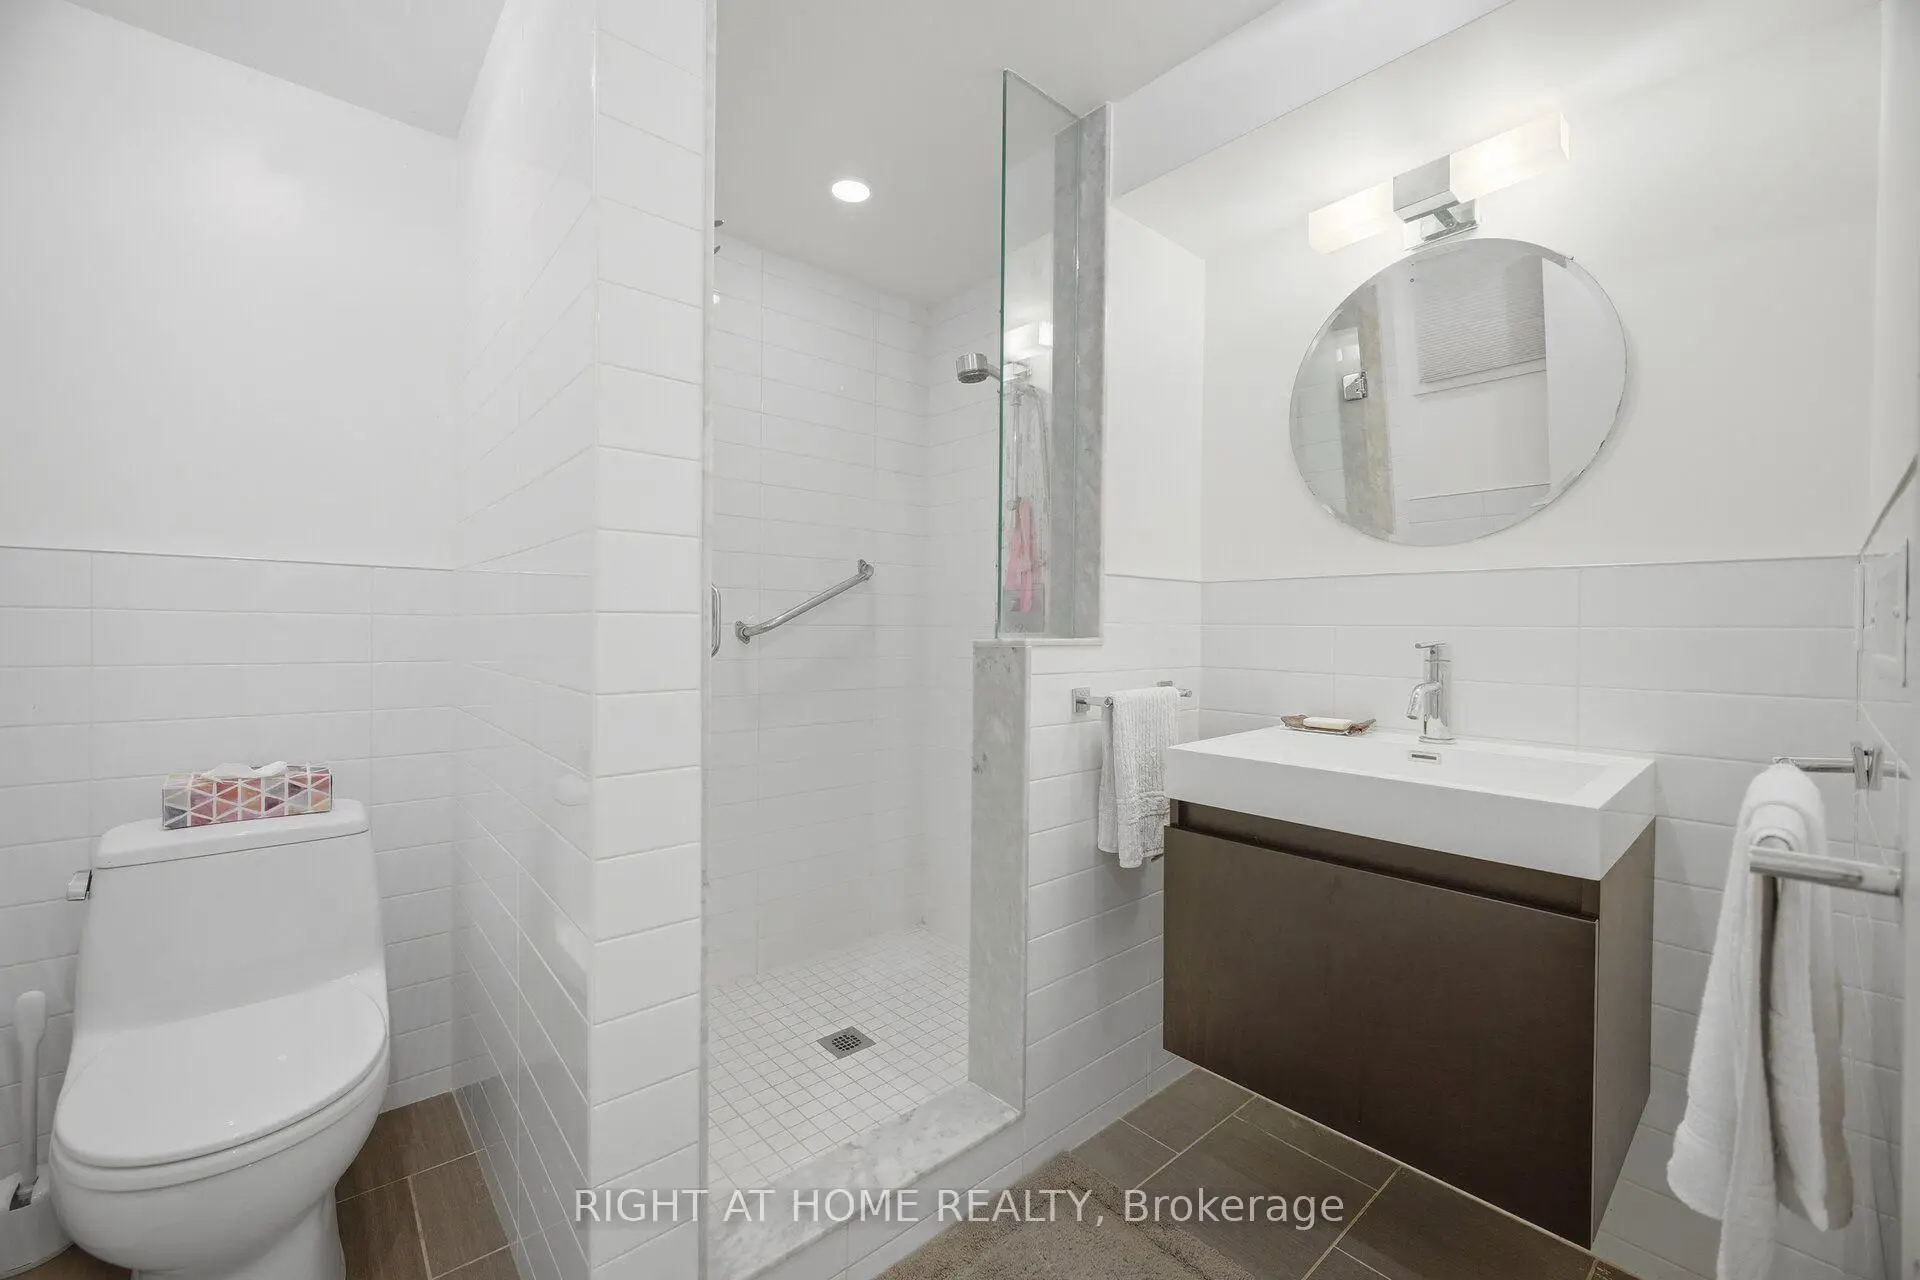
| 1xBath | 3 pcs | Lower |
Property Summary
Located close to the intersection of Lawrence Ave W and Avenue Rd, 9 Saguenay Ave E is a 4+1 bedrooms 5 washrooms Detached. The unit has a Double Attached Parking Spaces. The property has many nice features including Intercom, In-Law Suite, Central Vacuum, Carpet Free, Built-In Oven and Auto Garage Door Remot. Dinning Room Rm, Family Room Rm, Kitchen and Breakfast Room are on the Main floor; Primary B is on the upper floor; Family Room Rm, Dinning Room Rm and Kitchen are on the Lower floor.Home Market Analysis
For Sale
For Lease
Comparable home values have remained relatively stable compared with the same period last year.
Rent levels have remained relatively stable compared with the same period last year.
How This Home Compares
Local Area Profile
This property is located in a predominantly owner-occupied residential area with housing made up primarily of detached homes. Approximately 59% of residents hold a bachelor's degree or higher, while about 15% have a college credential. Residents use a combination of driving and public transit for commuting.
School Information
Elementary Schools
-
Home schoolDistance to school: 1.2 km (~21 min walk)
-
HOLY ROSARY (Grade: JK - 8)
Catholic French Immersion school
Rank: 42 out of 3022 (Score: 9.5)Distance to school: 3.7 km (~11 min drive) -
OUR LADY OF THE ASSUMPTION (Grade: JK - 8)Rank: 1729 out of 3022 (Score: 5.8)Distance to school: 0.9 km (~17 min walk)
-
BLESSED SACRAMENT (Grade: 5 - 8)Rank: 175 out of 3022 (Score: 8.5)Distance to school: 1.7 km (~30 min walk)
Secondary Schools
-
Home schoolRank: 665/746 (Score: 3.8) 5 year average: 599/746 (Score: 4.0)Distance to school: 1.6 km (~28 min walk)
-
Loretto Abbey (Grade: 9-12)
Catholic French Immersion school
Rank: 259/746 (Score: 6.8) 5 year average: 205/746 (Score: 6.9)Distance to school: 2.7 km (~8 min drive) -
Marshall McLuhan (Grade: 9-12)Rank: 291/746 (Score: 6.6) 5 year average: 222/746 (Score: 6.8)Distance to school: 1.5 km (~26 min walk)