Bayview Woods-Steeles, Toronto, M2K 2J5

Description
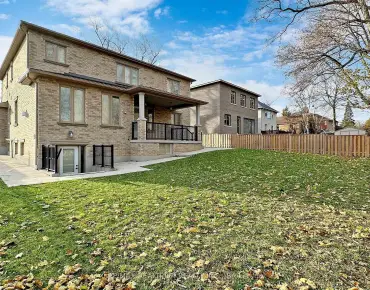
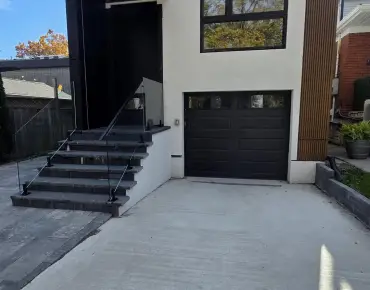
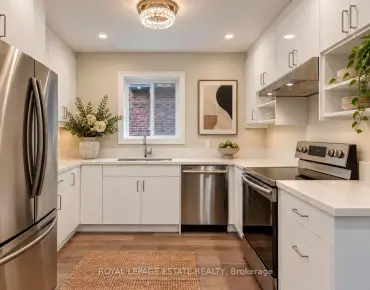
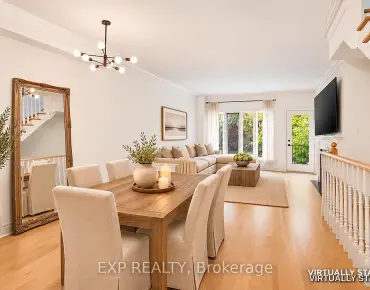
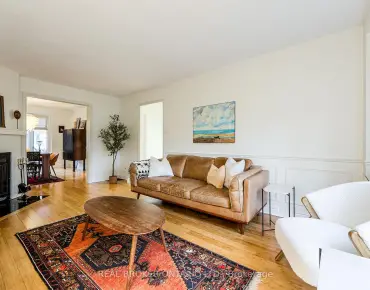
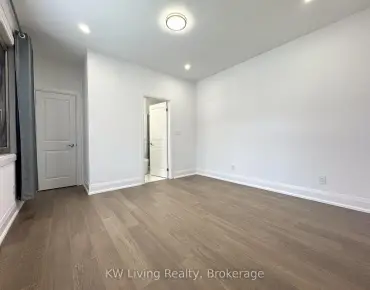
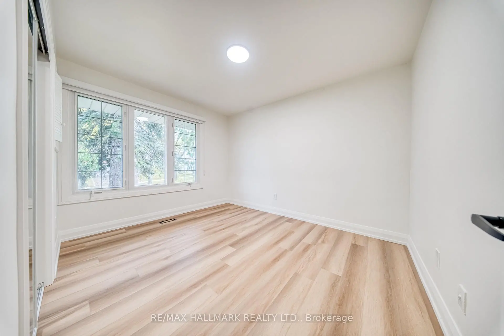
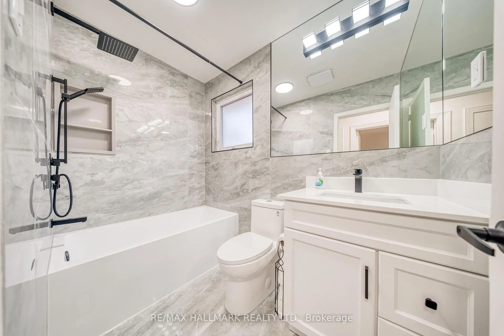
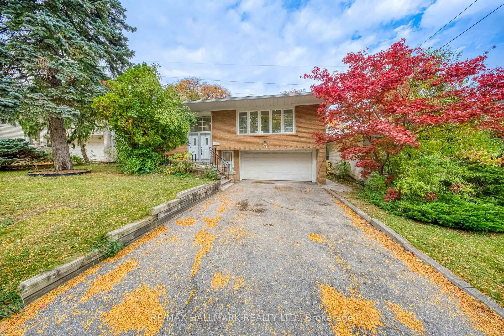
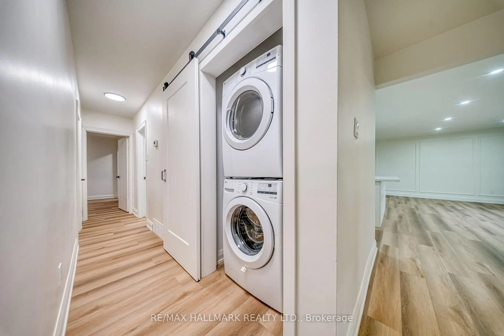
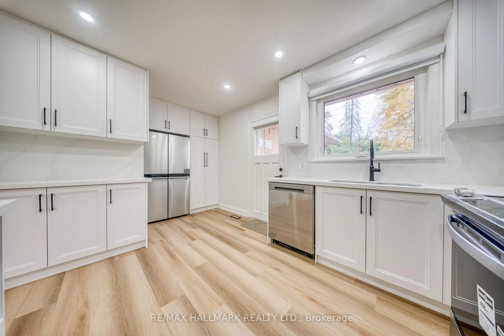
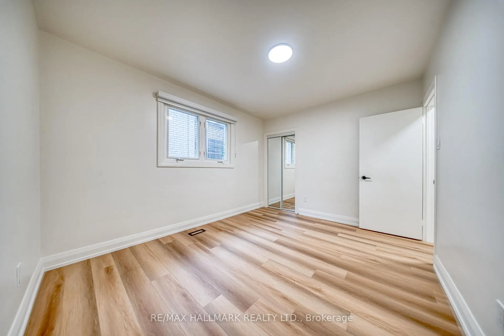
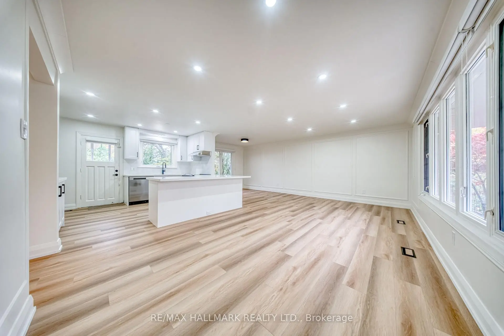
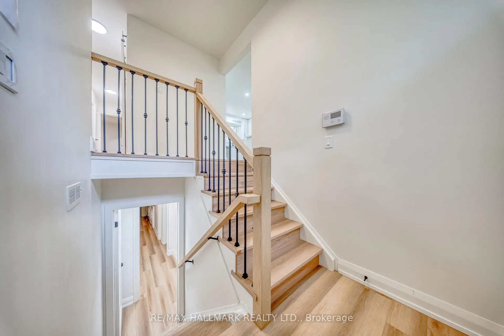
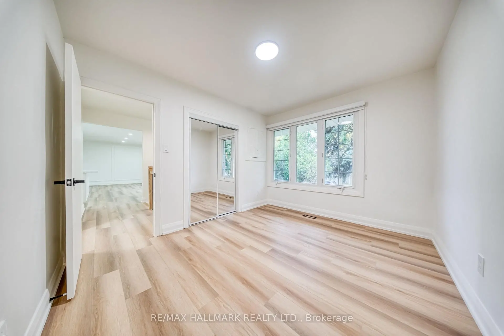
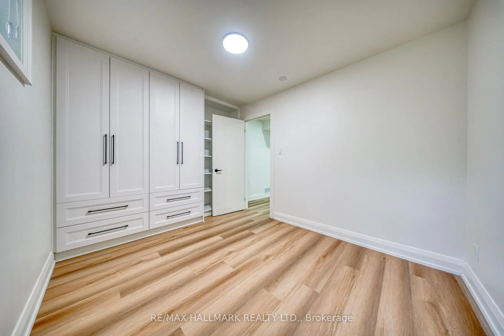
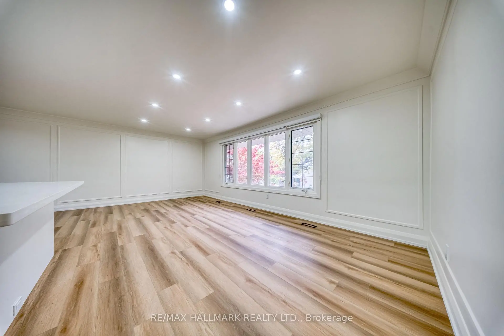
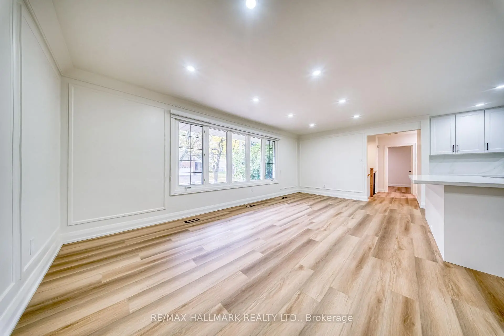
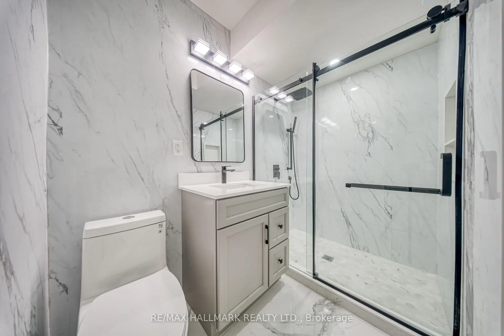
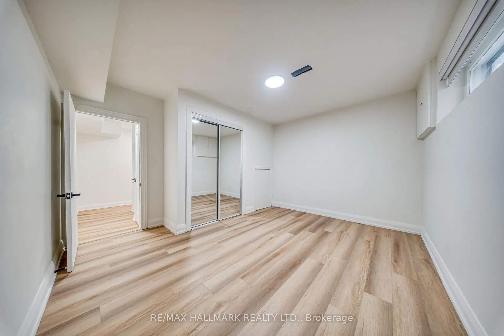
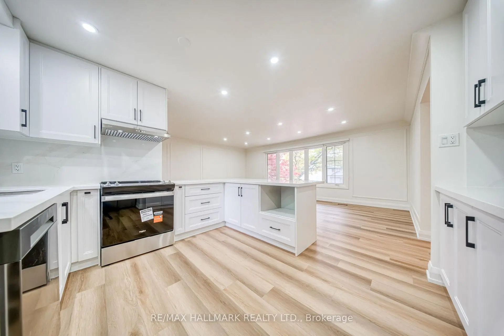
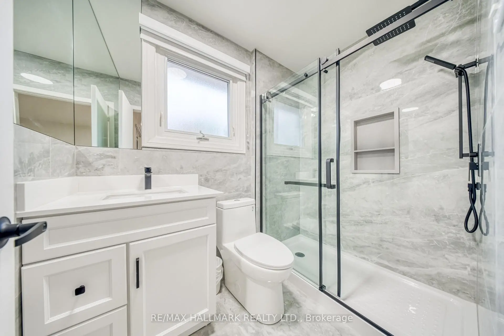
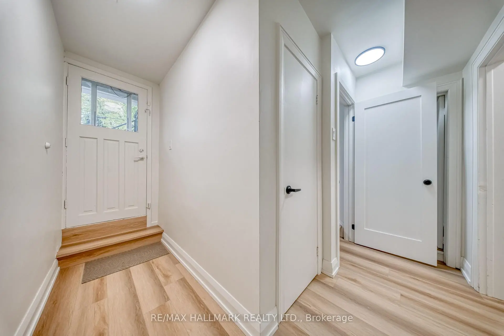
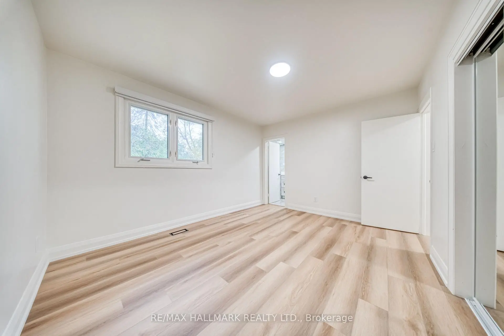
Welcome to 54 Sawley Drive - a beautifully renovated, truly turnkey home on a quiet, tree-lined street in an established, prestigious community. This move-in-ready residence offers 5 bedrooms and 3 full washrooms, with bright, open principal rooms and tasteful modern finishes throughout. Everything is brand new: new roof, new furnace and A/C, new tankless water heater, brand-new stainless steel appliances, Quartz countertops, brand-new vinyl flooring throughout, and pot lights, custom roller shades on windows. The fully finished lower level features a separate entrance, its own kitchen and laundry, making it ideal for extended family or as an excellent investment opportunity with double-income potential. Each level has its own kitchen and laundry room for added convenience and privacy. Set in a mature neighborhood close to parks, shopping, transit, Doctors office, Gyms, Grocery store, Shopping Malls, Ravine Trails and most importantly top schools such as, Tyndale University, St. Joseph's Morrow Park, Lester B. Pearson French immersion school, A.Y Jackson Secondary School - this home offers the perfect blend of comfort, style, and value.
Features
- Facing: South

- Bedrooms: 5

- Bathrooms: 3

- Garages: 2

- Kitchens: 1

Details
- Lot size: 50.49 x 118.83 Feet

- Space: 2000-2500

- Tax: $ 6598.00

- C14121726

- Listing contracted with: RE/MAX HALLMARK REALTY LTD.
| Room | Size(M) | Description | |
|---|---|---|---|
| Living Rm | 6.34x3.56 | Vinyl Floor, 2 Way Fireplace |
|
| Dining Rm | 3.15x3.15 | Vinyl Floor, L-Shaped Rm |
|
| Kitchen | 3.96x3.18 | Eat-in Kitchen, Vinyl Floor |
|
| Primary B | 4.00x3.25 | Vinyl Floor, 3 Pc Ensuite, Double Closet |
|
| 2nd Br | 3.76x2.95 | ||
| 3rd Br | 3.58x2.95 | ||
| Living Rm | 3.89x3.00 | ||
| Kitchen | 3.89x3.00 | Vinyl Floor, Open Concept |
|
| Br | 2.87x3.86 | ||
| 2nd Br | 3.05x2.62 |
| Bathroom | Pieces | Level | |
|---|---|---|---|
| 1xBath | 3 pcs | Main |
|
| 1xBath | 3 pcs | Main |
|
| 1xBath | 3 pcs | Lower |
Property Summary
Located close to the intersection of Bayview & Cummer, 54 Sawley Dr is a 5 bedrooms 3 washrooms Detached. The unit has a Double Attached Parking Spaces. The property basement is Separate Ent . The property has many nice features including Water Meter, Water Heater, Carpet Free and Auto Garage Door Remot. Living Room Rm, Dinning Room Rm, Kitchen, Primary B, second bedroom and third bedroom are on the Main floor.Home Market Analysis
For Sale
For Lease
Comparable home values have decreased 7.3% compared with the same period last year.
Rent levels have decreased 20% compared with the same period last year.
How This Home Compares
Local Area Profile
This property is located in a predominantly owner-occupied residential area with housing made up primarily of detached homes. Approximately 60% of residents hold a bachelor's degree or higher, while about 21% have a college credential. Residents use a combination of driving and public transit for commuting.
School Information
Elementary Schools
-
Home schoolDistance to school: 1.3 km (~24 min walk)
-
Gifted program school
Distance to school: 1.2 km (~22 min walk) -
Catholic French Immersion school
Distance to school: 0.8 km (~15 min walk) -
-
ST TIMOTHY (Grade: 5 - 8)Distance to school: 3.1 km (~9 min drive)
Secondary Schools
-
AP program school
Rank: 28/746 (Score: 8.8) 5 year average: 31/746 (Score: 8.2)Distance to school: 2.0 km (~6 min drive) -
St. Josephs Morrow Park (Grade: 9-12)
Catholic School
Distance to school: 0.9 km (~17 min walk) -
Brebeuf (Grade: 9-12)Rank: 323/746 (Score: 6.3) 5 year average: 372/746 (Score: 5.9)Distance to school: 1.9 km (~34 min walk)