116 Goulding Ave, Toronto - Triple Garages Detached Home

116 Goulding Ave

LocationNewtonbrook West, Toronto, M2M 1L4
$1.998M For Sale
Property Images
Property Images
Property Images
Property Images
Property Images
Property Images
Property Images
Property Images
Property Images
Property Images
Property Images
Property Images
Property Images
Property Images
Property Images
Property Images
Property Images
Property Images
Property Images
Property Images
Property Images
Property Images
Property Images
Property Images
Property Images
Property Images
Property Images
Property Images
Property Images
Property Images
Property Images
Property Images
Property Images
Property Images
Property Images
Property Images
Property Images
Property Images
Property Images
Property Images
Property Images
Property Images

Description

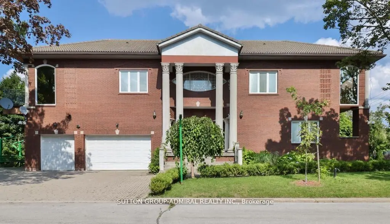
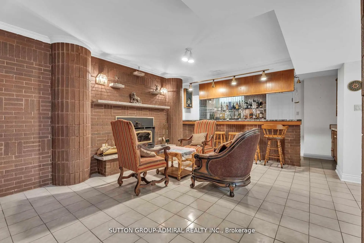
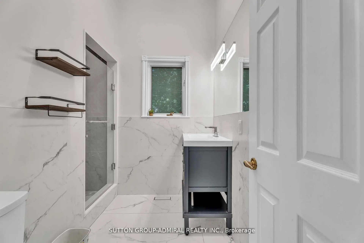
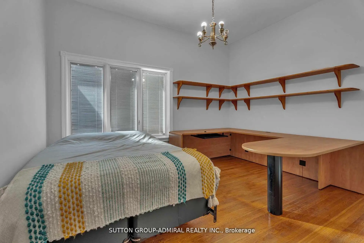
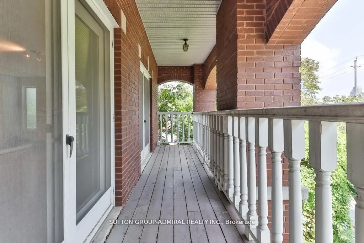
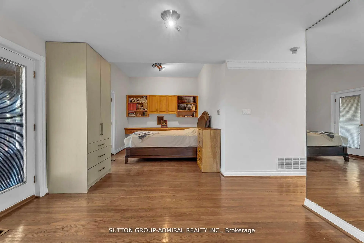
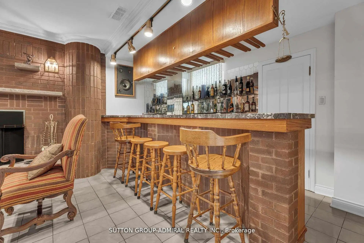
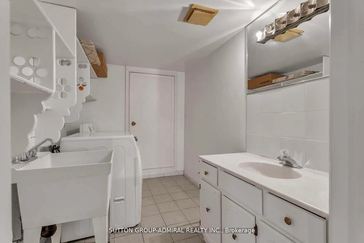
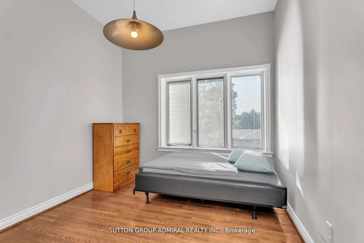
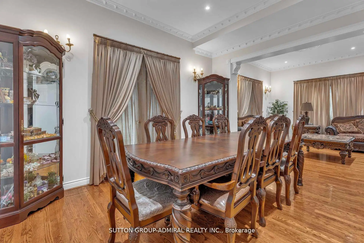
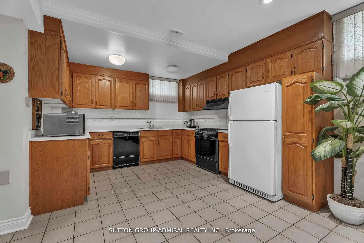
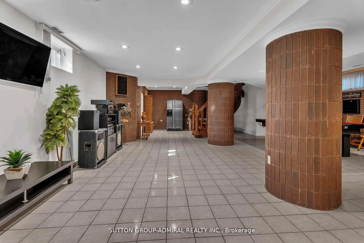
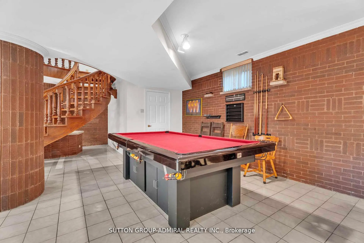
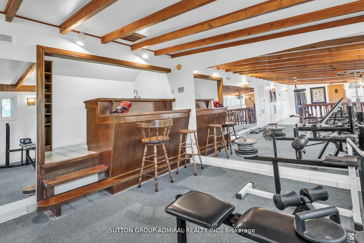
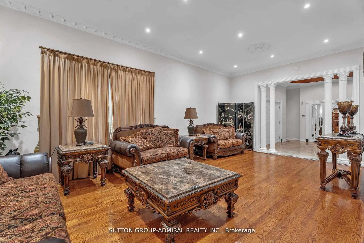
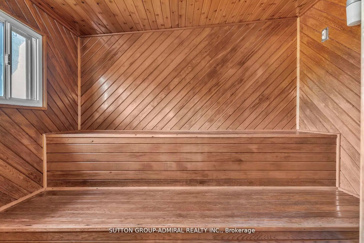
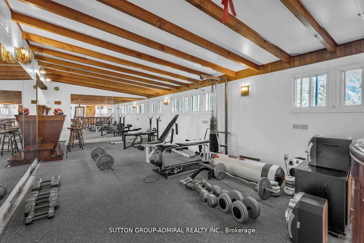
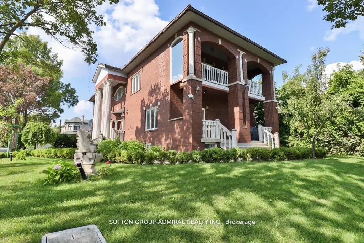
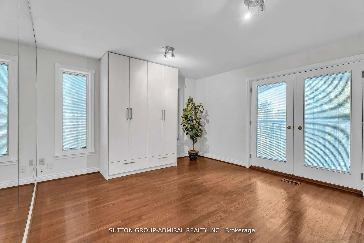
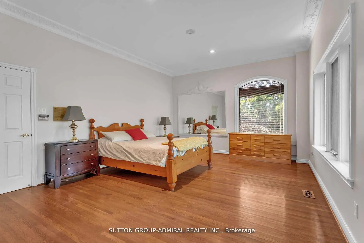
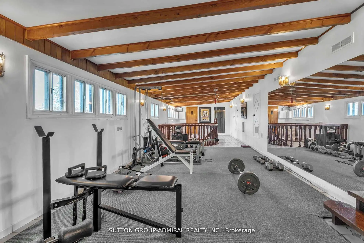
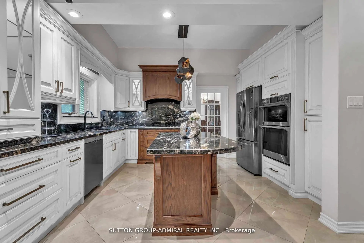
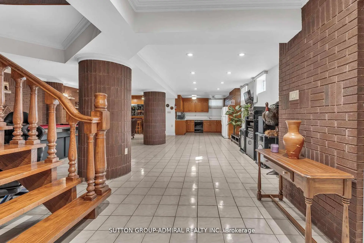
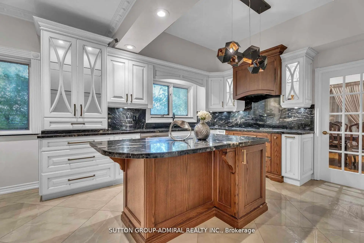
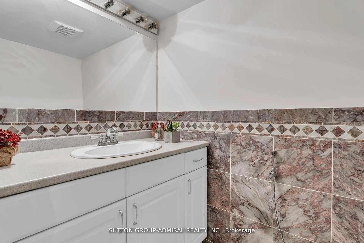
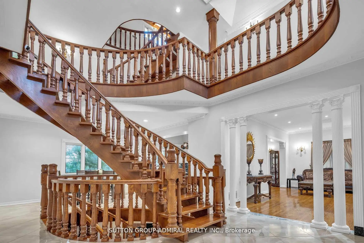
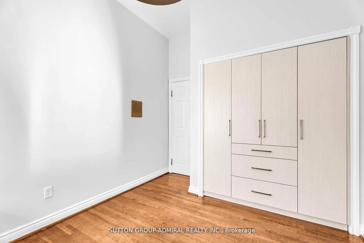
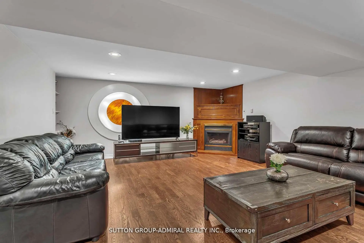
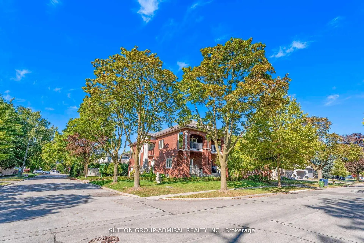
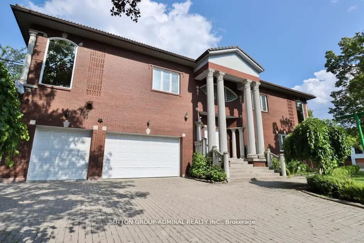
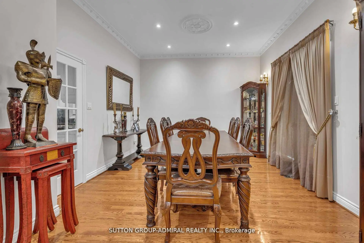
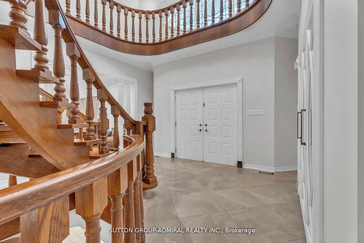
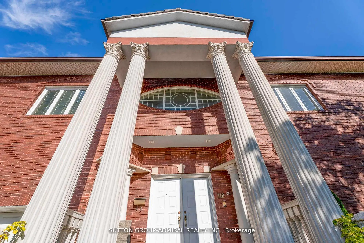
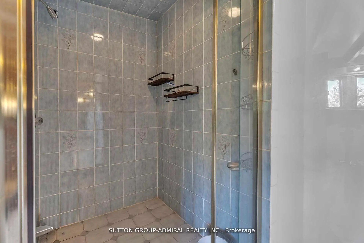
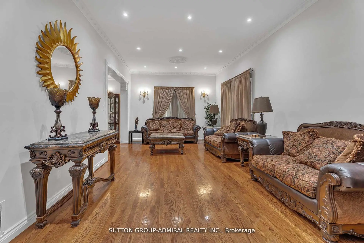
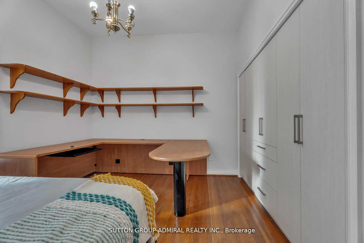
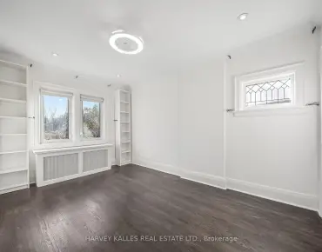
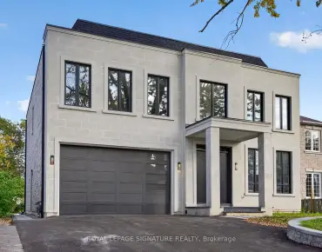
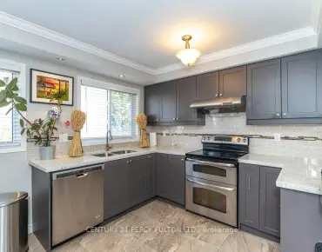
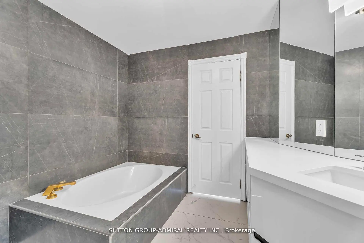
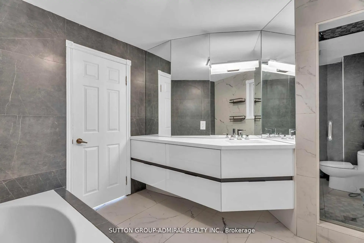
Fully Renovated. Beautiful Custom Built Home, One Of The Few +5000 Sq ft Houses In The Neighbourhood. 3 Car Garage. Marley Roof, 10' Ceilings. Elegant Mouldings. Fabulous Finished Open Concept Basement With Bar, Bathroom. Spectacular Home Gym Located in Upper Floor With Mirrored Walls & Sauna, Bars, 4 Pc Bath, Decorative Columns, Centre Vacuum. Fully Landscaped, Interlocking Driveway, Beautifully Built, Exceptional Neighbourhood.
Features

  • House Facing
    Facing: North
  • Bedrooms
    Bedrooms: 5
  • Bathrooms
    Bathrooms: 5
  • Garages
    Garages: 3
  • Kitchens
    Kitchens: 2

Details

  • Front Lot
    Lot size: 50.00 x 132.00 Feet
  • Lot Depth
    Space: 5000 +
  • Tax Amount
    Tax: $ 12195.68
  • MLS
    C14121048
  • Listing contracted with: SUTTON GROUP-ADMIRAL REALTY INC.
Room Size(M) Description
Living Rm7.21x3.90

Dining Rm4.43x3.91

Kitchen4.40x3.39

Family Rm6.32x5.31

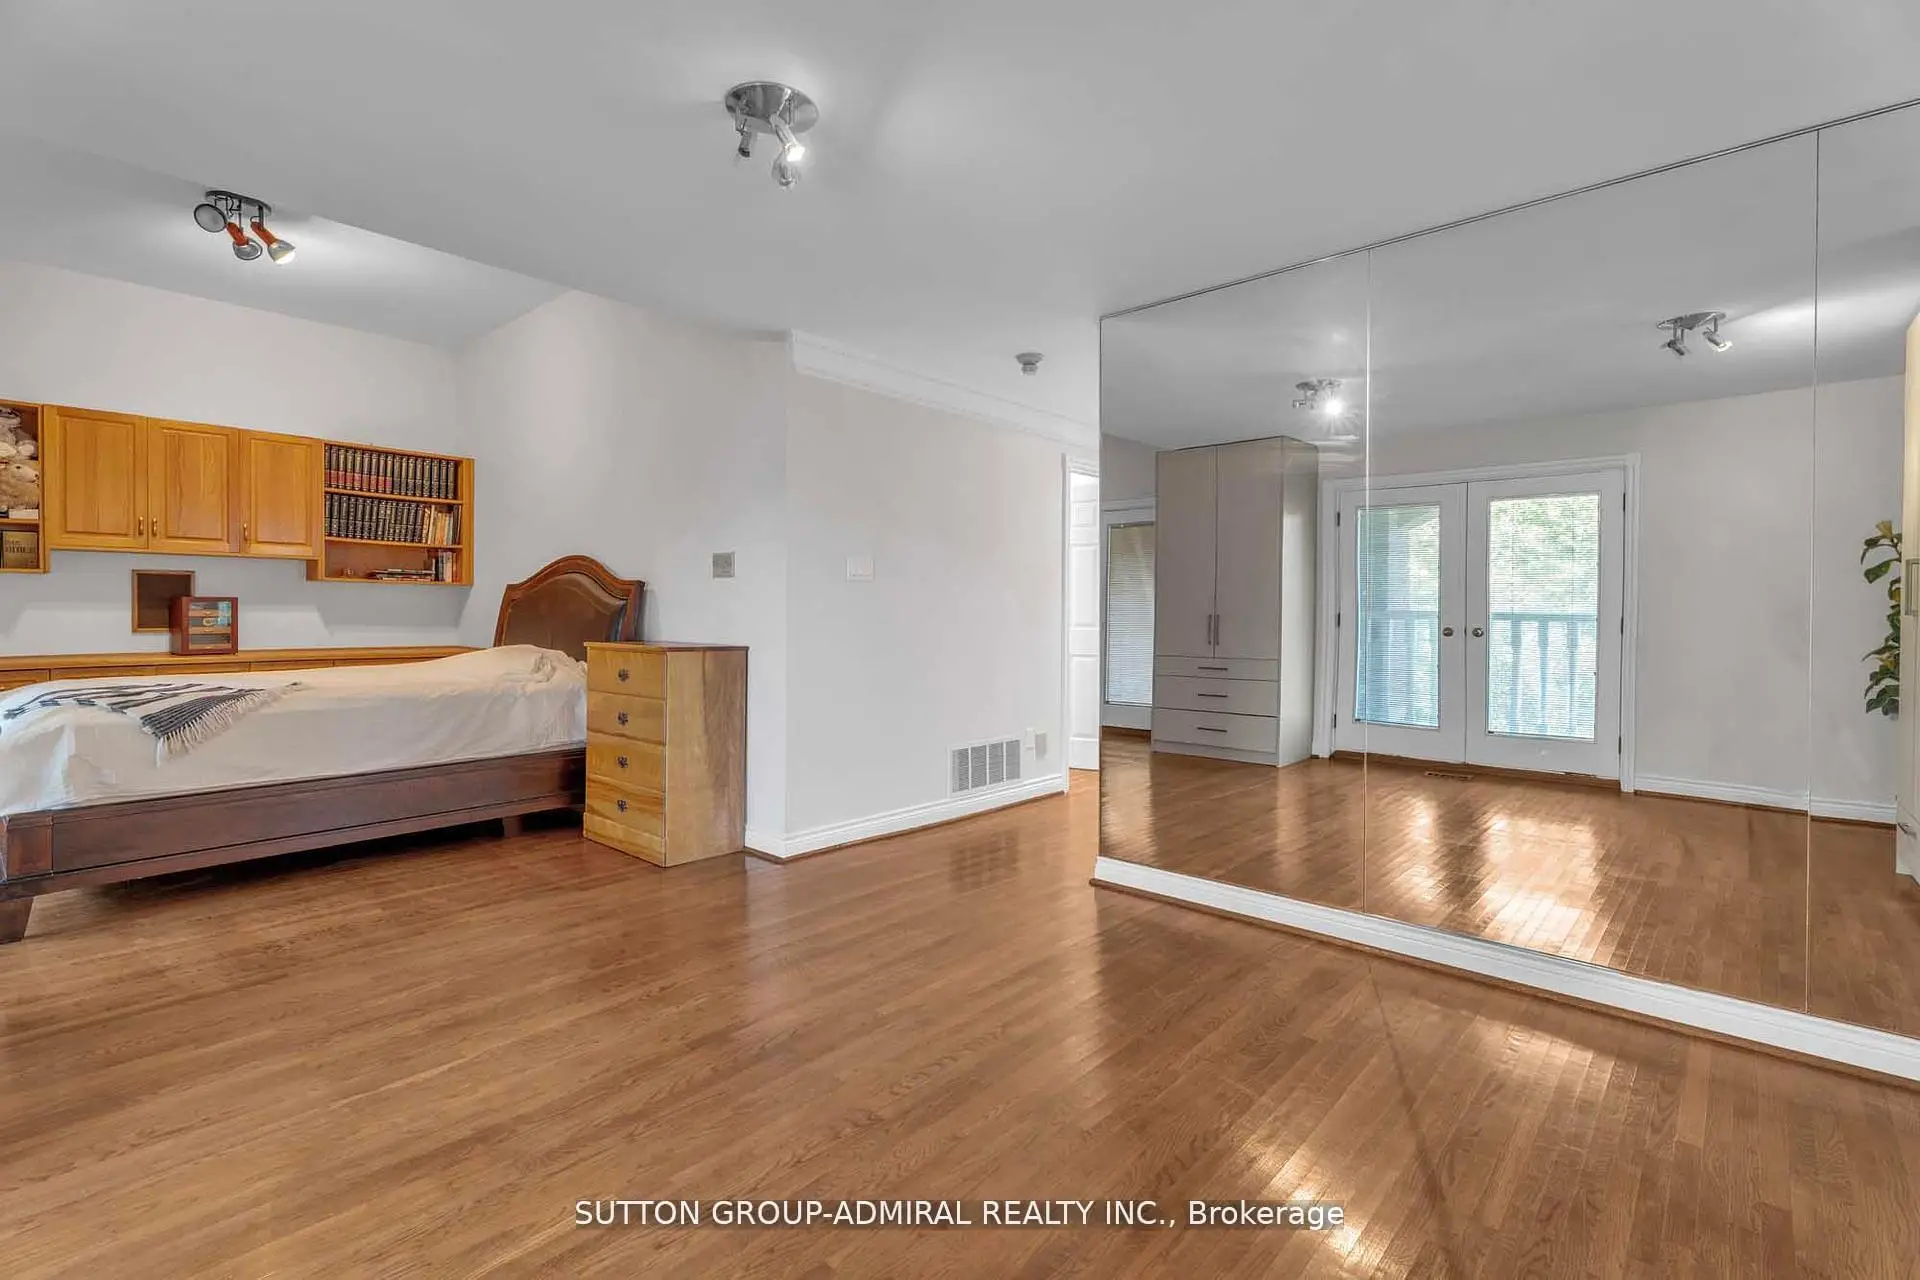
Primary B6.10x4.27

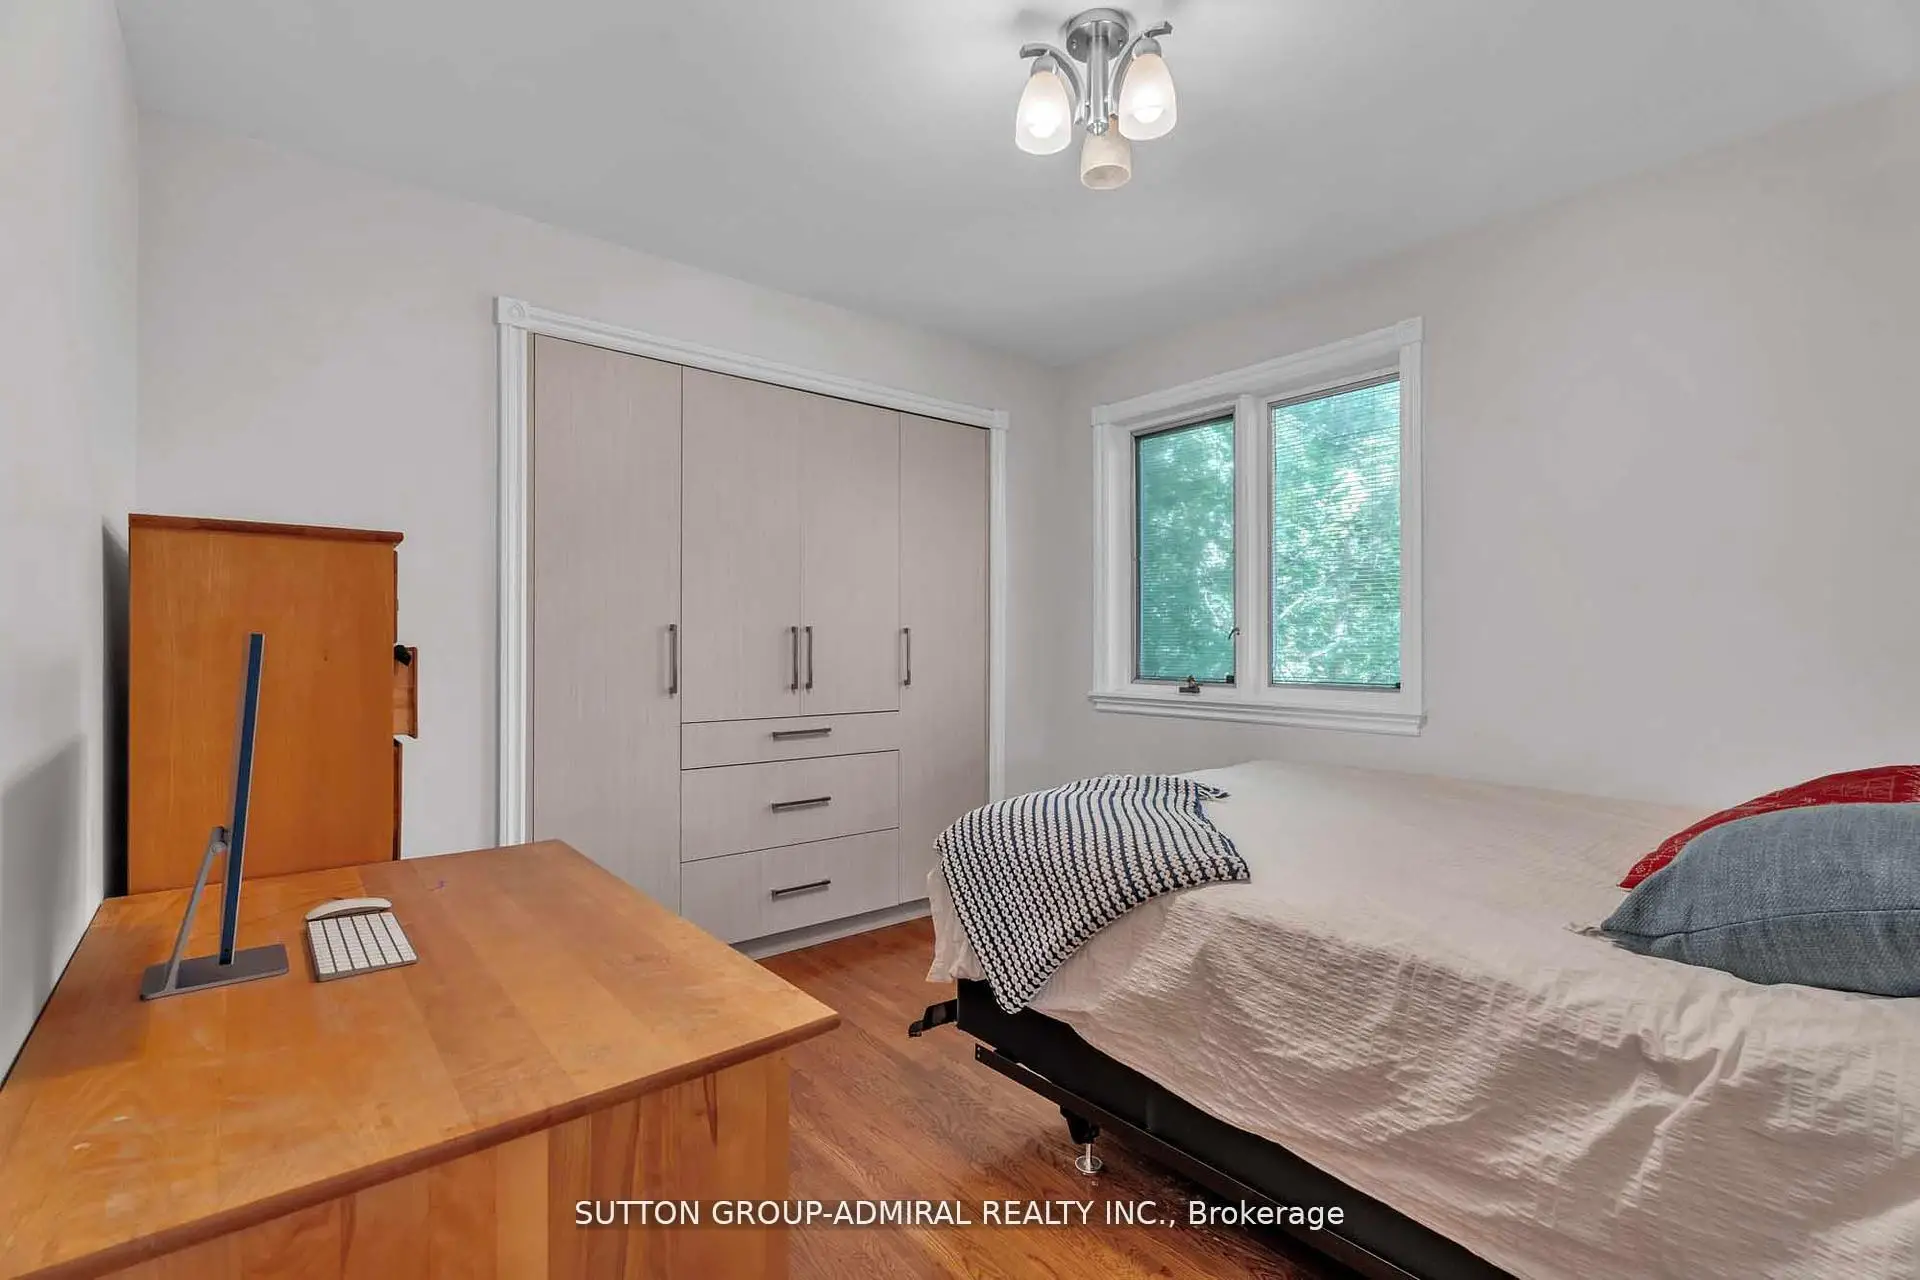
2nd Br3.19x3.19

3rd Br4.10x3.96

4th Br4.13x2.93

5th Br8.40x3.89

Exercise12.70x3.91

Recreatio13.60x8.16

Kitchen3.90x3.67


Bathroom Pieces Level
2xBaths5 pcs

Second

1xBath3 pcs

Second

1xBath4 pcs

Upper

1xBath2 pcs

Basement


Property Summary

Located close to the intersection of YONGE AND DREWRY, 116 Goulding Ave is a 5 bedrooms 5 washrooms Detached. The unit has a 3 Built-In Parking Spaces. The property's basement is finished and has bedrooms. The property has many nice features including Other. Living Room Rm, Dinning Room Rm, Kitchen and Family Room Rm are on the Main floor; Excercise Room is on the upper floor; Recreation Roomreatio and Kitchen are on the Lower floor.

Home Market Analysis

For Sale

For Lease

Comparable home values have increased 14.2% compared with the same period last year.

Rent levels have increased 15.3% compared with the same period last year.

Need a More Precise Value?
Contact Alan Zheng for a detailed analysis using recent nearby sales and property-specific features.
Contact Alan
Recent 6-Month Rent Range
$2,900 – $5,400/month

How This Home Compares

Market Temperature
Buyer's Market
Strong SellerSellerBalancedBuyerStrong Buyer
Higher inventory gives buyers more choice and negotiating leverage.
Typical Selling Time
21 Days
Similar homes are selling in about 21 days, slower than the same period last year.
Price Position
Need a More Precise Value?
Contact Alan Zheng for a detailed analysis using recent nearby sales and property-specific features.
Contact Alan

Local Area Profile

This property is located in a predominantly owner-occupied residential area with housing made up primarily of detached homes. Approximately 68% of residents hold a bachelor's degree or higher, while about 9% have a college credential. Residents use a combination of driving and public transit for commuting.


School Information

  • Elementary Schools

  • Level
    Home school
    Distance to school: 0.7 km (~13 min walk)
  • Level
    Home school
    Rank: 1444 out of 3022 (Score: 6.2)
    Distance to school: 0.5 km (~9 min walk)
  • Level
    ST CYRIL (Grade: JK - 8)
    Catholic SchoolFrench Program Catholic French Immersion school
    Distance to school: 1.7 km (~31 min walk)
  • Level
    ST PASCHAL BAYLON (Grade: JK - 8)
    Catholic SchoolFrench Program Catholic French Immersion school
    Distance to school: 0.3 km (~5 min walk)
  • Level
    ST MARGARET (Grade: 5 - 8)
    Catholic SchoolFrench Program Catholic French Immersion school
    Rank: 687 out of 3022 (Score: 7.3)
    Distance to school: 6.0 km (~18 min drive)
  • Secondary Schools

  • Level
    French Program French Immersion school
    Rank: 345/746 (Score: 6.2)   5 year average: 562/746 (Score: 4.4)
    Distance to school: 0.5 km (~8 min walk)
  • Level
    St. Josephs Morrow Park (Grade: 9-12)
    Catholic School Catholic School
    Distance to school: 2.8 km (~8 min drive)
  • Level
    Brebeuf (Grade: 9-12)
    Catholic SchoolAP Program Catholic AP program school
    Rank: 323/746 (Score: 6.3)   5 year average: 372/746 (Score: 5.9)
    Distance to school: 2.4 km (~7 min drive)


Location


Community Overview

116 Goulding Ave is at the Heart of Newtonbrook West Community. The community of Newtonbrook West runs from Yonge Street Road on the East to Finch Avenue in the south, Bathurst Street on the West, and Steeles Avenue in the north. Newtonbrook West is a highly diversified community; the mother tone of around 71% of residents is not in English. There are also many rental Apartments and social housing located close to Bathurst Street near Bathurst Lawn Memorial Park. In past 3 months, 18 Detached homes were sold at average of $1.64M. The area is also sometimes referred to as Little Moscow. In 116 Goulding Ave neighbourhood, you will find many residents are Iranian, Chinese, Italian, Canadian, and East-Indian. Furthermore, the Nearby Finch subway station connects the central transit system to downtown Toronto. Located west of the community, close to Yonge Street, is Goulding Park Community Centre, which features an outdoor swimming pool, skate parks, an indoor rink, and two baseball fields. Centerpoint Mall is located in the community's Northeast corner, with over a hundred stores, including Hudson Bays, No Frills, Beer Store, Tim Horton, Canadian Tire, Canada Computers & Electronics, numerous restaurants and banks, and telecom stores. Newtonbrook west is a highly diversified community with convenient public transit and plenty of shopping and restaurants. From entry-level condo apartments to much more expensive multi-million luxurious houses, buyers will have the opportunity to find dream homes in this community.


Mortgage Calculator

WhatsApp Chat ~