Hillcrest Village, Toronto, M2H 1S1

Description
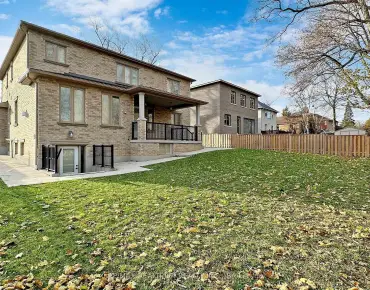
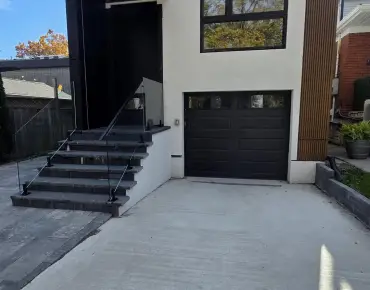
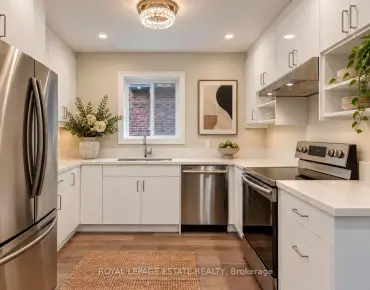
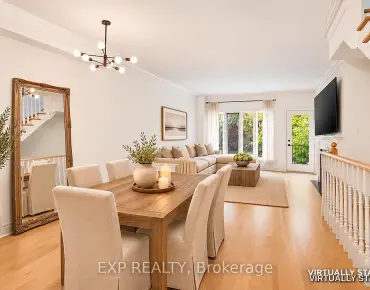
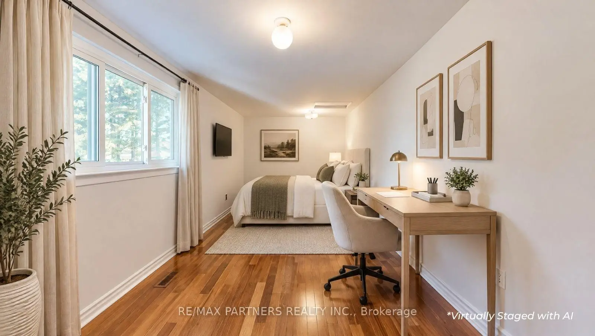
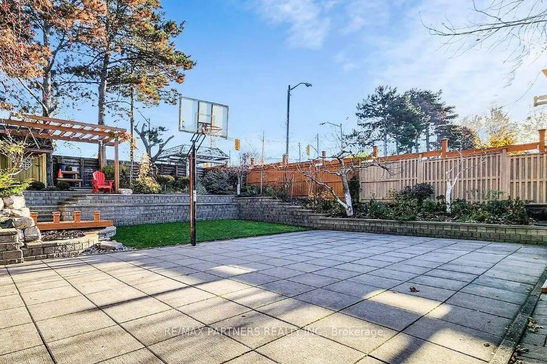
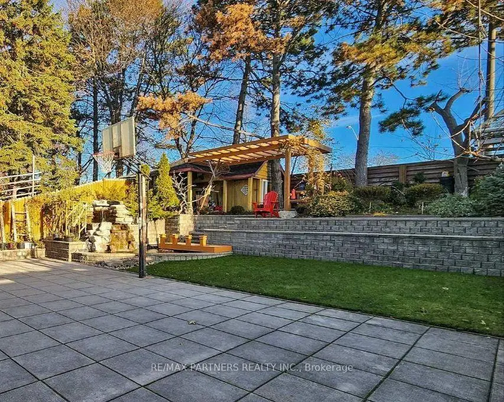
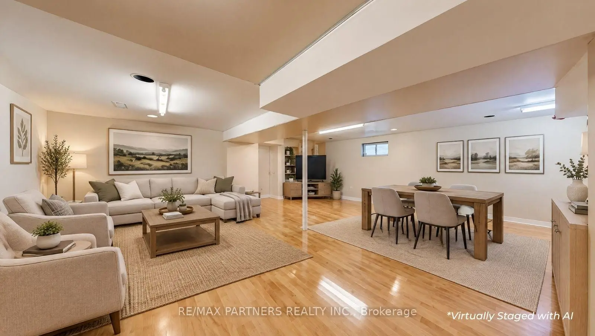
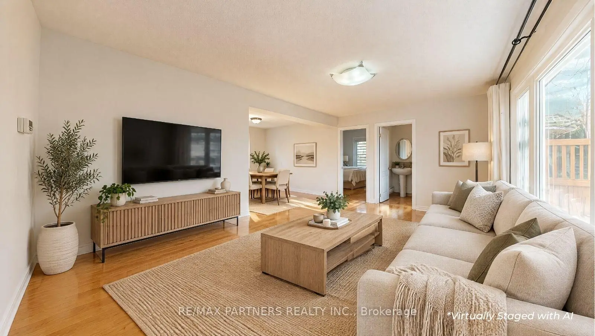
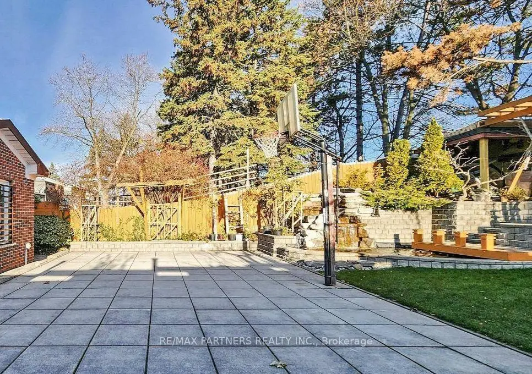
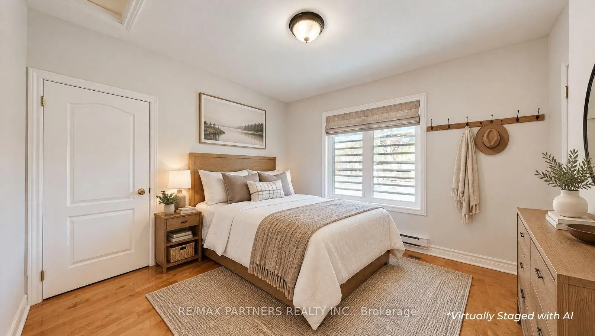
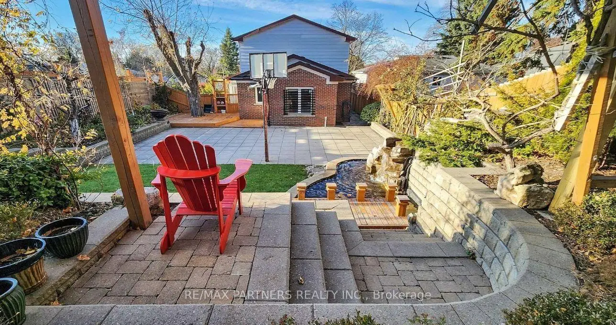
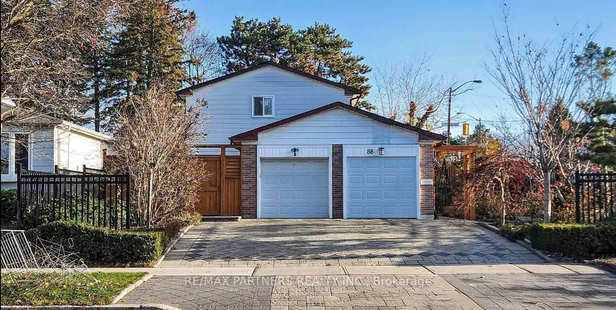
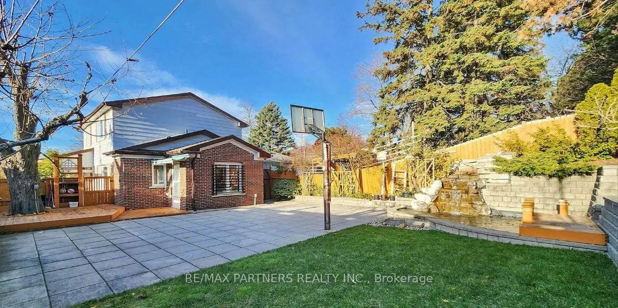
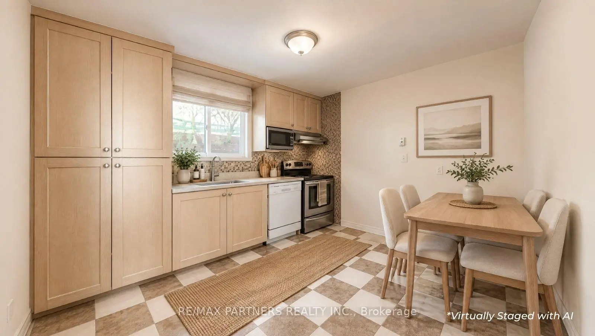
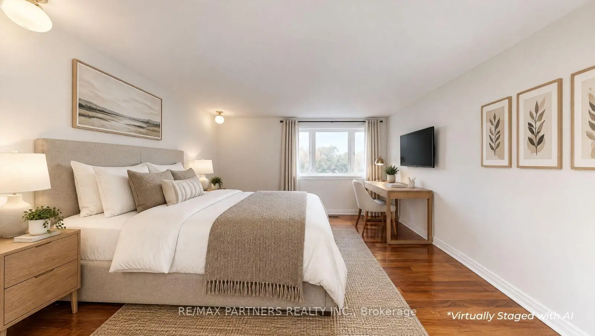
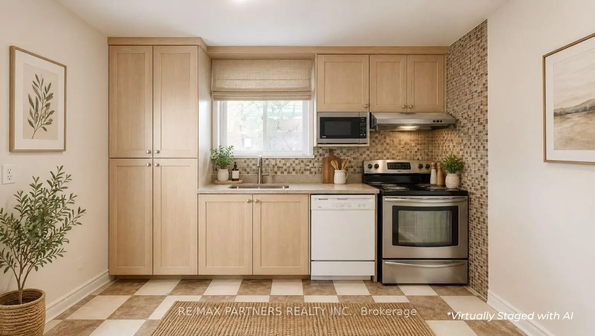
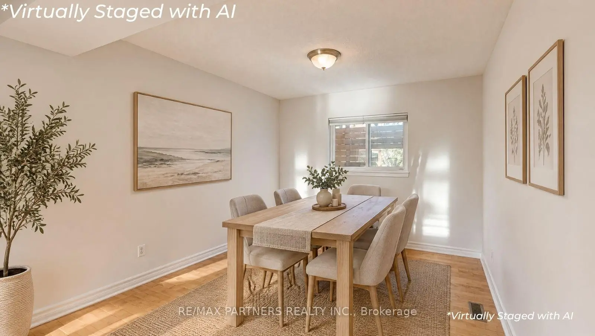
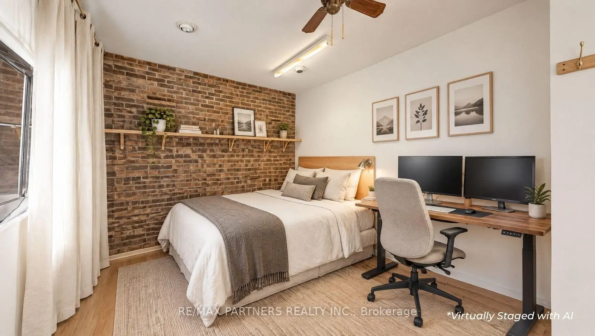
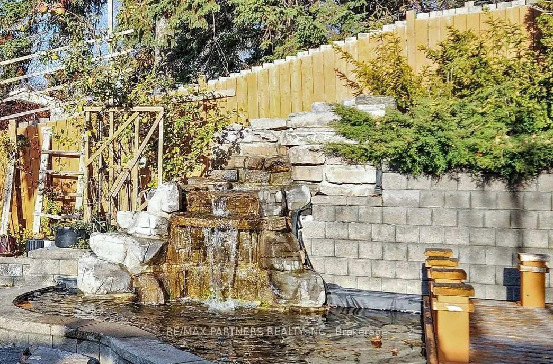
Lucky Number 88* 3 Separate Entrances, Convenient Location! Step to Bus Stop, Premium Corner Lot 50' X 150' in High Demand Hillcrest Village. Beautiful Landscape, Interlocking, Flower Bed. Interlocking Stone Driveway, Private Basketball Court, And A Serence Carp/Koi Pond With a Waterfall. Heavy Duty Steel Fence and Gate. 2 Kitchens, 6 Bathrooms, and Elegant Strip Hardwood Floors. One Garage has been converted into an additional ensuite bedroom. Steps to Park & TTC. Mins to Shopping, Restaurant. Walk to Excellent Schools; Cliffwood PS (French Immersion), AY Jackson SS (Ranked 23/747). Close to 404/401, Seneca College, Fairview Mall. Family Friendly Neighbourhood. 1 Garage space can convert back to a garage
Features
- Facing: North

- Bedrooms: 5

- Bathrooms: 6

- Garages: 2

- Kitchens: 1

Details
- Lot size: 50.00 x 150.00 Feet

- Space: 1500-2000

- Tax: $ 6063.00

- C14117796

- Listing contracted with: RE/MAX PARTNERS REALTY INC.
| Room | Size(M) | Description | |
|---|---|---|---|
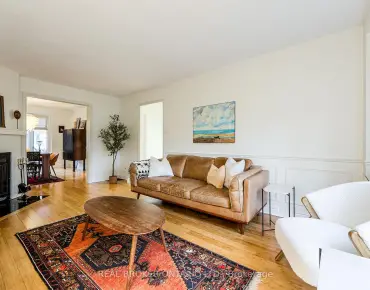
| Living Rm | 5.31x3.42 | Hardwood Floor, Combined w/Dining, Window |
|
| Dining Rm | 3.52x2.93 | Hardwood Floor, Combined w/Living, Window |
|
| Kitchen | 3.55x3.16 | Open Concept, Window, Ceramic Floor |
|
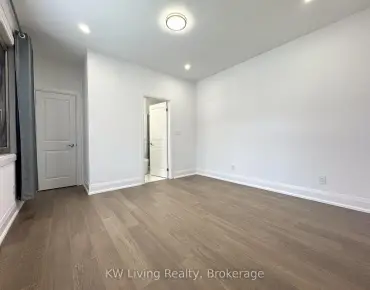
| 4th Br | 6.01x3.13 | Hardwood Floor, Window, 4 Pc Ensuite |
|
| 5th Br | 3.73x3.23 | Hardwood Floor, Window, 3 Pc Ensuite |
|
| Primary B | 3.57x2.72 | Hardwood Floor, Window, 3 Pc Ensuite |
|
| 2nd Br | 3.58x3.08 | Hardwood Floor, Window |
|
| 3rd Br | 4.33x3.65 | Hardwood Floor, Window |
|
| Great Rm | 7.13x3.52 | Laminate, Window |
|
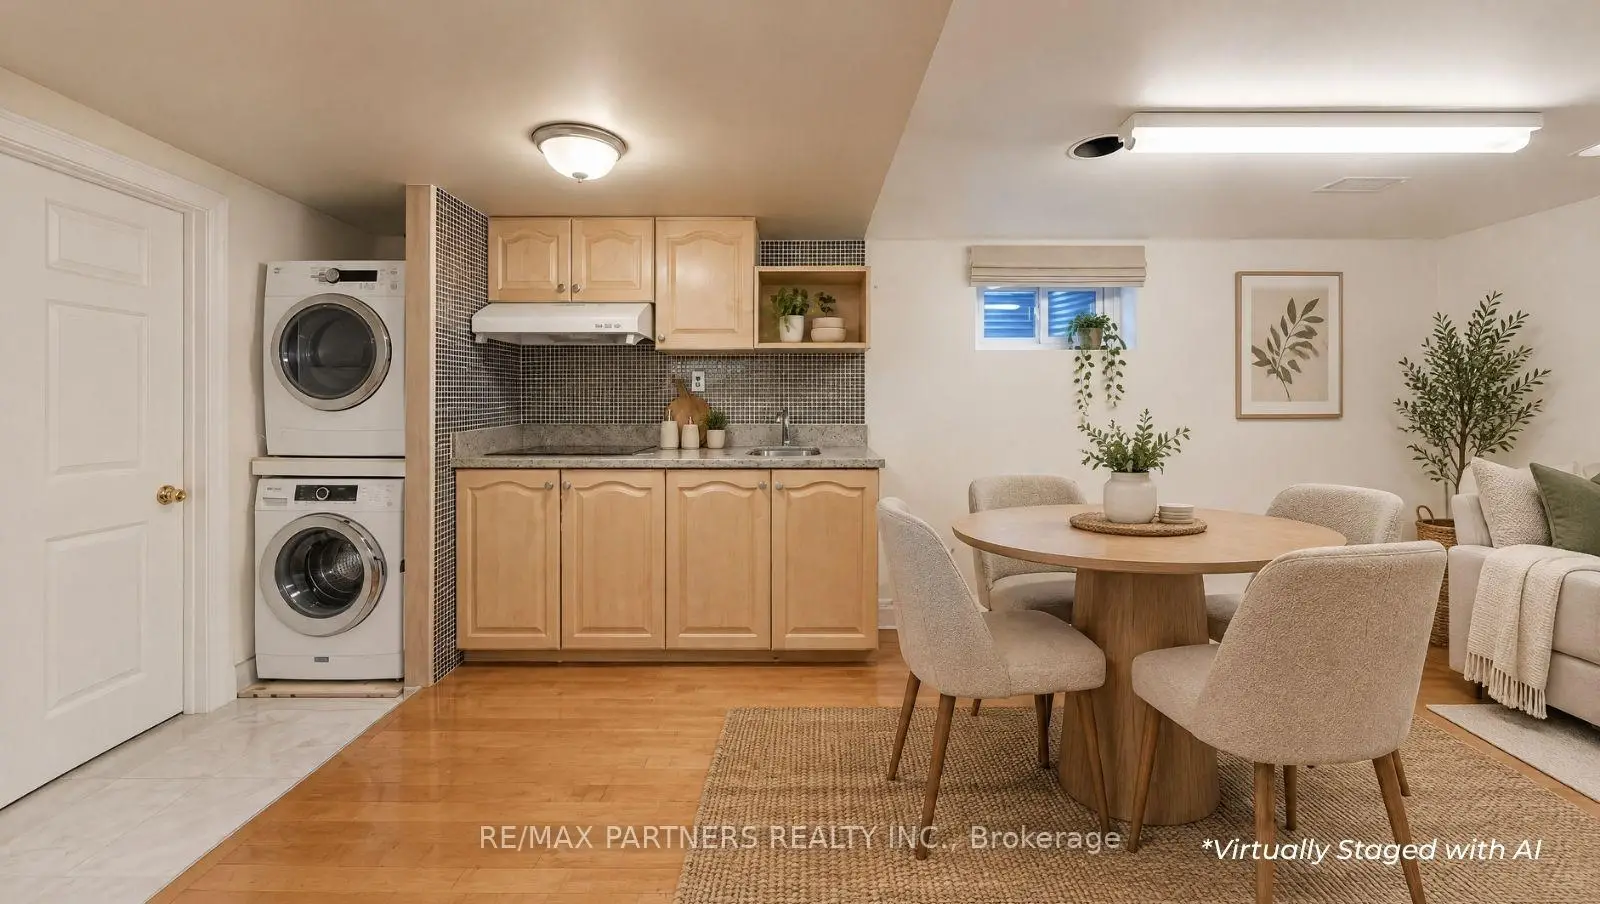
| Kitchen | 5.93x3.31 | Open Concept, Window, Combined w/Laundry |
|
| Br | 3.52x3.15 | 4 Pc Bath |
| Bathroom | Pieces | Level | |
|---|---|---|---|
| 1xBath | 2 pcs | Ground |
|
| 1xBath | 3 pcs | Ground |
|
| 1xBath | 4 pcs | Ground |
|
| 2xBaths | 3 pcs | Second |
|
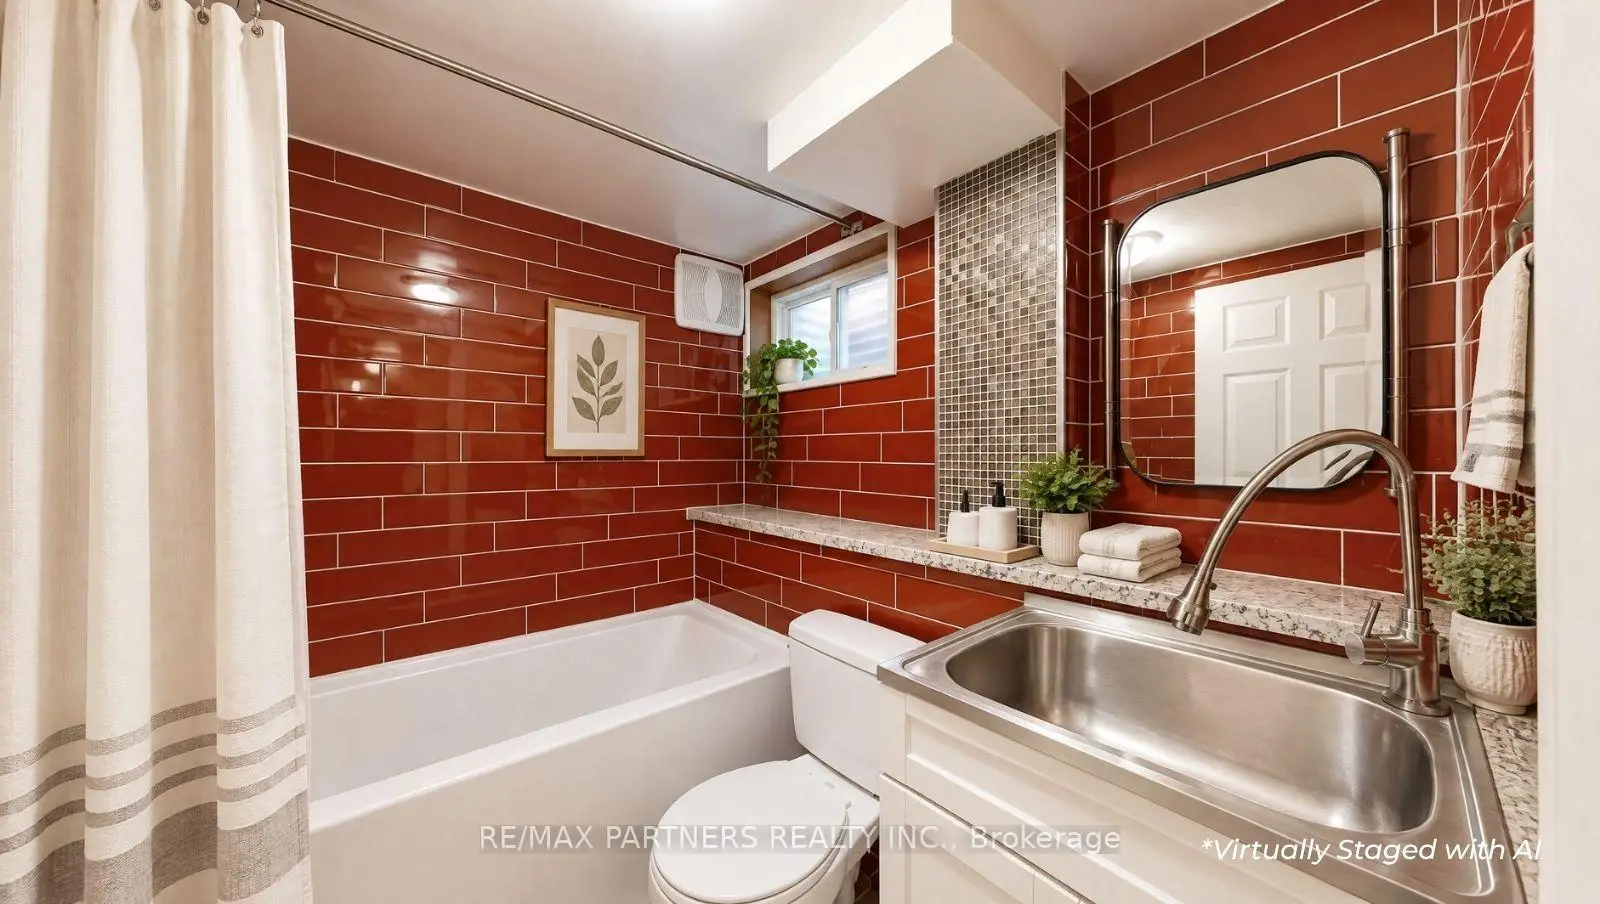
| 1xBath | 4 pcs | Basement |
Property Summary
Located close to the intersection of Don Mills Rd and Steeles Ave, 88 Cherrystone Dr is a 5+1 bedrooms 6 washrooms Detached. The unit has a Double Attached Parking Spaces. The property has many nice features including Other. Living Room Rm, Dinning Room Rm, Kitchen, fourth bedroom and fifth bedroom are on the Ground floor.Home Market Analysis
For Sale
For Lease
Comparable home values have decreased 3.5% compared with the same period last year.
Rent levels have decreased 55.7% compared with the same period last year.
How This Home Compares
Local Area Profile
This property is located in an area with a significant rental housing presence with a strong concentration of apartment and condominium housing. Approximately 38% of residents hold a bachelor's degree or higher, while about 18% have a college credential. Residents use a combination of driving and public transit for commuting.
School Information
Elementary Schools
-
Home schoolDistance to school: 0.2 km (~4 min walk)
-
French Immersion school
Distance to school: 0.2 km (~4 min walk) -
ST GERALD (Grade: JK - 8)Rank: 963 out of 3022 (Score: 6.9)Distance to school: 3.8 km (~11 min drive)
-
DIVINE MERCY (Grade: JK - 8)Rank: 1729 out of 3022 (Score: 5.8)Distance to school: 2.5 km (~7 min drive)
-
ST TIMOTHY (Grade: 5 - 8)Distance to school: 3.5 km (~11 min drive)
Secondary Schools
-
AP program school
Rank: 28/746 (Score: 8.8) 5 year average: 31/746 (Score: 8.2)Distance to school: 0.8 km (~14 min walk) -
St. Josephs Morrow Park (Grade: 9-12)
Catholic School
Distance to school: 3.4 km (~10 min drive) -
Brebeuf (Grade: 9-12)Rank: 323/746 (Score: 6.3) 5 year average: 372/746 (Score: 5.9)Distance to school: 3.7 km (~11 min drive)