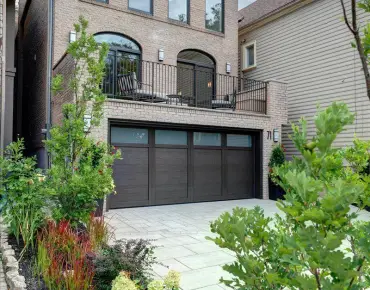
Newtonbrook West, Toronto, M2M 1J3

Description
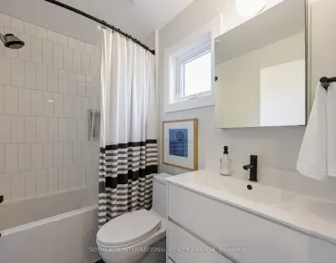
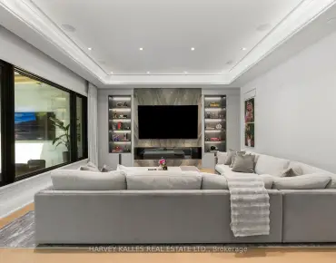
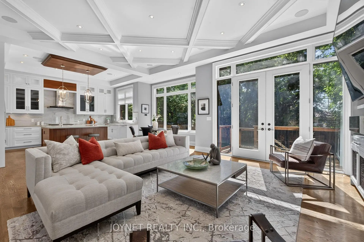
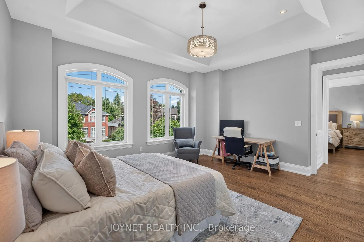
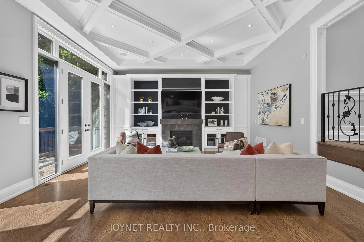
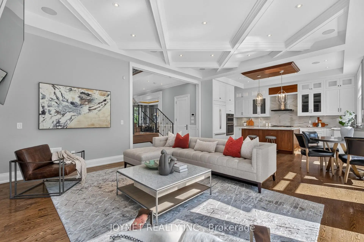
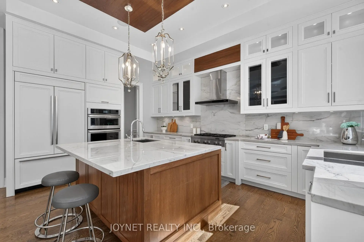
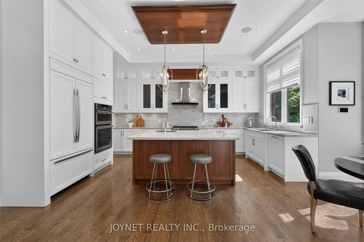
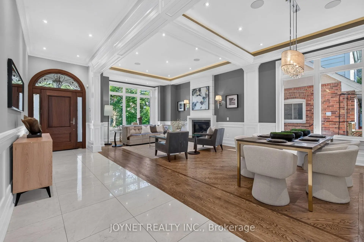
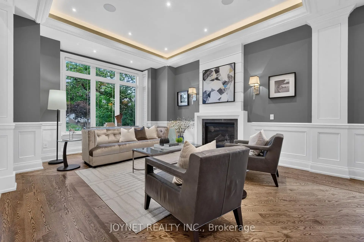
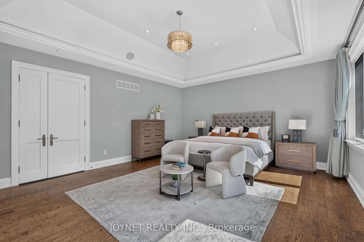
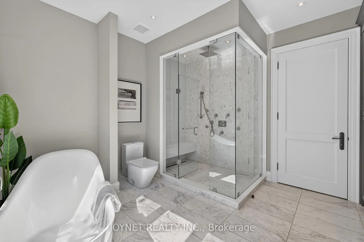
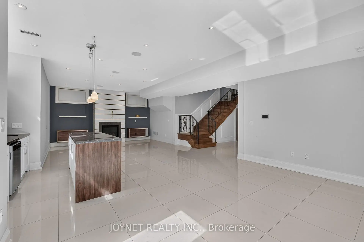
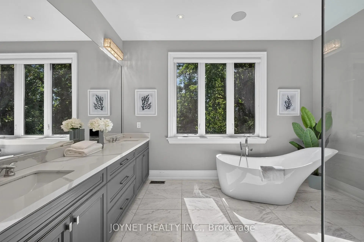
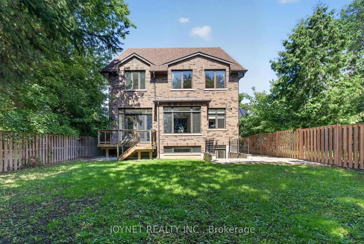
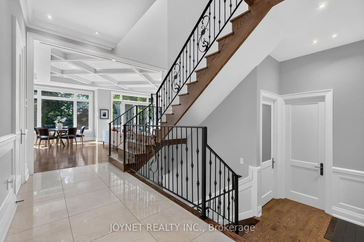
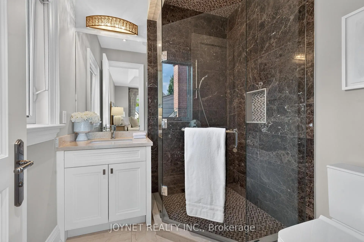
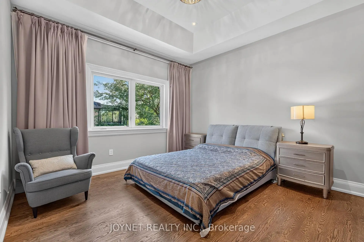
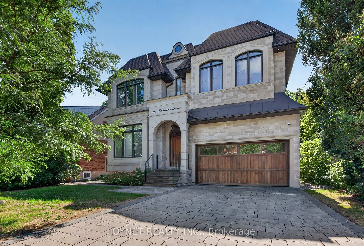
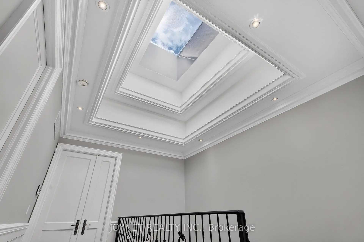
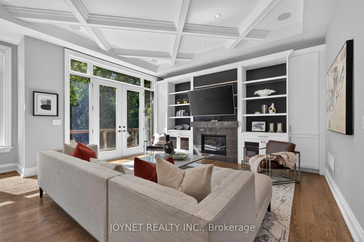
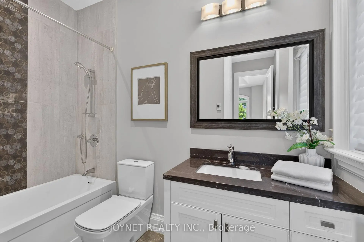
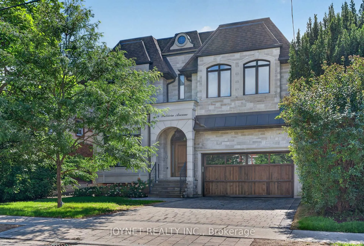
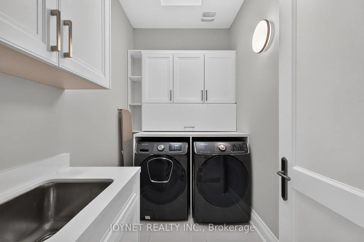
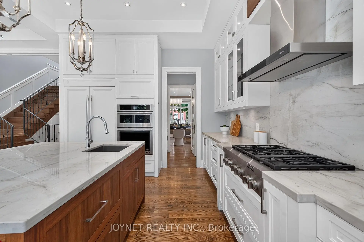
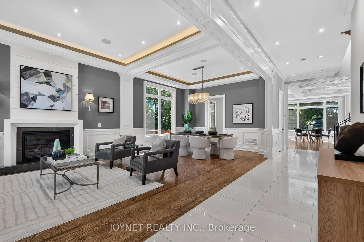
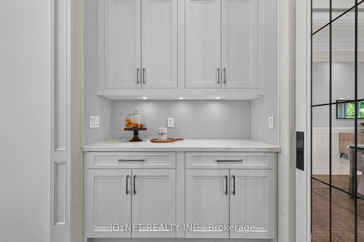
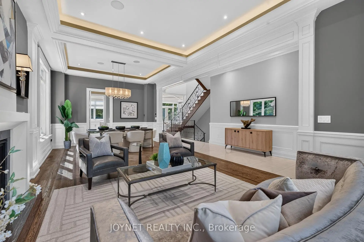
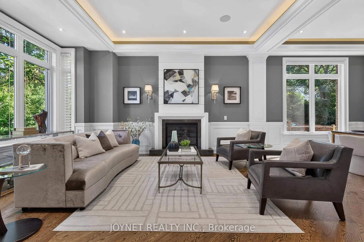
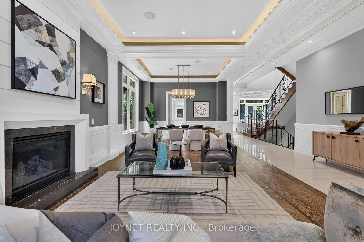
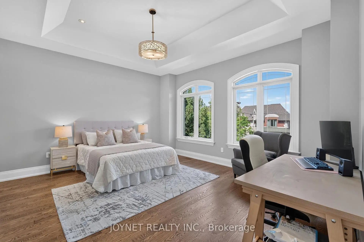
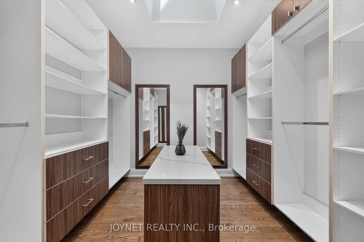
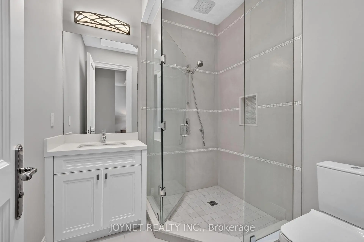
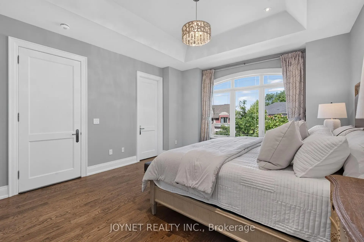
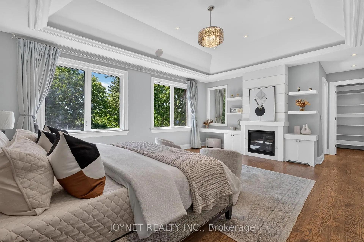
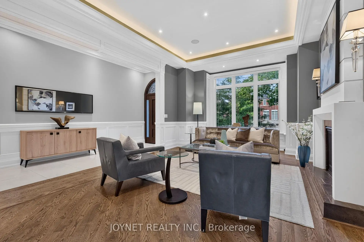
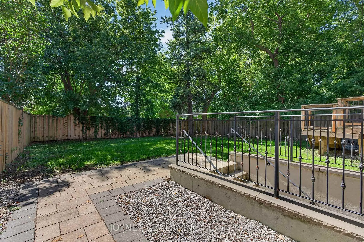
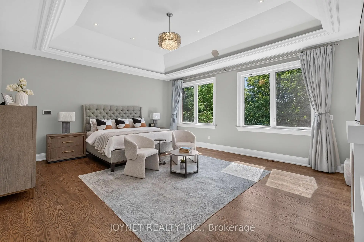
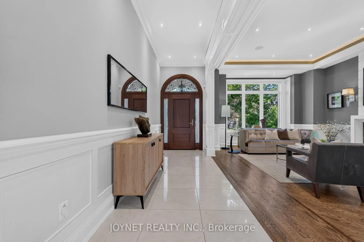
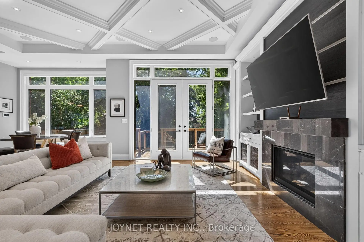
More Space. A Lot More to Love. Just Steps From Yonge Street, This Custom-Built Residence Has a Presence That's Hard to Miss, Yet It's the Way the Home Lives That Makes It Special. Behind Its Classic Stone Facade, Soaring Ceilings, Oversized Windows, and Beautifully Proportioned Rooms Give the Interiors a Wonderful Sense of Space and Light. The Kitchen Is Made for More Than Cooking, With Premium Appliances, A Generous Centre Island, and a Butler's Pantry That Keeps Everything Running Smoothly. Flowing Effortlessly Into the Family Room With Views of the Lush, Landscaped Backyard, Making Everyday Living and Entertaining Feel Equally Natural. Upstairs, Generous Bedrooms and Bathrooms With Heated Floors Offer Room to Unwind. And Then There's the Location: Morning Coffee, Dinner Plans, Parks, Schools, Shopping, and Transit Are All Within Walking Distance. The Best Part? You Get the Space and Character of A C/B Home Without Giving Up Urban Convenience. **A Rare Opportunity To Own A Solid Luxury Home in a Prime Location. *A MUST SEE *
Features
- Facing: South

- Bedrooms: 4

- Bathrooms: 6

- Garages: 2

- Kitchens: 1

Details
- Lot size: 50.00 x 132.00 Feet

- Space: 3500-5000

- Tax: $ 17909.04

- C14111832

- Listing contracted with: JOYNET REALTY INC.
| Room | Size(M) | Description | |
|---|---|---|---|
| Living Rm | 9.17x4.29 | Hardwood Floor, LED Lighting, Gas Fireplace |
|
| Dining Rm | 9.17x4.29 | Built-in Speakers, LED Lighting, Open Concept |
|
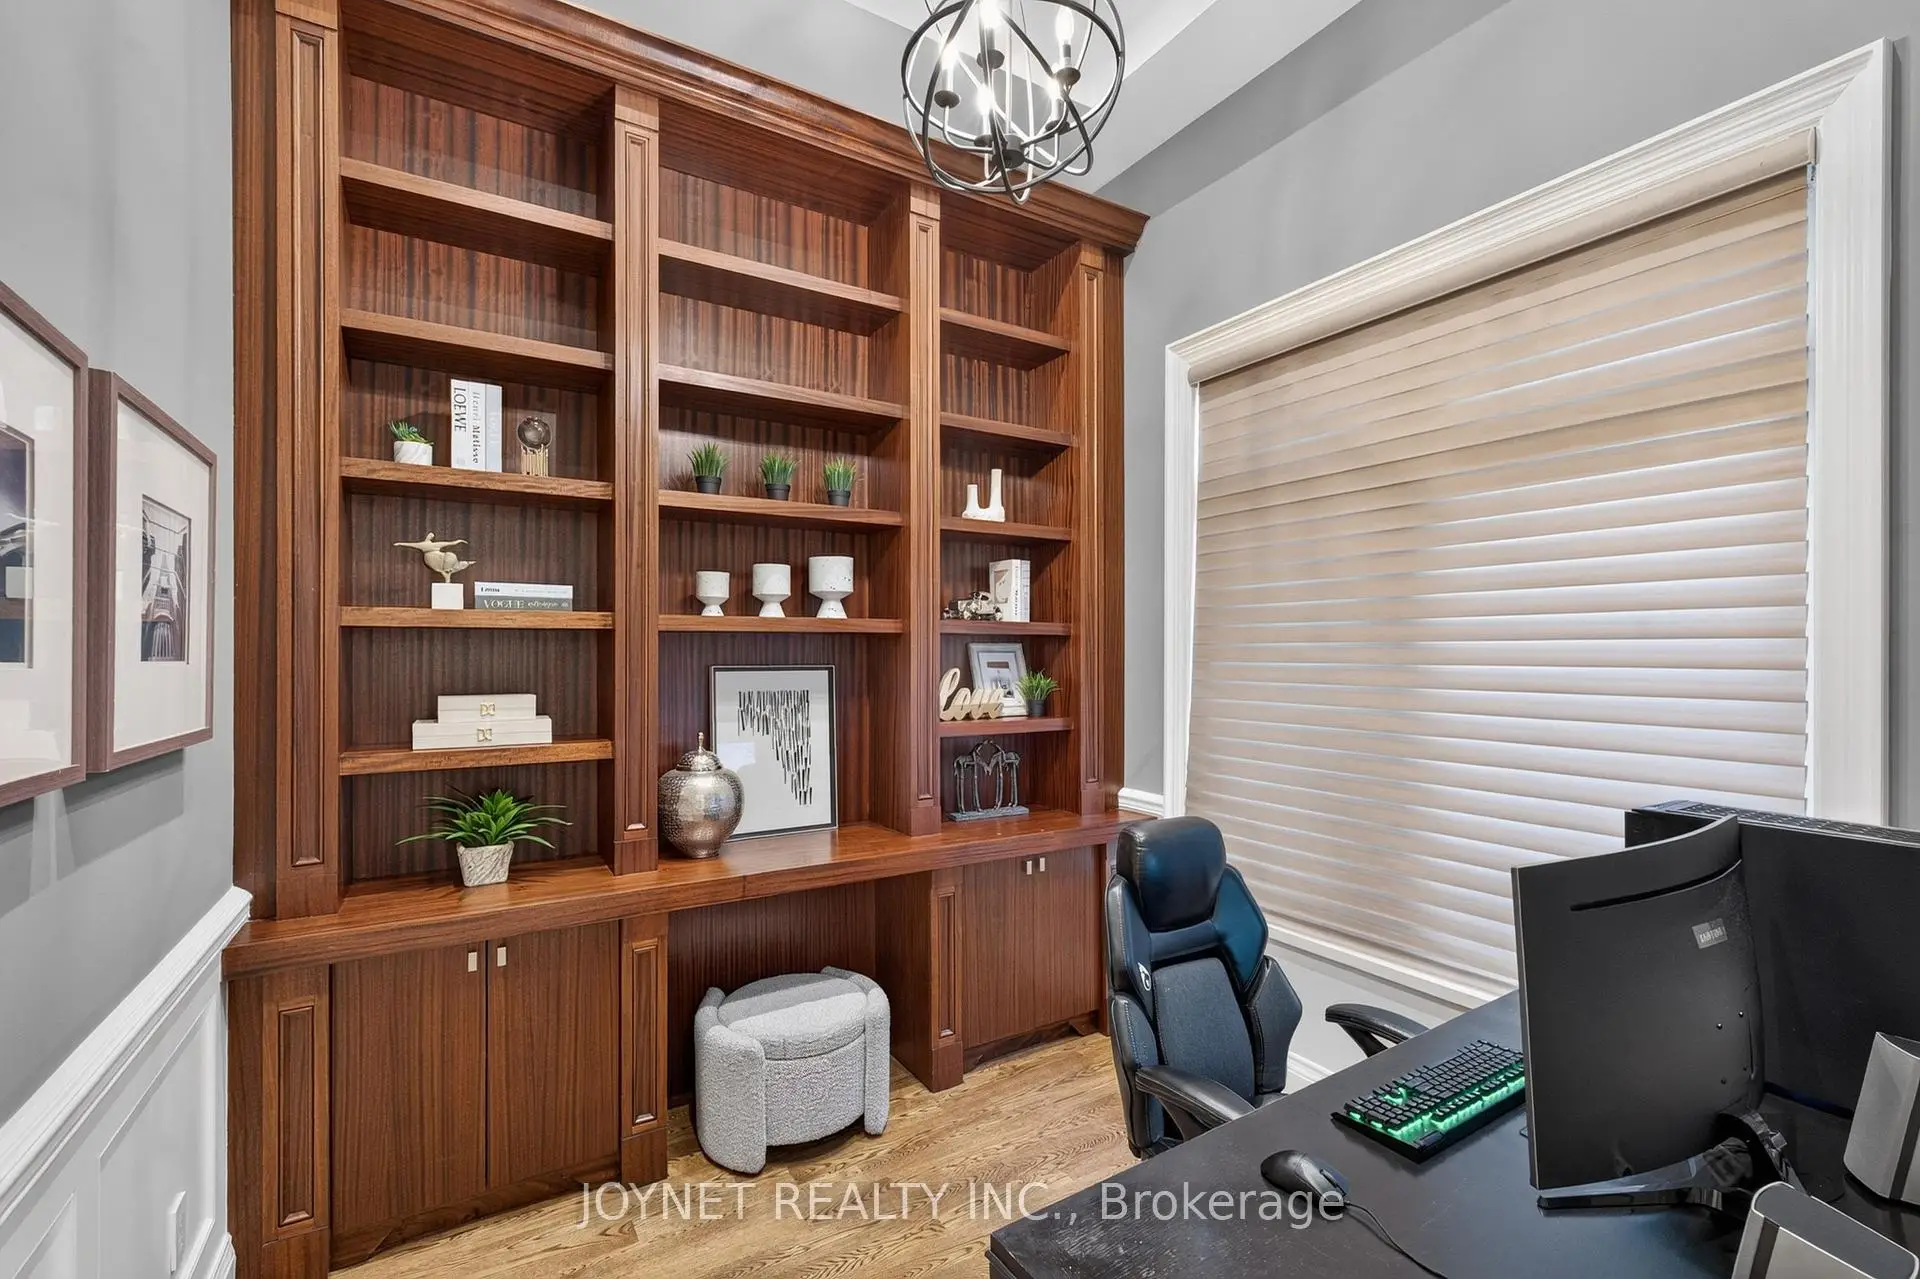
| Library | 3.04x3.04 | Window, B/I Bookcase, Panelled |
|
| Kitchen | 4.00x5.30 | Hardwood Floor, Granite Counters, Centre Island |
|
| Breakfast | 3.50x3.05 | Hardwood Floor, Overlook Patio, Combined w/Kitchen |
|
| Family Rm | 5.18x4.88 | Hardwood Floor, B/I Shelves, Fireplace Insert |
|
| Primary B | 6.49x5.18 | 5 Pc Ensuite, Built-in Speakers, Walk-In Closet(s) |
|
| 2nd Br | 4.30x3.87 | 4 Pc Ensuite, Hardwood Floor, Closet |
|
| 3rd Br | 4.45x4.60 | 3 Pc Ensuite, Walk-In Closet(s), Coffered Ceiling(s) |
|
| 4th Br | 5.09x4.38 | 3 Pc Ensuite, Walk-In Closet(s), Coffered Ceiling(s) |
|
| Recreatio | 10.50x5.12 | Gas Fireplace, Heated Floor, W/O To Yard |
|
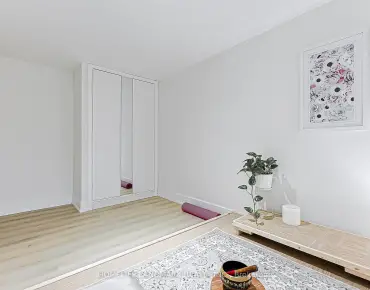
| Br | 4.20x4.63 | Closet, Tile Floor, Heated Floor |
| Bathroom | Pieces | Level | |
|---|---|---|---|
| 1xBath | 5 pcs | Second |
|
| 1xBath | 4 pcs | Second |
|
| 2xBaths | 3 pcs | Second |
|
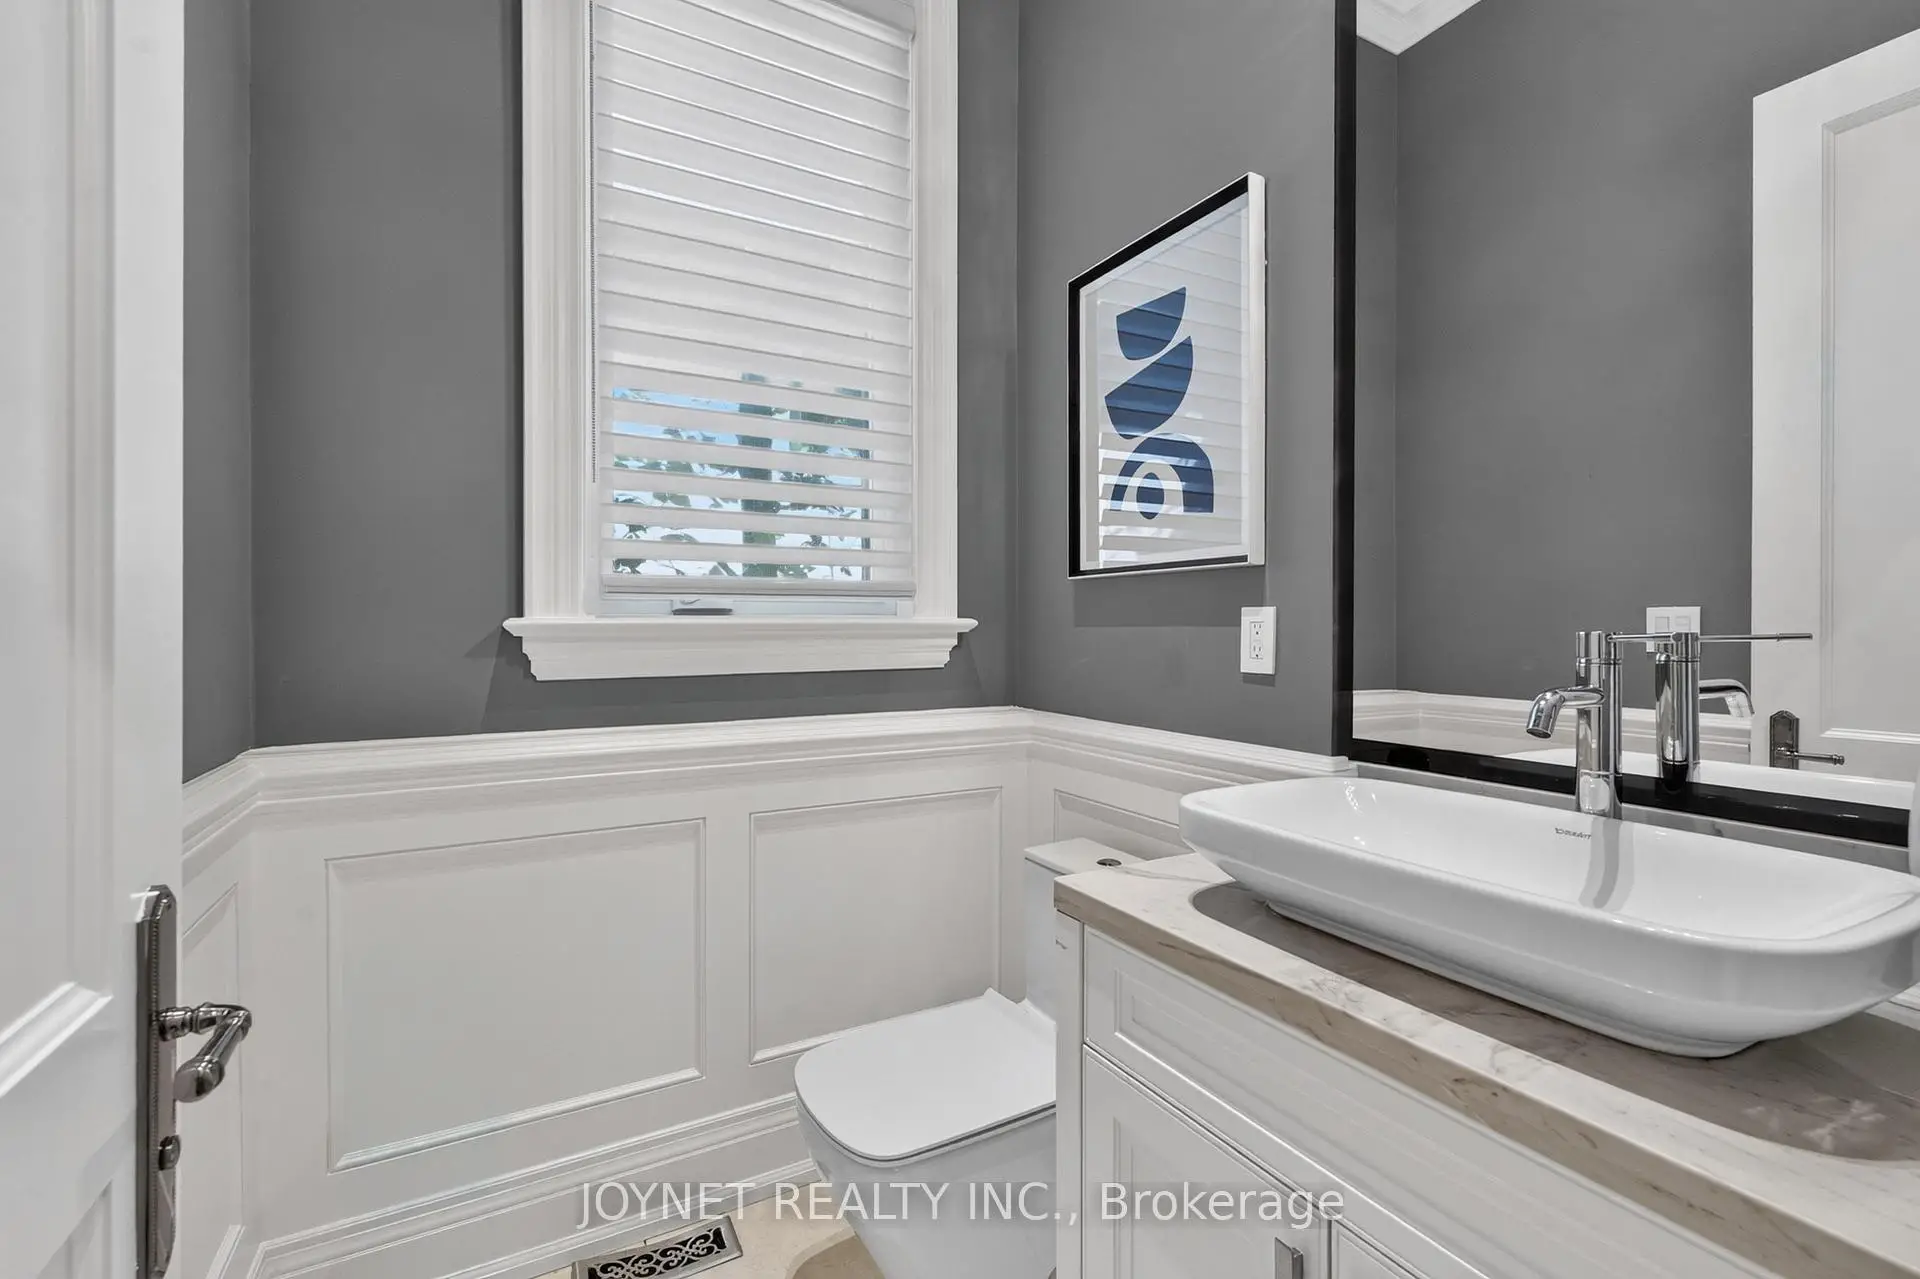
| 1xBath | 2 pcs | Main |
|
| 1xBath | 4 pcs | Basement |
Property Summary
Located close to the intersection of W.Yonge And N.Drewry, 119 Patricia Ave is a 4+2 bedrooms 6 washrooms Detached. The unit has a Double Built-In Parking Spaces. The property has many nice features including Storage, Sump Pump, Central Vacuum, Carpet Free and None. Living Room Rm, Dinning Room Rm, Library, Kitchen, Breakfast Room and Family Room Rm are on the Main floor; Recreation Roomreatio and Br are on the Lower floor.Home Market Analysis
For Sale
For Lease
How This Home Compares
Local Area Profile
This property is located in a predominantly owner-occupied residential area with housing made up primarily of detached homes. Approximately 68% of residents hold a bachelor's degree or higher, while about 9% have a college credential. Residents use a combination of driving and public transit for commuting.
School Information
Elementary Schools
-
Home schoolDistance to school: 0.6 km (~10 min walk)
-
-
ST PASCHAL BAYLON (Grade: JK - 8)
Catholic French Immersion school
Distance to school: 0.7 km (~12 min walk) -
ST MARGARET (Grade: 5 - 8)Rank: 687 out of 3022 (Score: 7.3)Distance to school: 5.9 km (~18 min drive)
Secondary Schools
-
Rank: 345/746 (Score: 6.2) 5 year average: 562/746 (Score: 4.4)Distance to school: 0.6 km (~11 min walk)
-
St. Josephs Morrow Park (Grade: 9-12)
Catholic School
Distance to school: 2.5 km (~7 min drive) -
Brebeuf (Grade: 9-12)
Catholic AP program school
Rank: 323/746 (Score: 6.3) 5 year average: 372/746 (Score: 5.9)Distance to school: 2.2 km (~7 min drive)