Hillcrest Village, Toronto, M2H 3C8

Description
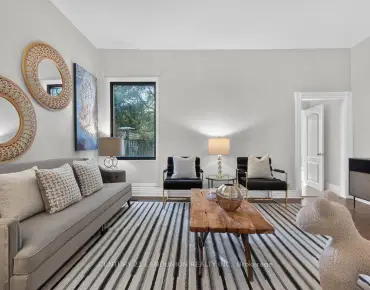
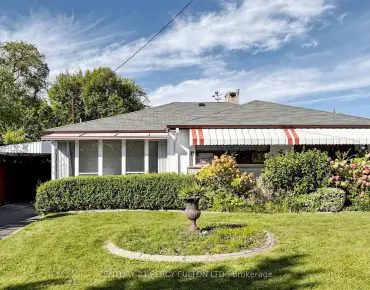
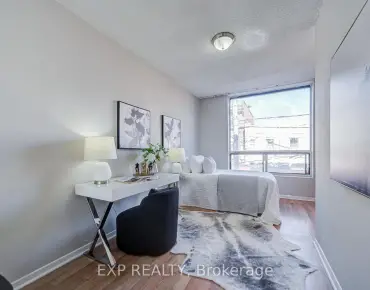
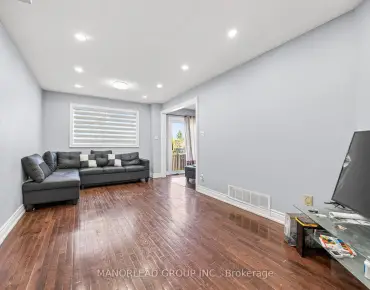
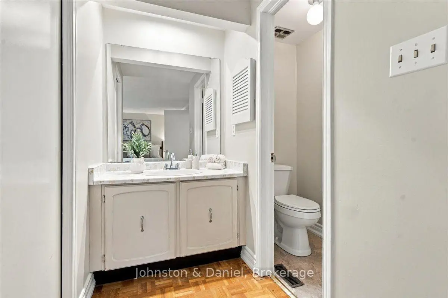
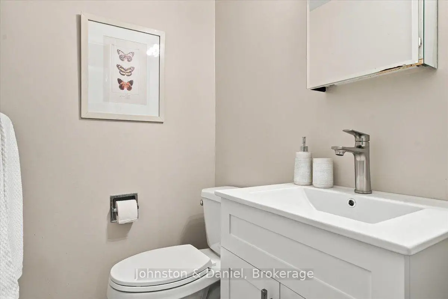
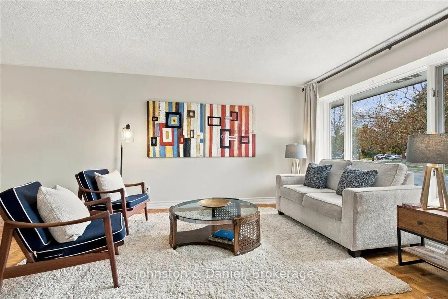
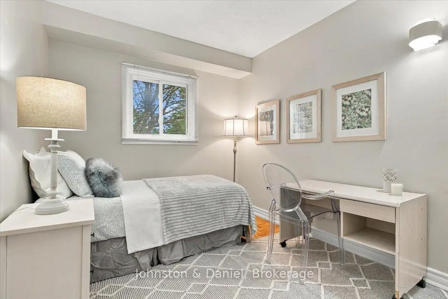
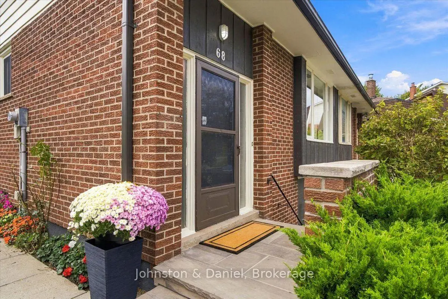
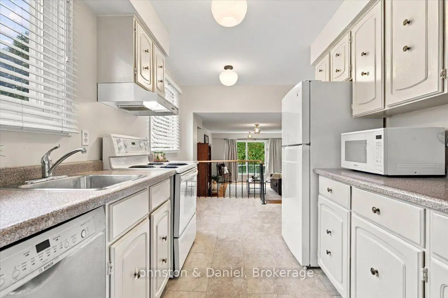
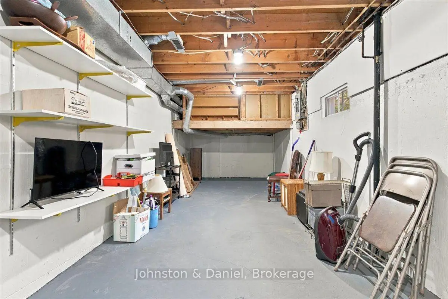
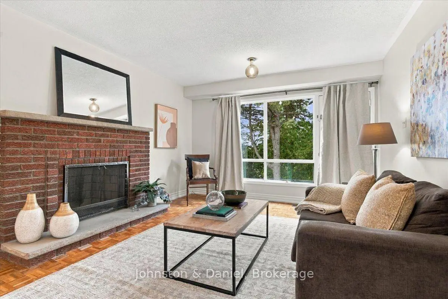
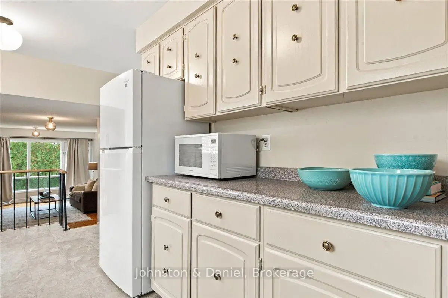
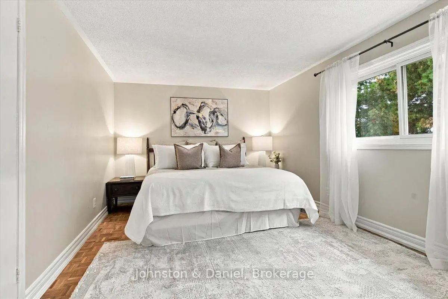
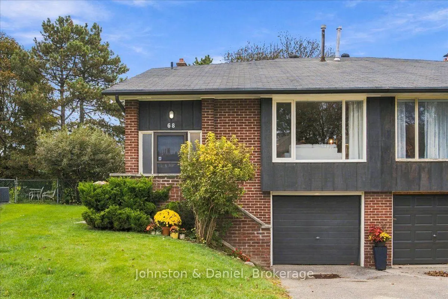
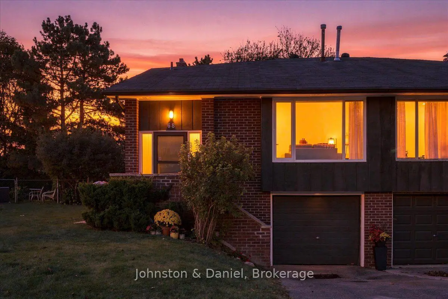
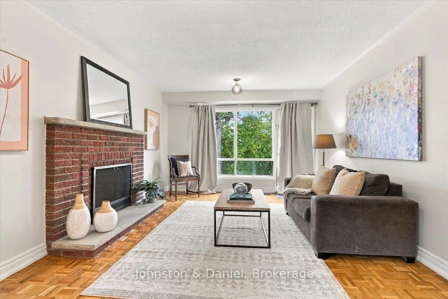
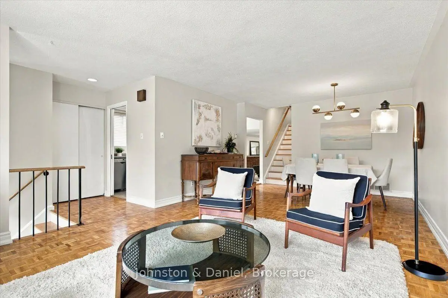
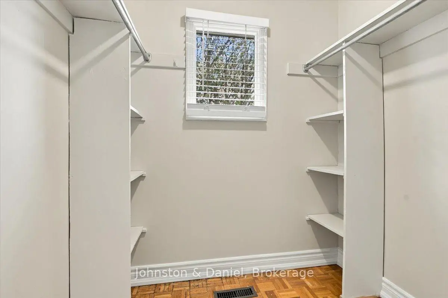
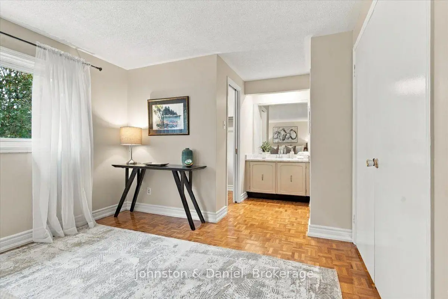
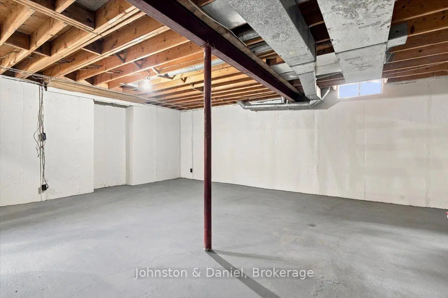
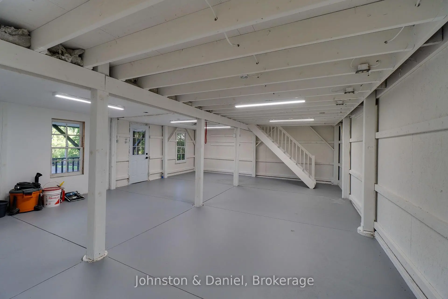
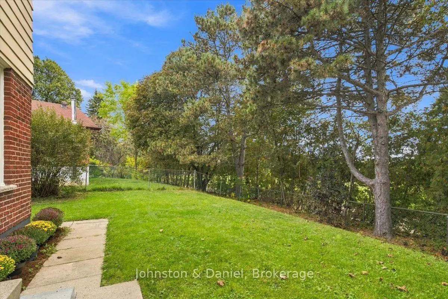
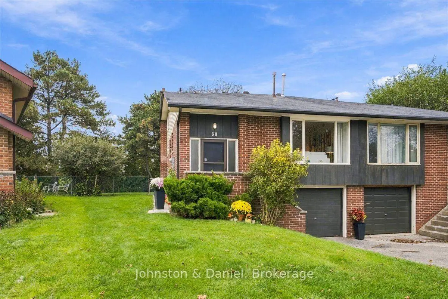
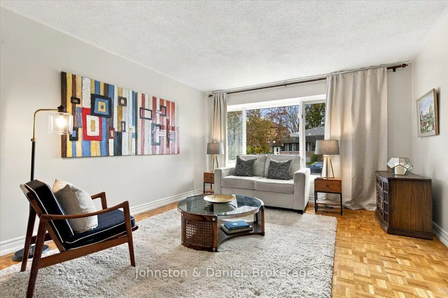
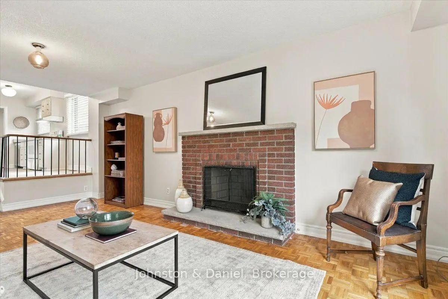
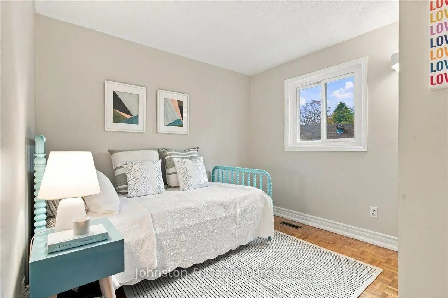
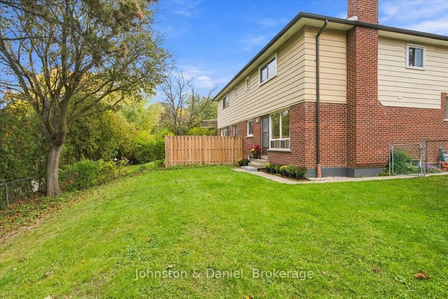
Welcome to 68 Shadberry Drive! Nestled on a quiet, tree-lined street surrounded by green space, this well-loved family home offers generous living space and outstanding potential. Featuring wood floors throughout, spacious living and dining rooms, and an oversized family room with fireplace, there is plenty of room for everyday living and entertaining. The kitchen features a new floor and a truly functional heart of the home layout. There are three bedrooms including a spacious primary bedroom with walk-in closet and convenient 2-piece ensuite. The full basement features high ceilings and excellent potential to create additional living space to suit your needs. A private driveway and single-car garage provide convenient parking all year long. Enjoy a welcoming, established community close to great schools, parks, ravines, shopping and TTC transit. A wonderful opportunity to make this spacious home your own. Situated within top ranked schools including Hillmount P.S., Cliffwood P.S., Highland J.H. and Seneca College. Conveniently close to Highway 404, supermarkets, and the community centre.
Features
- Facing: South

- Bedrooms: 3

- Bathrooms: 3

- Garages: 1

- Kitchens: 1

Details
- Lot size: 27.80 x 112.83 Feet

- Space: 1500-2000

- Tax: $ 5117.97

- C14102590

- Listing contracted with: Johnston & Daniel
| Room | Size(M) | Description | |
|---|---|---|---|
| Primary B | 6.15x3.02 | Walk-In Closet(s), Window, 2 Pc Ensuite |
|
| Kitchen | 4.27x2.44 | Eat-in Kitchen, Window |
|
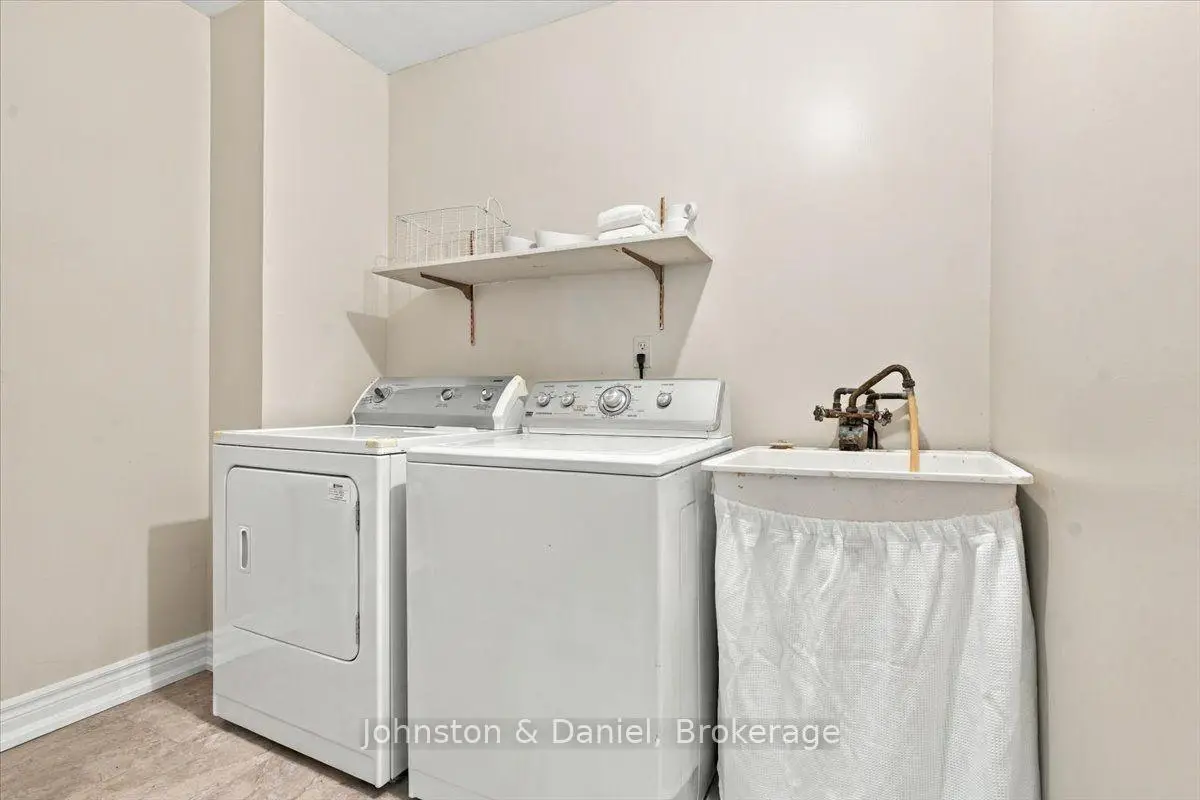
| Laundry | 3.23x2.41 | Laundry Sink |
|
| Living Rm | 7.06x3.66 | Combined w/Dining, Parquet |
|
| Dining Rm | 7.06x3.66 | Combined w/Living |
|
| Family Rm | 6.07x3.61 | Fireplace, Overlooks Park, Parquet |
|
| 2nd Br | 3.38x2.44 | Window, Parquet, Closet |
|
| 3rd Br | 2.90x2.51 | Window, Parquet, Closet |
| Bathroom | Pieces | Level | |
|---|---|---|---|
| 1xBath | 4 pcs | Second |
|
| 1xBath | 2 pcs | Second |
|
| 1xBath | 2 pcs | Ground |
Property Summary
Located close to the intersection of Don Mills Rd and McNicoll, 68 Shadberry Dr is a 3 bedrooms 3 washrooms Semi-Detached. The unit has a Single Built-In Parking Space. The property has many nice features including Storage and Carpet Free. Kitchen, Laundry, Living Room Rm, Dinning Room Rm, Family Room Rm and second bedroom are on the Main floor.Home Market Analysis
For Sale
For Lease
Comparable home values have decreased 5.1% compared with the same period last year.
Rent levels have increased 16.4% compared with the same period last year.
How This Home Compares
Local Area Profile
This property is located in a predominantly owner-occupied residential area with a mix of detached homes and apartments and condominiums. Approximately 72% of residents hold a bachelor's degree or higher, while about 13% have a college credential. Most local commuters travel by car, while a smaller share use public transit.
School Information
Elementary Schools
-
Home schoolDistance to school: 0.7 km (~12 min walk)
-
Home schoolDistance to school: 0.3 km (~6 min walk)
-
ST GERALD (Grade: JK - 8)
Catholic French Immersion school
Rank: 963 out of 3022 (Score: 6.9)Distance to school: 3.4 km (~10 min drive) -
DIVINE MERCY (Grade: JK - 8)Rank: 1729 out of 3022 (Score: 5.8)Distance to school: 2.4 km (~7 min drive)
-
ST TIMOTHY (Grade: 5 - 8)Distance to school: 3.3 km (~10 min drive)
Secondary Schools
-
AP program school
Rank: 28/746 (Score: 8.8) 5 year average: 31/746 (Score: 8.2)Distance to school: 1.2 km (~21 min walk) -
Mary Ward (Grade: 9-12)
Catholic School
Rank: 77/746 (Score: 8.1) 5 year average: 99/746 (Score: 7.6)Distance to school: 3.9 km (~12 min drive) -
St. Josephs Morrow Park (Grade: 9-12)Distance to school: 3.6 km (~11 min drive)