Bayview Woods-Steeles, Toronto, M2M 3A8

Description
~~ RARE OPPORTUNITY ~~ - LIVE, RENT & INVEST! IDEAL STARTER HOME WITH INCOME POTENTIAL! Whether you're a first-time homebuyer, growing family, or savvy investor, this versatile 7-bedroom property offers an incredible opportunity to enter the real estate market, generate rental income, and build long-term equity! ~~ BRING YOUR VISION!~~ This property requires TLC and presents the perfect opportunity to renovate, customize, and upgrade to your personal taste while unlocking its full potential. Create your dream home while benefiting from the flexibility of additional living space and income-generating opportunities. ~~ PROPERTY HIGHLIGHTS~~ :Upper Levels: 5 bedrooms, 2 washrooms, 1 kitchen. Lower Levels: 2 bedrooms, 1 washroom, 1 kitchen. ~~ RENTAL INCOME POTENTIAL~~ : Up to $7,000/month (subject to market conditions and applicable rental requirements). ~~ FLEXIBLE LIVING~~ : Live in one portion and potentially rent out the other to help offset mortgage expenses, or explore full-property investment opportunities. ~~ VALUE-ADD POTENTIAL~~ : Renovate and personalize to your liking while building equity through strategic improvements. ~~ PRIME LOCATION~~ ! Conveniently situated near Canadian Memorial Chiropractic College (CMCC), Tyndale University, Seneca College Newnham Campus, shopping, amenities, and TTC transit connections, making this an attractive location for homeowners, students, and tenants alike. ~~ WHY PAY SOMEONE ELSE'S MORTGAGE WHEN YOU CAN BUILD YOUR OWN EQUITY? ~~ An excellent opportunity for first-time buyers looking to make homeownership more affordable, families seeking flexible living arrangements, or investors looking for a property with significant upside potential. ~~ DON'T MISS THIS OPPORTUNITY TO TRANSFORM A PROPERTY INTO YOUR IDEAL HOME AND LONG-TERM INVESTMENT! ~~ Bring your creativity, add your personal touches, and unlock the possibilities!
Features
- Facing: West

- Bedrooms: 5

- Bathrooms: 3

- Garages: 1

- Kitchens: 1

Details
- Lot size: 36.04 x 100.16 Feet

- Space: 1500-2000

- Tax: $ 5647.41

- C14100680

- Listing contracted with: HOMELIFE SUPERSTARS REAL ESTATE LIMITED
| Room | Size(M) | Description | |
|---|---|---|---|
| Living Rm | 7.07x4.48 | W/O To Balcony, Hardwood Floor, Sliding Doors |
|
| Dining Rm | 7.07x4.48 | Combined w/Living, Hardwood Floor, L-Shaped Rm |
|
| Kitchen | 4.92x3.65 | Breakfast Area, Ceramic Floor, Double Sink |
|
| Primary B | 3.94x3.55 | Hardwood Floor, Closet, Overlooks Backyard |
|
| 2nd Br | 4.22x2.87 | Hardwood Floor, Closet, Overlooks Backyard |
|
| 3rd Br | 3.13x2.46 | Hardwood Floor, Closet, Window |
|
| 4th Br | 4.21x3.61 | Hardwood Floor, W/O To Garden, Sliding Doors |
|
| 5th Br | 3.94x3.65 | Hardwood Floor, Window, Overlooks Garden |
|
| Kitchen | 5.46x4.53 | Laminate, Pot Lights, Above Grade Window |
|
| Br | 3.59x3.22 | 3 Pc Bath, Window, Closet |
|
| Br | 3.51x3.22 | Broadloom, Window, Closet |
| Bathroom | Pieces | Level | |
|---|---|---|---|
| 2xBaths | 4 pcs | ||
| 1xBath | 3 pcs |
Property Summary
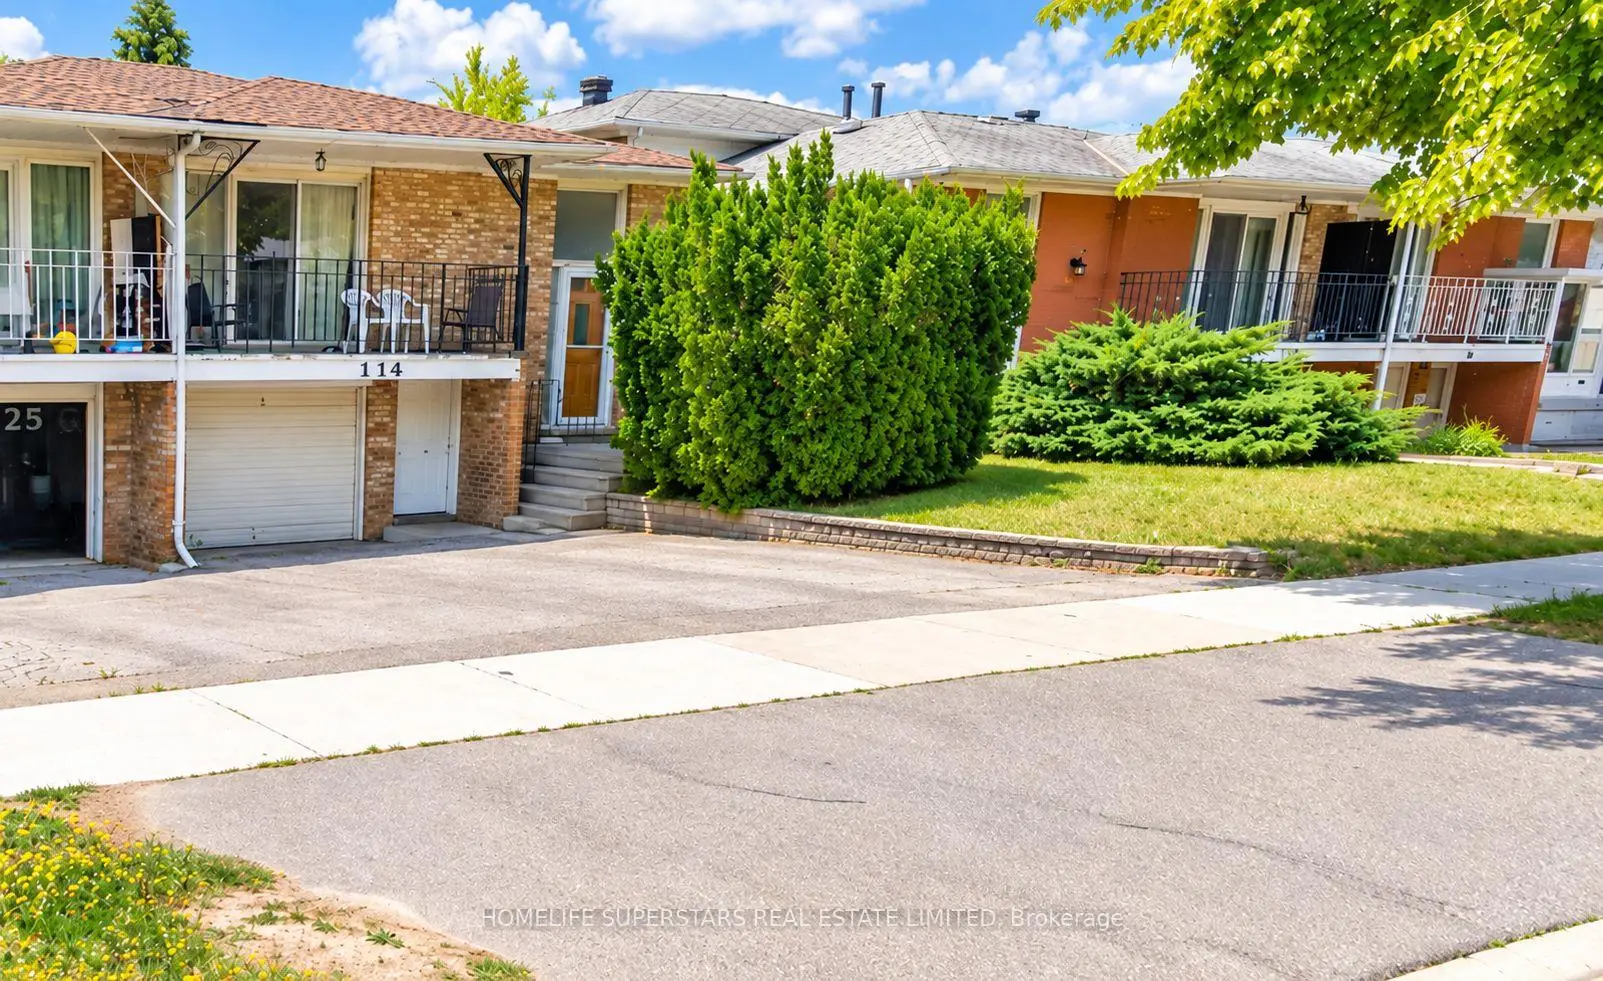
Located close to the intersection of Bayview & Steeles, 114 Mintwood Dr is a 5+2 bedrooms 3 washrooms Semi-Detached. The unit has a Single Attached Parking Space. The property has many nice features including Water Heater. Living Room Rm, Dinning Room Rm and Kitchen are on the Main floor; fourth bedroom and fifth bedroom are on the Lower floor.Home Market Analysis
For Sale
For Lease
Comparable home values have remained relatively stable compared with the same period last year.
Rent levels have remained relatively stable compared with the same period last year.
How This Home Compares
Local Area Profile
This property is located in an area with a mix of homeowners and renters with housing consisting mainly of apartments and condominiums. Approximately 61% of residents hold a bachelor's degree or higher, while about 11% have a college credential. Residents use a combination of driving and public transit for commuting.
School Information
Elementary Schools
-
Home schoolDistance to school: 0.6 km (~10 min walk)
-
Gifted program school
Distance to school: 1.2 km (~21 min walk) Secondary Schools
-
AP program school
Rank: 28/746 (Score: 8.8) 5 year average: 31/746 (Score: 8.2)Distance to school: 1.0 km (~18 min walk)