Pleasant View, Toronto, M2J 3P4

Description
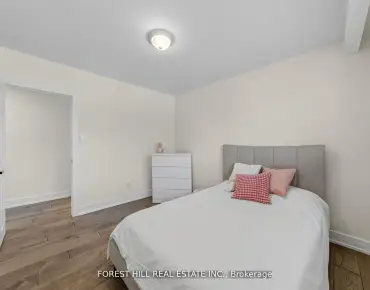
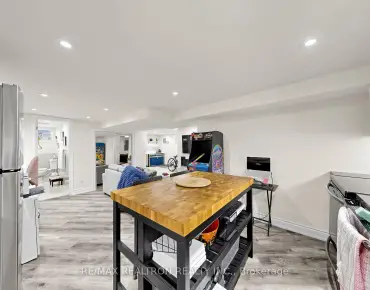
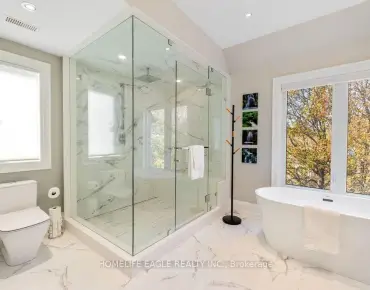
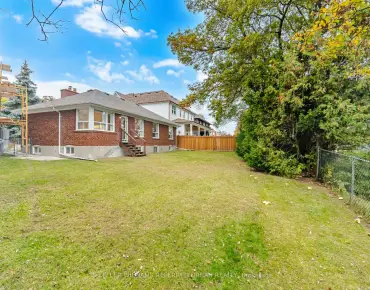
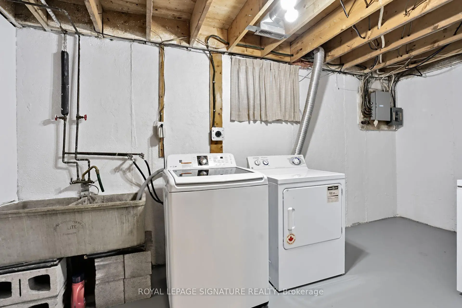
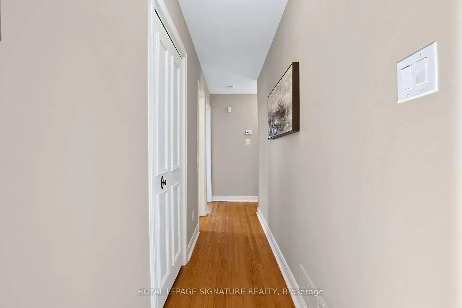
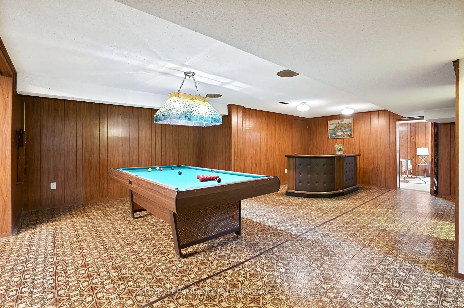
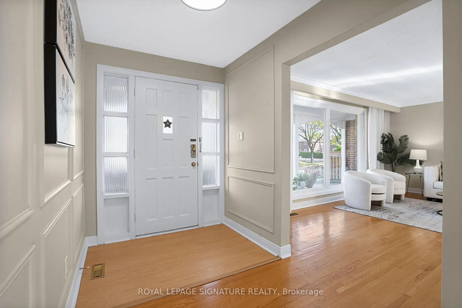
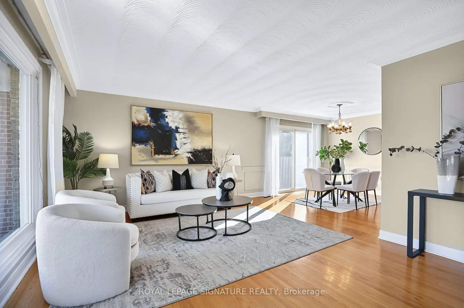
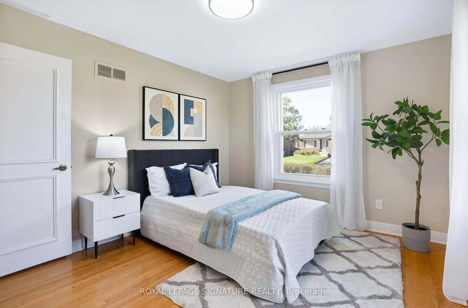
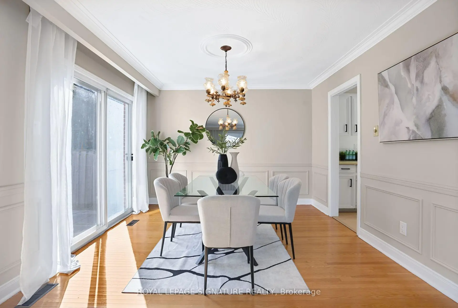
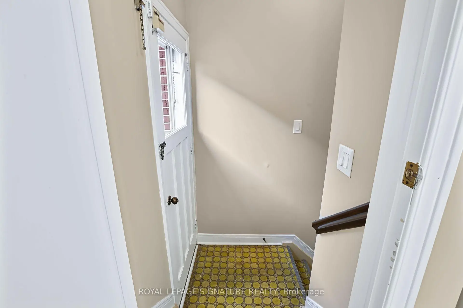
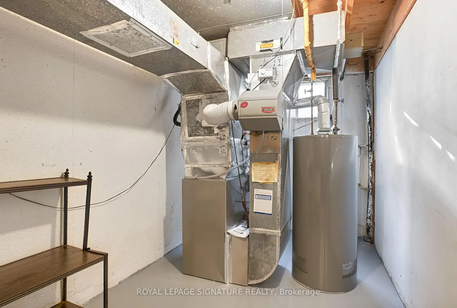
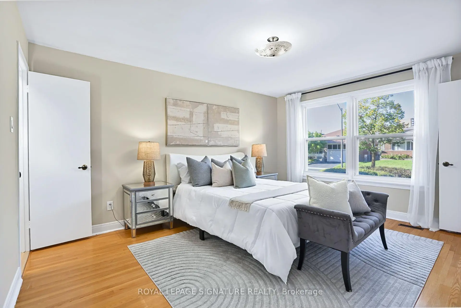
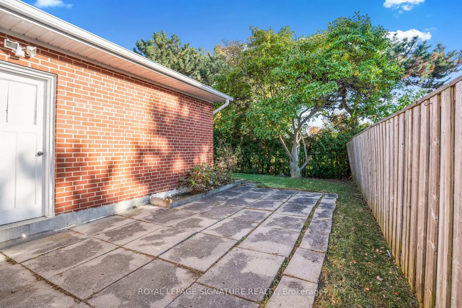
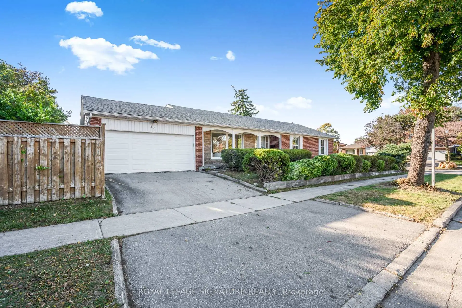
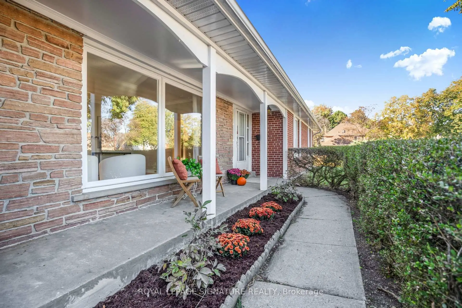
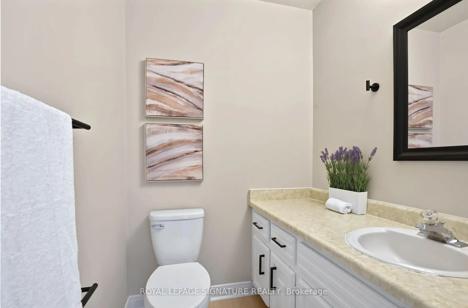
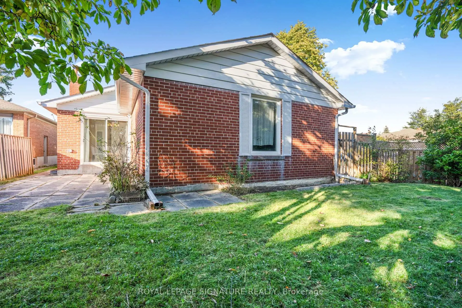
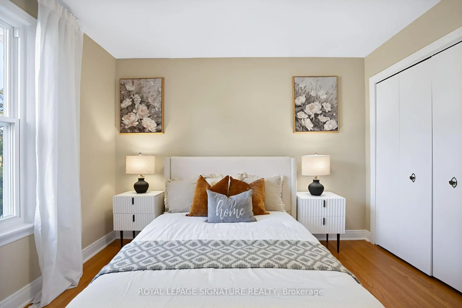
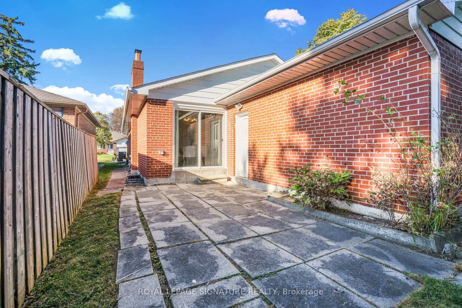
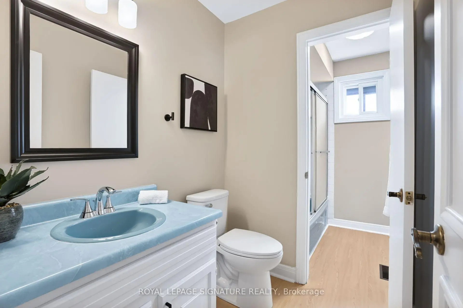
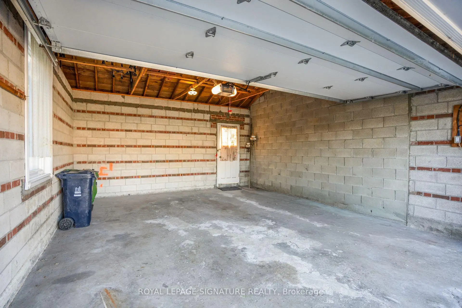
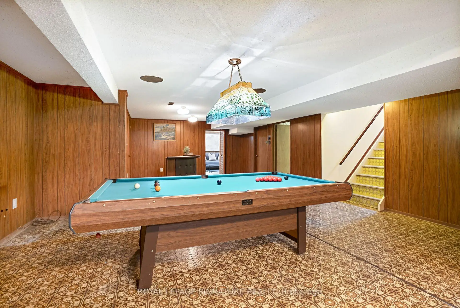
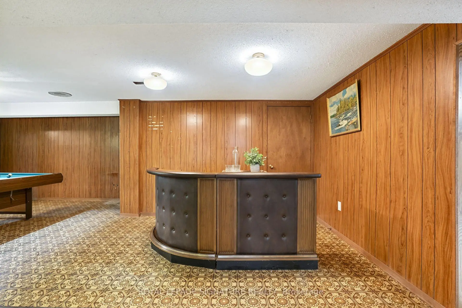
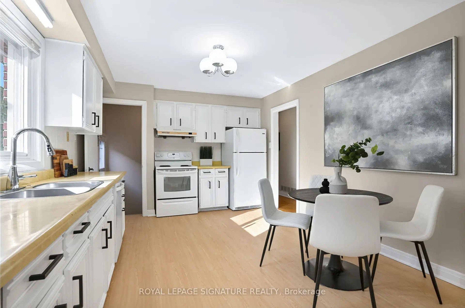
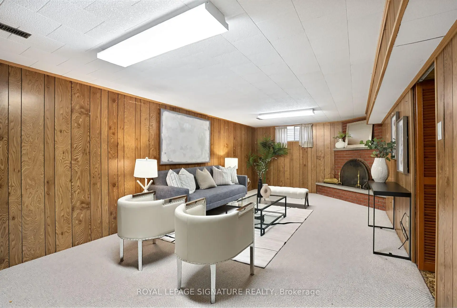
Welcome to this spacious brick bungalow, ideally situated on a desirable corner lot in the sought-after Pleasant View neighbourhood! Enjoy a unique setting with no immediate neighbours on either side, backing directly onto Clydesdale Park and the Pleasant View Tennis Courts. Offering an attached double-car garage, 3 generously sized bedrooms and 2.5 bathrooms above grade, this home combines comfort, space and exceptional versatility. The bright and inviting main floor features a functional L-shaped living and dining room, hardwood flooring, fresh paint and the convenience of carpet-free living throughout.The expansive lower level, complete with a separate entrance, offers endless possibilities! It features a large open-concept recreation room with a built-in bar, a separate games room, and a versatile den or bonus room with a cozy fireplace. There's plenty of space for entertaining, relaxing, or creating an in-law suite for extended family. A convenient 3-piece bathroom, a separate laundry room with a traditional concrete sink and a dedicated utility room complete this impressive lower level. Location, privacy and convenience! Enjoy the park right in your backyard, just a 5-minute drive to Highways 401 and 404 and Fairview Mall, with schools, shopping, restaurants, transit and everyday amenities nearby. Brian Public School (with French Immersion) is less than a 5-minute walk away. A rare opportunity to own a spacious bungalow in an established North York neighbourhood, offering a unique park-side setting, generous living space, a separate basement entrance and an attached double-car garage. Don't miss this fantastic opportunity!
Features
- Facing: North

- Bedrooms: 3

- Bathrooms: 3

- Garages: 2

- Kitchens: 1

Details
- Lot size: 50.12 x 105.47 Feet

- Space: 1100-1500

- Tax: $ 6867.43

- C14100544

- Listing contracted with: ROYAL LEPAGE SIGNATURE REALTY
| Room | Size(M) | Description | |
|---|---|---|---|
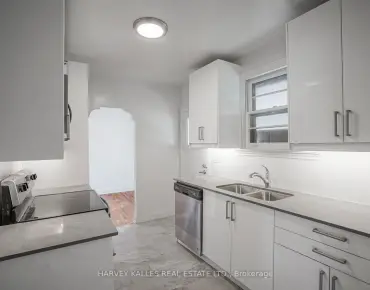
| Kitchen | 4.56x3.46 | Eat-in Kitchen |
|
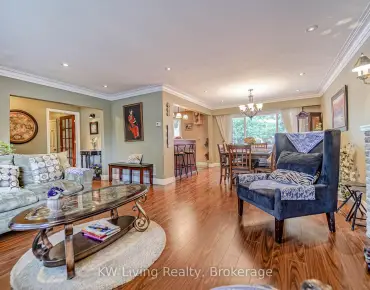
| Living Rm | 5.49x3.91 | Large Window, L-Shaped Rm, Hardwood Floor |
|
| Dining Rm | 3.48x3.57 | Combined w/Living, Walk-Out, Hardwood Floor |
|
| Primary B | 4.65x3.70 | Semi Ensuite, 2 Pc Ensuite, Walk-In Closet(s) |
|
| 2nd Br | 3.84x3.27 | Large Window, Closet |
|
| 3rd Br | 3.26x4.04 | Large Window, Closet |
|
| Family Rm | 3.76x7.53 | Double Closet, Combined w/Great Rm |
|
| Great Rm | 3.41x6.59 | B/I Bar, Combined w/Family |
|
| Family Rm | 7.44x7.62 | Stone Fireplace |
|
| Laundry | 4.73x2.01 | Concrete Sink |
|
| Utility R | 2.39x3.47 | ||
| Cold Rm/C | 7.45x1.08 |
| Bathroom | Pieces | Level | |
|---|---|---|---|
| 1xBath | 2 pcs | Ground |
|
| 1xBath | 4 pcs | Ground |
|
| 1xBath | 2 pcs | Basement |
Property Summary
Located close to the intersection of Victoria Park Ave & Sheppard A, 43 Kathrose Dr is a 3+1 bedrooms 3 washrooms Detached. The unit has a Double Attached Parking Spaces. The property has many nice features including Storage and Primary Bedroom - Main. Kitchen, Living Room Rm, Dinning Room Rm, Primary B, second bedroom and third bedroom are on the Ground floor.Home Market Analysis
For Sale
For Lease
Comparable home values have decreased 6% compared with the same period last year.
Rent levels have decreased 40.8% compared with the same period last year.
How This Home Compares
Local Area Profile
This property is located in a predominantly owner-occupied residential area with a mix of detached homes and apartments and condominiums. Approximately 49% of residents hold a bachelor's degree or higher, while about 22% have a college credential. Most local commuters travel by car, while a smaller share use public transit.
School Information
Elementary Schools
-
Home schoolDistance to school: 0.5 km (~9 min walk)
-
French Immersion school
Distance to school: 0.2 km (~4 min walk) Secondary Schools
-
Home schoolRank: 141/746 (Score: 7.5) 5 year average: 188/746 (Score: 7.0)Distance to school: 0.5 km (~10 min walk)