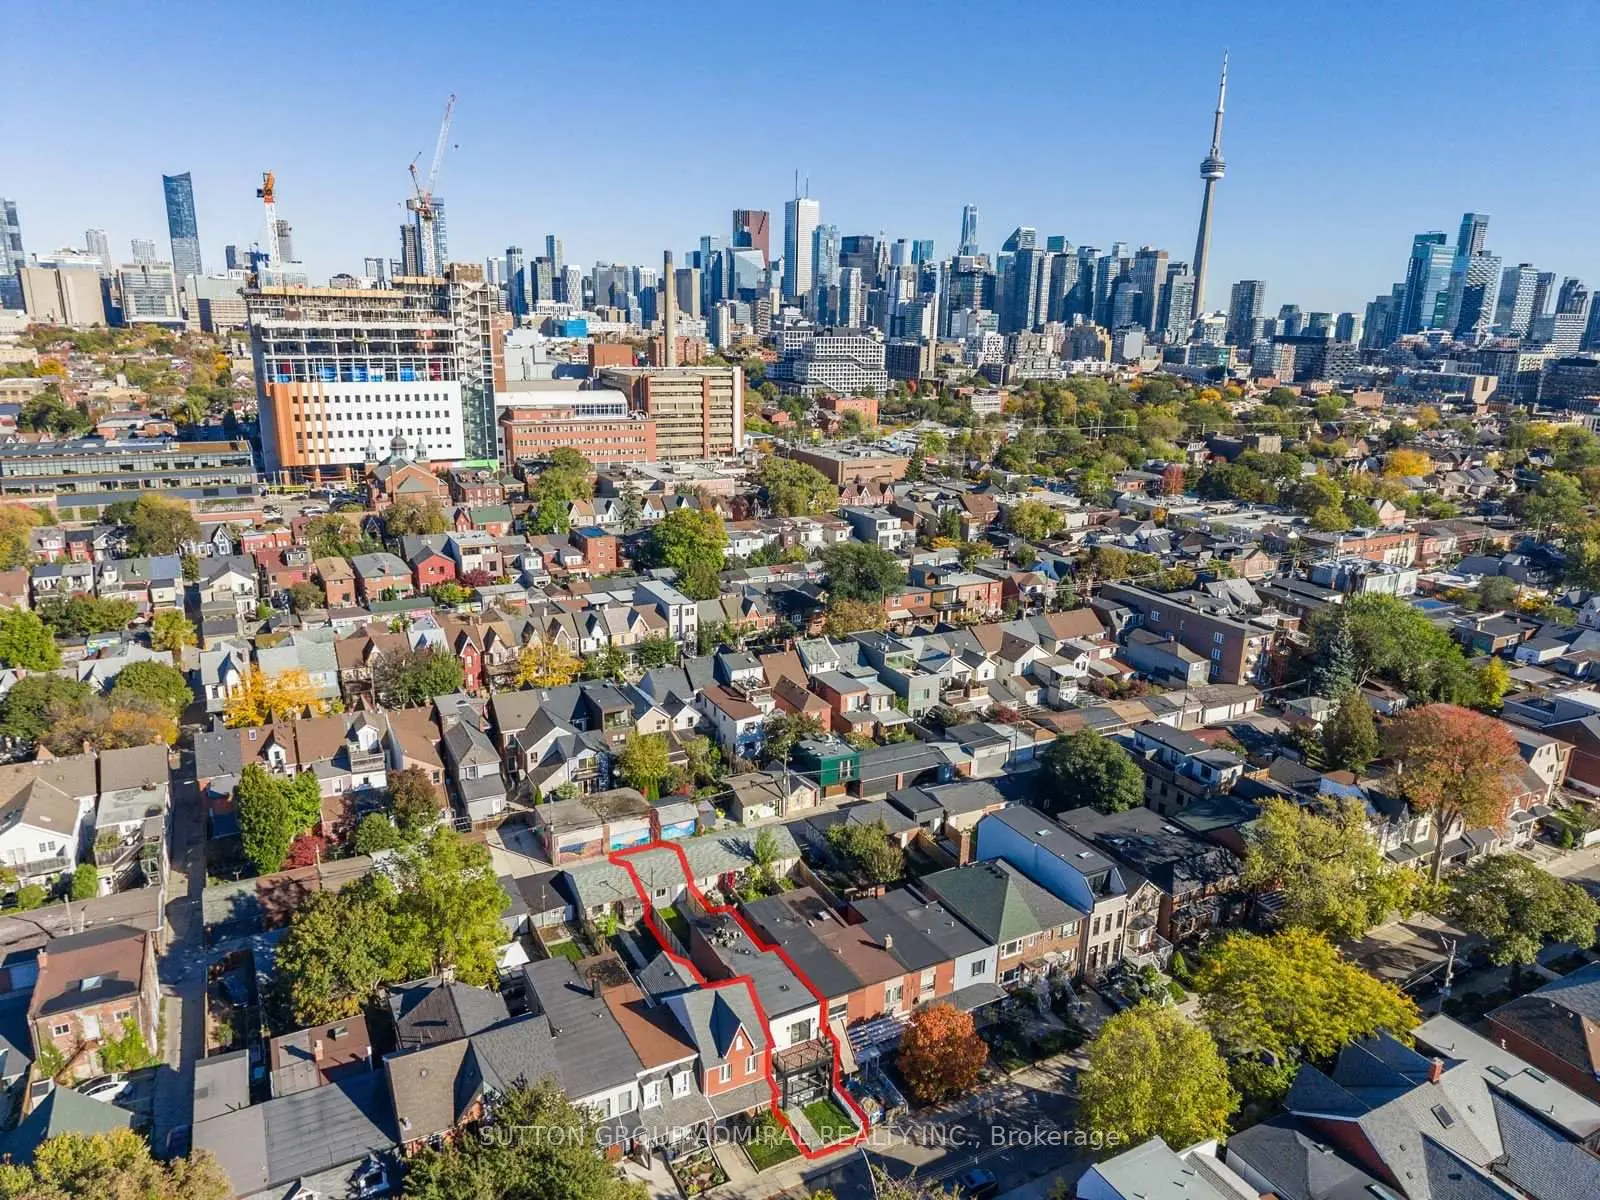
Trinity-Bellwoods, Toronto, M6J 2K1

Description
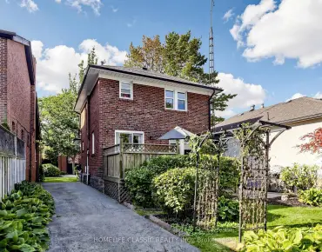
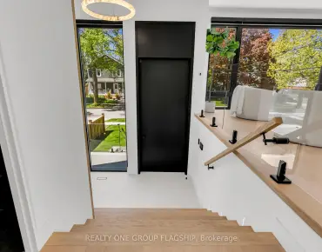
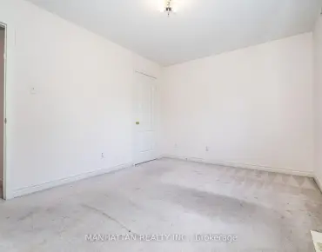
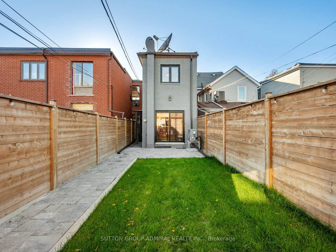
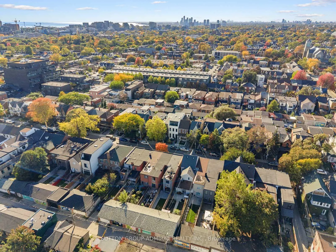
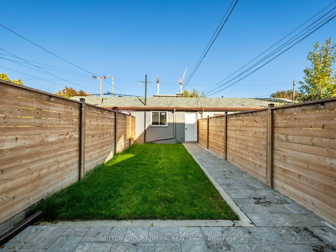
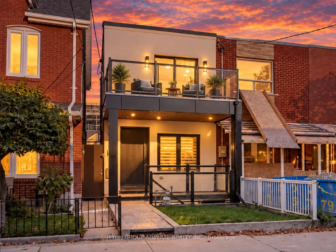
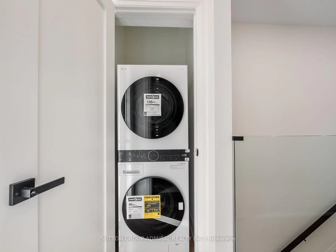
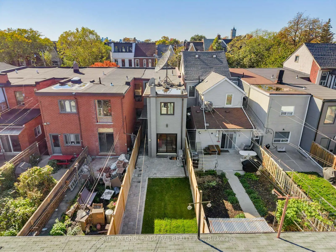
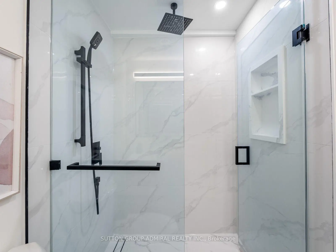
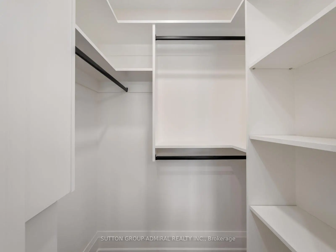
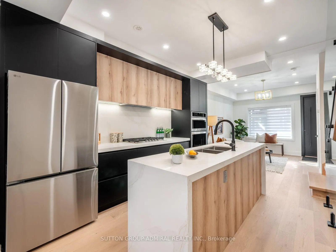
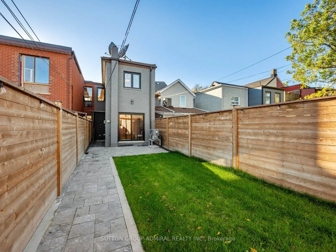
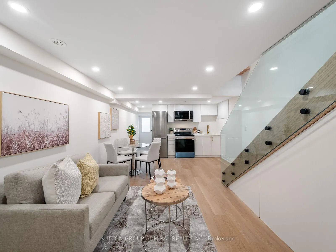
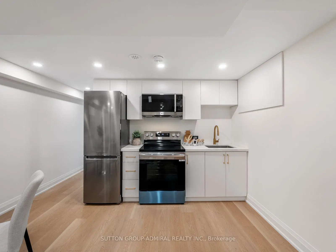
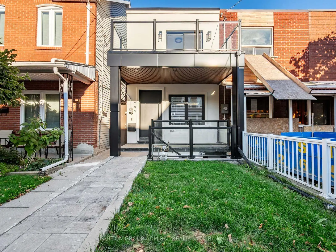
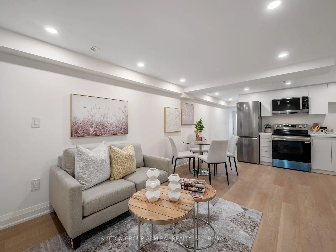
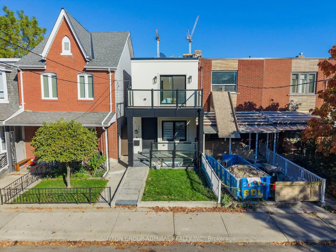
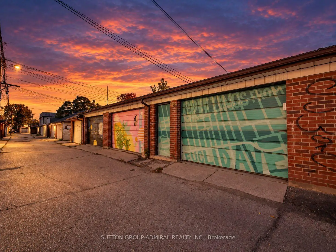
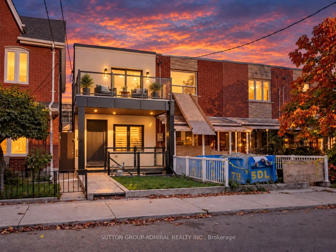
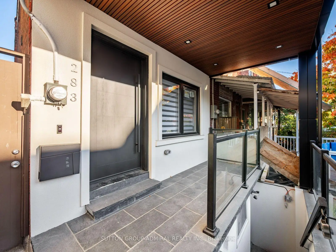
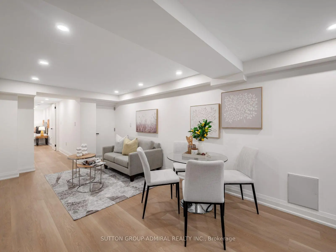
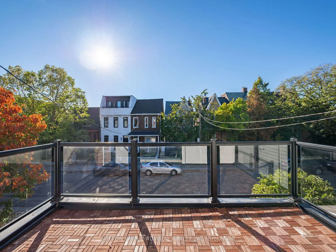
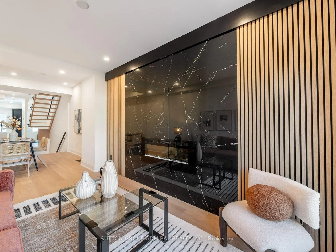
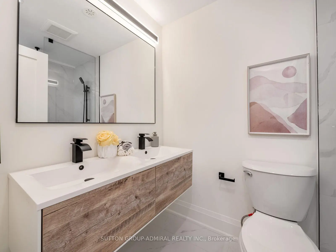
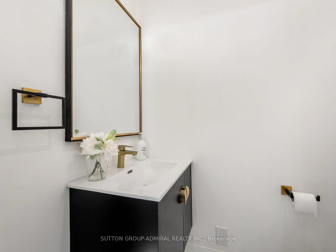
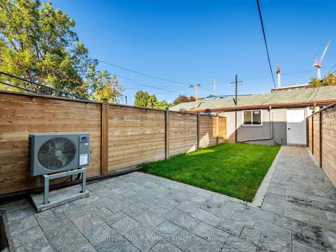
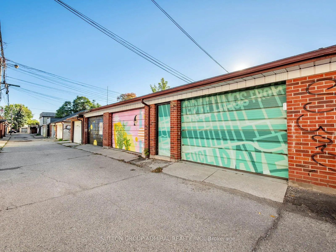
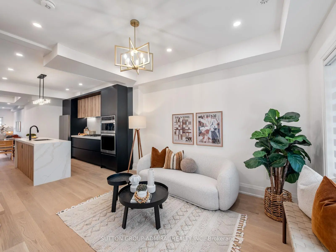
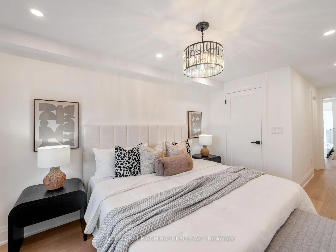
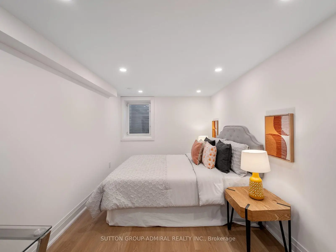
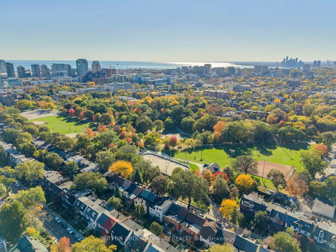
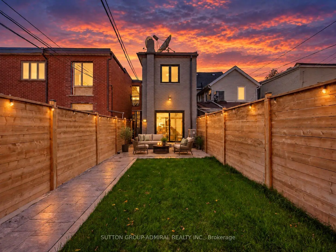
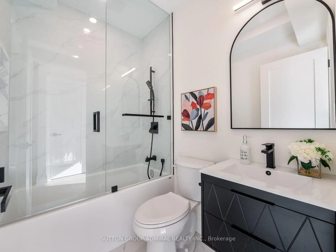
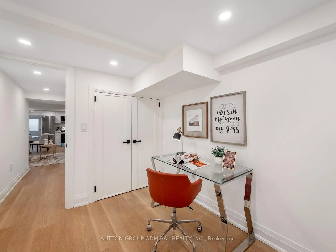
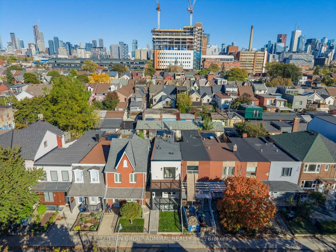
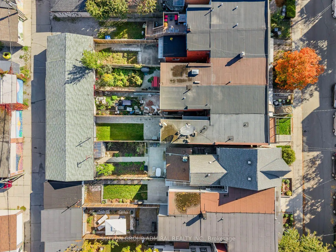
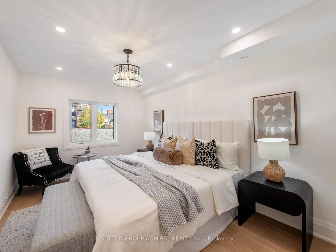
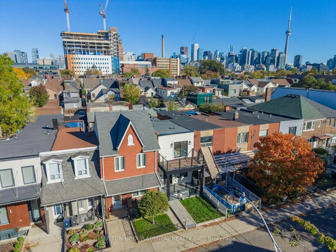
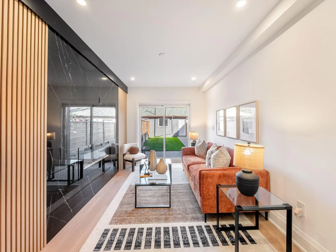
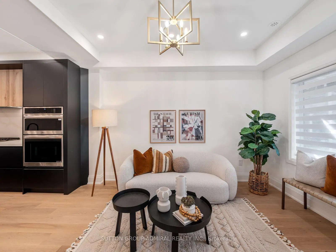
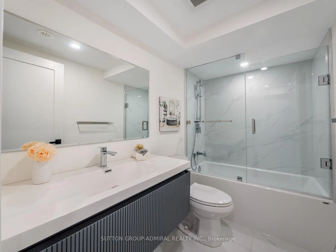
Discover newly and masterfully renovated, move-in-ready living at 283 Euclid Avenue, a freehold townhome offering 1,360 sqft. above grade, 3+1 bedrooms, 4 bathrooms & parking for 1.5 in Toronto's vibrant Trinity-Bellwoods neighbourhood. Brand-new finishes, wide-plank engineered hardwood, pot lights & glass stair balustrades elevate all three levels. A spacious front patio welcomes you inside, where large casement windows fill the living room with natural light. The chef's kitchen showcases quartz counters & a matching backsplash, stainless steel appliances, built-in wall ovens, a gas cooktop & a centre island with an undermount sink. Open-concept dining & family areas feature a striking gas fireplace wall & a walkout to a private, fully fenced backyard patio, perfect for entertaining, with rear access to the detached laneway garage. A powder room completes the main level. Upstairs, the primary bedroom offers an organized walk-in closet & a luxurious 4-piece ensuite with a double-sink vanity, porcelain flooring & a frameless glass shower. The front bedroom features his-&-hers double closets & a generous balcony terrace with city & CN Tower views, while a third bedroom, another 4-piece bathroom & a laundry closet complete this floor. The finished basement has two separate entrances, a stainless steel kitchen, open-concept living & dining areas, a spacious bedroom with a double closet & above-grade window, a 4-piece bathroom & its own laundry room, providing income generating potential or for extended family. Enjoy nearby Trinity Bellwoods Park, Alexandra Park & Fort York Garrison Common, along with schools including Pierre-Elliott-Trudeau, St. Francis of Assisi & Clinton Street Junior Public School. Shops, restaurants, the University of Toronto, ROM, AGO, Toronto Western Hospital & Mount Sinai Hospital add to the downtown appeal, with TTC streetcars & buses, connections to Christie & Bathurst stations, & access to the Gardiner Expressway.
Features
- Facing: East

- Bedrooms: 3

- Bathrooms: 4

- Garages: 1

- Kitchens: 1

Details
- Lot size: 15.00 x 129.00 Feet

- Space: 1100-1500

- Tax: $ 8340.00

- C14098244

- Listing contracted with: SUTTON GROUP-ADMIRAL REALTY INC.
| Room | Size(M) | Description | |
|---|---|---|---|
| Living Rm | 3.05x3.63 | Pot Lights, Hardwood Floor, Large Window |
|
| Kitchen | 3.05x4.44 | Centre Island, Stainless Steel Appl, Quartz Counter |
|
| Dining Rm | 2.67x3.81 | Pot Lights, Hardwood Floor, Overlooks Family |
|
| Family Rm | 2.77x4.17 | Gas Fireplace, Pot Lights, W/O To Patio |
|
| Powder Rm | 0.89x1.63 | 2 Pc Bath, Porcelain Floor, B/I Vanity |
|
| Primary B | 2.82x4.11 | 4 Pc Ensuite, Pot Lights, Walk-In Closet(s) |
|
| Bath | 1.40x2.46 | Double Sink, Separate Shower, B/I Vanity |
|
| 2nd Br | 3.25x2.69 | Pot Lights, W/O To Balcony, His and Hers Closets |
|
| 3rd Br | 2.08x3.71 | Casement Windows, Hardwood Floor, Pot Lights |
|
| Bath | 2.06x1.47 | 4 Pc Bath, Porcelain Floor, B/I Vanity |
|
| Kitchen | 2.18x3.17 | Stainless Steel Appl, Pot Lights, Undermount Sink |
|
| Dining Rm | 1.63x3.17 | Pot Lights, Hardwood Floor, Combined w/Living |
| Bathroom | Pieces | Level | |
|---|---|---|---|
| 1xBath | 2 pcs | Main |
|
| 1xBath | 4 pcs | Second |
|
| 1xBath | 4 pcs | Second |
|
| 1xBath | 4 pcs | Basement |
Property Summary
Located close to the intersection of Bathurst St. & Dundas St. W., 283 Euclid Ave is a 3+1 bedrooms 4 washrooms Freehold Townhouse. The unit has a Single Detached Parking Space. The property has many nice features including Countertop Range, Carpet Free, Auto Garage Door Remot, In-Law Suite, In-Law Capability and Built-In Oven. Living Room Rm, Kitchen, Dinning Room Rm, Family Room Rm and Powder Rm are on the Main floor.Home Market Analysis
For Sale
For Lease
Comparable home values have decreased 11.4% compared with the same period last year.
Rent levels have increased 27.9% compared with the same period last year.
How This Home Compares
Local Area Profile
This property is located in an area with a mix of homeowners and renters with a strong concentration of apartment and condominium housing. Approximately 68% of residents hold a bachelor's degree or higher, while about 15% have a college credential. Public transit is commonly used by local commuters, alongside driving.
School Information
Elementary Schools
-
Home schoolDistance to school: 1.7 km (~31 min walk)
-
Home schoolRank: 1101 out of 3022 (Score: 6.7)Distance to school: 0.5 km (~10 min walk)
-
ST FRANCIS OF ASSISI (Grade: JK - 8)
Catholic French Immersion school
Rank: 2564 out of 3022 (Score: 4.0)Distance to school: 0.5 km (~9 min walk) -
HOLY ROSARY (Grade: JK - 8)Rank: 42 out of 3022 (Score: 9.5)Distance to school: 3.5 km (~11 min drive)
-
ST VINCENT DE PAUL (Grade: 5 - 8)Rank: 1 out of 3022 (Score: 10.0)Distance to school: 3.1 km (~9 min drive)
Secondary Schools
-
Home schoolRank: 28/746 (Score: 8.8) 5 year average: 104/746 (Score: 7.6)Distance to school: 1.0 km (~18 min walk)
-
St. Mary's (Grade: 9-12)
Catholic School
Distance to school: 1.9 km (~33 min walk) -