
 Trinity-Bellwoods, Toronto, M6J 2Y5

Description
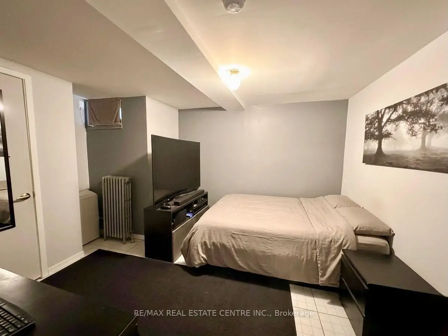
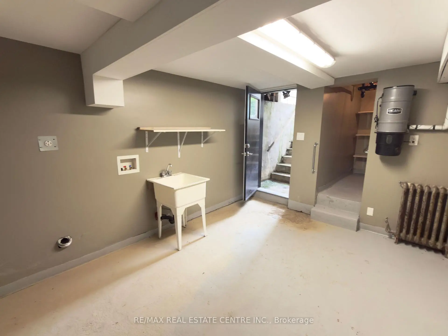
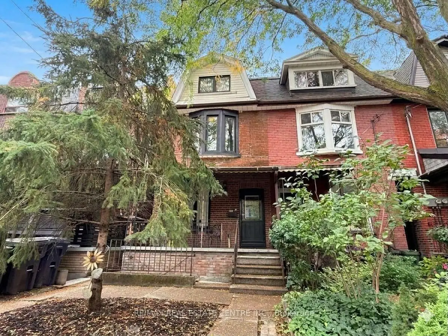
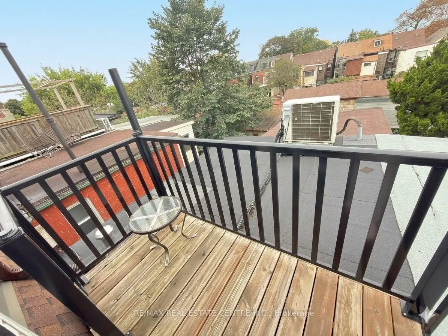
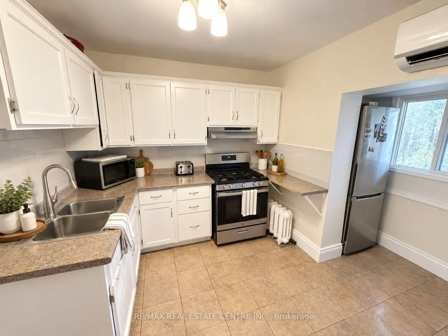
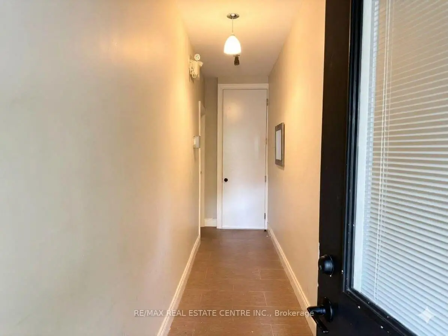
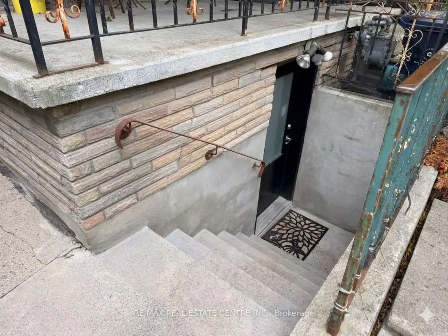
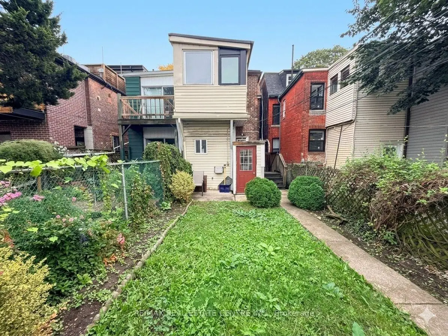
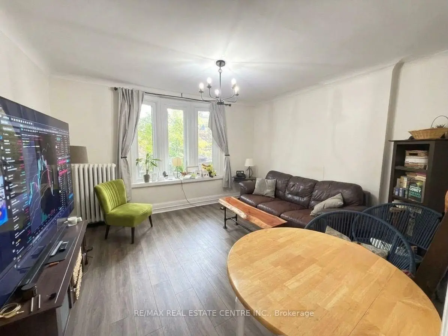
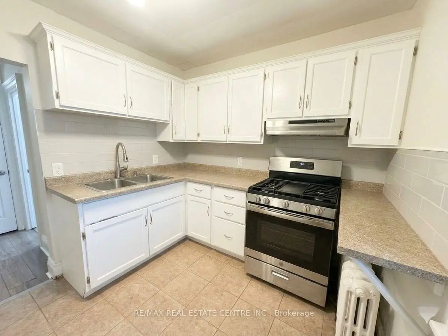
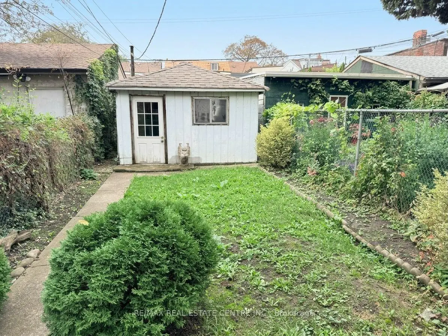
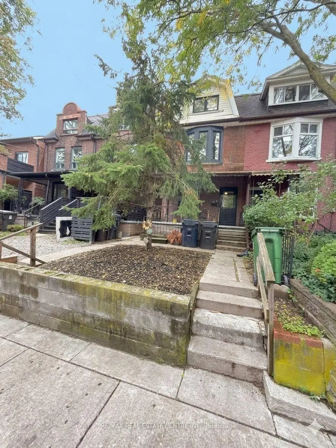
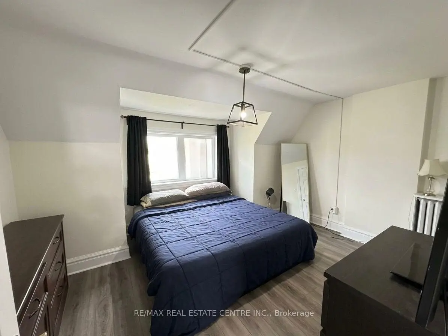
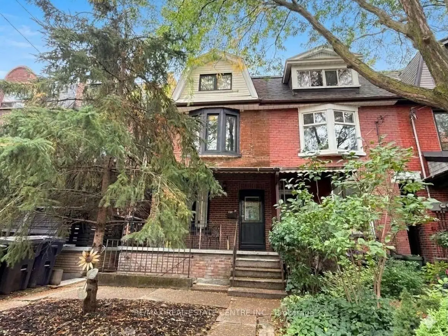
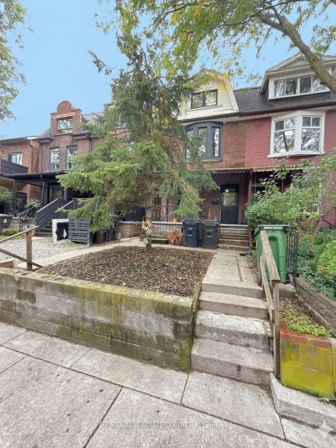
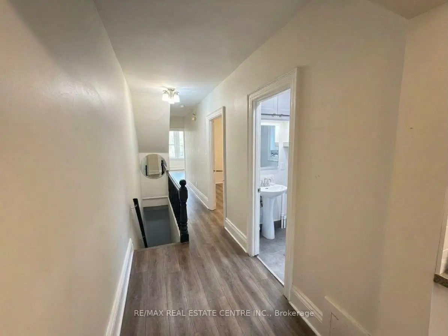
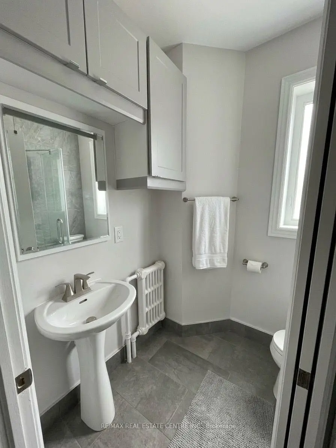
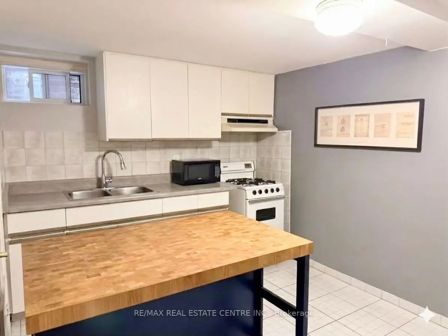
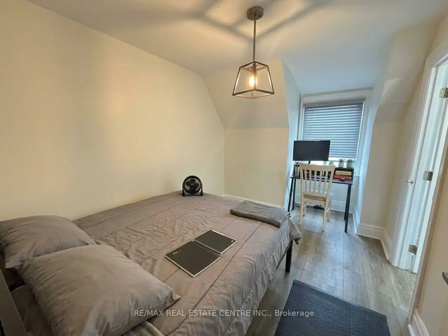
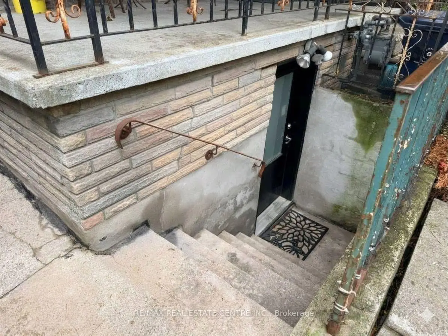
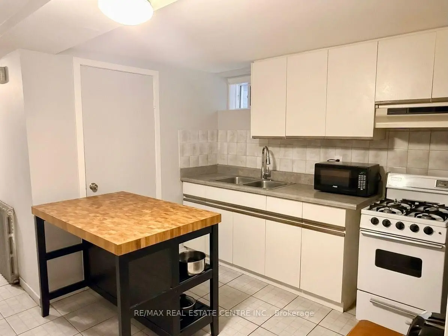
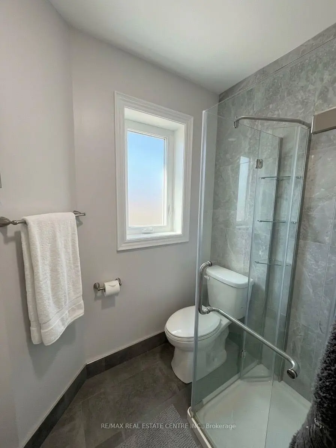
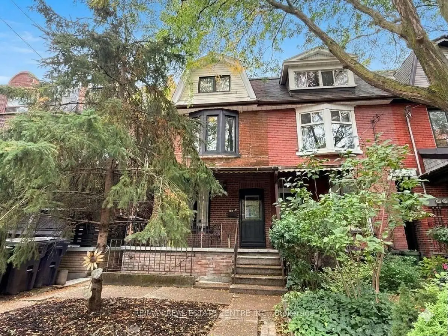
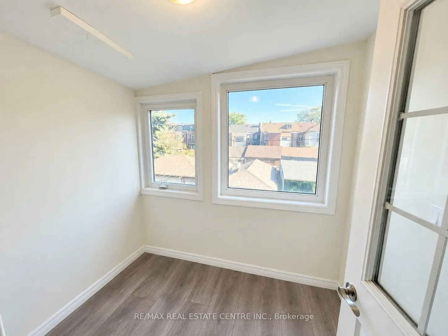
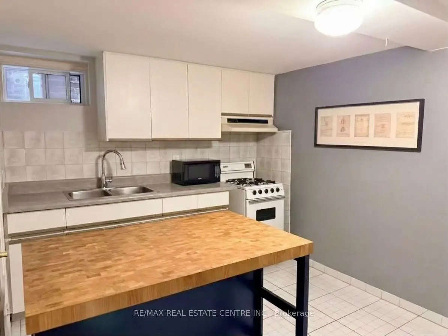
Exceptional Income Property in a Prime Toronto Location! An outstanding opportunity to acquire an income-generating 2.5 storey property in one of Toronto's established, high-demand neighbourhoods. Beautifully refreshed and tenanted by quality professionals. The property features contemporary finishes and individual ductless A/C units for added comfort.The main-floor suite offers 1 bedroom, 1 bathroom, a generous eat-in kitchen and a walkout to a private backyard. The spacious upper suite, spanning the second and third floors, features 3 bedrooms, 1 bathroom, a sunroom ideal for a home office and durable laminate flooring throughout. The basement features a separate front entrance, adding flexibility to the property's layout.A detached garage at the rear, complemented by valuable laneway access, adds to the value.Ideally located steps from College Street, the property enjoys a vibrant, walkable setting close to renowned restaurants, cafés, shops, cultural attractions and convenient transit connections. With established tenancy, versatile living space and a desirable urban location, this property presents an attractive opportunity for investors seeking to expand their rental portfolio.Looking to grow your real estate portfolio with an income-generating Toronto property? Make this investment opportunity yours!
Features
- Facing: West

- Bedrooms: 4

- Bathrooms: 3

- Garages: 1

- Kitchens: 3

Details
- Lot size: 16.40 x 127.00 Feet

- Space: 1500-2000

- Tax: $ 8061.25

- C14098084

- Listing contracted with: RE/MAX REAL ESTATE CENTRE INC.
| Room | Size(M) | Description | |
|---|---|---|---|
| Living Rm | 4.21x3.45 | Laminate, Window, Combined w/Dining |
|
| Kitchen | 4.49x3.63 | Ceramic Floor, Eat-in Kitchen, Walk-Out |
|
| Br | 4.48x3.20 | Laminate, Closet, Window |
|
| Bath | 2.26x2.16 | Ceramic Floor, 3 Pc Bath |
|
| Kitchen | 3.90x3.63 | Ceramic Floor, Double Sink |
|
| Sunroom | 1.92x2.16 | Laminate, Window |
|
| Br | 3.99x2.62 | Laminate, Window |
|
| Living Rm | 3.78x4.33 | Laminate, Window |
|
| Bath | 2.10x1.65 | 3 Pc Bath |
|
| Br | 4.30x3.66 | Laminate, Window |
|
| Br | 4.27x2.74 | Laminate, Window |
|
| Kitchen | 2.74x3.04 | Ceramic Floor, Combined w/Living |
| Bathroom | Pieces | Level | |
|---|---|---|---|
| 1xBath | 3 pcs | Main |
|
| 1xBath | 3 pcs | Second |
|
| 1xBath | 4 pcs | Basement |
Property Summary
Located close to the intersection of College St & Ossington Ave, 200 Roxton Rd is a 4+1 bedrooms 3 washrooms Duplex. The unit has a Single Detached Parking Space. The property has many nice features including None. Living Room Rm, Kitchen, Br and Bath are on the Main floor.Home Market Analysis
For Sale
For Lease
Comparable home values have decreased 13% compared with the same period last year.
Rent levels have increased 73.9% compared with the same period last year.
How This Home Compares
Local Area Profile
This property is located in an area with a significant rental housing presence with a strong concentration of apartment and condominium housing. Approximately 64% of residents hold a bachelor's degree or higher, while about 12% have a college credential. Public transit is commonly used by local commuters, alongside driving.
School Information
Elementary Schools
-
Home schoolRank: 29 out of 3022 (Score: 9.7)Distance to school: 0.2 km (~4 min walk)
-
HOLY ROSARY (Grade: JK - 8)
Catholic French Immersion school
Rank: 42 out of 3022 (Score: 9.5)Distance to school: 3.5 km (~10 min drive) -
POPE FRANCIS (Grade: JK - 8)Rank: 1444 out of 3022 (Score: 6.2)Distance to school: 0.3 km (~5 min walk)
-
ST VINCENT DE PAUL (Grade: 5 - 8)Rank: 1 out of 3022 (Score: 10.0)Distance to school: 2.3 km (~7 min drive)
Secondary Schools
-
Rank: 28/746 (Score: 8.8) 5 year average: 104/746 (Score: 7.6)Distance to school: 1.0 km (~18 min walk)
-
Bishop Marrocco/Thomas Merton (Grade: 9-12)
Catholic AP program school
Rank: 506/746 (Score: 5.3) 5 year average: 516/746 (Score: 4.9)Distance to school: 2.4 km (~7 min drive) -
St. Mary's (Grade: 9-12)
Catholic School
Distance to school: 1.0 km (~17 min walk)









