
 Corso Italia-Davenport, Toronto, M6H 2J6

Description
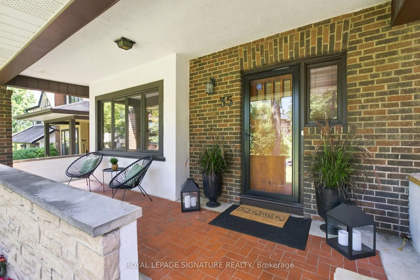
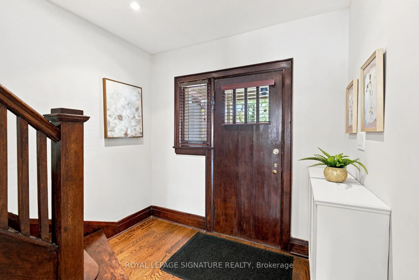
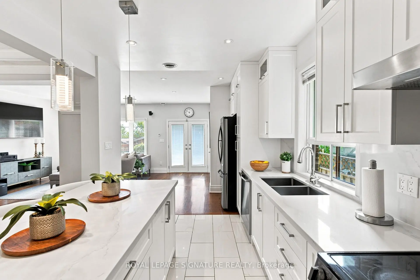
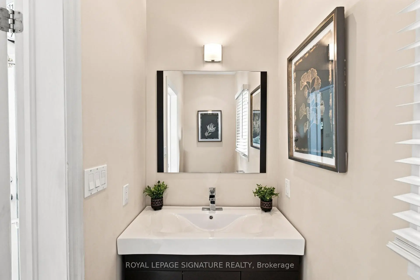
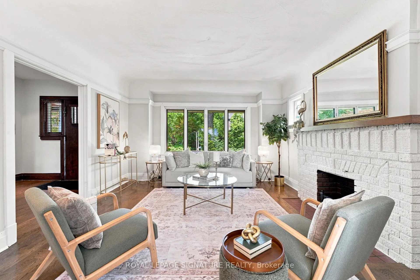
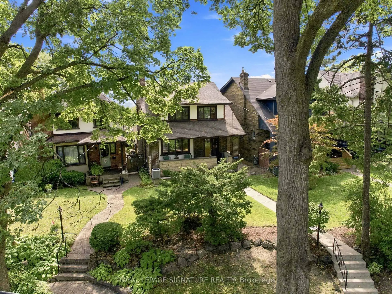
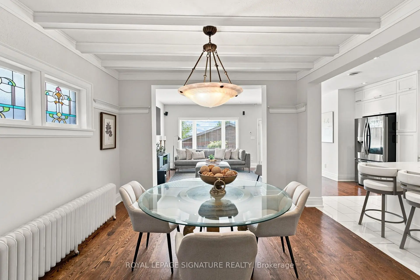
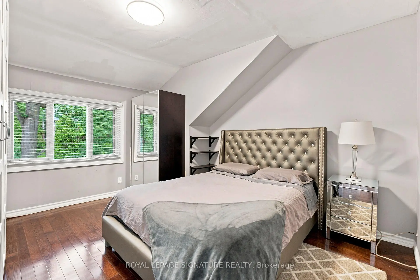
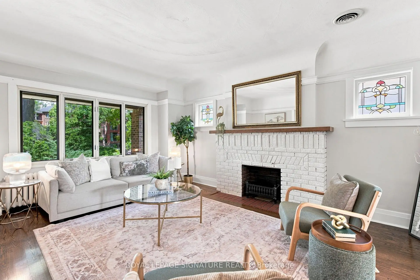
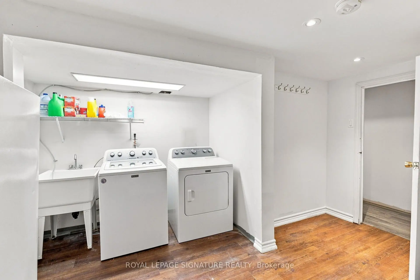
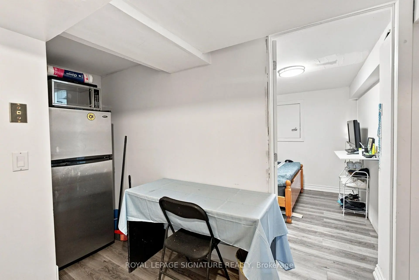
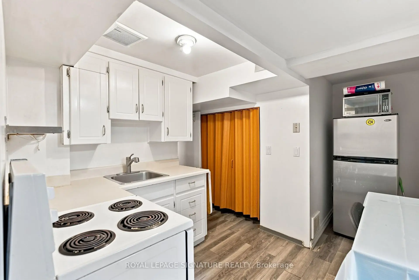
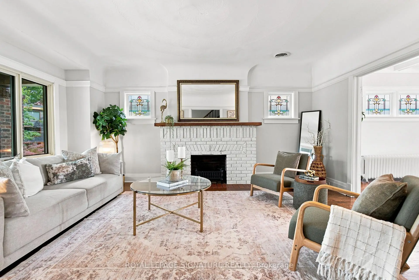
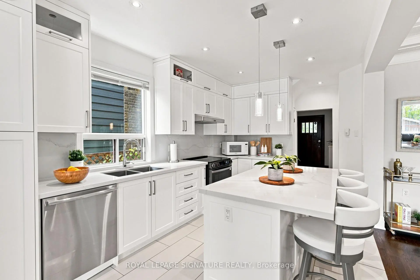
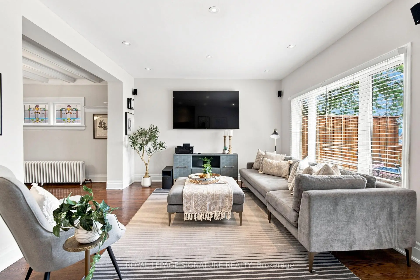
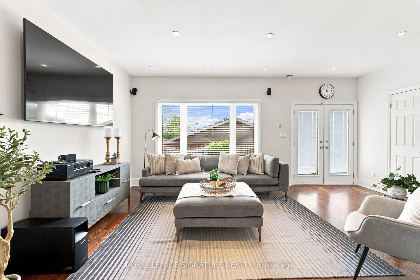
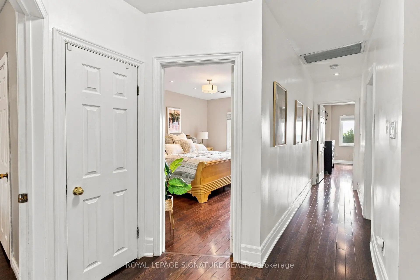
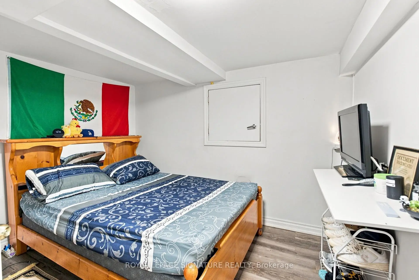
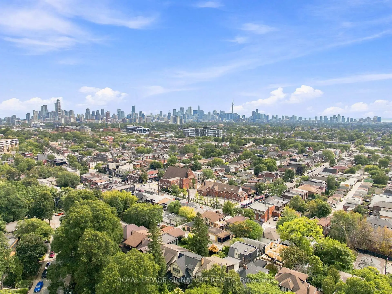
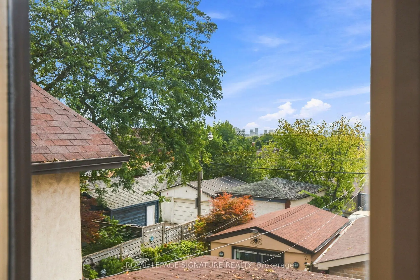
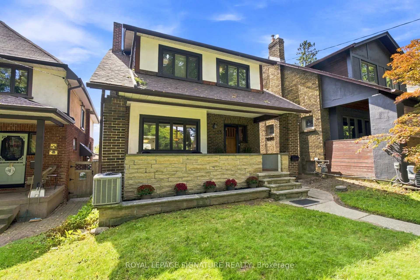
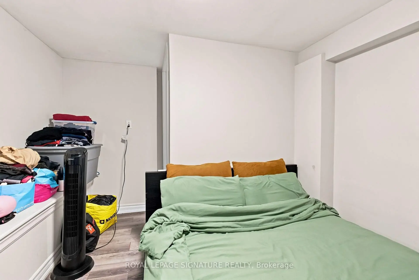
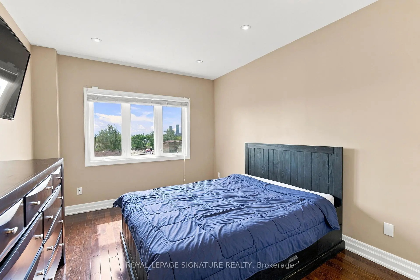
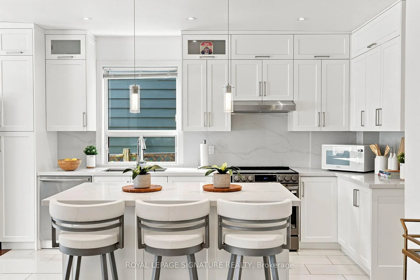
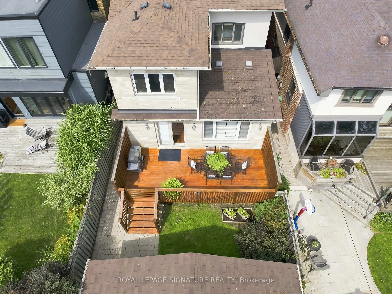
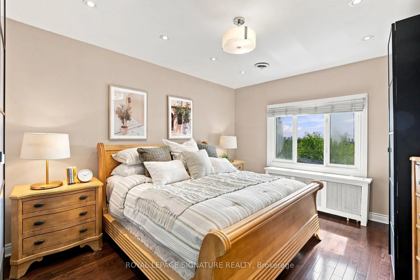
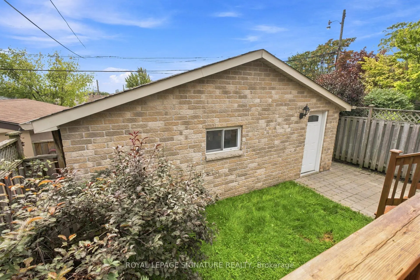
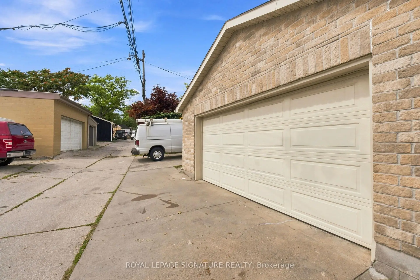
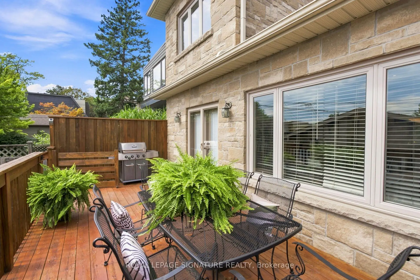
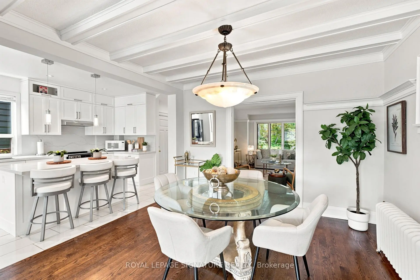
Old Toronto character. Modern updates. City views. A double-car garage. And a neighborhood you'll love coming home to. Welcome to Regal Heights, where your next home sits elevated above one of the area's coveted tree-lined streets. Showcasing 4 spacious bedrooms and 3 bathrooms, this detached home beautifully blends original charm with thoughtful updates throughout. Rich hardwood floors, stained glass window details, and warm architectural elements create an inviting interior with unmistakable Toronto charm. An updated kitchen connects the main level, flowing seamlessly from the living and dining rooms into the bright, newly added family room. Heated floors in the family room, kitchen, and powder rooms add an unexpected touch of comfort. Step outside to enjoy elevated city views from the rear deck, overlooking the rare double-car detached stone garage. The separate entrance offers excellent flexibility, whether for additional income potential, extended family, or convenient access from the fully fenced yard. The lower level extends the living space with two additional bedrooms, a kitchen, and laundry, providing versatility for a growing family or income unit. Nestled among mature trees on a quiet, winding street, this neighborhood gem offers the best of both worlds: a peaceful, established community with easy access to schools, parks, public transit, shops, and the downtown core. Don't miss your chance to get into this 'Regal' community!
Features
- Facing: South

- Bedrooms: 4

- Bathrooms: 3

- Garages: 2

- Kitchens: 1

Details
- Lot size: 30.00 x 151.00 Feet

- Space: 1500-2000

- Tax: $ 8655.27

- C14091838

- Listing contracted with: ROYAL LEPAGE SIGNATURE REALTY
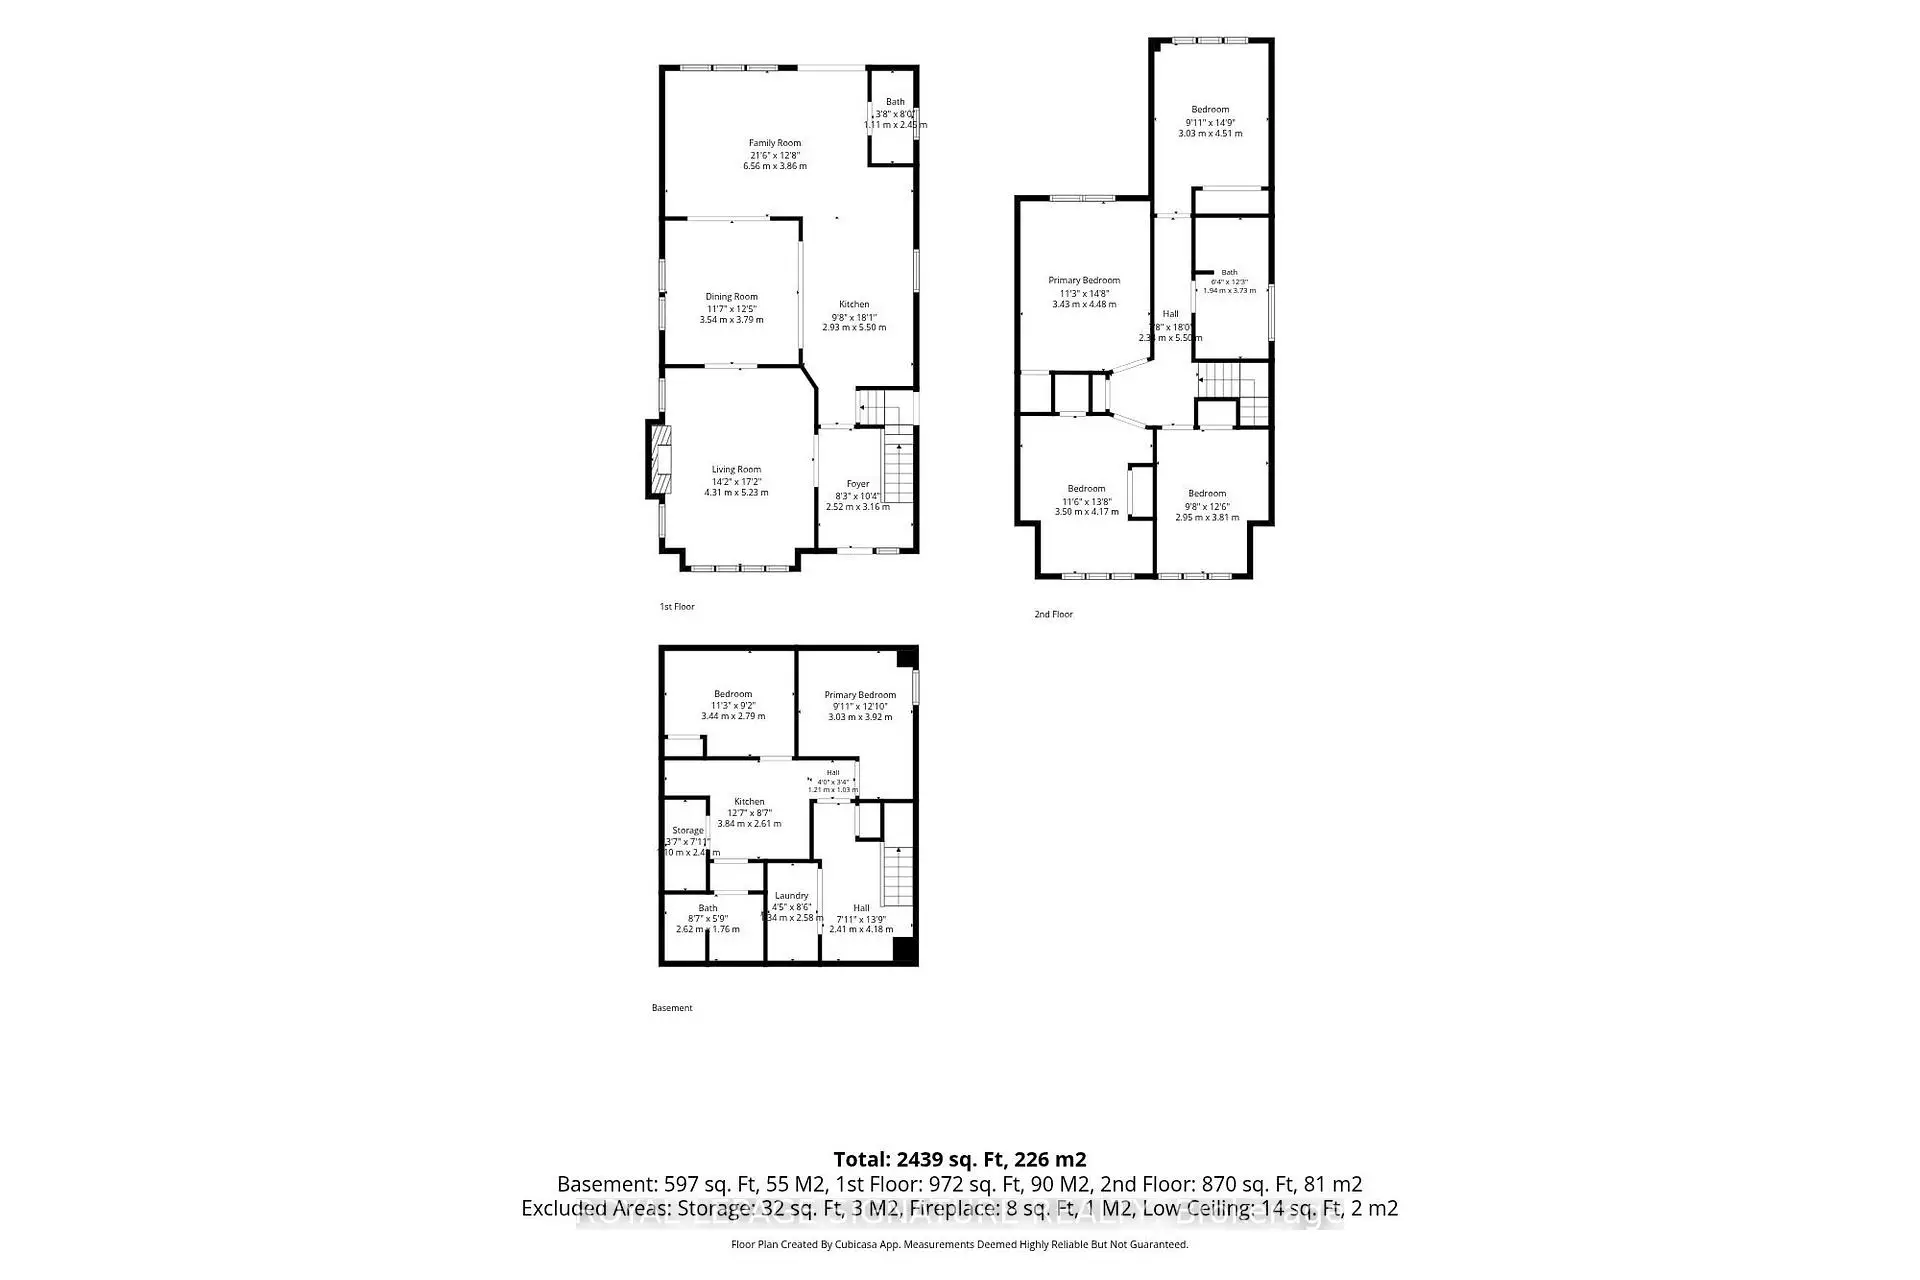
| Room | Size(M) | Description | |
|---|---|---|---|
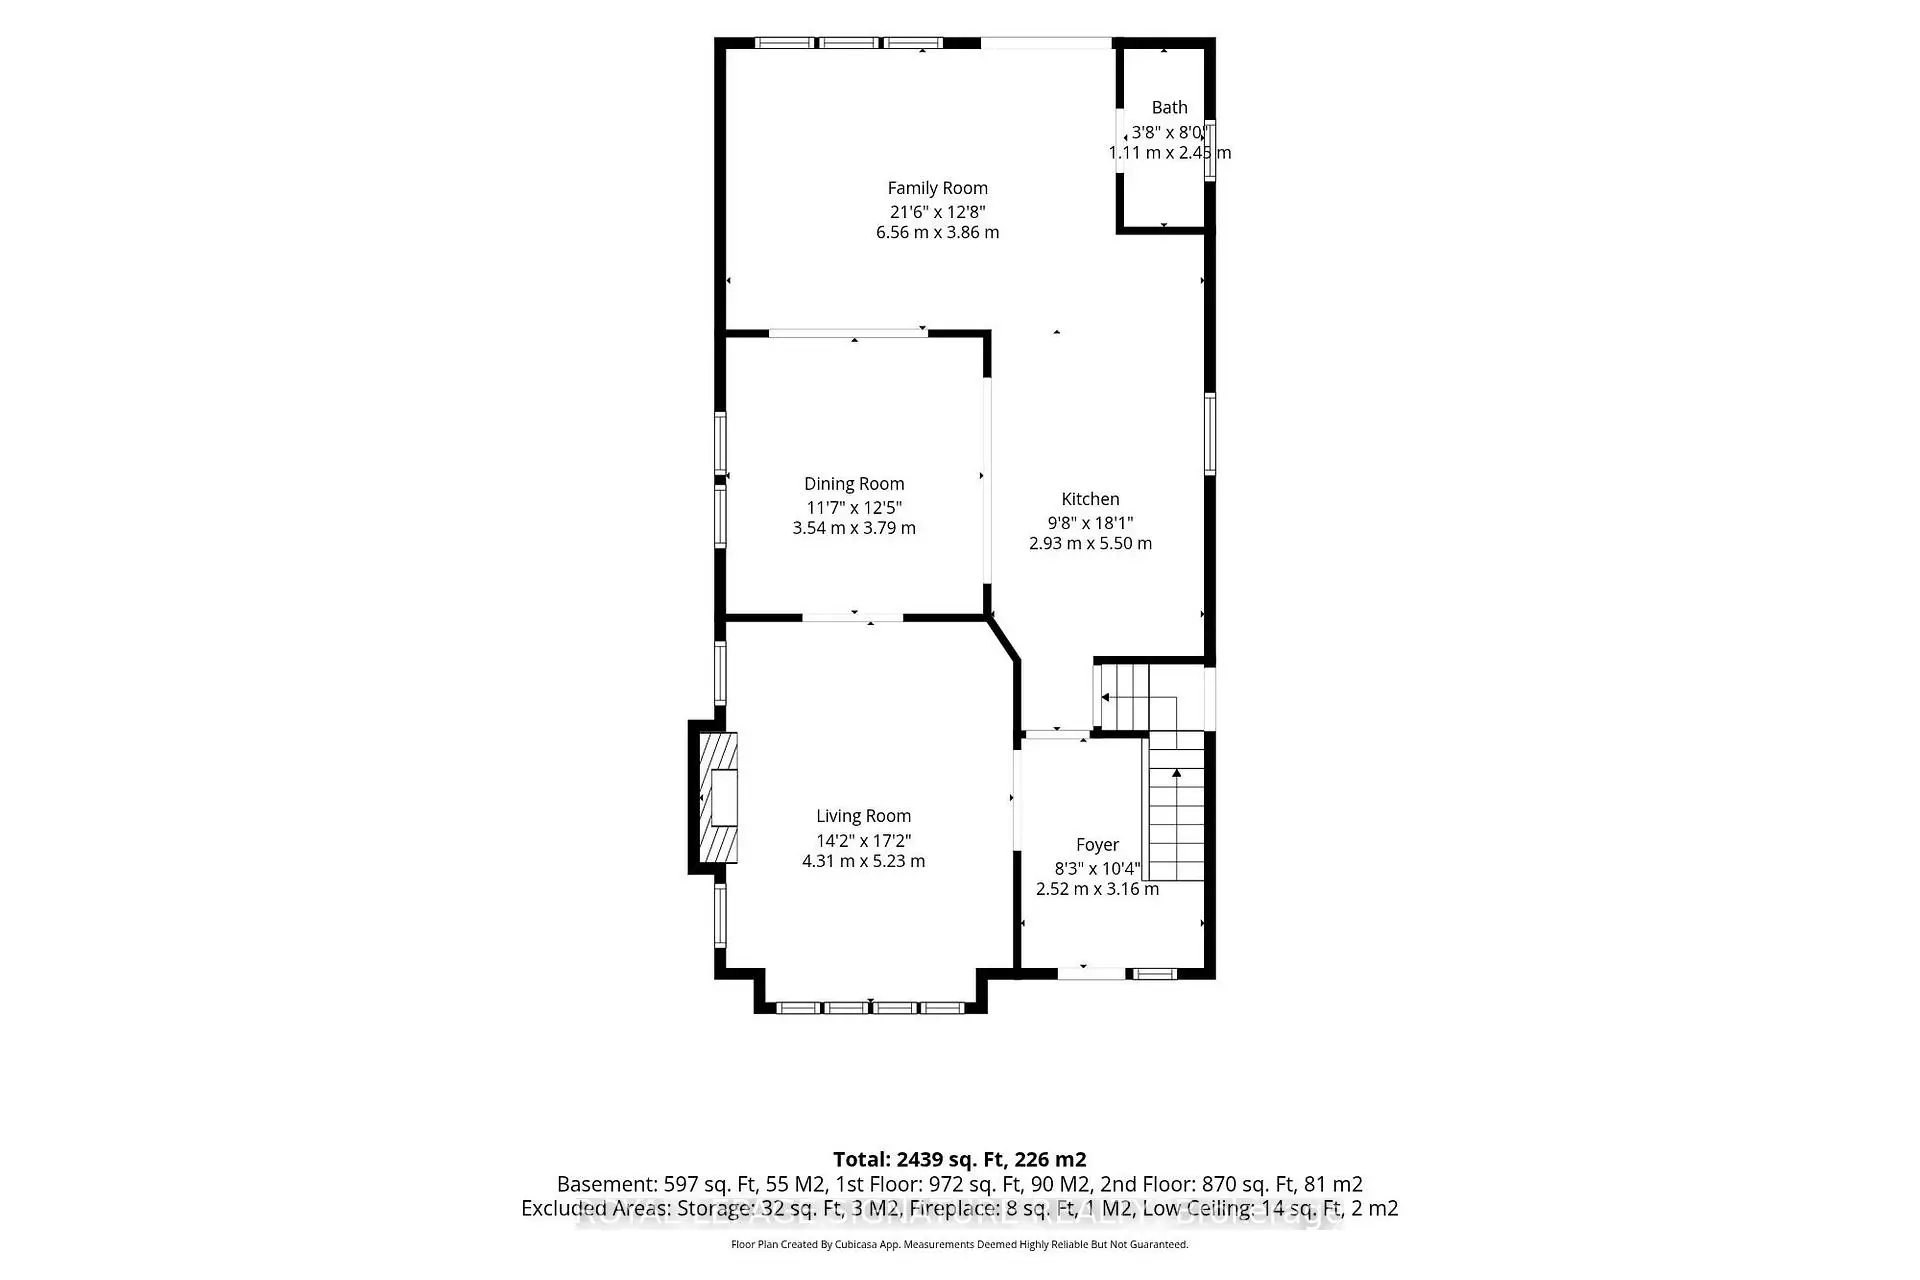
| Living Rm | 4.31x5.23 | Hardwood Floor, Combined w/Dining, North View |
|
| Dining Rm | 3.54x3.79 | Hardwood Floor, Combined w/Living, Combined w/Kitchen |
|
| Family Rm | 6.56x3.86 | Hardwood Floor, Heated Floor, W/O To Deck |
|
| Kitchen | 2.93x5.50 | Heated Floor, Renovated, Centre Island |
|
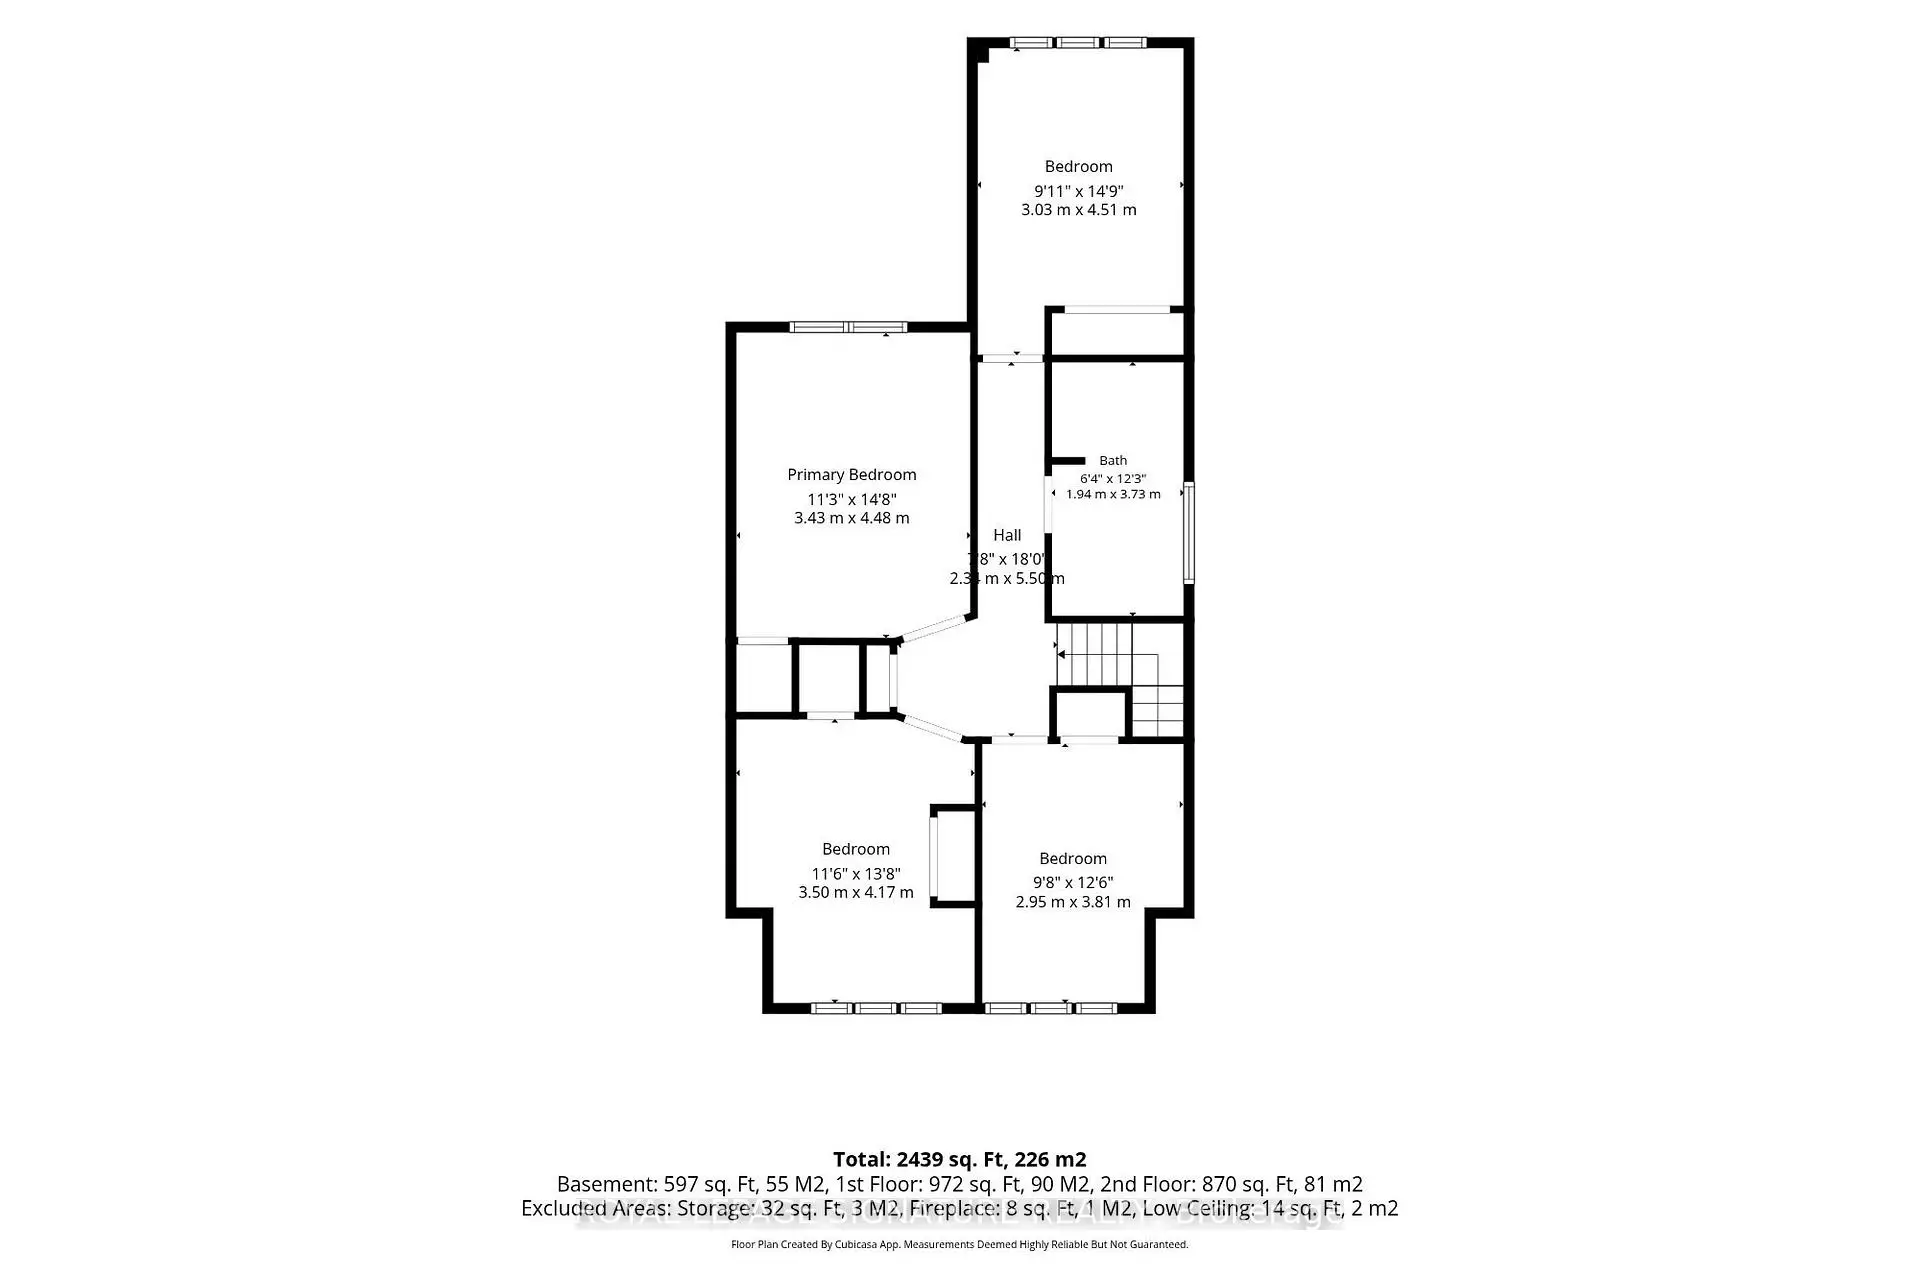
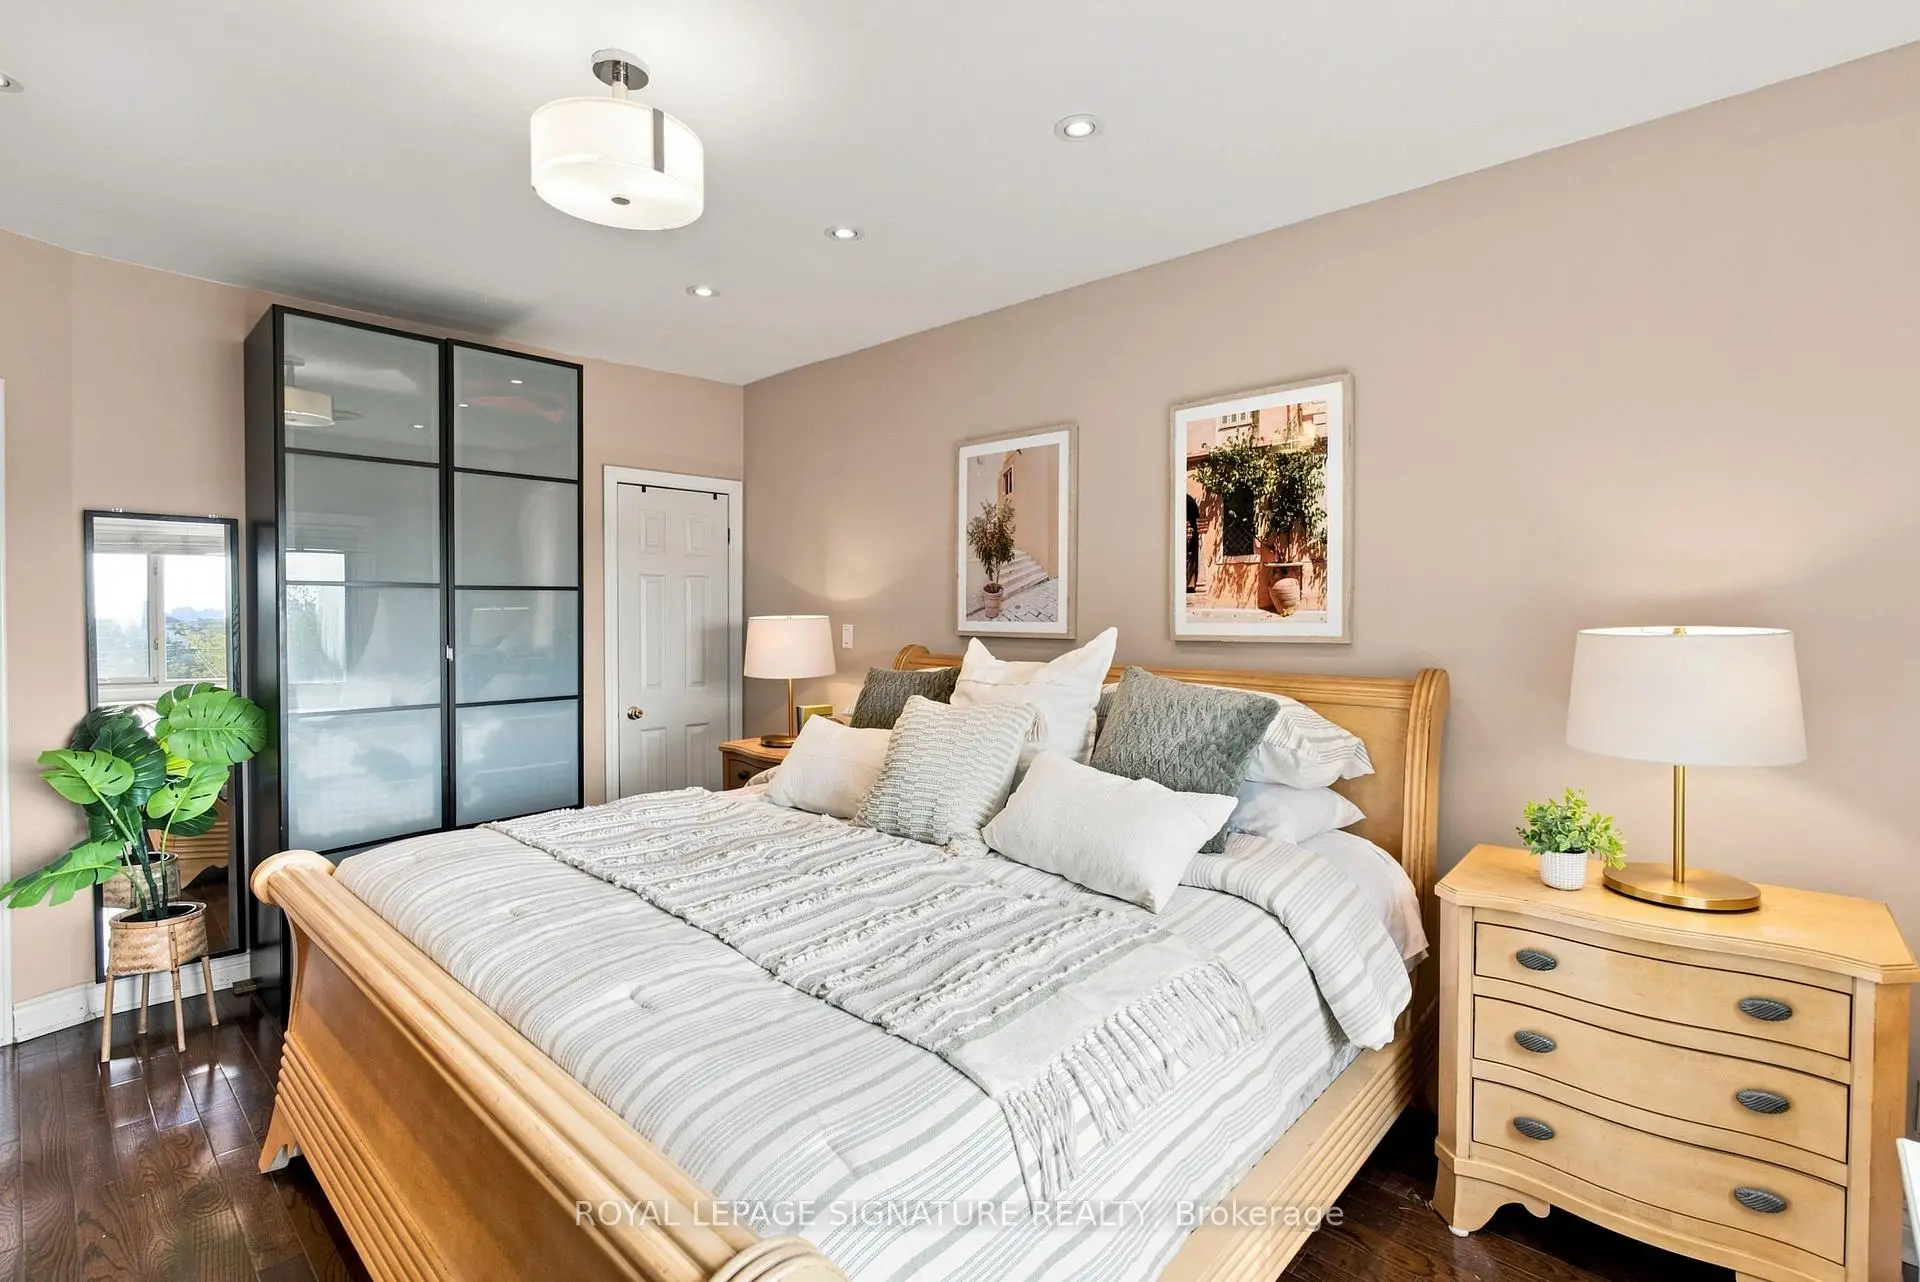
| Primary B | 4.48x3.43 | Hardwood Floor, South View, Closet |
|
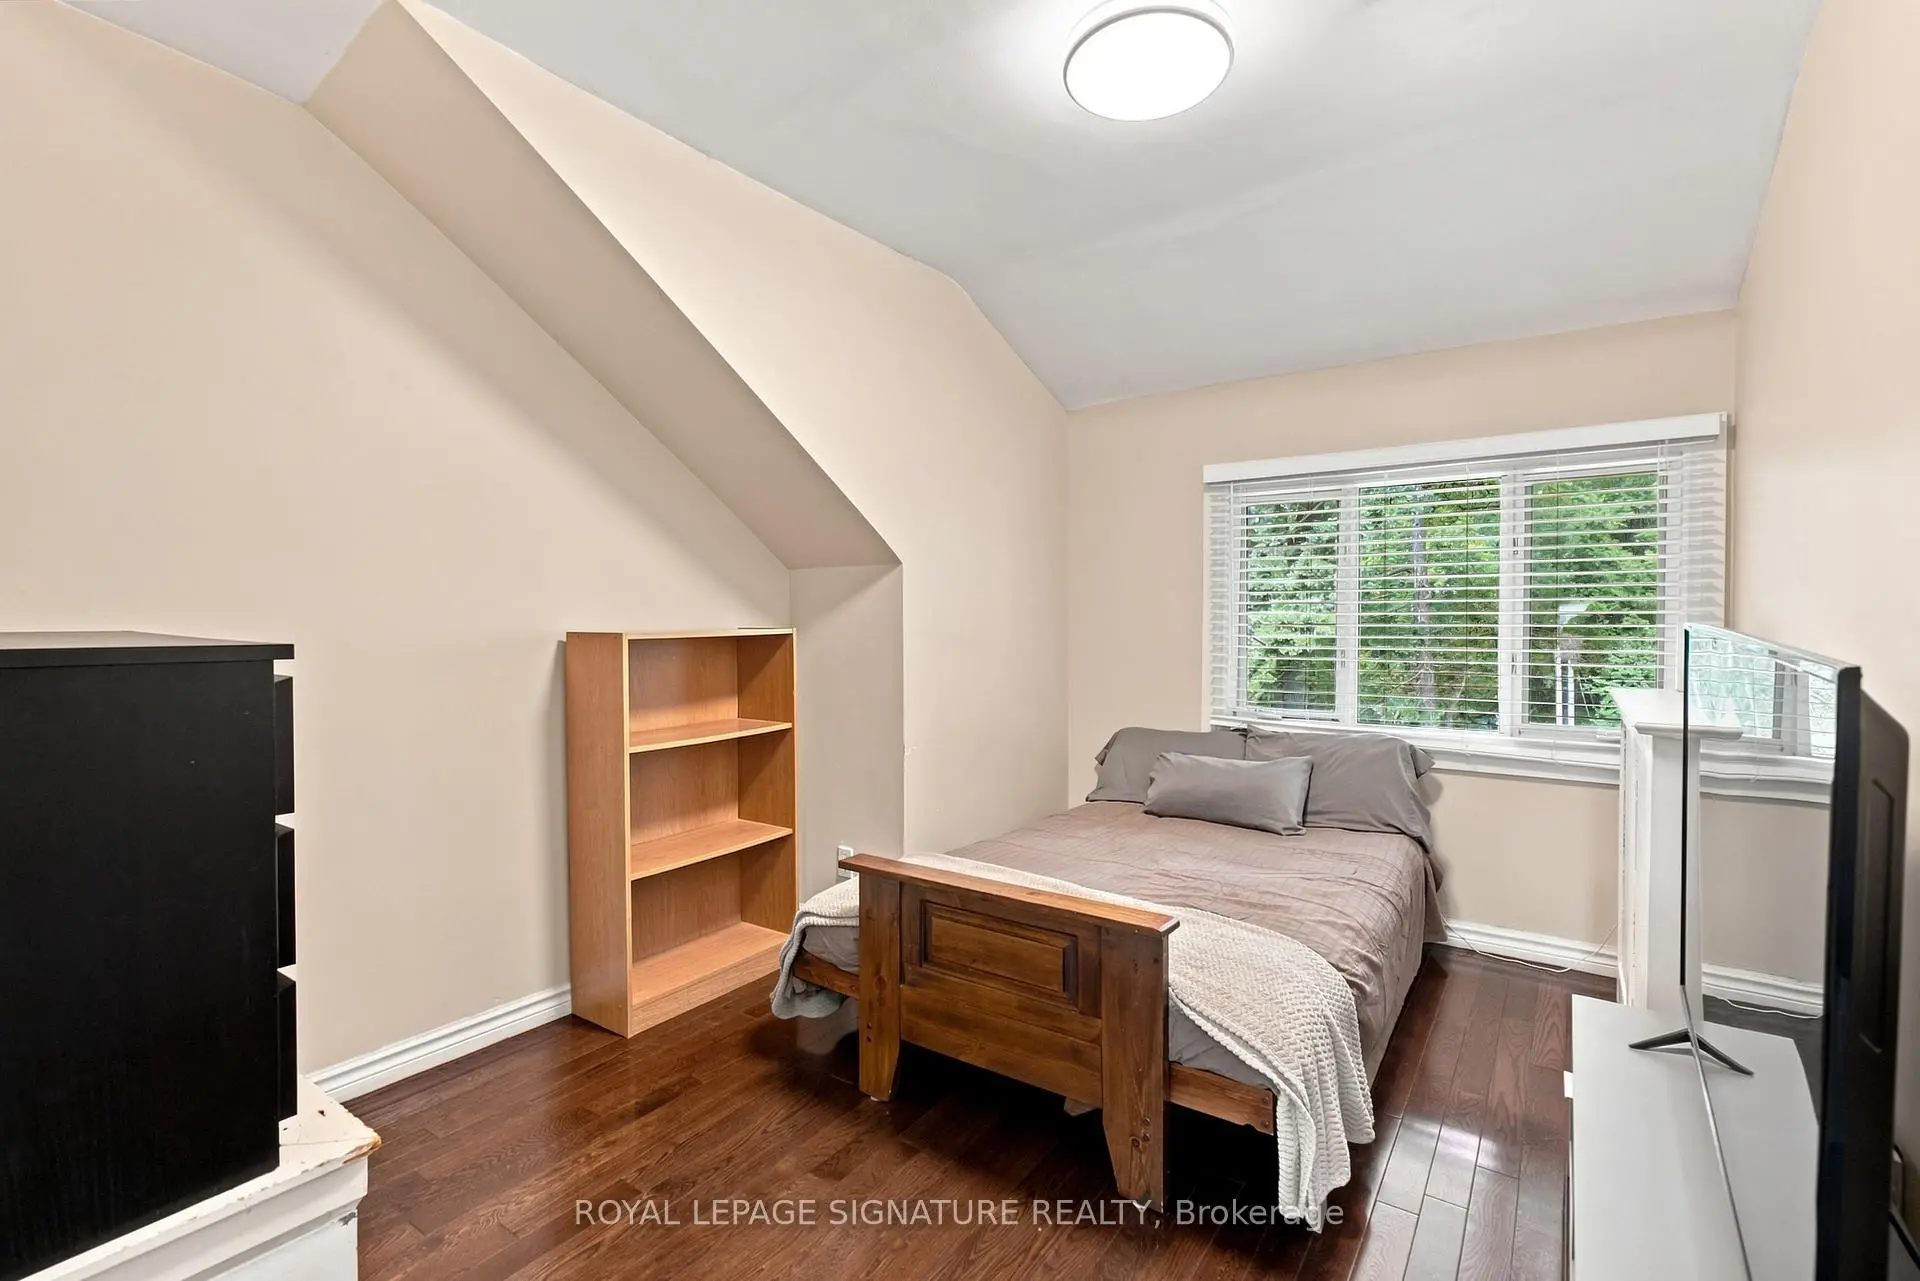
| 2nd Br | 3.50x4.17 | Hardwood Floor, Closet |
|
| 3rd Br | 2.95x3.81 | Hardwood Floor, Closet |
|
| 4th Br | 3.03x4.51 | Hardwood Floor, Closet |
|
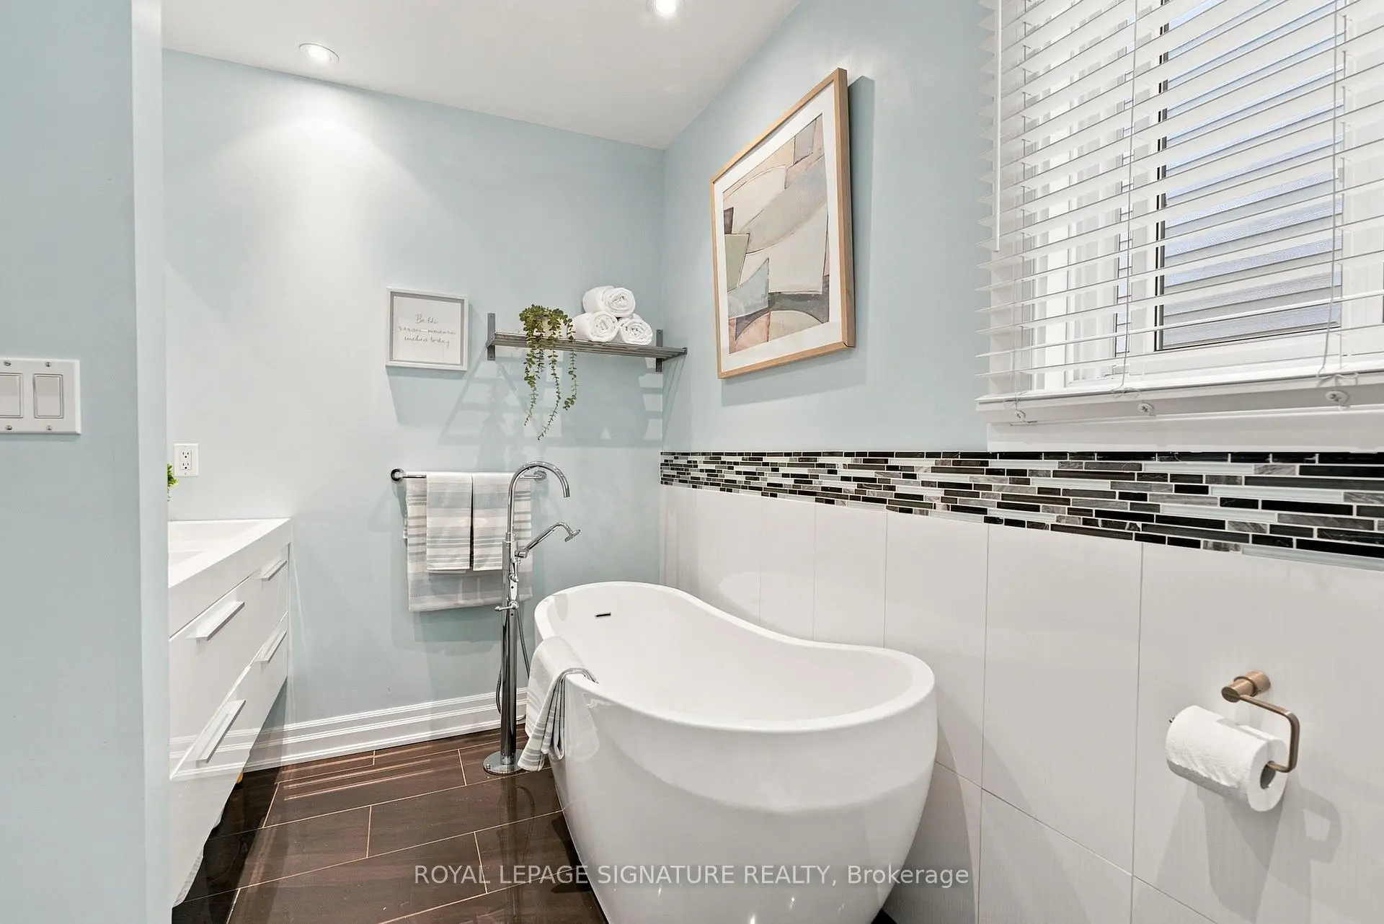
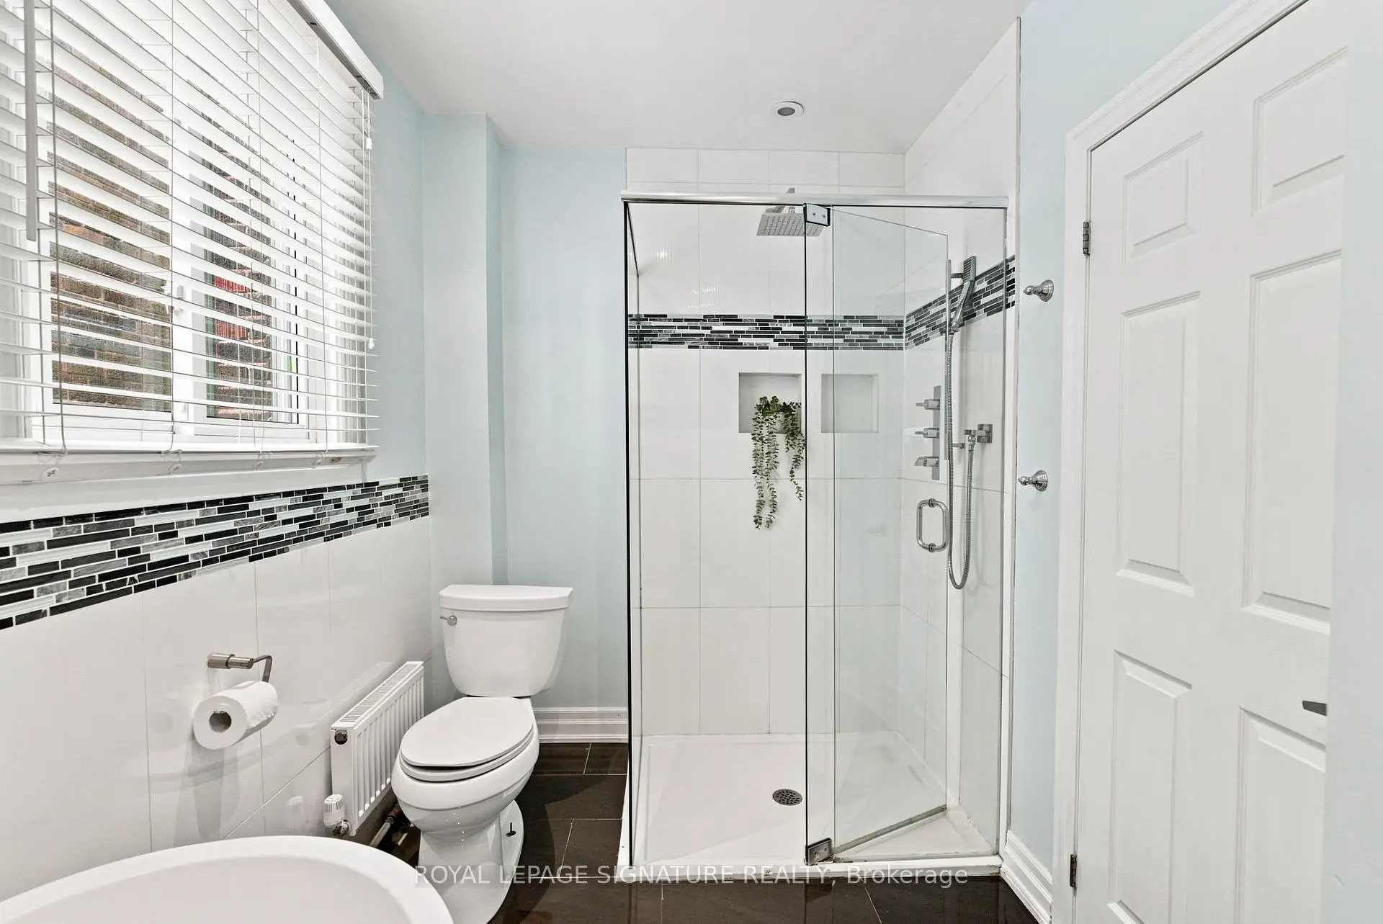
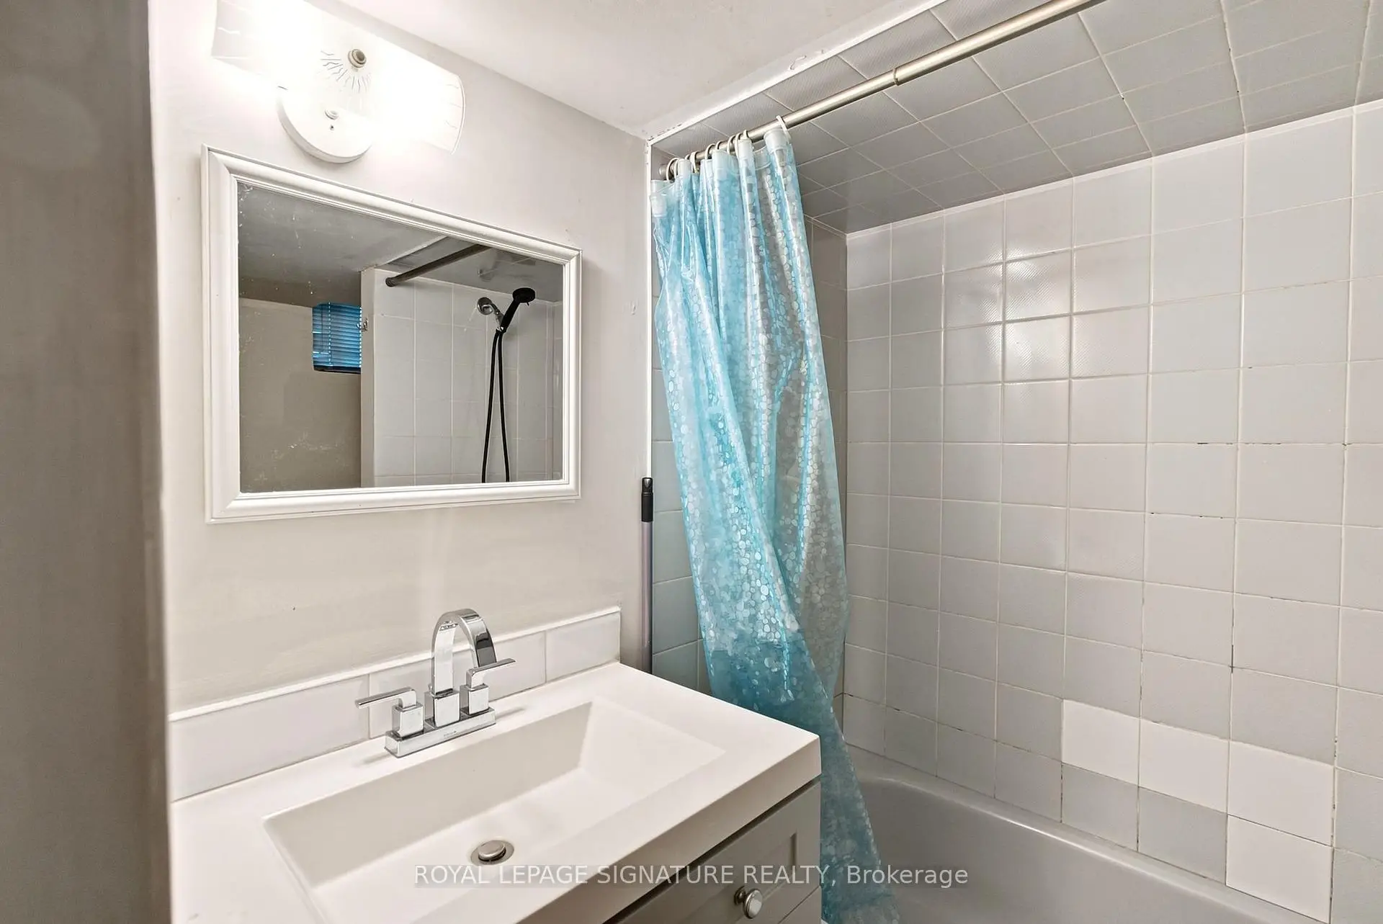
| Bath | 1.94x3.73 | 5 Pc Bath, Soaking Tub, Tile Floor |
|
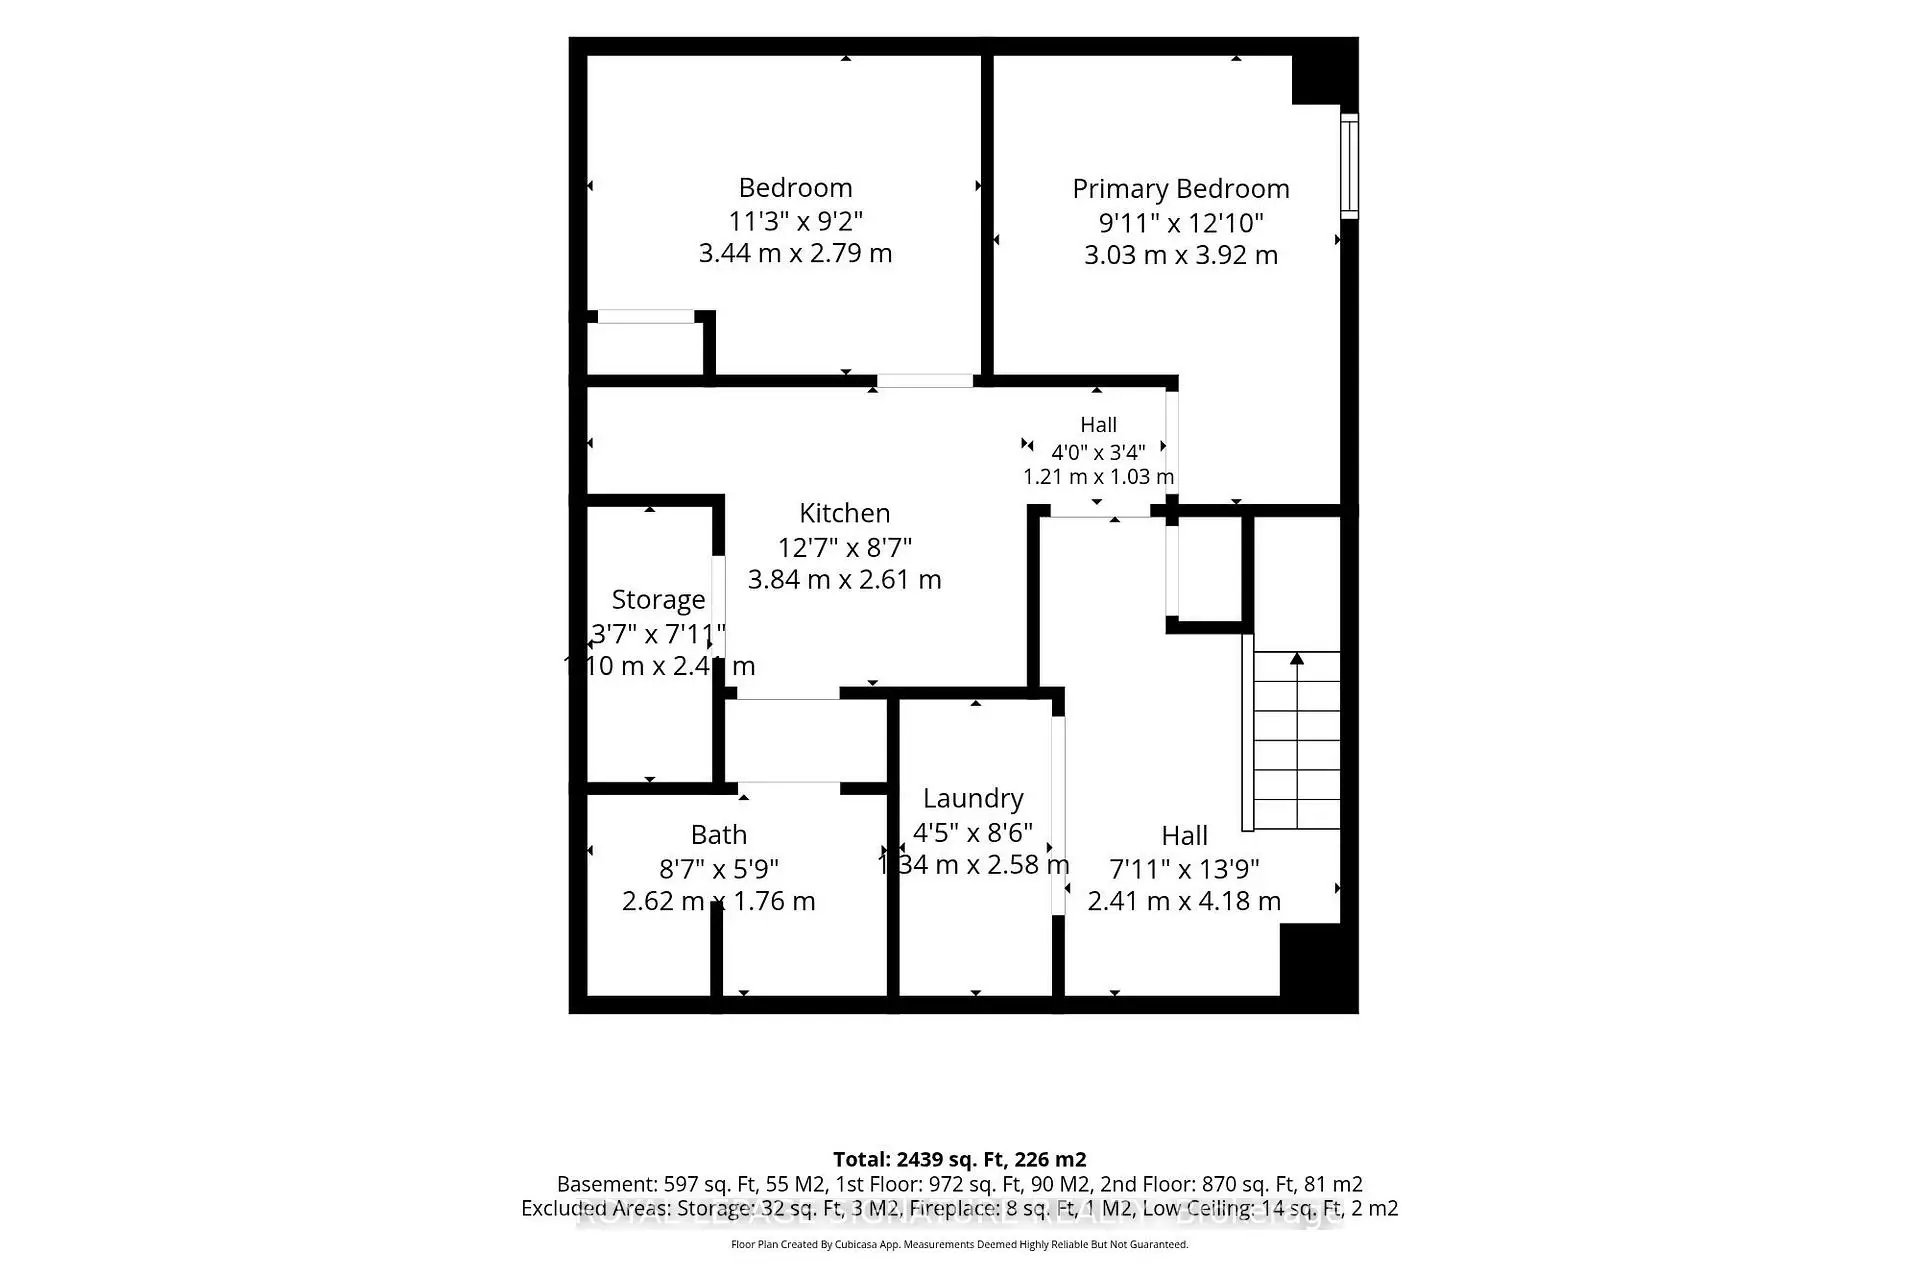
| Br | 3.44x2.79 | ||
| 2nd Br | 3.03x3.92 | ||
| Kitchen | 3.84x2.61 |
| Bathroom | Pieces | Level | |
|---|---|---|---|
| 1xBath | 2 pcs | Main |
|
| 1xBath | 5 pcs | Upper |
|
| 1xBath | 3 pcs | Lower |
Property Summary
Located close to the intersection of Davenport & Oakwood, 35 Regal Rd is a 4+2 bedrooms 3 washrooms Detached. The unit has a Double Detached Parking Spaces. The property basement is Apartment Separate Ent. The property has many nice features including Water Heater Owned, On Demand Water Heater, Carpet Free, Auto Garage Door Remot and Accessory Apartment. Living Room Rm, Dinning Room Rm, Family Room Rm and Kitchen are on the Main floor; Primary B, second bedroom, third bedroom, fourth bedroom and Bath are on the upper floor; Bedroom, second bedroom and Kitchen are on the Lower floor.Home Market Analysis
For Sale
For Lease
Comparable home values have decreased 12.2% compared with the same period last year.
Rent levels have decreased 9.5% compared with the same period last year.
How This Home Compares
Local Area Profile
This property is located in an area with a mix of homeowners and renters with a mix of detached homes and apartments and condominiums. Approximately 52% of residents hold a bachelor's degree or higher, while about 20% have a college credential. Residents use a combination of driving and public transit for commuting.
School Information
Elementary Schools
-
Home schoolRank: 1525 out of 3022 (Score: 6.1)Distance to school: 0.4 km (~8 min walk)
-
Home schoolDistance to school: 0.5 km (~8 min walk)
-
ST ALPHONSUS (Grade: JK - 8)
Catholic French Immersion school
Rank: 175 out of 3022 (Score: 8.5)Distance to school: 0.9 km (~17 min walk) -
ST CLARE (Grade: 5 - 8)Rank: 1807 out of 3022 (Score: 5.7)Distance to school: 0.7 km (~13 min walk)
Secondary Schools
-
Rank: 474/746 (Score: 5.5) 5 year average: 625/746 (Score: 3.5)Distance to school: 0.4 km (~7 min walk)
-
Loretto (Grade: 9-12)
Catholic School
Rank: 380/746 (Score: 6.0) 5 year average: 457/746 (Score: 5.4)Distance to school: 0.7 km (~12 min walk) -
St. Mary's (Grade: 9-12)
Catholic School
Distance to school: 1.9 km (~34 min walk)









