Newtonbrook West, Toronto, M2R 2K2

Description
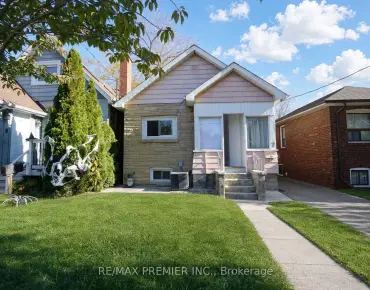
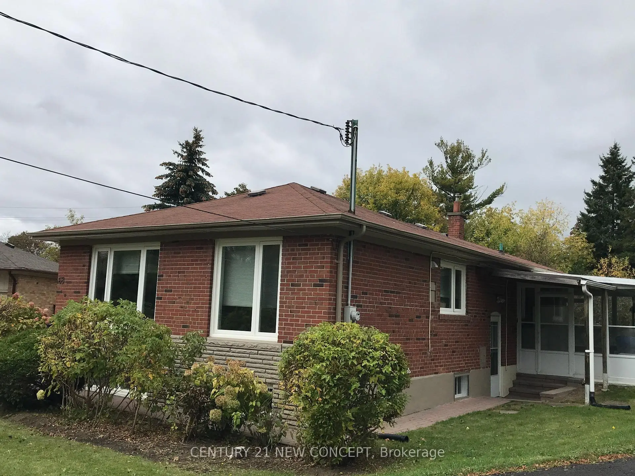
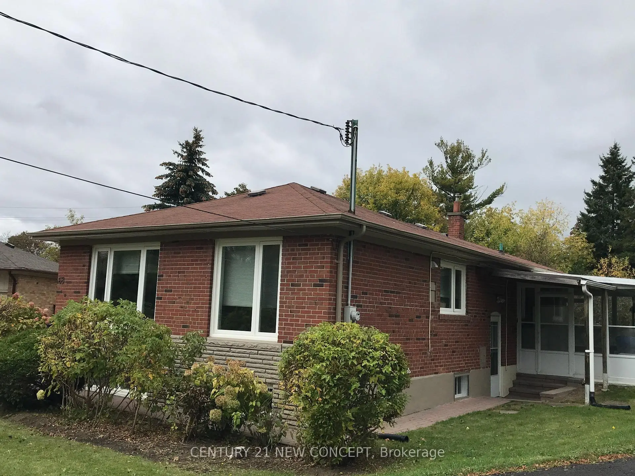
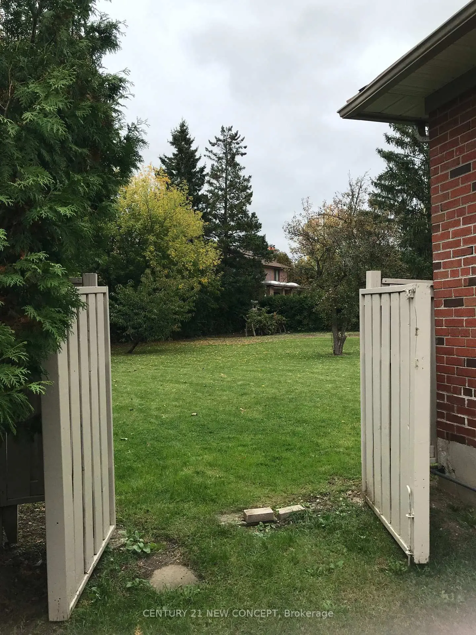
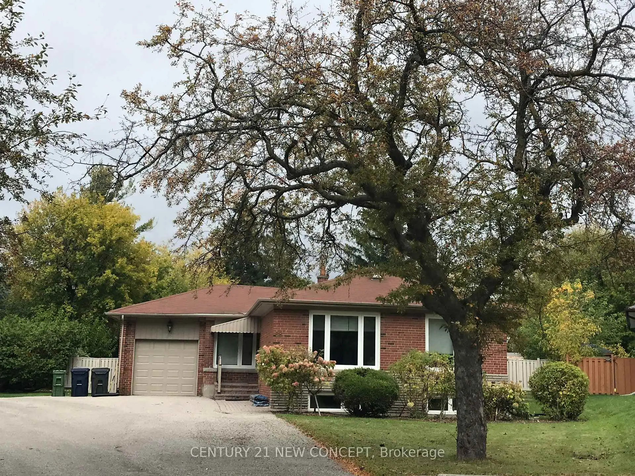
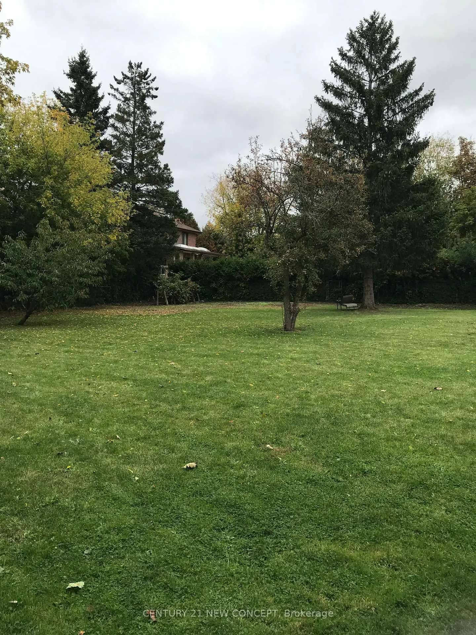
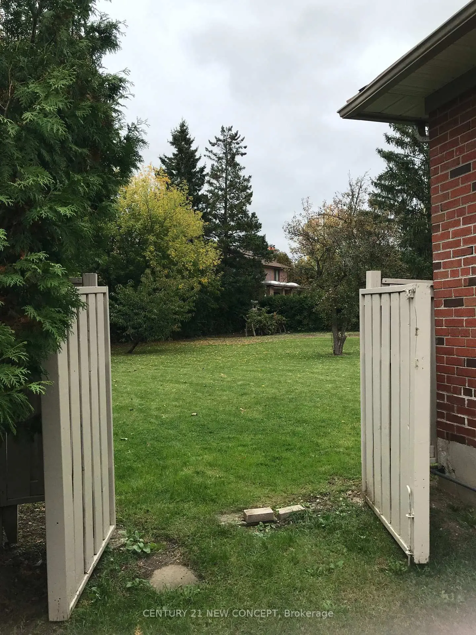
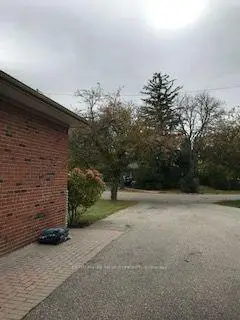
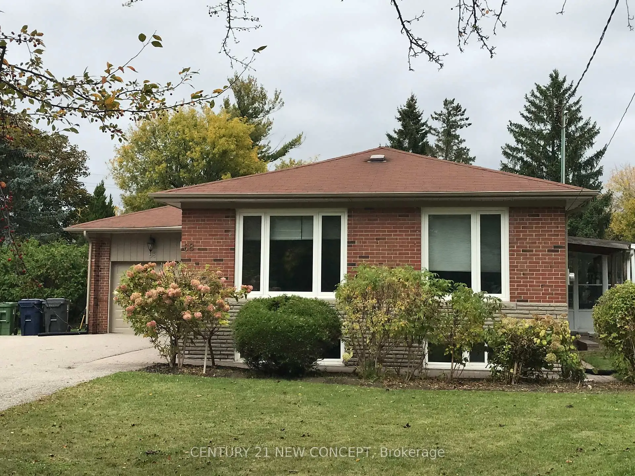
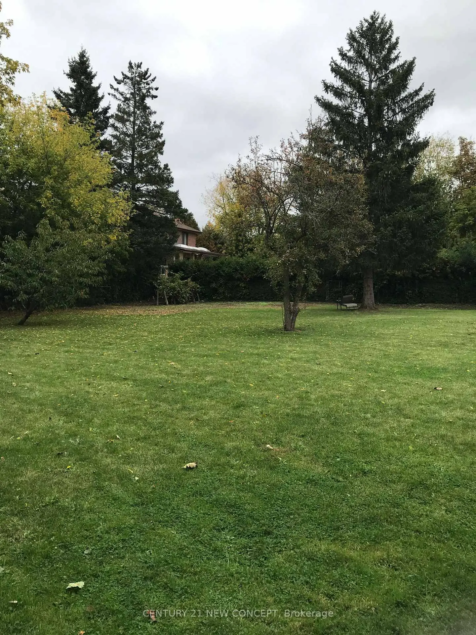
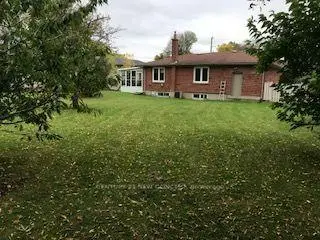
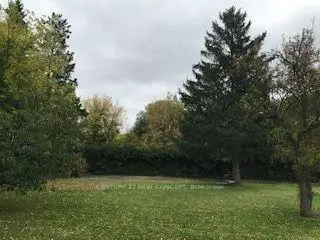
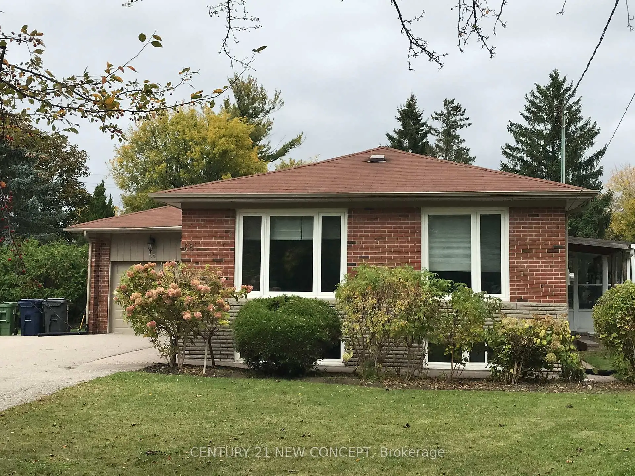
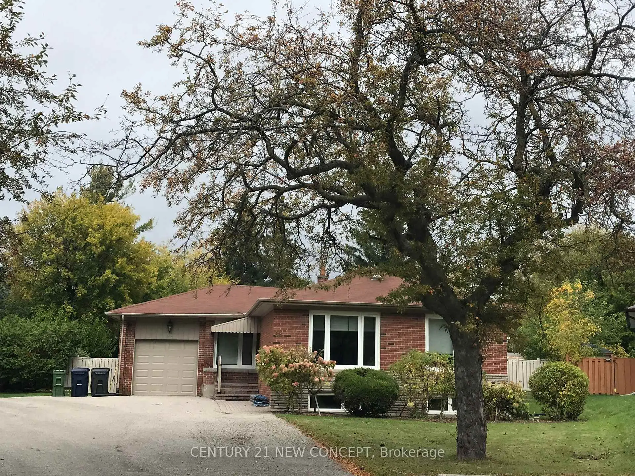
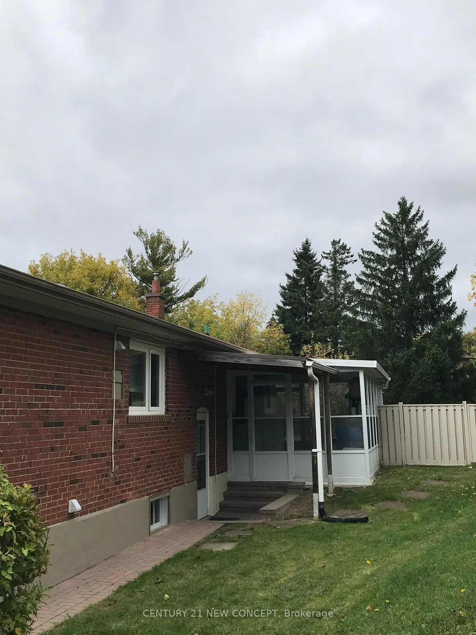
Welcome to 68 Transwell Ave, a charming single-family bungalow set on a rare and expansive pie-shaped lot in one of North York's most desirable, family friendly neighborhoods. Offering exceptional outdoor privacy, this versatile property features confirmed multiplex development potential, making it a standout opportunity for builders and developers, while remaining equally ideal for end users looking to customize or investors seeking strong rental yield. Perfectly situated just minutes from Finch Station, Yonge Street, top rated schools, parks, and vibrant community amenities, this exceptional home delivers the ultimate blend of prime location, everyday convenience, and outstanding future value.
Features
- Facing: North

- Bedrooms: 3

- Bathrooms: 3

- Garages: 1

- Kitchens: 1

Details
- Lot size: 40.00 x 149.00 Feet

- Space: < 700

- Tax: $ 8064.44

- C14086468

- Listing contracted with: CENTURY 21 NEW CONCEPT
| Room | Size(M) | Description | |
|---|---|---|---|
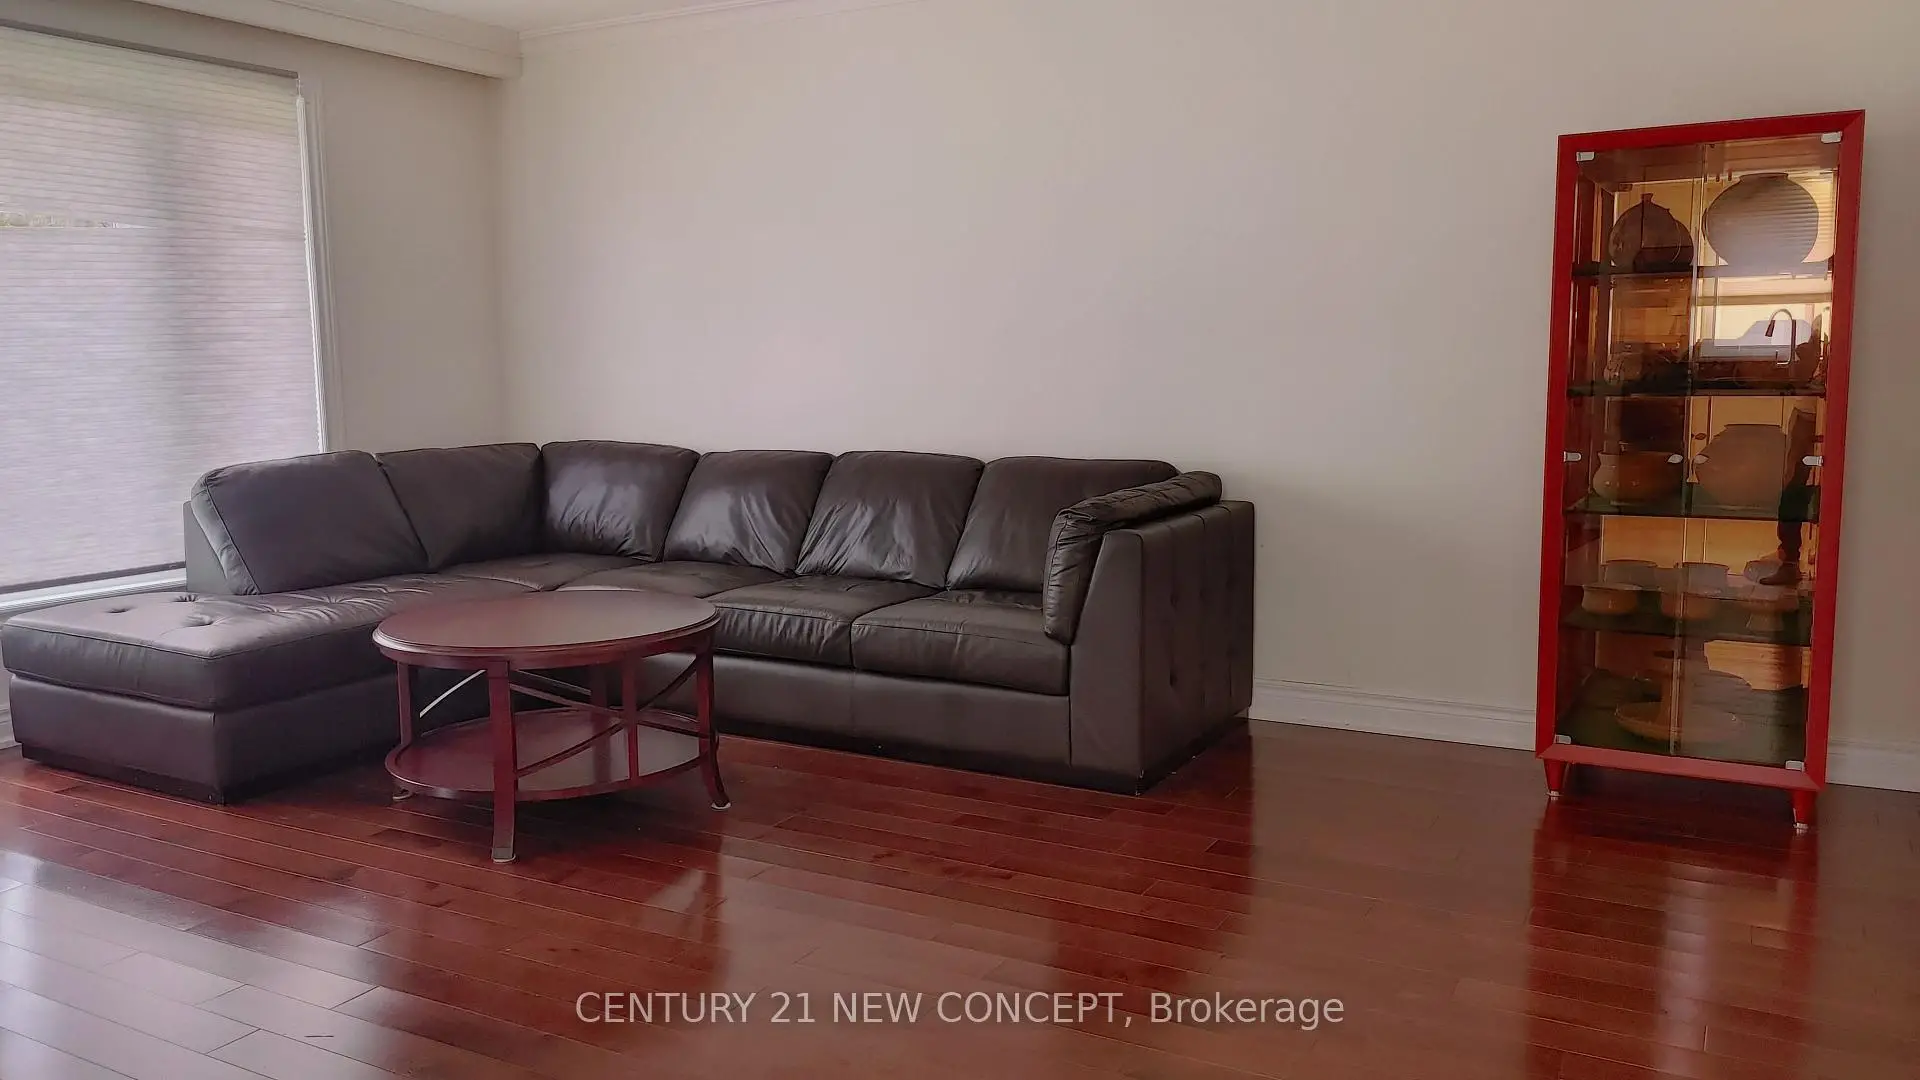
| Living Rm | 5.30x3.85 | Open Concept, Hardwood Floor |
|
| Dining Rm | 3.35x3.15 | Hardwood Floor |
|
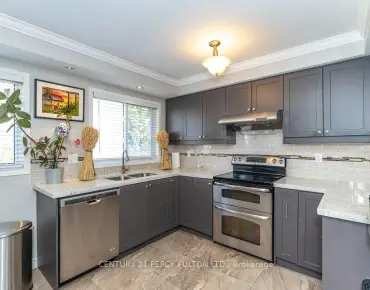
| Kitchen | 3.65x3.45 | Pot Lights, Ceramic Floor |
|
| Sunroom | 4.75x3.12 | ||
| Primary B | 4.50x3.40 | Hardwood Floor, Closet |
|
| 2nd Br | 3.38x3.10 | Hardwood Floor, Closet |
|
| 3rd Br | 3.50x3.32 | Hardwood Floor, Closet |
|
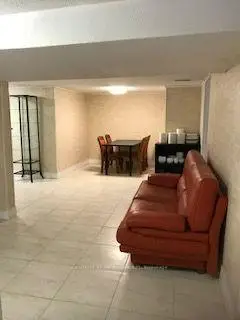
| Br | 6.31x4.26 | Laminate |
|
| Br | 4.26x3.65 | Laminate |
| Bathroom | Pieces | Level | |
|---|---|---|---|
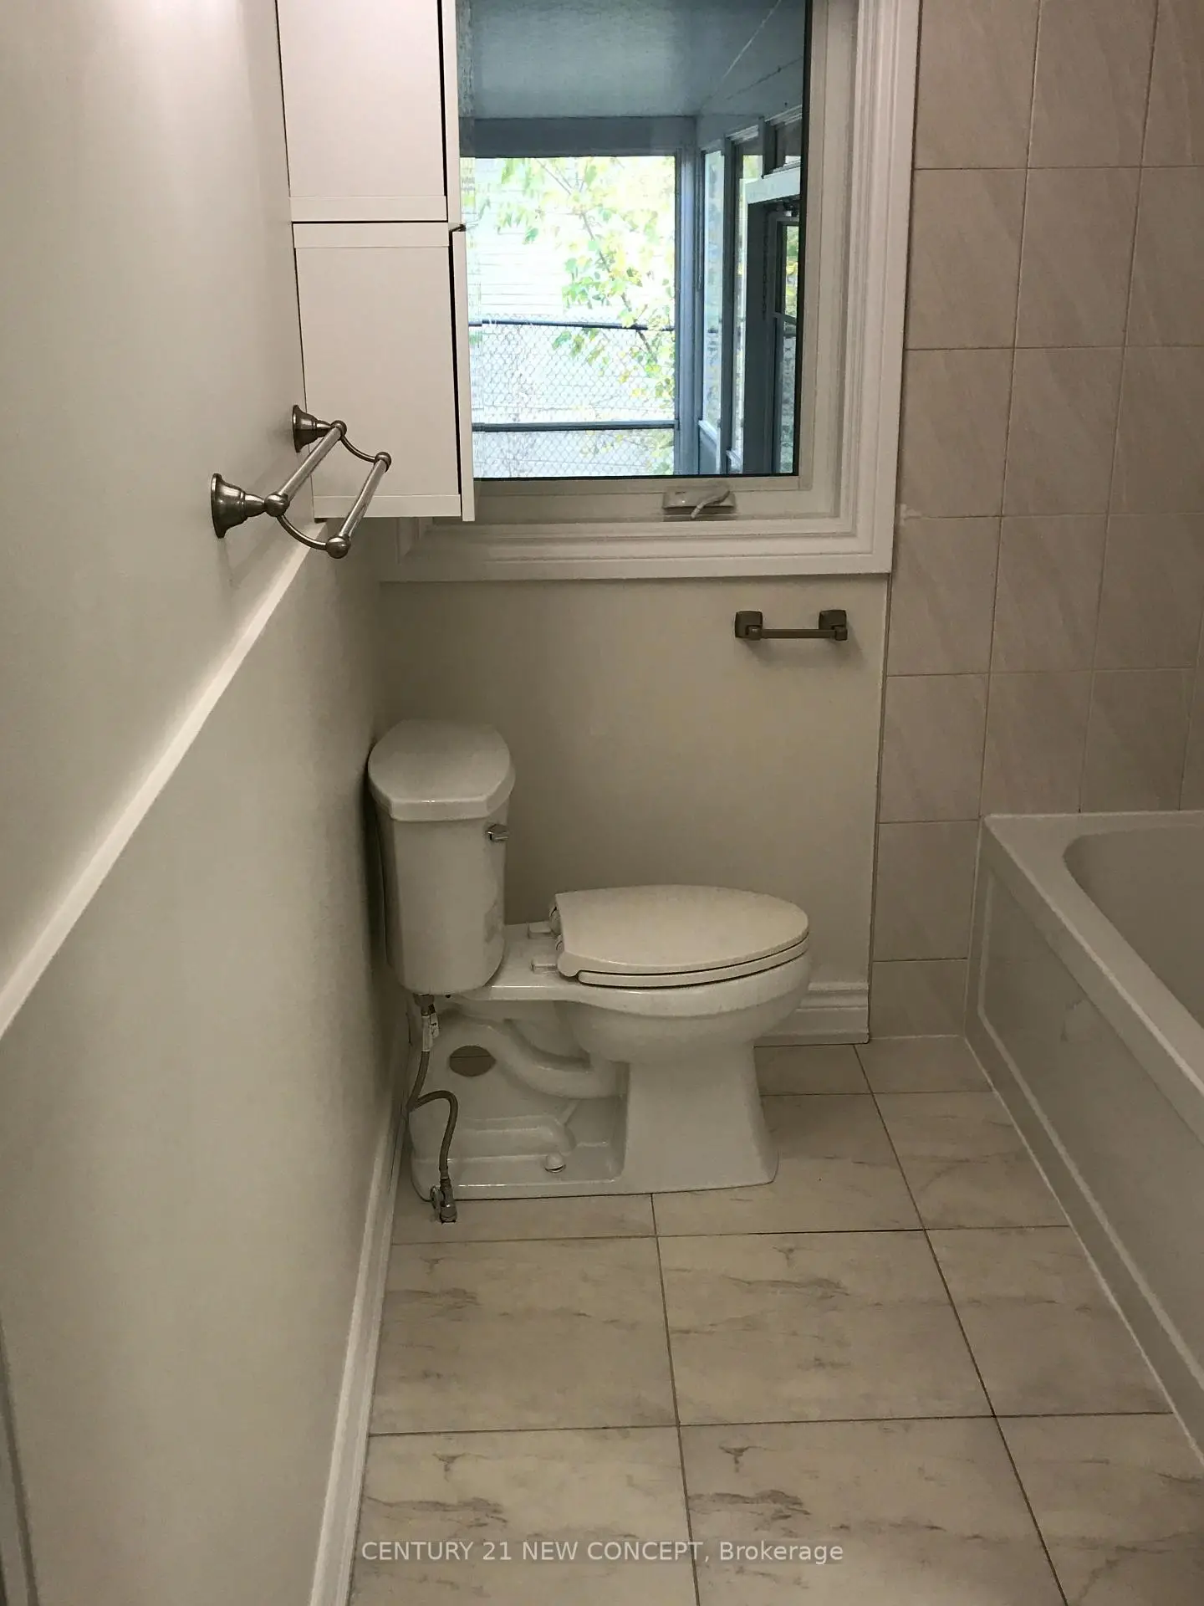
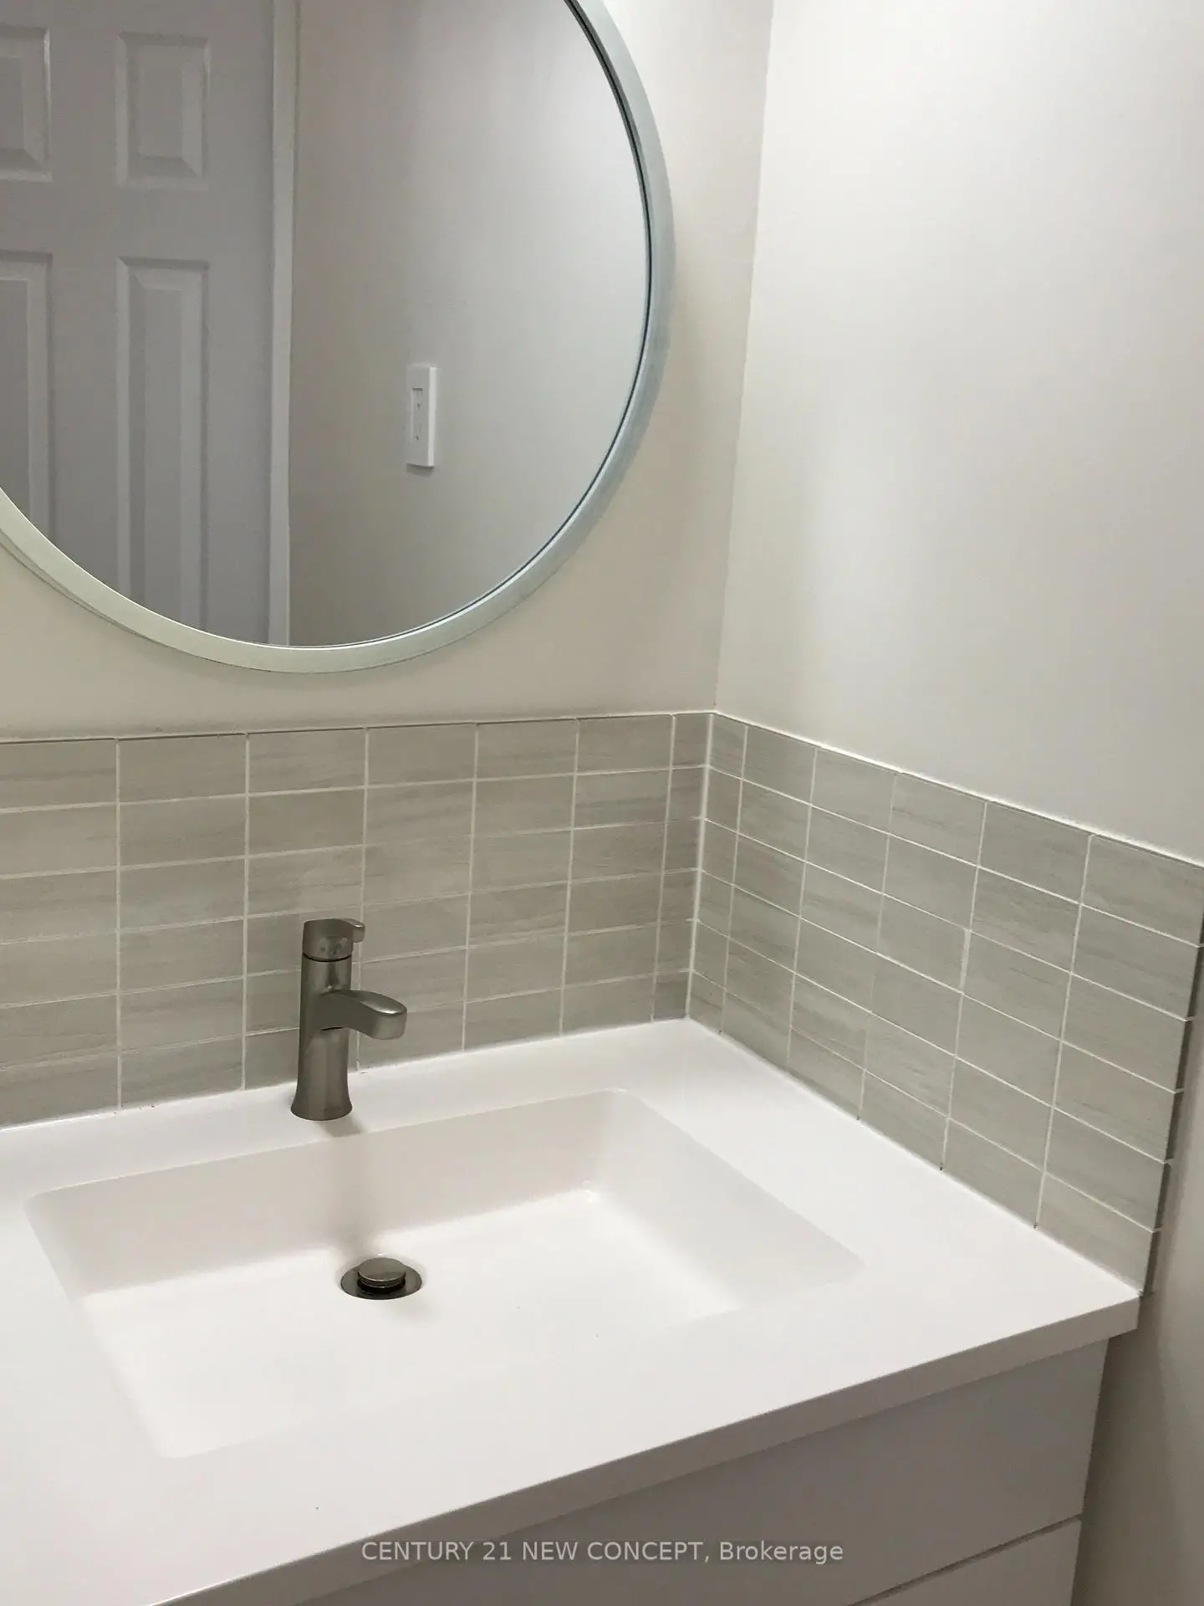
| 1xBath | 4 pcs | Ground |
|
| 2xBaths | 3 pcs | In Betwe |
Property Summary
Located close to the intersection of Bathurst St and Drewry Ave, 68 Transwell Ave is a 3+2 bedrooms 3 washrooms Detached. The unit has a Single Attached Parking Space. The property basement is Apartment Separate Ent. The property has many nice features including None. Living Room Rm, Dinning Room Rm, Kitchen, Sunroom, Primary B, second bedroom and third bedroom are on the Main floor.Home Market Analysis
For Sale
For Lease
Comparable home values have decreased 7.2% compared with the same period last year.
Rent levels have increased 3.5% compared with the same period last year.
How This Home Compares
Local Area Profile
This property is located in an area with a high level of homeownership with housing made up primarily of detached homes. Approximately 51% of residents hold a bachelor's degree or higher, while about 19% have a college credential. Public transit is commonly used by local commuters, alongside driving.
School Information
Elementary Schools
-
Home schoolDistance to school: 1.1 km (~19 min walk)
-
Home schoolDistance to school: 0.3 km (~6 min walk)
-
-
ST PASCHAL BAYLON (Grade: JK - 8)
Catholic French Immersion school
Distance to school: 1.4 km (~25 min walk) -
ST MARGARET (Grade: 5 - 8)Rank: 687 out of 3022 (Score: 7.3)Distance to school: 5.2 km (~15 min drive)
Secondary Schools
-
Home schoolRank: 219/746 (Score: 7.0) 5 year average: 191/746 (Score: 7.0)Distance to school: 1.0 km (~19 min walk)
-
Cardinal Carter-Arts (Grade: 9-12)
Catholic School
Distance to school: 3.1 km (~9 min drive) -
Brebeuf (Grade: 9-12)
Catholic AP program school
Rank: 323/746 (Score: 6.3) 5 year average: 372/746 (Score: 5.9)Distance to school: 3.7 km (~11 min drive)