Banbury-Don Mills, Toronto, M3B 1G6
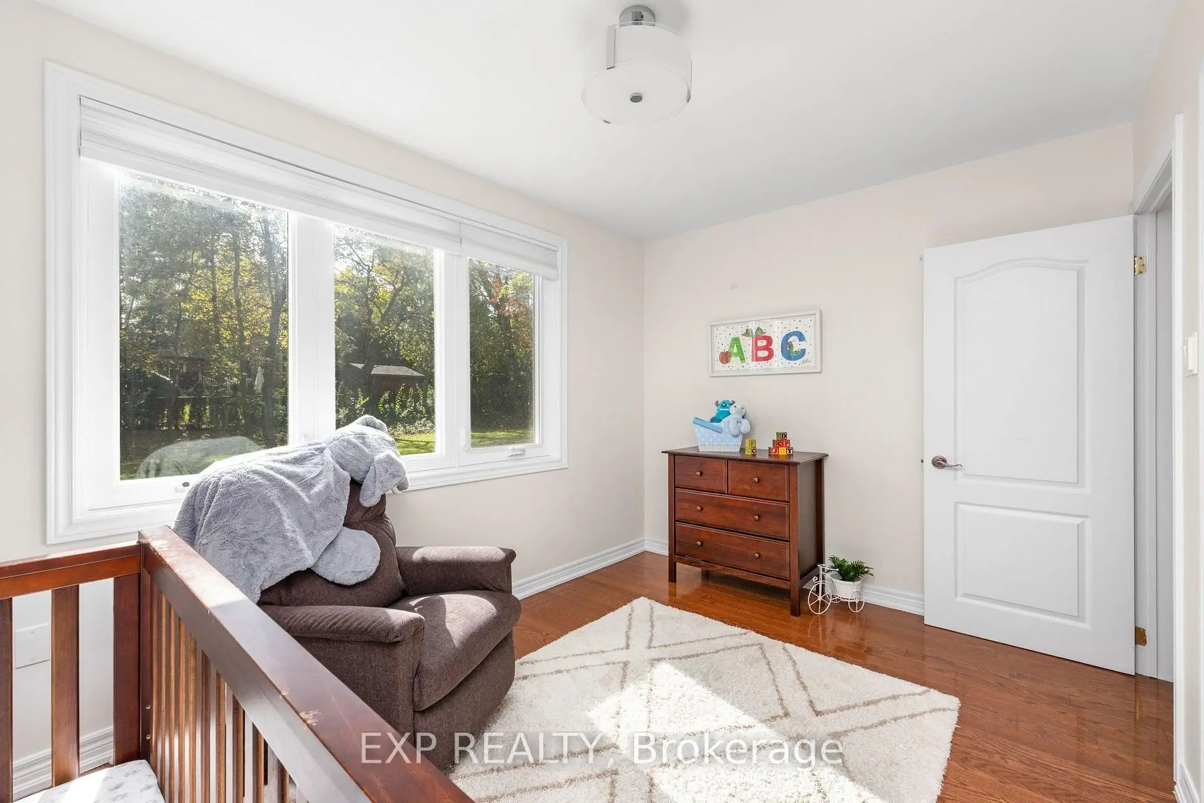
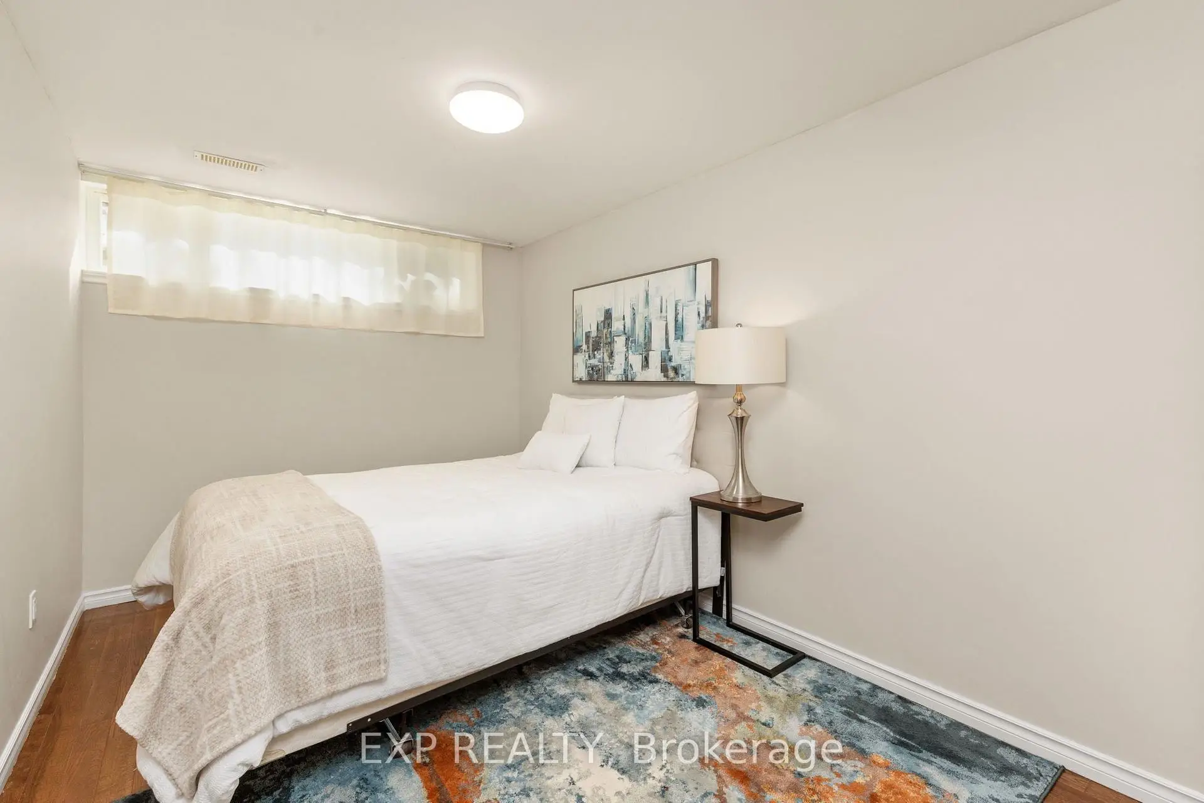
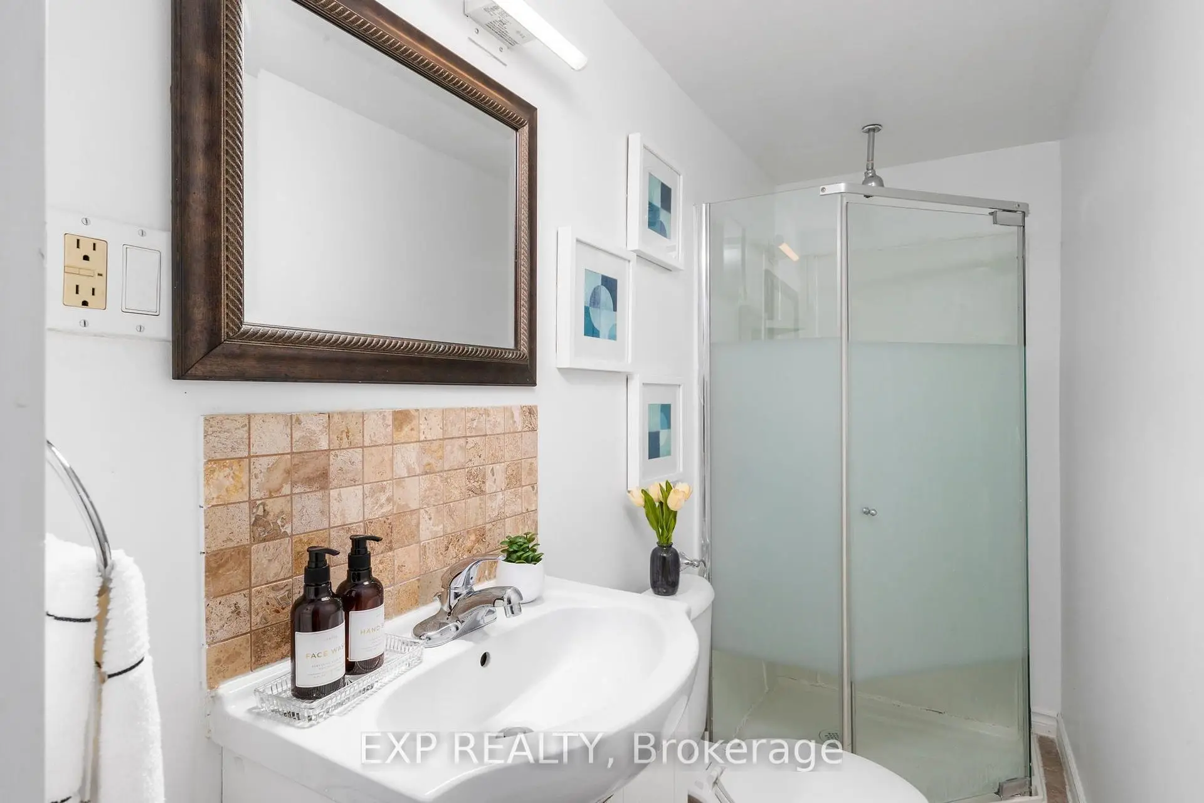
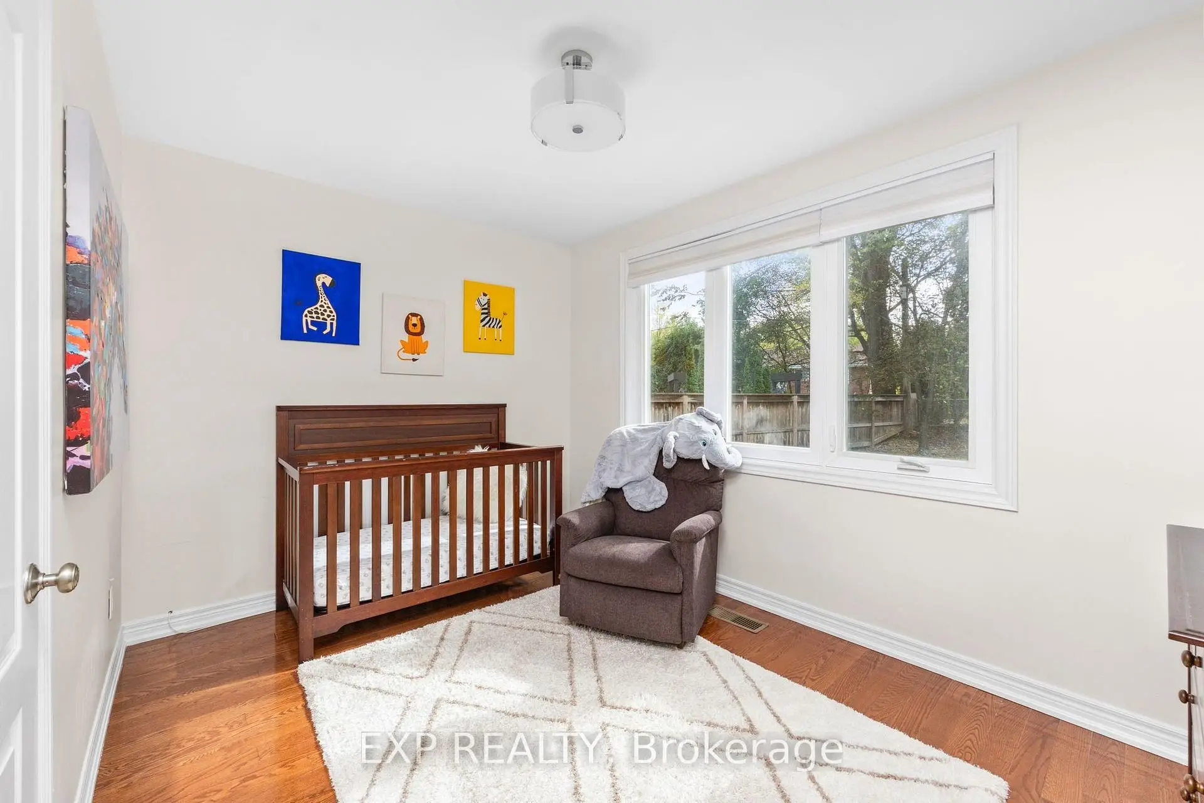

Description
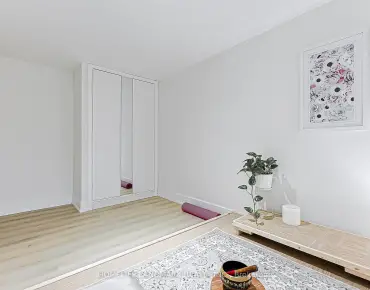
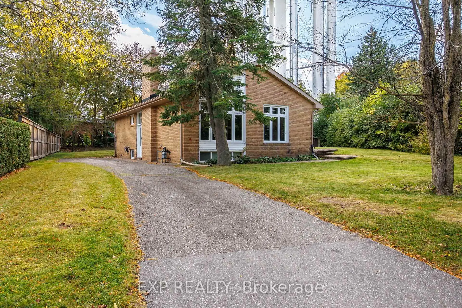
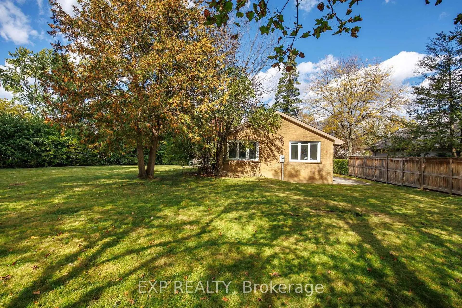
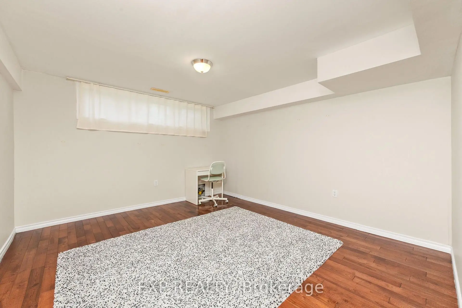
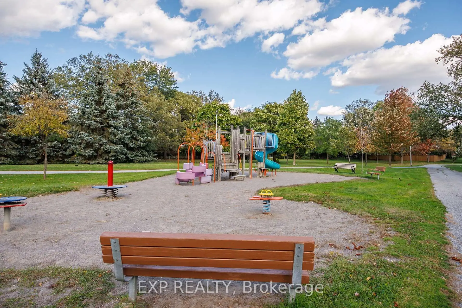
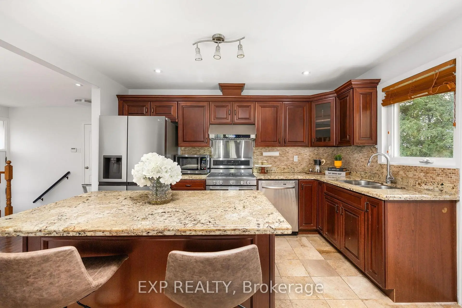
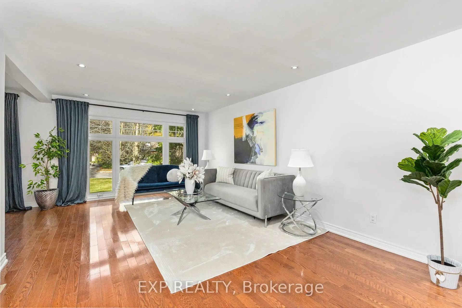
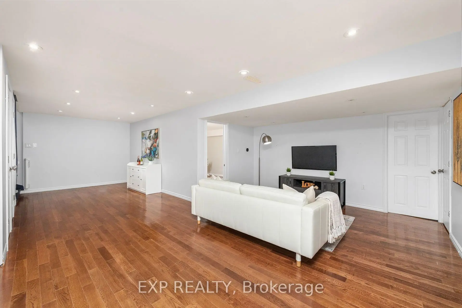
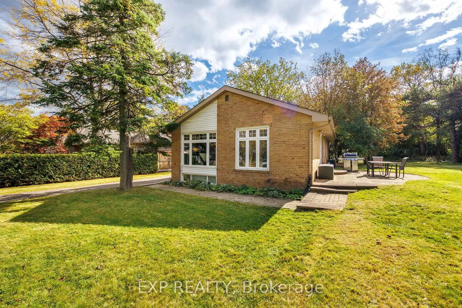
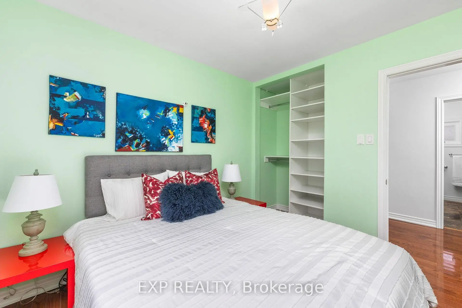
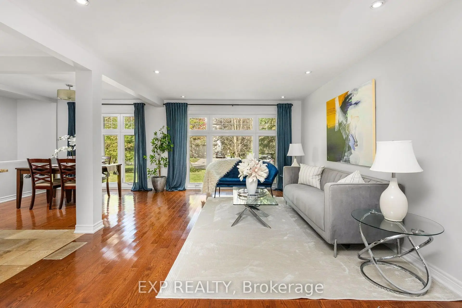
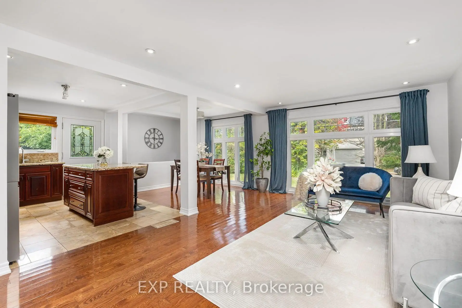
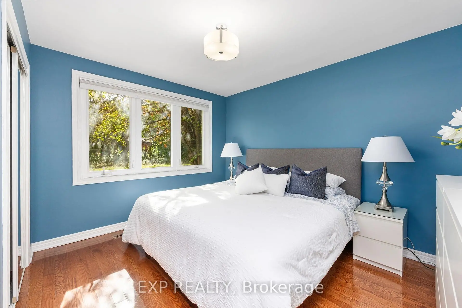
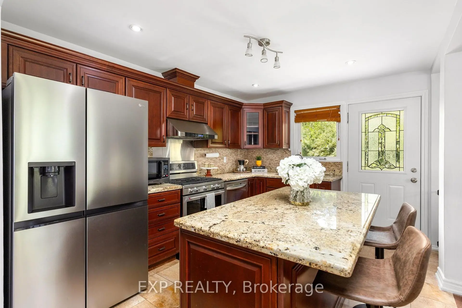
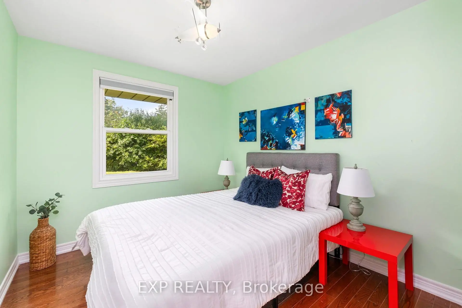
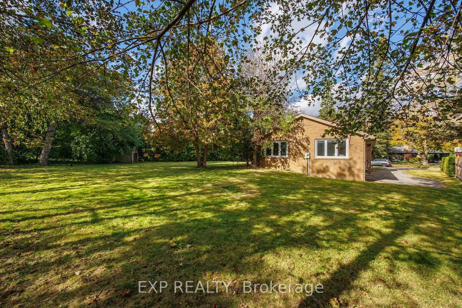
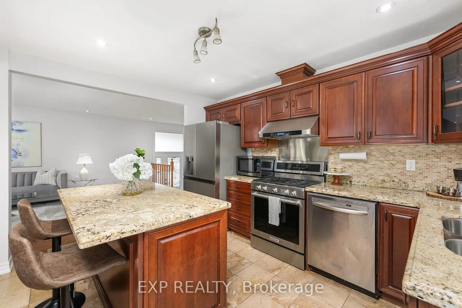
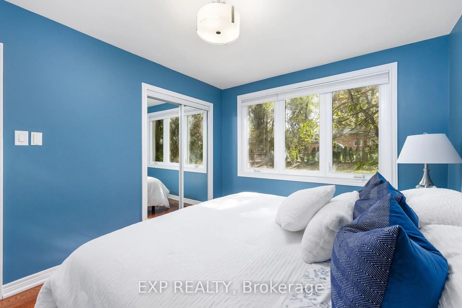
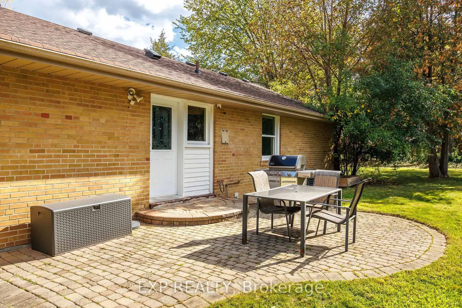
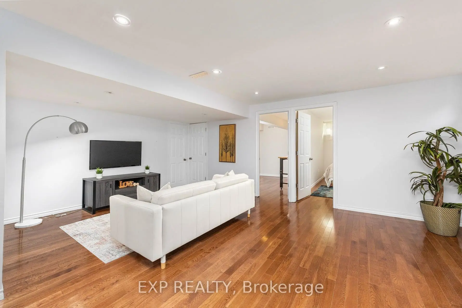
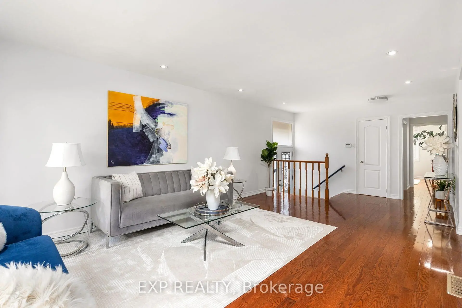
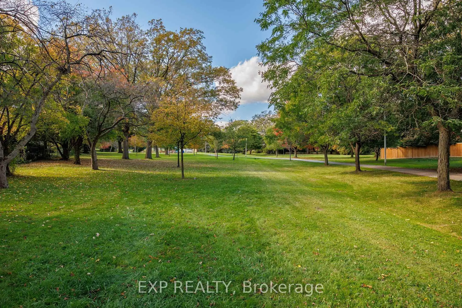
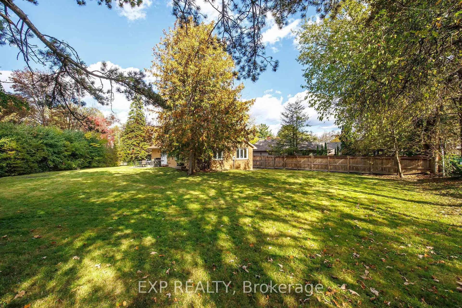
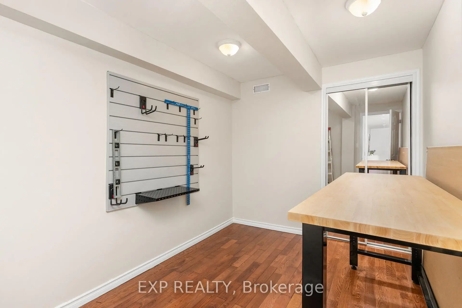
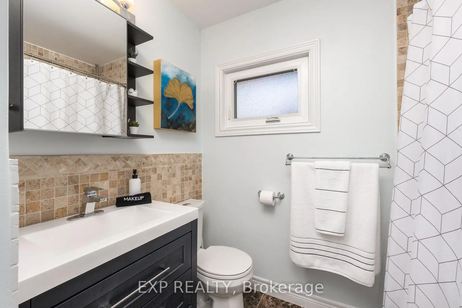
A rare find on one of the largest lots in the neighbourhood! Located in an excellent school district with highly rated Rippleton PS, Windfields MS, St. Andrew's MS and York Mills CI nearby. This spacious 3-bedroom bungalow sits on an exceptional property, offering an abundance of outdoor space in a fantastic location = the dream for people who love outdoor entertaining and/or gardening. The bright main floor features large windows, an L-shaped living and dining area, and a modern kitchen with a walkout to the backyard. The living room is enhanced by pot lights, while the generously sized primary bedroom enjoys peaceful views of the yard. The basement adds plenty of versatility, featuring a large recreation room with pot lights, two additional bedrooms, a bathroom, workshop, wine storage pantry and kitchen rough-ins. A spacious driveway provides ample parking. Enjoy the convenience of having Talwood Park around the corner and being minutes from the Toronto Botanical Garden, Wilket Creek Trail, the Bridle Path, the Shops at Don Mills and several transit options. It's a great opportunity to enjoy a substantial lot in one of Toronto's most desirable neighbourhoods.
Features
- Facing: South

- Bedrooms: 3

- Bathrooms: 2

- Garages:

- Kitchens: 1

Details
- Lot size: 60.38 x 128.33 Feet

- Space: 1100-1500

- Tax: $ 11026.26

- C13886634

- Listing contracted with: EXP REALTY
| Room | Size(M) | Description | |
|---|---|---|---|
| Living Rm | 7.37x3.71 | Hardwood Floor, Pot Lights, Large Window |
|
| Dining Rm | 3.30x3.91 | Hardwood Floor, W/O To Garden, Large Window |
|
| Kitchen | 2.67x3.91 | Open Concept, Stainless Steel Appl, W/O To Garden |
|
| Primary B | 3.79x3.00 | Hardwood Floor, Large Closet, Large Window |
|
| 2nd Br | 2.77x3.00 | Hardwood Floor, Large Closet, Window |
|
| 3rd Br | 2.69x3.63 | Hardwood Floor, Large Window, Large Closet |
|
| 4th Br | 4.22x2.44 | Hardwood Floor, Large Window |
|
| Workshop | 3.40x2.34 | Hardwood Floor, Closet |
|
| 5th Br | 4.24x3.81 | Hardwood Floor, Large Window |
| Bathroom | Pieces | Level | |
|---|---|---|---|
| 1xBath | 4 pcs | Ground |
|
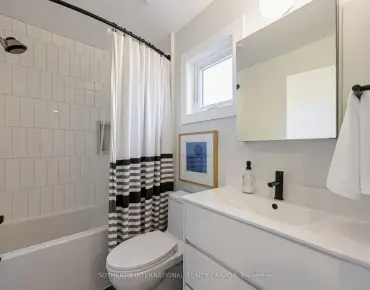
| 1xBath | 3 pcs | Basement |
Property Summary
Located close to the intersection of Lawrence E & Leslie, 5 Tadcaster Pl is a 3+3 bedrooms 2 washrooms Detached. The property has many nice features including Carpet Free. Living Room Rm, Dinning Room Rm, Kitchen, Primary B, second bedroom and third bedroom are on the Ground floor.Home Market Analysis
For Sale
For Lease
Comparable home values have decreased 14% compared with the same period last year.
Rent levels have remained relatively stable compared with the same period last year.
How This Home Compares
Local Area Profile
This property is located in a predominantly owner-occupied residential area with housing made up primarily of detached homes. Approximately 69% of residents hold a bachelor's degree or higher, while about 10% have a college credential. Most local commuters travel by car, while a smaller share use public transit.
School Information
Elementary Schools
-
Home schoolDistance to school: 0.4 km (~6 min walk)
-
Home schoolDistance to school: 3.0 km (~9 min drive)
-
Home schoolDistance to school: 2.2 km (~7 min drive)
-
OUR LADY OF WISDOM (Grade: JK - 8)
Catholic French Immersion school
Distance to school: 4.6 km (~14 min drive) -
ST BONAVENTURE (Grade: 5 - 8)Distance to school: 0.7 km (~13 min walk)
Secondary Schools
-
Rank: 1/746 (Score: 10.0)Distance to school: 2.0 km (~6 min drive)
-
-
Loretto Abbey (Grade: 9-12)
Catholic French Immersion school
Rank: 259/746 (Score: 6.8) 5 year average: 205/746 (Score: 6.9)Distance to school: 4.4 km (~13 min drive)