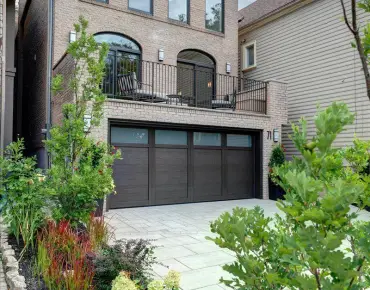
Banbury-Don Mills, Toronto, M3C 2J4
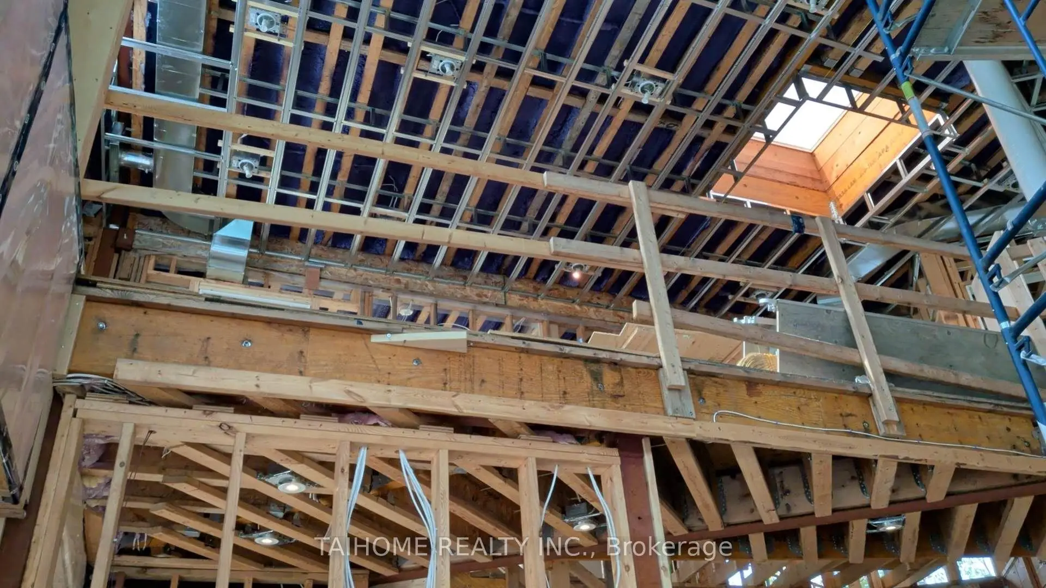
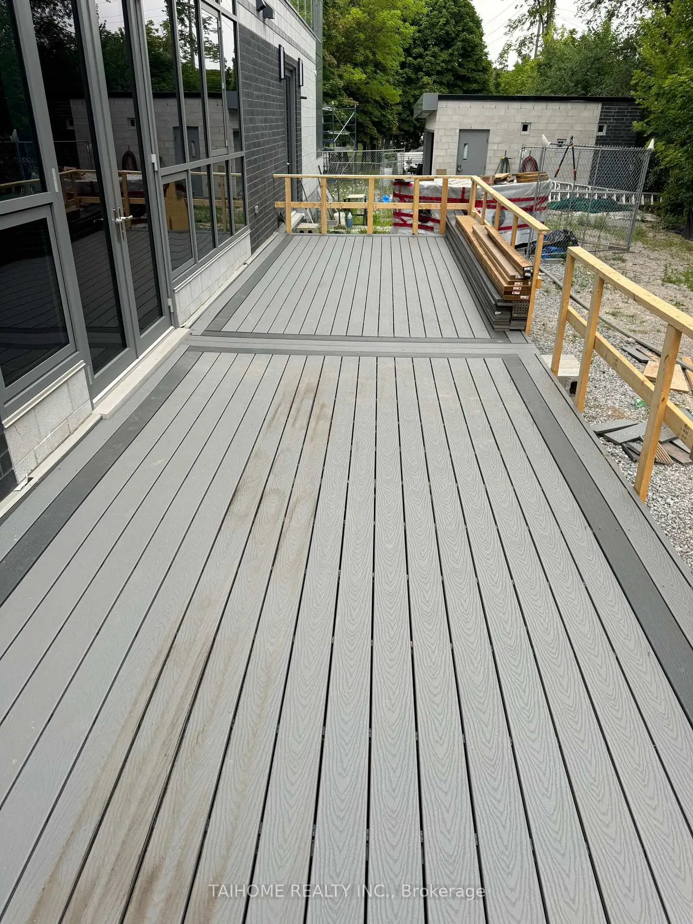
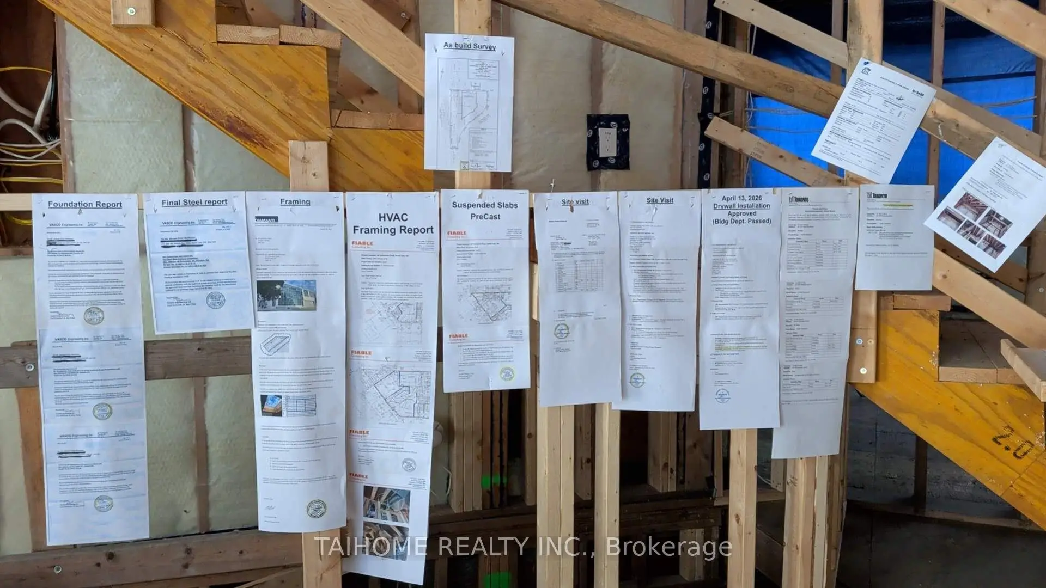
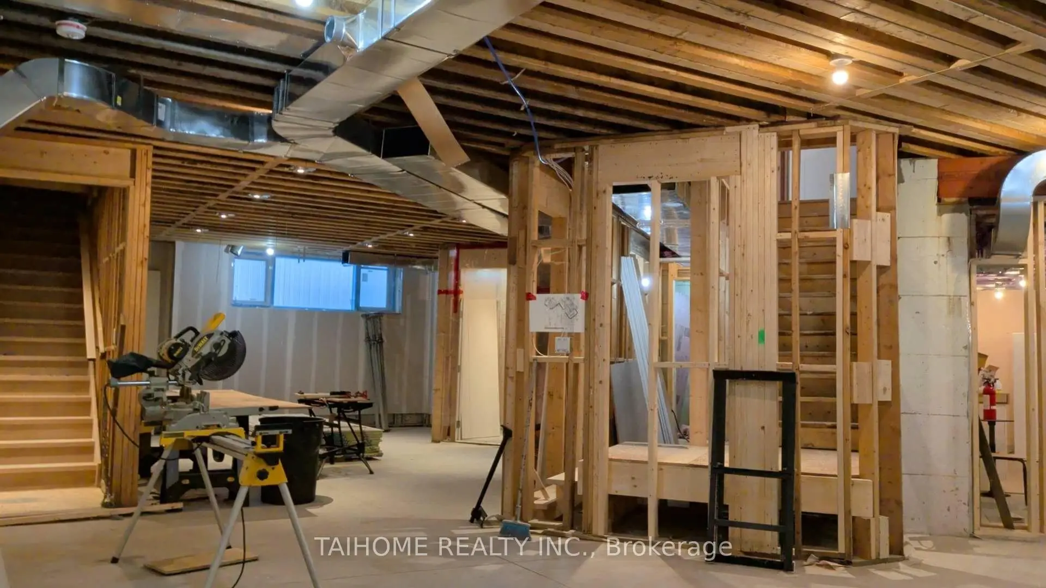
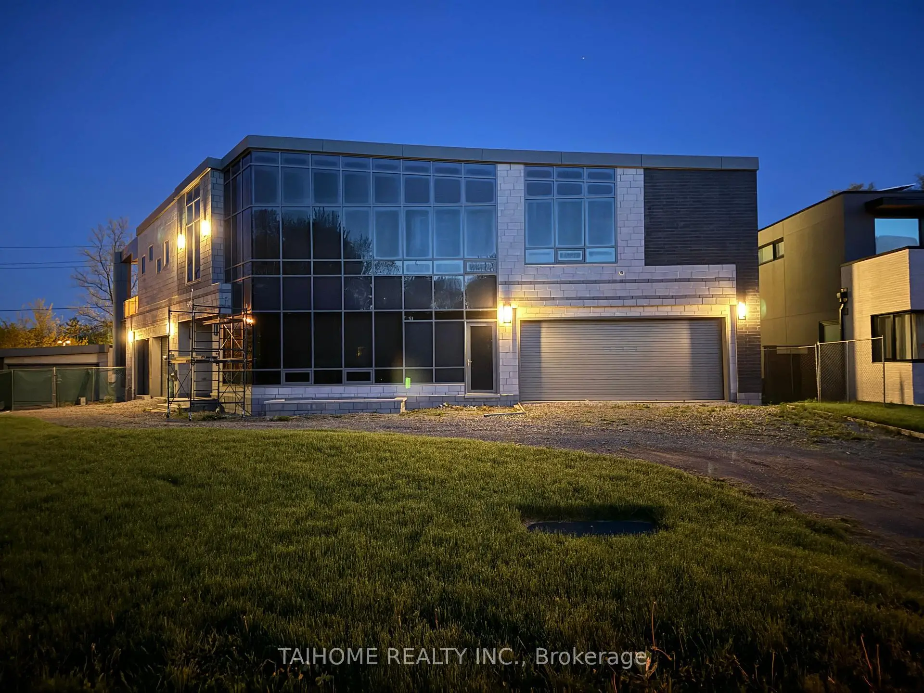
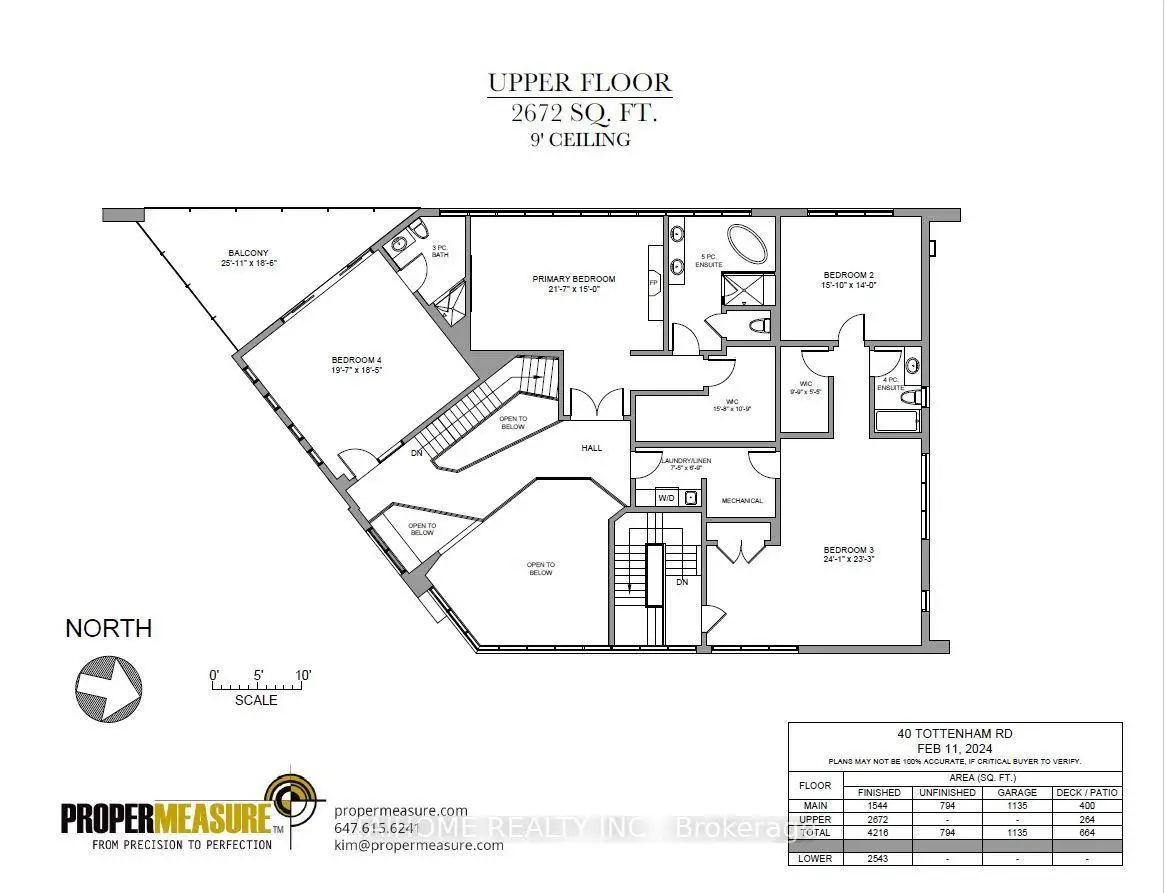
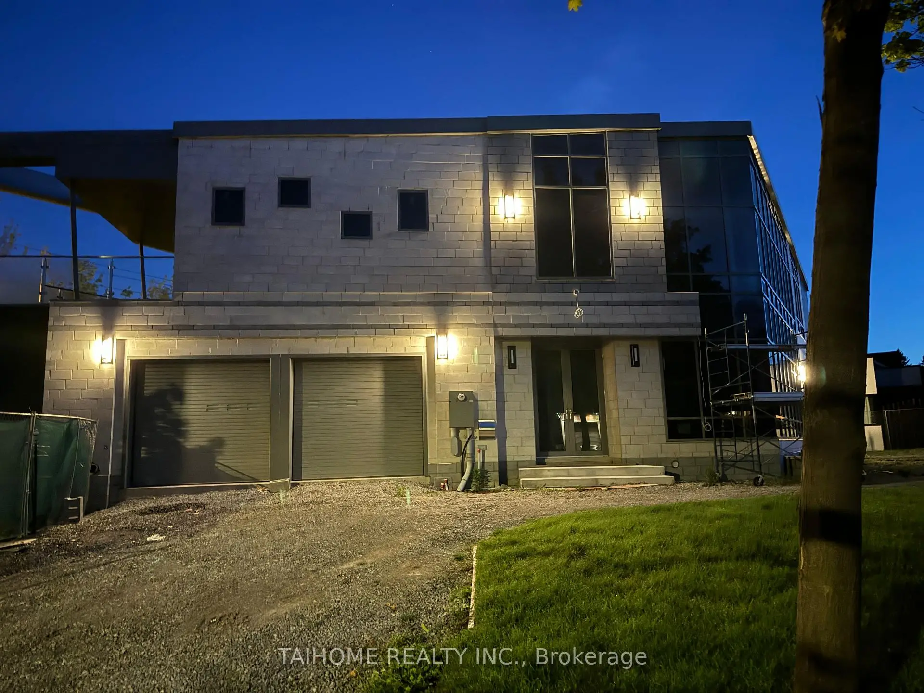

Description
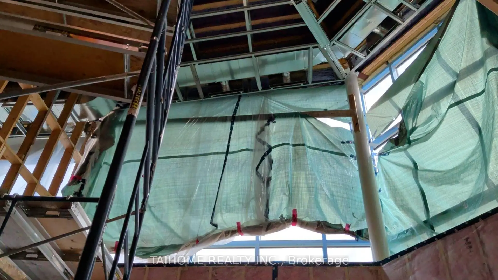
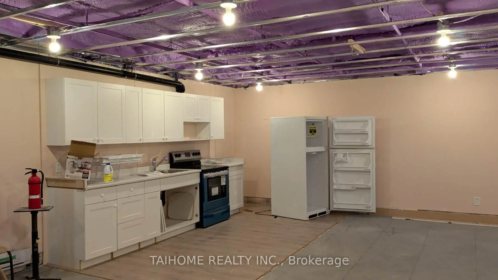
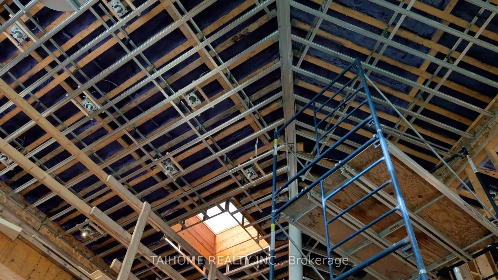
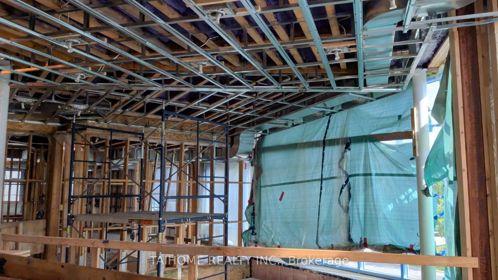
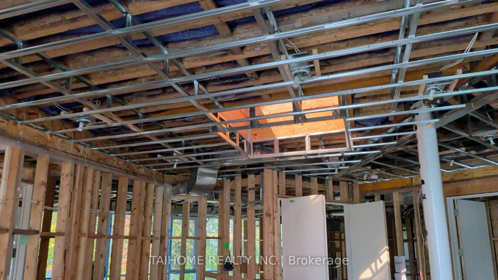
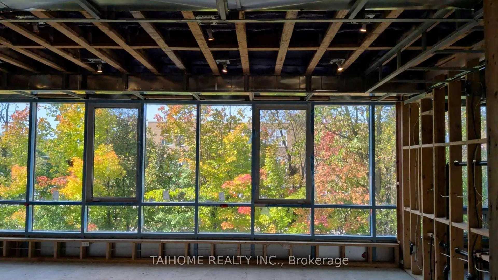
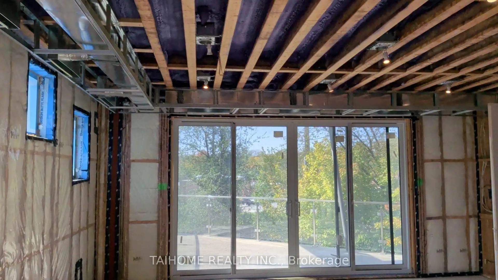
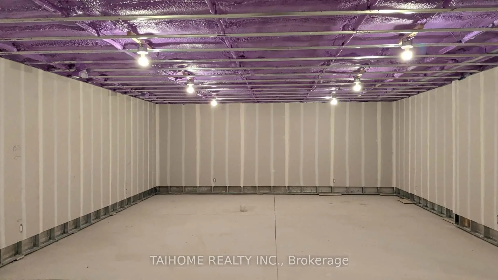
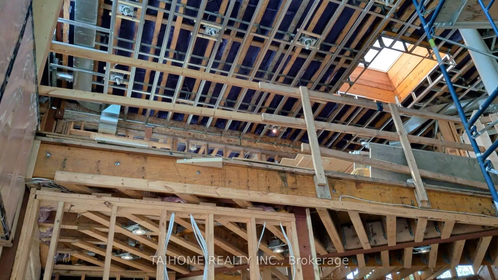
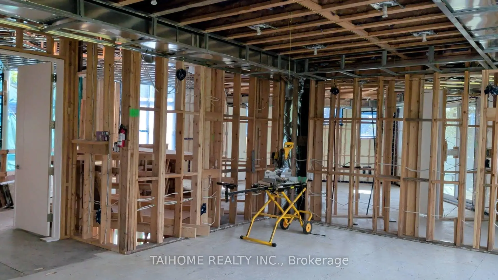
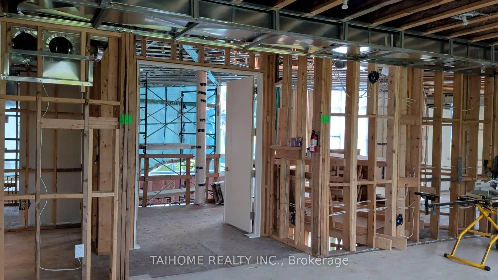
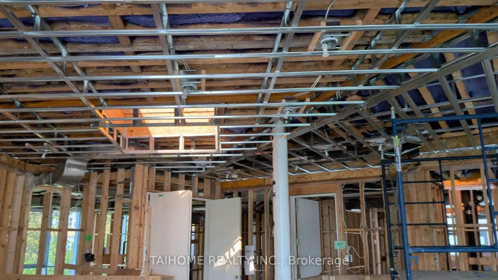
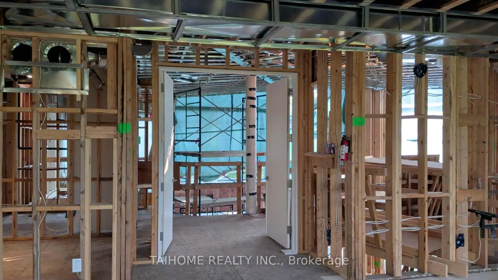
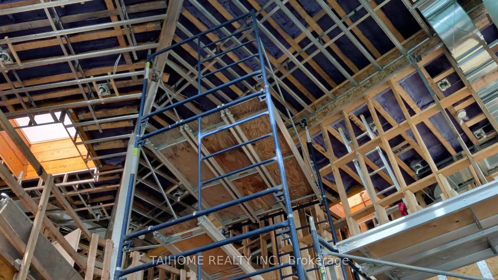
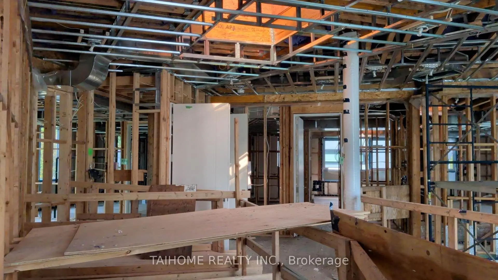
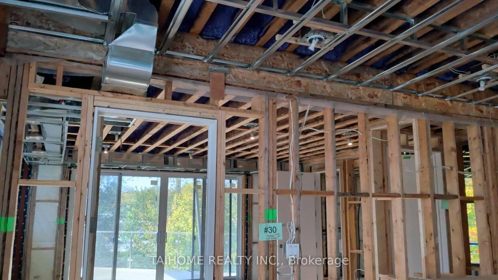
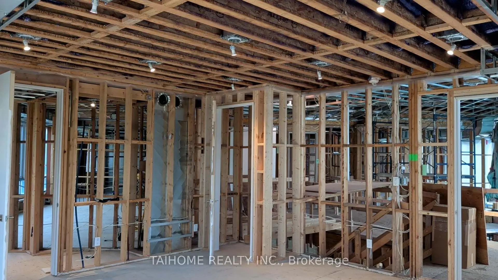
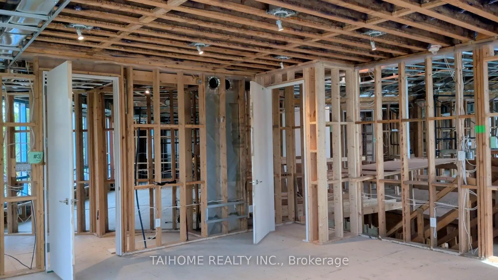
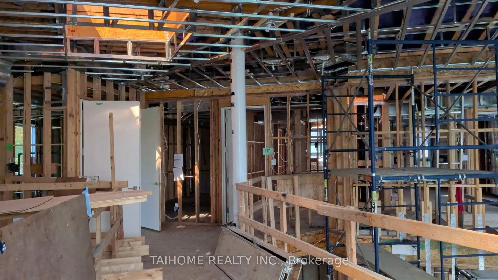
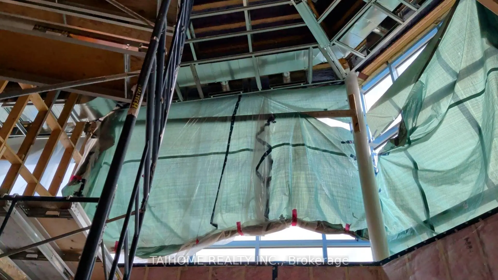
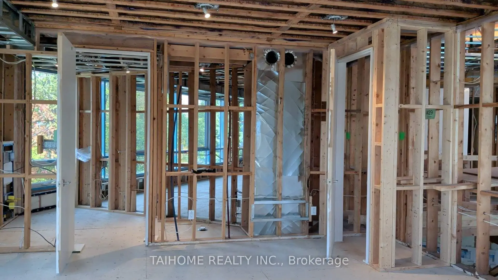
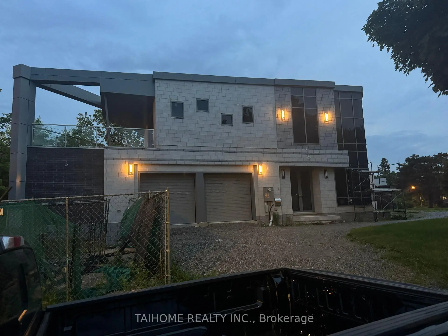
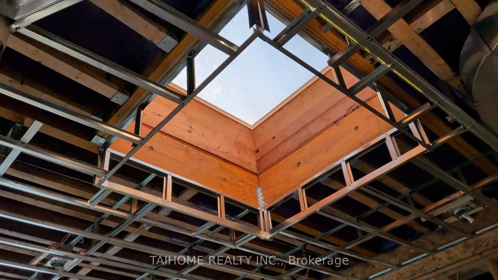
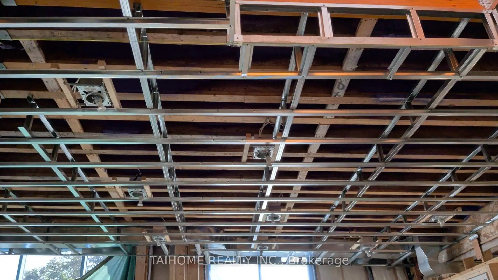
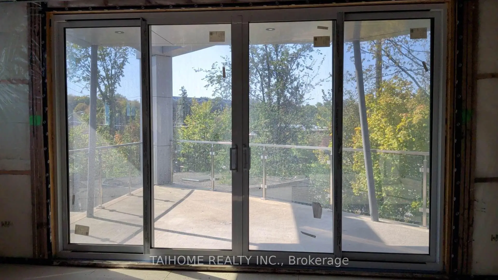
The Buyer acknowledges and accepts they are purchasing the property on an As-Is, Where-Is basis without representation or warranty of any kind offered by the Seller. The Seller, the Seller's agent(s), or anyone else acting on the Seller's behalf makes no representations or warranty with respect to workmanship, state of repair or operating condition as it relates to the property, the principal dwelling, any mechanical systems or chattels therein, or the locations of structures, walls, retaining walls or fences (freestanding or otherwise) on the property. The Seller shall have no responsibility whatsoever to remedy any defect, infraction or encroachment regarding the same or to complete any work deemed as unfinished by the Buyer. The Buyer acknowledges having relied entirely upon his own inspection and investigation with respect to condition of the property, chattels & fixtures, as well as any matters related to title and agrees to hold the Seller and/or the Seller's agent(s) harmless from the same.
Features
- Facing: West

- Bedrooms: 4

- Bathrooms: 6

- Garages: 6

- Kitchens: 1

Details
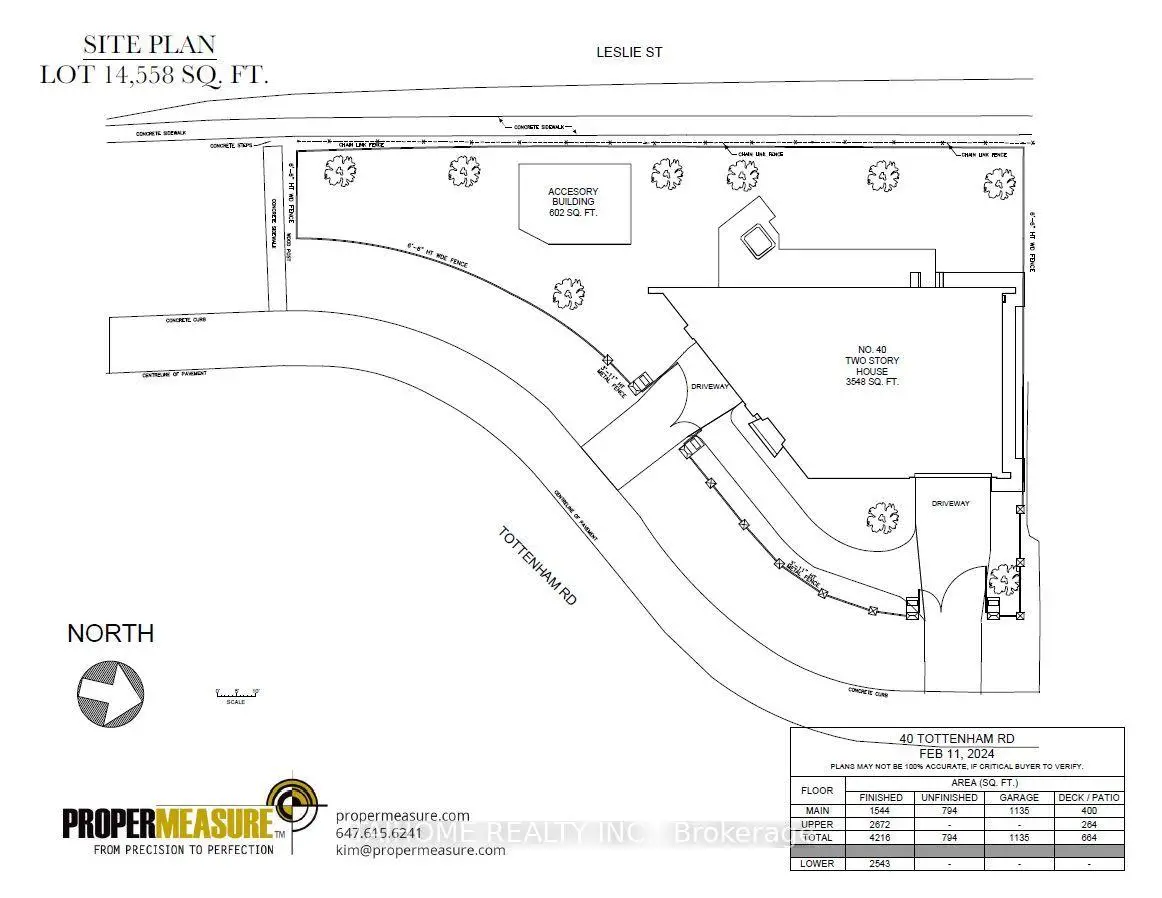
- Lot size: 227.88 x 125.15 Feet

- Space: 3500-5000

- Tax: $ 8946.85

- C13884144

- Listing contracted with: TAIHOME REALTY INC.
| Room | Size(M) | Description | |
|---|---|---|---|
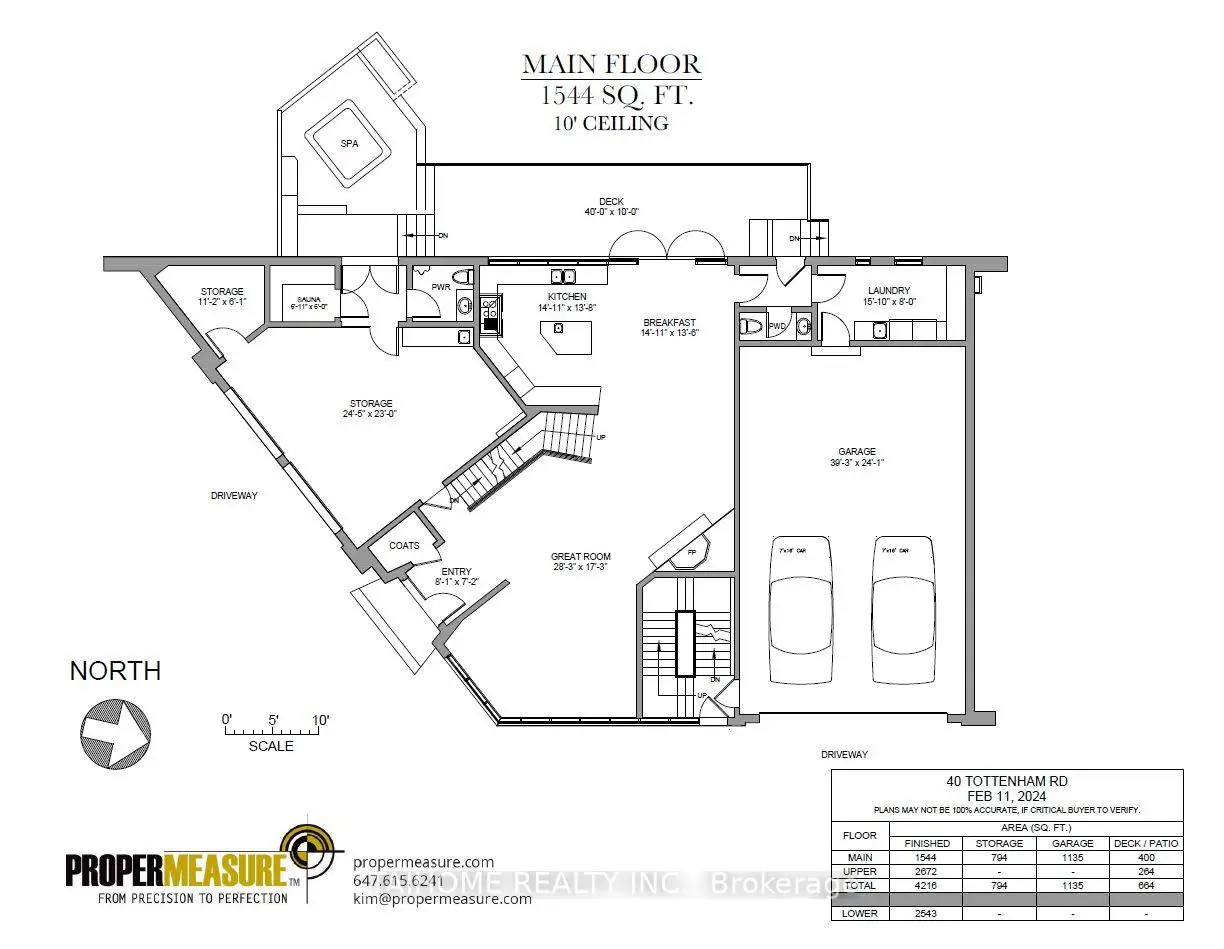
| Great Rm | 8.61x5.25 | ||
| Breakfast | 4.54x4.11 | ||
| Kitchen | 4.54x4.11 | ||
| Other | 7.44x7.01 | ||
| Other | 3.40x1.85 | ||
| Other | 2.11x1.83 | ||
| Laundry | 1.77x2.43 | ||
| Bath | 0.00x0.00 | 2 Pc Bath |
|
| Bath | 0.00x0.00 | 2 Pc Bath |
|
| Primary B | 6.57x4.57 | ||
| 2nd Br | 4.82x4.26 | ||
| 3rd Br | 6.42x4.03 |
| Bathroom | Pieces | Level | |
|---|---|---|---|
| 2xBaths | 2 pcs | Main |
|
| 1xBath | 3 pcs | Second |
|
| 1xBath | 4 pcs | Second |
|
| 1xBath | 5 pcs | Second |
|
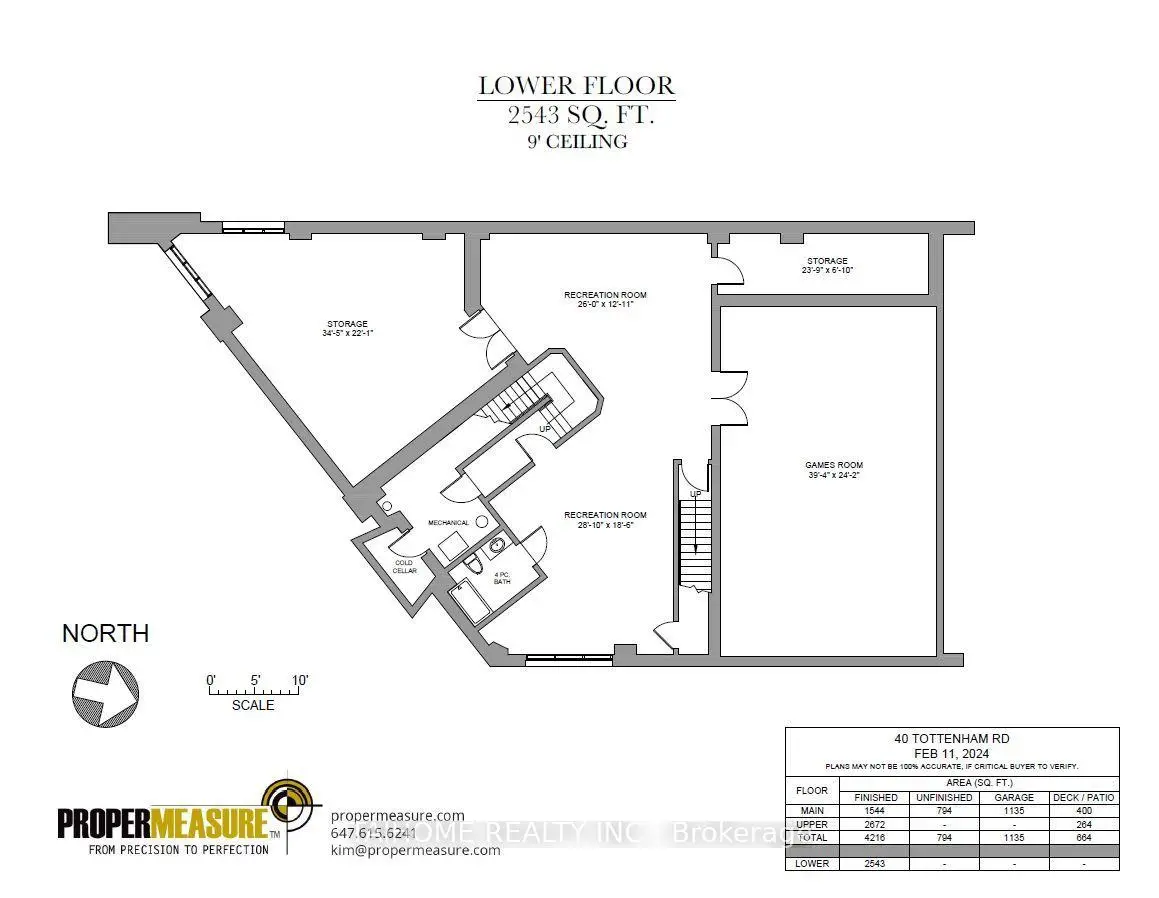
| 1xBath | 4 pcs | Basement |
Property Summary
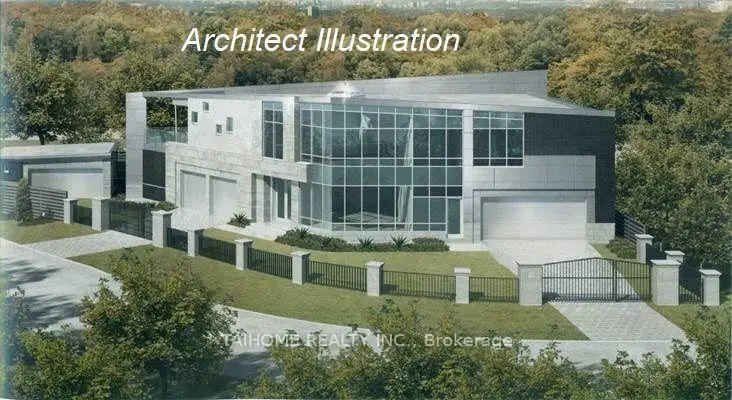
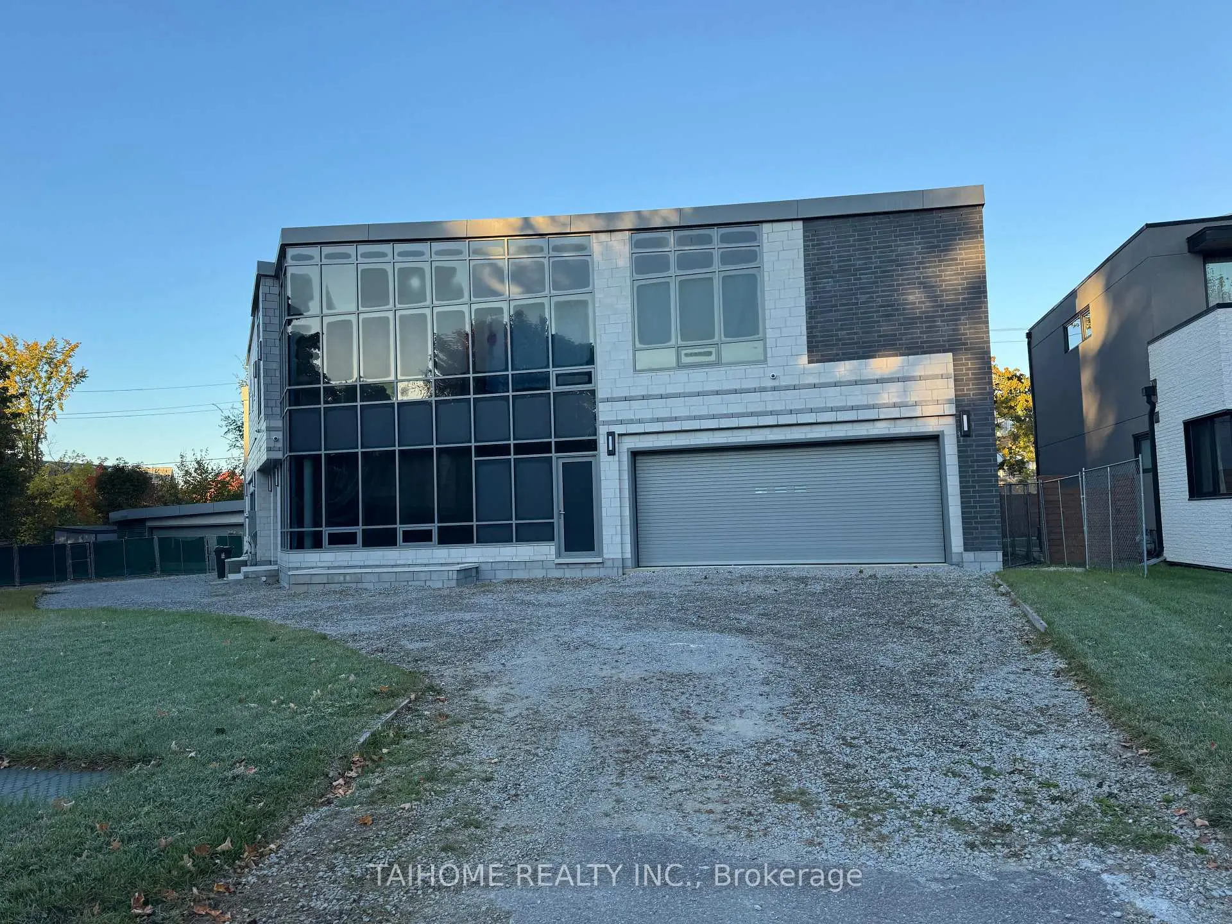
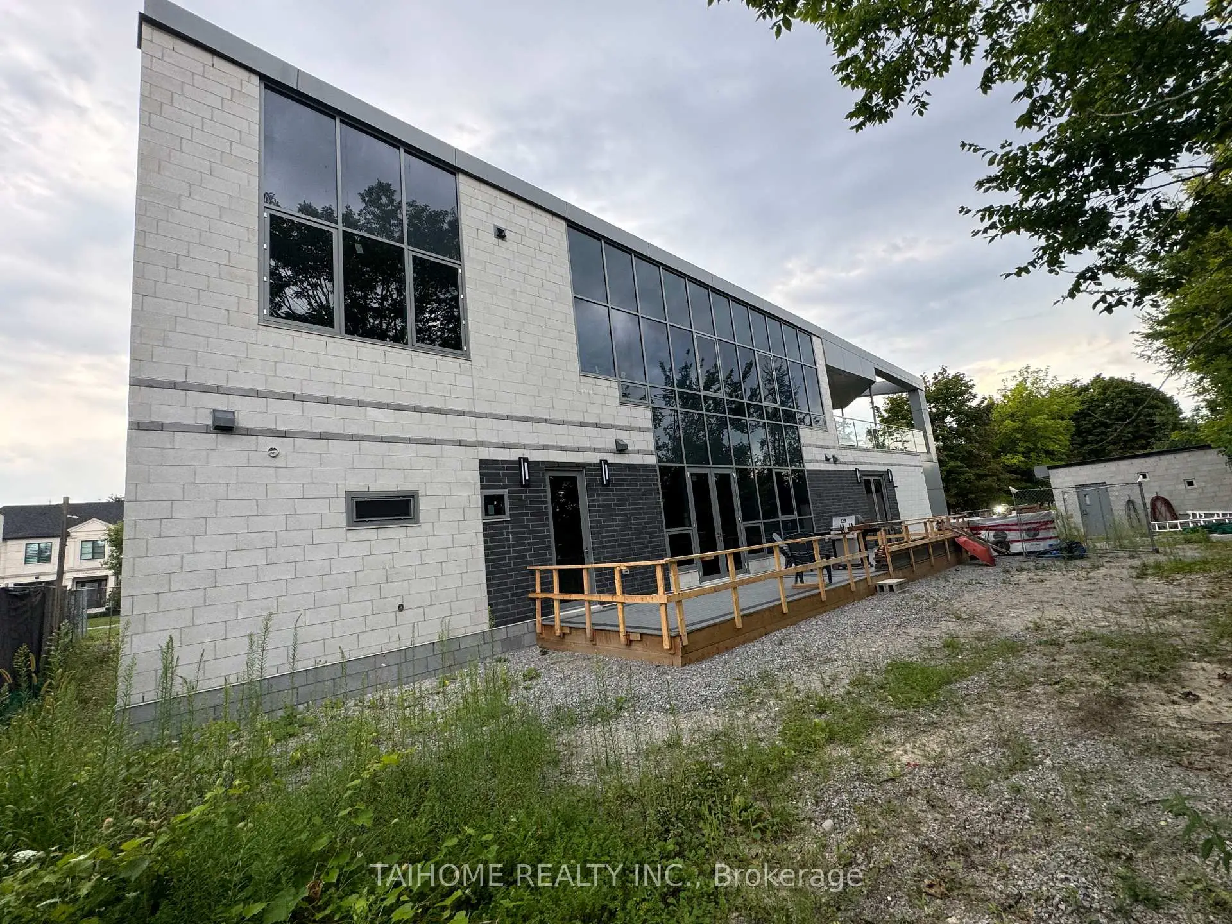
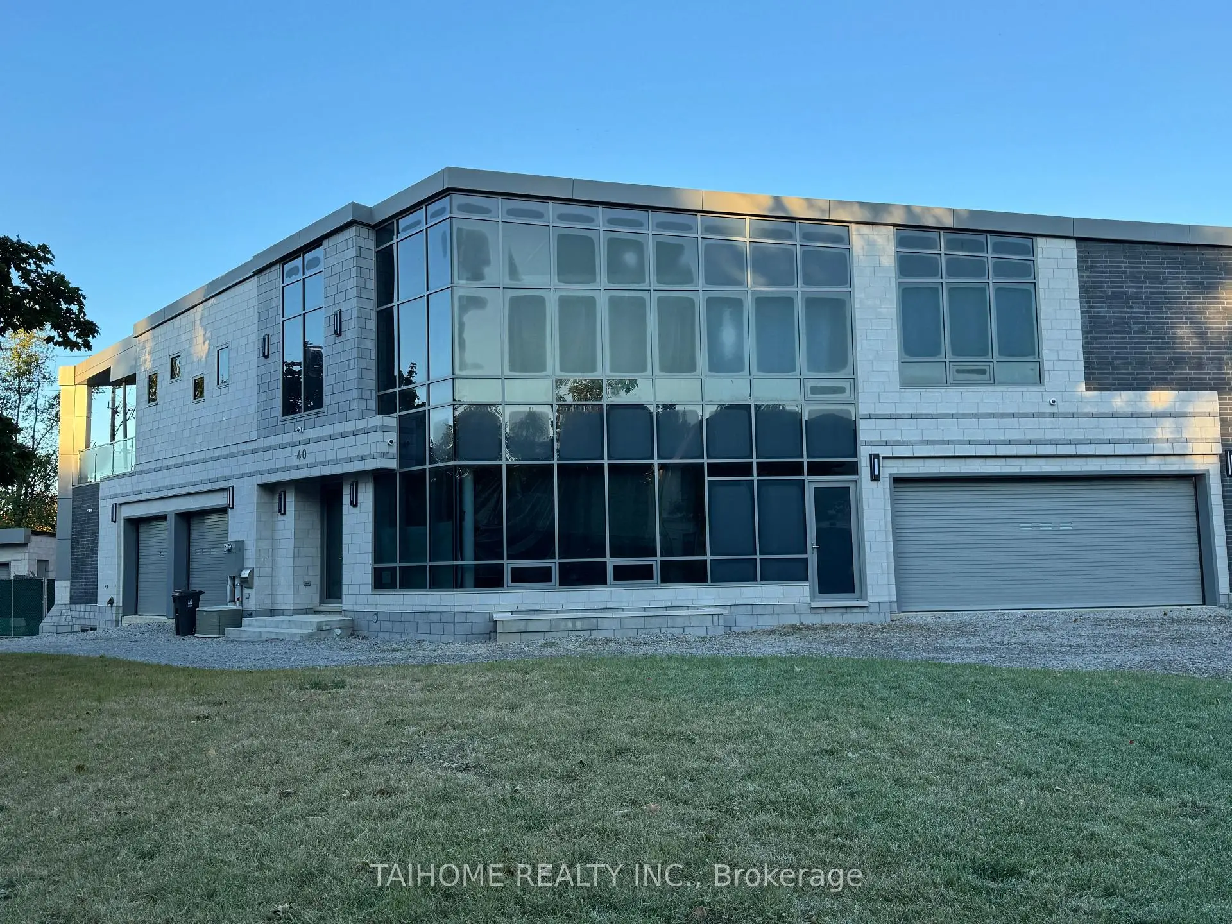
Located close to the intersection of Leslie St & Lawrence Ave E, 40 Tottenham Rd is a 4+2 bedrooms 6 washrooms Detached. The unit has a 6 Attached Parking Spaces. The property has many nice features including Other. Great Room, Breakfast Room, Kitchen, Other, Other, Other, Laundry, Bath and Bath are on the Main floor.Home Market Analysis
For Sale
For Lease
Comparable home values have decreased 19.4% compared with the same period last year.
Rent levels have increased 17.1% compared with the same period last year.
How This Home Compares
Local Area Profile
This property is located in an area with a mix of homeowners and renters with a strong concentration of apartment and condominium housing. Approximately 54% of residents hold a bachelor's degree or higher, while about 20% have a college credential. Most local commuters travel by car, while a smaller share use public transit.
School Information
Elementary Schools
-
Home schoolDistance to school: 0.9 km (~16 min walk)
-
Home schoolDistance to school: 8.0 km (~24 min drive)
-
OUR LADY OF WISDOM (Grade: JK - 8)
Catholic French Immersion school
Distance to school: 5.0 km (~15 min drive) -
ST BONAVENTURE (Grade: 5 - 8)Distance to school: 0.1 km (~2 min walk)
Secondary Schools
-
Home schoolRank: 163/746 (Score: 7.3) 5 year average: 176/746 (Score: 7.1)Distance to school: 8.6 km (~26 min drive)
-
-
Loretto Abbey (Grade: 9-12)
Catholic French Immersion school
Rank: 259/746 (Score: 6.8) 5 year average: 205/746 (Score: 6.9)Distance to school: 4.5 km (~14 min drive)


Location
Community Overview
40 Tottenham Rd is at the Heart of Banbury-Don Mills Community. The community of Banbury-Don Mills runs from East Don River on the west to York Mills Road in the North, Wilket Creek on the east, and Eglinton Avenue on the South. Surrounded by ample green space, the Banbury-Don Mills is populated by a mature residential area with a bustling commercial business along Don Mills Road. At the community's south end, a new master plan will develop 60 Acres of space into a living, working, and entertainment hub. In addition, a crosstown LRT is under development along Eglinton to serve the residents. Banbury-Don Mills can be divided into three residential real estate zones.West of Richmond Hill Go Train railway track / Don Mills Trail and north of Lawrence Avenue is part of York Mills Collegiate Institute School Zone. In past 3 months, 18 Detached homes were sold at average of $2.33M. Banbury-Don Mills is a culturally diverse community. In 40 Tottenham Rd neighbourhood, you will find many residents are Chinese, English, Irish, Scottish, and Canadian. Around 26% of residents travel by public transit. Further south near Don Valley Parkway, Moccasin Trail Park is famous with Moccasin Pond via East Don Trail, a moderately challenging path linking the east and west sides of DVP. The largest is CF Shops at Don Mills, located in the center of the community. Banbury-Don Mills is a highly sought-after community in Toronto. Approximate to the downtown core and straightforward highway access make the community a particularly suitable location to live for working professionals. The robust school system, larger living space, and many beautiful parks appeal to families with kids.