Palmerston-Little Italy, Toronto, M6G 3R5

Description
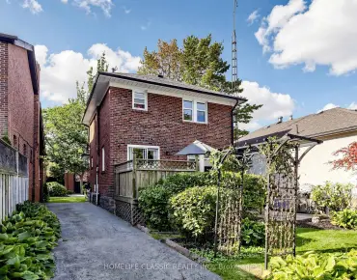
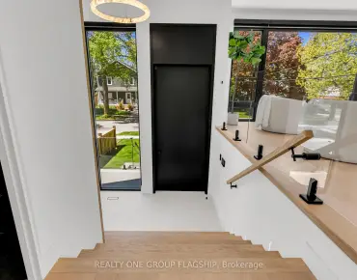
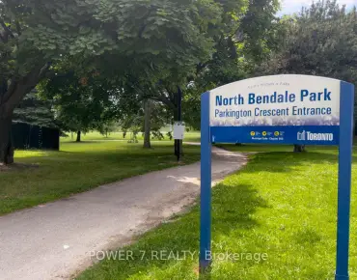
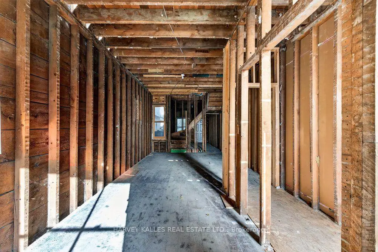
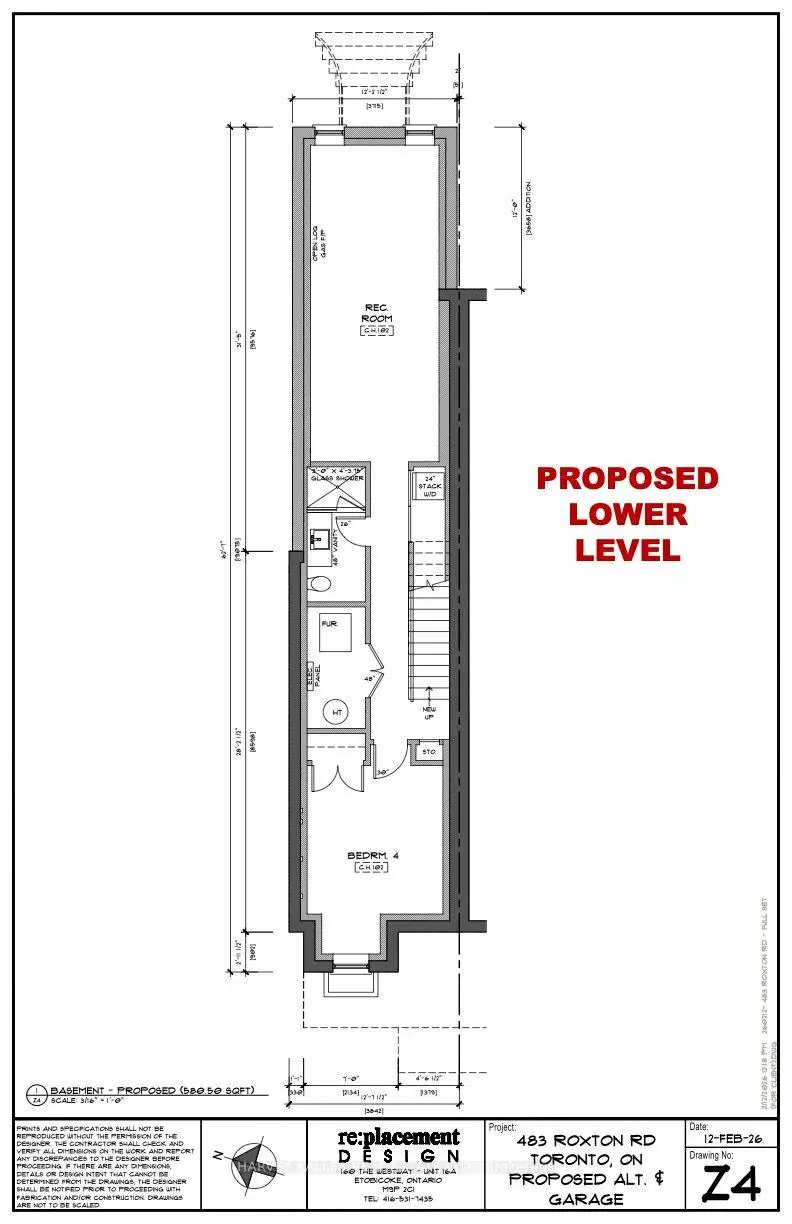
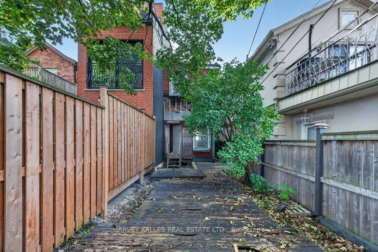
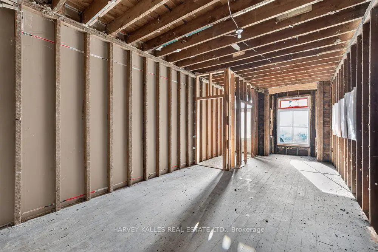
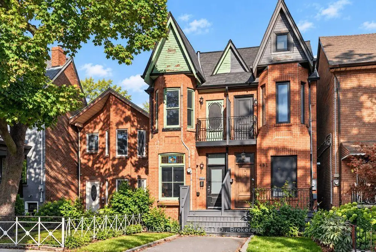
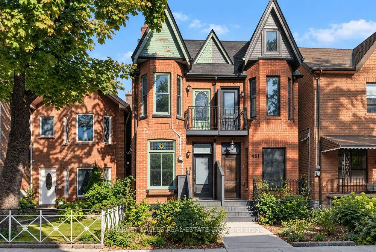
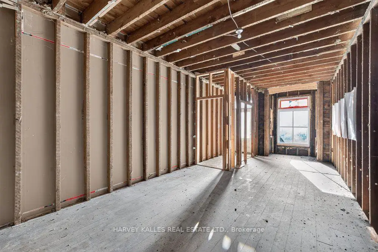
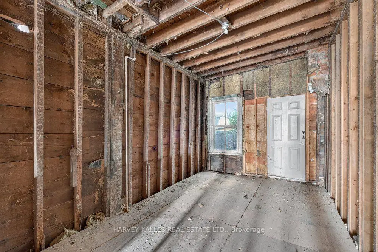
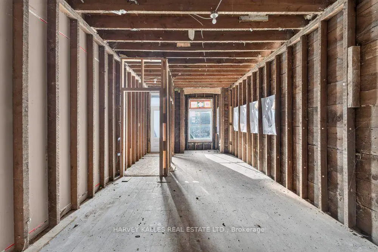
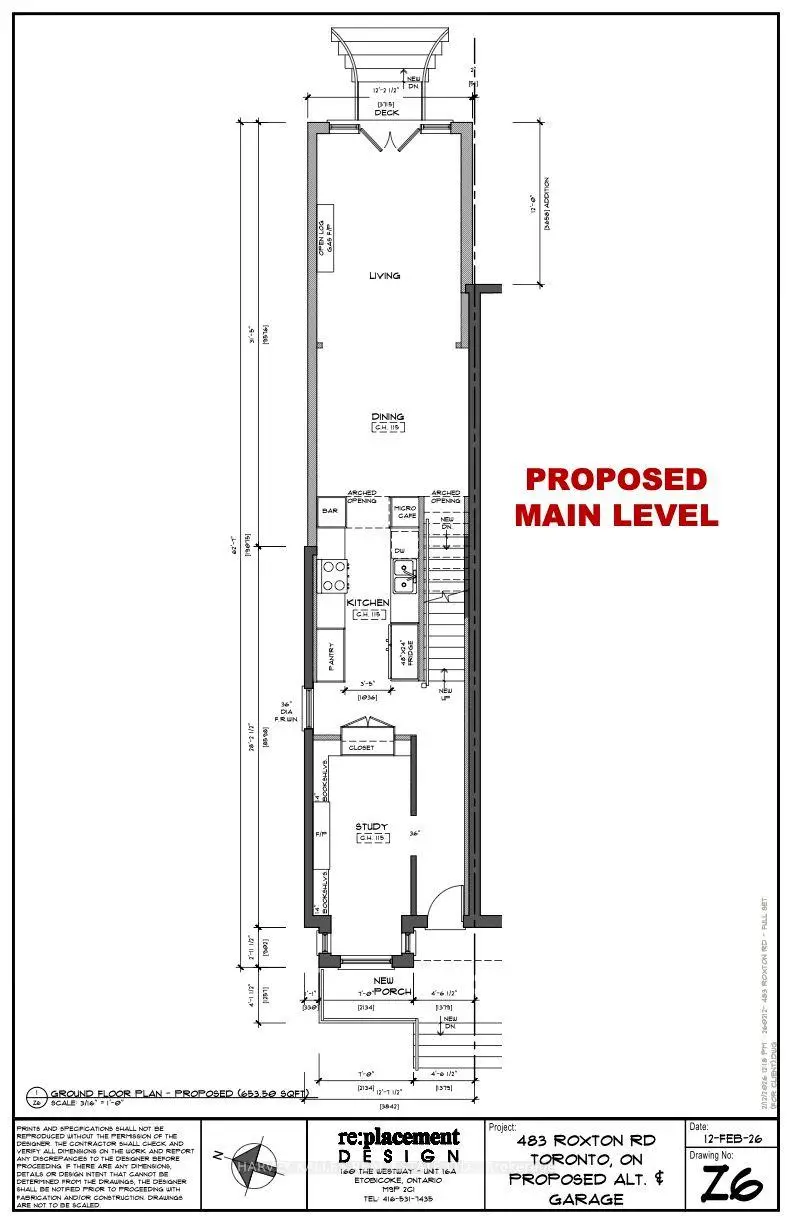
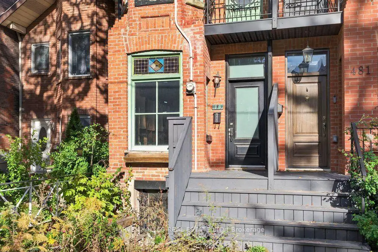
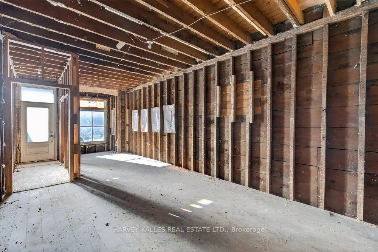
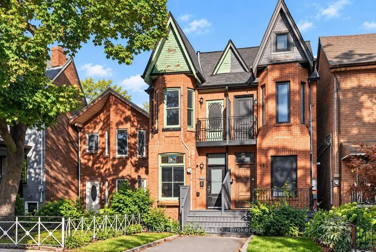
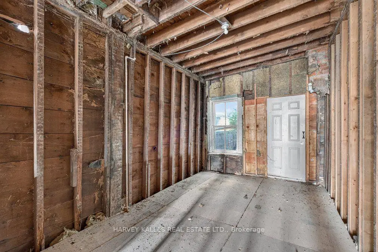
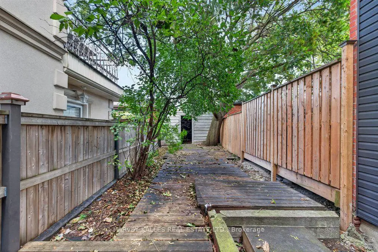
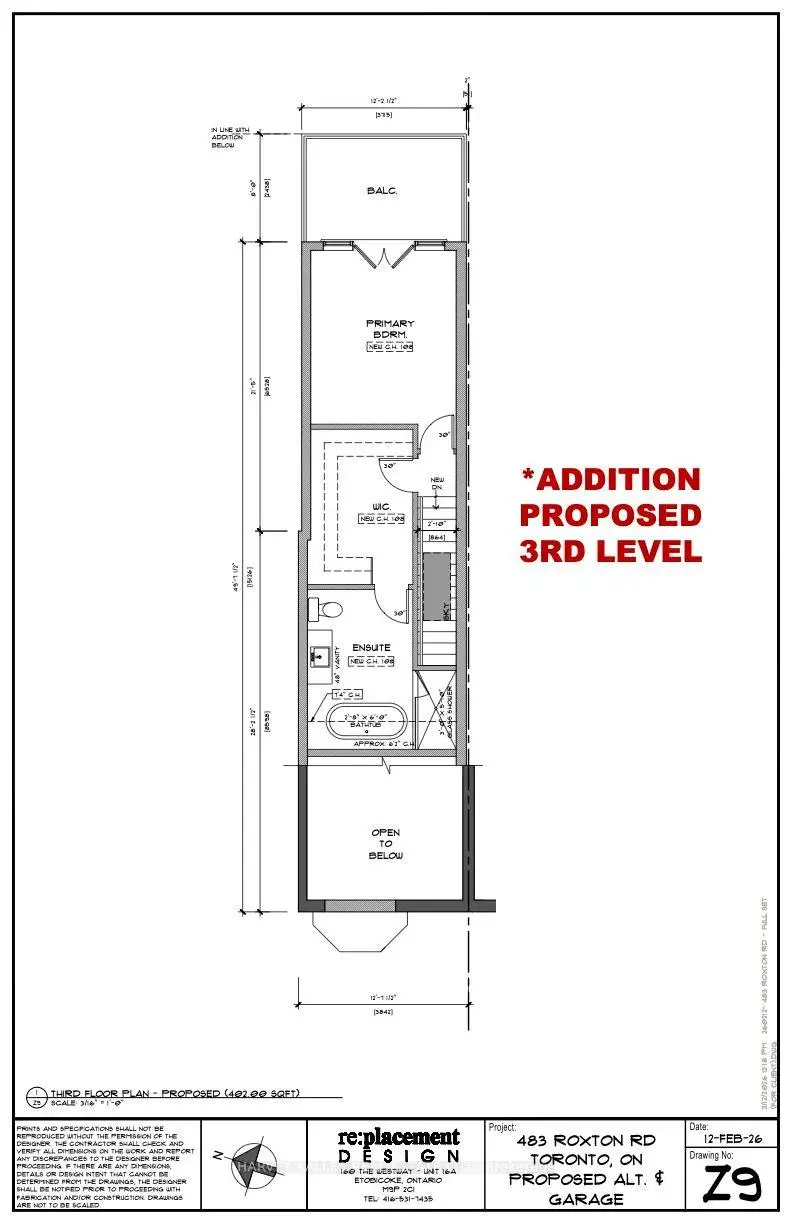
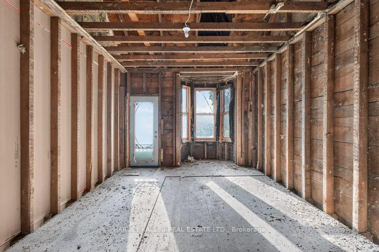
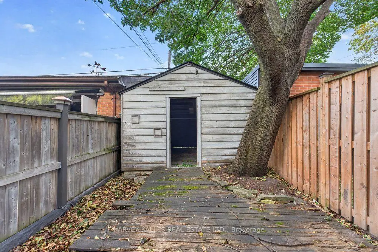
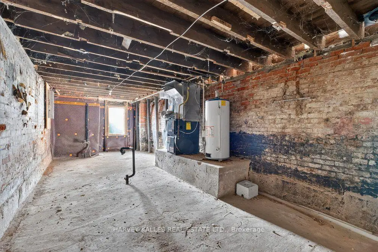
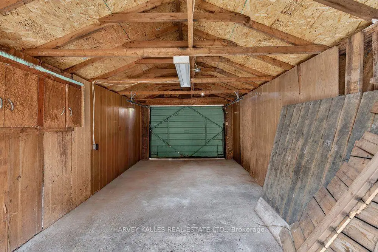
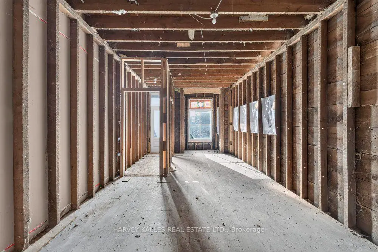
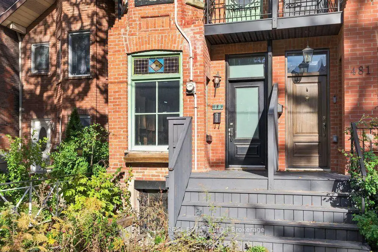
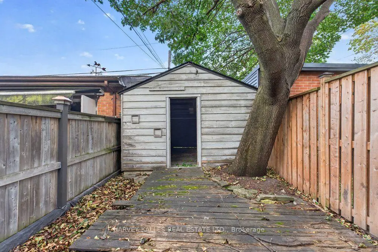
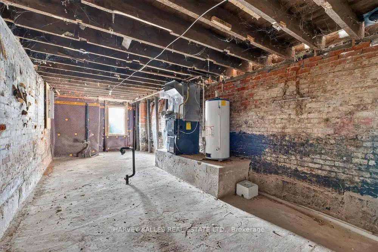
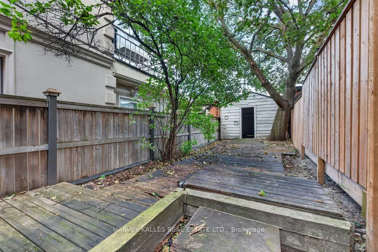
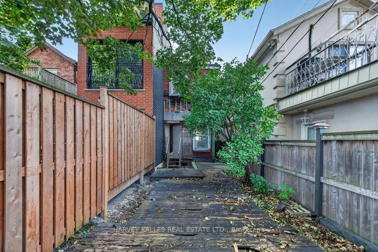
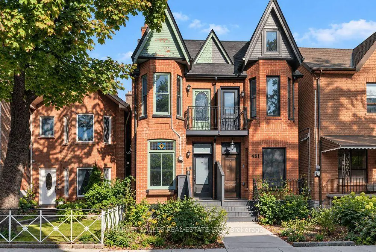
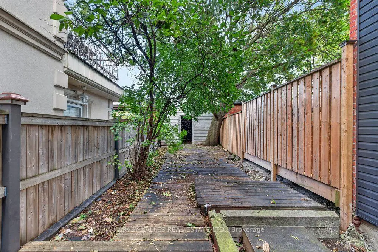
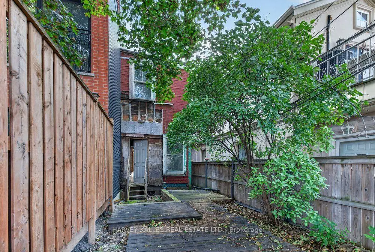
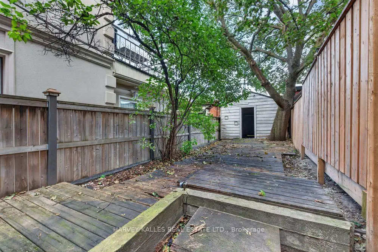
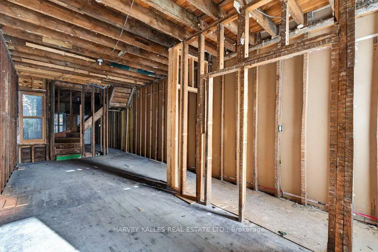
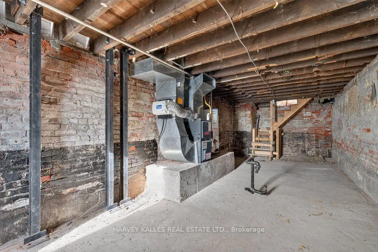
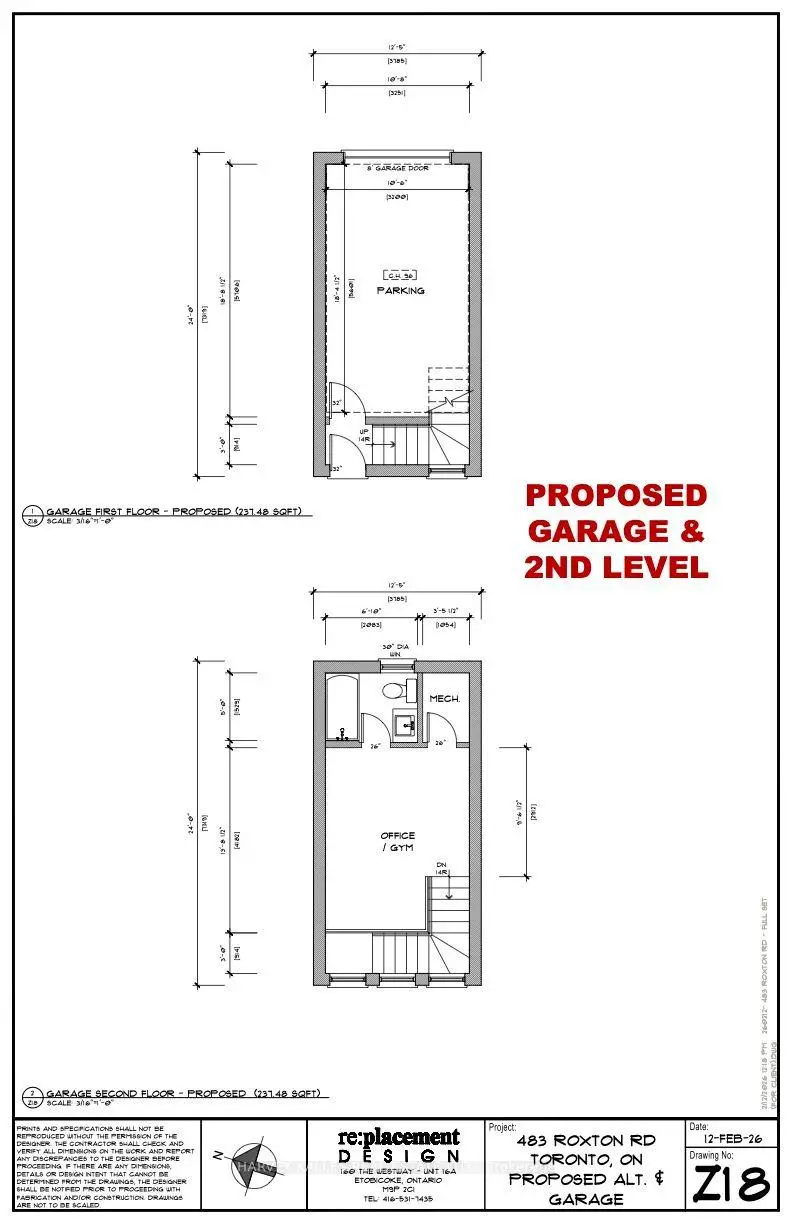
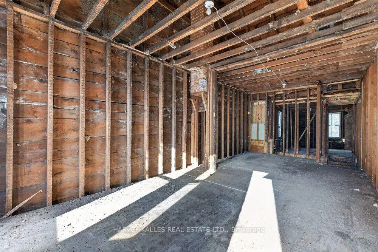
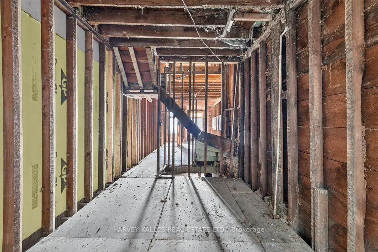
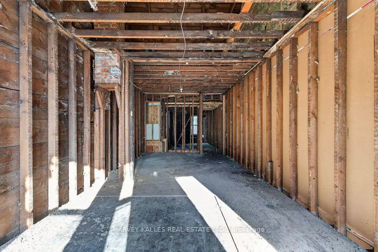
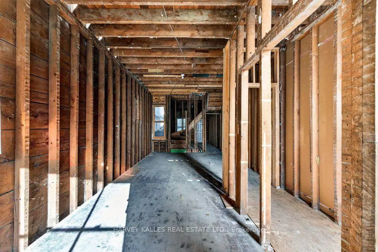
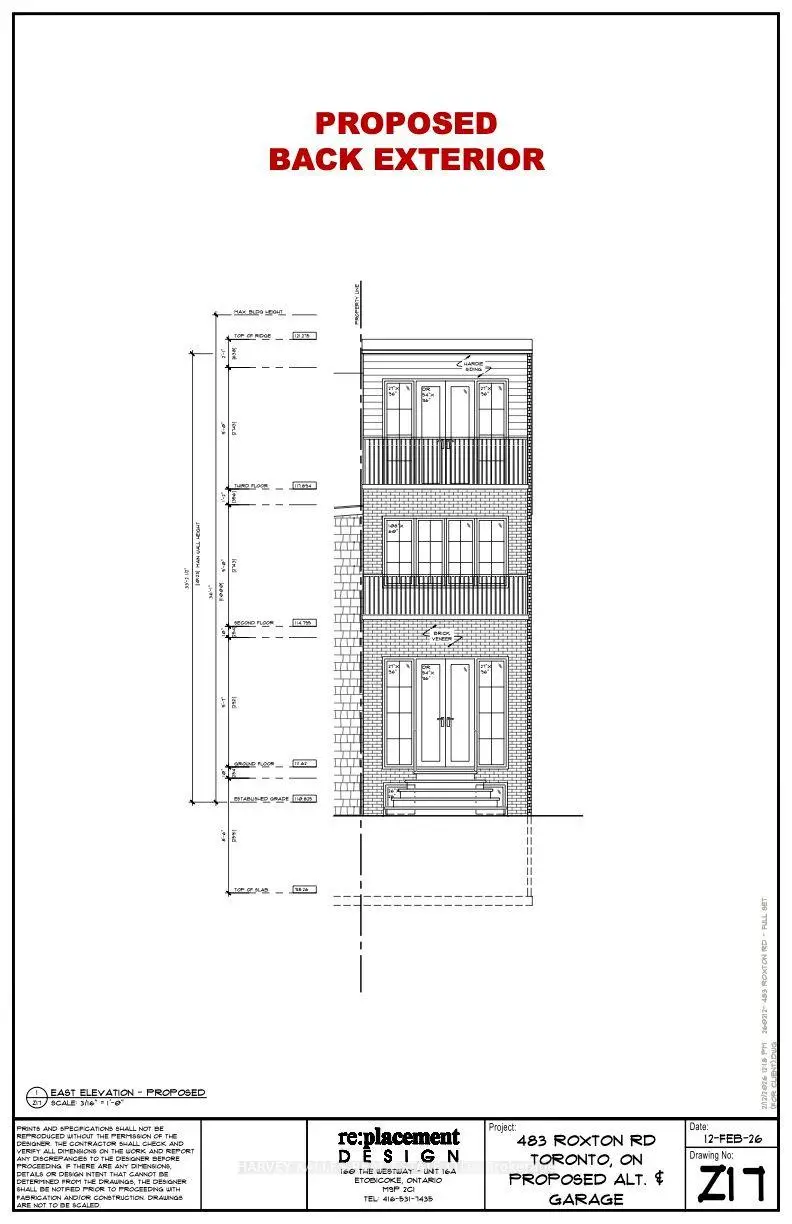
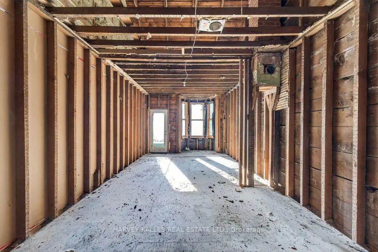
Attention Builders, Investors and End Users! 483 Roxton Road offers a rare head start on your custom build. The property comes with Committee of Adjustment approval for an expanded footprint and a full set of architectural drawings for an approximately 2,300 sq ft home, with 4+1 bedrooms, 4 bathrooms, and a detached garage with a second-level suite above. It sits on a 12.3 x 121 ft lot with lane access on a quiet, tree-lined street in Palmerston-Little Italy, one of the city's most sought-after pockets. The existing semi-detached home includes a separate-entrance lower level, so you can plan the build on your own timeline. You're steps from Ossington Station, the restaurants and shops of Bloor, Ossington and Harbord, and the green space of Christie Pits. Sold as is, where is.
Features
- Facing: East

- Bedrooms: 4

- Bathrooms: 4

- Garages: 1

- Kitchens: 1

Details
- Lot size: 12.30 x 121.10 Feet

- Space: 1500-2000

- Tax: $ 6297.00

- C13882638

- Listing contracted with: HARVEY KALLES REAL ESTATE LTD.
| Room | Size(M) | Description | |
|---|---|---|---|
| Living Rm | 0.00x0.00 | ||
| Dining Rm | 0.00x0.00 | ||
| Kitchen | 0.00x0.00 | ||
| Primary B | 0.00x0.00 | ||
| Bath | 0.00x0.00 | ||
| 2nd Br | 0.00x0.00 | ||
| Living Rm | 0.00x0.00 | ||
| Bath | 0.00x0.00 |
| Bathroom | Pieces | Level | |
|---|---|---|---|
| 1xBath | 3 pcs | Second |
|
| 1xBath | 4 pcs | Second |
|
| 1xBath | 4 pcs | Third |
|
| 1xBath | 3 pcs | Basement |
Property Summary
Located close to the intersection of Bloor & Ossington, 483 Roxton Rd is a 4 bedrooms 4 washrooms Semi-Detached. The unit has a Single Detached Parking Space. The property basement is Separate Ent . The property has many nice features including Other. Living Room Rm, Dinning Room Rm and Kitchen are on the Main floor.Home Market Analysis
For Sale
For Lease
Comparable home values have decreased 16.1% compared with the same period last year.
Rent levels have increased 3.7% compared with the same period last year.
How This Home Compares
Local Area Profile
This property is located in an area with a significant rental housing presence with a strong concentration of apartment and condominium housing. Approximately 71% of residents hold a bachelor's degree or higher, while about 15% have a college credential. Public transit is commonly used by local commuters, alongside driving.
School Information
Elementary Schools
-
Home schoolRank: 53 out of 3022 (Score: 9.3)Distance to school: 0.4 km (~8 min walk)
-
Home schoolDistance to school: 1.3 km (~24 min walk)
-
HOLY ROSARY (Grade: JK - 8)
Catholic French Immersion school
Rank: 42 out of 3022 (Score: 9.5)Distance to school: 2.8 km (~8 min drive) -
ST ALPHONSUS (Grade: JK - 7)Rank: 175 out of 3022 (Score: 8.5)Distance to school: 2.6 km (~8 min drive)
-
ST BRUNO/ST RAYMOND (Grade: JK - 8)Rank: 1525 out of 3022 (Score: 6.1)Distance to school: 1.4 km (~26 min walk)
-
ST CLARE (Grade: 5 - 8)Rank: 1807 out of 3022 (Score: 5.7)Distance to school: 2.5 km (~8 min drive)
Secondary Schools
-
Home schoolRank: 28/746 (Score: 8.8) 5 year average: 104/746 (Score: 7.6)Distance to school: 0.7 km (~13 min walk)
-
St. Mary's (Grade: 9-12)
Catholic School
Distance to school: 0.8 km (~14 min walk) -
Bishop Marrocco/Thomas Merton (Grade: 9-12)
Catholic AP program school
Rank: 506/746 (Score: 5.3) 5 year average: 516/746 (Score: 4.9)Distance to school: 2.3 km (~7 min drive)