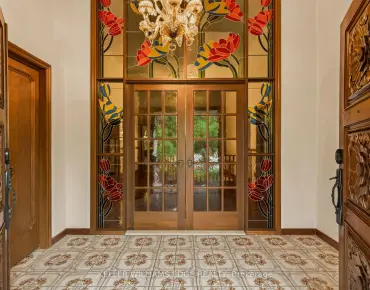
Pleasant View, Toronto, M2J 3S6

Description
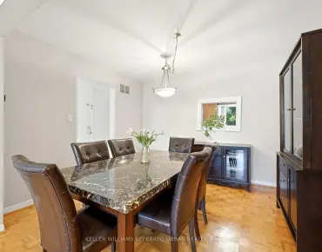
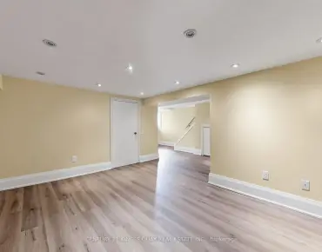
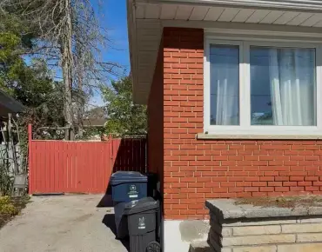
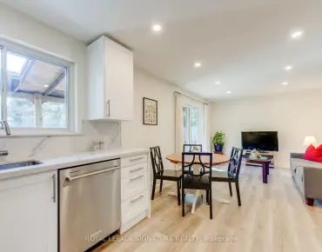
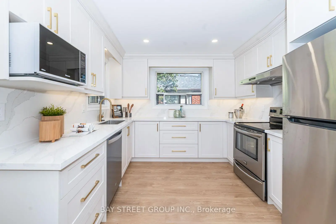
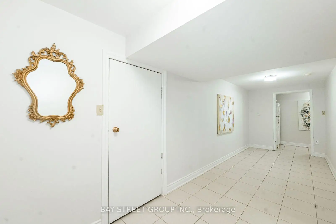
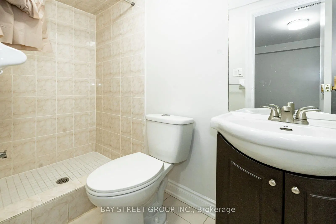
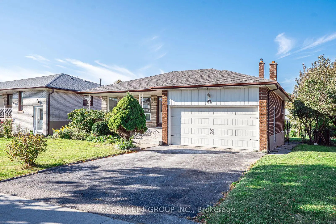
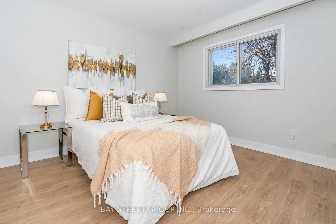
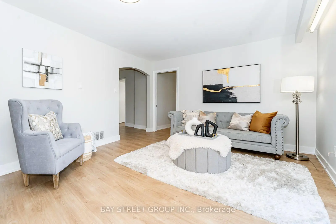
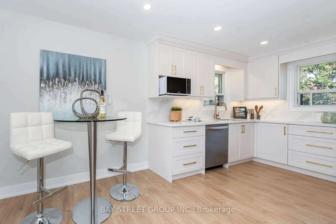
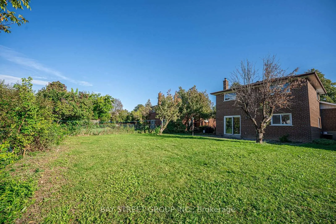
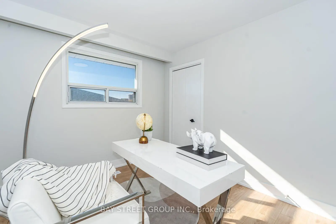
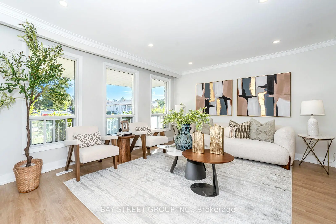
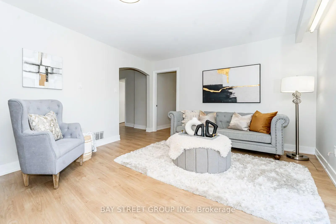
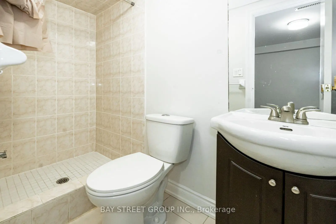
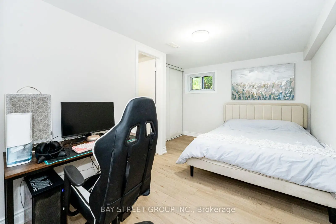
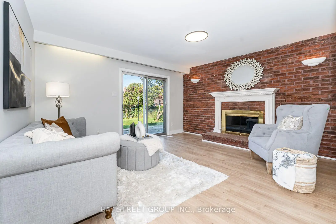
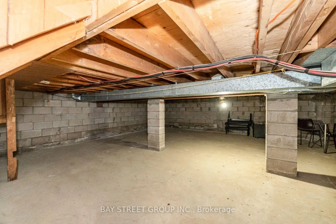
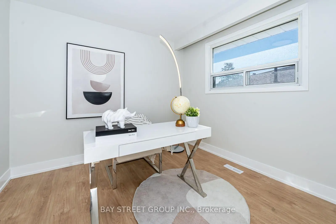
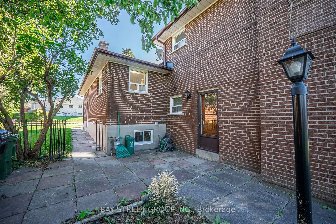
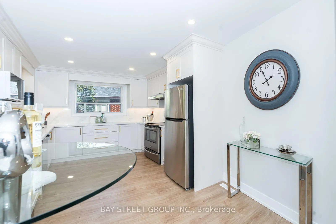
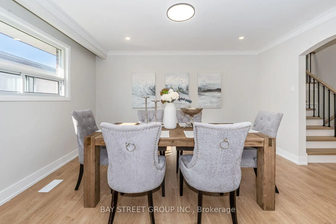
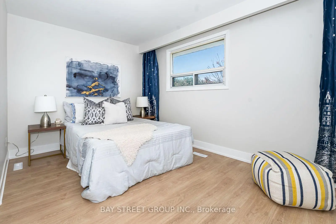
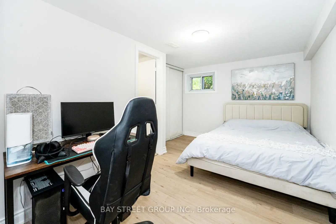
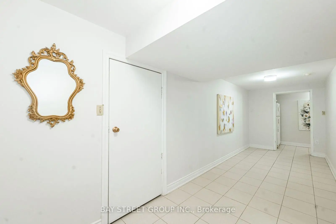
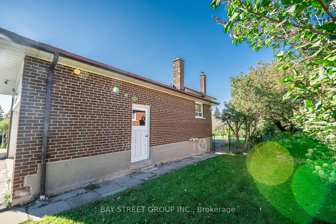
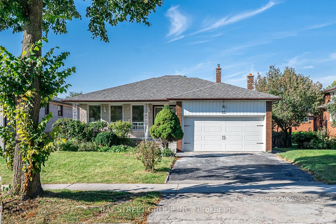
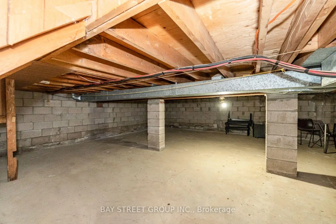
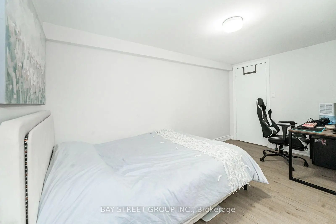
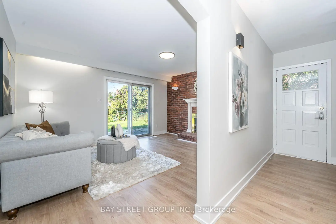
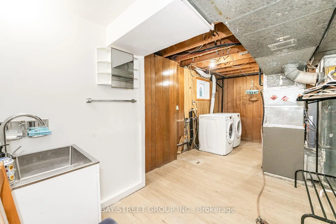
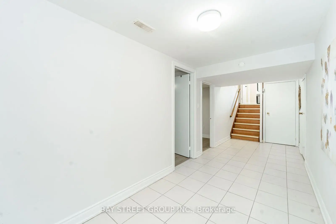
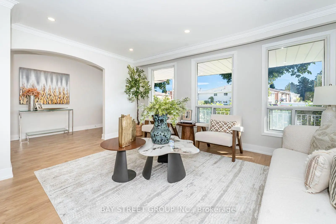
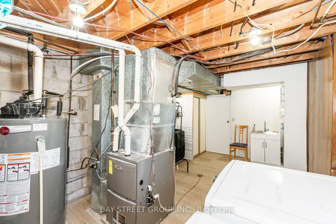
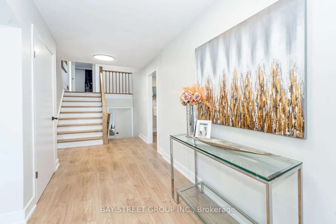
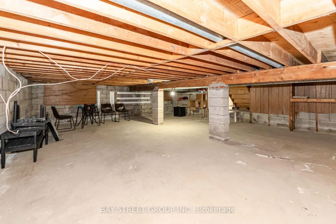
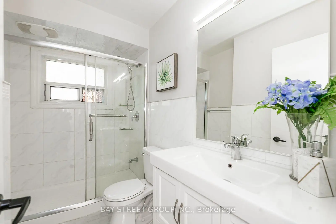
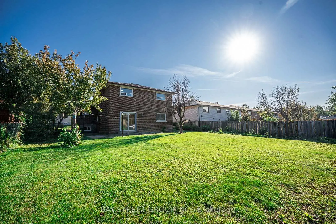
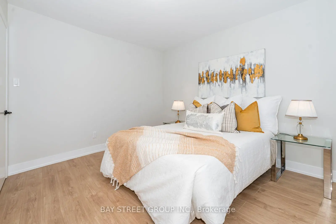
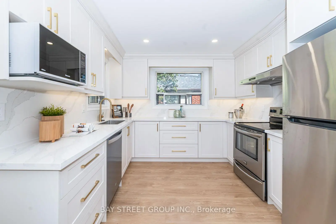
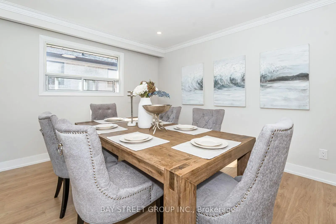
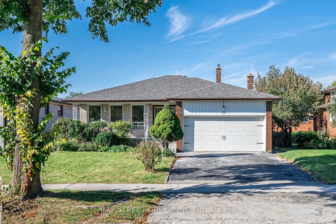
Gorgeous Renovated Home On Large Premium Lot In High Demand Neighbourhood. Great Layout, Bright And Spacious. New Laminate Flooring Above Ground. Renovated Modern and Open Concept Kitchen Combine with Breakfast Area. Smooth Ceiling Brings Bigger Room. New lightings and Pot lights. Separate Entrance To Garage, Ground And Bsmt. Family Room W/O to Big Backyard. 2 Ensuite Brs In Bsmt may bring potential income. Perfect Opportunity for Big family or Investors. Many Upgrades: Owned HWT and Furnace(2024). Fridge (2025). Roof and Garage door (2019). Newer S/S Appliances. High & Large Crawl Space. Great Location: Walking Distance To TTC, Park, Library, Schools, Community Center And Church. Close To Fairview, Seneca, Plaza. Easy Access To 401/404/407. Motivated Seller with Good Price. It won't last long in this market! Please see video from the link.
Features
- Facing: North

- Bedrooms: 5

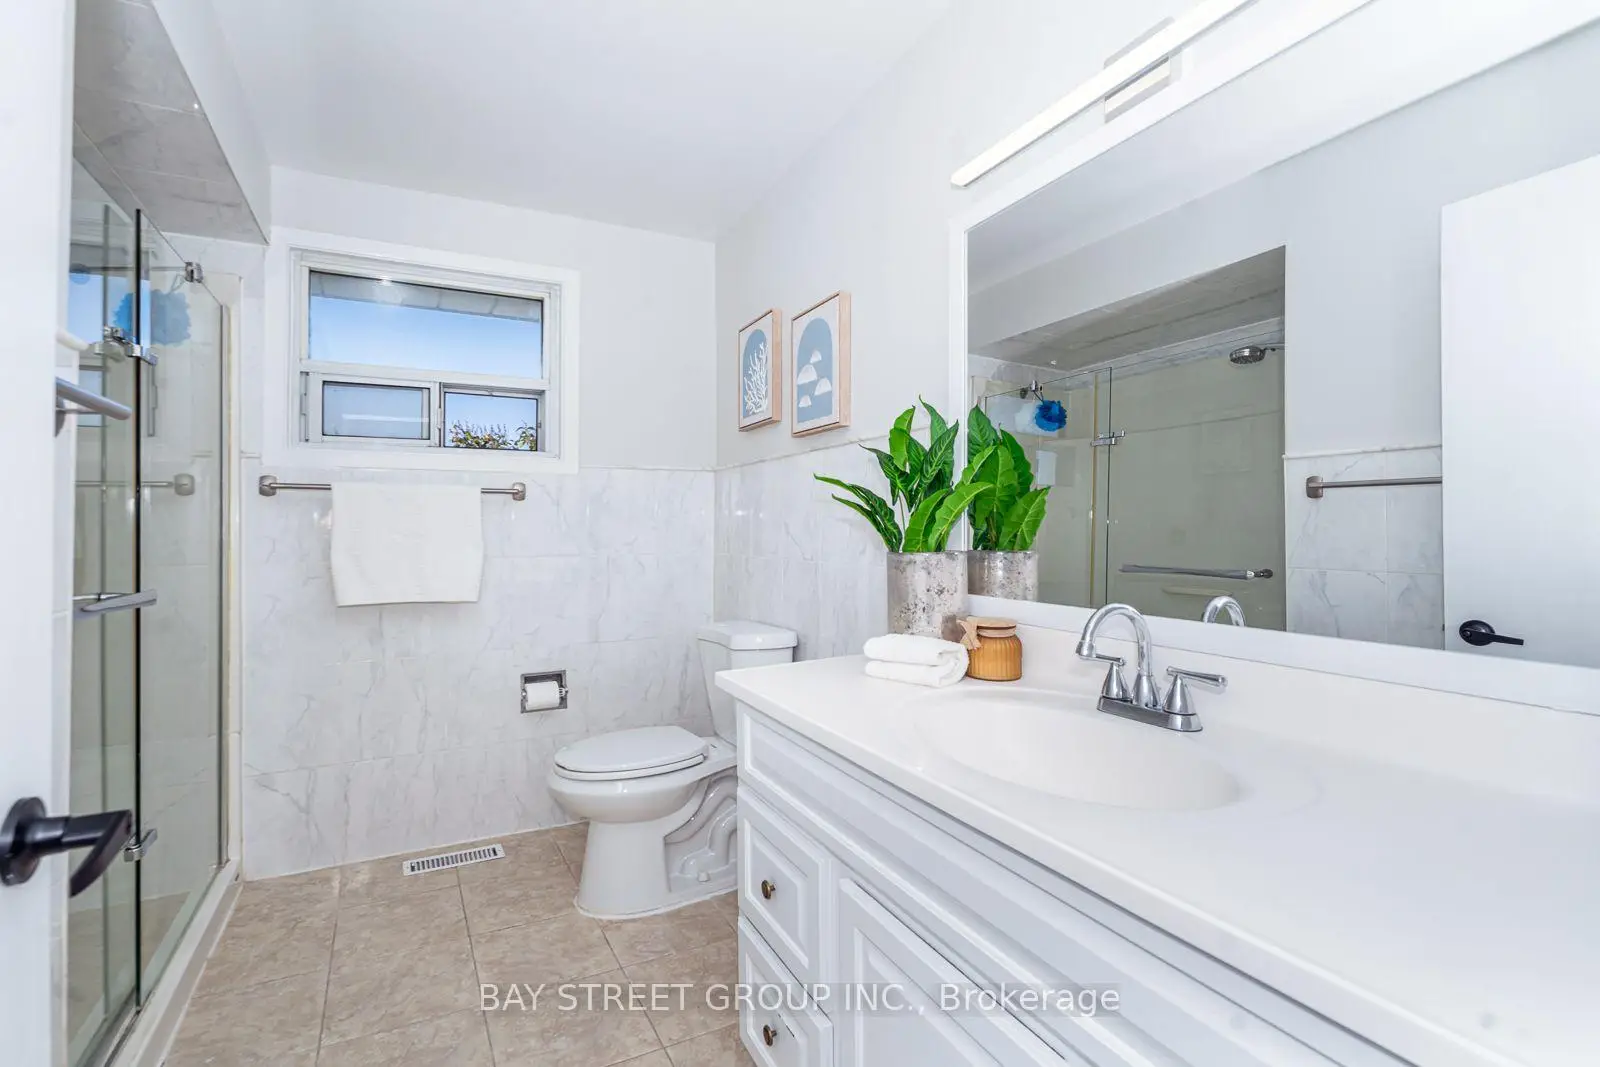
- Bathrooms: 4

- Garages: 2

- Kitchens: 1

Details
- Lot size: 60.05 x 135.25 Feet

- Space: 2000-2500

- Tax: $ 7788.20

- C13879454

- Listing contracted with: BAY STREET GROUP INC.
| Room | Size(M) | Description | |
|---|---|---|---|
| Living Rm | 4.47x3.50 | Overlooks Frontyard, Laminate, Pot Lights |
|
| Dining Rm | 3.71x3.33 | Large Window, Laminate, Pot Lights |
|
| Kitchen | 5.22x2.96 | Modern Kitchen, Open Concept, Breakfast Area |
|
| Primary B | 4.33x3.74 | Laminate, Double Closet, Overlooks Backyard |
|
| 2nd Br | 4.03x2.91 | Laminate, Closet, Overlooks Backyard |
|
| 3rd Br | 2.96x2.95 | Laminate, Window, Closet |
|
| Family Rm | 4.52x3.64 | W/O To Yard, Laminate, Fireplace |
|
| 4th Br | 3.62x3.17 | Laminate, Large Window |
|
| 5th Br | 2.96x2.92 | Laminate, Window |
|
| Kitchen | 6.18x1.09 | Tile Floor, Double Sink |
|
| Br | 4.15x2.50 | Vinyl Floor, 3 Pc Ensuite |
|
| Br | 4.15x2.85 | Vinyl Floor, 3 Pc Ensuite |
| Bathroom | Pieces | Level | |
|---|---|---|---|
| 1xBath | 3 pcs | Upper |
|
| 1xBath | 3 pcs | Ground |
|
| 2xBaths | 3 pcs | Basement |
Property Summary
Located close to the intersection of Faye and Sepia Dr, 42 Faye Dr is a 5+2 bedrooms 4 washrooms Detached. The unit has a Double Attached Parking Spaces. The property has many nice features including Carpet Free. Living Room Rm, Dinning Room Rm and Kitchen are on the Main floor; Family Room Rm, fourth bedroom and fifth bedroom are on the Ground floor; Primary B, second bedroom and third bedroom are on the upper floor.Home Market Analysis
For Sale
For Lease
Comparable home values have increased 6% compared with the same period last year.
Rent levels have decreased 42.4% compared with the same period last year.
How This Home Compares
Local Area Profile
This property is located in a predominantly owner-occupied residential area with a mix of detached homes and apartments and condominiums. Approximately 53% of residents hold a bachelor's degree or higher, while about 20% have a college credential. Most local commuters travel by car, while a smaller share use public transit.
School Information
Elementary Schools
-
Home schoolDistance to school: 0.3 km (~5 min walk)
-
Home schoolDistance to school: 0.5 km (~9 min walk)
-
ST GERALD (Grade: JK - 8)
Catholic French Immersion school
Rank: 963 out of 3022 (Score: 6.9)Distance to school: 1.3 km (~24 min walk) -
ST KATERI TEKAKWITHA (Grade: JK - 8)Distance to school: 0.4 km (~7 min walk)
-
ST TIMOTHY (Grade: 5 - 8)Distance to school: 1.8 km (~33 min walk)
Secondary Schools
-
Home schoolRank: 141/746 (Score: 7.5) 5 year average: 188/746 (Score: 7.0)Distance to school: 1.3 km (~23 min walk)
-
Mary Ward (Grade: 9-12)
Catholic School
Rank: 77/746 (Score: 8.1) 5 year average: 99/746 (Score: 7.6)Distance to school: 3.8 km (~11 min drive) -
St. Josephs Morrow Park (Grade: 9-12)Distance to school: 4.4 km (~13 min drive)