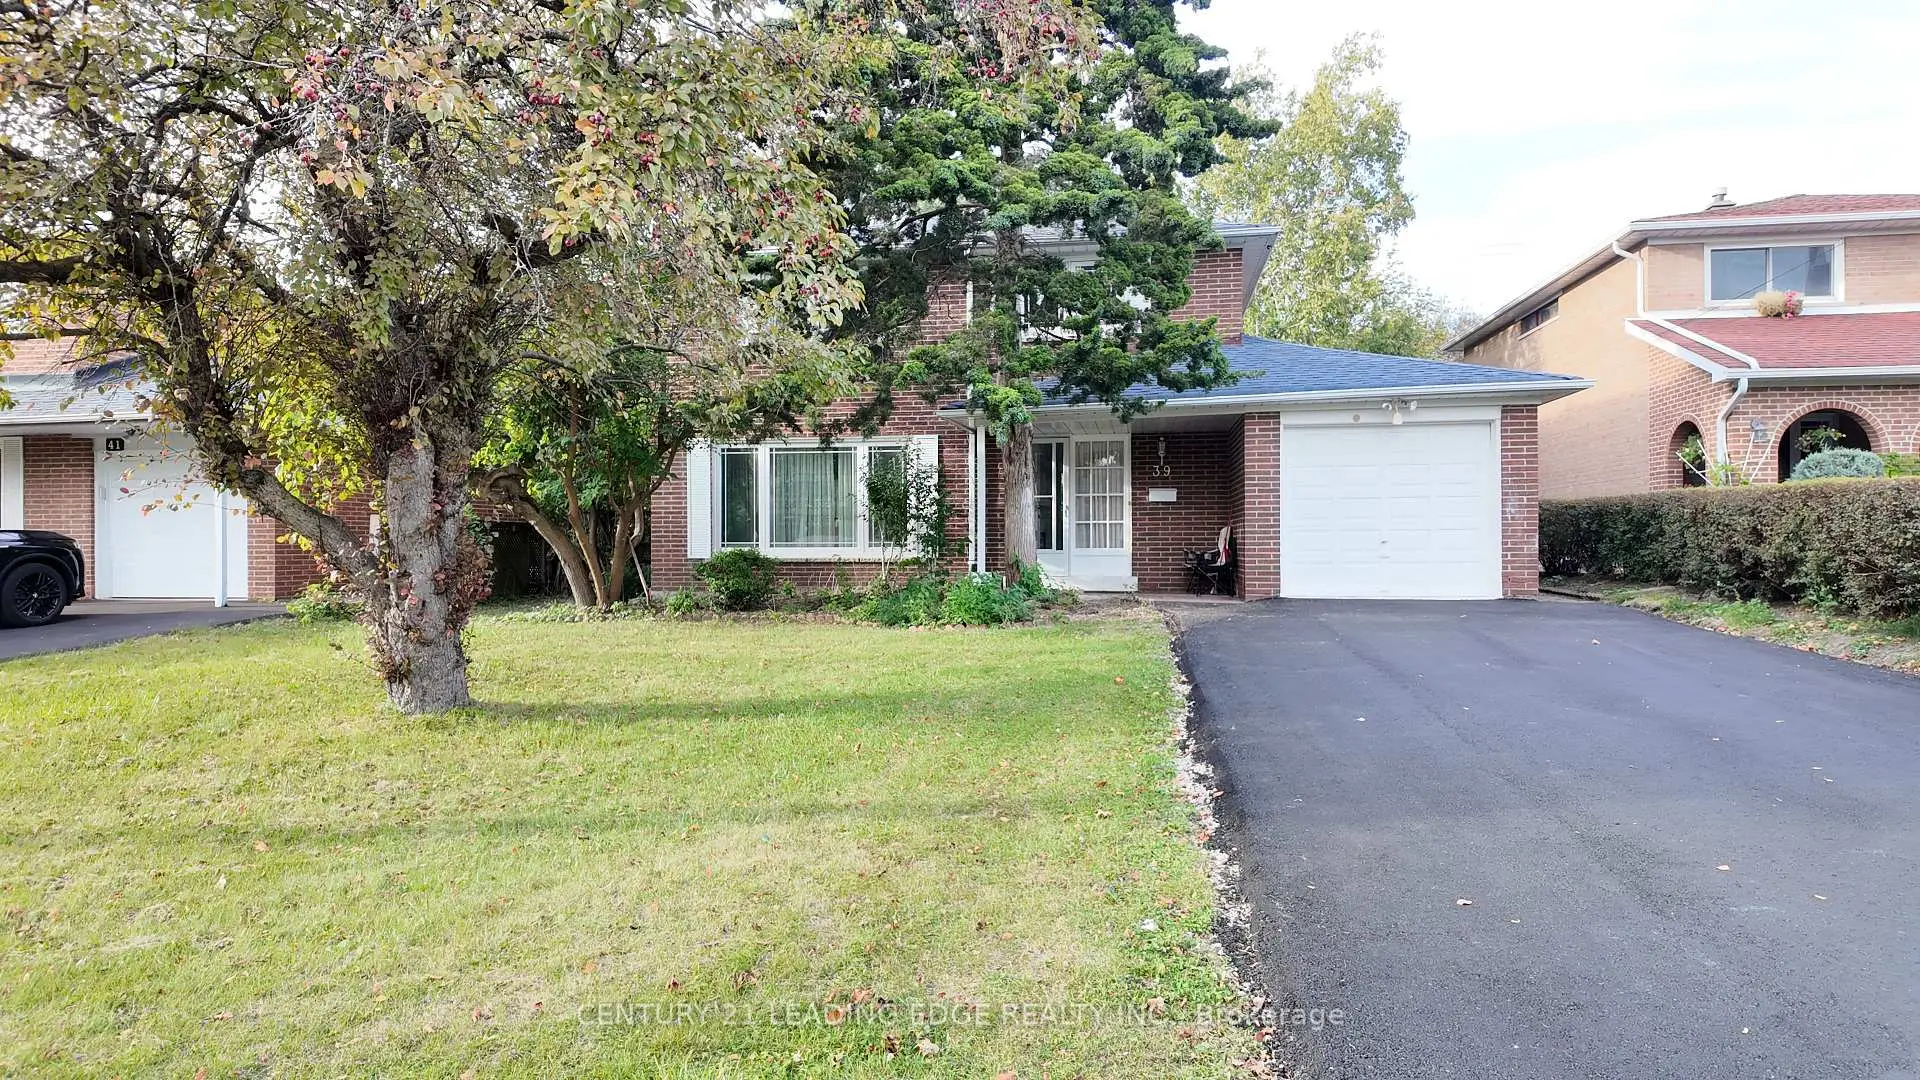
Don Valley Village, Toronto, M2J 2Z9

Description
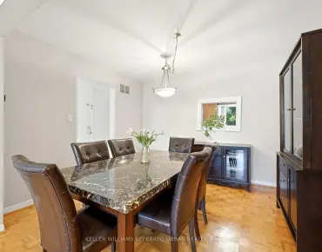
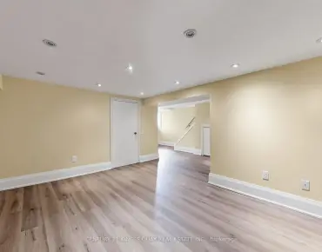
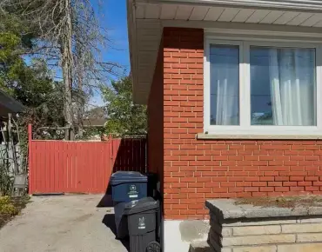
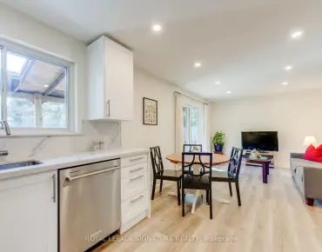
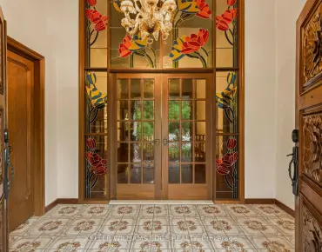
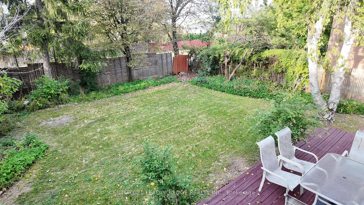
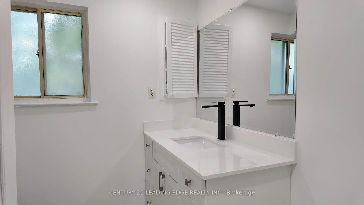
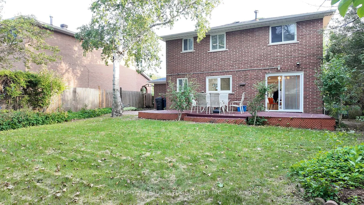
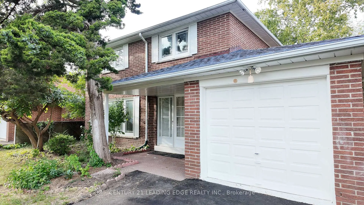
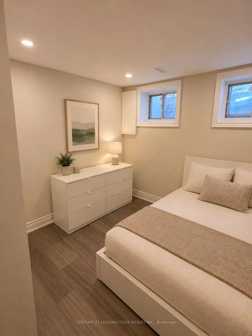
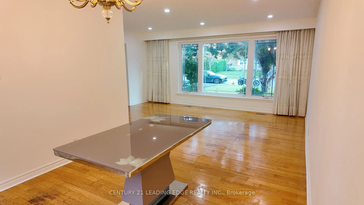
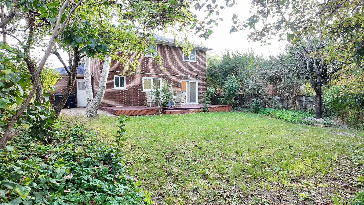
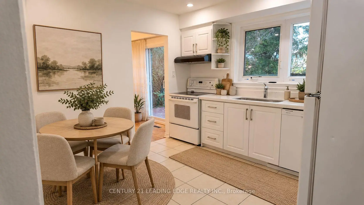
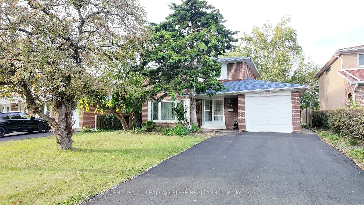
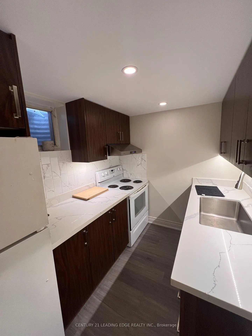
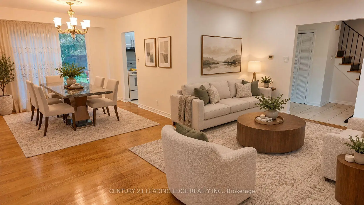
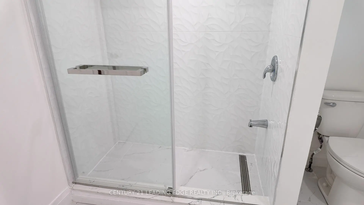
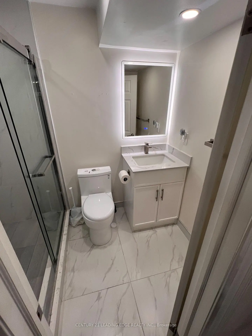
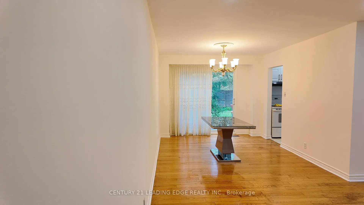
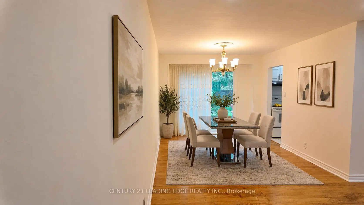
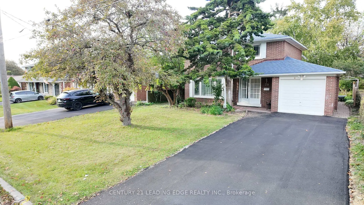
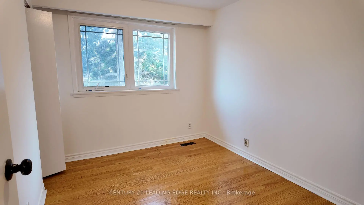
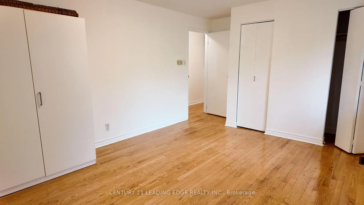
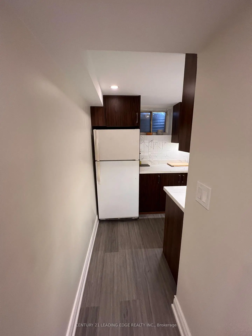
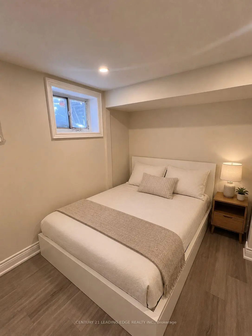
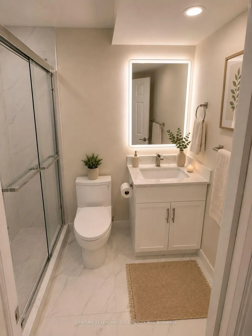
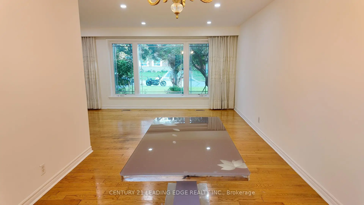
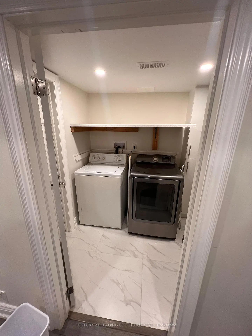
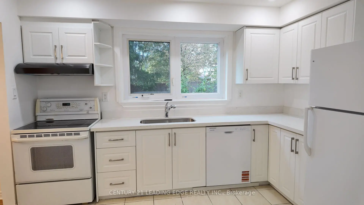
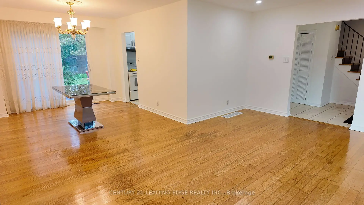
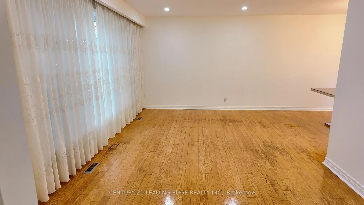
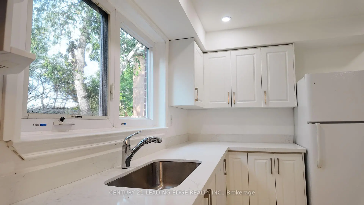
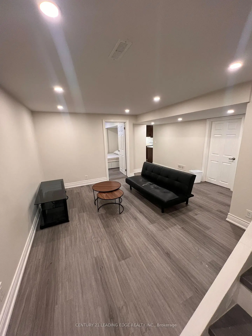
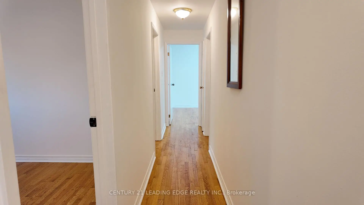
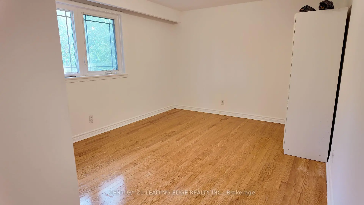
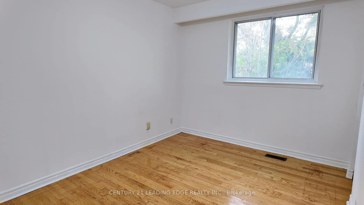
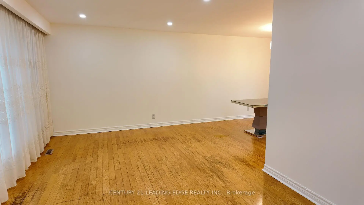
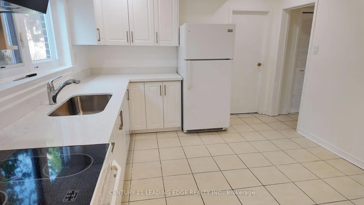
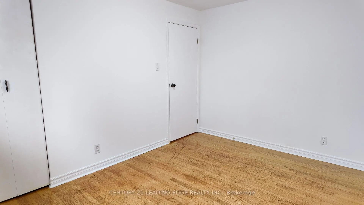
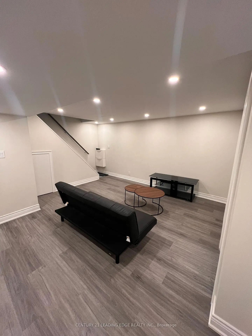
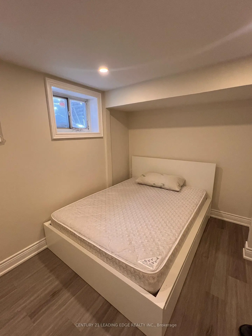
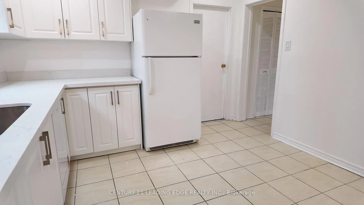
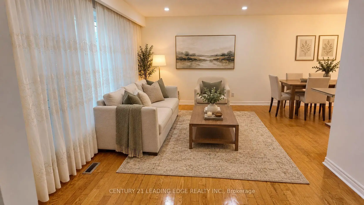
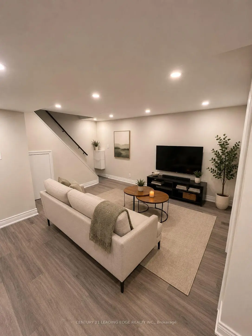
Welcome to 39 Waddington Cres, a spacious detached 2-storey home in the highly sought-after Don Valley Village community. Featuring 4+1 bedrooms, 3 bathrooms, and a generously sized lot, this home offers plenty of space inside and out for growing or multi-generational families.The functional main floor features bright and inviting living and dining areas, while four well-sized bedrooms provide ample space upstairs. The finished basement offers additional living space, including a bedroom, kitchen and bathroom. Complete with an attached garage and private driveway. Conveniently located close to schools, parks, shopping, public transit and major commuter routes. A fantastic opportunity with great space, flexibility and potential in an established Toronto neighbourhood!
Features
- Facing: North

- Bedrooms: 4

- Bathrooms: 3

- Garages: 1

- Kitchens: 1

Details
- Lot size: 54.75 x 110.00 Feet

- Space: 1100-1500

- Tax: $ 5342.58

- C13872838

- Listing contracted with: CENTURY 21 LEADING EDGE REALTY INC.
| Room | Size(M) | Description | |
|---|---|---|---|
| Living Rm | 4.90x3.26 | ||
| Dining Rm | 3.50x3.00 | ||
| Kitchen | 3.38x3.07 | ||
| Bath | 2.73x2.13 | 3 Pc Bath |
|
| Primary B | 3.29x4.78 | ||
| 2nd Br | 3.50x2.68 | ||
| 3rd Br | 3.29x2.56 | ||
| 4th Br | 2.74x2.43 | ||
| Bath | 1.52x0.76 | 2 Pc Bath |
|
| Living Rm | 4.60x4.10 | ||
| Kitchen | 2.70x2.07 | ||
| Bath | 2.30x1.40 | 3 Pc Bath |
| Bathroom | Pieces | Level | |
|---|---|---|---|
| 1xBath | 4 pcs | Second |
|
| 1xBath | 2 pcs | Main |
|
| 1xBath | 3 pcs | Basement |
Property Summary
Located close to the intersection of Don Mills And Sheppard, 39 Waddington Cres is a 4+1 bedrooms 3 washrooms Detached. The unit has a Single Attached Parking Space. The property has many nice features including Water Heater and Carpet Free. Living Room Rm, Dinning Room Rm, Kitchen and Bath are on the Main floor; Living Room Rm, Kitchen and Bath are on the Lower floor.Home Market Analysis
For Sale
For Lease
Comparable home values have decreased 8.5% compared with the same period last year.
Rent levels have increased 6.3% compared with the same period last year.
How This Home Compares
Local Area Profile
This property is located in an area with a mix of homeowners and renters with a strong concentration of apartment and condominium housing. Approximately 54% of residents hold a bachelor's degree or higher, while about 20% have a college credential. Residents use a combination of driving and public transit for commuting.
School Information
Elementary Schools
-
Home schoolDistance to school: 0.2 km (~4 min walk)
-
Home schoolDistance to school: 0.7 km (~12 min walk)
-
ST GERALD (Grade: JK - 8)
Catholic French Immersion school
Rank: 963 out of 3022 (Score: 6.9)Distance to school: 1.5 km (~26 min walk) -
DIVINE MERCY (Grade: JK - 8)Rank: 1729 out of 3022 (Score: 5.8)Distance to school: 1.3 km (~23 min walk)
-
ST TIMOTHY (Grade: 5 - 8)Distance to school: 1.3 km (~24 min walk)
Secondary Schools
-
AP program school
Rank: 474/746 (Score: 5.5) 5 year average: 436/746 (Score: 5.5)Distance to school: 0.7 km (~12 min walk) -
Mary Ward (Grade: 9-12)
Catholic School
Rank: 77/746 (Score: 8.1) 5 year average: 99/746 (Score: 7.6)Distance to school: 4.3 km (~13 min drive) -
St. Josephs Morrow Park (Grade: 9-12)Distance to school: 4.1 km (~12 min drive)


Commute Information
 Don Mills Subway Station (1.2km)
 Old Cummer Go Train Station (2.4km) - Free Parking available, parking lots: 462