Parkwoods-Donalda, Toronto, M3A 3K4

Description
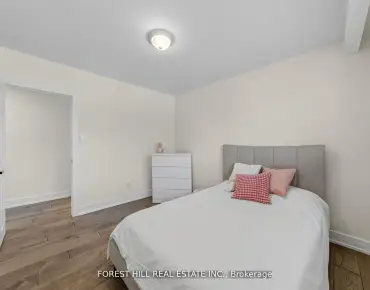
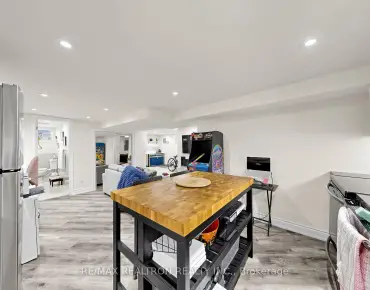
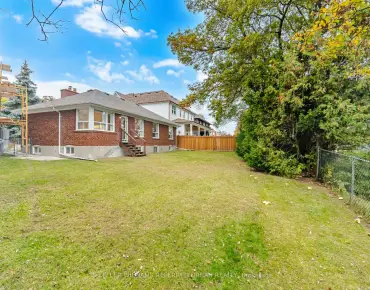
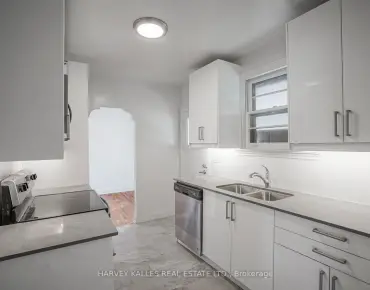
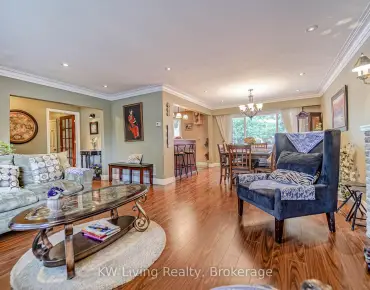
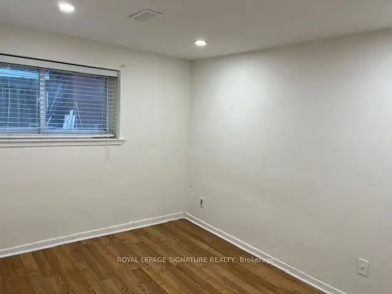
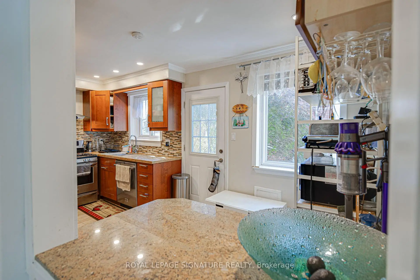
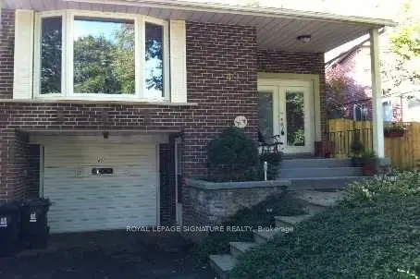
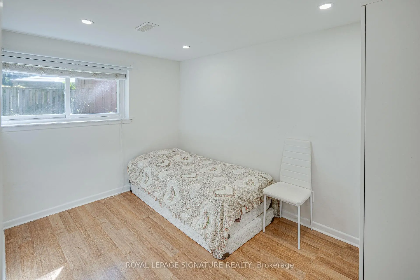
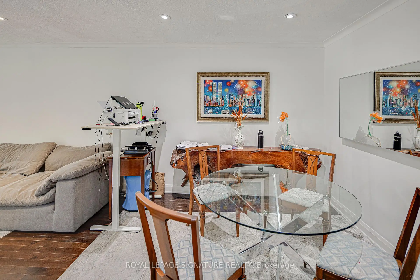
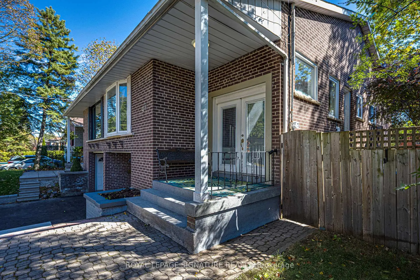
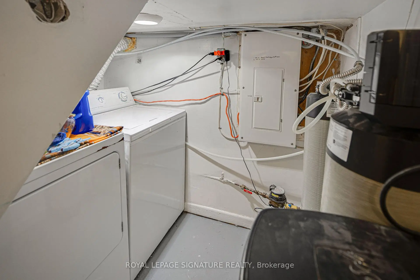
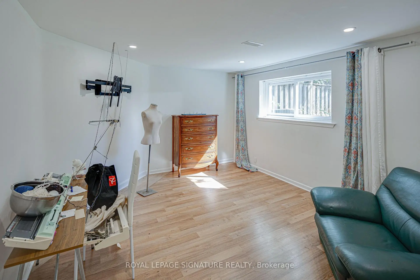
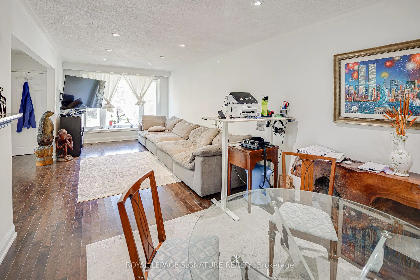
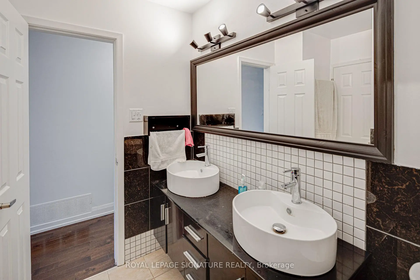
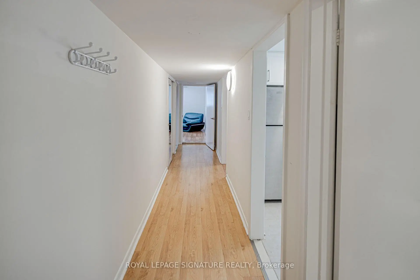
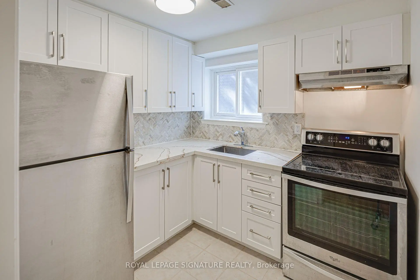
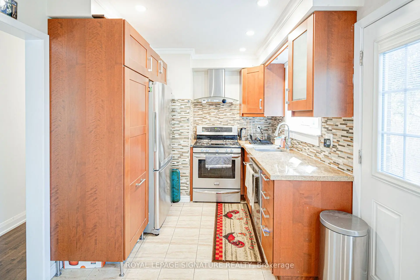
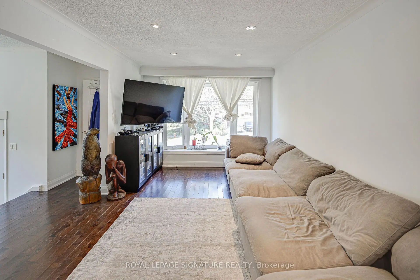
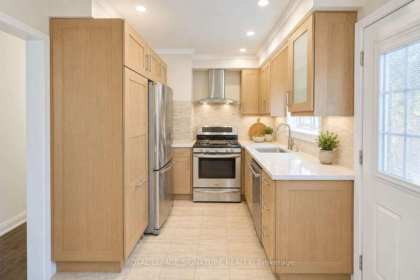
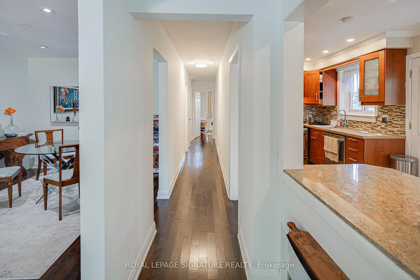
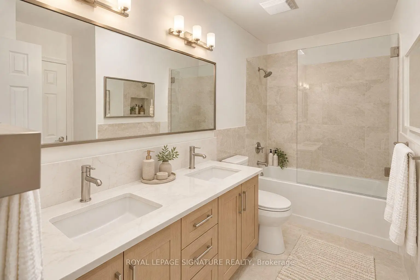
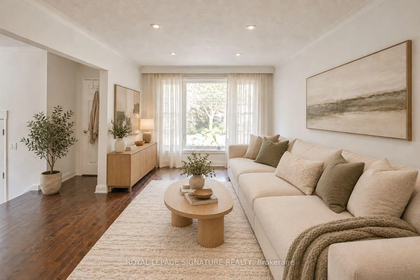
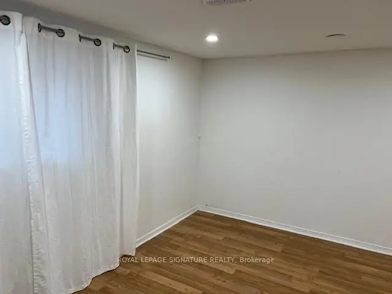
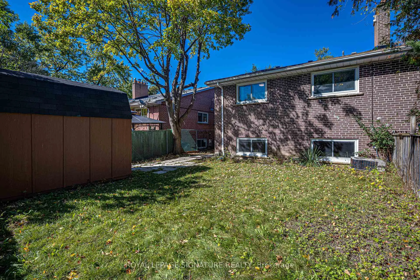
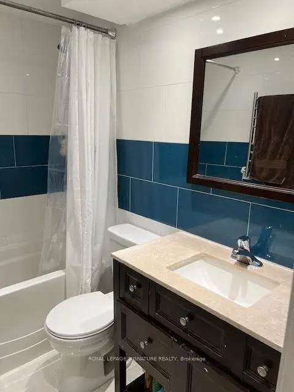
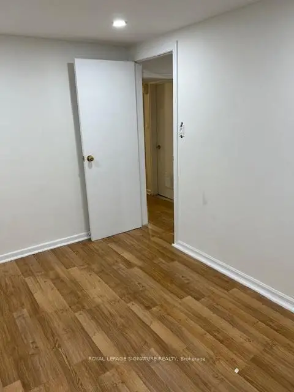
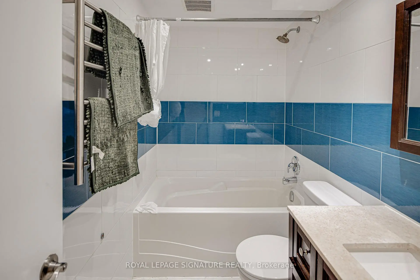
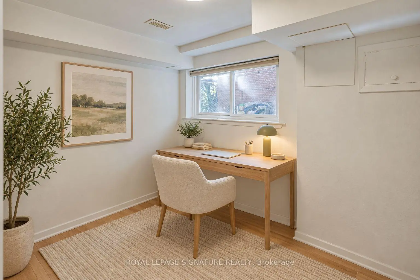
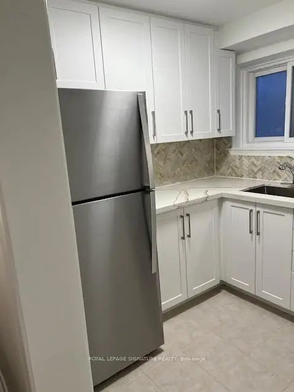
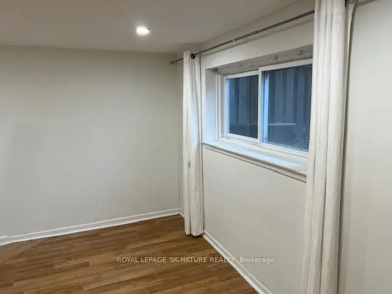
Excellent Location! Welcome to 45 Fenelon Dr, an extremely bright and beautifully updated home in a sought-after neighbourhood. Features include a large bay window, welcoming front veranda, double front doors with built-in blinds, and a gorgeous kitchen with granite countertops. The home offers a versatile in-law suite with ground-floor entry and large above-ground windows, providing plenty of natural light and a bright, inviting living space. Two separate entrances offer added privacy and flexibility for extended family. Includes 2 fridges, 2 stoves, 1 dishwasher, and a washer and dryer conveniently located between the two units. Enjoy a private fenced backyard, extensive stonework at the front, a private driveway with parking for up to 4 cars, and a single-car garage. Ideally located within walking distance to Donalda Golf Club and close to Shops at Don Mills, TTC, and easy access to Highways 401 and 404. A fantastic opportunity for families and investors alike!
Features
- Facing: South

- Bedrooms: 3

- Bathrooms: 2

- Garages: 1

- Kitchens: 1

Details
- Lot size: 35.00 x 112.00 Feet

- Space: 1100-1500

- Tax: $ 5094.95

- C13872224

- Listing contracted with: ROYAL LEPAGE SIGNATURE REALTY
| Room | Size(M) | Description | |
|---|---|---|---|
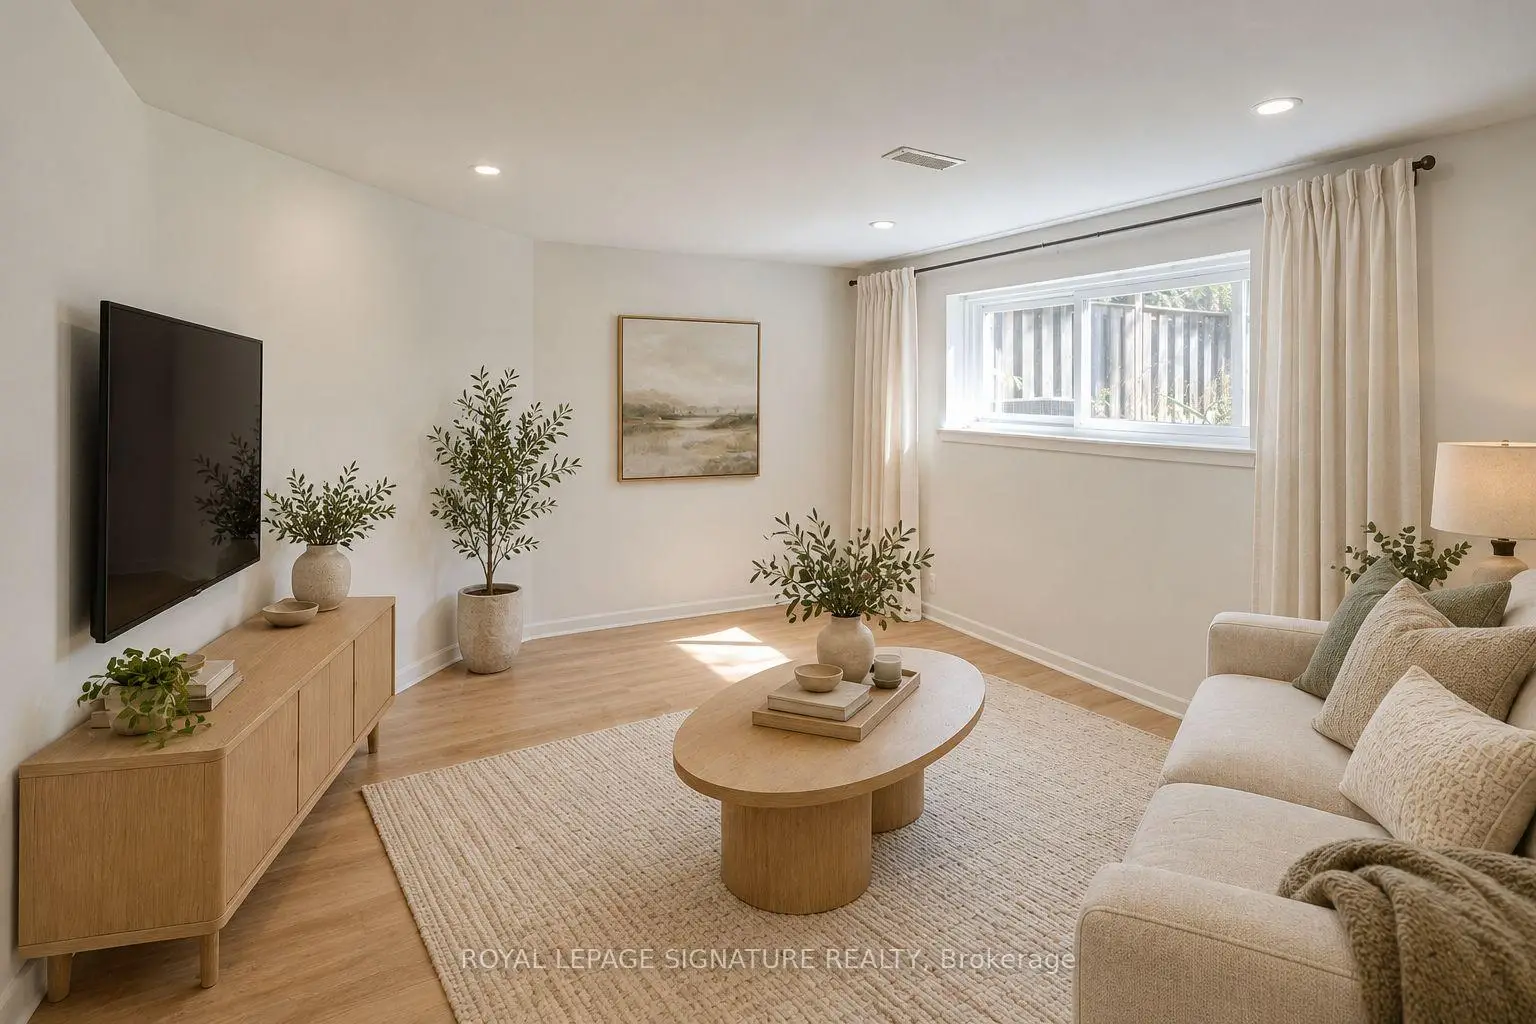
| Living Rm | 4.29x3.59 | Laminate, Above Grade Window |
|
| Living Rm | 5.62x3.25 | Pot Lights, Hardwood Floor, Bay Window |
|
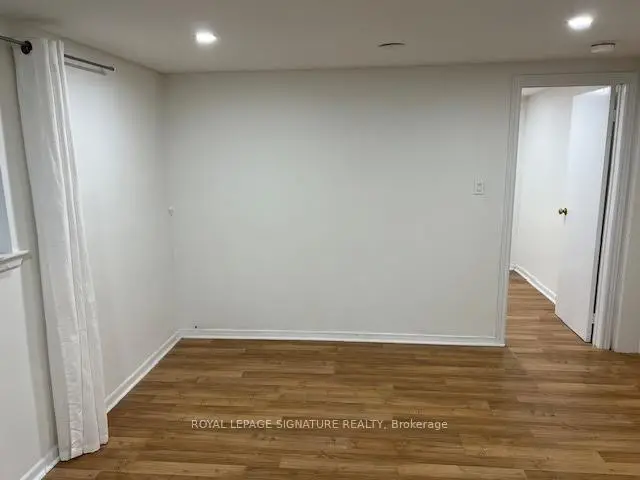
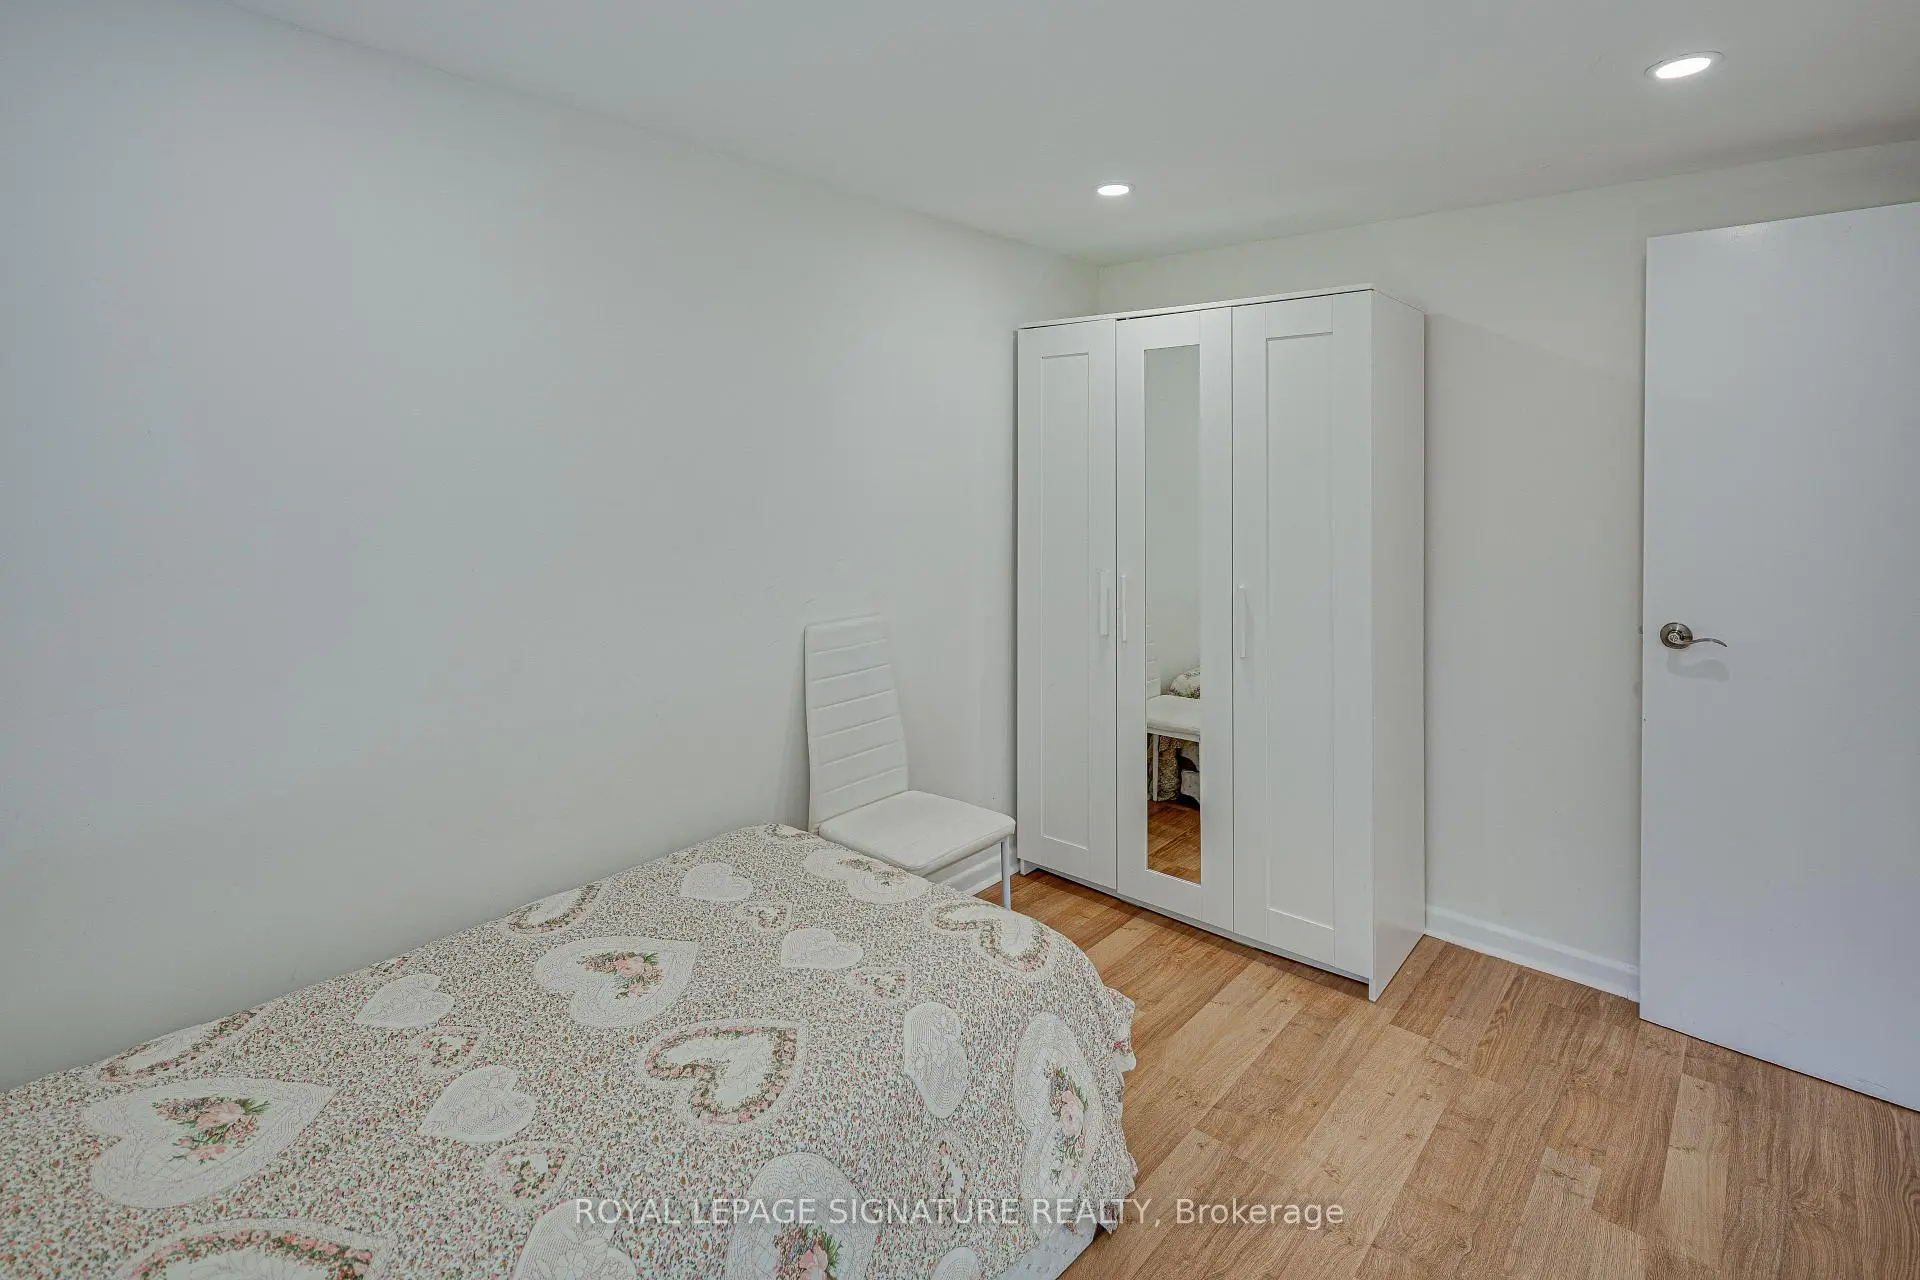
| Primary B | 3.59x2.48 | Above Grade Window, Laminate |
|
| Dining Rm | 3.25x2.97 | Pot Lights, Hardwood Floor, Open Concept |
|
| Kitchen | 4.95x2.52 | Modern Kitchen, Granite Counters, Walk-Out |
|
| 2nd Br | 2.94x2.30 | Above Grade Window, Laminate |
|
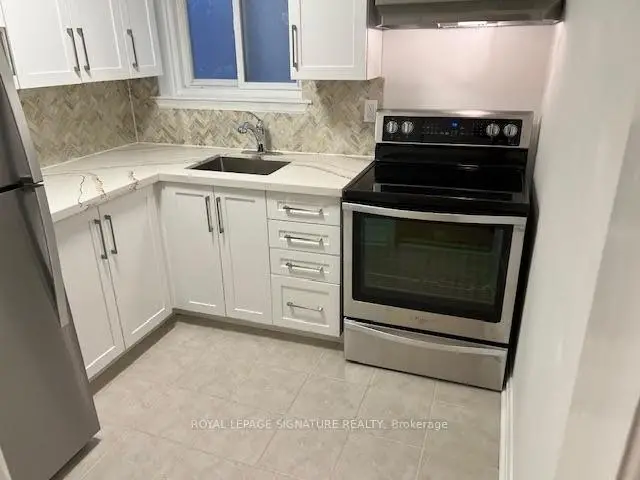
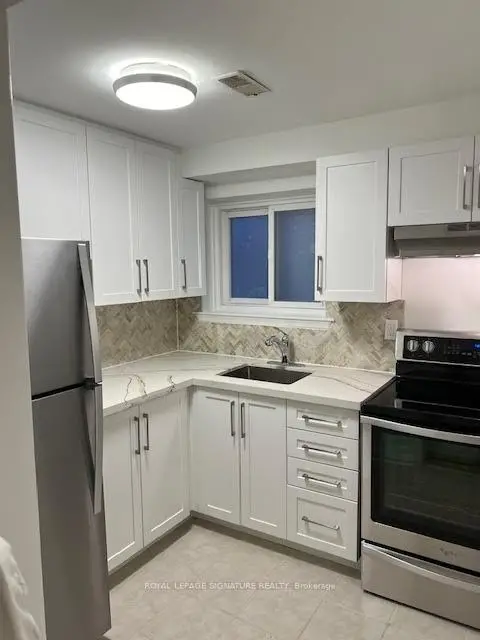
| Kitchen | 2.47x2.32 | Renovated, Stainless Steel Appl, Above Grade Window |
|
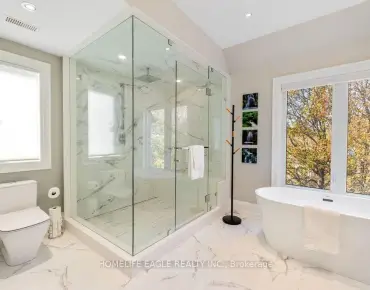
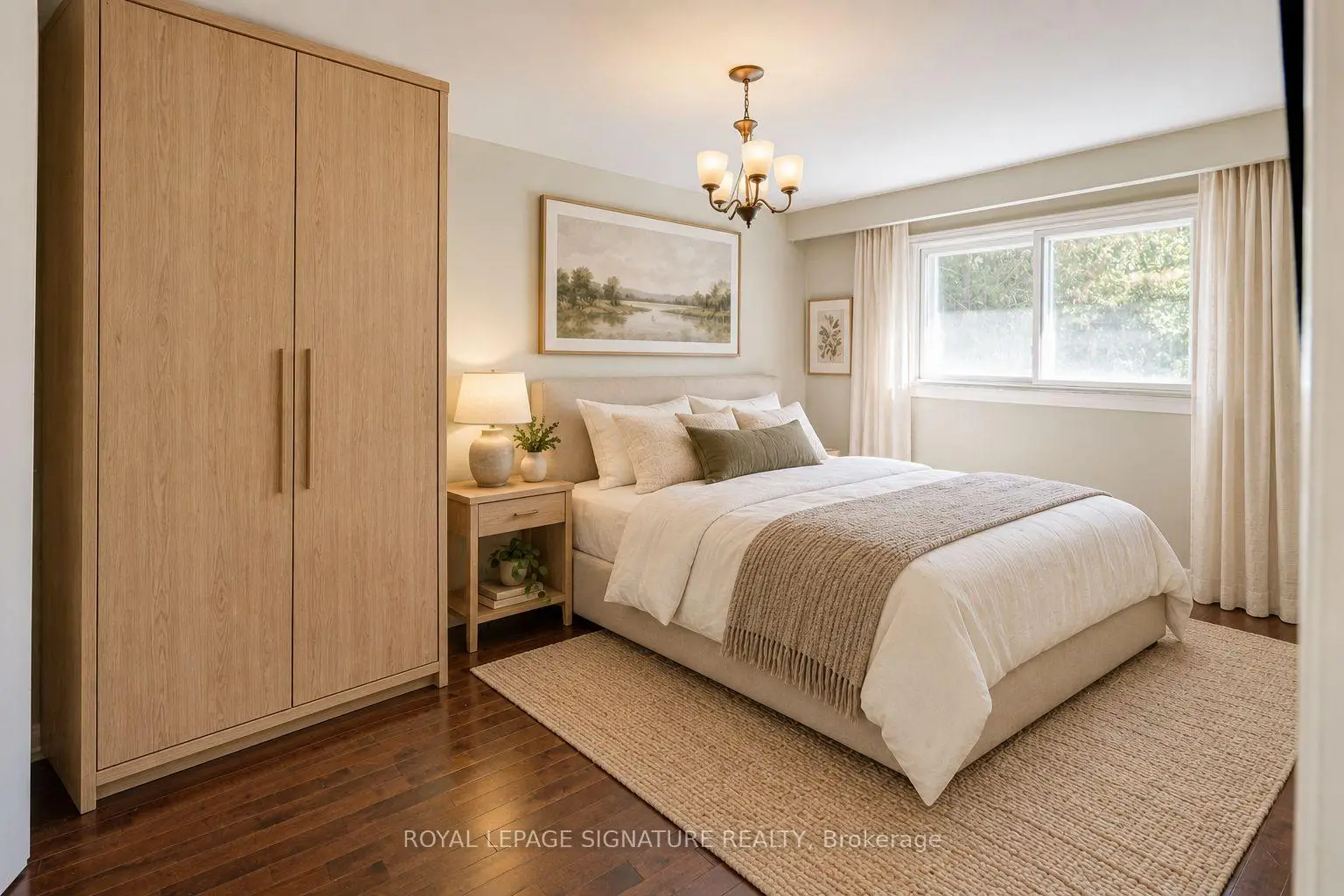
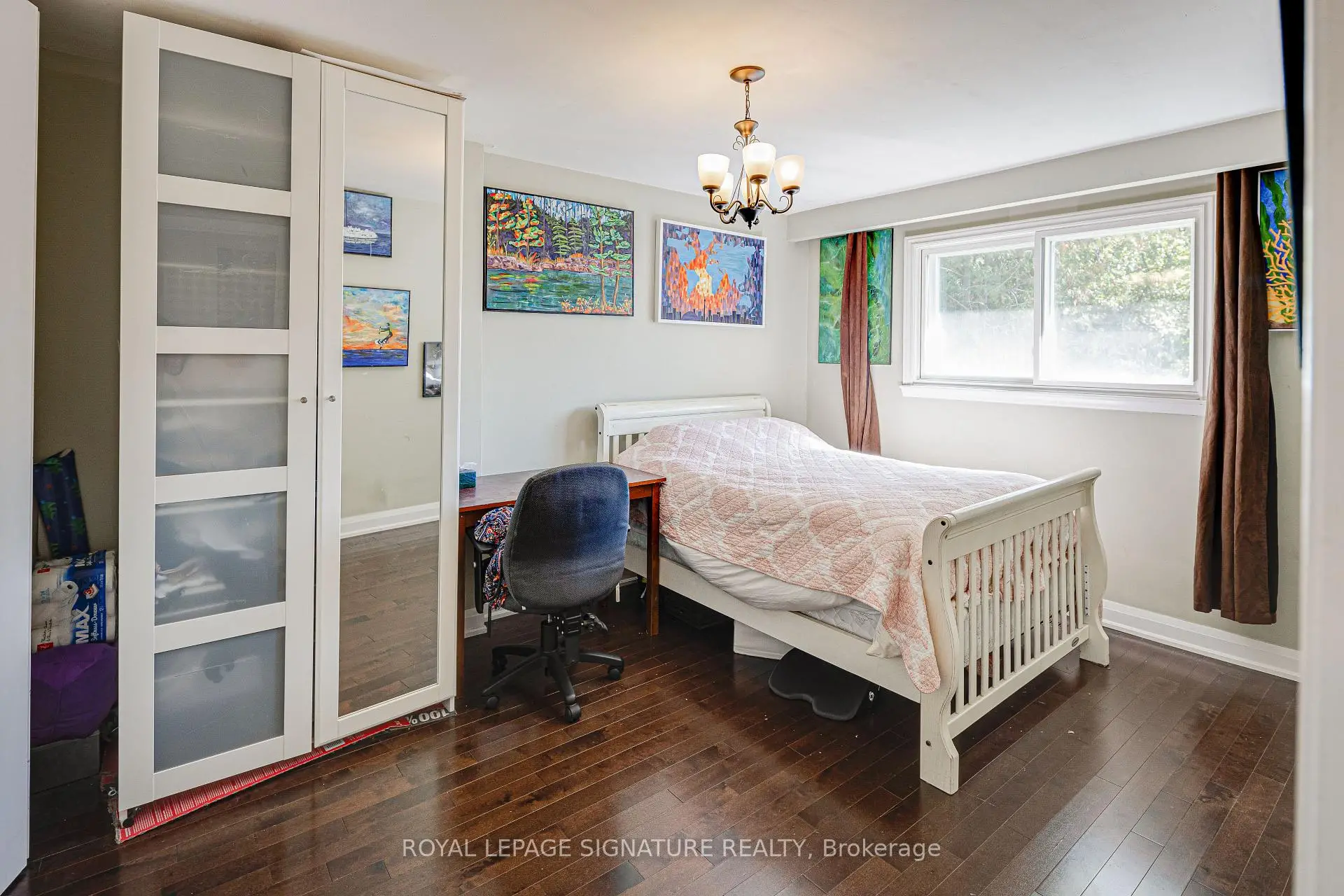
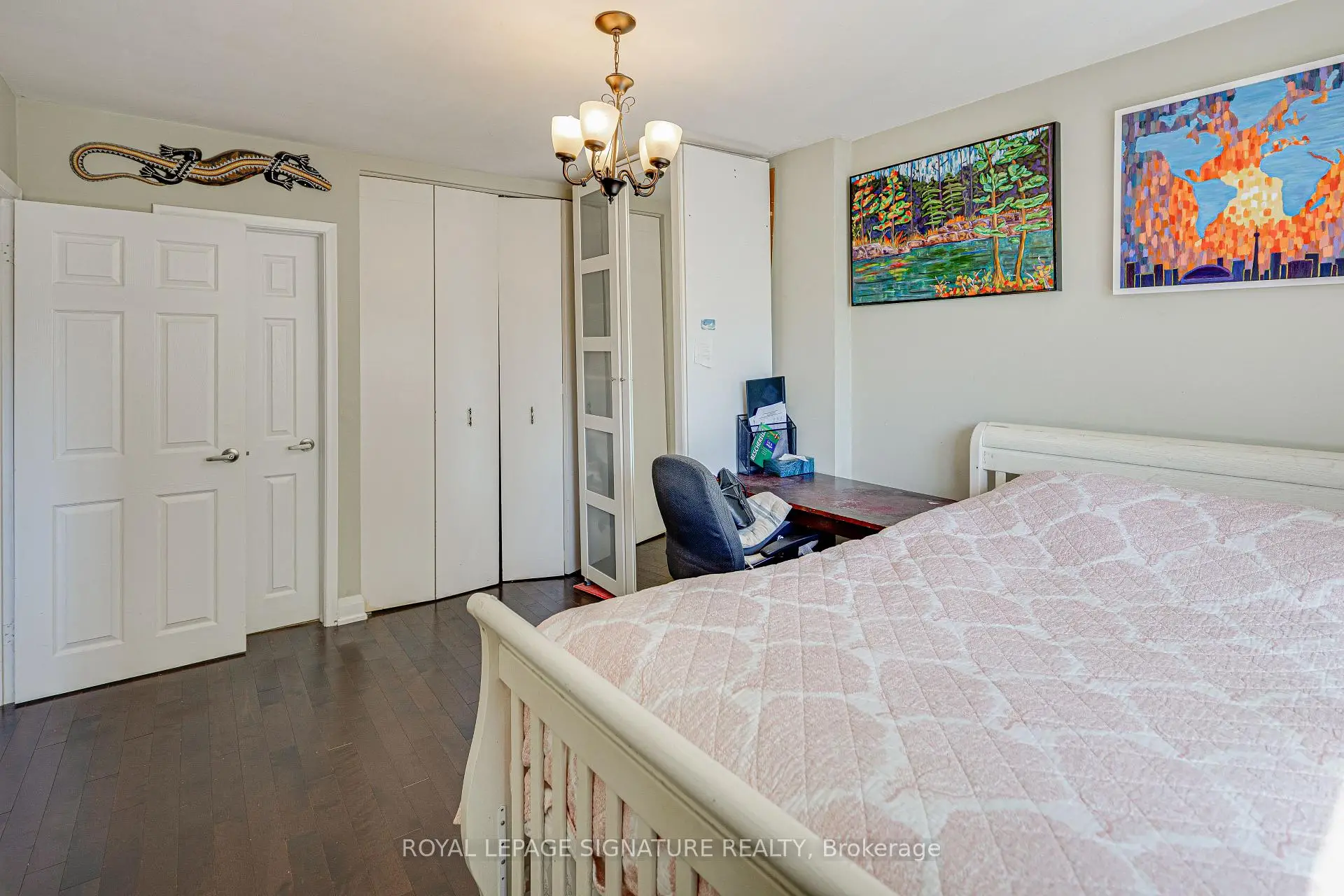
| Primary B | 4.29x3.24 | Hardwood Floor, 5 Pc Ensuite, Picture Window |
|
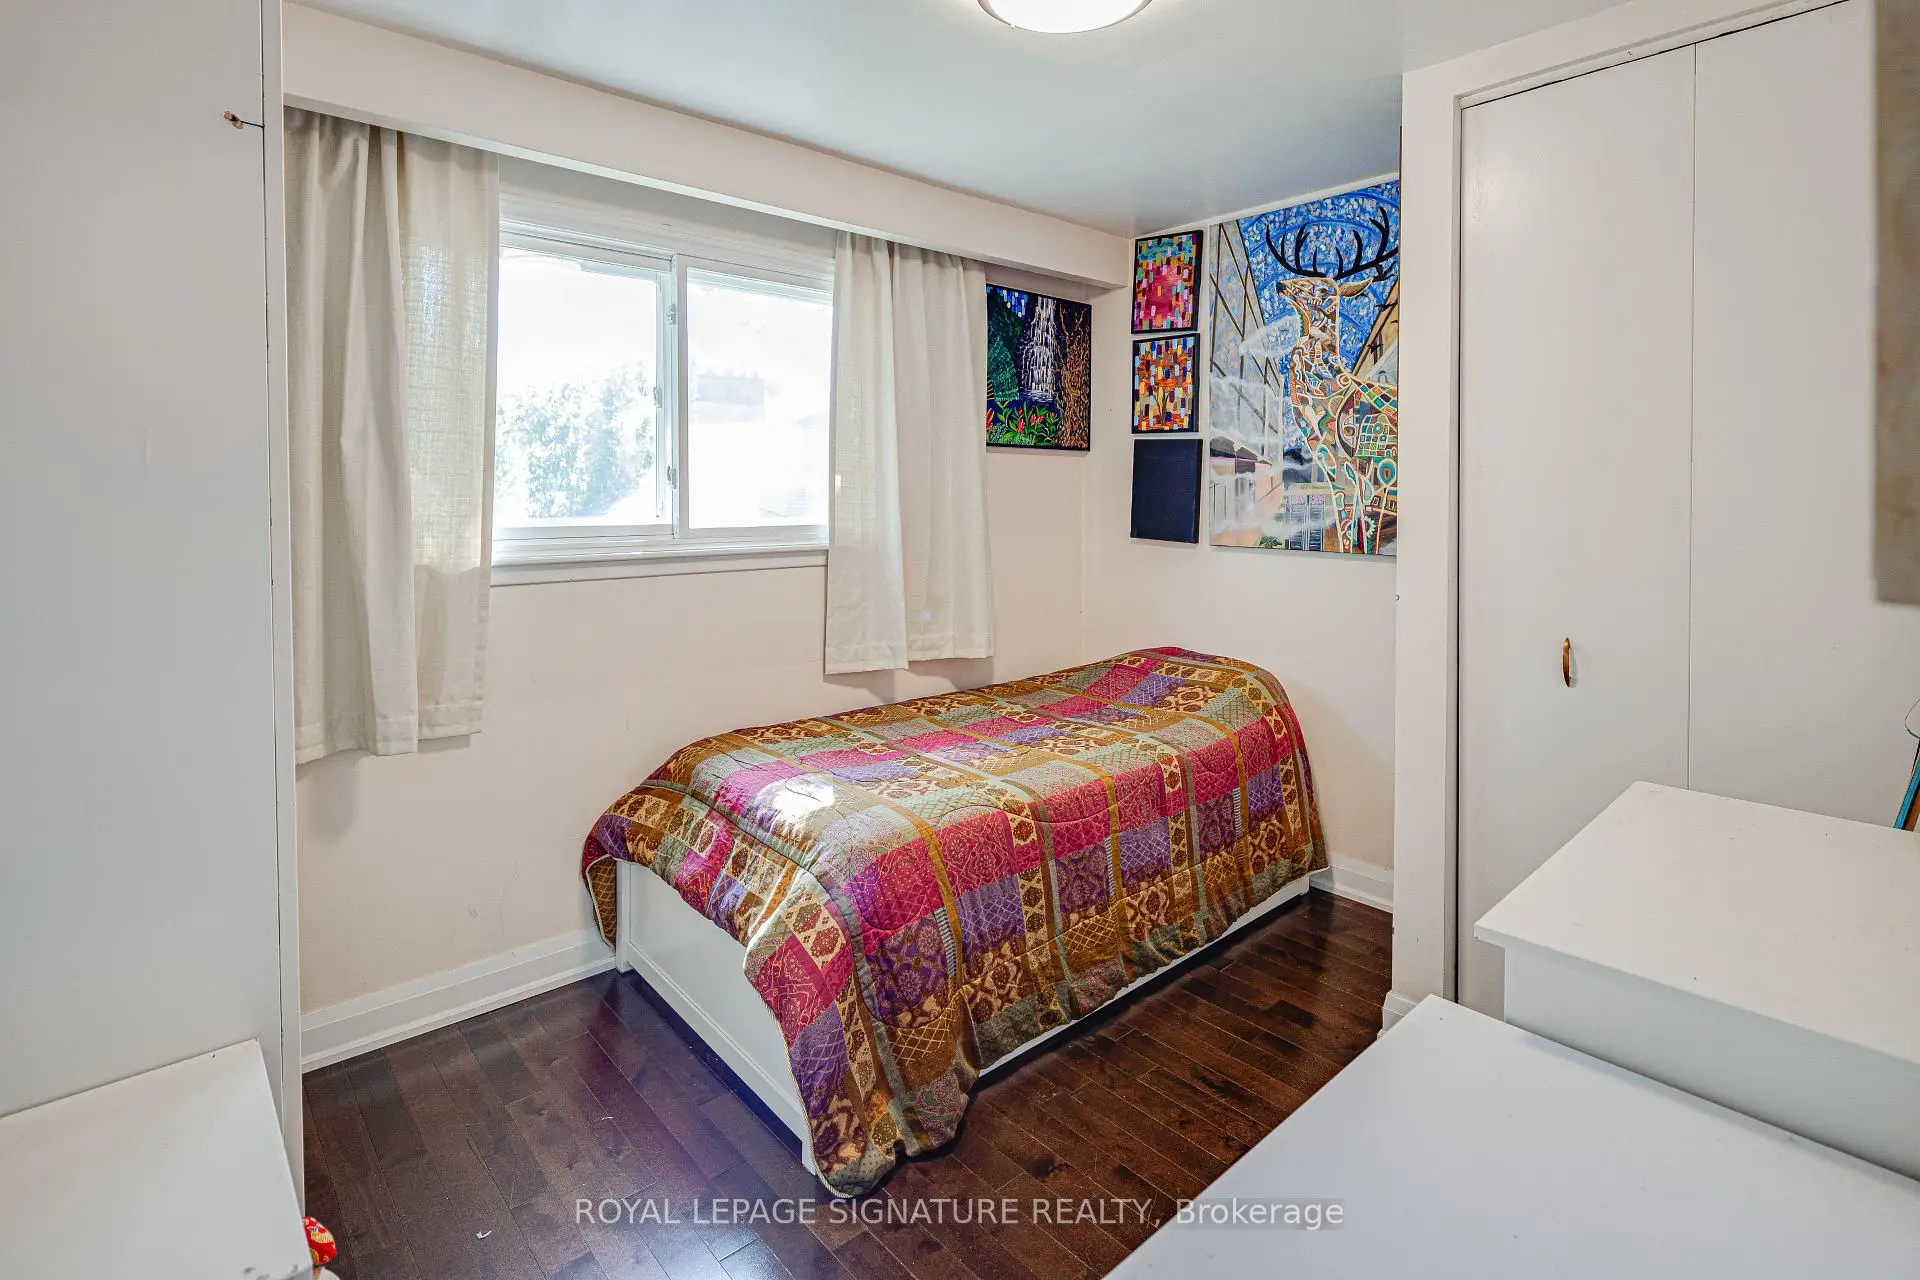
| 2nd Br | 3.57x2.74 | Hardwood Floor, Closet, Window |
|
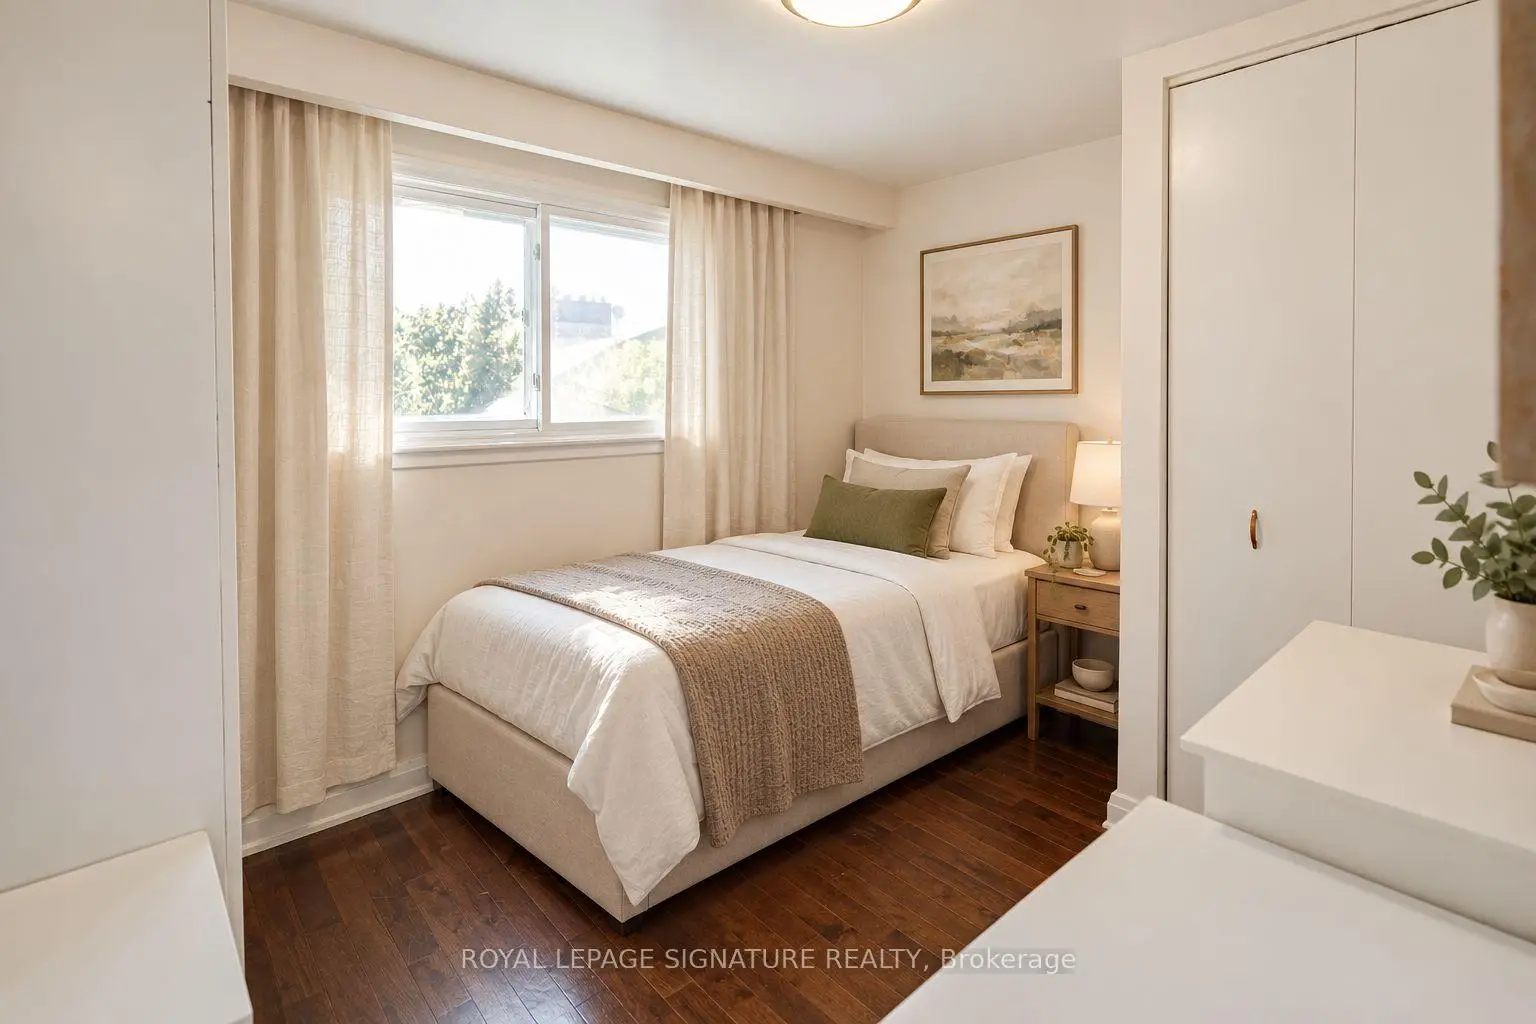
| 3rd Br | 3.11x2.55 | Hardwood Floor, Closet, Window |
|
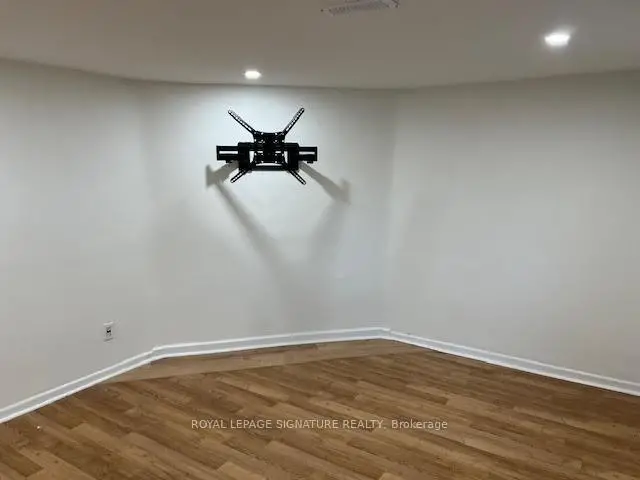
| Living Rm | 4.32x3.60 | Combined w/Dining, Laminate, Above Grade Window |
|
| Dining Rm | 4.32x3.60 | Combined w/Living, Laminate, Above Grade Window |
| Bathroom | Pieces | Level | |
|---|---|---|---|
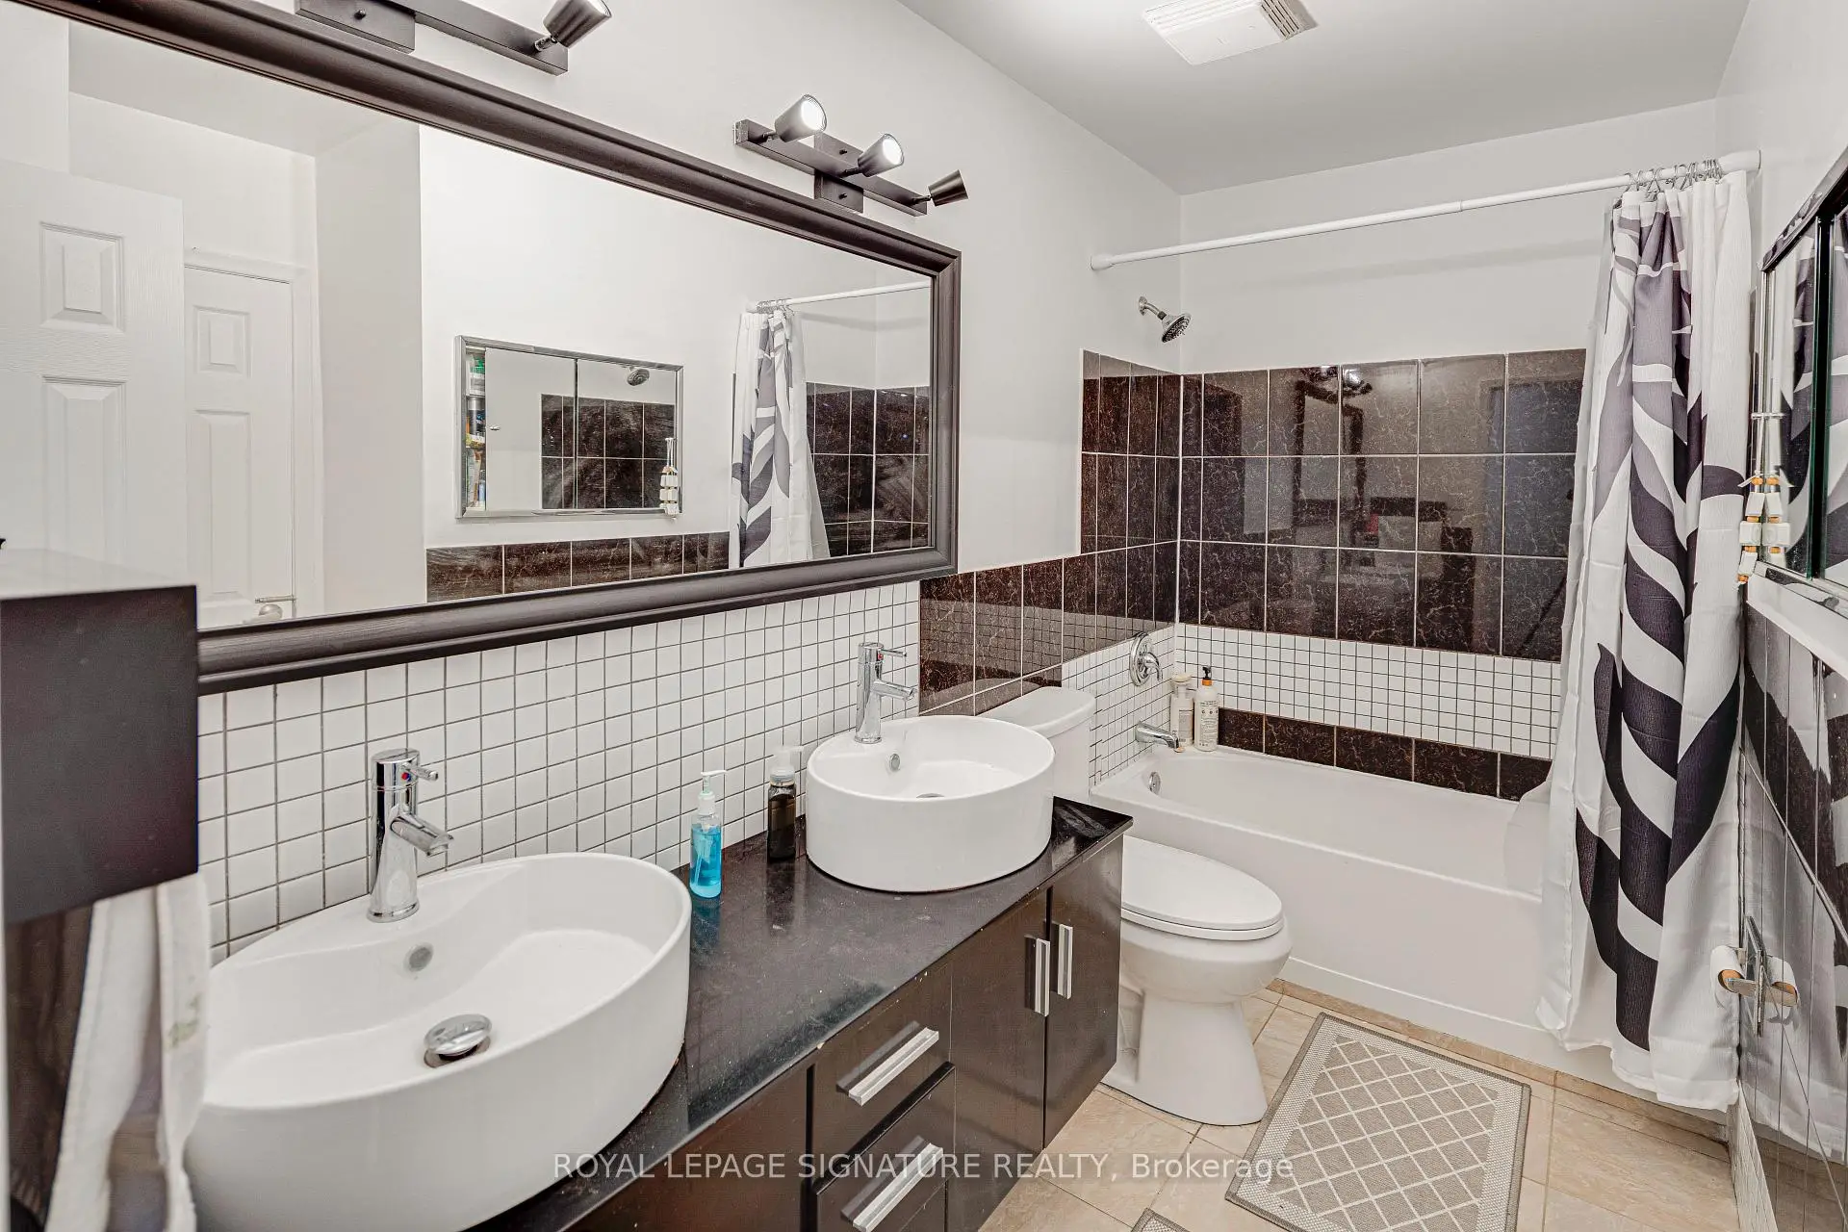
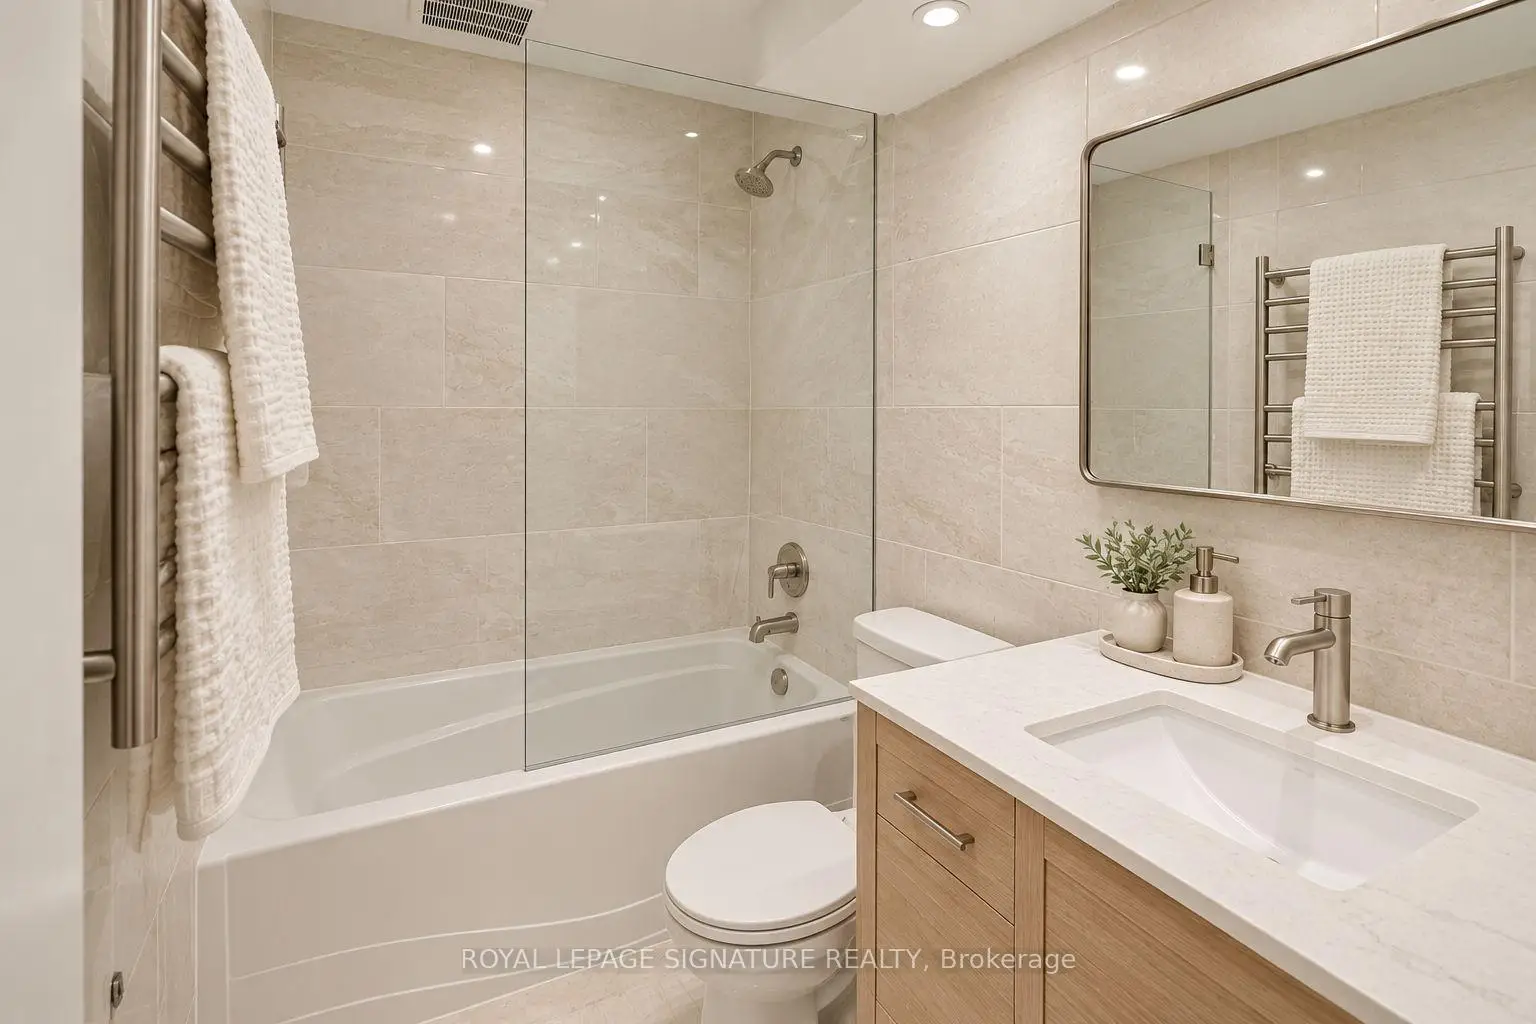
| 1xBath | 5 pcs | Main |
|
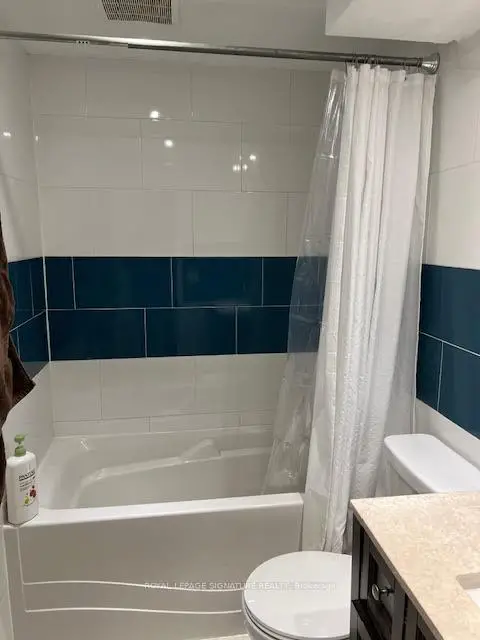
| 1xBath | 4 pcs | Lower |
Property Summary
Located close to the intersection of York Mills & Don Mills, 45 Fenelon Dr is a 3+2 bedrooms 2 washrooms Semi-Detached. The unit has a Single Built-In Parking Space. The property basement is Apartment Separate Ent. The property has many nice features including Other. Living Room Rm, Dinning Room Rm, Kitchen, Primary B, second bedroom and third bedroom are on the Main floor; Living Room Rm, Primary B, second bedroom, Kitchen, Living Room Rm and Dinning Room Rm are on the Lower floor.Home Market Analysis
For Sale
For Lease
Comparable home values have decreased 21.3% compared with the same period last year.
Rent levels have decreased 5.2% compared with the same period last year.
How This Home Compares
Local Area Profile
This property is located in a predominantly owner-occupied residential area with a mix of detached homes and apartments and condominiums. Approximately 61% of residents hold a bachelor's degree or higher, while about 20% have a college credential. The large majority of local commuters travel by car.
School Information
Elementary Schools
-
Home schoolDistance to school: 0.3 km (~6 min walk)
-
Home schoolDistance to school: 0.7 km (~12 min walk)
Secondary Schools
-
Home schoolRank: 665/746 (Score: 3.8) 5 year average: 596/746 (Score: 4.0)Distance to school: 0.6 km (~11 min walk)