St. Andrew-Windfields, Toronto, M2L 2N6

Description
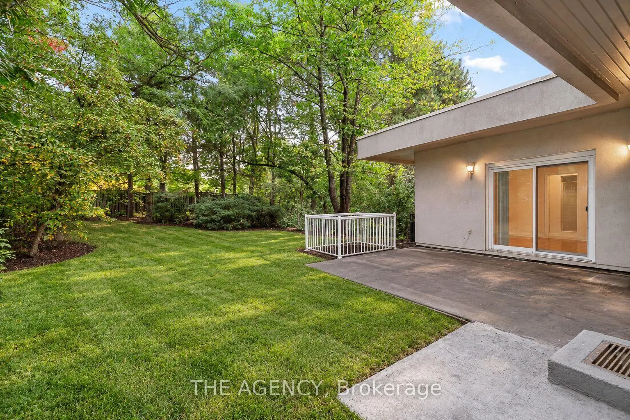
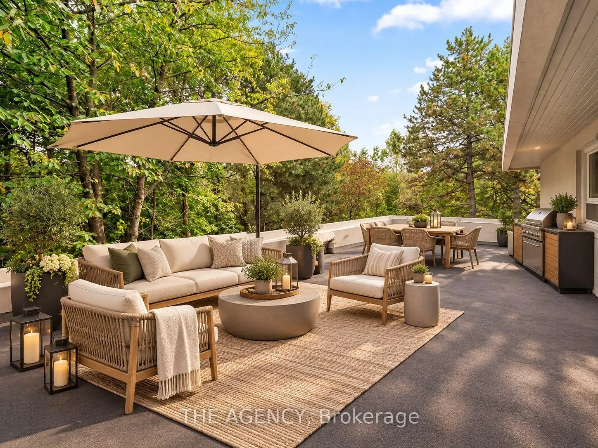
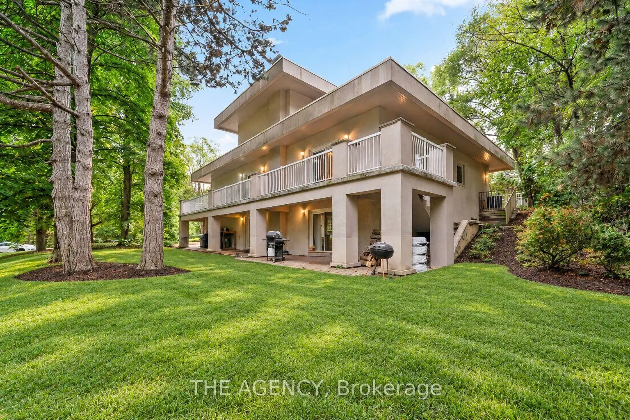
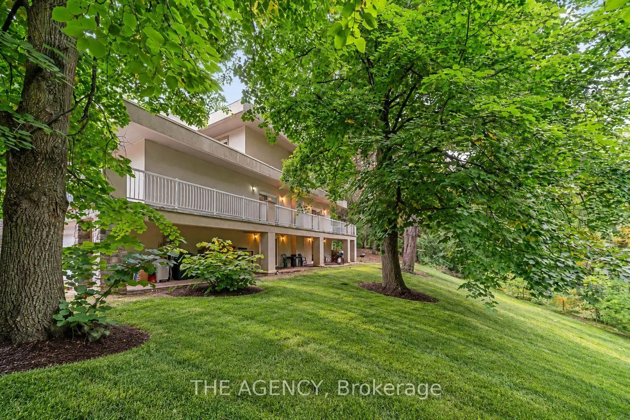
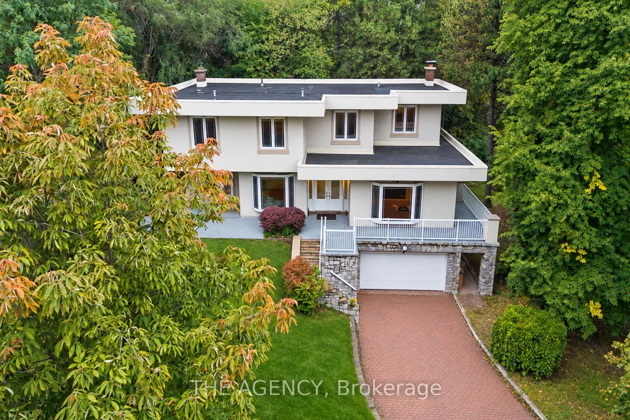
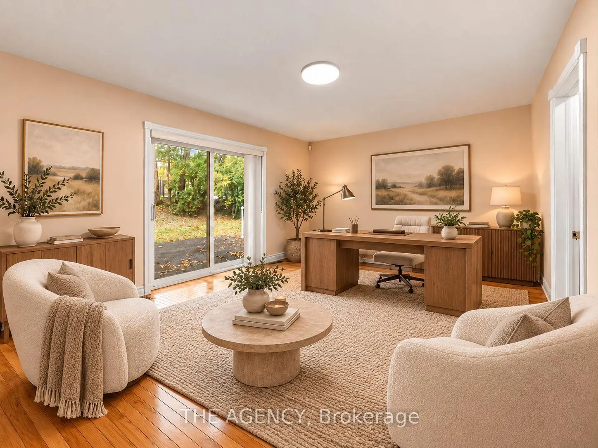
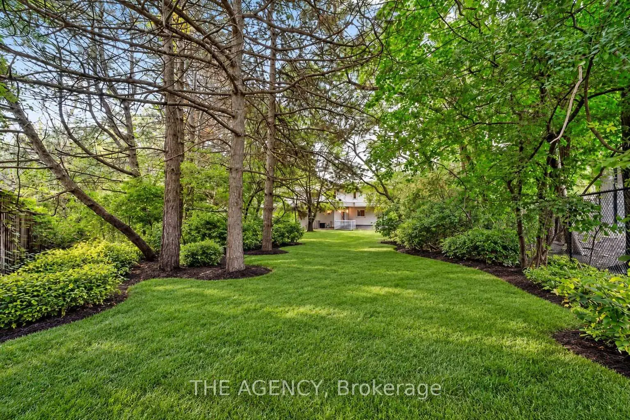
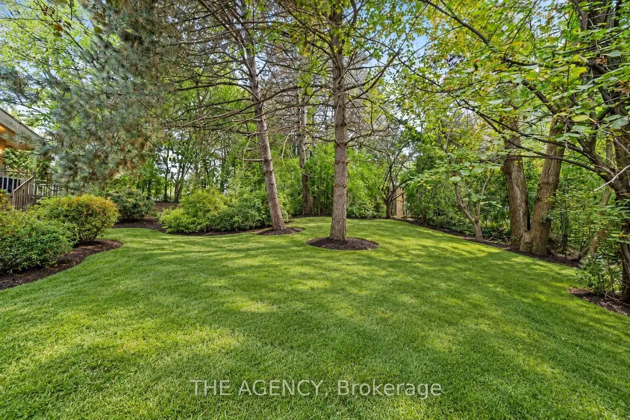
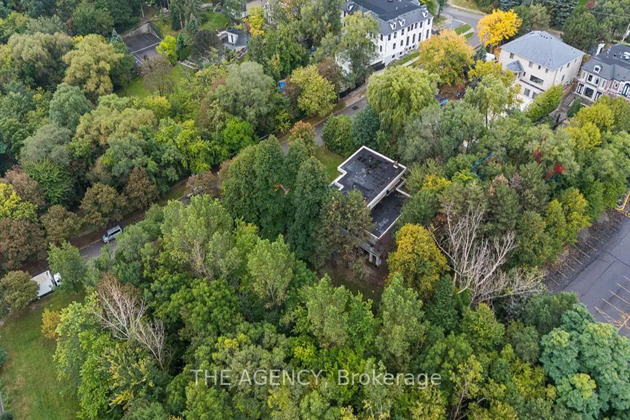
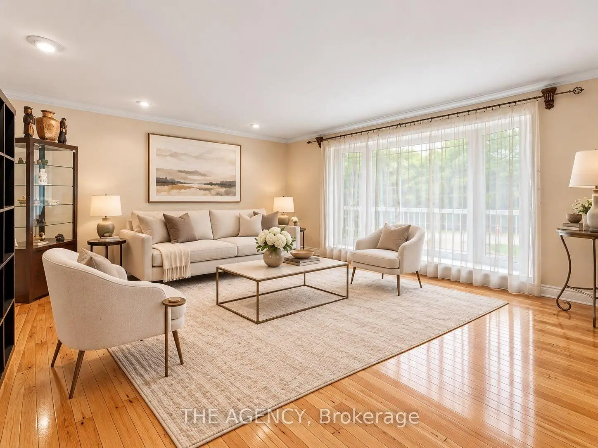
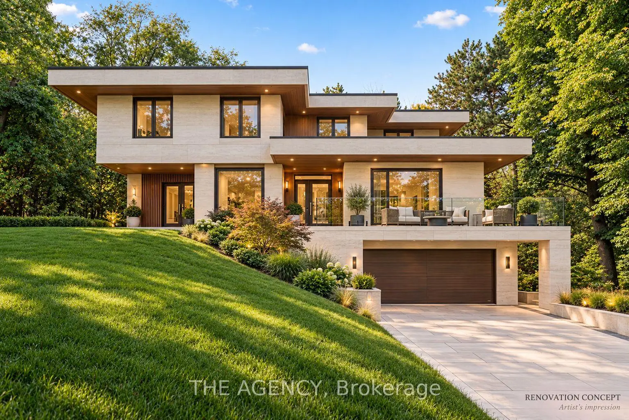
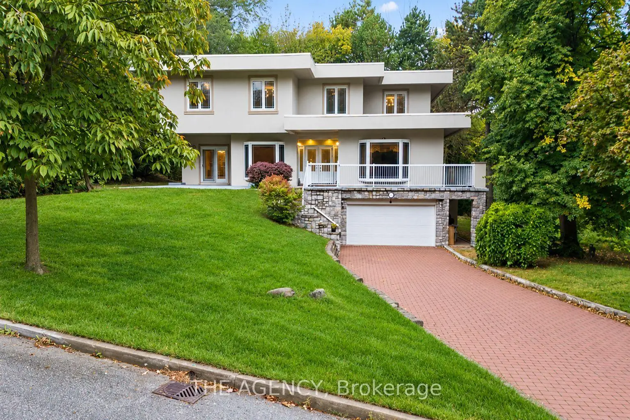
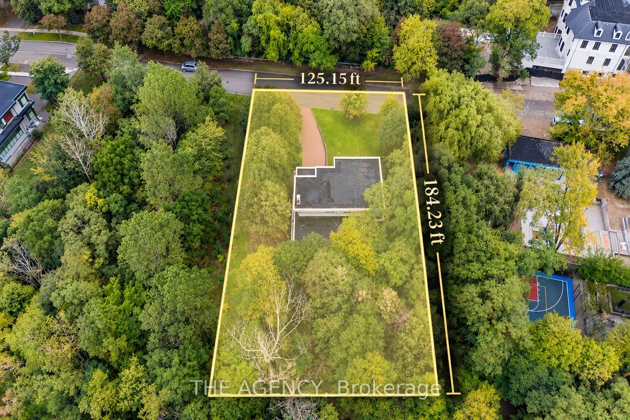
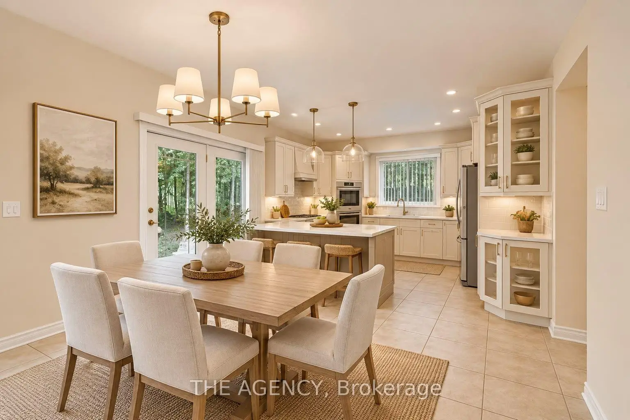
ONE EXCEPTIONAL PROPERTY. THREE EXTRAORDINARY POSSIBILITIES.A rare opportunity to create something truly remarkable in prestigious Bayview & York Mills neighborhood. Set on an expansive private lot approximately 23,000 sq. ft. (125' x 184'), surrounded by ravine on three sides, 48 Silvergrove offers exceptional privacy, breathtaking natural surroundings, and endless possibilities.OPTION 1 - BUILD YOUR DREAM ESTATE: Reimagine this spectacular half-acre property with a magnificent custom-built luxury mansion, surrounded by mature trees and a serene, park-like setting.OPTION 2 - TWO LOTS, TWO MASTERPIECES: Explore the potential to sever the property into two exceptional lots and develop two stunning custom residences, subject to municipal approvals.OPTION 3 - RENOVATE & TRANSFORM: Unlock the potential of the existing custom-built residence, offering approximately 7,077 sq. ft. of living space, substantial 8-inch concrete construction, 6+6 bedrooms, and six bathrooms. A solid foundation for an extraordinary architectural transformation.Whether your vision is one grand estate, two luxury residences, or a spectacular renovation, this remarkable property offers the space, setting, and flexibility to bring it to life.48 SILVERGROVE - ONE ADDRESS. THREE VISIONS. ENDLESS POSSIBILITIES.All redevelopment, severance, and renovation possibilities are subject to applicable municipal approvals and independent verification.
Features
- Facing: North

- Bedrooms: 6

- Bathrooms: 6

- Garages: 2

- Kitchens: 1

Details
- Lot size: 125.15 x 184.23 Feet

- Space: 5000 +

- Tax: $ 17970.00

- C13867884

- Listing contracted with: THE AGENCY
| Room | Size(M) | Description | |
|---|---|---|---|
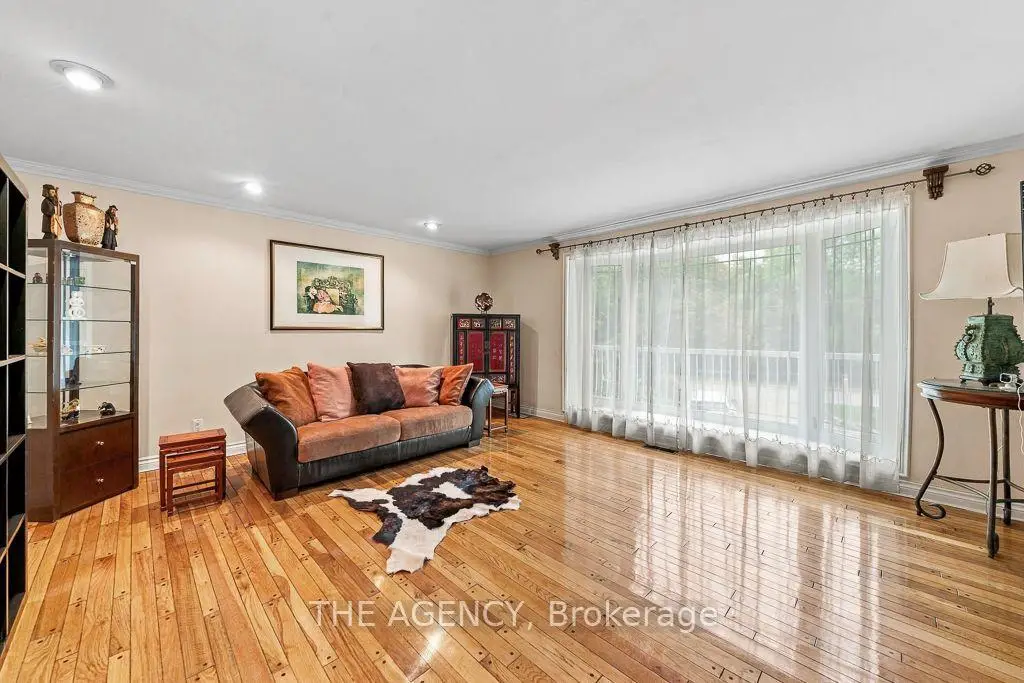
| Living Rm | 5.30x4.80 | Hardwood Floor, Bay Window, Pot Lights |
|
| Kitchen | 5.40x5.00 | Fireplace, W/O To Balcony, Overlooks Ravine |
|
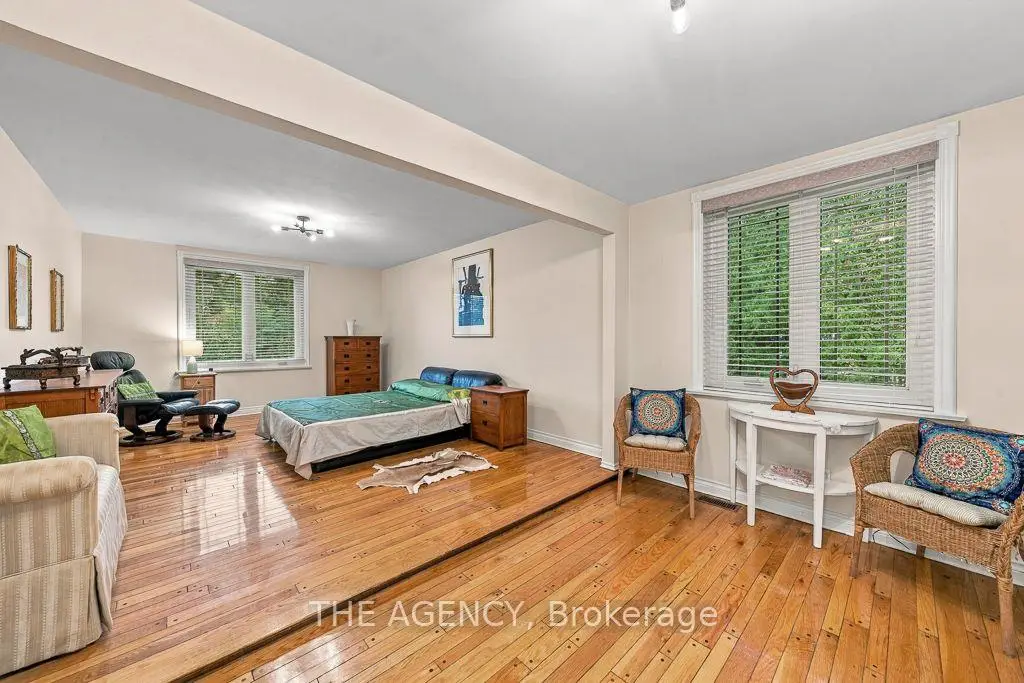
| Primary B | 7.60x3.80 | Hardwood Floor, 4 Pc Ensuite, Walk-In Closet(s) |
|
| Br | 6.10x3.60 | Hardwood Floor, Closet, Window |
|
| Br | 3.20x3.10 | Hardwood Floor, Closet, Window |
|
| Br | 5.30x4.20 | Broadloom, Closet, Window |
|
| Dining Rm | 5.30x3.50 | Hardwood Floor, Combined w/Living, Bay Window |
|
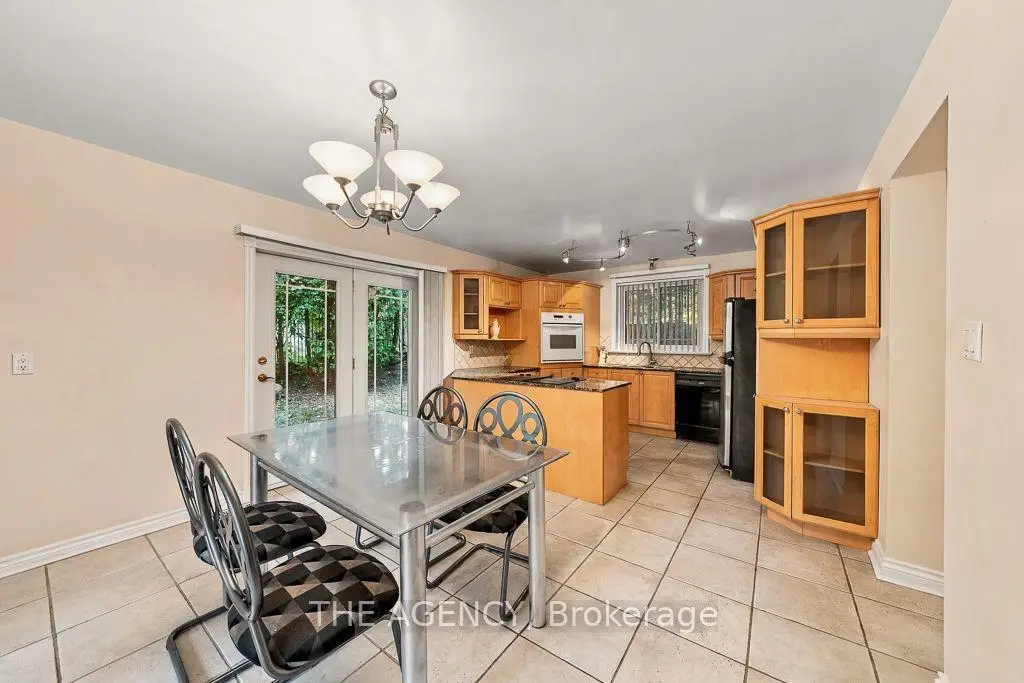
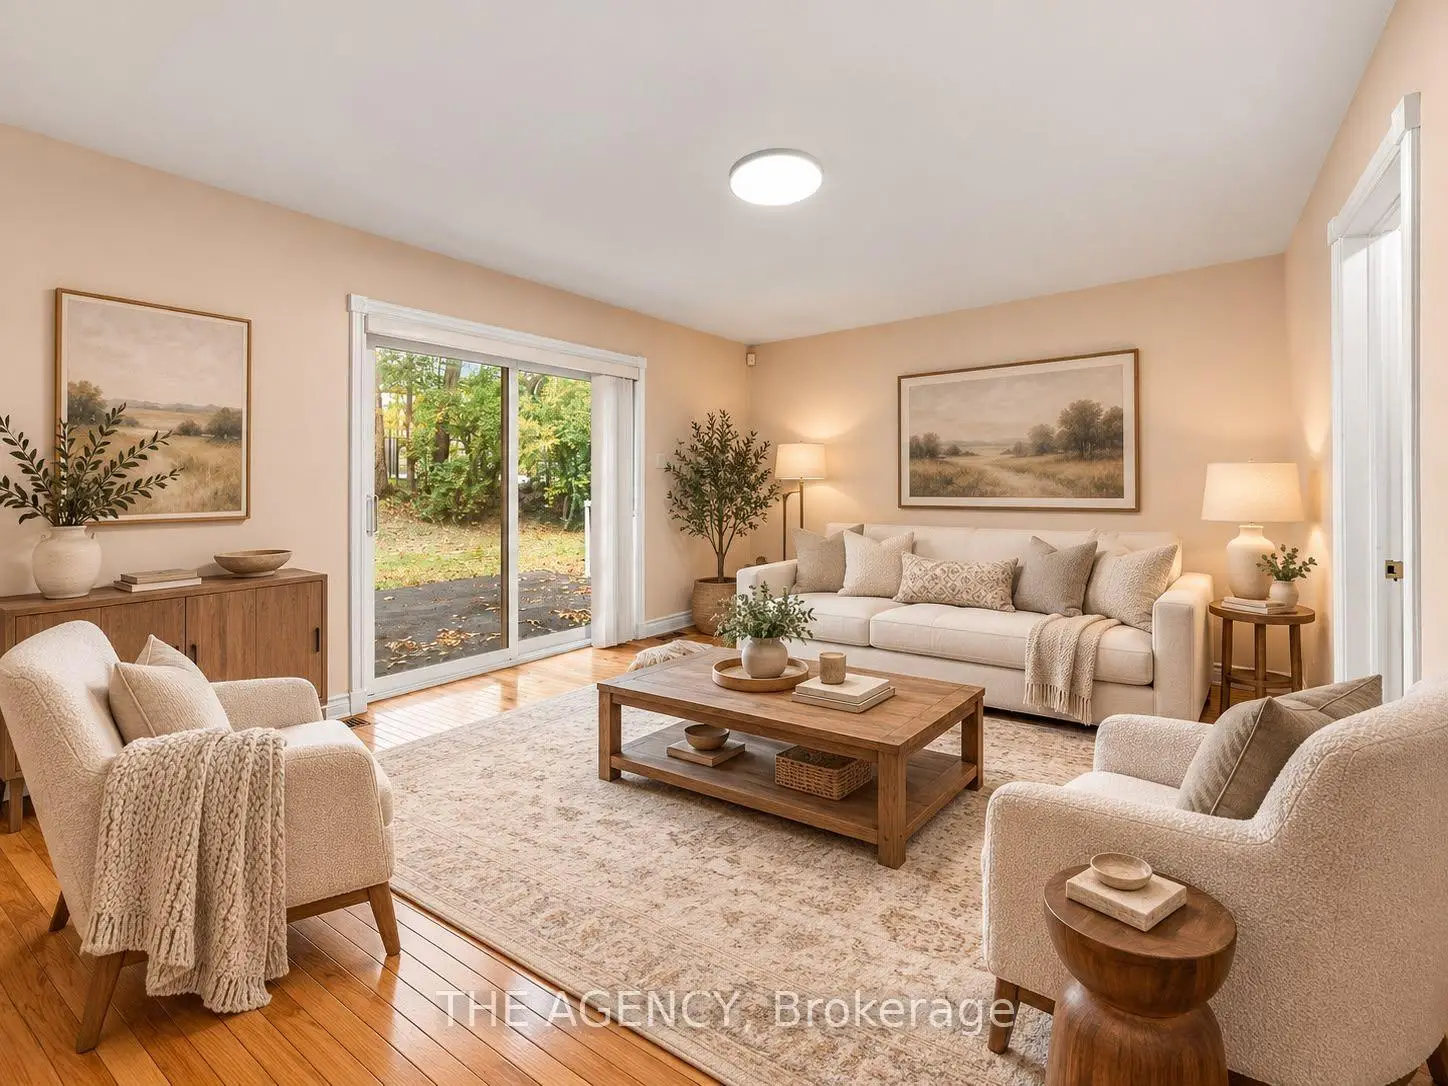
| Kitchen | 6.50x3.80 | Combined w/Dining, W/O To Garden, Granite Counters |
|
| Family Rm | 5.10x3.30 | Hardwood Floor, W/O To Balcony, Overlooks Ravine |
|
| Primary B | 5.00x3.60 | Hardwood Floor, 3 Pc Ensuite, Walk-In Closet(s) |
|
| Br | 3.90x3.10 | Hardwood Floor, Window |
|
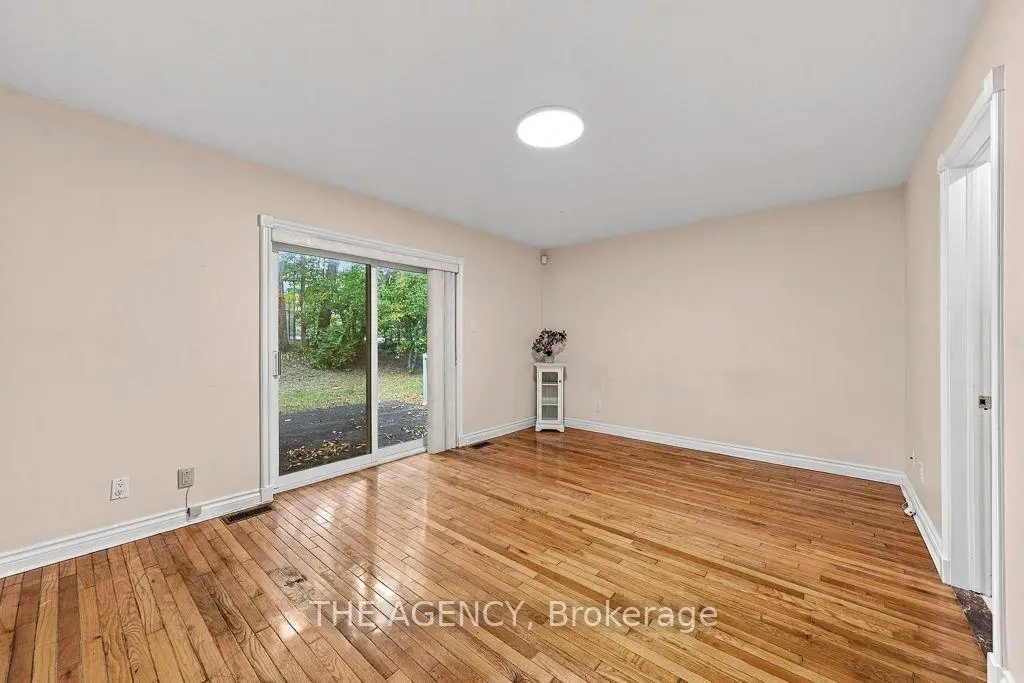
| Living Rm | 4.80x4.00 | Combined w/Dining, W/O To Patio, W/O To Yard |
| Bathroom | Pieces | Level | |
|---|---|---|---|
| 1xBath | 4 pcs | Main |
|
| 1xBath | 3 pcs | Main |
|
| 2xBaths | 4 pcs | Second |
|
| 1xBath | 2 pcs | Ground |
|
| 1xBath | 4 pcs | Ground |
Property Summary
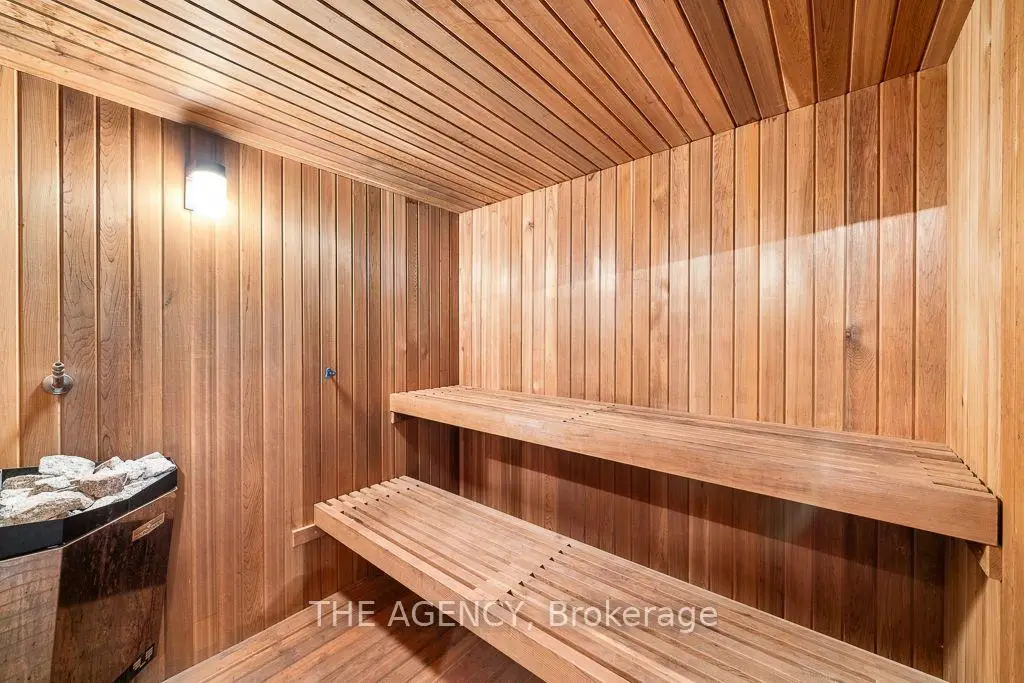
Located close to the intersection of Bayview & York Mills, 48 Silvergrove Rd is a 6+6 bedrooms 6 washrooms Detached. The unit has a Double Attached Parking Spaces. The property has many nice features including Water Heater Owned, Storage, Sauna, In-Law Suite, Built-In Oven and Auto Garage Door Remot. Living Room Rm, Kitchen, Dinning Room Rm, Kitchen, Family Room Rm, Primary B and Br are on the Main floor; Living Room Rm is on the Ground floor.Home Market Analysis
For Sale
For Lease
Comparable home values have decreased 13.2% compared with the same period last year.
Rent levels have increased 19.8% compared with the same period last year.
How This Home Compares
Local Area Profile
This property is located in an area with a significant rental housing presence with a mix of detached homes, townhouses and apartments and condominiums. Approximately 51% of residents hold a bachelor's degree or higher, while about 18% have a college credential. Public transit is commonly used by local commuters, alongside driving.
School Information
Elementary Schools
-
Home schoolDistance to school: 0.7 km (~13 min walk)
-
Home schoolDistance to school: 1.1 km (~19 min walk)
-
ST GABRIEL (Grade: JK - 8)
Catholic French Immersion school
Distance to school: 1.2 km (~21 min walk) -
ST CYRIL (Grade: JK - 8)Distance to school: 3.5 km (~10 min drive)
-
ST TIMOTHY (Grade: 5 - 8)Distance to school: 2.5 km (~8 min drive)
Secondary Schools
-
Rank: 1/746 (Score: 10.0)Distance to school: 1.4 km (~25 min walk)
-
Cardinal Carter-Arts (Grade: 9-12)
Catholic School
Distance to school: 2.6 km (~8 min drive) -
St. Josephs Morrow Park (Grade: 9-12)Distance to school: 3.5 km (~10 min drive)