Newtonbrook East, Toronto, M2M 1Y7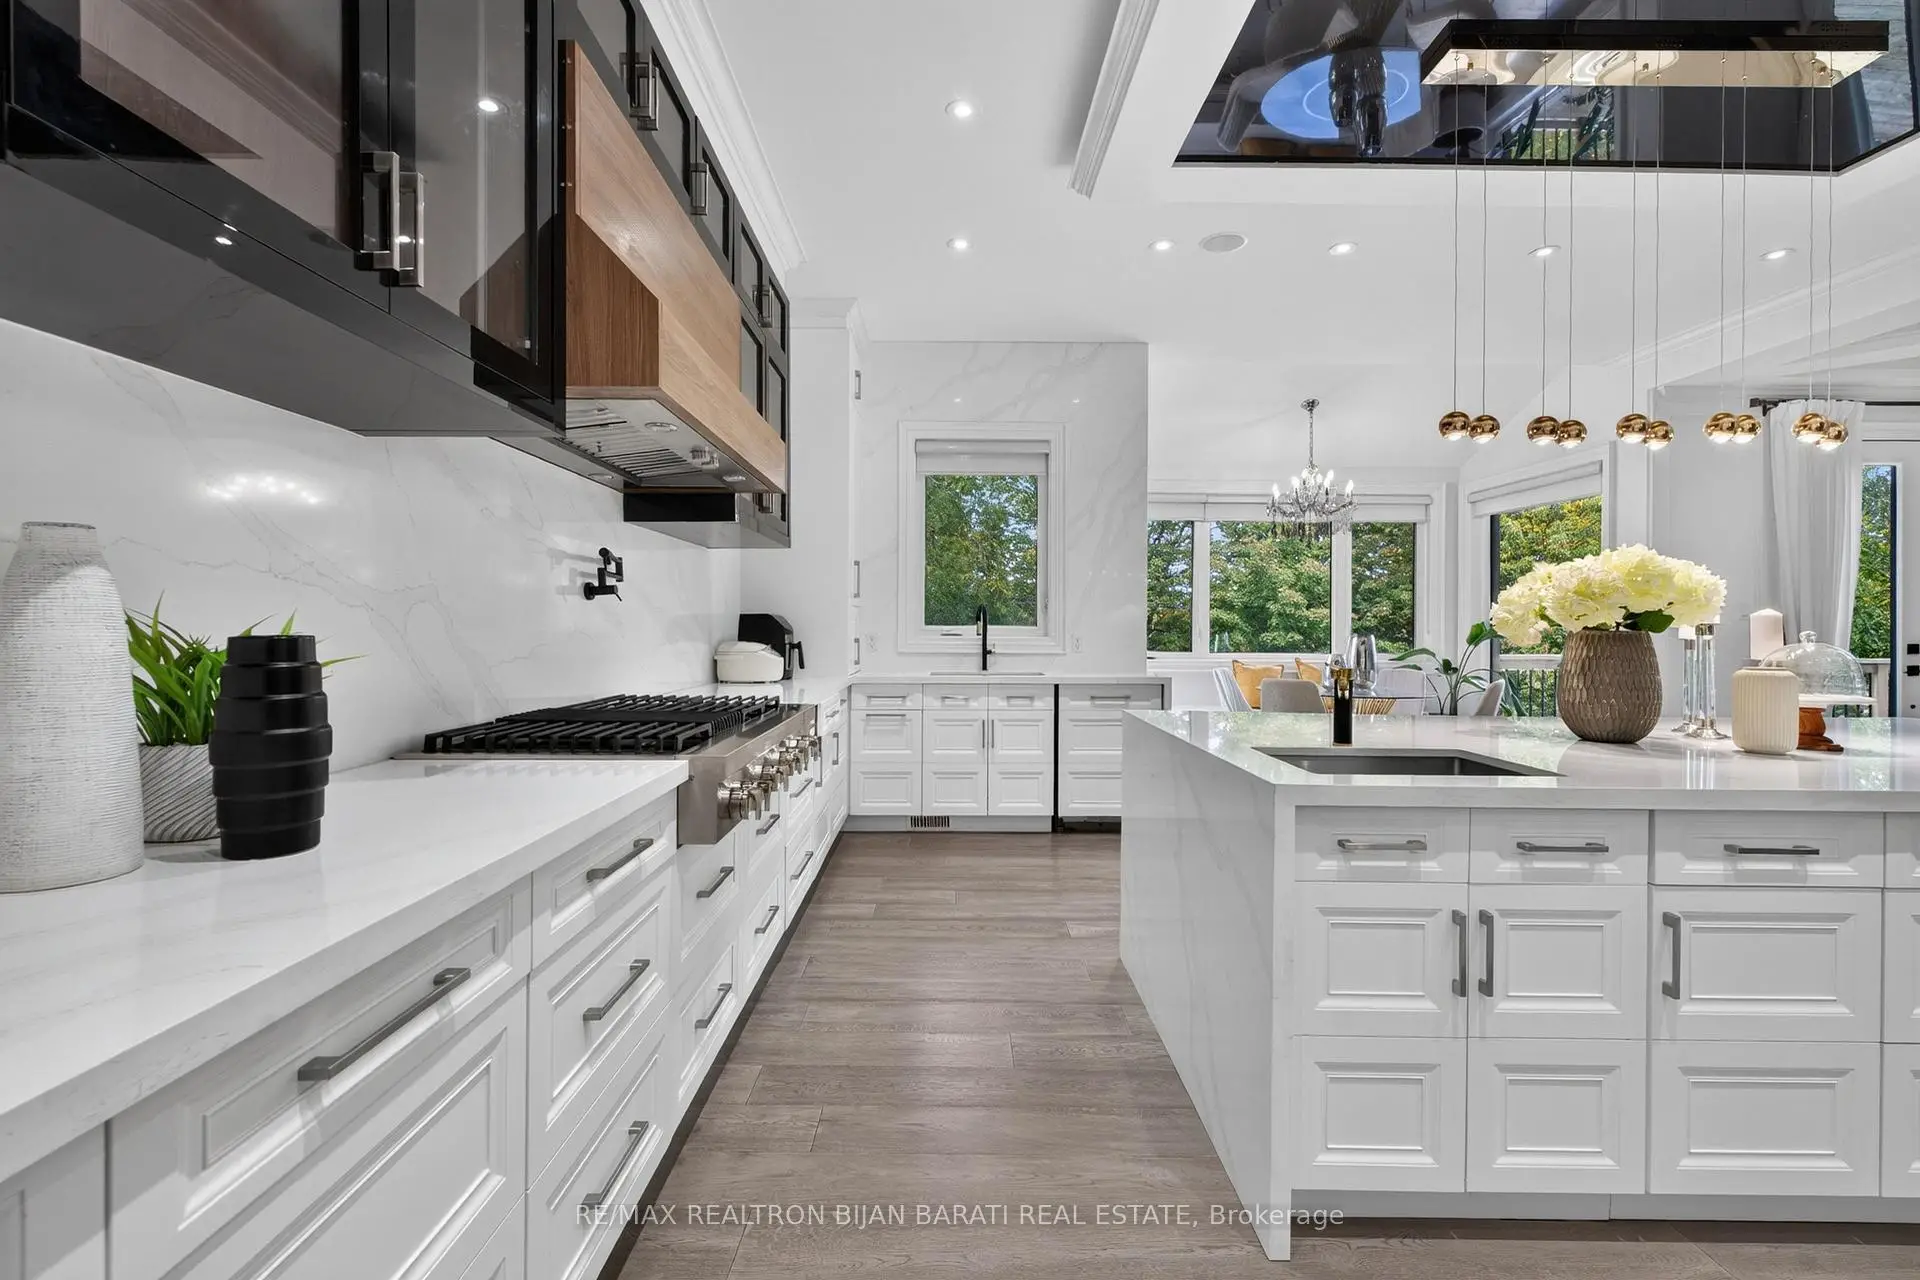

Description
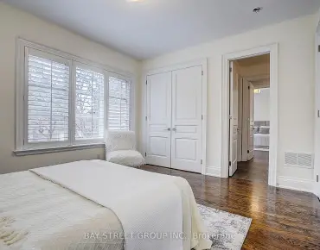
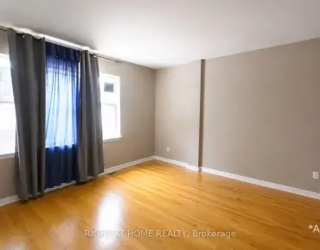
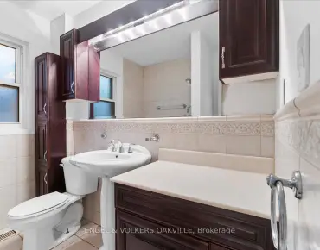
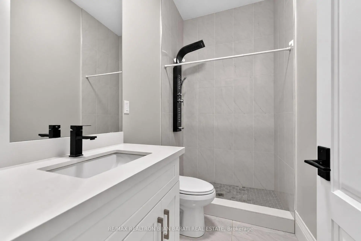
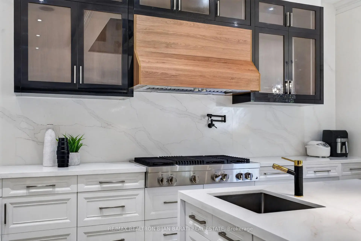
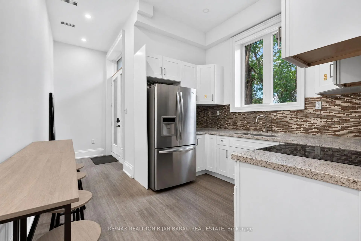
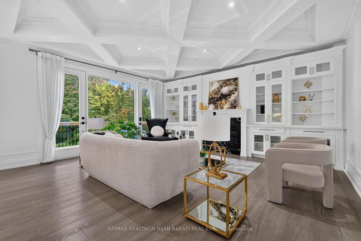
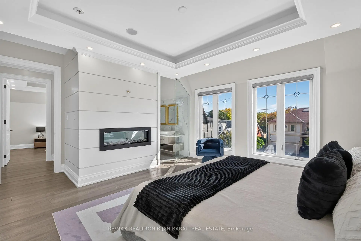
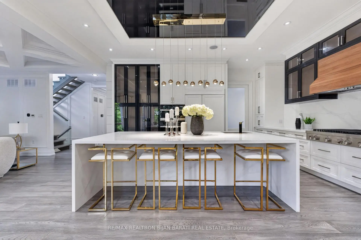
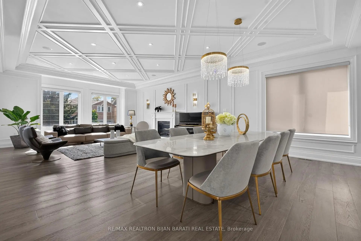
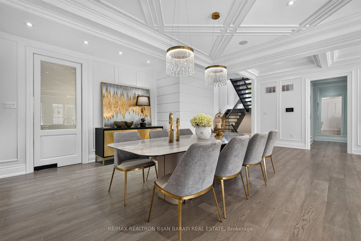
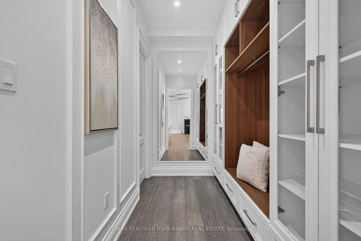
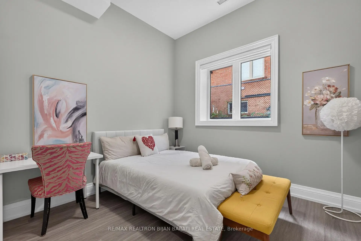
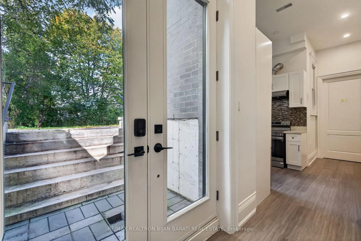
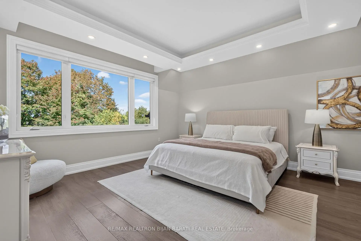
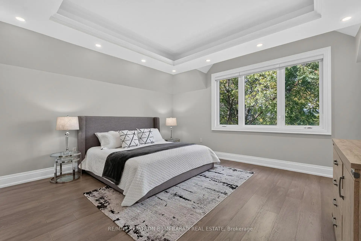
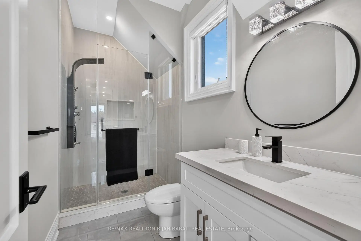
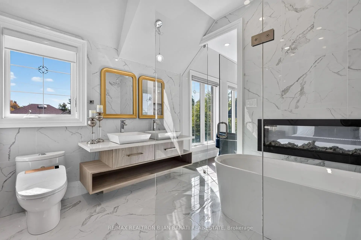
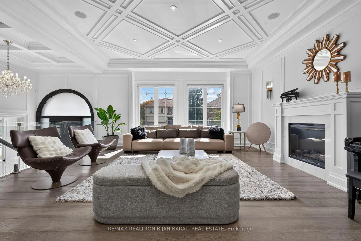
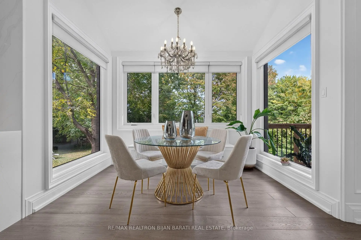
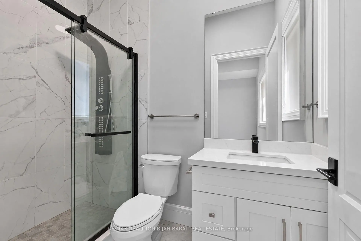
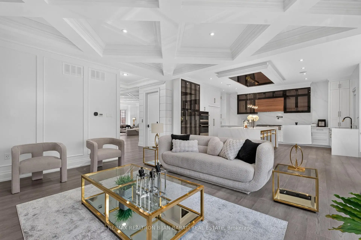
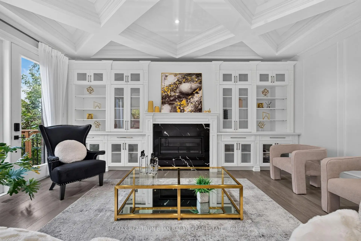
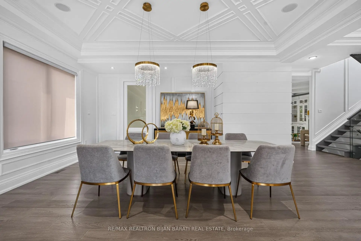
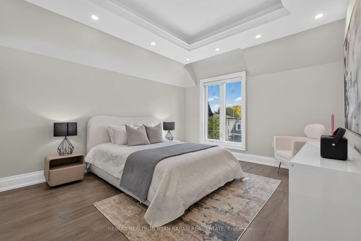
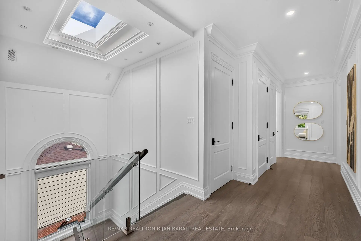
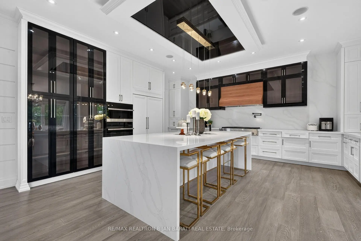
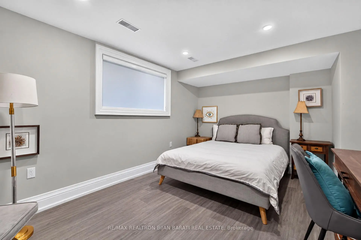
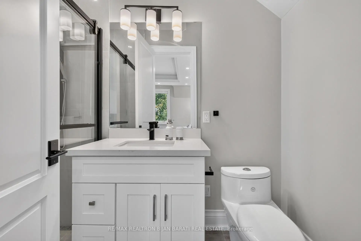
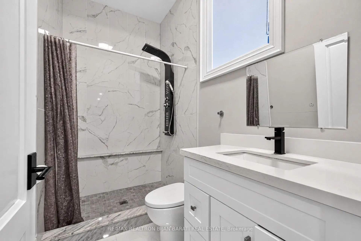
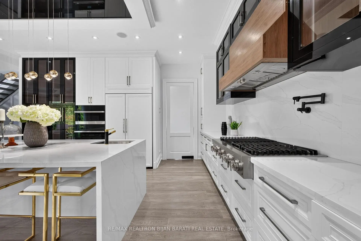
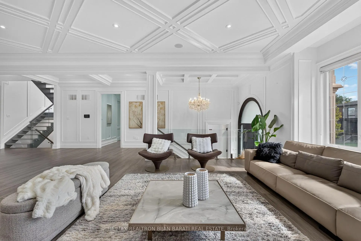
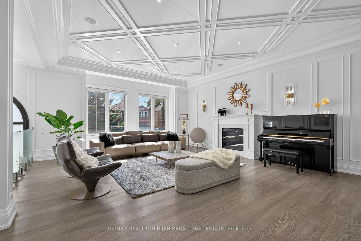
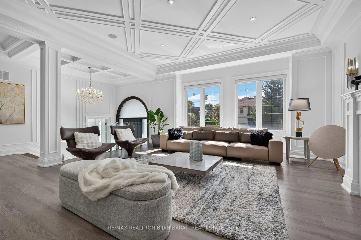
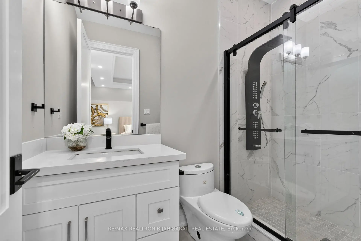
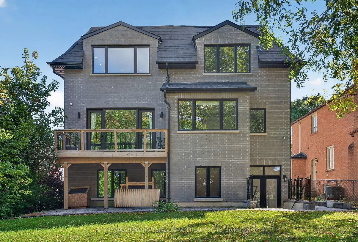
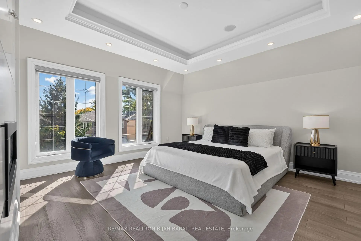
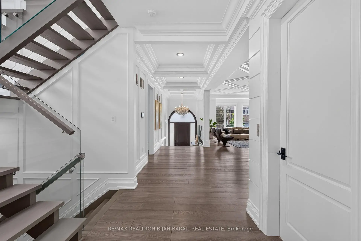
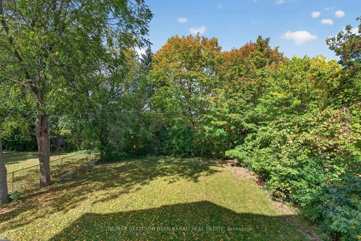
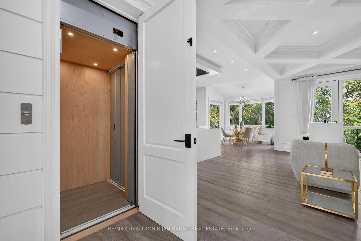
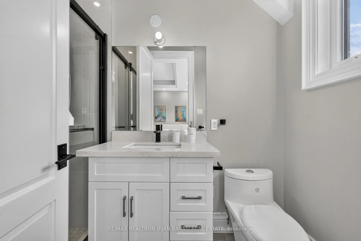
Welcome to This Stunning Custom Home, Built in 2022! Contemporary & Beautifully Designed with 6,500 Sq. Ft. of Luxurious Living Space(4,339 S.F(Main&2nd Fr)+ 2187 S.f(Bsmnt)) on a 50' x 148' Prime Deep Lot. It Features 5+4 Bedrooms, 10 Washrooms, 2 Kitchens, and 2 Laundry Rooms, and a Convenient E.L.E.V.A.T.O.R with 3 Stops! This Exceptional Property Offers an Ideal Combination of Luxury Family Living & Outstanding Income Potential.The Thoughtfully Designed Layout Provides Generous Living and Entertaining Spaces, Premium Finishes & Exceptional Functionality Throughout. Pre-Cast & Limestone Facade with Bricks in Sides & Back! A Functional Open Concept Layout! High Ceilings >> 1st Flr: 10', 2nd Flr: 9.5', Basement: 11', Library&Foyer: 14.5'! Abundant Natural Sun Lighting through Lots of Large & Above Grade Windows, Central Skylights, and Bay Windows! Wide Engineered Hardwood Flr&Porcelain Slab Flooring, Led Lighting (Potlights / Light Fixtures/ Chandeliers), Wall Panelling, Coffered/Vaulted/Dropped Ceiling with Designer Moulding! Huge Spacious Kitchen, Dining Room, Living Rm, and Family Rm with Gas Fireplace & Stylish Wall Unit, Walk-Out to Large Deck&Private Fenced Pool Sized Backyard. Chef Inspired Kitchen with Beautiful Cabinetry, Quartz Countertop& Backsplash, State-Of-The-Art Appliances. Open Riser Main Staircase with Glass Railing, Wall Paneling, and Skylight above! Breathtaking Sun-Field Master Bedroom with A Two-Way Electric Fireplace, 7-Pc Spa-Like Ensuite &W/I Closet! Large Sized Other 4 Bedrooms with Own Ensuite for Privacy&Comfort! 2nd Flr Laundry! Finished Lower Level with Multi Entrance, 4 Guest Suites Include Own Ensuite and Closets, A Full Kitchen, a Laundry& All Above Grade Windows! Interlock for Driveway, West Side, and Patio in the Back! Steps Away From Yonge & Finch Subway (Direct to Downtown), The Finch GO/VIVA Bus Terminal, Top-Ranked School (Earl Haig S.School), Shopping, Restaurants& Parks. Minutes To Hwy 401, 404 & DVP. No Side Walk in Front!
Features
- Facing: North

- Bedrooms: 5

- Bathrooms: 10

- Garages: 2

- Kitchens: 1

Details
- Lot size: 50.00 x 148.00 Feet

- Space: 3500-5000

- Tax: $ 18174.00

- C13867466

- Listing contracted with: RE/MAX REALTRON BIJAN BARATI REAL ESTATE
| Room | Size(M) | Description | |
|---|---|---|---|
| Living Rm | 5.80x5.70 | Hardwood Floor, Gas Fireplace, Built-in Speakers |
|
| Dining Rm | 6.00x4.90 | Hardwood Floor, Panelled, Moulded Ceiling |
|
| Family Rm | 5.62x5.40 | B/I Shelves, Gas Fireplace, W/O To Deck |
|
| Kitchen | 6.15x5.90 | Hardwood Floor, Dropped Ceiling, Built-in Speakers |
|
| Breakfast | 3.28x2.07 | Hardwood Floor, Open Concept, Picture Window |
|
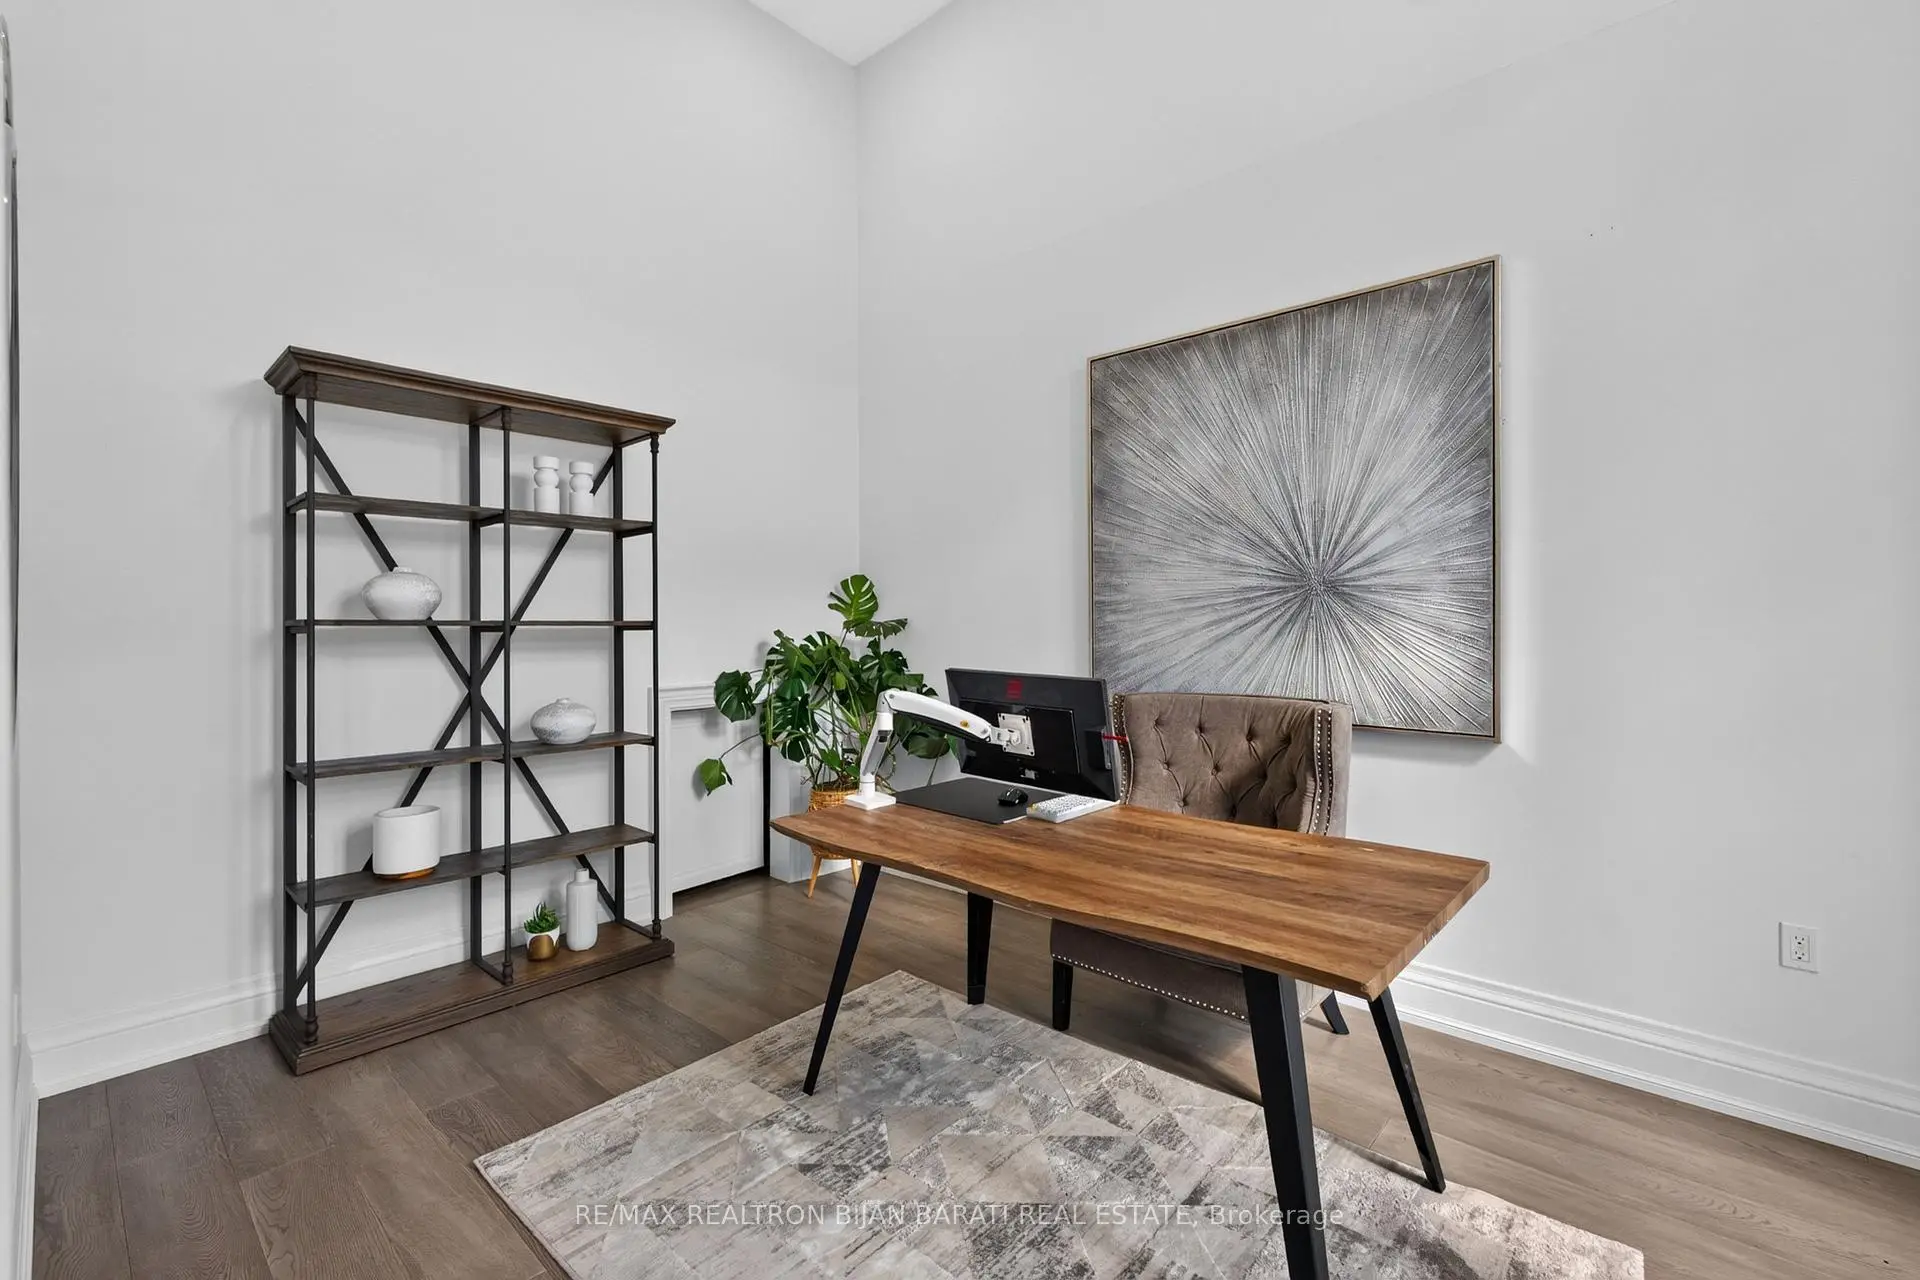
| Office | 5.04x3.11 | Hardwood Floor, LED Lighting, Window |
|
| Primary B | 4.61x4.32 | 7 Pc Ensuite, Electric Fireplace, Walk-In Closet(s) |
|
| 2nd Br | 4.58x3.71 | 3 Pc Ensuite, Hardwood Floor, Closet |
|
| 3rd Br | 4.00x3.84 | 3 Pc Ensuite, Hardwood Floor, Closet |
|
| 4th Br | 4.68x4.33 | 3 Pc Ensuite, Hardwood Floor, Closet |
|
| 5th Br | 5.71x5.63 | 3 Pc Ensuite, Hardwood Floor, LED Lighting |
|
| Br | 3.78x3.75 | 3 Pc Ensuite, Laminate, Closet |
| Bathroom | Pieces | Level | |
|---|---|---|---|
| 1xBath | 7 pcs | Second |
|
| 4xBaths | 3 pcs | Second |
|
| 4xBaths | 3 pcs | Basement |
|
| 1xBath | 3 pcs | Main |
Property Summary
Located close to the intersection of Yonge St and Finch Ave, 130 Pemberton Ave is a 5+4 bedrooms 10 washrooms Detached. The unit has a Double Built-In Parking Spaces. The property's basement is finished and has bedrooms. The property has many nice features including Sump Pump and Auto Garage Door Remot. Living Room Rm, Dinning Room Rm, Family Room Rm, Kitchen, Breakfast Room and Office are on the Main floor; Br is on the Lower floor.Home Market Analysis
For Sale
For Lease
Comparable home values have increased 20.4% compared with the same period last year.
Rent levels have decreased 16.2% compared with the same period last year.
How This Home Compares
Local Area Profile
This property is located in an area with a high level of homeownership with a mix of detached homes and apartments and condominiums. Approximately 53% of residents hold a bachelor's degree or higher, while about 15% have a college credential. Public transit is commonly used by local commuters, alongside driving.
School Information
Elementary Schools
-
Home schoolDistance to school: 1.0 km (~18 min walk)
-
Home schoolDistance to school: 0.7 km (~12 min walk)
-
-
Catholic French Immersion school
Distance to school: 1.3 km (~24 min walk) -
ST TIMOTHY (Grade: 5 - 8)Distance to school: 4.6 km (~14 min drive)
Secondary Schools
-
Arts program school
Rank: 28/746 (Score: 8.8) 5 year average: 26/746 (Score: 8.4)Distance to school: 1.4 km (~26 min walk) -
St. Josephs Morrow Park (Grade: 9-12)
Catholic School
Distance to school: 1.5 km (~27 min walk) -
Brebeuf (Grade: 9-12)
Catholic AP program school
Rank: 323/746 (Score: 6.3) 5 year average: 372/746 (Score: 5.9)Distance to school: 2.0 km (~35 min walk)