Bedford Park-Nortown, Toronto, M5M 2Z4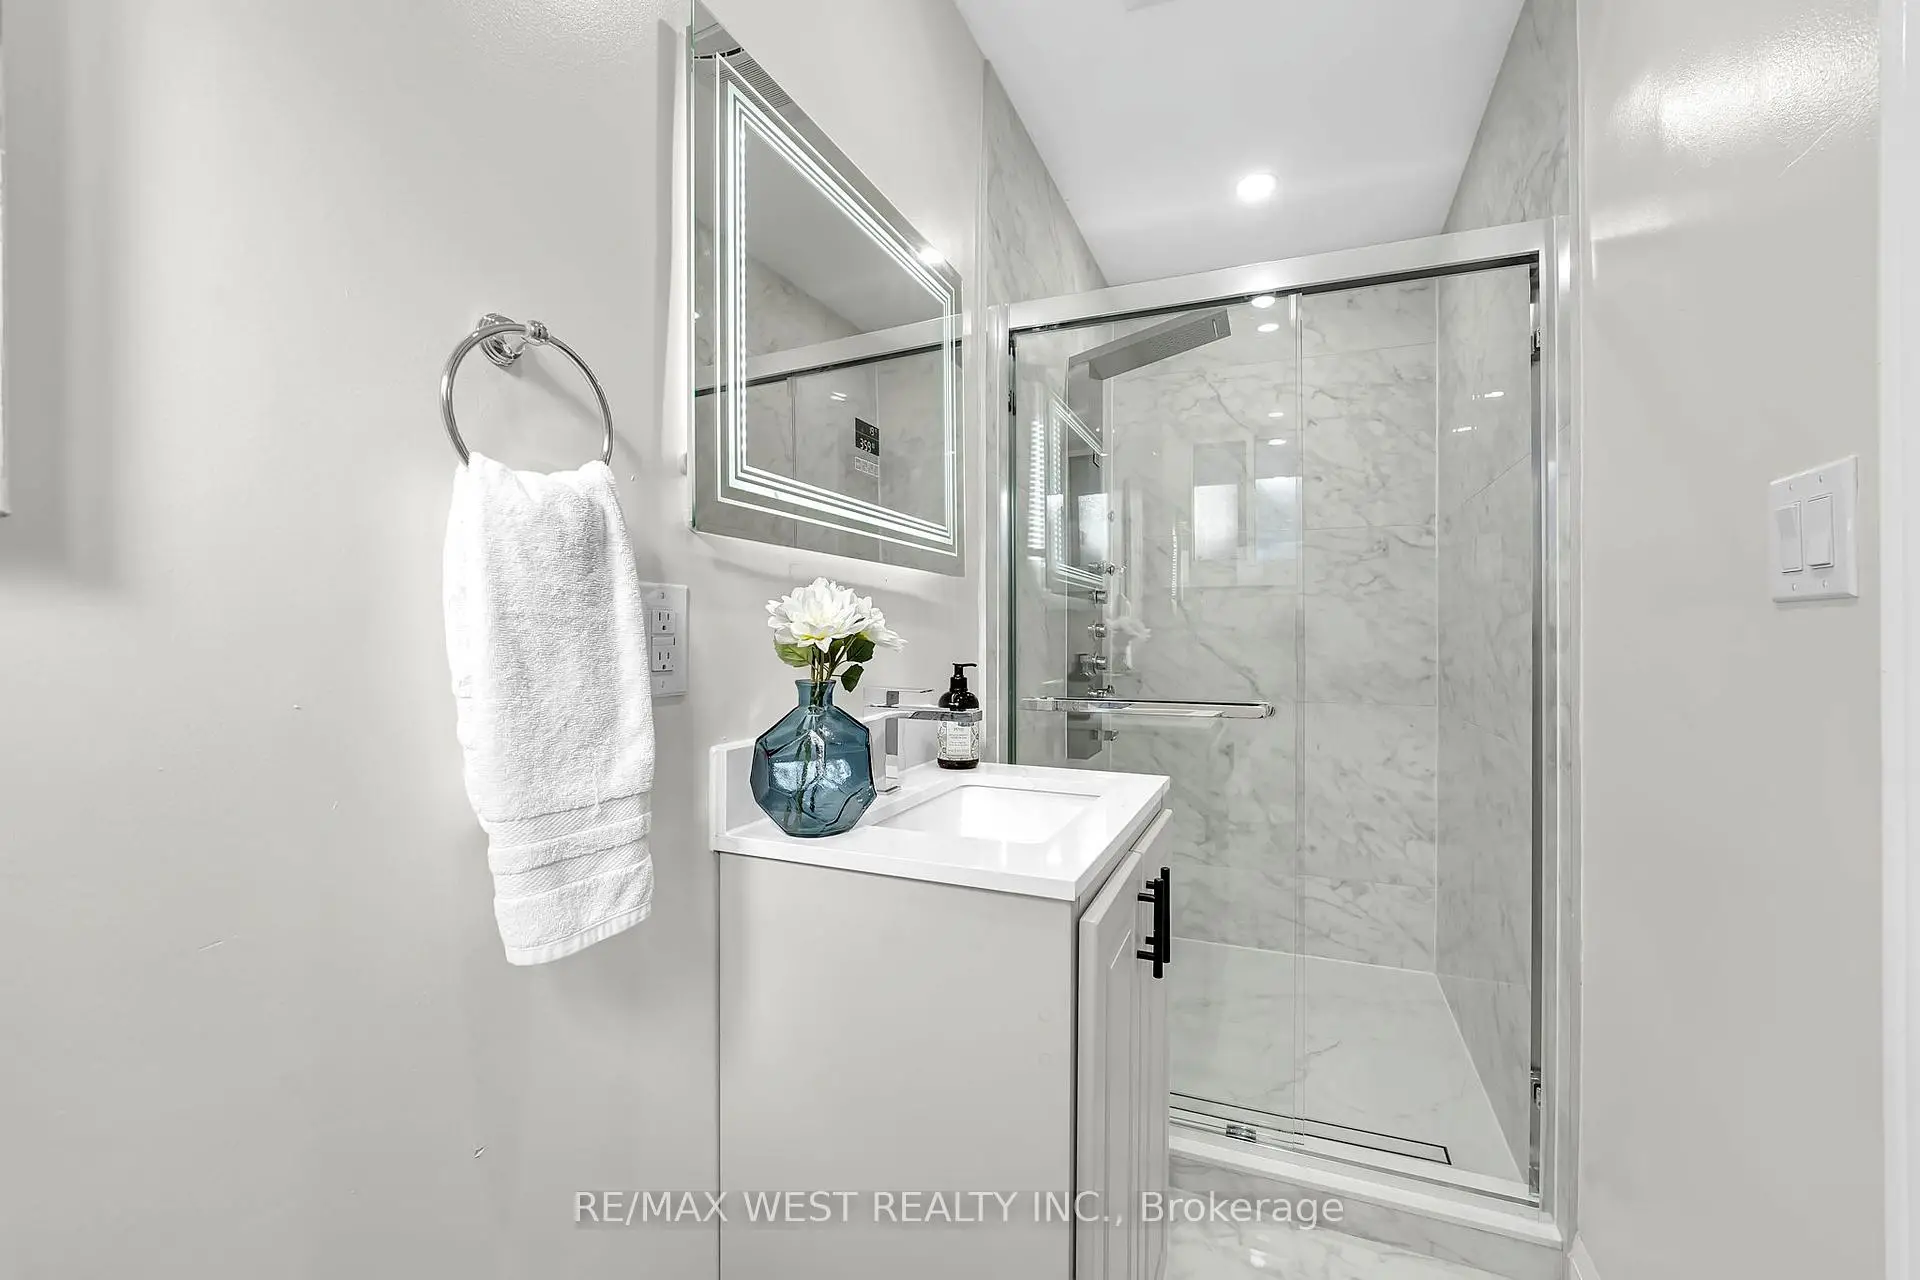

Description
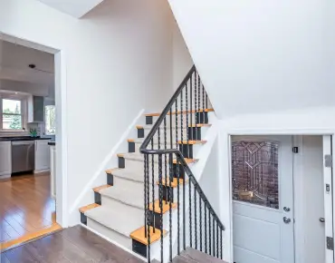
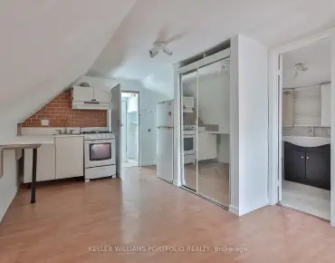
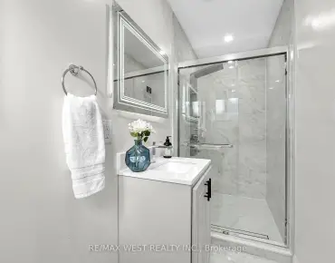
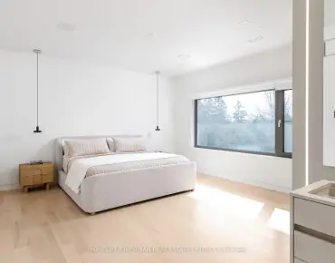
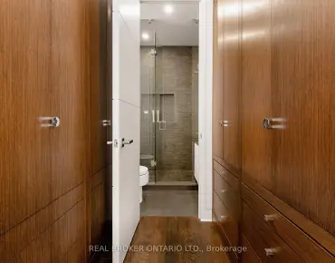
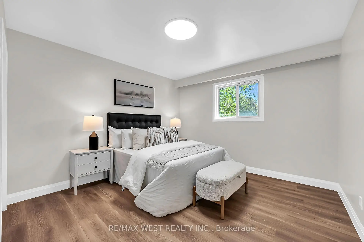
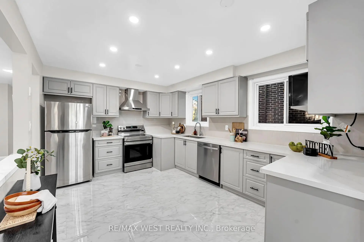
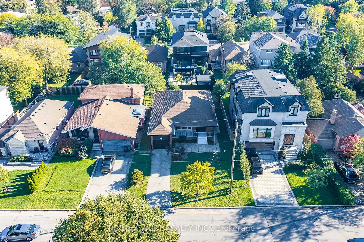
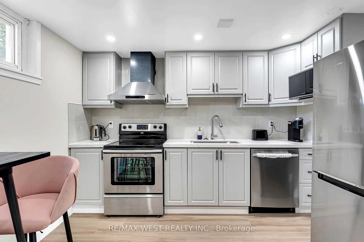
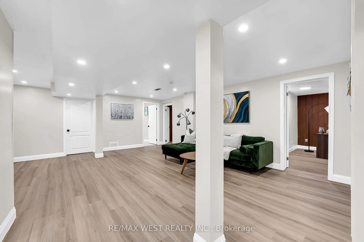
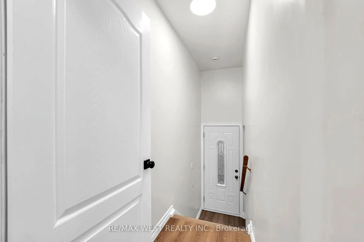
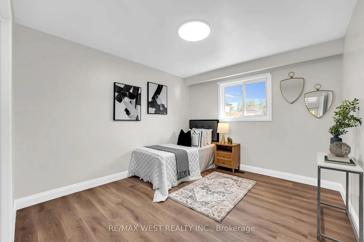
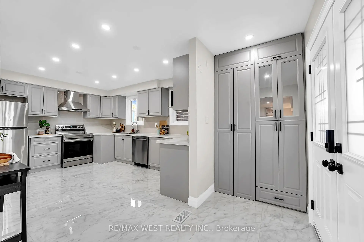
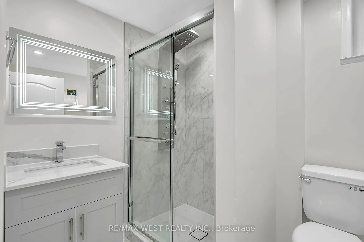
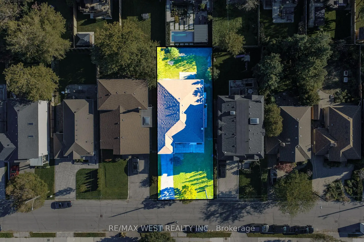
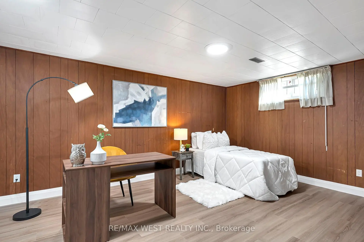
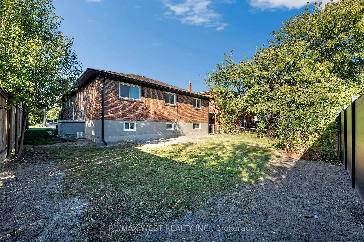
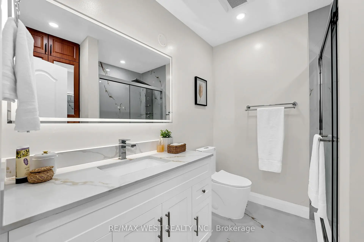
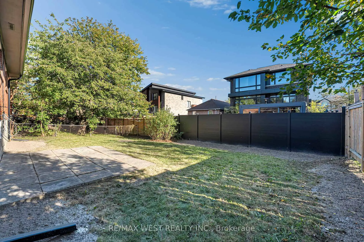
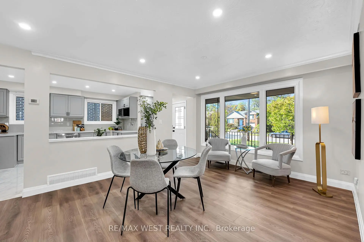
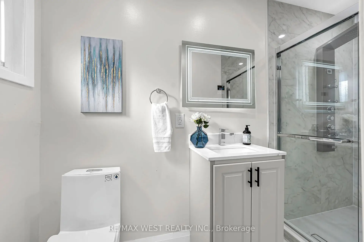
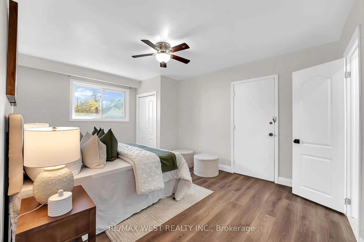
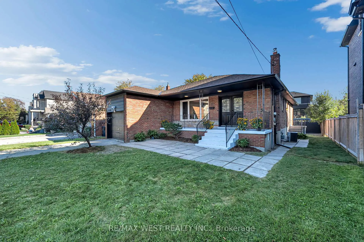
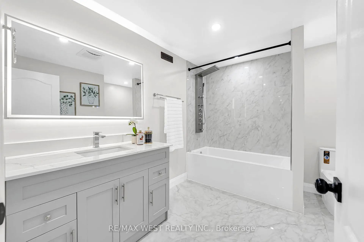
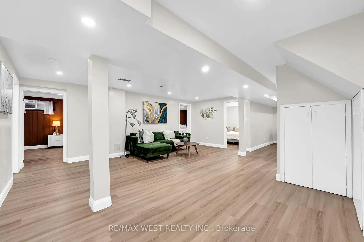
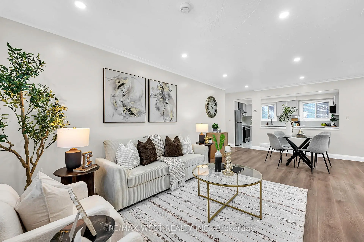
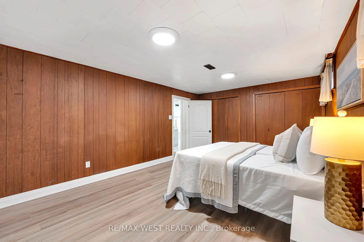
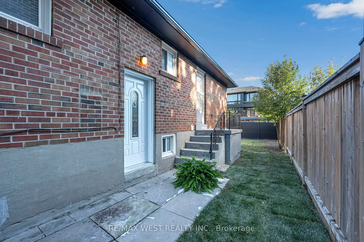
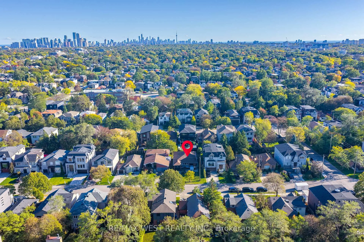
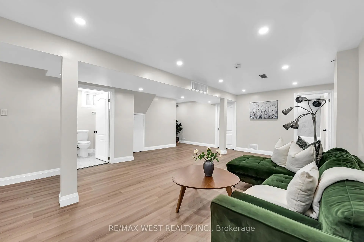
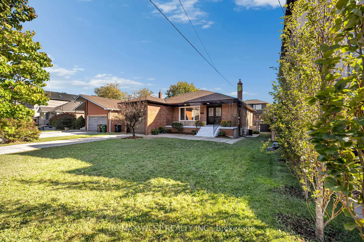
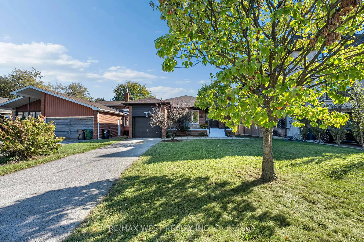
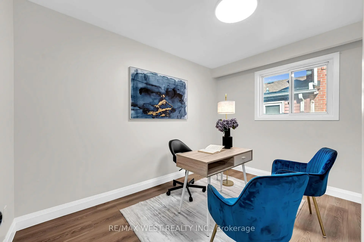
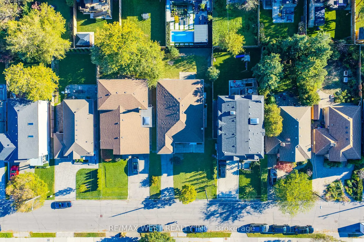
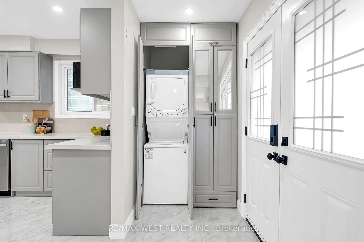
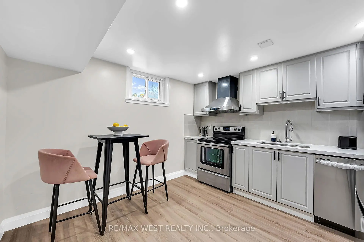
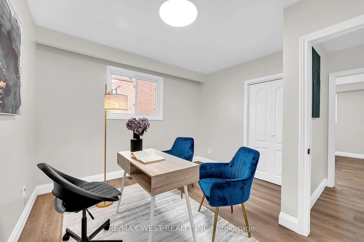
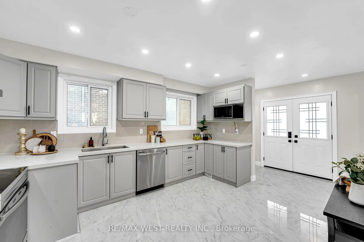
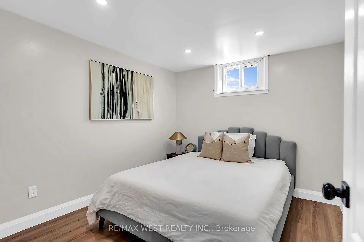
Welcome to 67 Burncrest Drive, a beautifully renovated 4+3 bedroom bungalow featuring a spacious main-floor living area and a lower-level suite with a separate entrance. Situated on an exceptional oversized 50' x 115' lot, this move-in-ready property offers incredible flexibility for families or multi-generational living in one of Toronto's most sought-after neighbourhoods. The main floor has been fully renovated from top to bottom and showcases four spacious bedrooms, generous living and dining areas, a brand-new kitchen, two washrooms, new flooring, and stylish modern finishes designed for today's lifestyle. Bright, functional, and thoughtfully updated, the main level provides the perfect blend of comfort and contemporary living. The fully renovated lower level offers exceptional versatility with its own separate entrance, three additional bedrooms, two washrooms, and a fully functional kitchen, creating an ideal in-law suite. A rare opportunity to own a turnkey home on a premium lot in a prestigious, family-friendly community surrounded by luxury residences.
Features
- Facing: North

- Bedrooms: 4

- Bathrooms: 4

- Garages: 1

- Kitchens: 1

Details
- Lot size: 50.00 x 115.00 Feet

- Space: 1500-2000

- Tax: $ 8578.54

- C13865000

- Listing contracted with: RE/MAX WEST REALTY INC.
| Room | Size(M) | Description | |
|---|---|---|---|
| Living Rm | 5.05x6.09 | Carpet Free, Pot Lights |
|
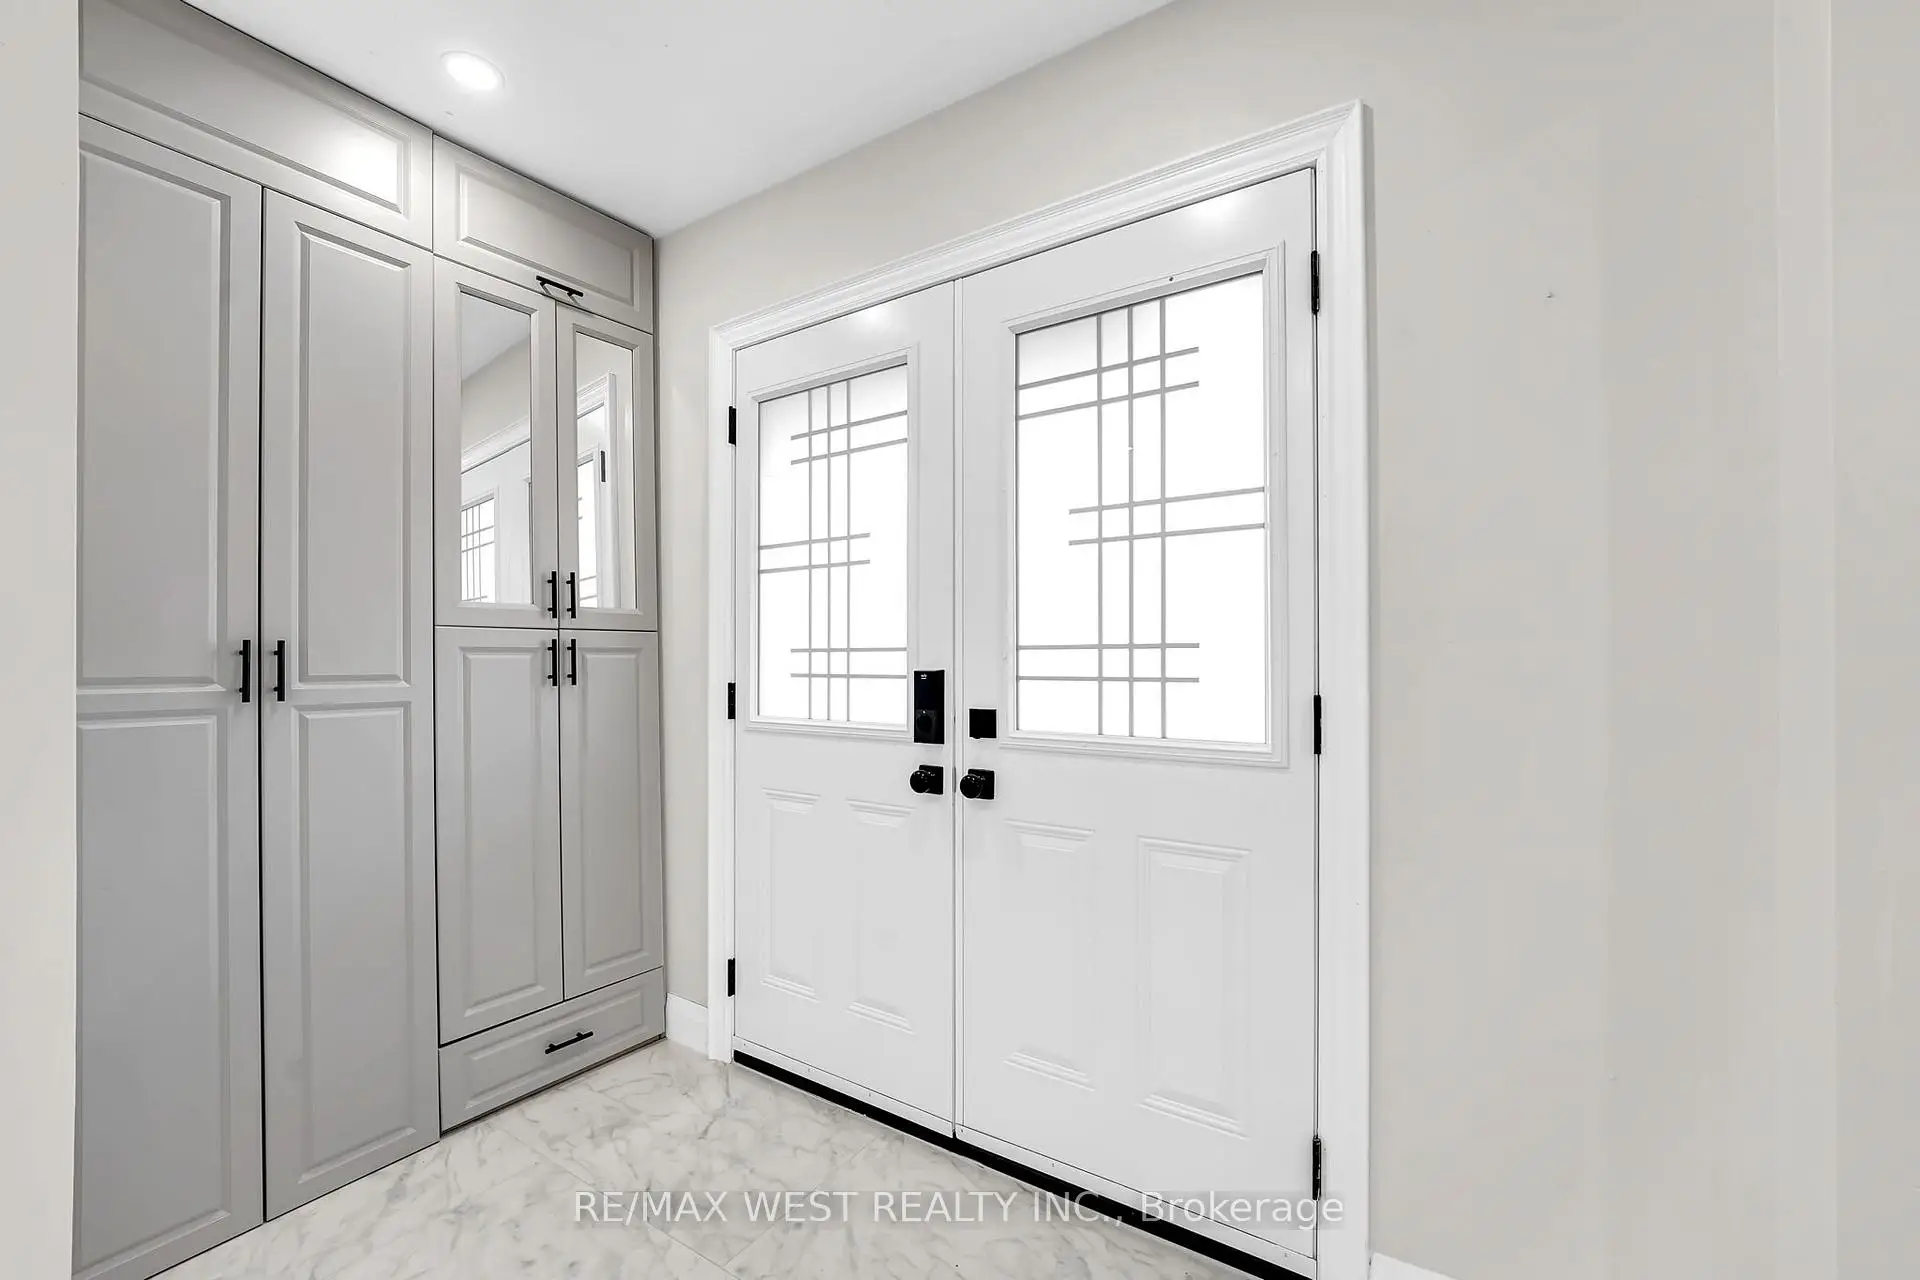
| Foyer | 3.50x1.20 | Tile Floor, Pot Lights |
|
| Primary B | 4.70x3.50 | Ensuite Bath, Carpet Free, Closet |
|
| 2nd Br | 3.30x3.60 | Carpet Free, Closet |
|
| 3rd Br | 3.60x3.60 | Carpet Free, Closet, Pot Lights |
|
| 4th Br | 3.40x3.50 | Carpet Free, Closet, Pot Lights |
|
| Family Rm | 5.50x6.40 | Laminate, Pot Lights, Closet |
|
| Primary B | 3.60x5.30 | Laminate |
|
| 2nd Br | 2.80x3.30 | Laminate, Pot Lights |
|
| 3rd Br | 3.60x4.90 | Laminate, Pot Lights |
|
| Kitchen | 3.50x5.90 | Tile Floor, B/I Dishwasher, Stainless Steel Appl |
|
| Kitchen | 3.50x3.40 | Laminate, B/I Dishwasher, Stainless Steel Appl |
| Bathroom | Pieces | Level | |
|---|---|---|---|
| 1xBath | 4 pcs | Basement |
|
| 2xBaths | 3 pcs | Main |
|
| 1xBath | 3 pcs | Basement |
Property Summary
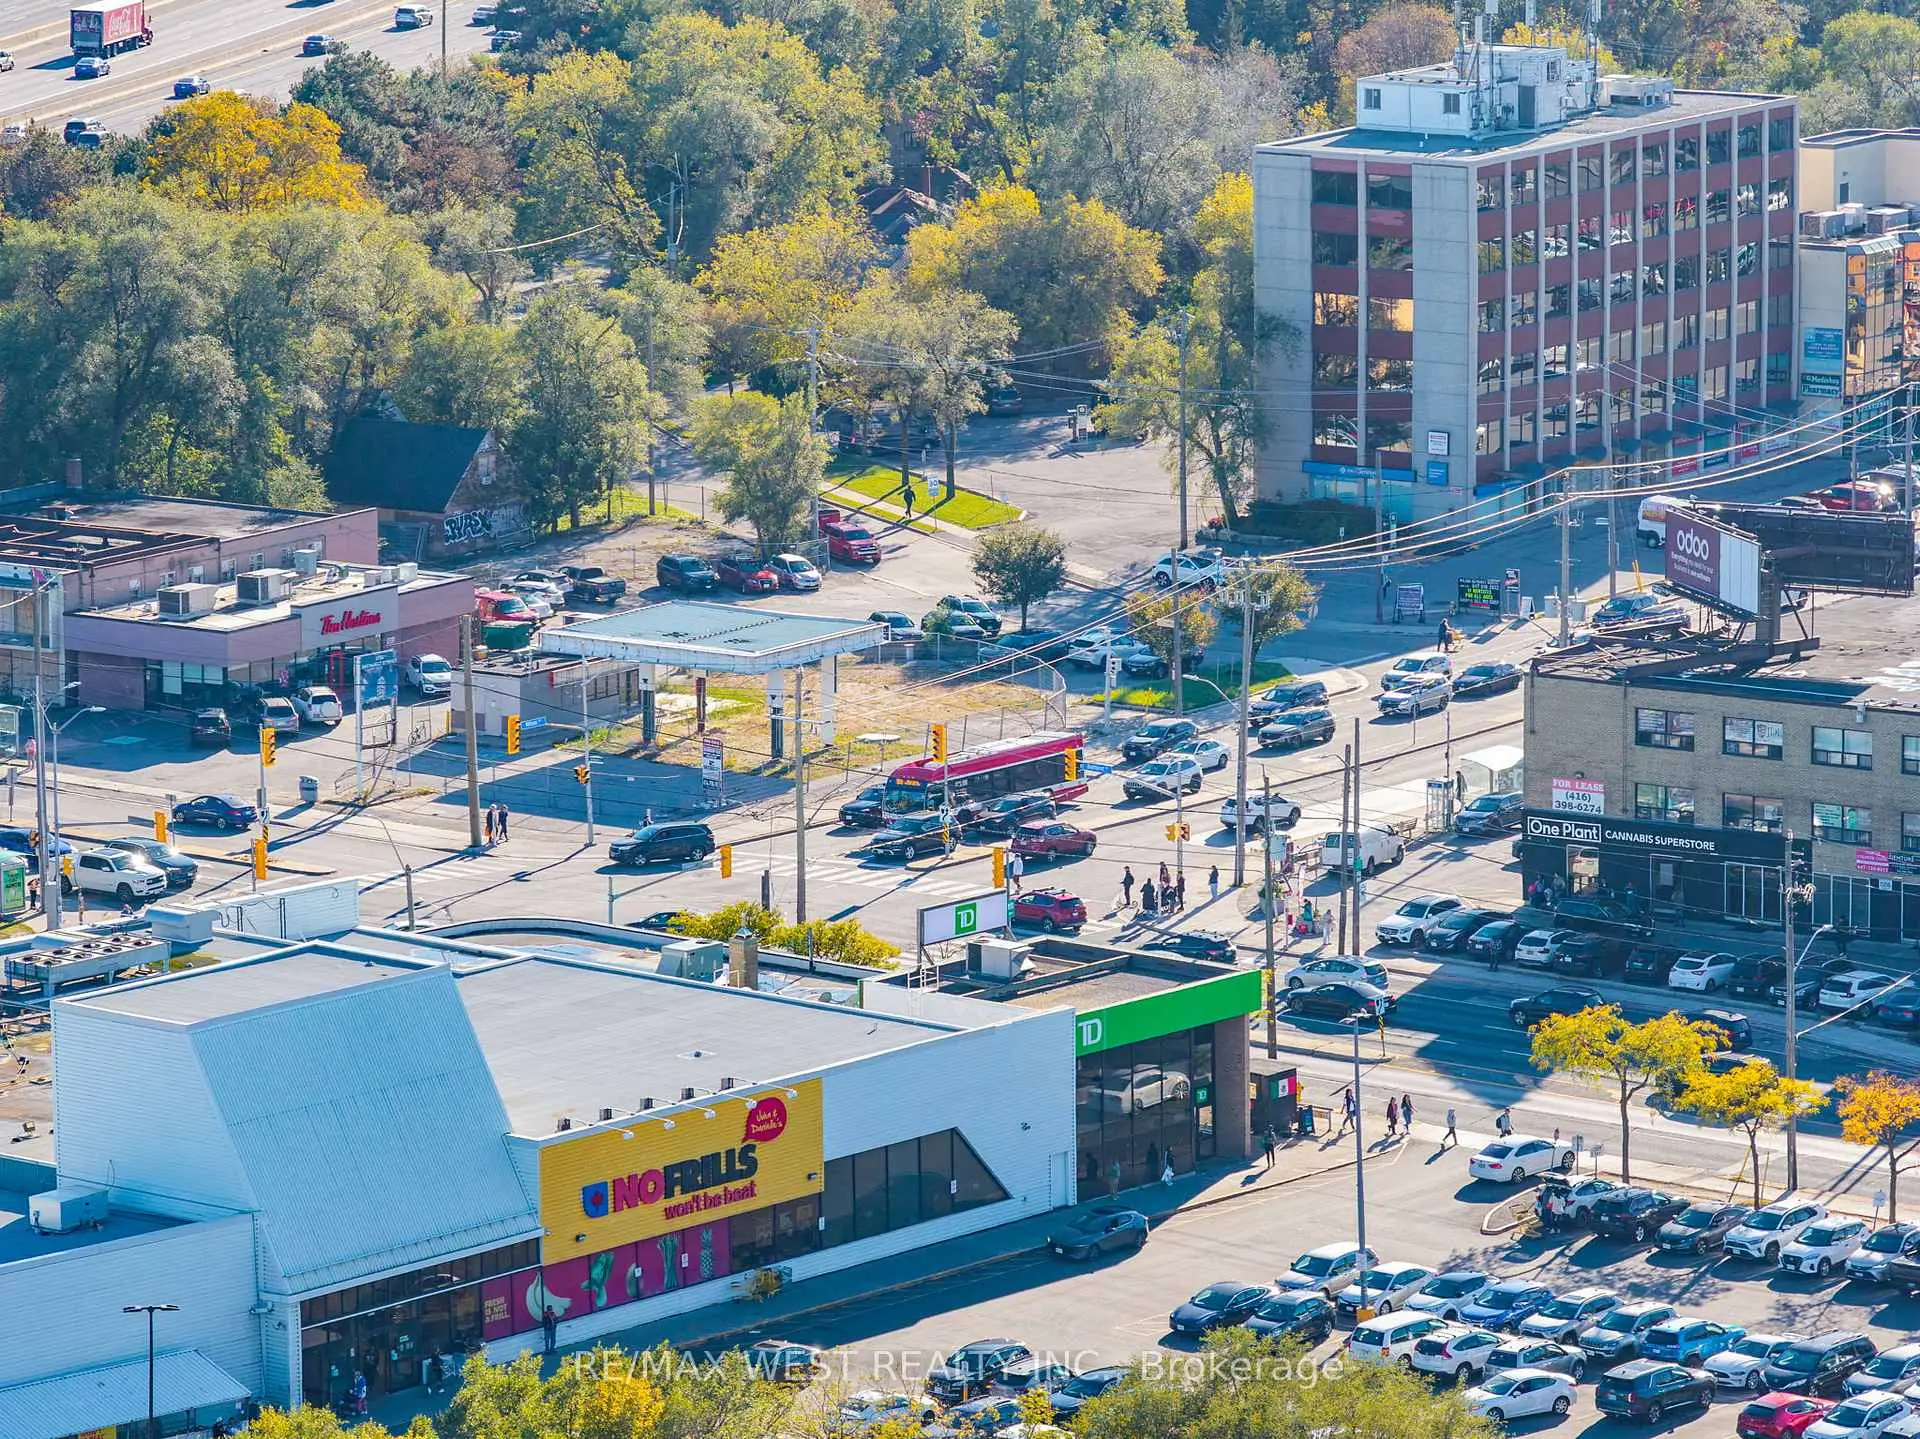
Located close to the intersection of Avenue Rd & Wilson Ave, 67 Burncrest Dr is a 4+3 bedrooms 4 washrooms Detached. The unit has a Single Attached Parking Space. The property basement is not finished. The property has many nice features including Storage, Primary Bedroom - Main, In-Law Suite and Carpet Free. Living Room Rm, Foyer, Primary B, second bedroom, third bedroom, fourth bedroom, Kitchen and Kitchen are on the Main floor; Family Room Rm, Primary B, second bedroom and third bedroom are on the Lower floor.Local Area Profile
This property is located in an area with a high level of homeownership with a mix of detached homes and apartments and condominiums. Approximately 56% of residents hold a bachelor's degree or higher, while about 11% have a college credential. Residents use a combination of driving and public transit for commuting.
School Information
Elementary Schools
-
Home schoolRank: 571 out of 3022 (Score: 7.5)Distance to school: 0.8 km (~15 min walk)
-
ST CYRIL (Grade: JK - 8)
Catholic French Immersion school
Distance to school: 4.5 km (~14 min drive) -
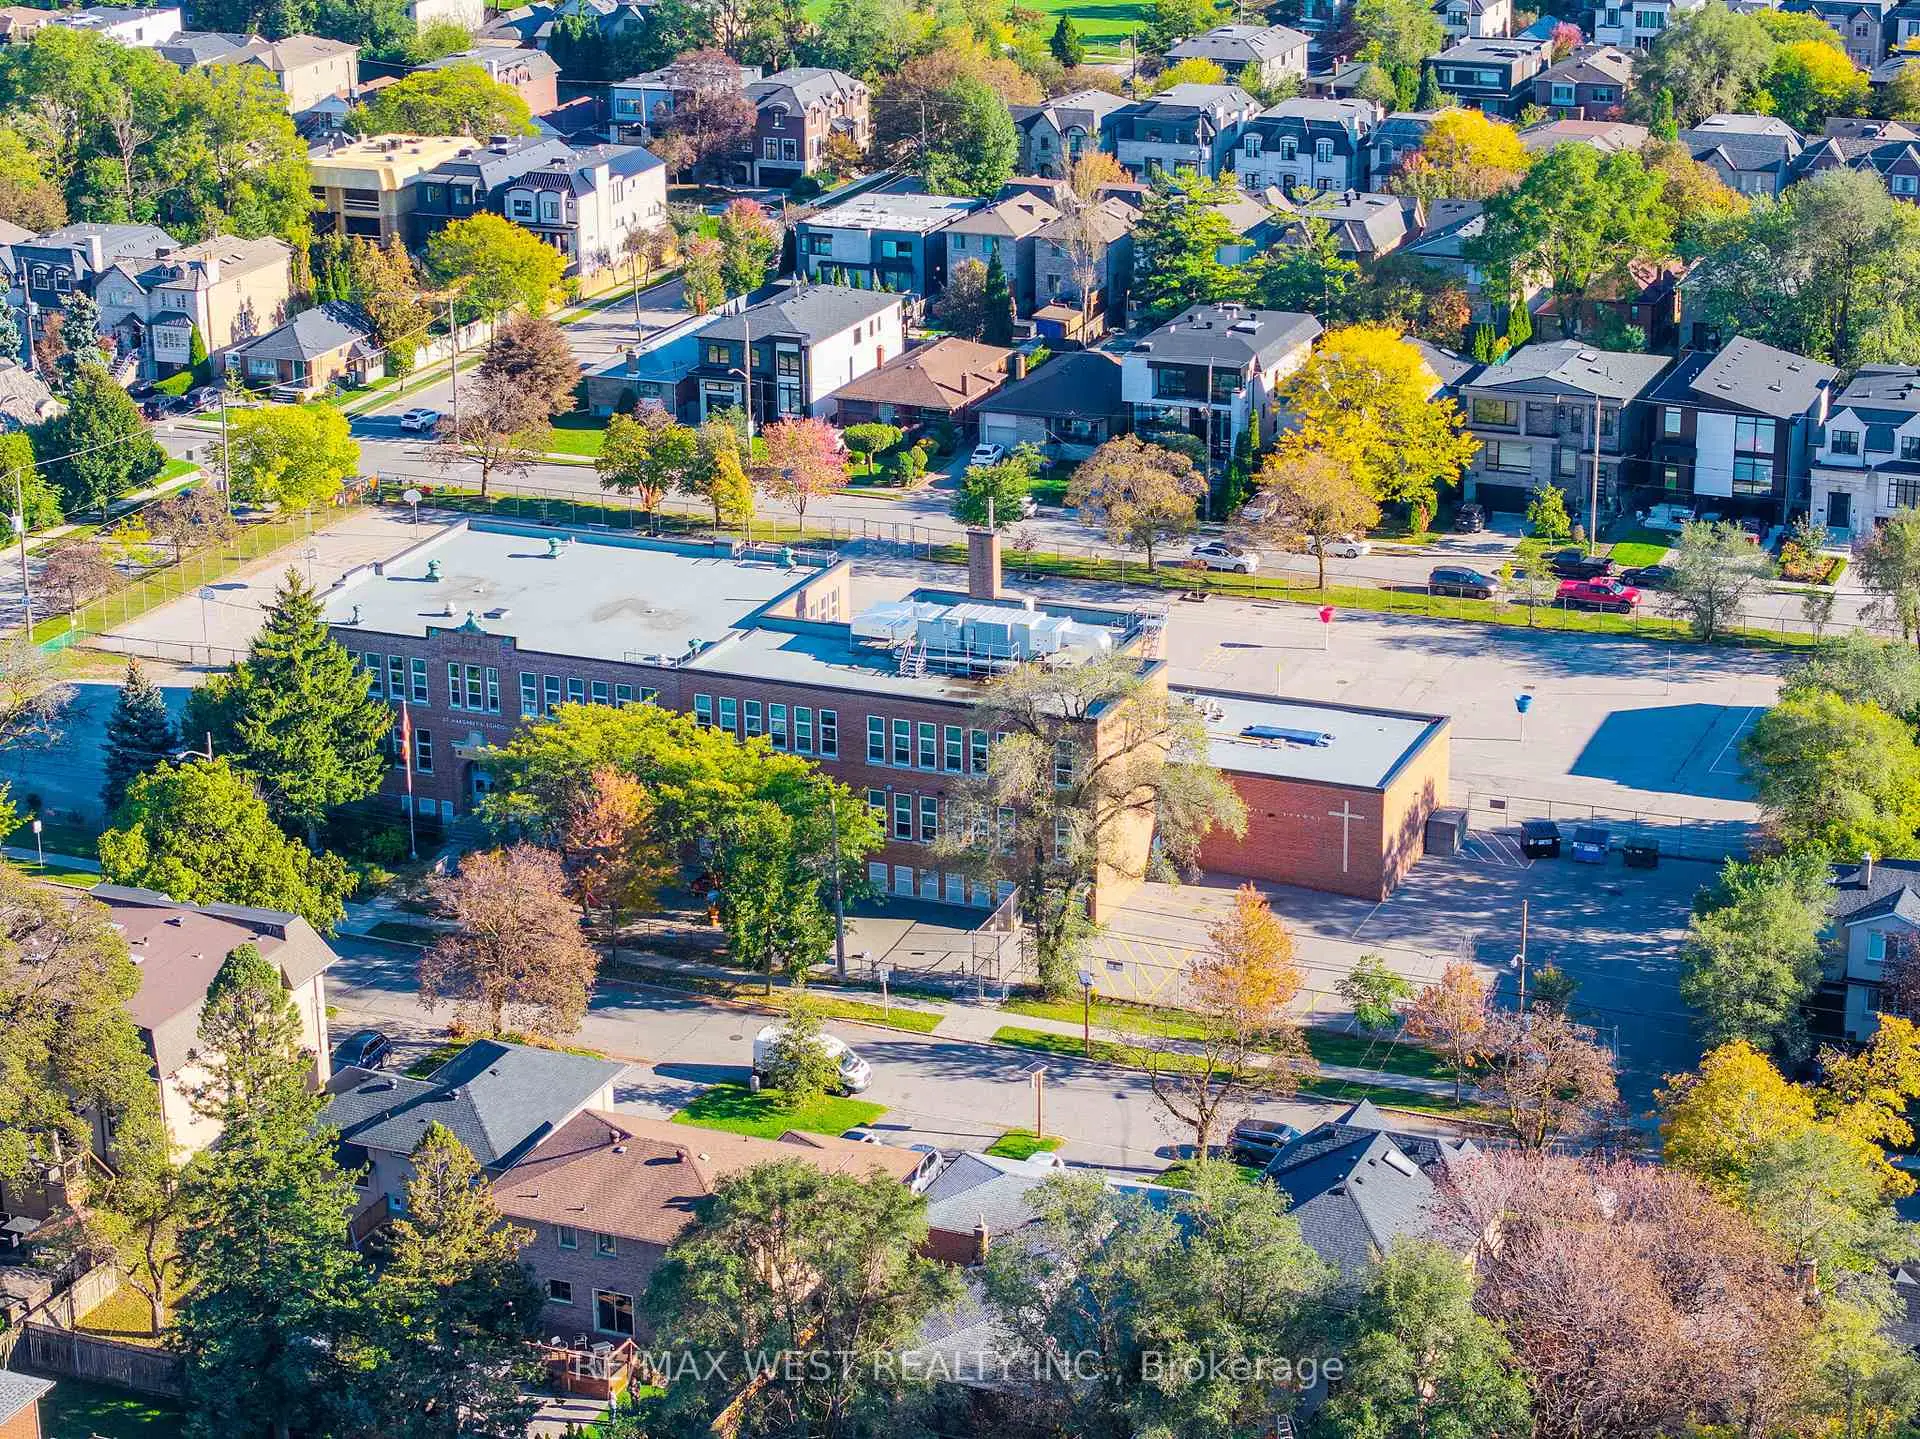
ST MARGARET (Grade: 5 - 8)Rank: 687 out of 3022 (Score: 7.3)Distance to school: 0.2 km (~4 min walk)
Secondary Schools
-
Home schoolRank: 665/746 (Score: 3.8) 5 year average: 599/746 (Score: 4.0)Distance to school: 2.3 km (~7 min drive)
-
Cardinal Carter-Arts (Grade: 9-12)
Catholic School
Distance to school: 3.3 km (~10 min drive) -
Loretto Abbey (Grade: 9-12)
Catholic French Immersion school
Rank: 259/746 (Score: 6.8) 5 year average: 205/746 (Score: 6.9)Distance to school: 1.5 km (~27 min walk)