Bedford Park-Nortown, Toronto, M5M 1T6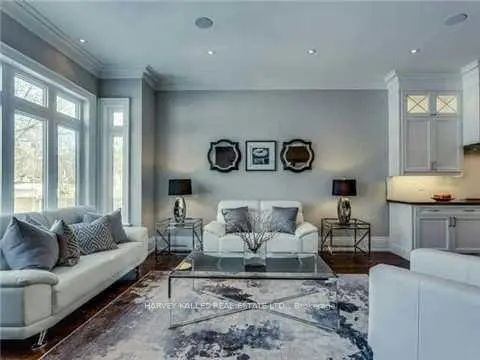

Description
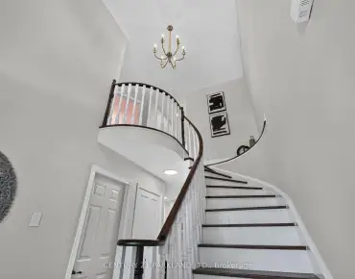
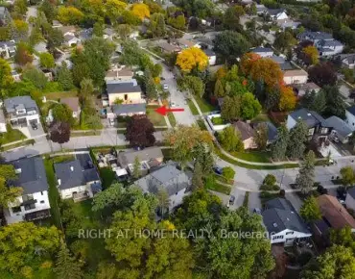
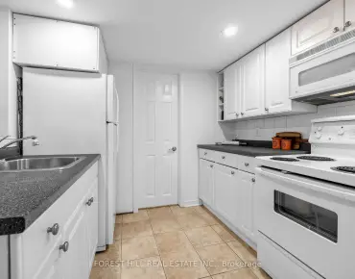
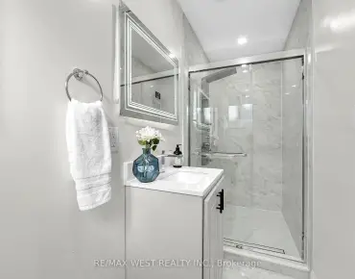
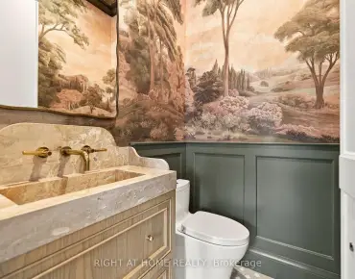
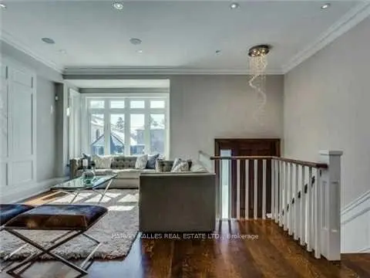
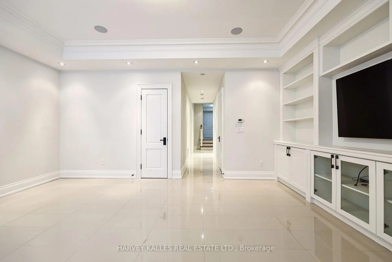
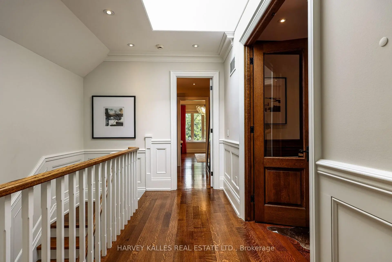
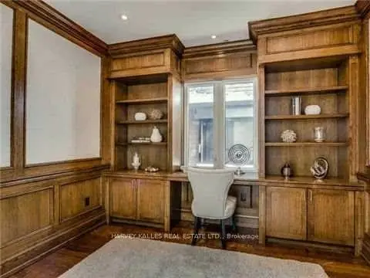
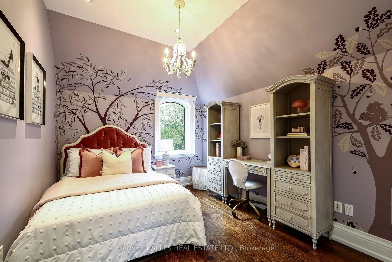
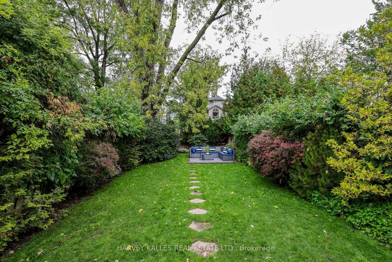
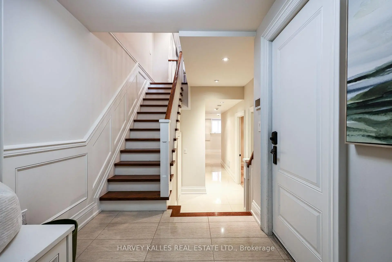
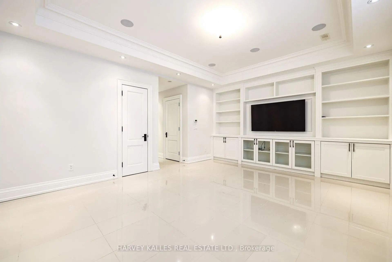
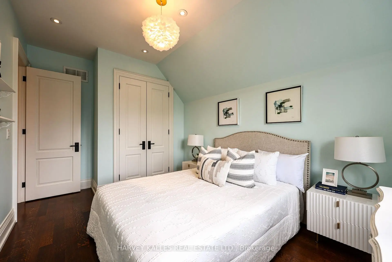
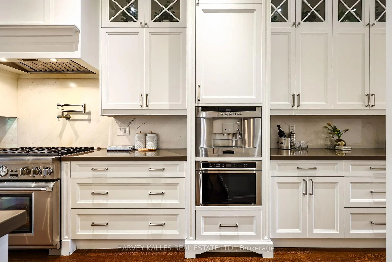
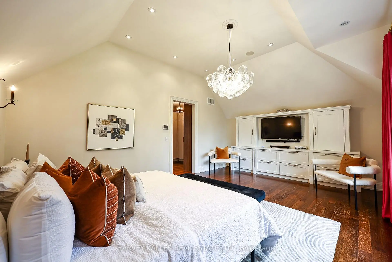
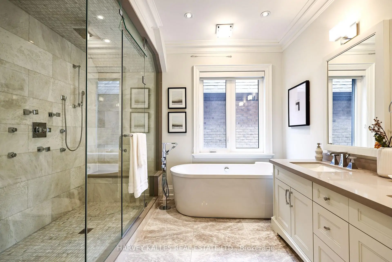
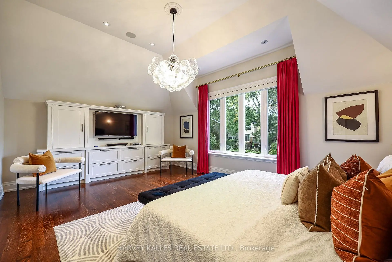
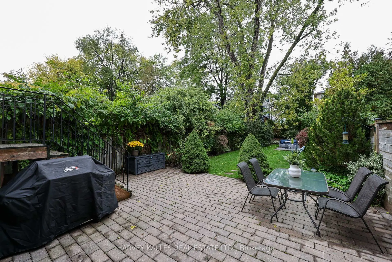
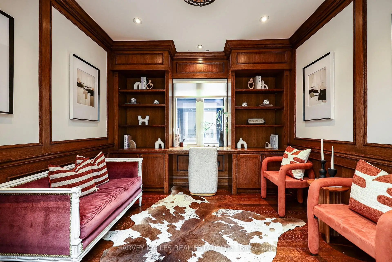
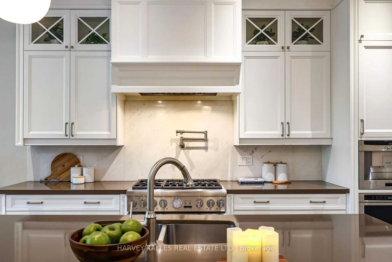
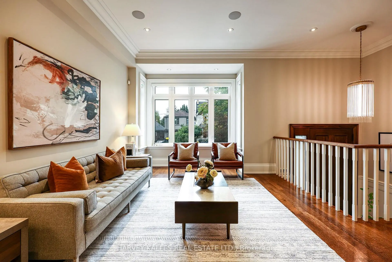
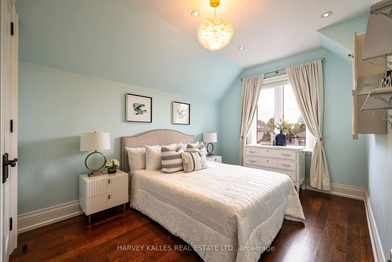
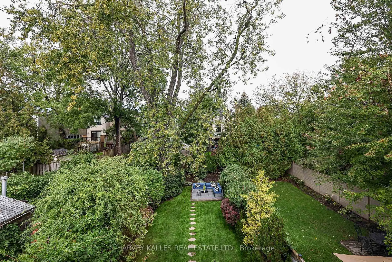
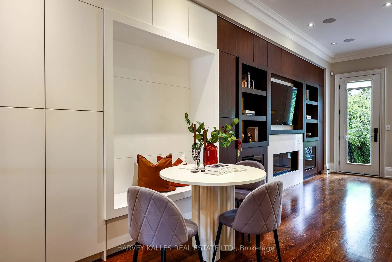
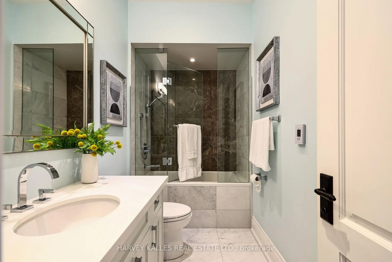
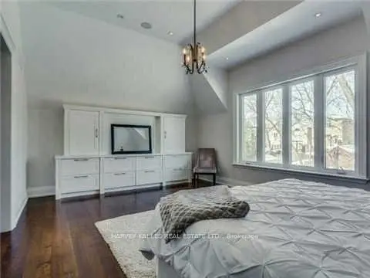
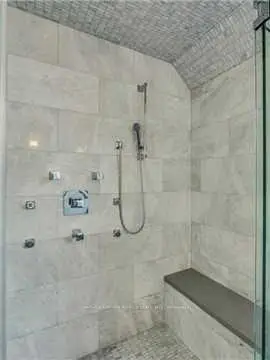
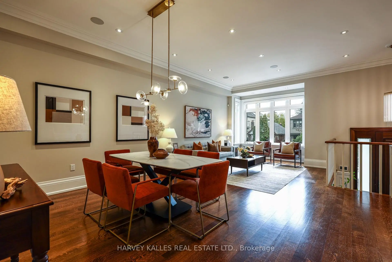
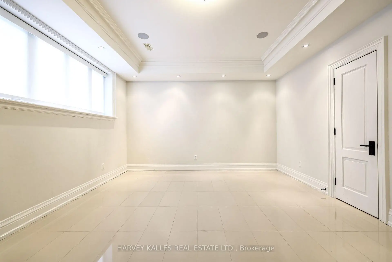
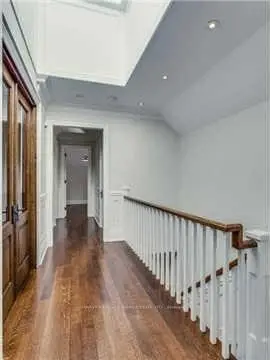
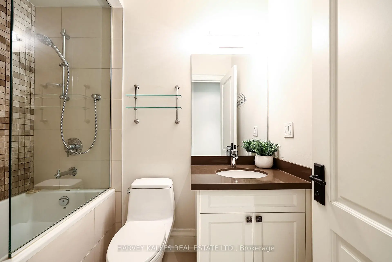
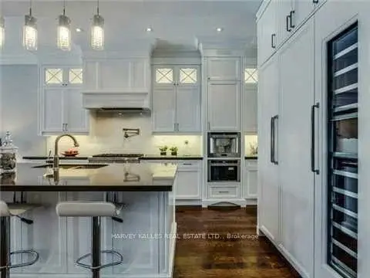
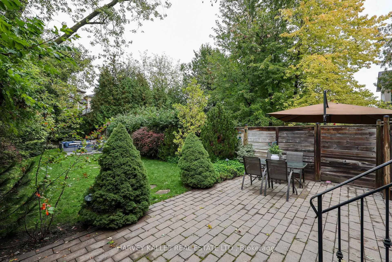
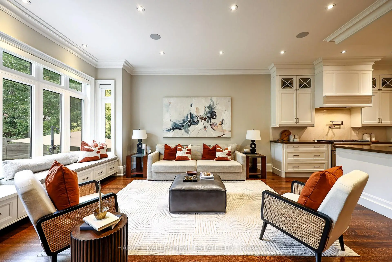
Fantastic Opportunity In Prime Bedford Park On An Oversized Lot! This exceptional family home offers an abundance of living space, thoughtful design, and exemplary finishes throughout. The spacious main floor features a chef inspired kitchen with Thermador appliances, seamlessly opening to generous family and breakfast areas, complete with a built-in entertainment unit and walkout to the patio and beautifully landscaped backyard. Perfect for everyday family living and entertaining. The impressive primary retreat features soaring vaulted ceilings and a sumptuous 7-piece ensuite, creating a luxurious private escape. A separate study with custom wall panelling provides the perfect work-from-home space, while the additional bedrooms are generously proportioned. The finished lower level further expands the living space with radiant flooring throughout, a well-appointed guest suite, mud area and garage access. An ideal space for extended family, guests, recreation, or additional living accommodations.Situated in the highly sought-after Bedford Park neighbourhood, with John Wanless Public School, Glenview and Lawrence Park Collegiate nearby. Enjoy an exceptional family-friendly lifestyle with shops, restaurants, parks, public/private schools, transit, and everyday amenities all within easy walking distance. A rare opportunity to own a substantial, beautifully finished home on an generous lot in one of Toronto's most desirable neighbourhoods.
Features
- Facing: North

- Bedrooms: 4

- Bathrooms: 4

- Garages: 1

- Kitchens: 1

Details
- Lot size: 25.00 x 151.58 Feet

- Space: 2500-3000

- Tax: $ 15131.58

- C13862610

- Listing contracted with: HARVEY KALLES REAL ESTATE LTD.
| Room | Size(M) | Description | |
|---|---|---|---|
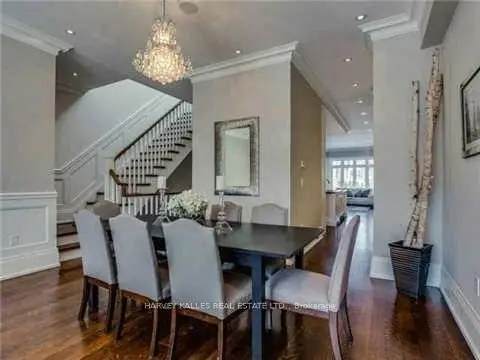
| Living Rm | 7.80x4.50 | Hardwood Floor, Pot Lights, Combined w/Dining |
|
| Dining Rm | 7.80x4.50 | Hardwood Floor, Combined w/Living |
|
| Kitchen | 6.27x3.05 | Hardwood Floor, Centre Island, Pantry |
|
| Breakfast | 4.14x2.82 | Hardwood Floor, Pot Lights |
|
| Family Rm | 5.87x4.88 | Hardwood Floor, W/O To Patio |
|
| Primary B | 5.89x4.32 | Hardwood Floor, Walk-In Closet(s), 7 Pc Ensuite |
|
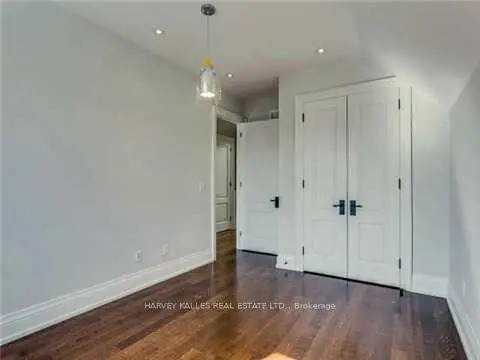
| 2nd Br | 3.99x2.92 | Hardwood Floor, Pot Lights, Double Closet |
|
| 3rd Br | 3.53x2.84 | Hardwood Floor, Pot Lights, Walk-In Closet(s) |
|
| 4th Br | 3.30x2.92 | Hardwood Floor, Pot Lights |
|
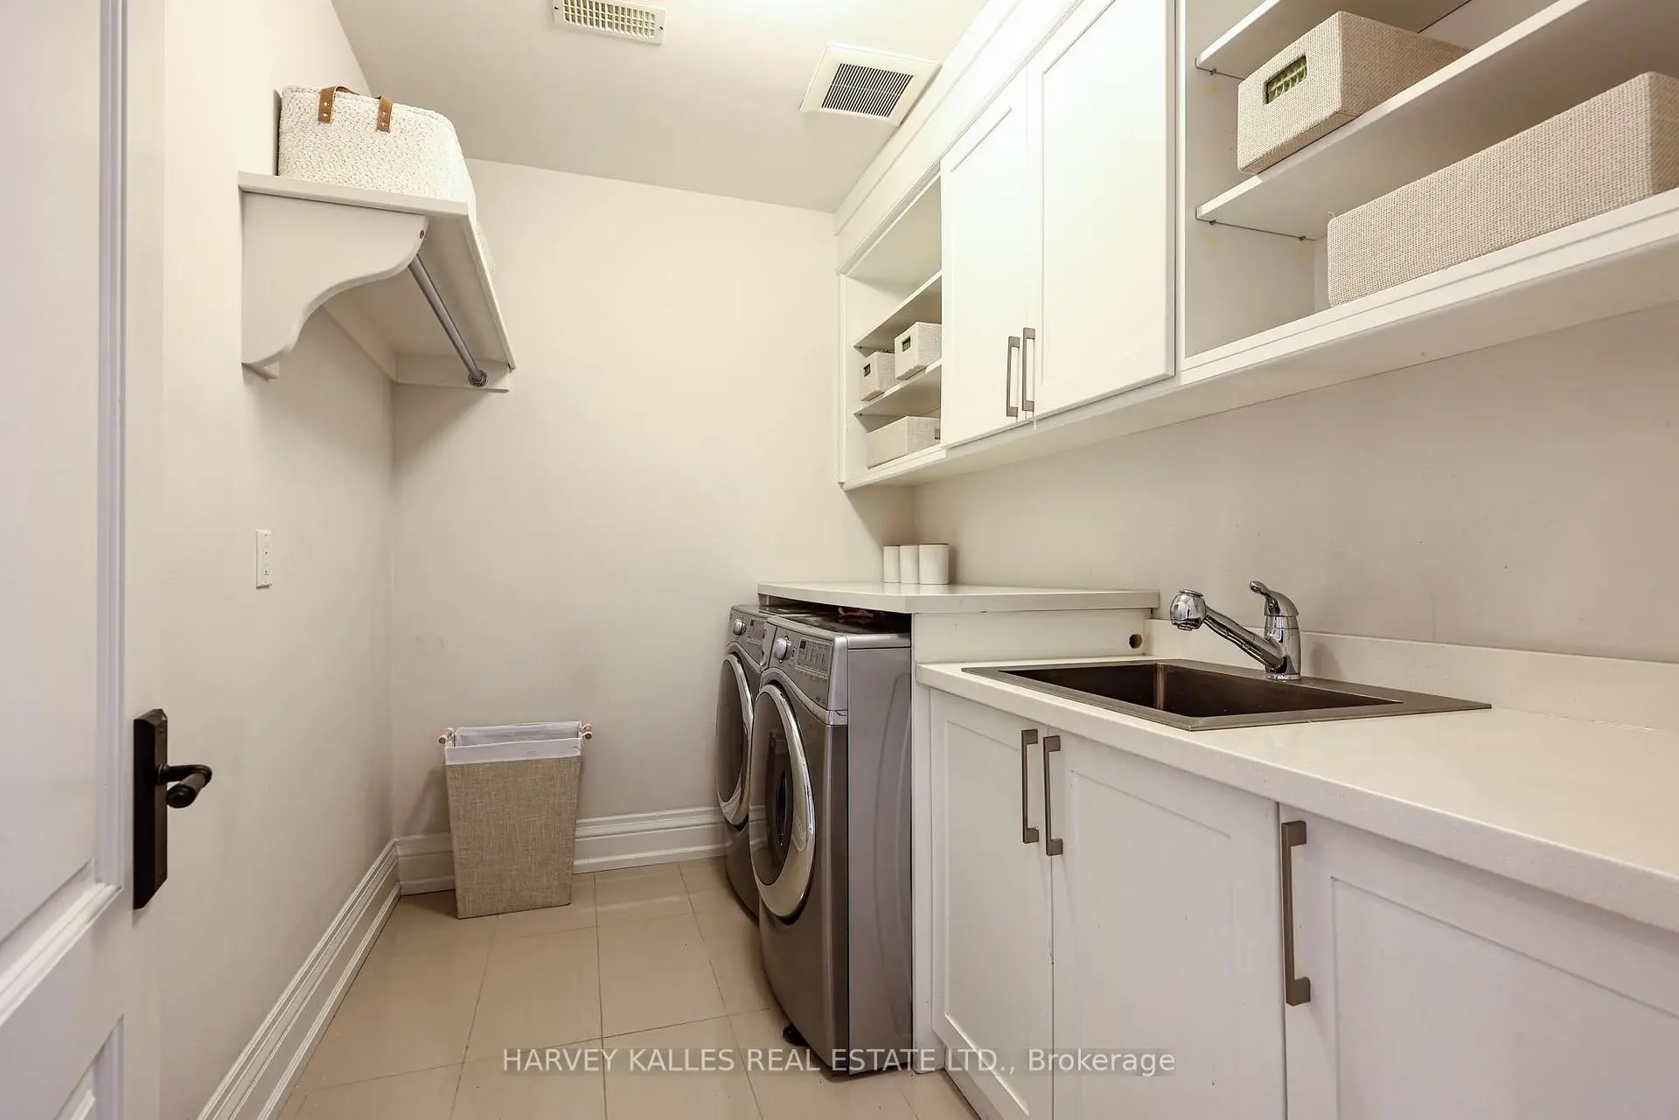
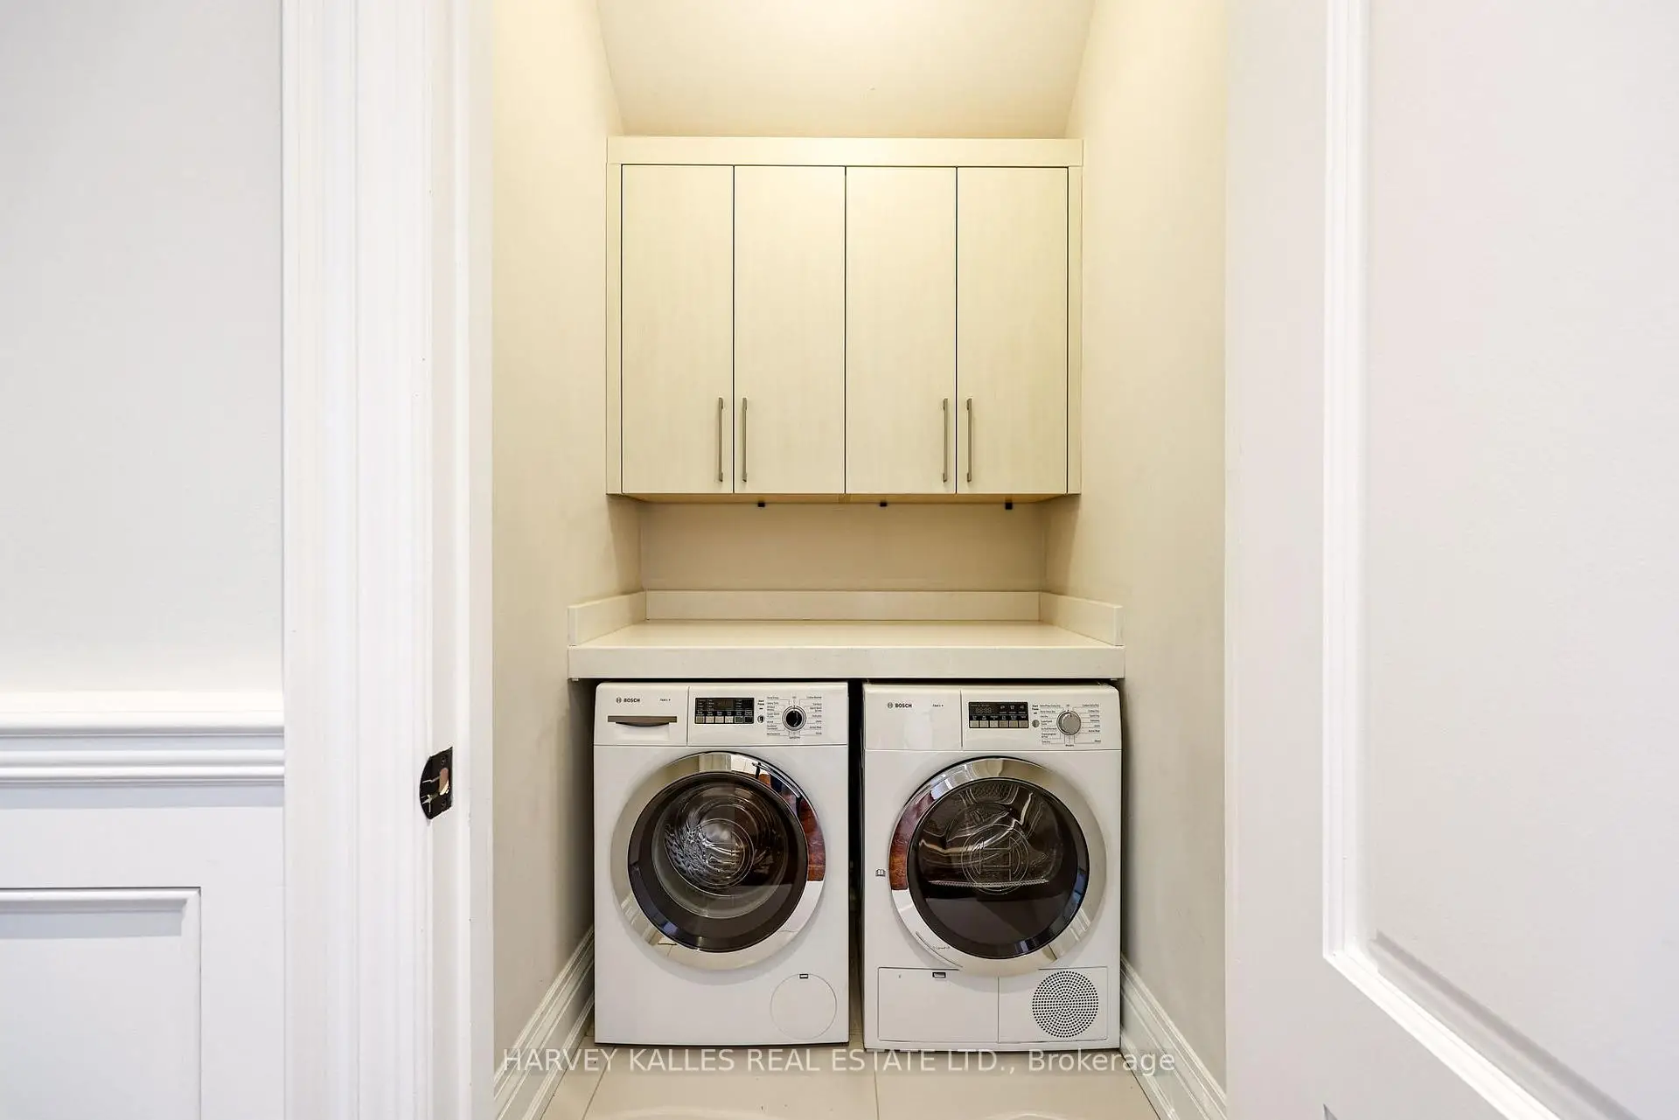
| Laundry | 1.50x1.32 | Porcelain Floor, Heated Floor |
|
| Recreatio | 5.64x4.39 | Porcelain Floor, Heated Floor |
|
| 5th Br | 3.58x2.84 | Broadloom, Double Closet, Picture Window |
| Bathroom | Pieces | Level | |
|---|---|---|---|
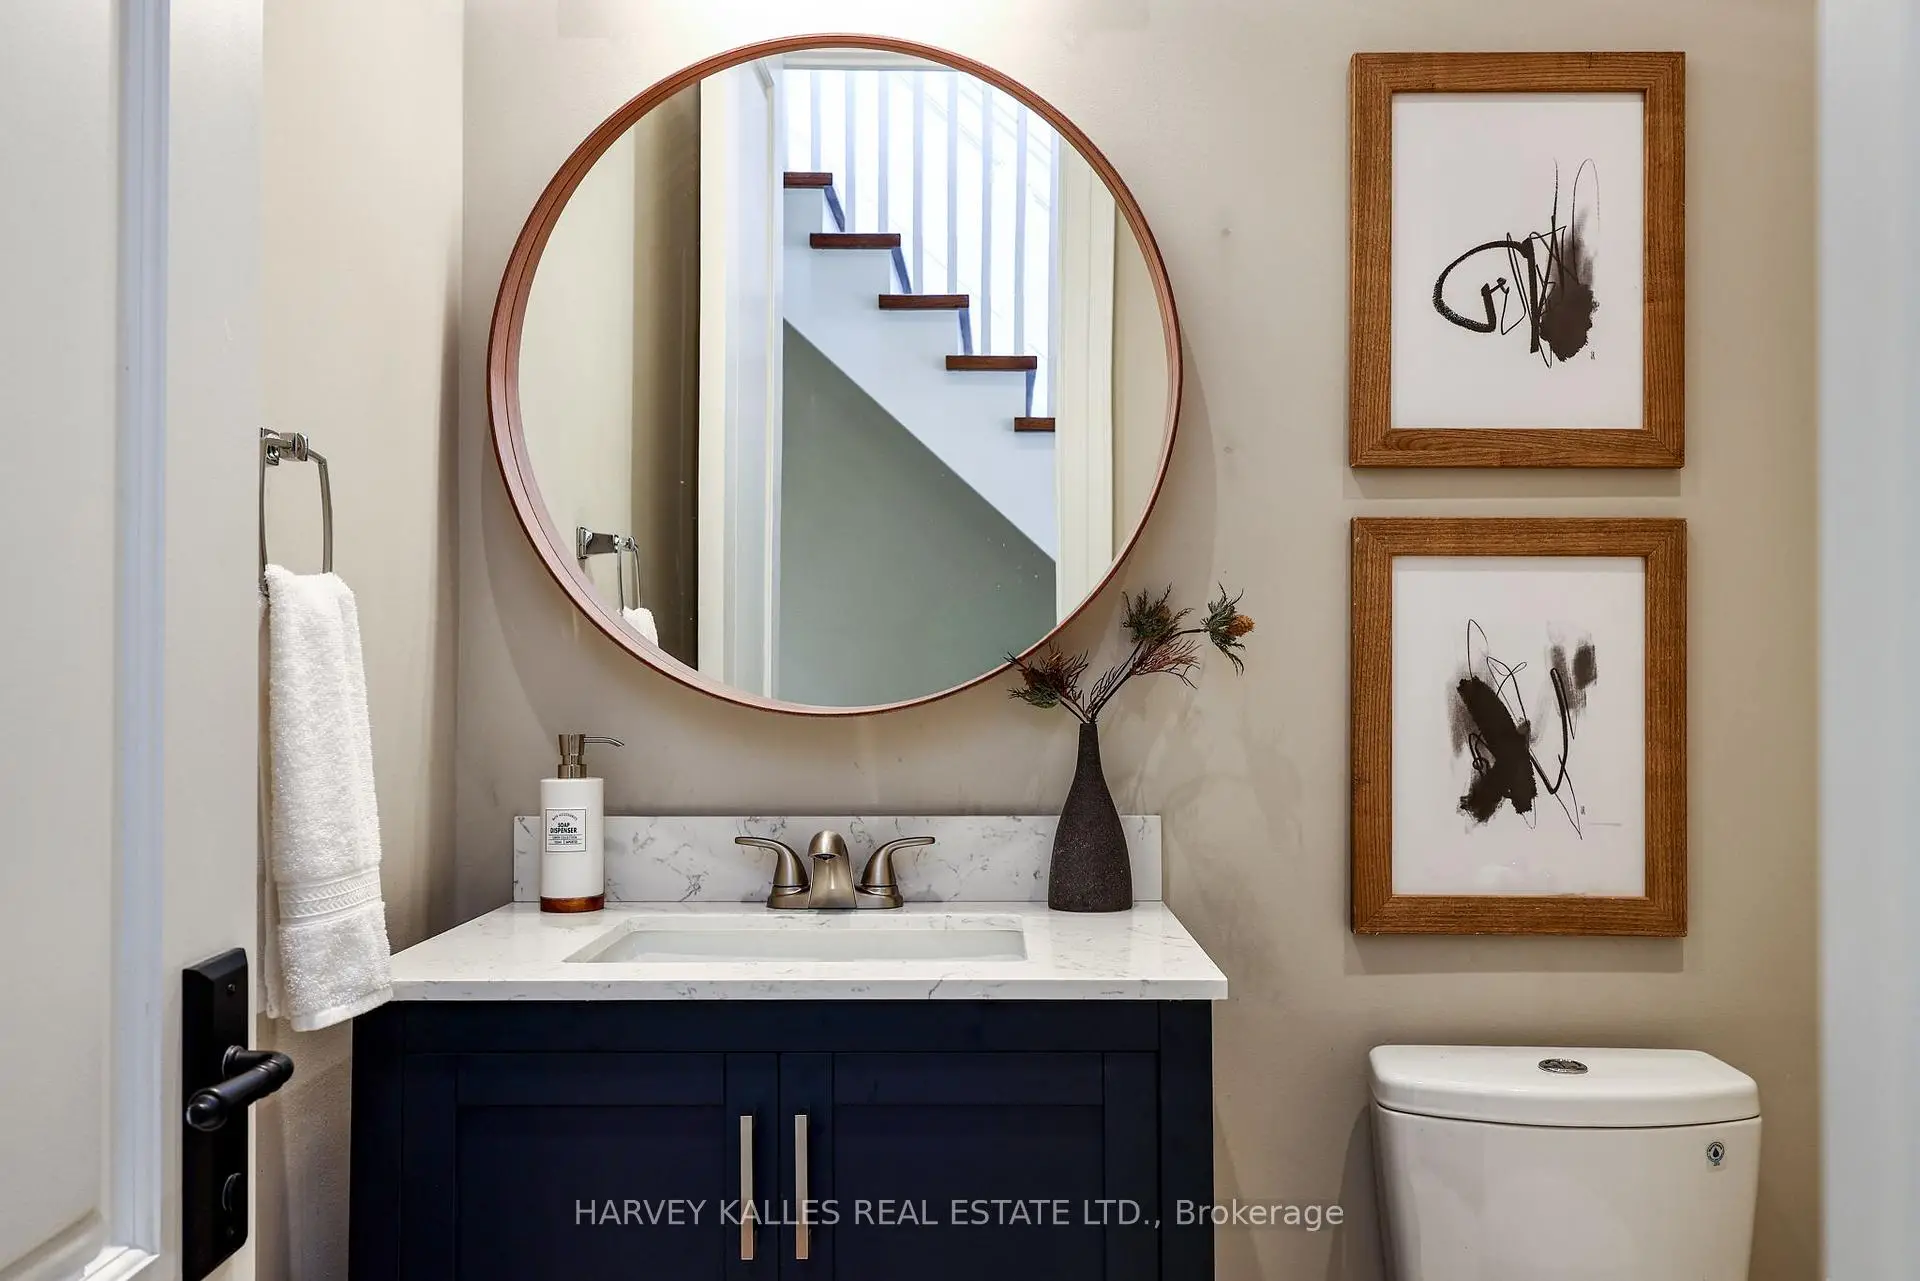
| 1xBath | 2 pcs | Main |
|
| 1xBath | 7 pcs | Second |
|
| 1xBath | 4 pcs | Second |
|
| 1xBath | 4 pcs | Basement |
Property Summary
Located close to the intersection of Avenue Rd and Lawrence Ave, 344 Fairlawn Ave is a 4+1 bedrooms 4 washrooms Detached. The unit has a Single Built-In Parking Space. The property has many nice features including Sump Pump, ERV/HRV, Central Vacuum and Auto Garage Door Remot. Living Room Rm, Dinning Room Rm, Kitchen, Breakfast Room and Family Room Rm are on the Main floor.Local Area Profile
This property is located in a predominantly owner-occupied residential area with housing made up primarily of detached homes. Approximately 67% of residents hold a bachelor's degree or higher, while about 11% have a college credential. Most local commuters travel by car, while a smaller share use public transit.
School Information
Elementary Schools
-
Home schoolRank: 231 out of 3022 (Score: 8.3)Distance to school: 0.3 km (~6 min walk)
-
French Immersion school
Distance to school: 1.0 km (~19 min walk) -
ST CYRIL (Grade: JK - 8)Distance to school: 5.4 km (~16 min drive)
-
BLESSED SACRAMENT (Grade: 5 - 8)Rank: 175 out of 3022 (Score: 8.5)Distance to school: 1.0 km (~18 min walk)
Secondary Schools
-
Rank: 8/746 (Score: 9.5) 5 year average: 24/746 (Score: 8.4)Distance to school: 0.8 km (~15 min walk)
-
Loretto Abbey (Grade: 9-12)
Catholic French Immersion school
Rank: 259/746 (Score: 6.8) 5 year average: 205/746 (Score: 6.9)Distance to school: 1.5 km (~27 min walk) -
Marshall McLuhan (Grade: 9-12)Rank: 291/746 (Score: 6.6) 5 year average: 222/746 (Score: 6.8)Distance to school: 2.4 km (~7 min drive)