Newtonbrook West, Toronto, M2M 4E3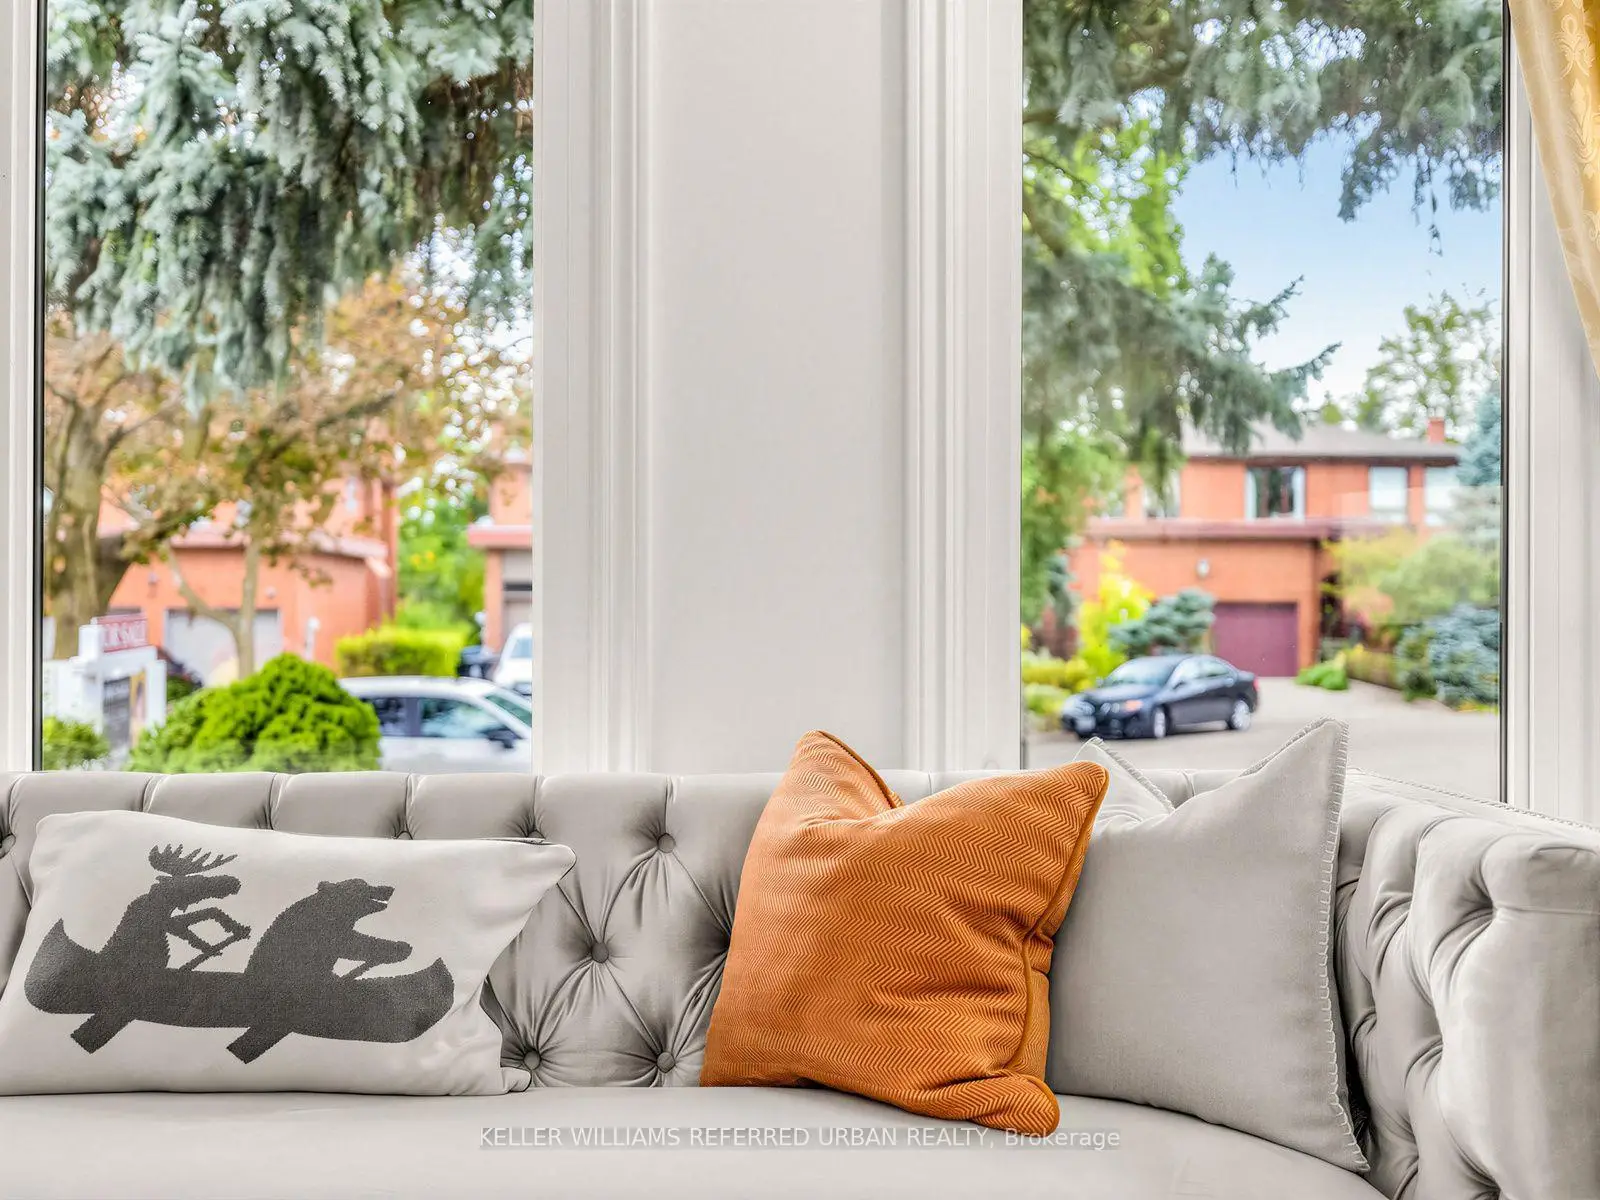

Description
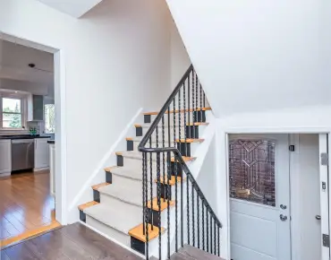
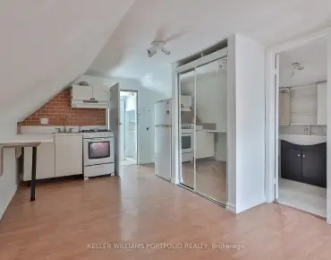
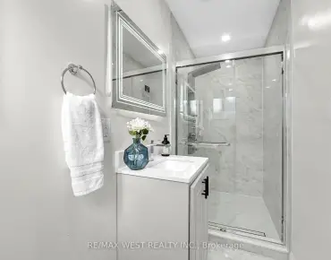
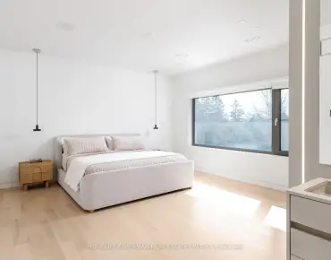
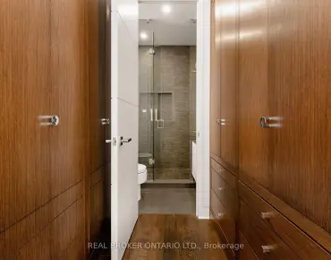
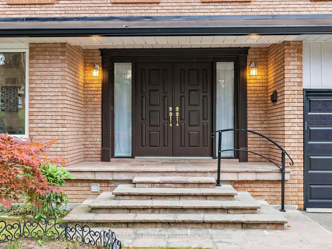
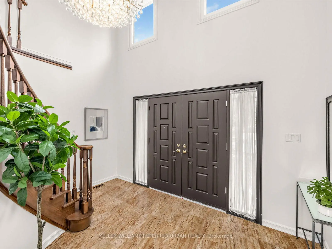
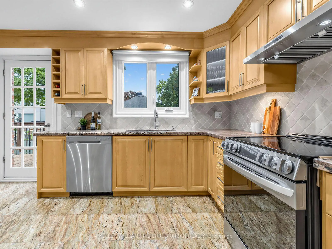
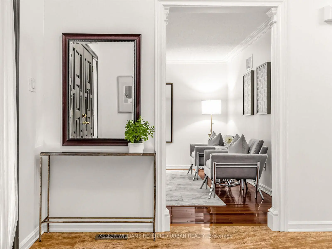
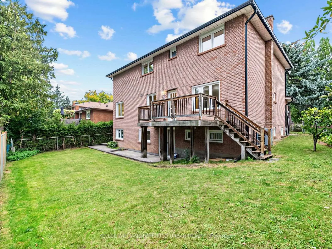
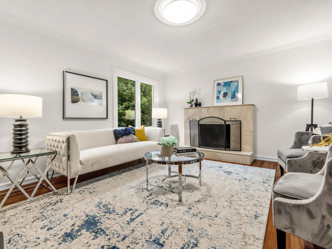
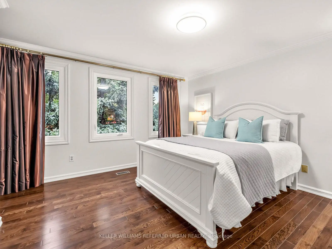
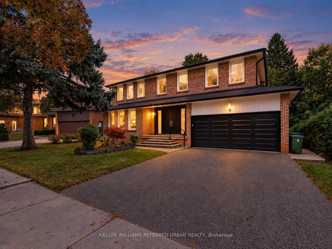
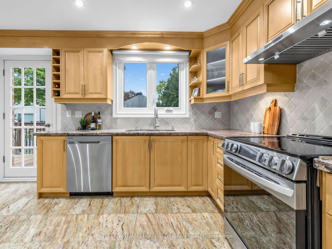
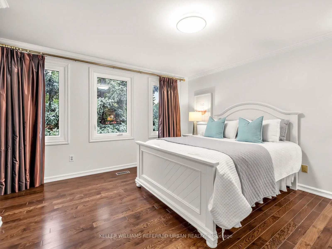
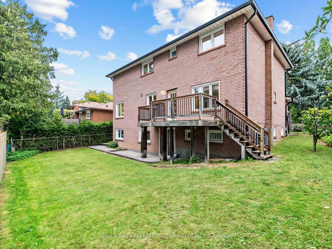
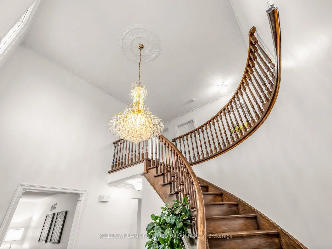
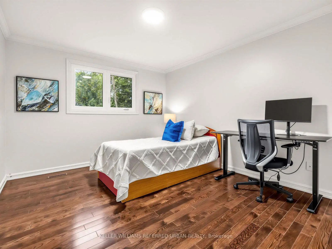
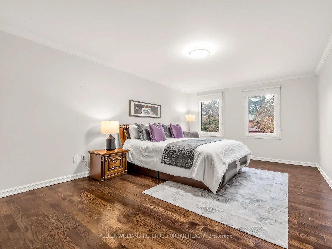
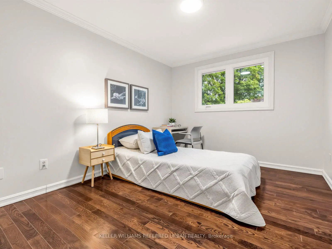
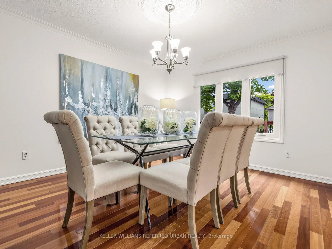
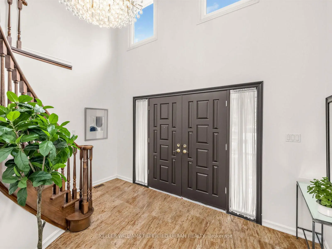
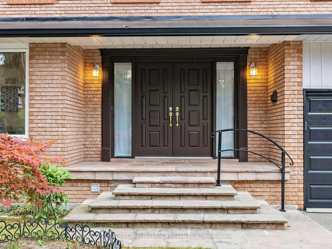
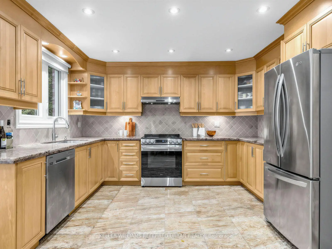
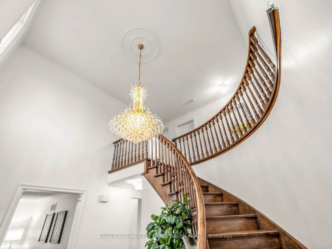
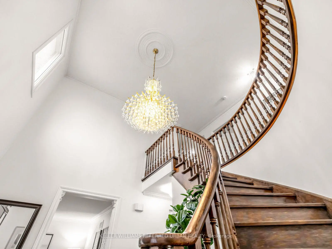
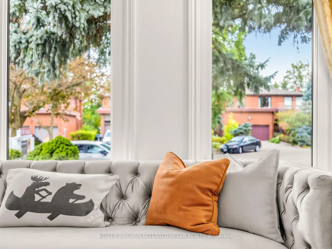
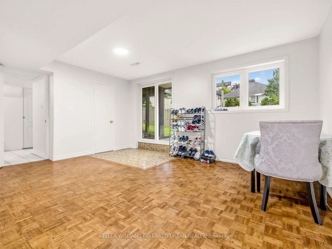
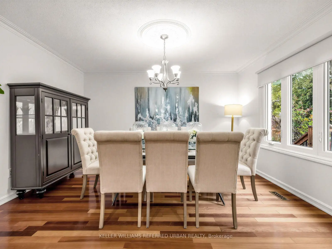
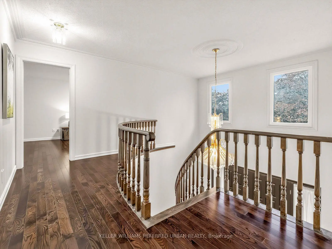
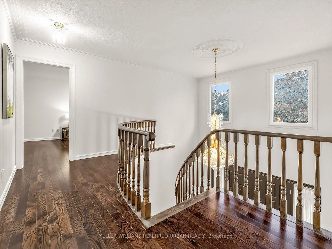
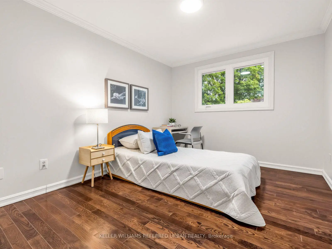
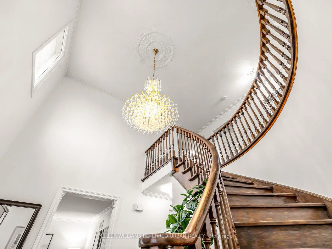
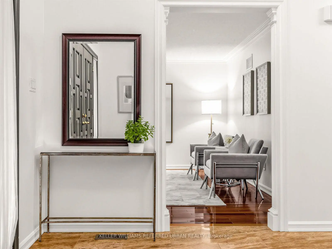
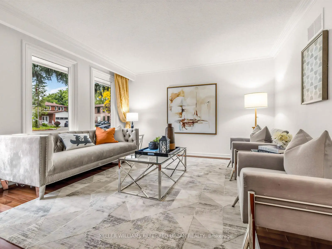
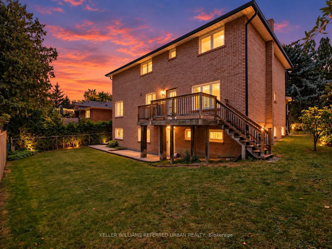
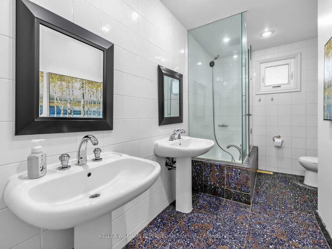
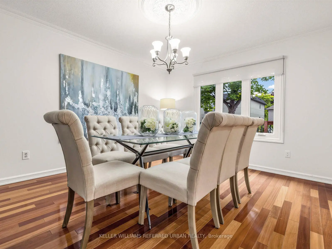
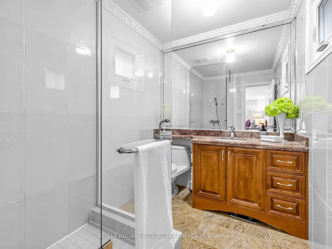
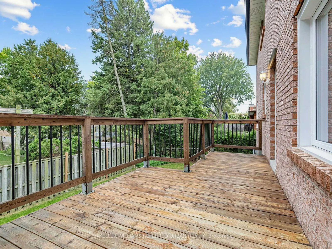
**B-E-A-U-T-I-F-U-L Family-Home & PRIDE OF OWNERSHIP ----- Welcome to 9 Tigerlily Crt ------ Nestled On An Exclusive, Family-Oriented, Desirable Location on Quiet Court ------ Only ONE of 11 Residences on the Court & Super Conveniently Located, Close to Yonge/Finch, Centre Of N.Y ----- Beautifully Refreshed and Updated & Gracious Family Home--Recently Updated Features ($$$) With a Double Garage on 60ft Premium Frontage and Spacious Living Space-Timeless Design W/Exceptional Location***Surrounded by Trails & Park Yet A Short Walking Distance to Yonge/Finch Subway Station, Shops & Dining, Close to Everyday Amenities (One of A Kind, Convenient Location in Area & In Heart of North York) --- It Features Grand & Spacious Foyer & Offering 4+3 Bedrooms, 3 Bathrooms and Gracious Living Spaces Throughout-Ideal for Growing Families, Multigenerational Living. On Main Level Enter Into Bright Soaring 2-Storey Foyer With Dramatic Curved Open Staircase & Rich Marble Flooring, Flows Seamlessly to Bright Living Room-- Oversized Windows Bringing in Abundant Natural Light-- while Elegant Dining Room offers Beautiful Backyard View & A Convenient Pass-Through the Kitchen W/ Custom Built-in Cabinetry*** Newer-Stainless Steel Appliances & New Windows (2026), New Kitchen Patio Door (2026)***Family Room Also has a Green backyard view with beautiful fireplace marble mantle surround. On Second Floor Includes Generous Primary Bedroom, Ensuite and Walk-In Closet! 3 Additional Bedroom and a 4 Pcs Main Bathroom. The Fully Finished basement Includes Additional 3 Bedrooms, Kitchen and 3-Pc Washroom. Provides Excellent Flexibility for Growing Families & Great Layout for a Potential Rental Income ($$$$) or Guests or Potential Income Opportunity. A rare combination of an exceptional lot, generous living space, privacy in one of North York's most desirable neighborhoods.
Features
- Facing: South

- Bedrooms: 4

- Bathrooms: 4

- Garages: 2

- Kitchens: 1

Details
- Lot size: 60.00 x 113.61 Feet

- Space: 2500-3000

- Tax: $ 8778.00

- C13854970

- Listing contracted with: KELLER WILLIAMS REFERRED URBAN REALTY
| Room | Size(M) | Description | |
|---|---|---|---|
| Dining Rm | 3.96x3.35 | Hardwood Floor, Crown Moulding, Large Window |
|
| Kitchen | 3.96x3.65 | Granite Floor, W/O To Sundeck, Window |
|
| Family Rm | 4.26x3.65 | Hardwood Floor, Fireplace, Window |
|
| Primary B | 6.09x3.65 | Hardwood Floor, 3 Pc Ensuite, Walk-In Closet(s) |
|
| Br | 3.35x3.65 | Hardwood Floor, Window, Closet |
|
| Br | 3.65x2.74 | Hardwood Floor, Window, Closet |
|
| Br | 3.65x3.65 | Hardwood Floor, Large Window, Overlooks Backyard |
|
| Recreatio | 3.35x4.57 | Hardwood Floor, W/O To Yard, Window |
|
| Br | 2.13x3.65 | Hardwood Floor |
|
| Br | 2.43x4.87 | Hardwood Floor |
|
| Br | 3.65x3.65 | Hardwood Floor |
|
| Kitchen | 0.00x0.00 | Tile Floor |
| Bathroom | Pieces | Level | |
|---|---|---|---|
| 1xBath | 4 pcs | Second |
|
| 1xBath | 3 pcs | Second |
|
| 1xBath | 3 pcs | Basement |
|
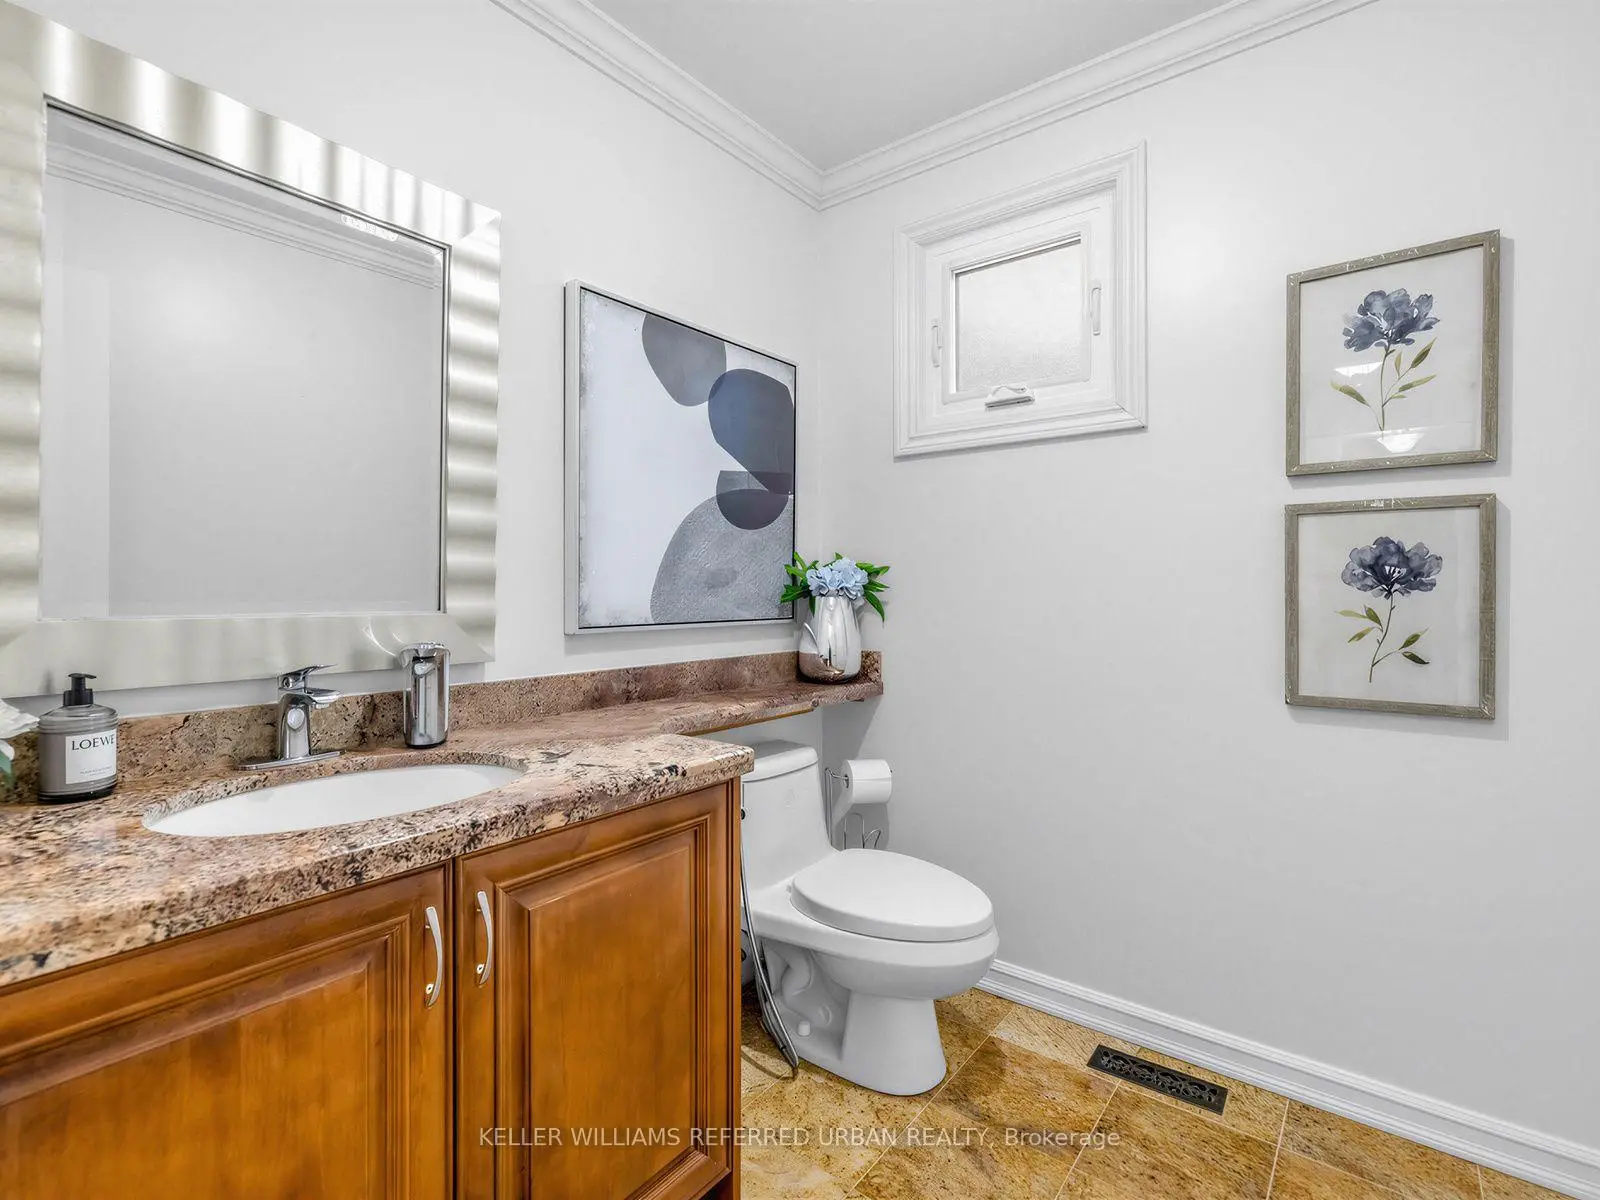
| 1xBath | 2 pcs | Main |
Property Summary
Located close to the intersection of N.Finch Ave W and N.Hendon Ave and W and T, 9 Tigerlily Crt is a 4+3 bedrooms 4 washrooms Detached. The unit has a Double Built-In Parking Spaces. The property has many nice features including Auto Garage Door Remot, Carpet Free and Central Vacuum. Dinning Room Rm, Kitchen and Family Room Rm are on the Main floor; Br is on the Lower floor.Local Area Profile
This property is located in an area with a high level of homeownership with housing made up primarily of detached homes. Approximately 46% of residents hold a bachelor's degree or higher, while about 13% have a college credential. Most local commuters travel by car, while a smaller share use public transit.
School Information
Elementary Schools
-
Home schoolDistance to school: 0.4 km (~8 min walk)
-
-
ST ANTOINE DANIEL (Grade: JK - 8)
Catholic French Immersion school
Rank: 1300 out of 3022 (Score: 6.4)Distance to school: 9.6 km (~29 min drive) -
ST MARGARET (Grade: 5 - 8)Rank: 687 out of 3022 (Score: 7.3)Distance to school: 4.9 km (~15 min drive)
Secondary Schools
-
Home schoolRank: 219/746 (Score: 7.0) 5 year average: 191/746 (Score: 7.0)Distance to school: 1.8 km (~33 min walk)
-
St. Josephs Morrow Park (Grade: 9-12)
Catholic School
Distance to school: 2.9 km (~9 min drive) -
Cardinal Carter-Arts (Grade: 9-12)Distance to school: 2.2 km (~7 min drive)