Willowdale West, Toronto, M2R 1K8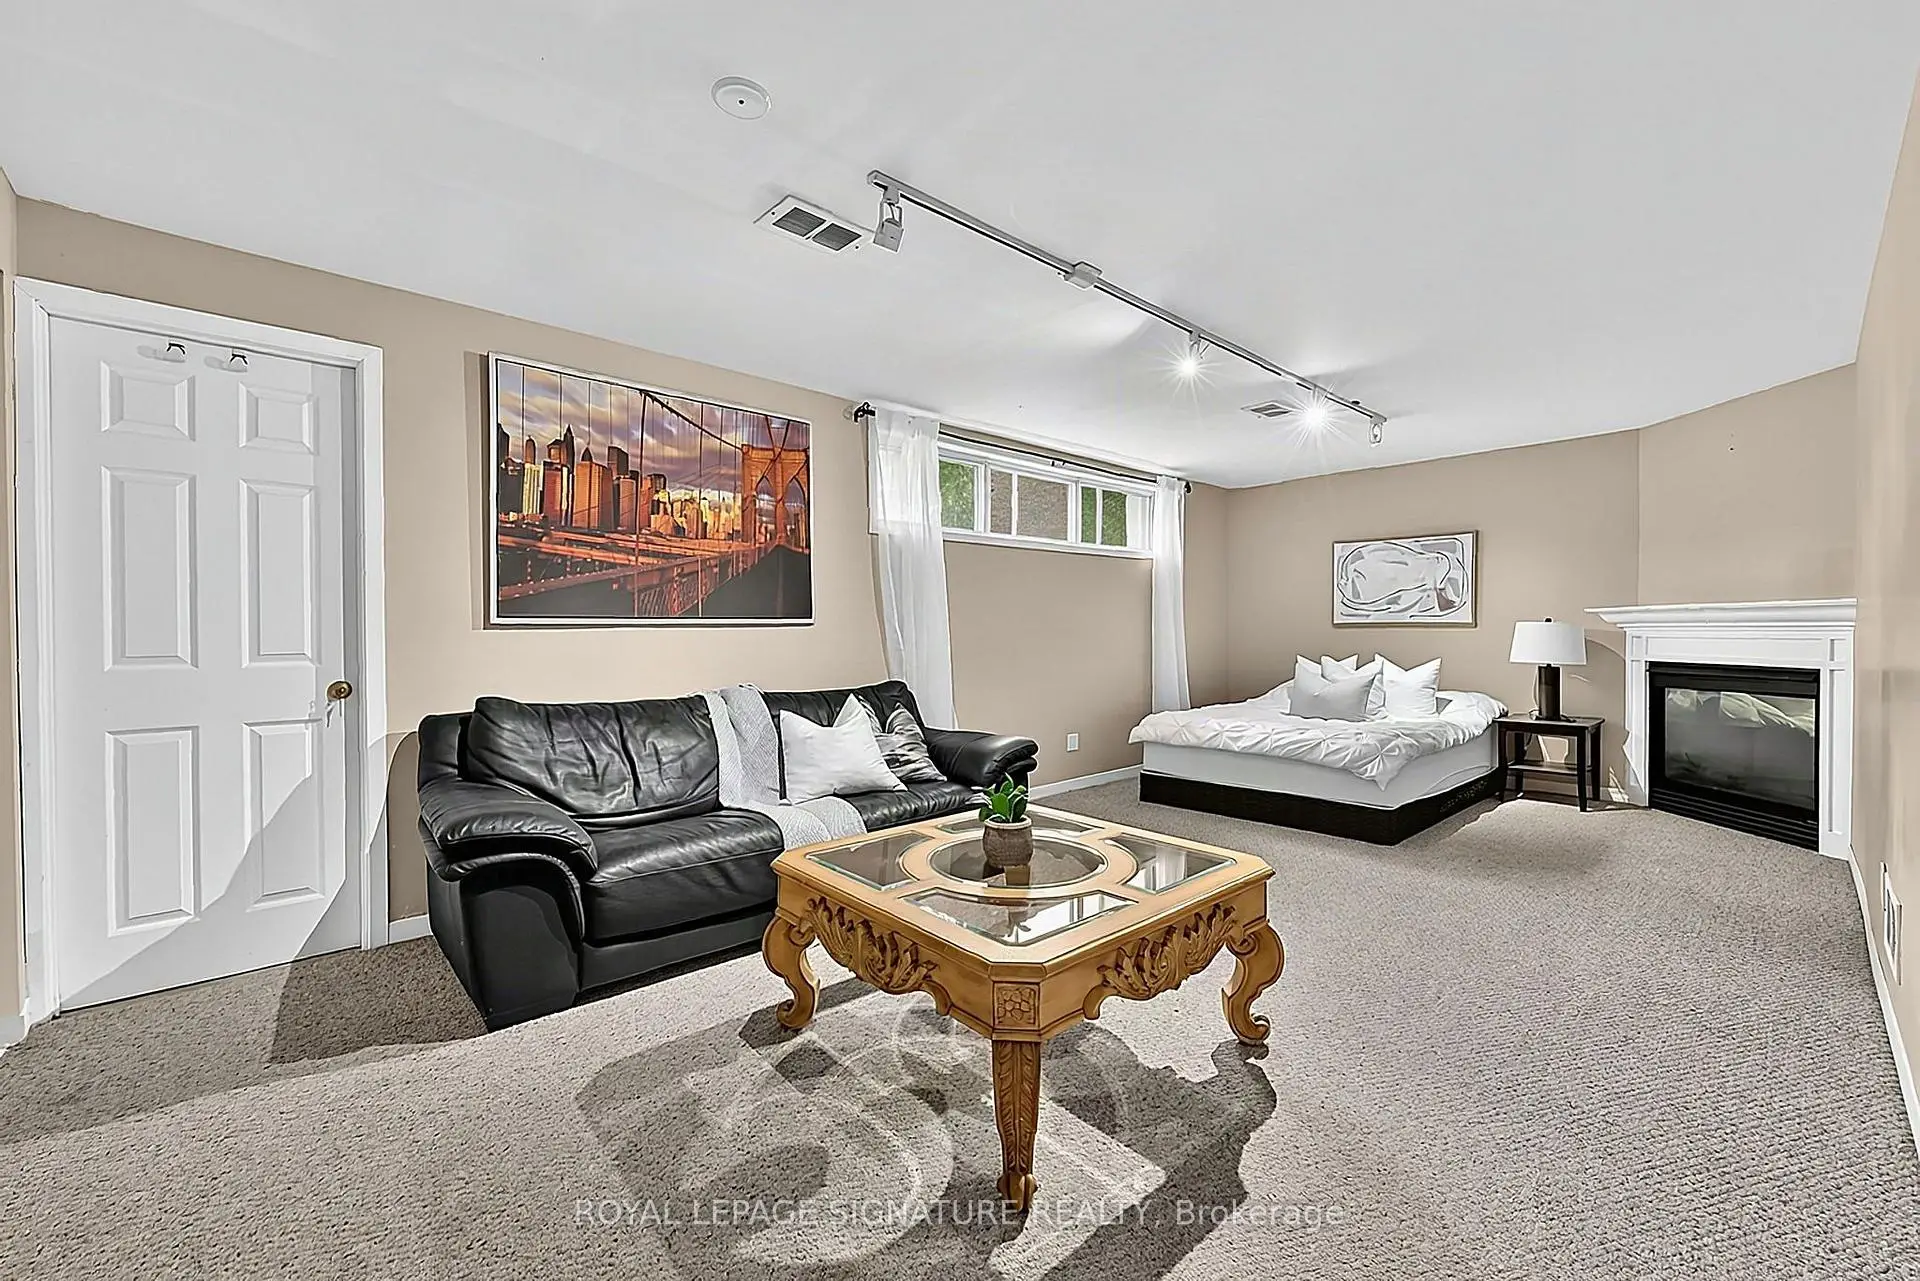

Description
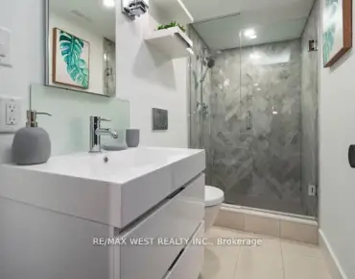
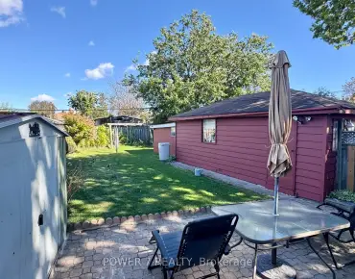
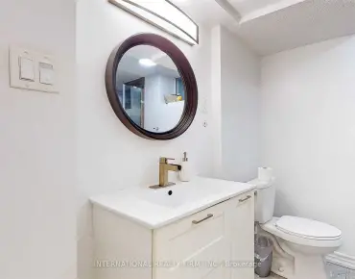
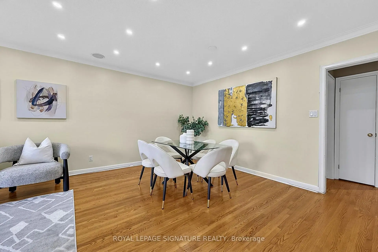
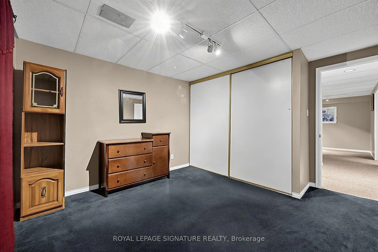
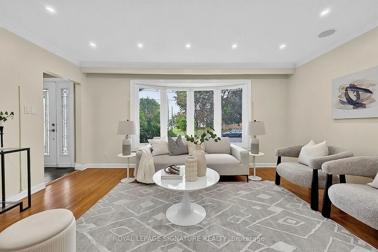
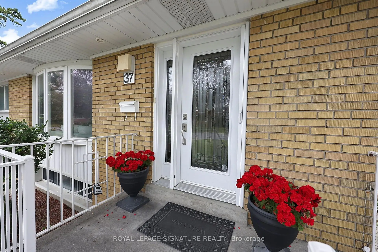
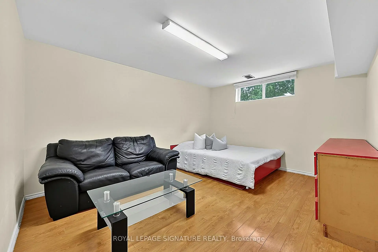
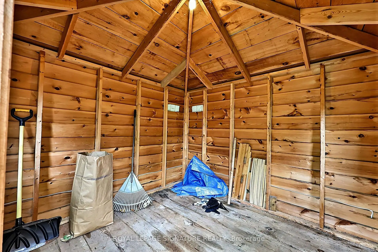
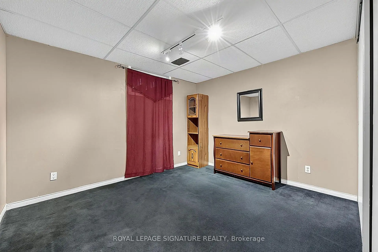
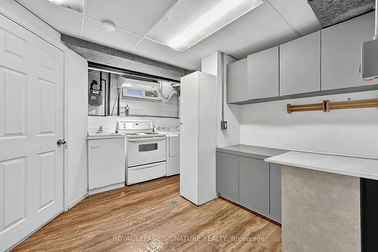
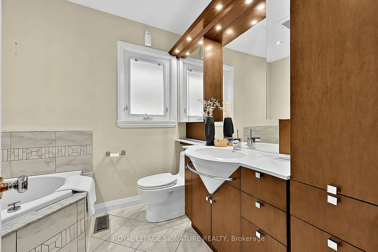
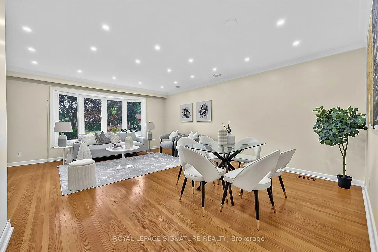
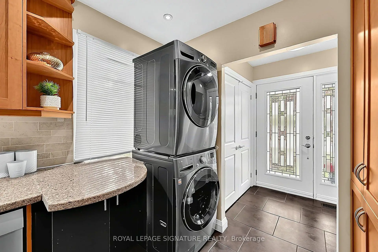
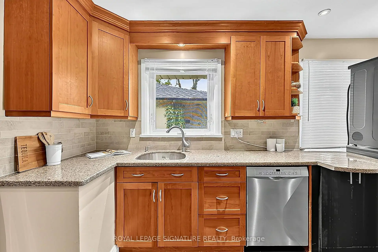
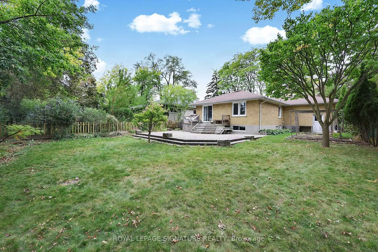
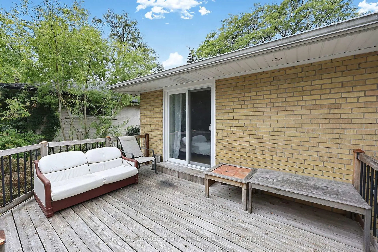
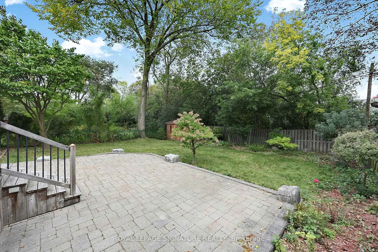
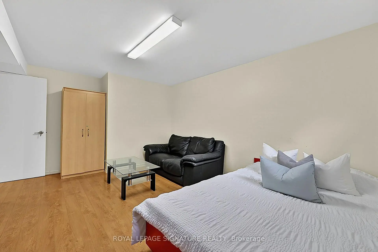
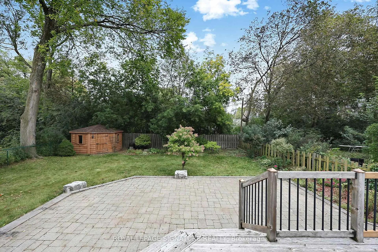
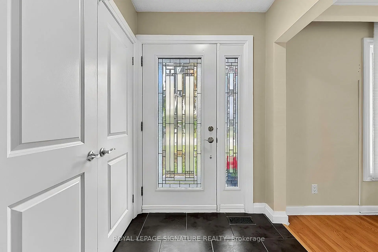
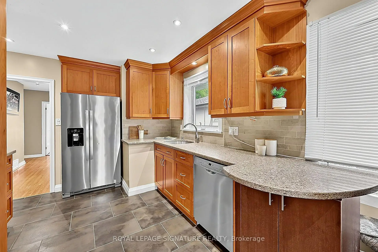
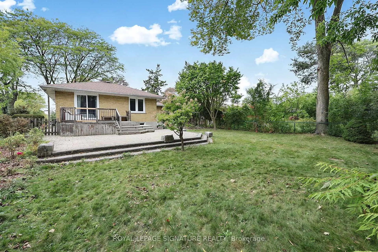
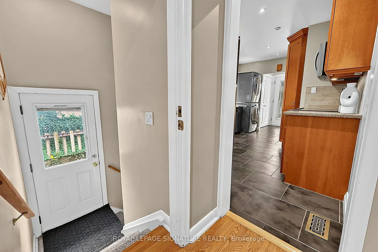
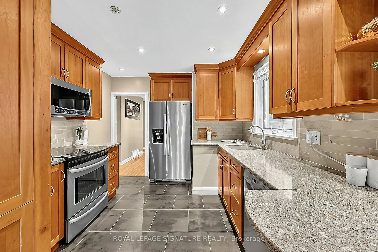
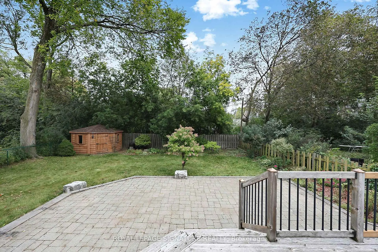
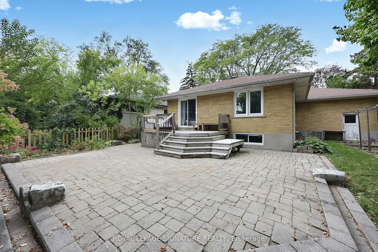
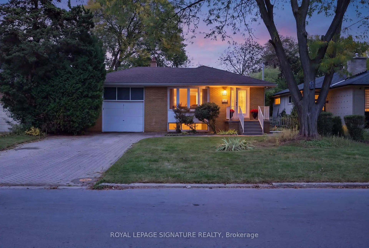
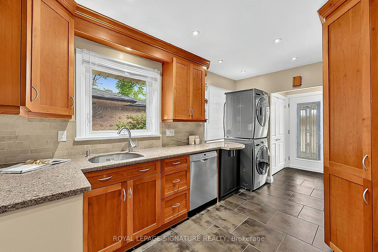
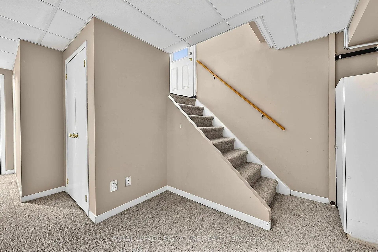
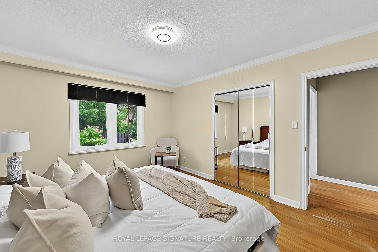
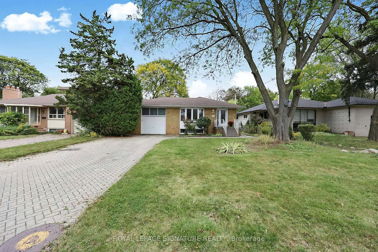
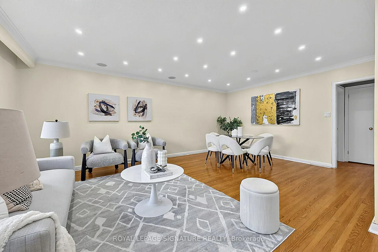
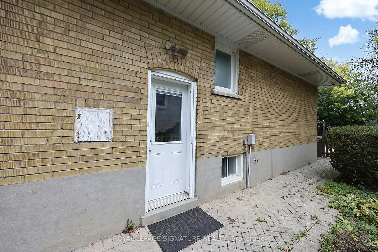
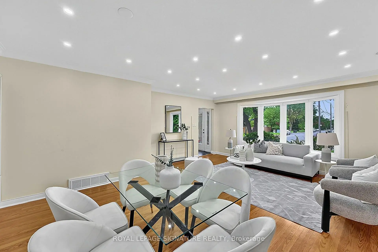
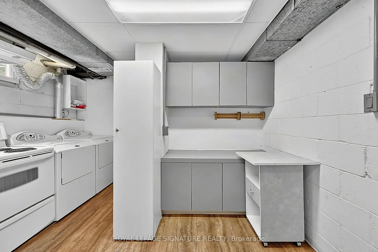
Welcome To 37 Finchurst Drive! Immaculate And Beautifully Maintained Home Situated On An Exceptional 56 X 143 Ft Lot In A Highly Desirable Toronto Neighborhood. This Move-In Ready Home Features A Gorgeous Updated Kitchen With Cherrywood Extended Cabinetry, Quartz Countertops, Pantry, High-End Stainless Steel Appliances And Stylish Backsplash. Updated Bathroom With Heated Floors, Glass Shower And Custom Cabinetry. Hardwood Flooring Throughout The Main Level. Fully Finished Basement With Separate Entrance Offers Excellent Additional Living Space And Future Potential. Enjoy The Beautifully Landscaped Front And Rear Yards Featuring A Stone Patio, Wood Deck And Large Garden Shed With Electricity. An Outstanding Opportunity For End Users, Investors Or Those Looking For A Generous Lot In An Established Neighborhood. Conveniently Located Close To Transit, Shopping, Schools, Parks And Major Amenities. Move In And Enjoy!
Features
- Facing: East

- Bedrooms: 3

- Bathrooms: 2

- Garages: 1

- Kitchens: 1

Details
- Lot size: 56.09 x 143.30 Feet

- Space: 1100-1500

- Tax: $ 7752.00

- C13846724

- Listing contracted with: ROYAL LEPAGE SIGNATURE REALTY
| Room | Size(M) | Description | |
|---|---|---|---|
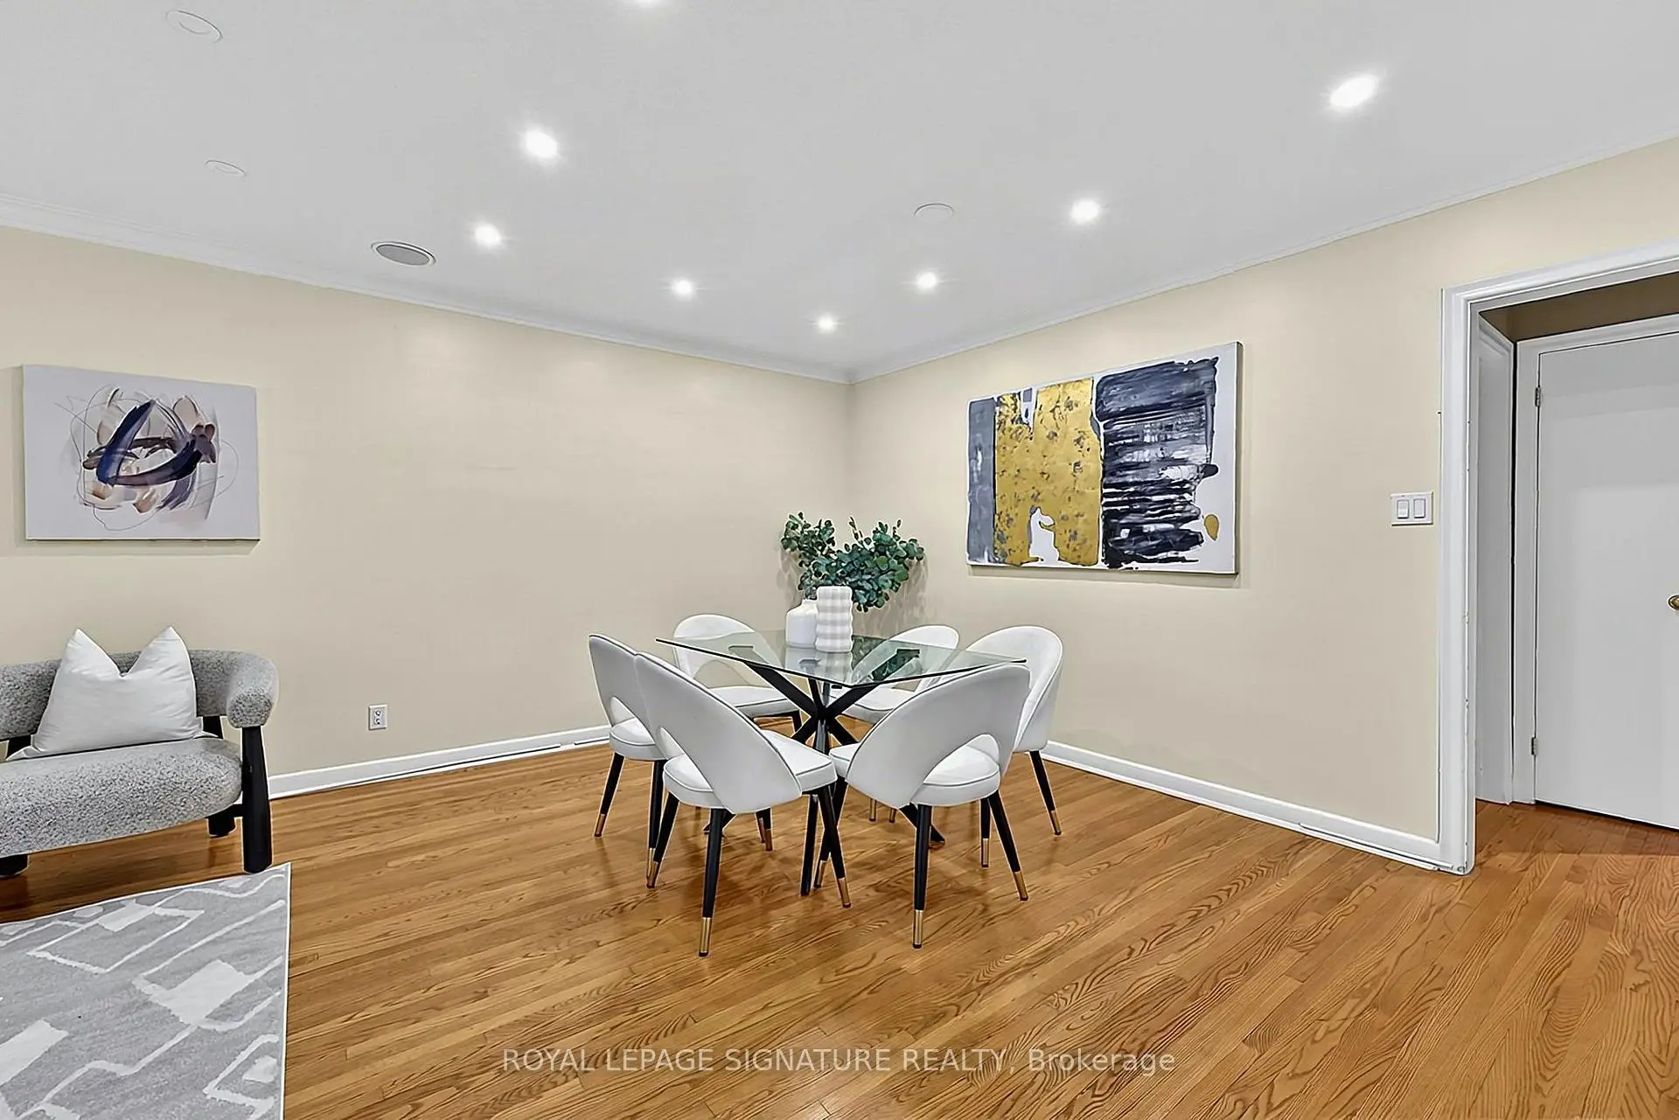
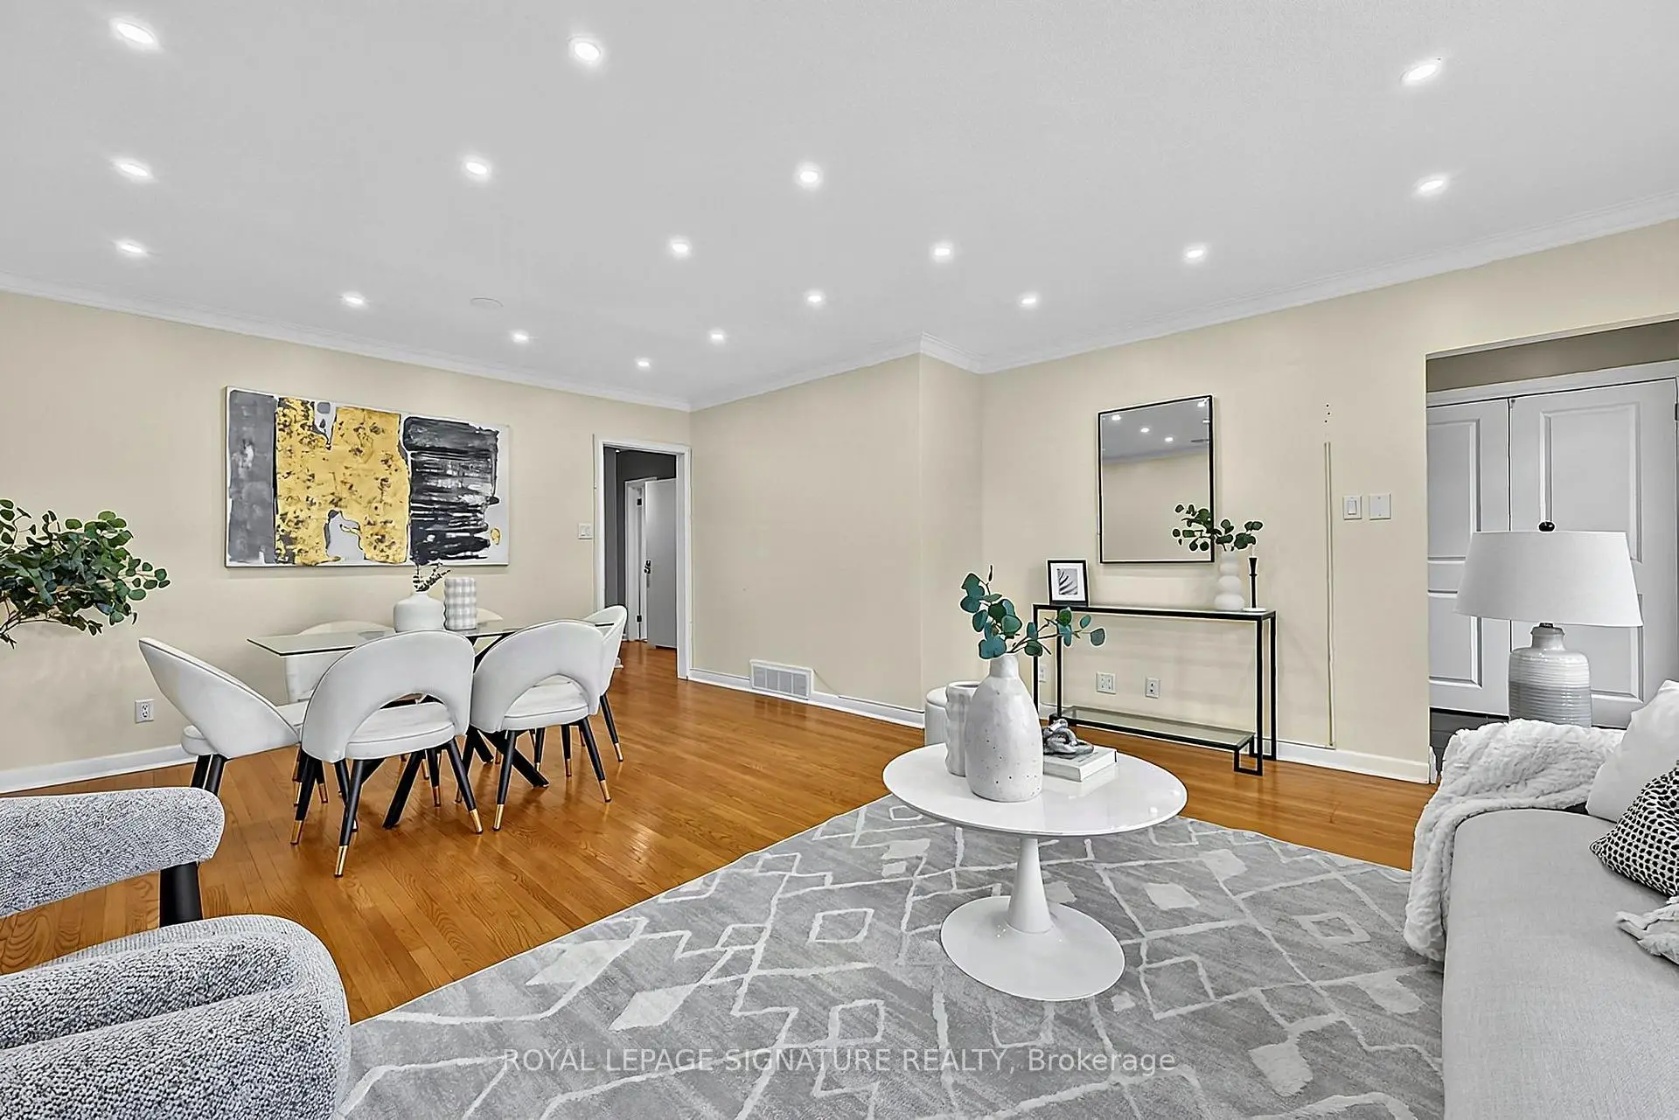
| Living Rm | 4.87x348.00 | Hardwood Floor, Combined w/Dining, Bow Window |
|
| Dining Rm | 4.20x2.52 | Hardwood Floor, Combined w/Living, Pot Lights |
|
| Kitchen | 3.09x4.80 | Renovated, Stainless Steel Appl, Pot Lights |
|
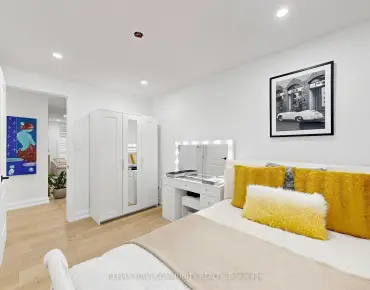
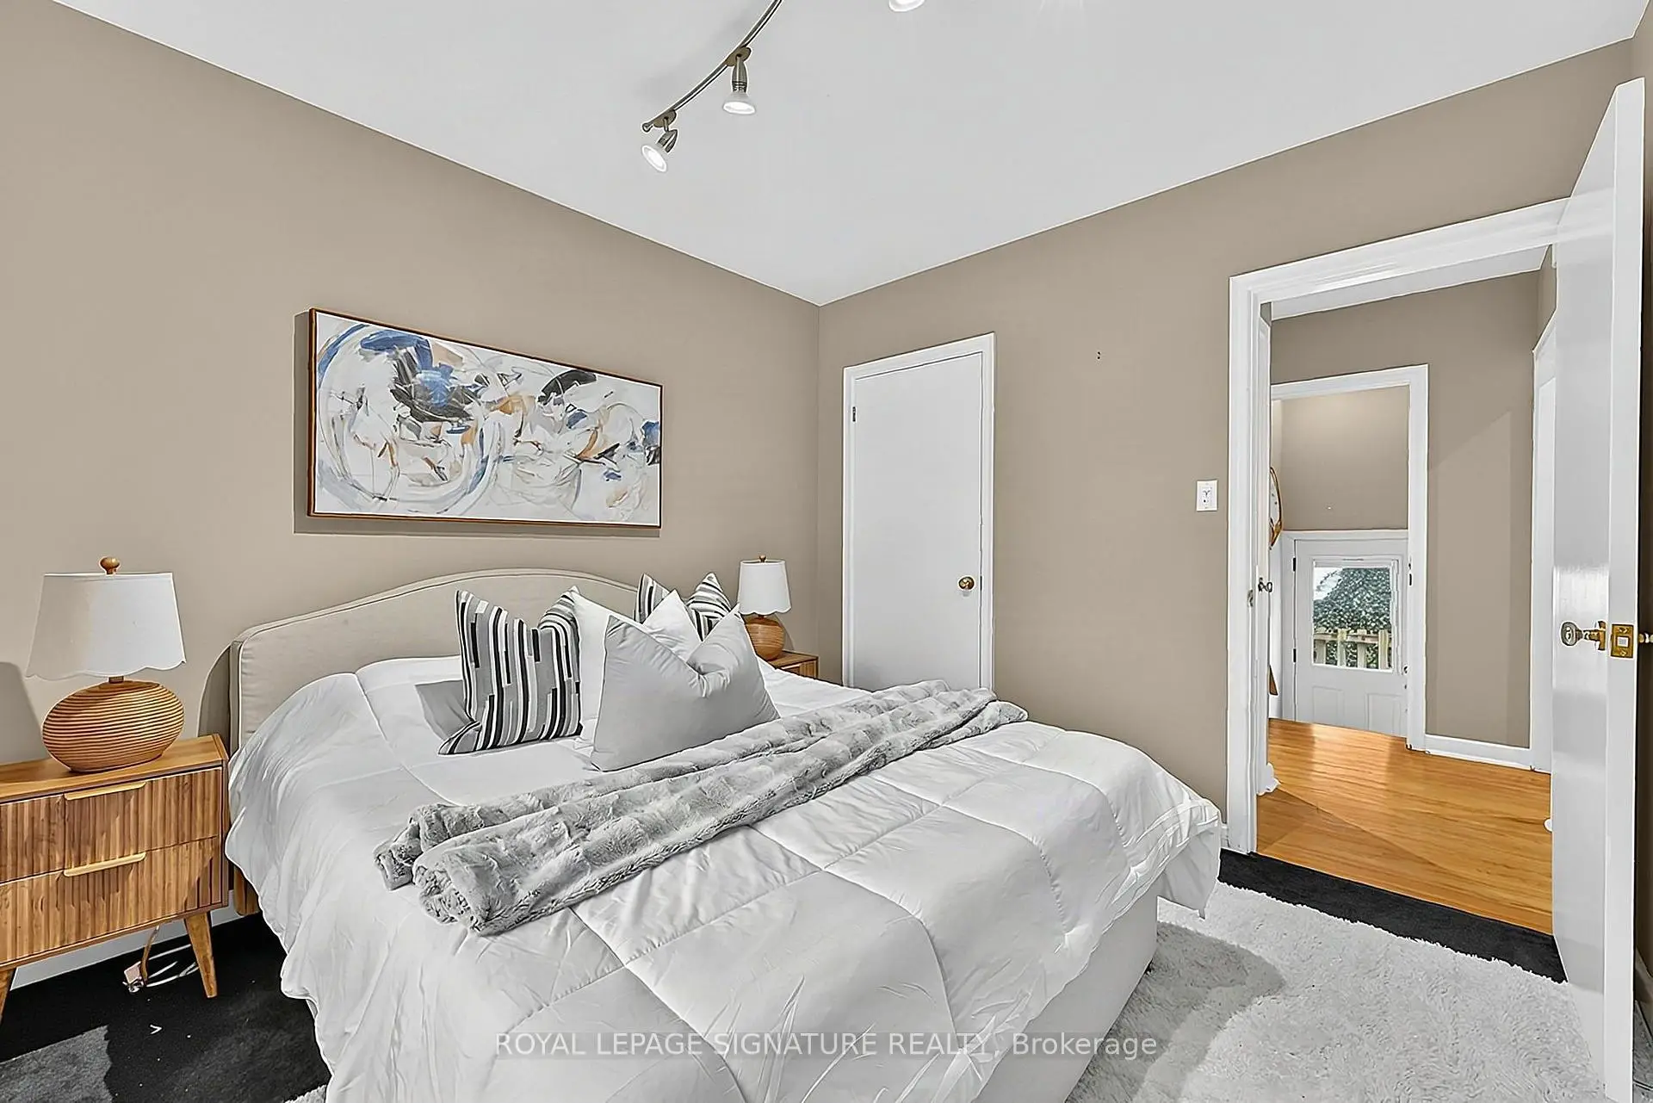
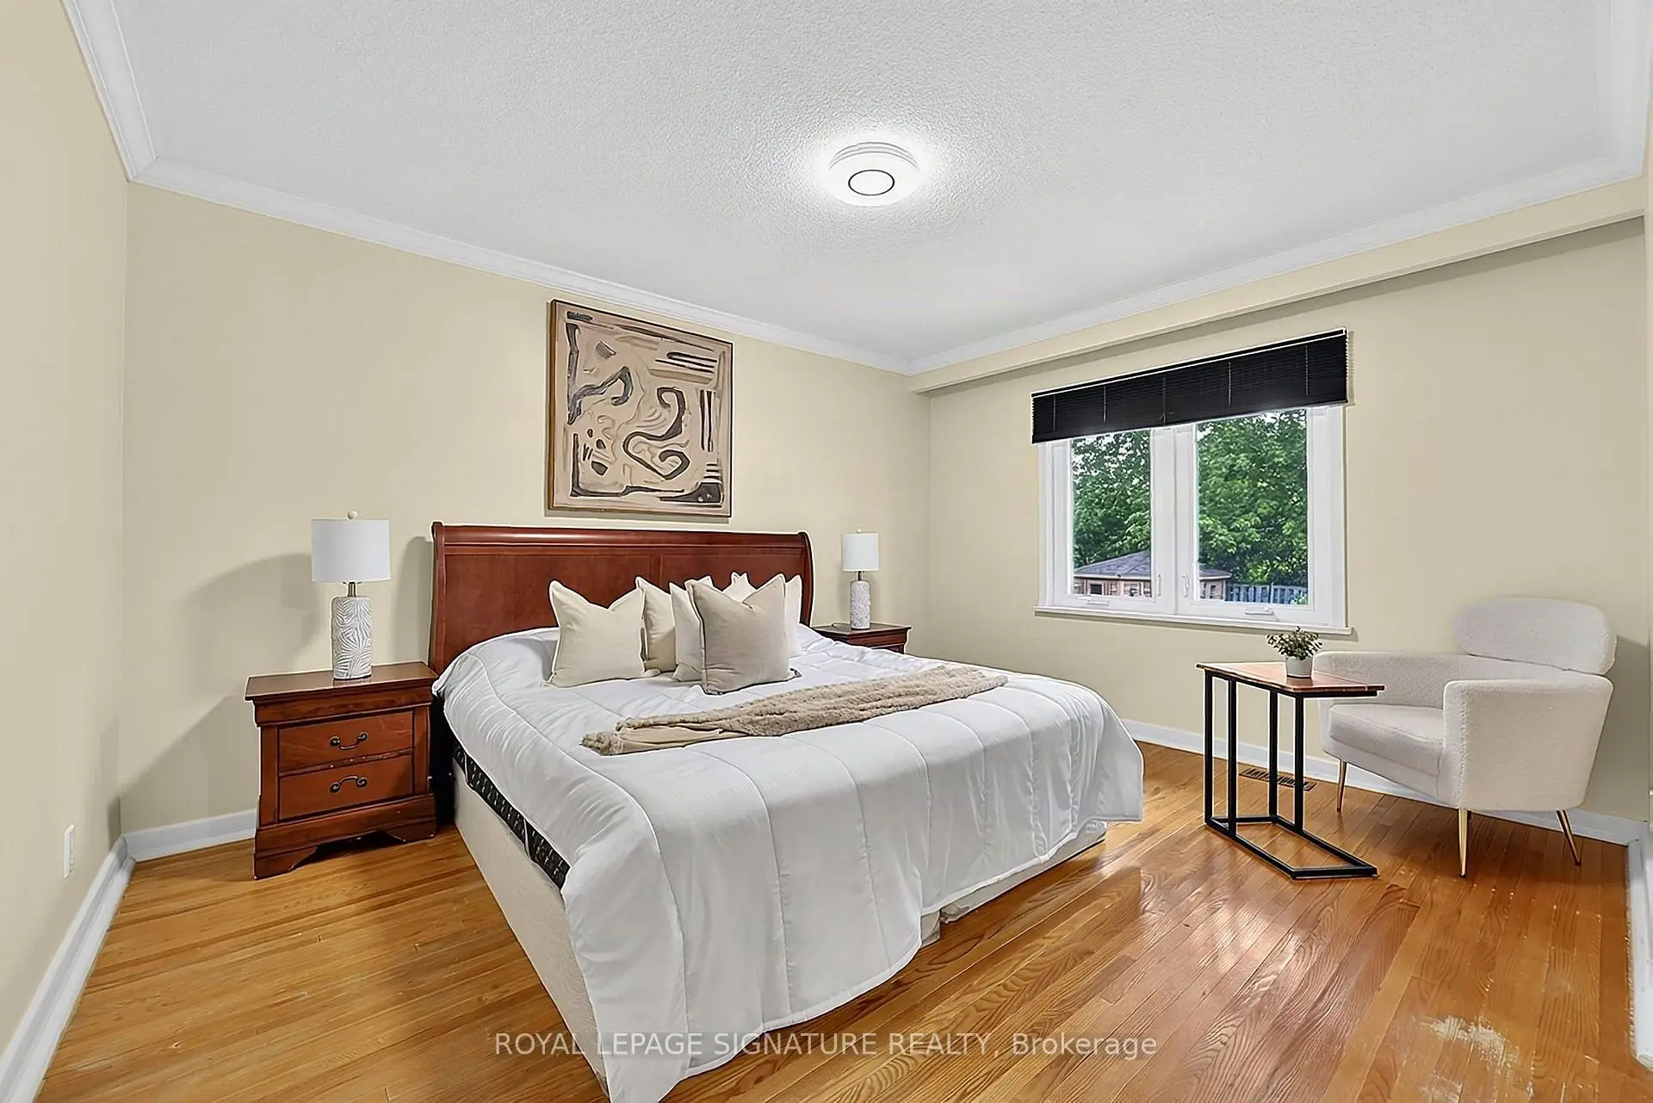
| Primary B | 4.27x3.43 | Hardwood Floor, Crown Moulding, Closet Organizers |
|
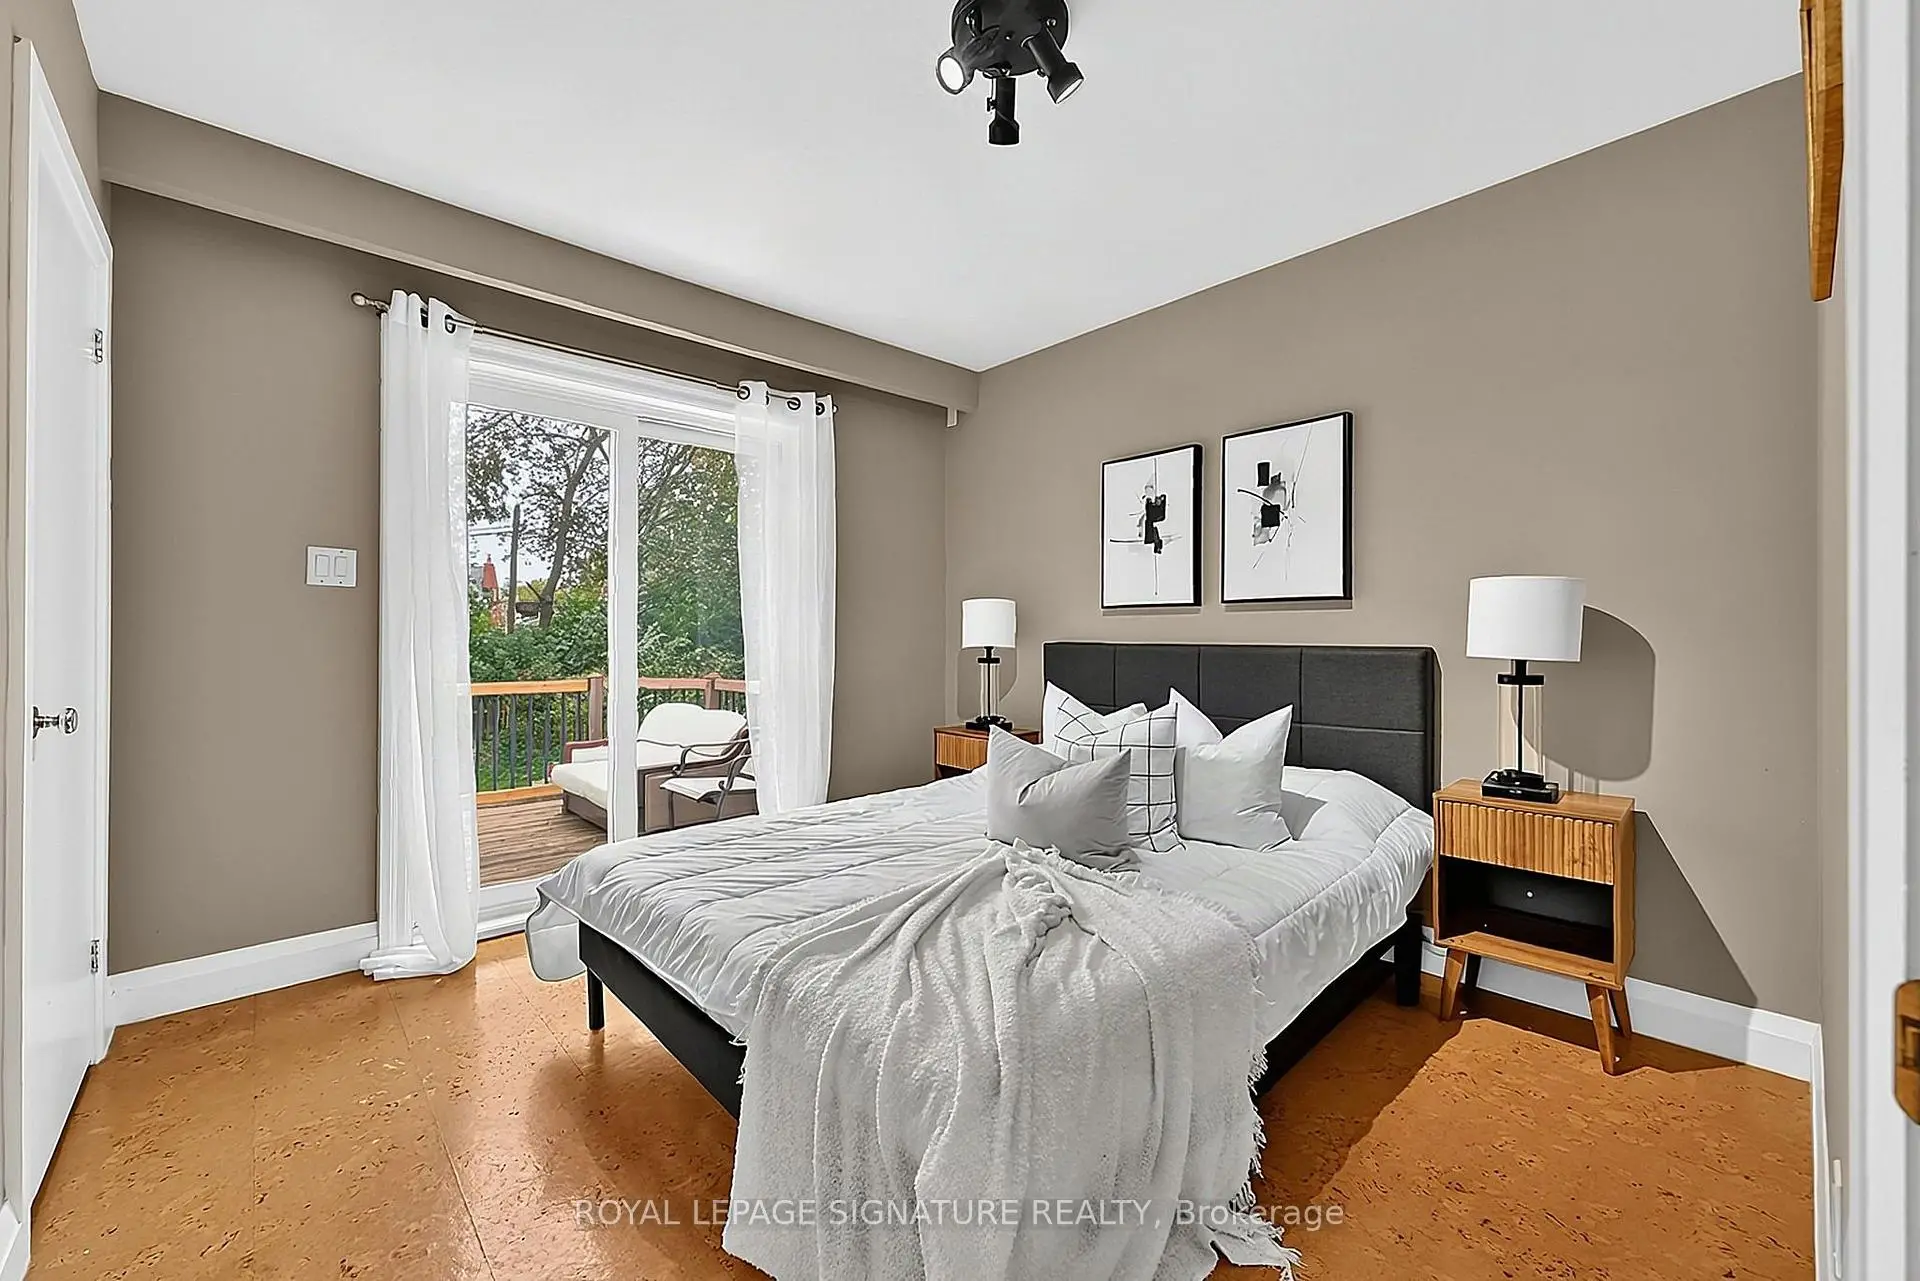
| 2nd Br | 3.16x3.05 | Cork Floor, W/O To Deck, Closet |
|
| 3rd Br | 3.17x2.93 | Closet, Window |
|
| Recreatio | 6.68x3.46 | Gas Fireplace, Closet Organizers, Broadloom |
|
| 2nd Br | 3.64x4.83 | Laminate, Closet, Window |
|
| 3rd Br | 4.65x3.79 | Double Closet, Window, Broadloom |
|
| Kitchen | 3.65x4.43 | B/I Shelves |
| Bathroom | Pieces | Level | |
|---|---|---|---|
| 1xBath | 4 pcs | Main |
|
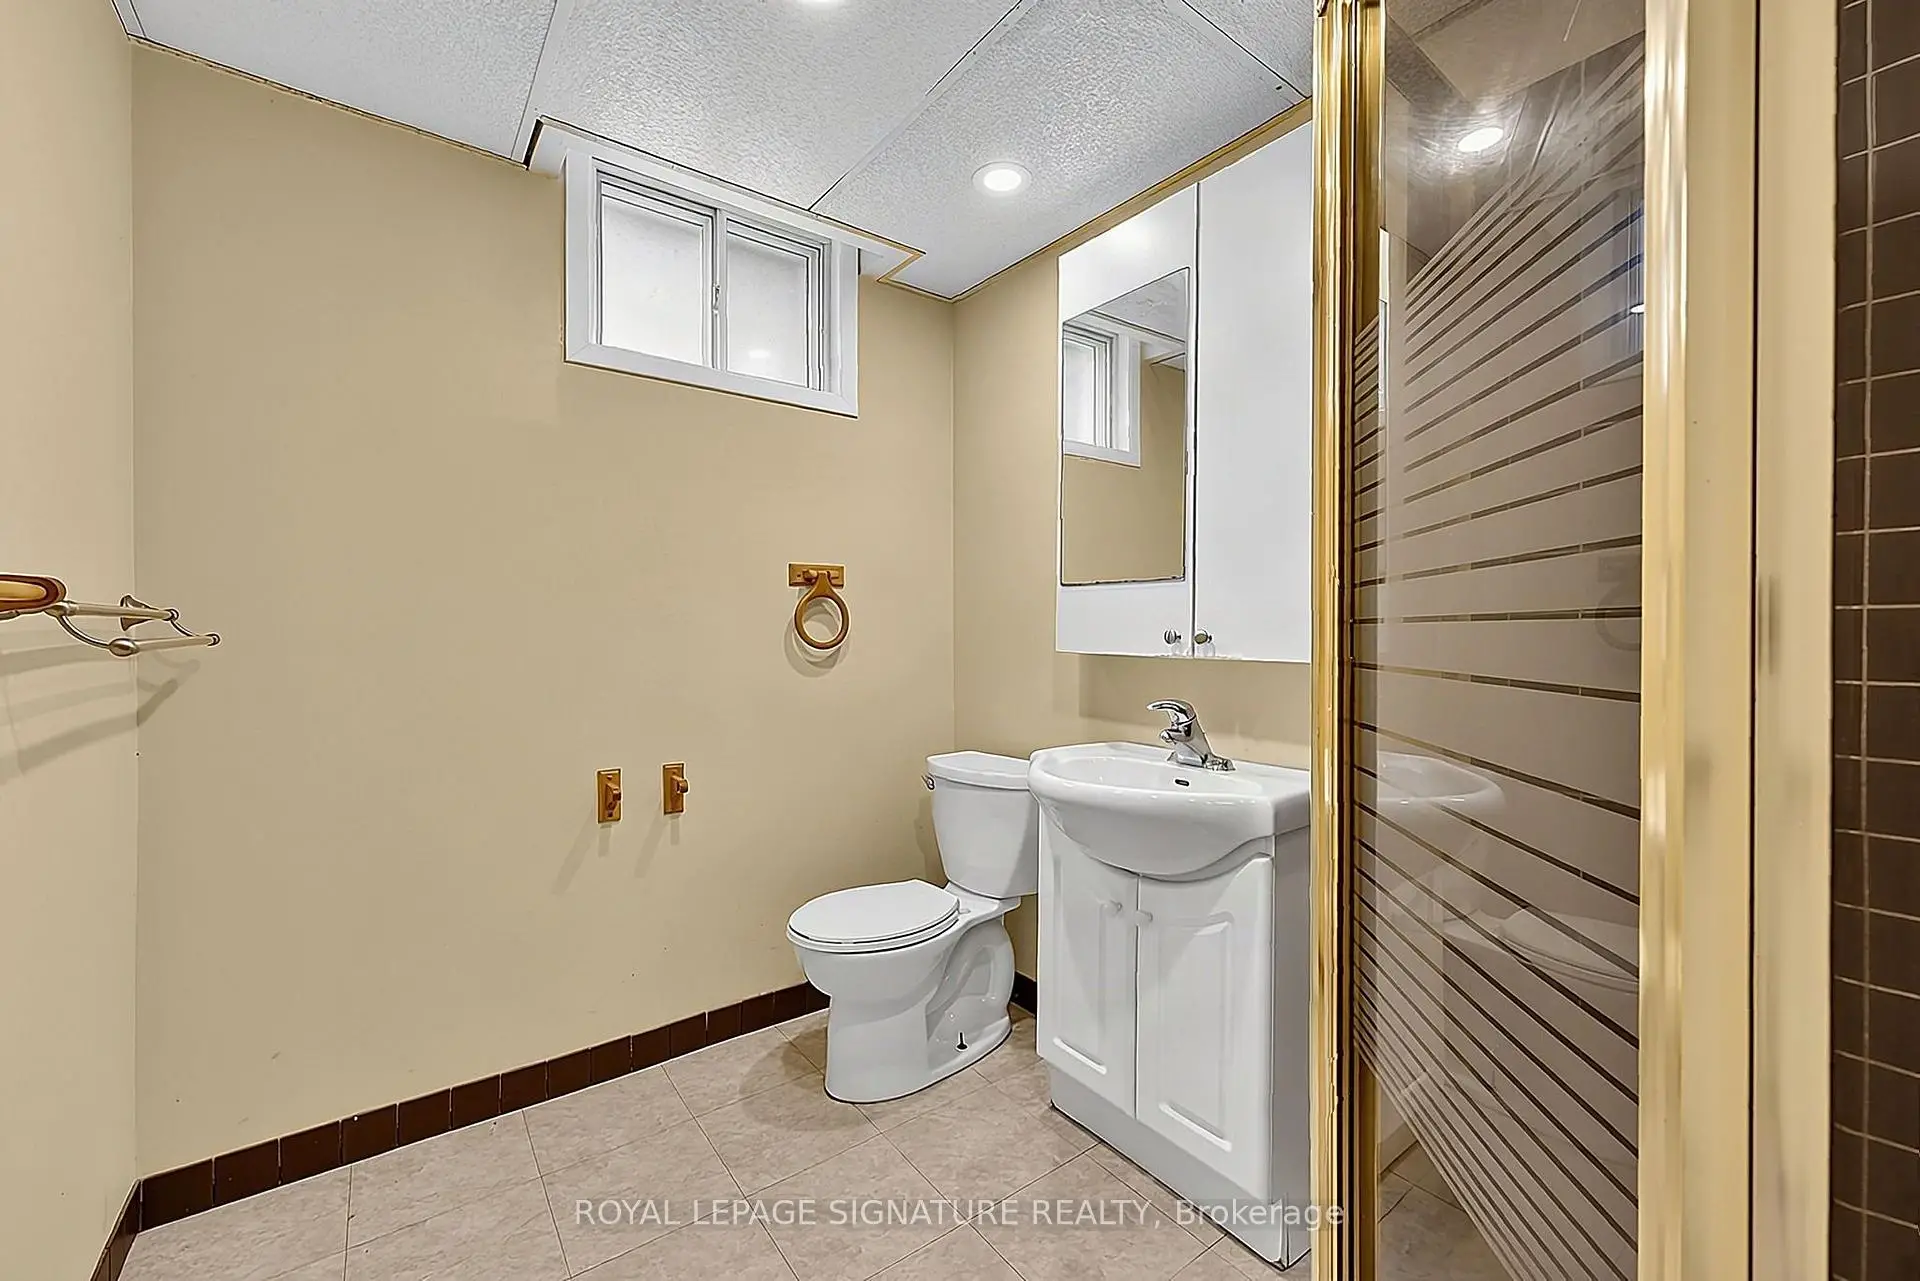
| 1xBath | 3 pcs | Basement |
Property Summary
Located close to the intersection of Yonge and Finch, 37 Finchurst Dr is a 3+3 bedrooms 2 washrooms Detached. The unit has a Single Attached Parking Space. The property has many nice features including Water Heater Owned, Primary Bedroom - Main and Auto Garage Door Remot. Living Room Rm, Dinning Room Rm, Kitchen, Primary B, second bedroom and third bedroom are on the Main floor.Local Area Profile
This property is located in an area with a high level of homeownership with housing made up primarily of detached homes. Approximately 50% of residents hold a bachelor's degree or higher, while about 14% have a college credential. Public transit is commonly used by local commuters, alongside driving.
School Information
Elementary Schools
-
Home schoolDistance to school: 0.2 km (~4 min walk)
-
French Immersion school
Distance to school: 0.9 km (~17 min walk) -
-
ST ANTOINE DANIEL (Grade: JK - 8)Rank: 1300 out of 3022 (Score: 6.4)Distance to school: 8.6 km (~26 min drive)
-
ST MARGARET (Grade: 5 - 8)Rank: 687 out of 3022 (Score: 7.3)Distance to school: 4.3 km (~13 min drive)
Secondary Schools
-
Home schoolRank: 219/746 (Score: 7.0) 5 year average: 191/746 (Score: 7.0)Distance to school: 0.9 km (~16 min walk)
-
Cardinal Carter-Arts (Grade: 9-12)
Catholic School
Distance to school: 2.4 km (~7 min drive) -
St. Josephs Morrow Park (Grade: 9-12)Distance to school: 3.9 km (~12 min drive)