Lansing-Westgate, Toronto, M2N 1C9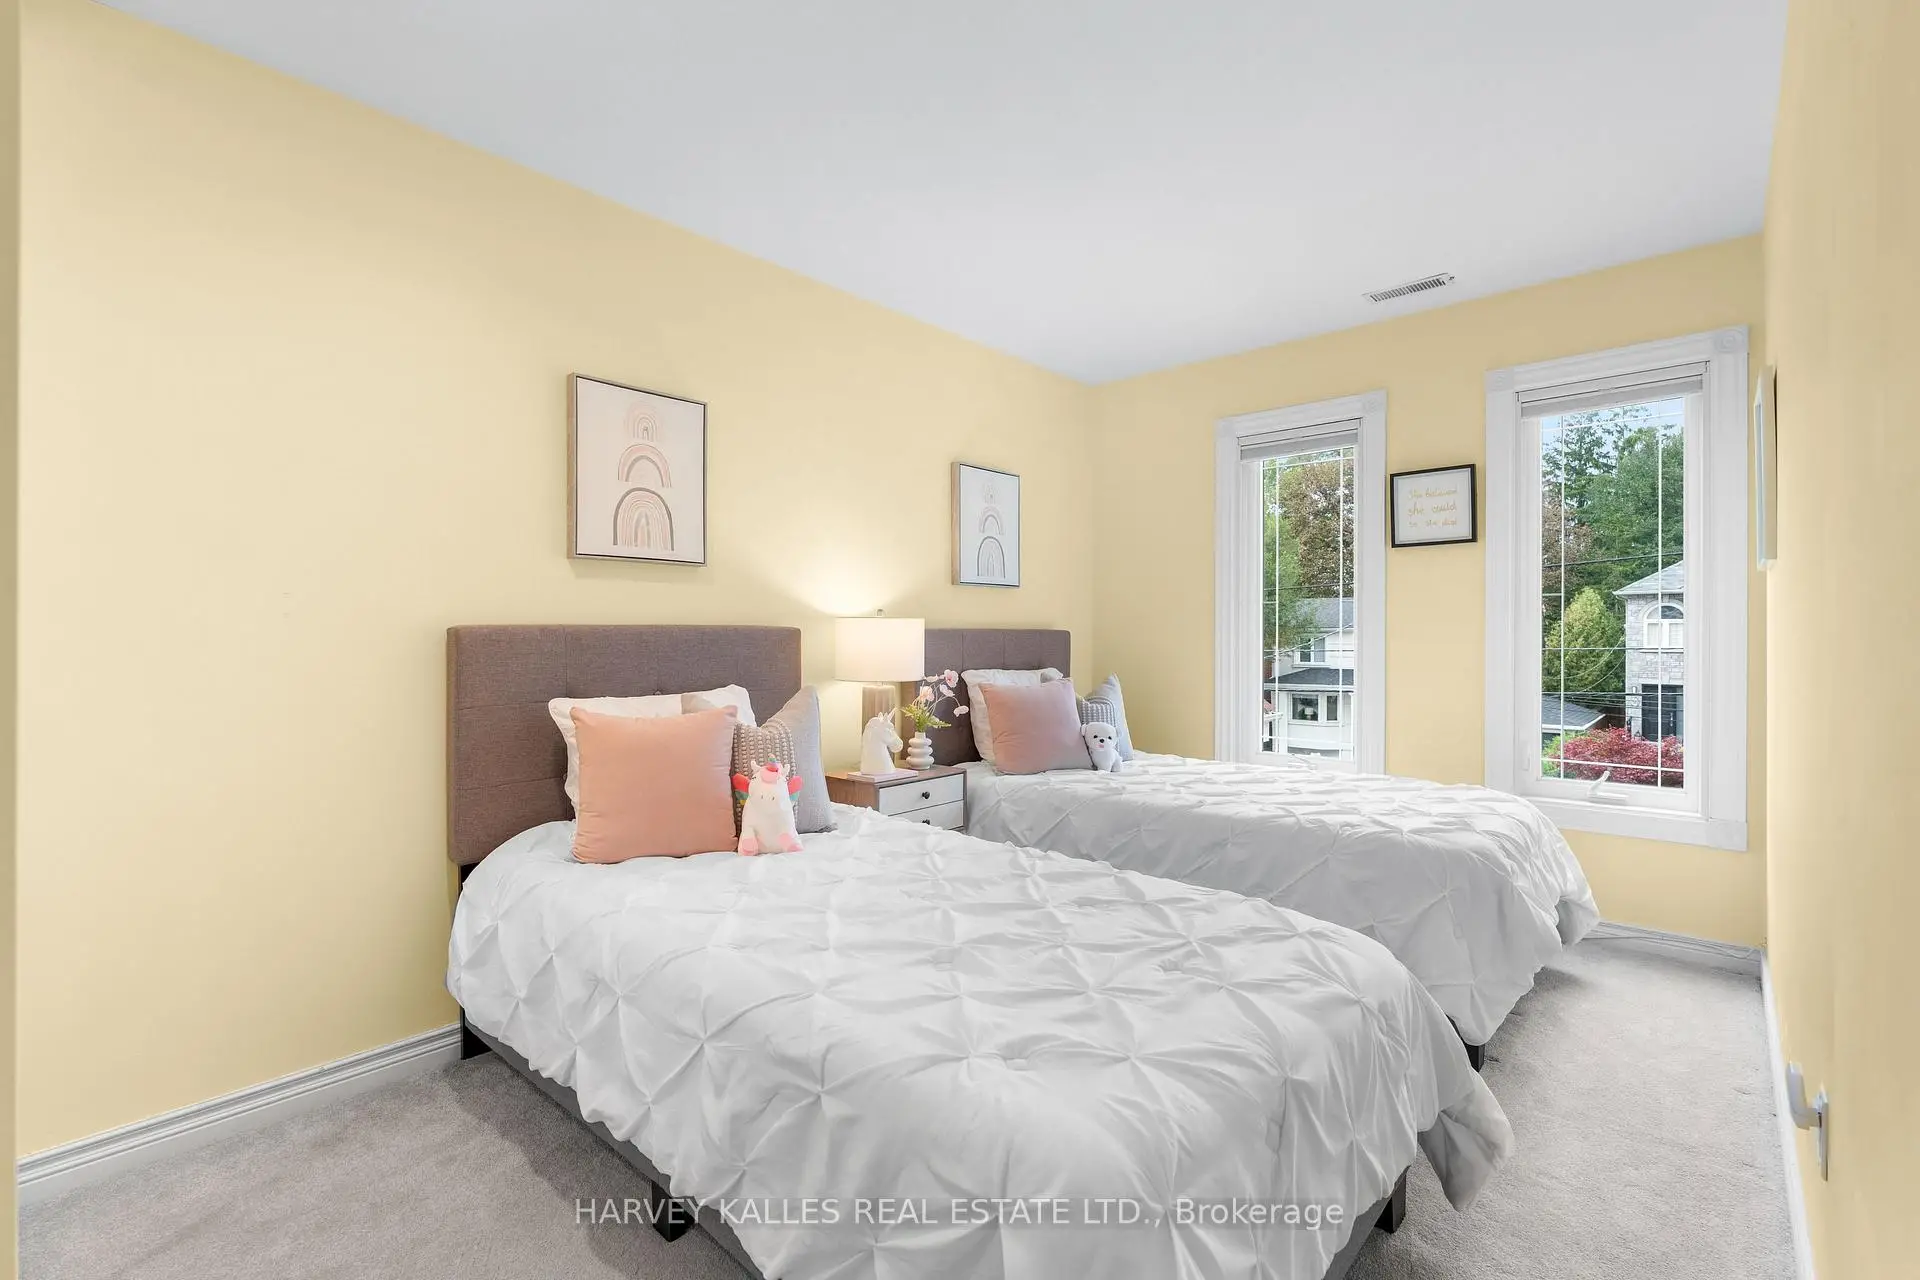

Description
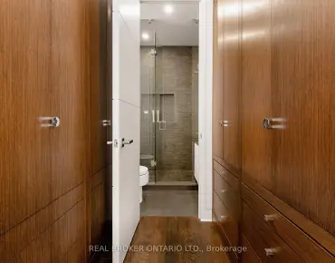
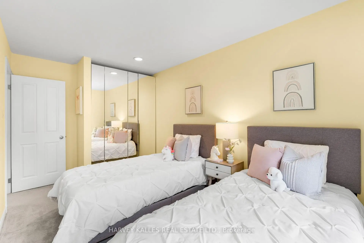
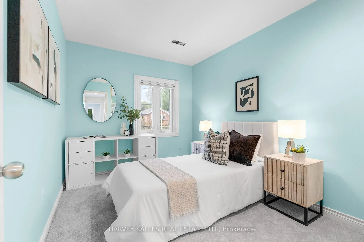
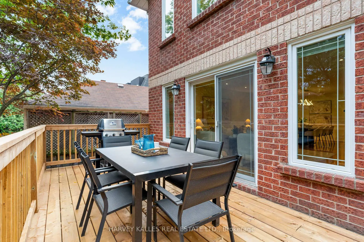
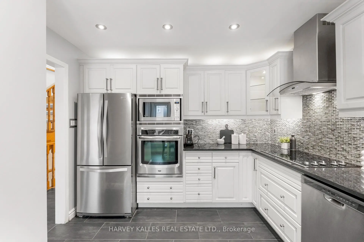
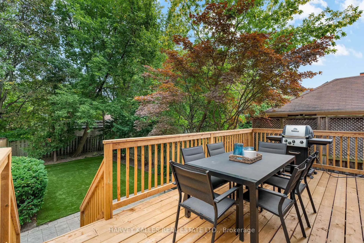
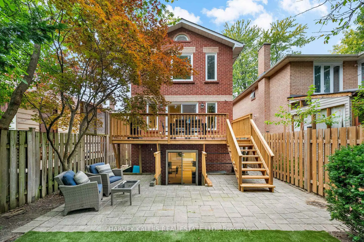
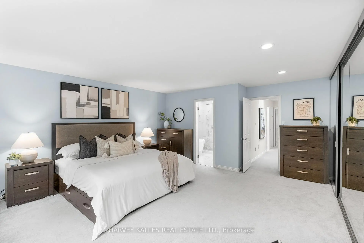
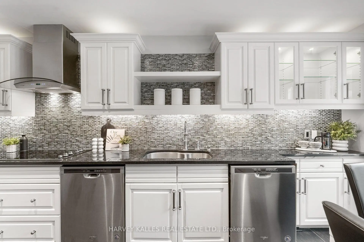
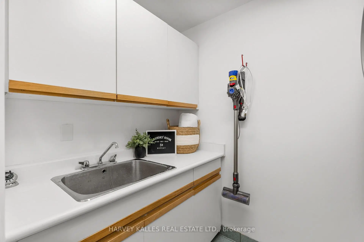
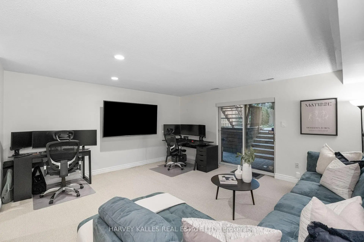
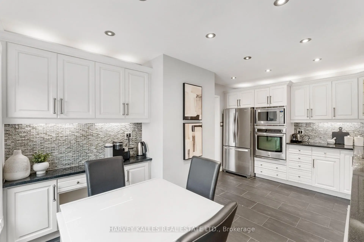
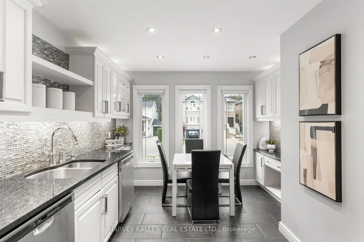
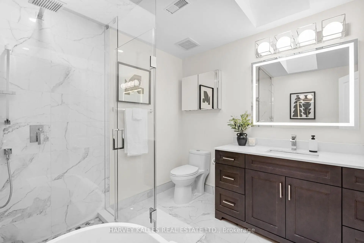
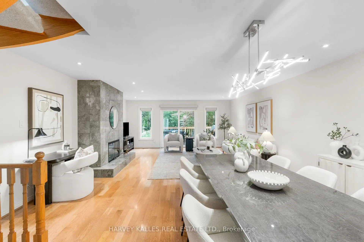
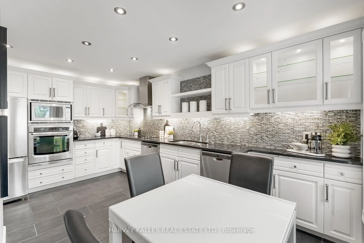
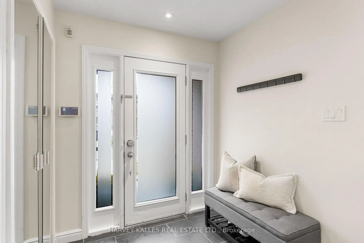
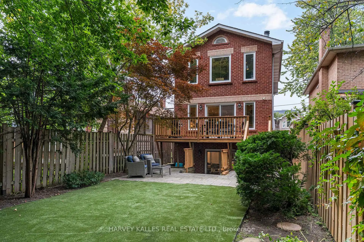
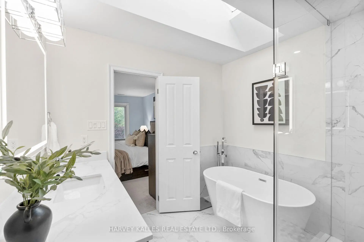
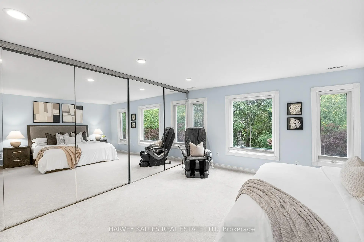
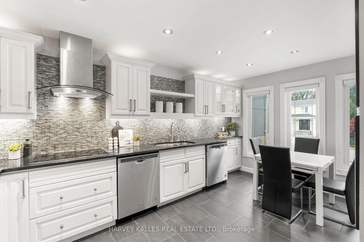
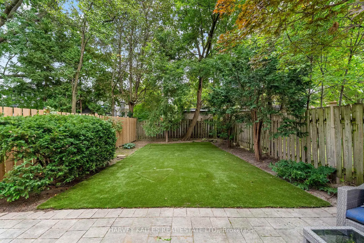
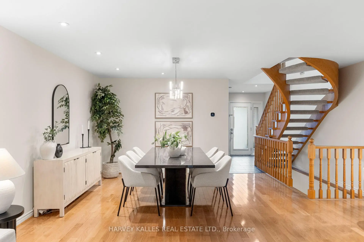
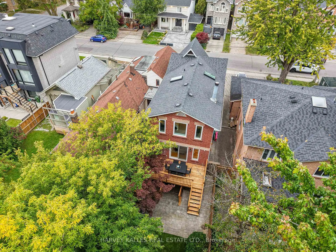
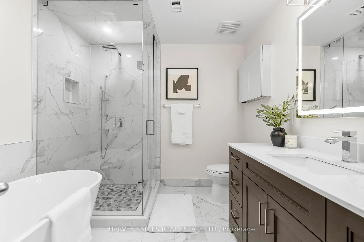
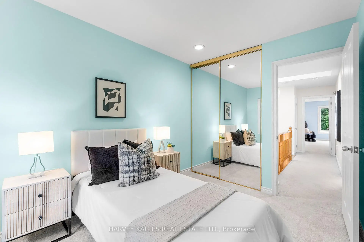
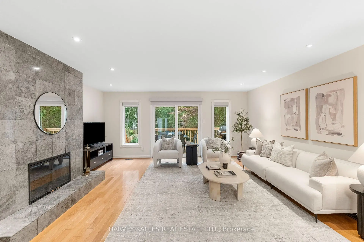
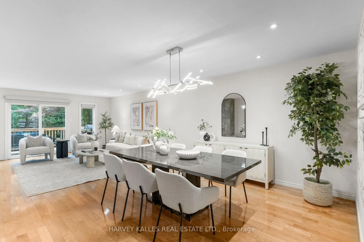
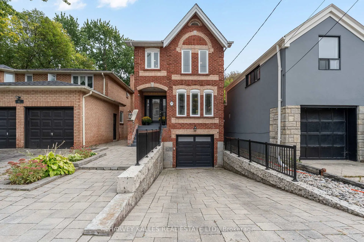
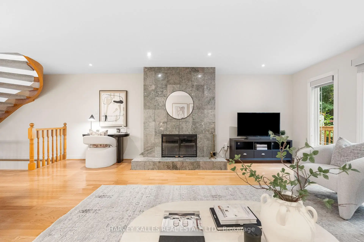
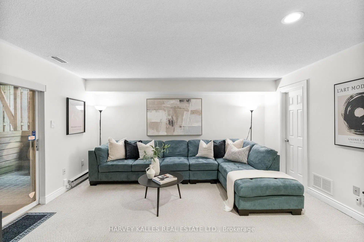
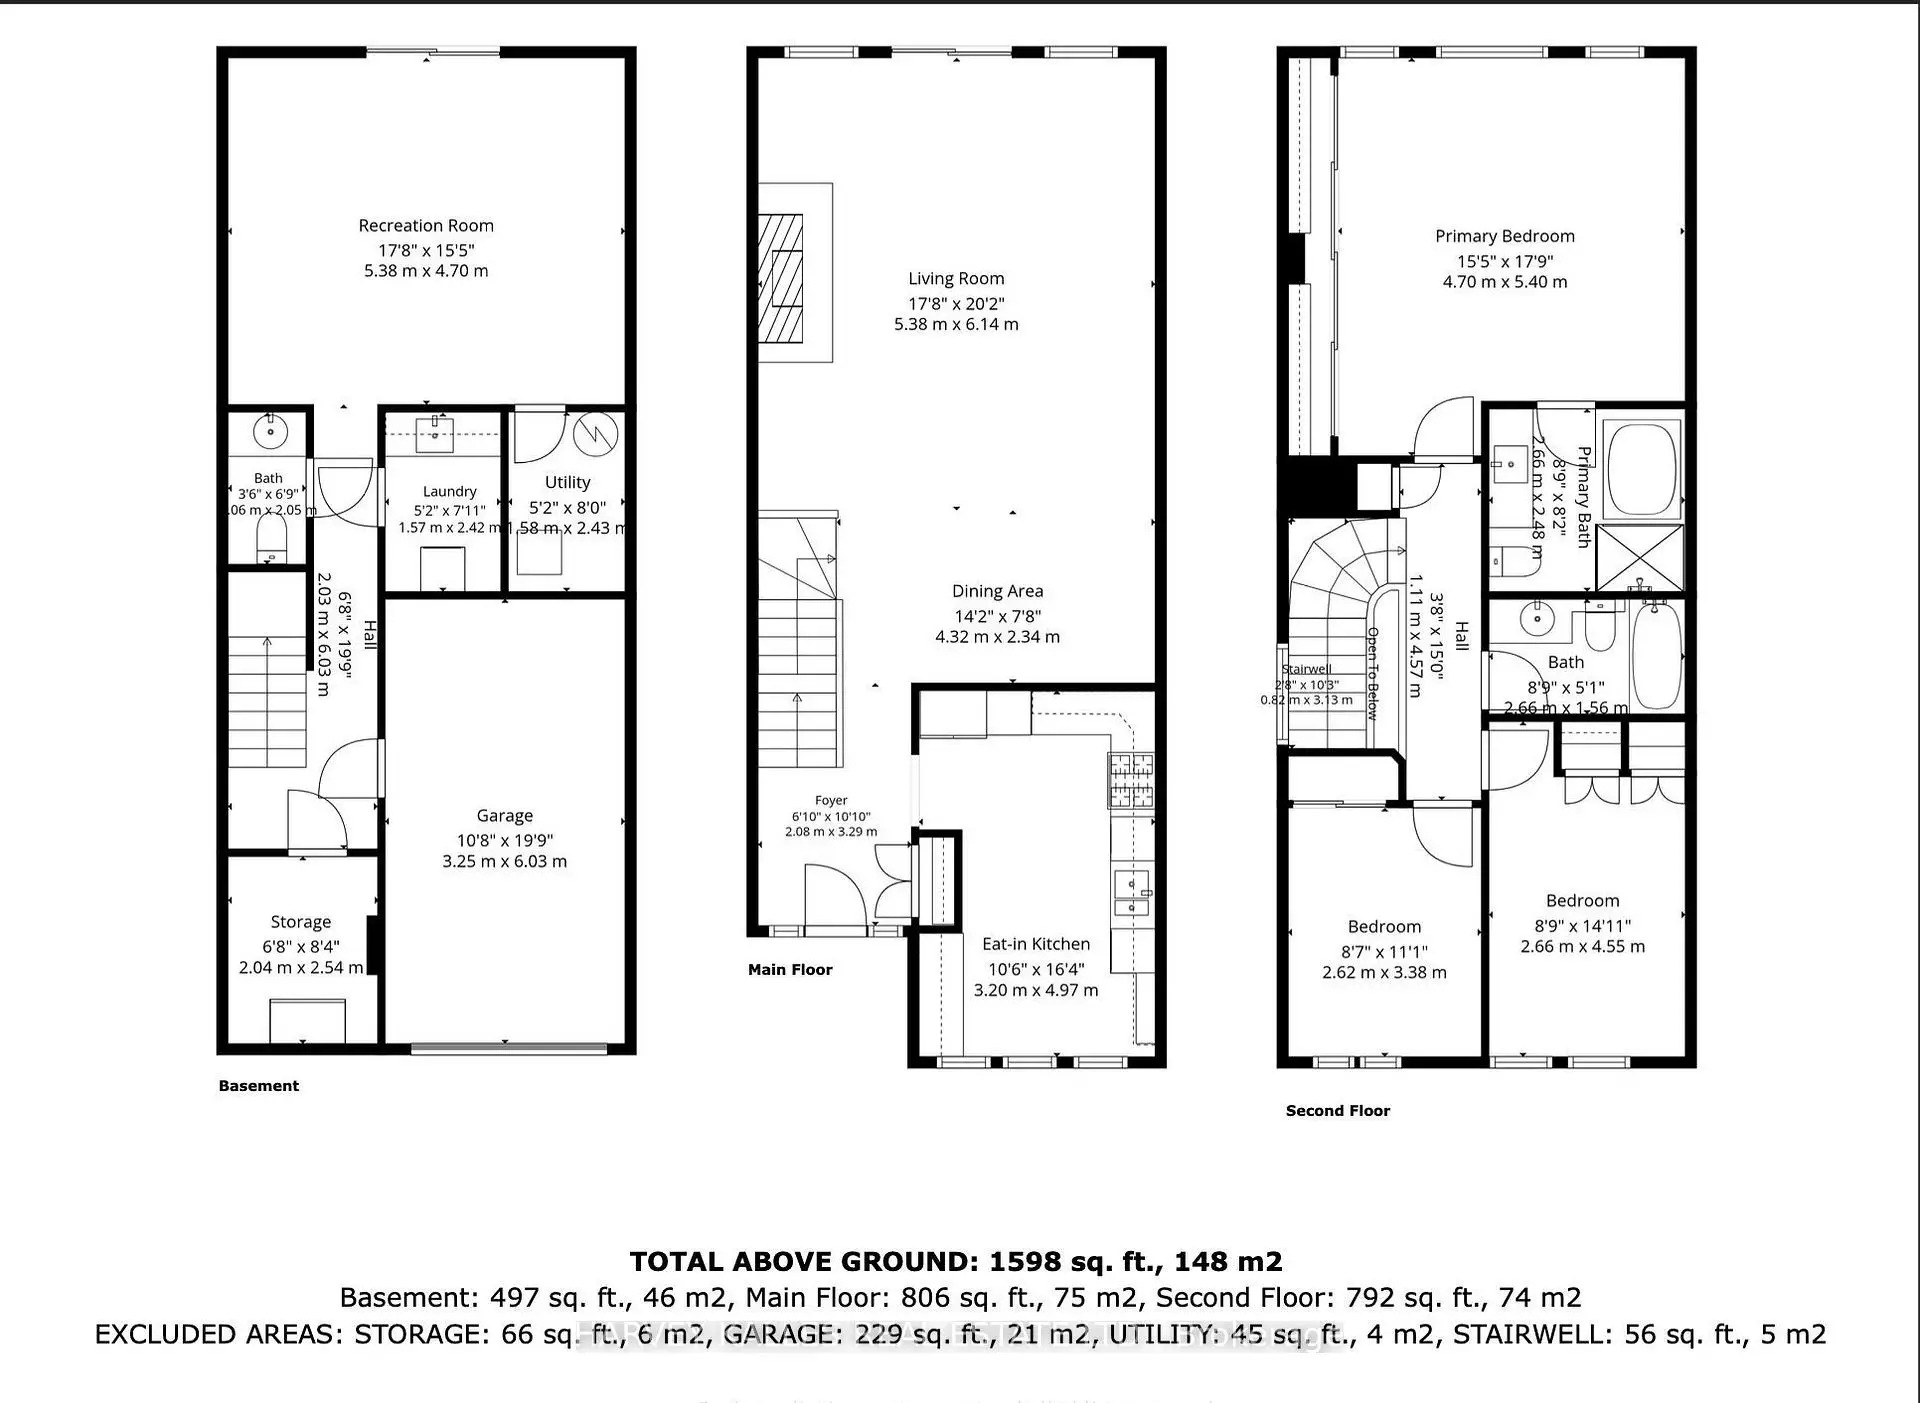
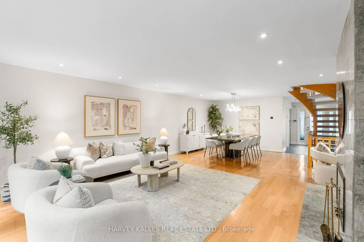
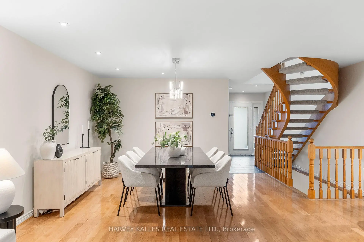
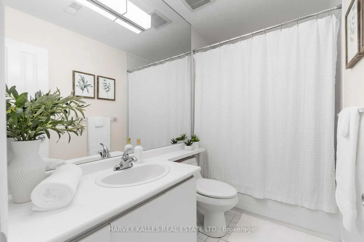
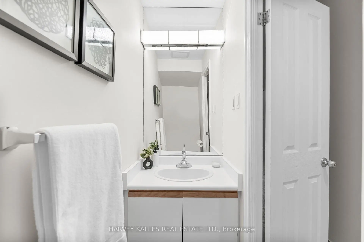
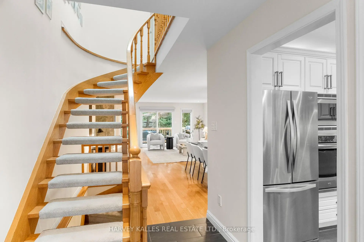
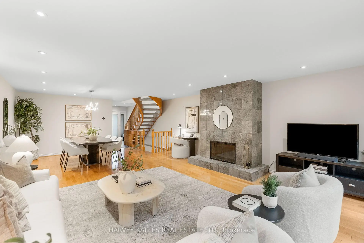
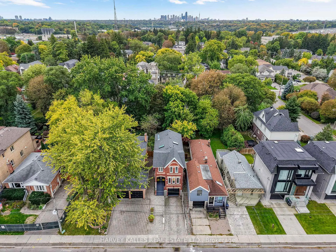
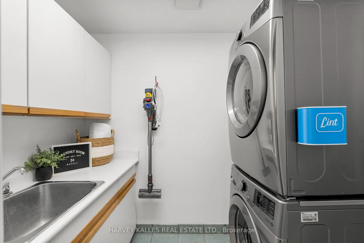
More space than meets the eye in Lansing-Westgate. This detached two-storey home offers nearly 1,600 sq. ft. above grade, a finished walkout lower level, a built-in garage and parking for three. The bright main floor features an open living and dining area with hardwood floors, a floor-to-ceiling wood-burning fireplace and a walkout to the deck. The eat-in kitchen offers granite counters, stainless steel appliances and plenty of storage. Upstairs are three bedrooms, including a large primary bedroom with wall-to-wall closets and a four-piece ensuite. The finished lower level includes a spacious recreation room, two-piece bathroom, laundry area and a walkout to the backyard. Enjoy a deck, patio and deep, tree-lined yard. Close to Cameron Public School, St. Edward Catholic School, Sheppard-Yonge subway station, shops, restaurants and Highway 401.
Features
- Facing: South

- Bedrooms: 3

- Bathrooms: 3

- Garages: 1

- Kitchens: 1

Details
- Lot size: 25.00 x 130.00 Feet

- Space: 1500-2000

- Tax: $ 8770.00

- C13840134

- Listing contracted with: HARVEY KALLES REAL ESTATE LTD.
| Room | Size(M) | Description | |
|---|---|---|---|
| Living Rm | 5.34x4.50 | Hardwood Floor, W/O To Deck, Fireplace |
|
| Dining Rm | 5.34x4.50 | Hardwood Floor, W/O To Deck, Fireplace |
|
| Kitchen | 5.34x3.26 | Stainless Steel Appl, Eat-in Kitchen, Granite Counters |
|
| Primary B | 5.43x4.71 | 4 Pc Ensuite, Mirrored Closet, Large Closet |
|
| 2nd Br | 3.81x2.62 | Broadloom, Large Window, Large Closet |
|
| 3rd Br | 3.45x2.61 | Broadloom, Large Window, Large Closet |
|
| Recreatio | 4.71x5.11 | Walk-Out, Pot Lights, B/I Shelves |
|
| Laundry | 2.42x1.61 | Ceramic Floor, Laundry Sink, B/I Shelves |
|
| Cold Rm/C | 2.44x1.80 | B/I Shelves |
| Bathroom | Pieces | Level | |
|---|---|---|---|
| 2xBaths | 4 pcs | Second |
|
| 1xBath | 2 pcs | Lower |
Property Summary
Located close to the intersection of Yonge and Sheppard, 59 Cameron Ave is a 3 bedrooms 3 washrooms Detached. The unit has a Single Built-In Parking Space. The property has many nice features including None. Living Room Rm, Dinning Room Rm and Kitchen are on the Main floor; Primary B, second bedroom and third bedroom are on the upper floor; Recreation Roomreatio, Laundry and Cold Rm/C are on the Lower floor.Local Area Profile
This property is located in an area with a high level of homeownership with a mix of detached homes and apartments and condominiums. Approximately 71% of residents hold a bachelor's degree or higher, while about 9% have a college credential. Residents use a combination of driving and public transit for commuting.
School Information
Elementary Schools
-
Home schoolDistance to school: 0.7 km (~13 min walk)
-
French Immersion school
Distance to school: 1.8 km (~33 min walk) -
Distance to school: 0.4 km (~7 min walk)
-
-
ST MARGARET (Grade: 5 - 8)Rank: 687 out of 3022 (Score: 7.3)Distance to school: 2.6 km (~8 min drive)
Secondary Schools
-
Home schoolRank: 219/746 (Score: 7.0) 5 year average: 191/746 (Score: 7.0)Distance to school: 3.3 km (~10 min drive)
-
Cardinal Carter-Arts (Grade: 9-12)
Catholic School
Distance to school: 0.9 km (~16 min walk) -
Loretto Abbey (Grade: 9-12)
Catholic French Immersion school
Rank: 259/746 (Score: 6.8) 5 year average: 205/746 (Score: 6.9)Distance to school: 1.7 km (~31 min walk)