Newtonbrook West, Toronto, M2R 2X1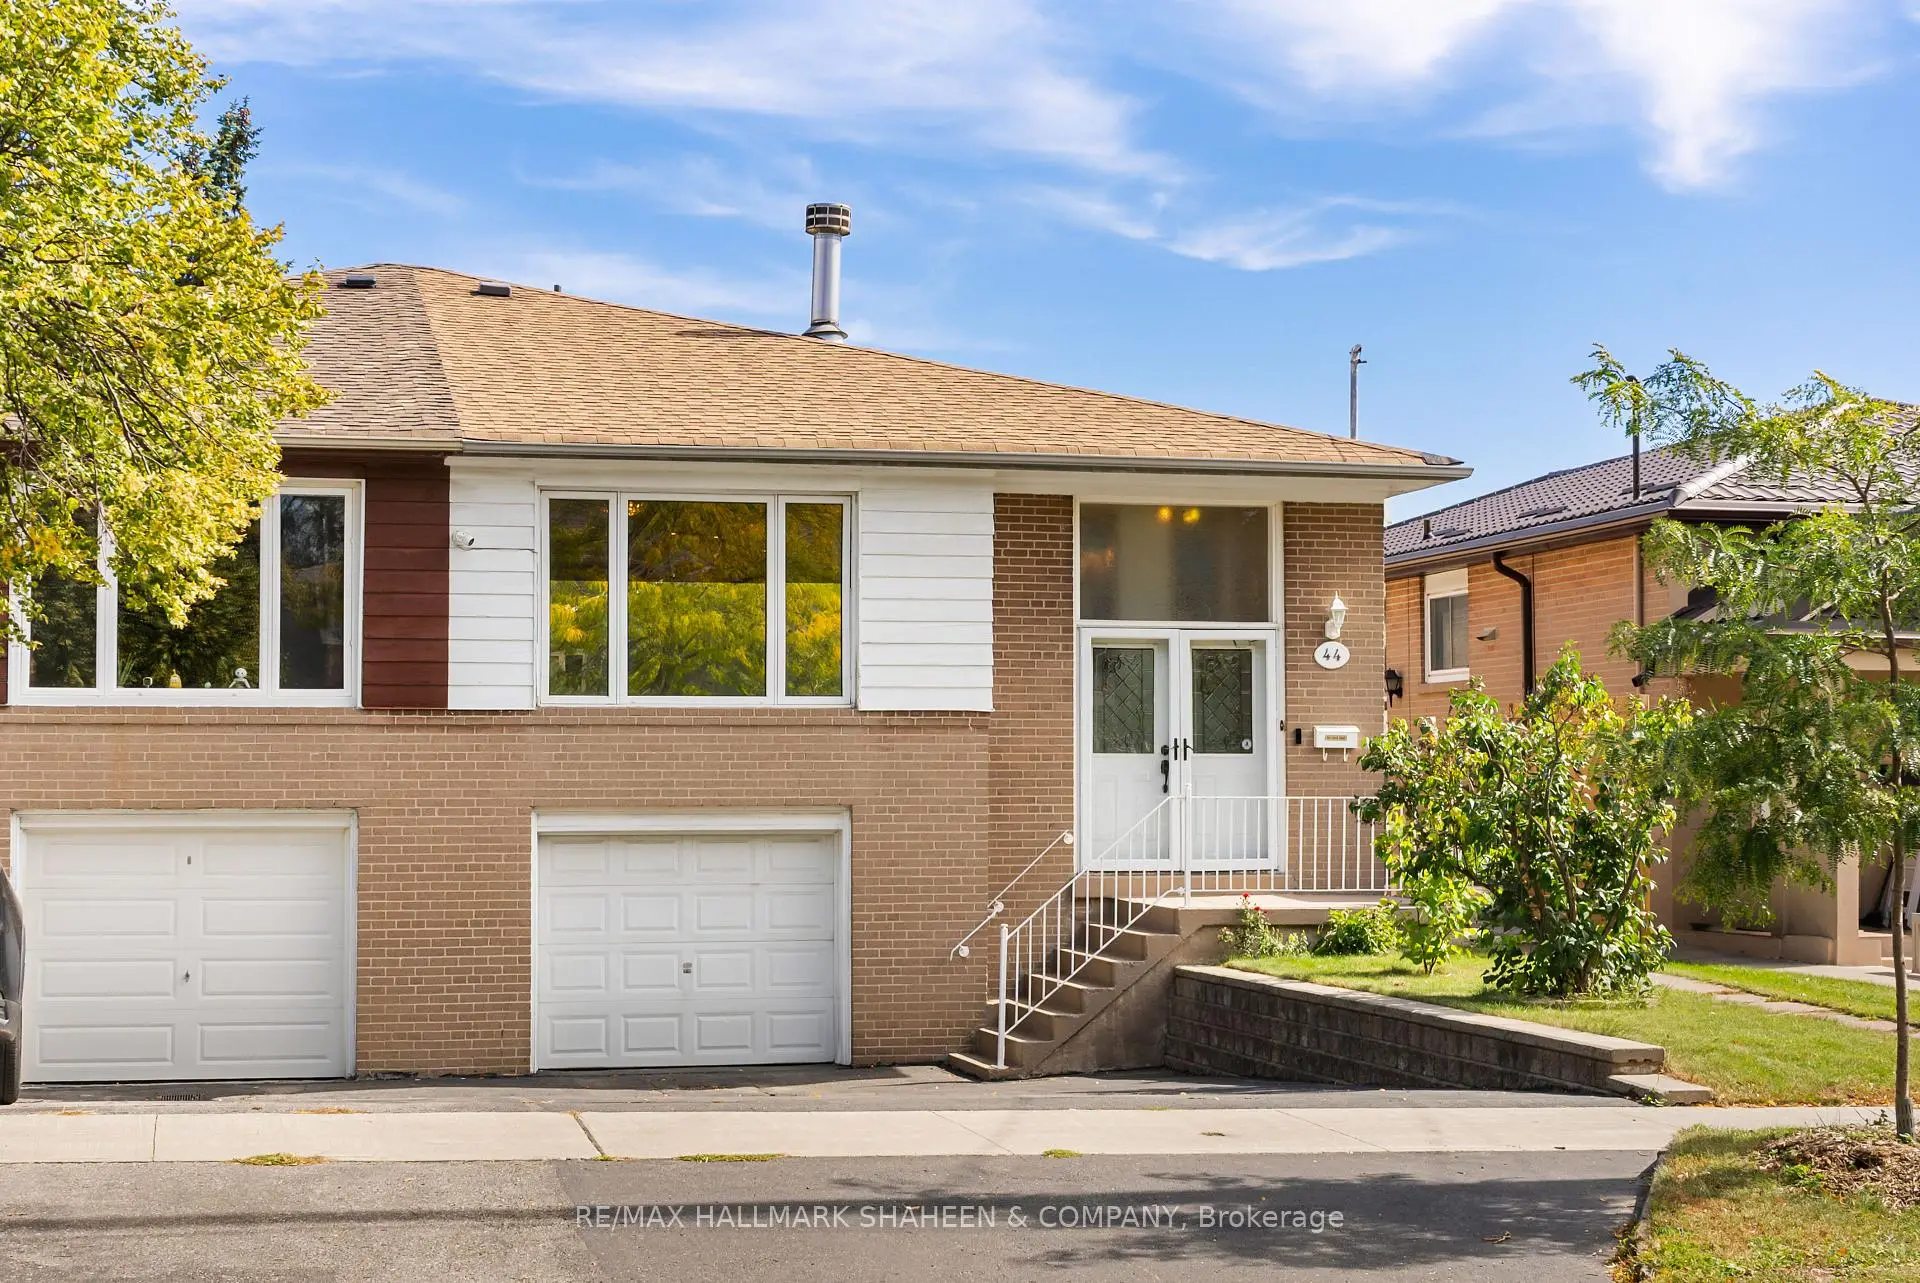

Description
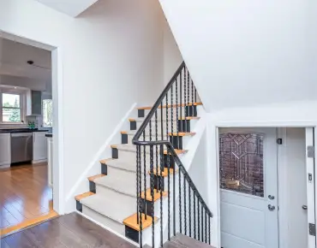
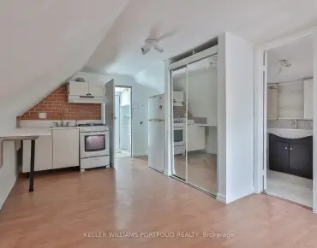
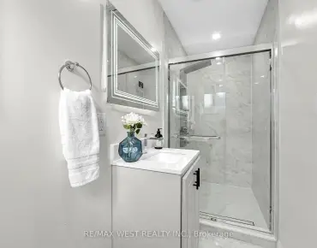
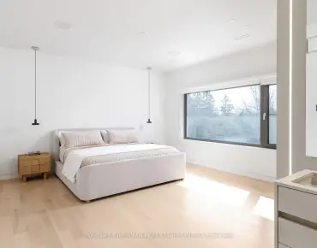
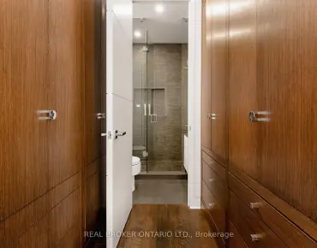
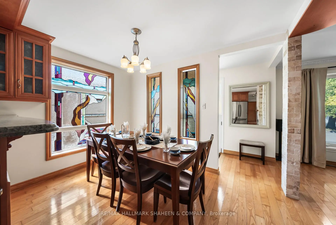
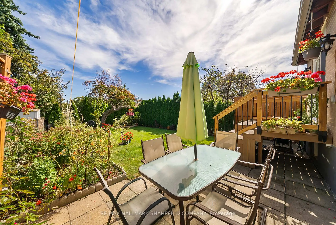
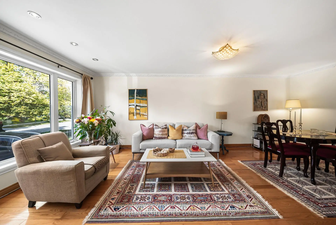
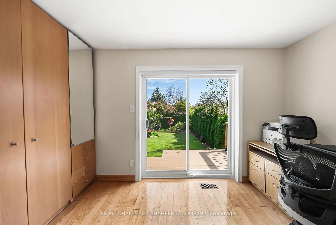
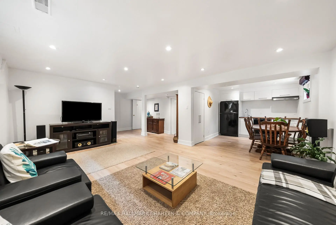
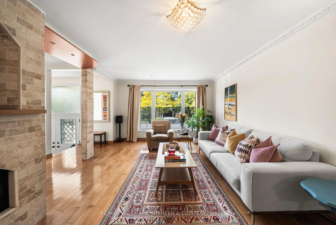
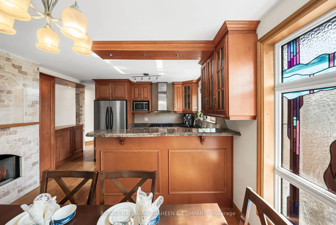
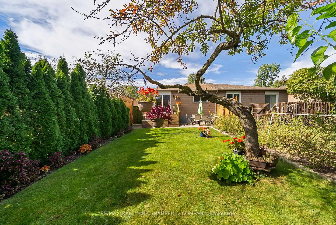
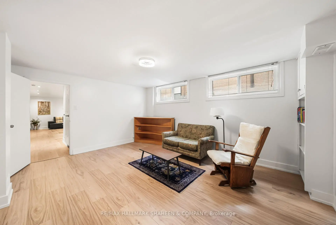
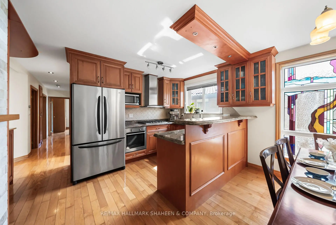
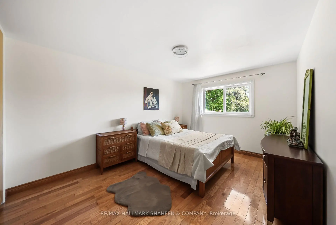
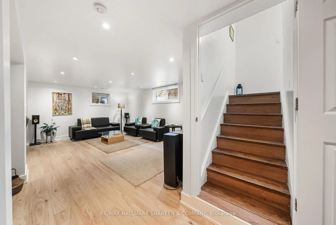
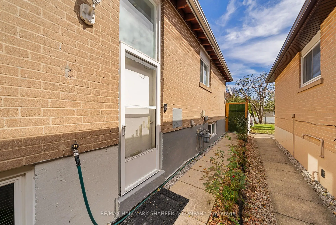
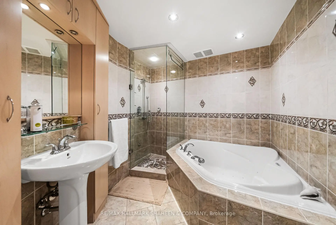
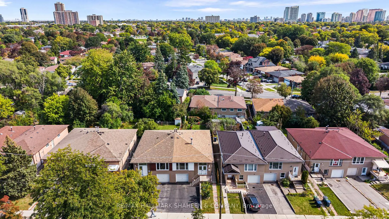
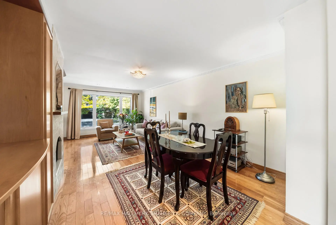
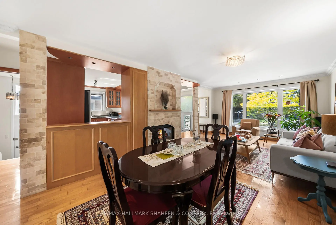
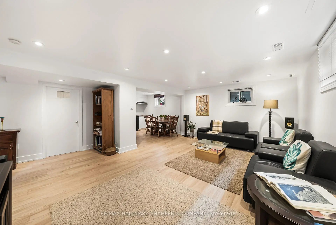
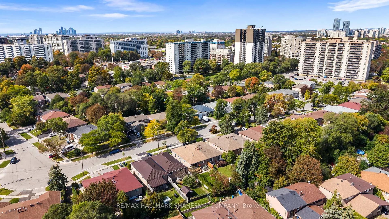
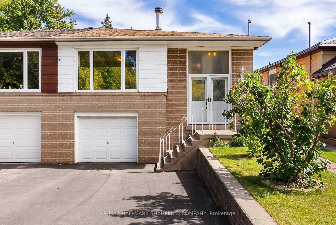
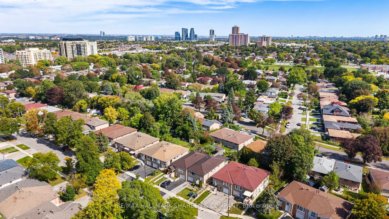
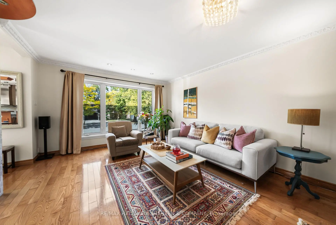
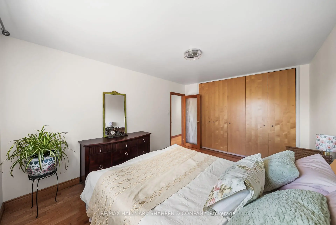
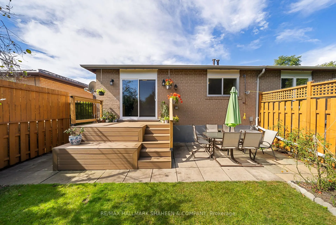
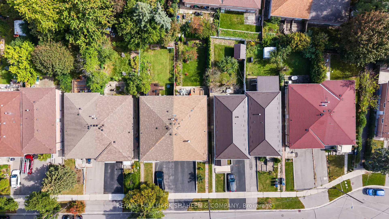
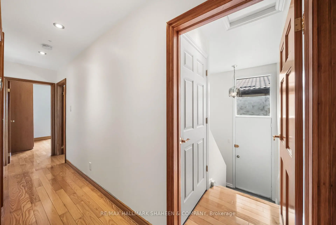
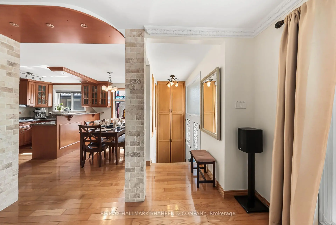
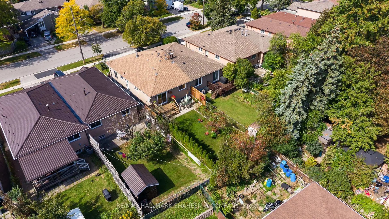
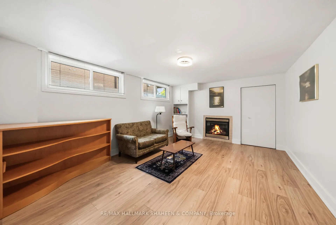
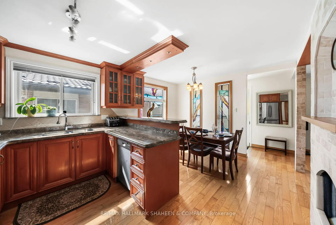
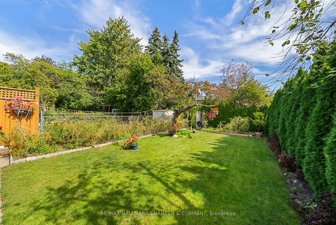
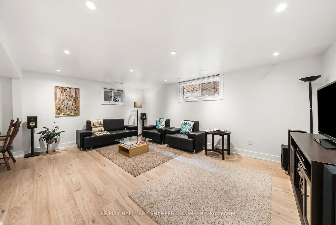
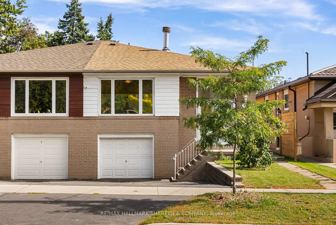
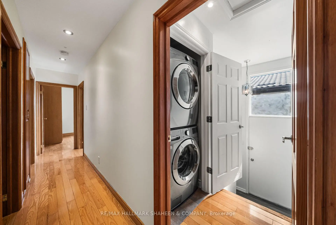
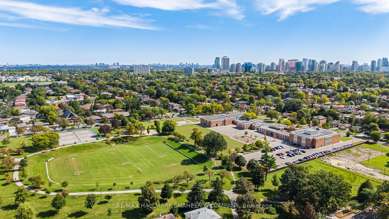
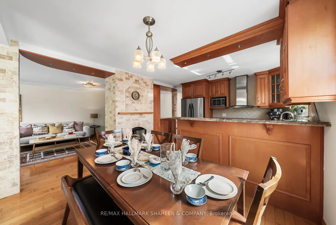
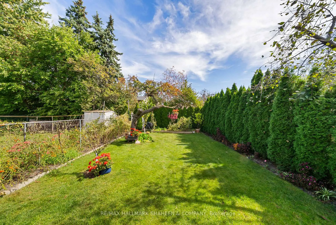
A home designed for living, offering space, comfort, and greenery in highly desirable Newtonbrook West. Nestled on a quiet crescent just steps from Bathurst & Steeles, shopping, restaurants, schools, parks, and TTC. Lovingly maintained by long-term owners, this home features generously sized bedrooms and a practical layout with plenty of potential to make it your own. Set on an exceptionally deep lot, the private backyard is framed by 40+ Emerald Cedar trees, mature fruit trees, and a vegetable garden, creating a peaceful outdoor retreat. Inside, the bright main floor features a modern kitchen with stainless steel appliances, granite countertops, breakfast bar, extra window, and a beautiful handmade stained-glass feature. The living and dining areas showcase a striking double-sided gas fireplace. Handmade foyer tilework and custom solid-wood doors with Niagara Glass add distinctive character. The spa-inspired bathroom features a corner Jacuzzi tub and steam shower, complemented by additional cabinetry and closet space. The basement offers added flexibility with above-grade windows, a second kitchen, laundry area, and bathroom. A wonderful opportunity to enjoy a spacious home, deep private lot, mature greenery, and unique craftsmanship in a convenient, established neighbourhood.
Features
- Facing: East

- Bedrooms: 3

- Bathrooms: 2

- Garages: 1

- Kitchens: 1

Details
- Lot size: 30.00 x 132.83 Feet

- Space: 1100-1500

- Tax: $ 5572.71

- C13839768

- Listing contracted with: RE/MAX HALLMARK SHAHEEN & COMPANY
| Room | Size(M) | Description | |
|---|---|---|---|
| Kitchen | 3.73x2.69 | Open Concept, Hardwood Floor, Stainless Steel Appl |
|
| Dining Rm | 3.73x2.08 | Stained Glass, Hardwood Floor, Open Concept |
|
| Living Rm | 6.63x2.53 | Combined w/Family, Hardwood Floor, 2 Way Fireplace |
|
| Family Rm | 6.63x2.53 | Combined w/Living, Hardwood Floor, 2 Way Fireplace |
|
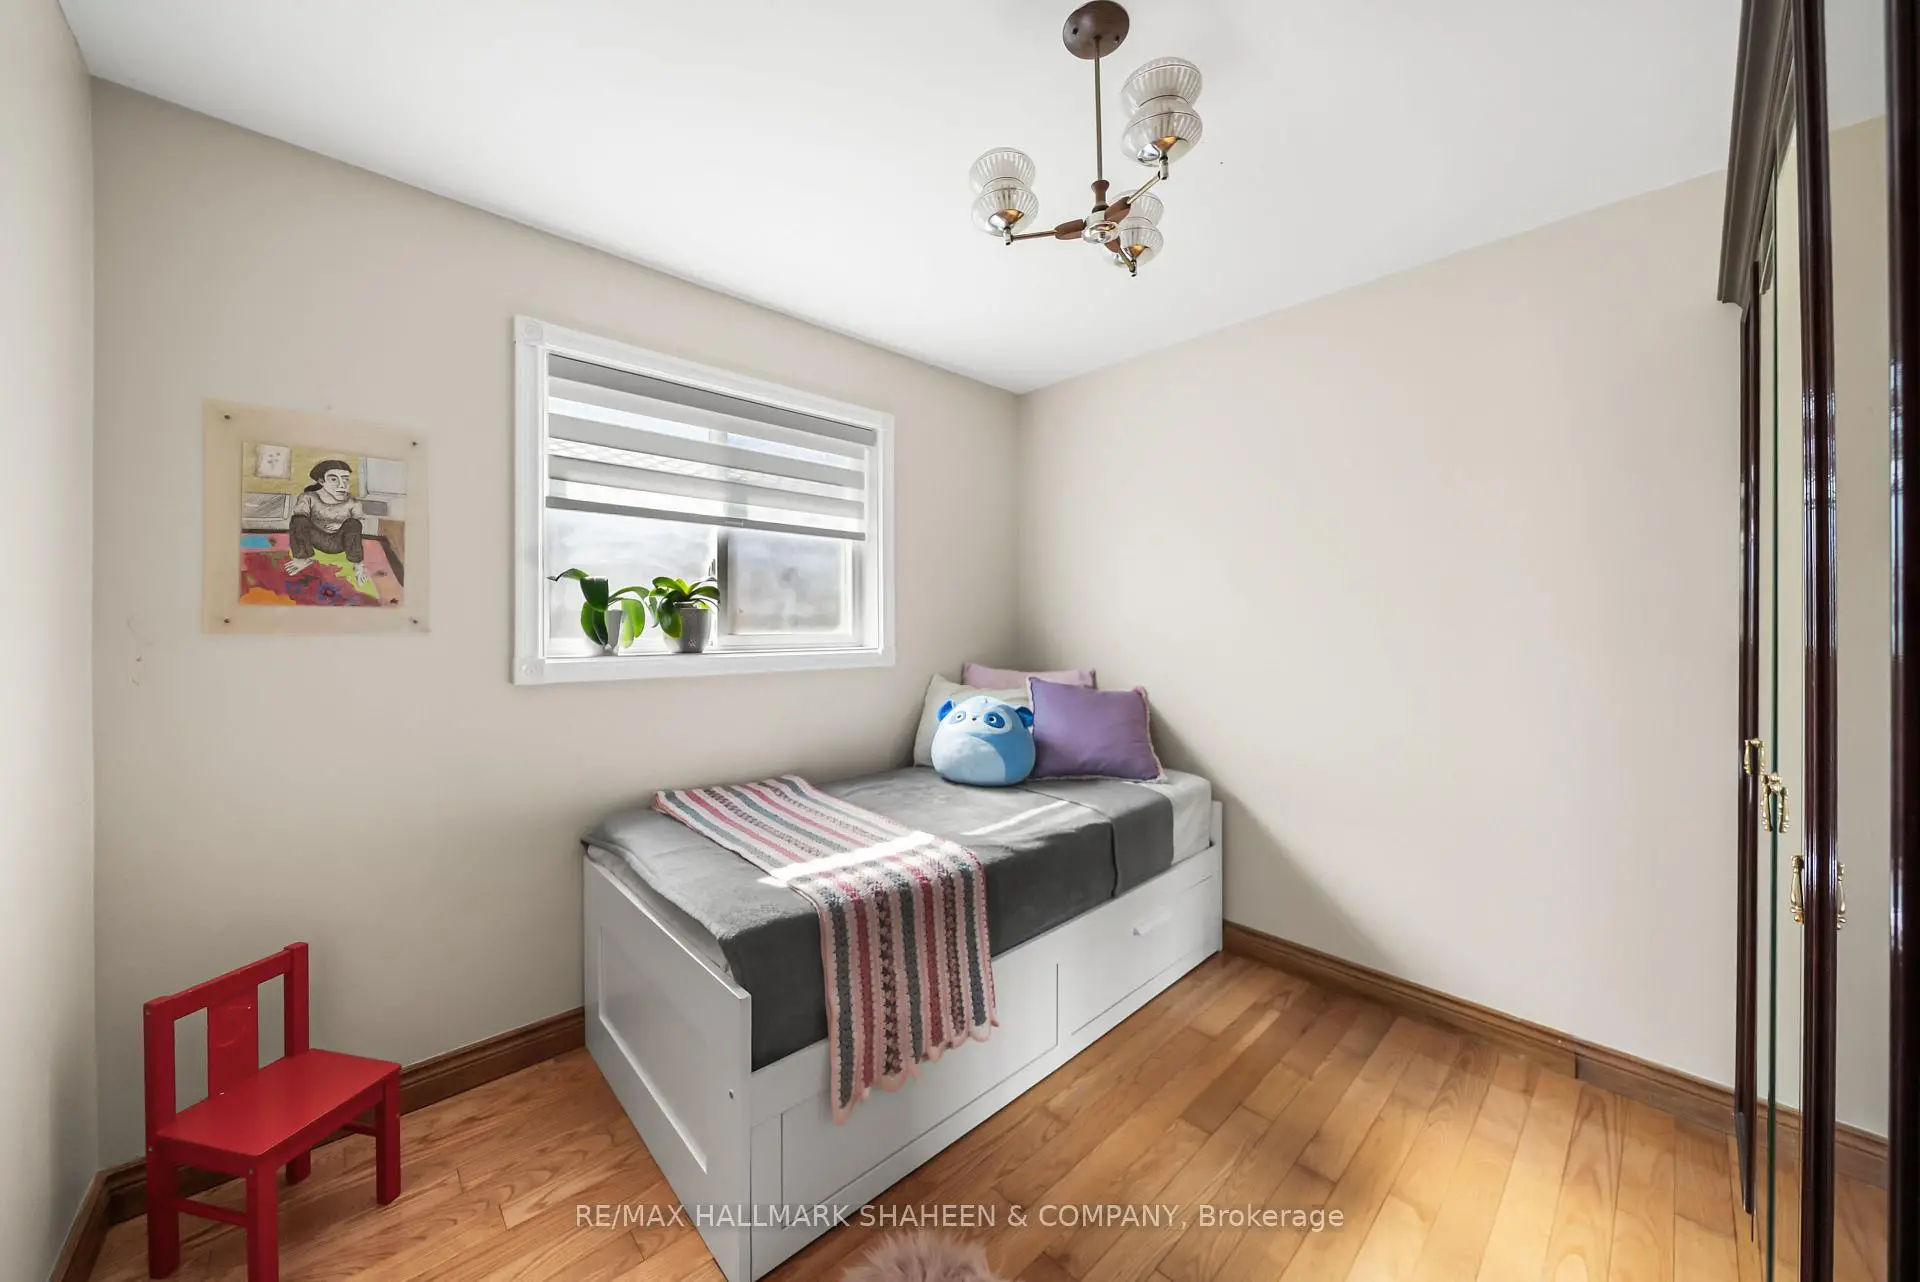
| Primary B | 4.37x3.25 | Large Closet, Hardwood Floor, Window |
|
| 2nd Br | 3.00x2.87 | Closet, Hardwood Floor, Window |
|
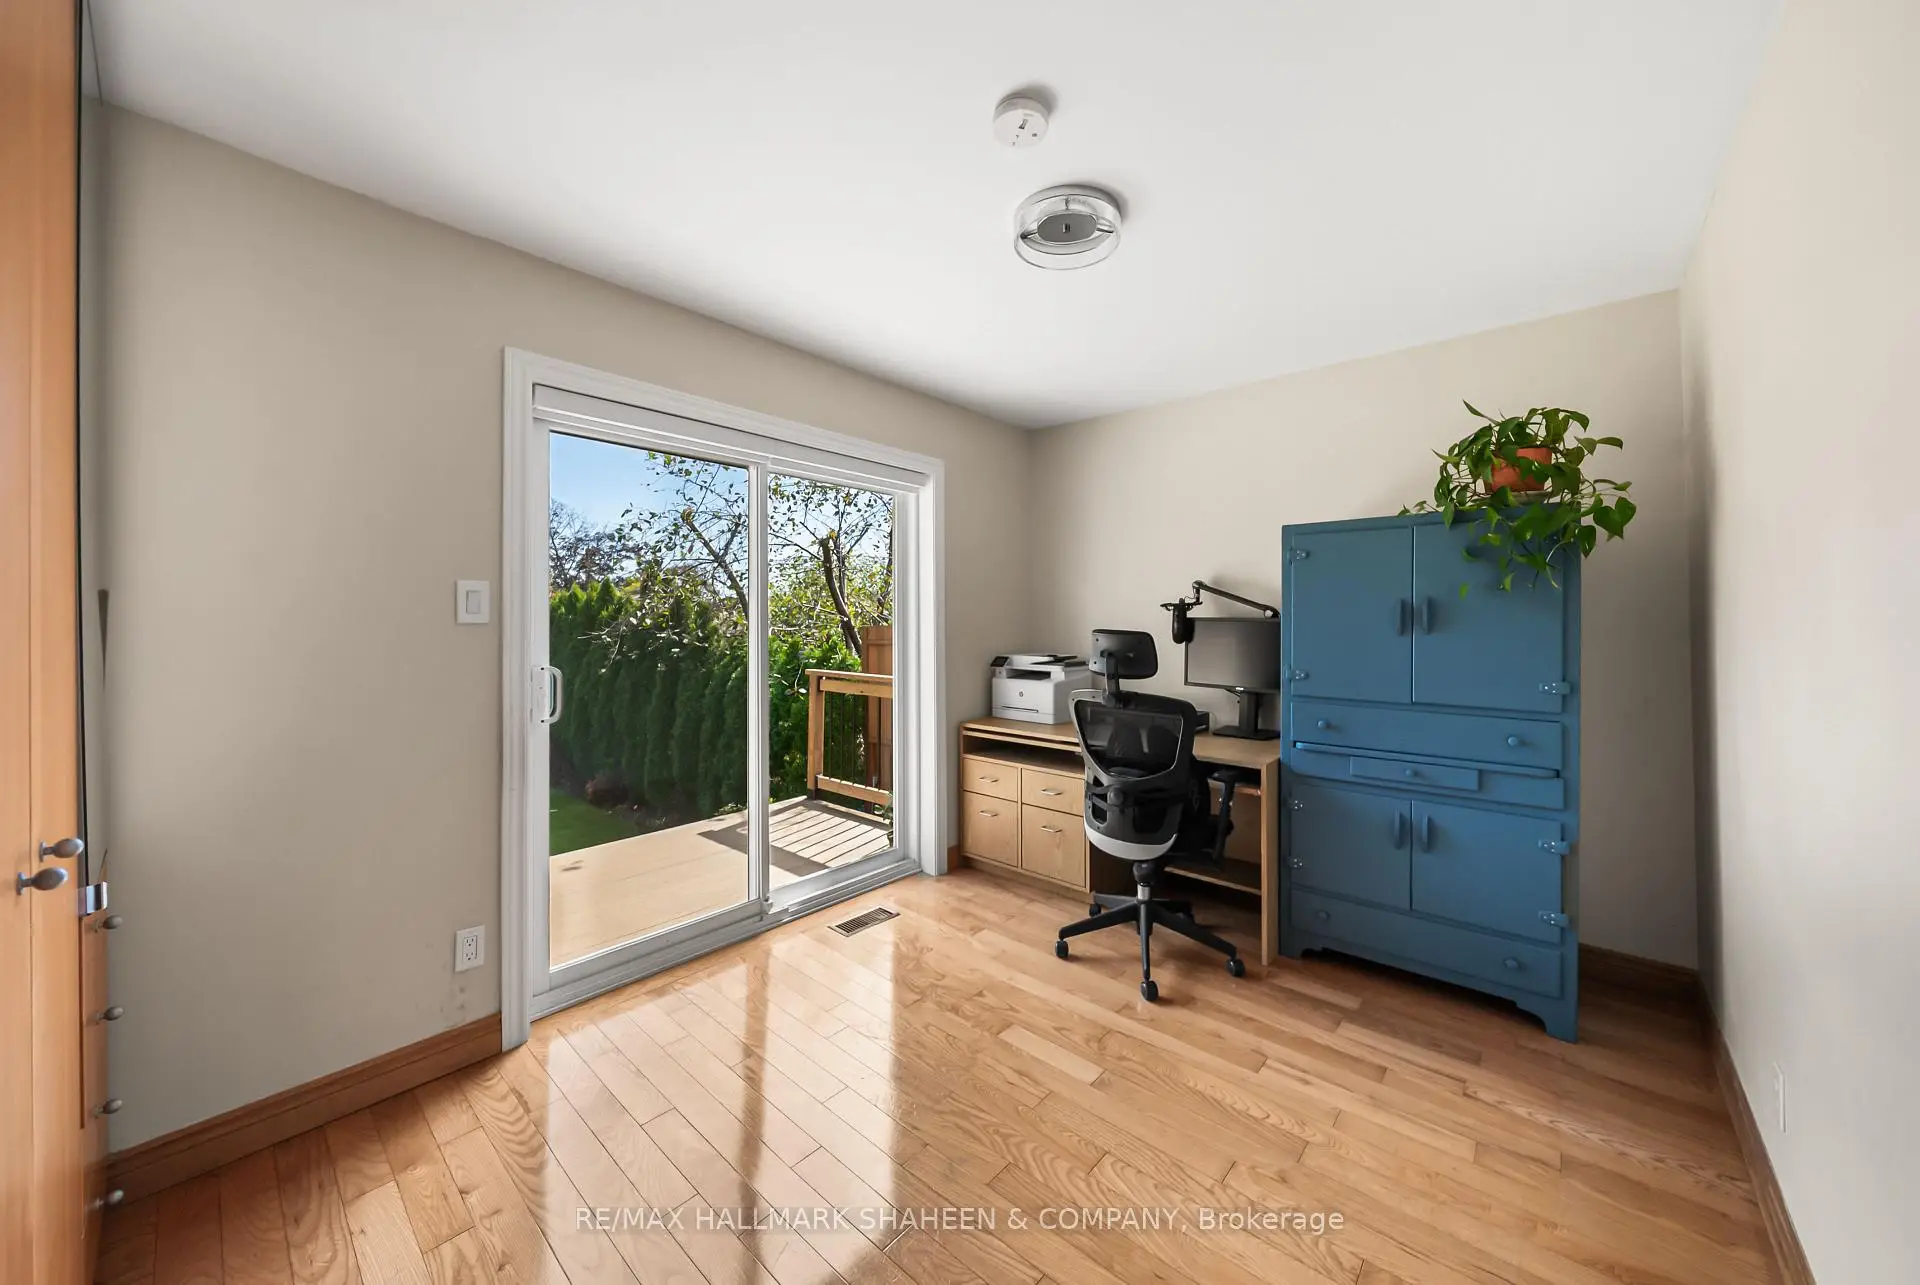
| 3rd Br | 4.01x2.72 | Closet, Hardwood Floor, W/O To Deck |
|
| Kitchen | 3.56x2.92 | Above Grade Window, Breakfast Area, Open Concept |
|
| Living Rm | 5.49x5.08 | Above Grade Window, Pot Lights, Open Concept |
|
| Br | 4.85x3.74 | Above Grade Window, Fireplace, Closet |
| Bathroom | Pieces | Level | |
|---|---|---|---|
| 1xBath | 4 pcs | Main |
|
| 1xBath | 4 pcs | Basement |
Property Summary
Located close to the intersection of Bathurst and Steeles, 44 Elise Terr is a 3+1 bedrooms 2 washrooms Semi-Detached. The unit has a Single Built-In Parking Space. The property has many nice features including Carpet Free. Kitchen, Dinning Room Rm, Living Room Rm, Family Room Rm, Primary B, second bedroom and third bedroom are on the Main floor.Local Area Profile
This property is located in an area with a high level of homeownership with a mix of detached homes and apartments and condominiums. Approximately 47% of residents hold a bachelor's degree or higher, while about 15% have a college credential. Public transit is commonly used by local commuters, alongside driving.
School Information
Elementary Schools
-
Home schoolRank: 1444 out of 3022 (Score: 6.2)Distance to school: 0.5 km (~8 min walk)
-
Home schoolDistance to school: 0.7 km (~12 min walk)
-
-
ST PASCHAL BAYLON (Grade: JK - 8)
Catholic French Immersion school
Distance to school: 0.8 km (~14 min walk) -
ST MARGARET (Grade: 5 - 8)Rank: 687 out of 3022 (Score: 7.3)Distance to school: 6.2 km (~18 min drive)
Secondary Schools
-
Rank: 345/746 (Score: 6.2) 5 year average: 562/746 (Score: 4.4)Distance to school: 1.2 km (~22 min walk)
-
St. Josephs Morrow Park (Grade: 9-12)
Catholic School
Distance to school: 3.7 km (~11 min drive) -
Brebeuf (Grade: 9-12)
Catholic AP program school
Rank: 323/746 (Score: 6.3) 5 year average: 372/746 (Score: 5.9)Distance to school: 3.2 km (~10 min drive)