Newtonbrook West, Toronto, M2R 2E4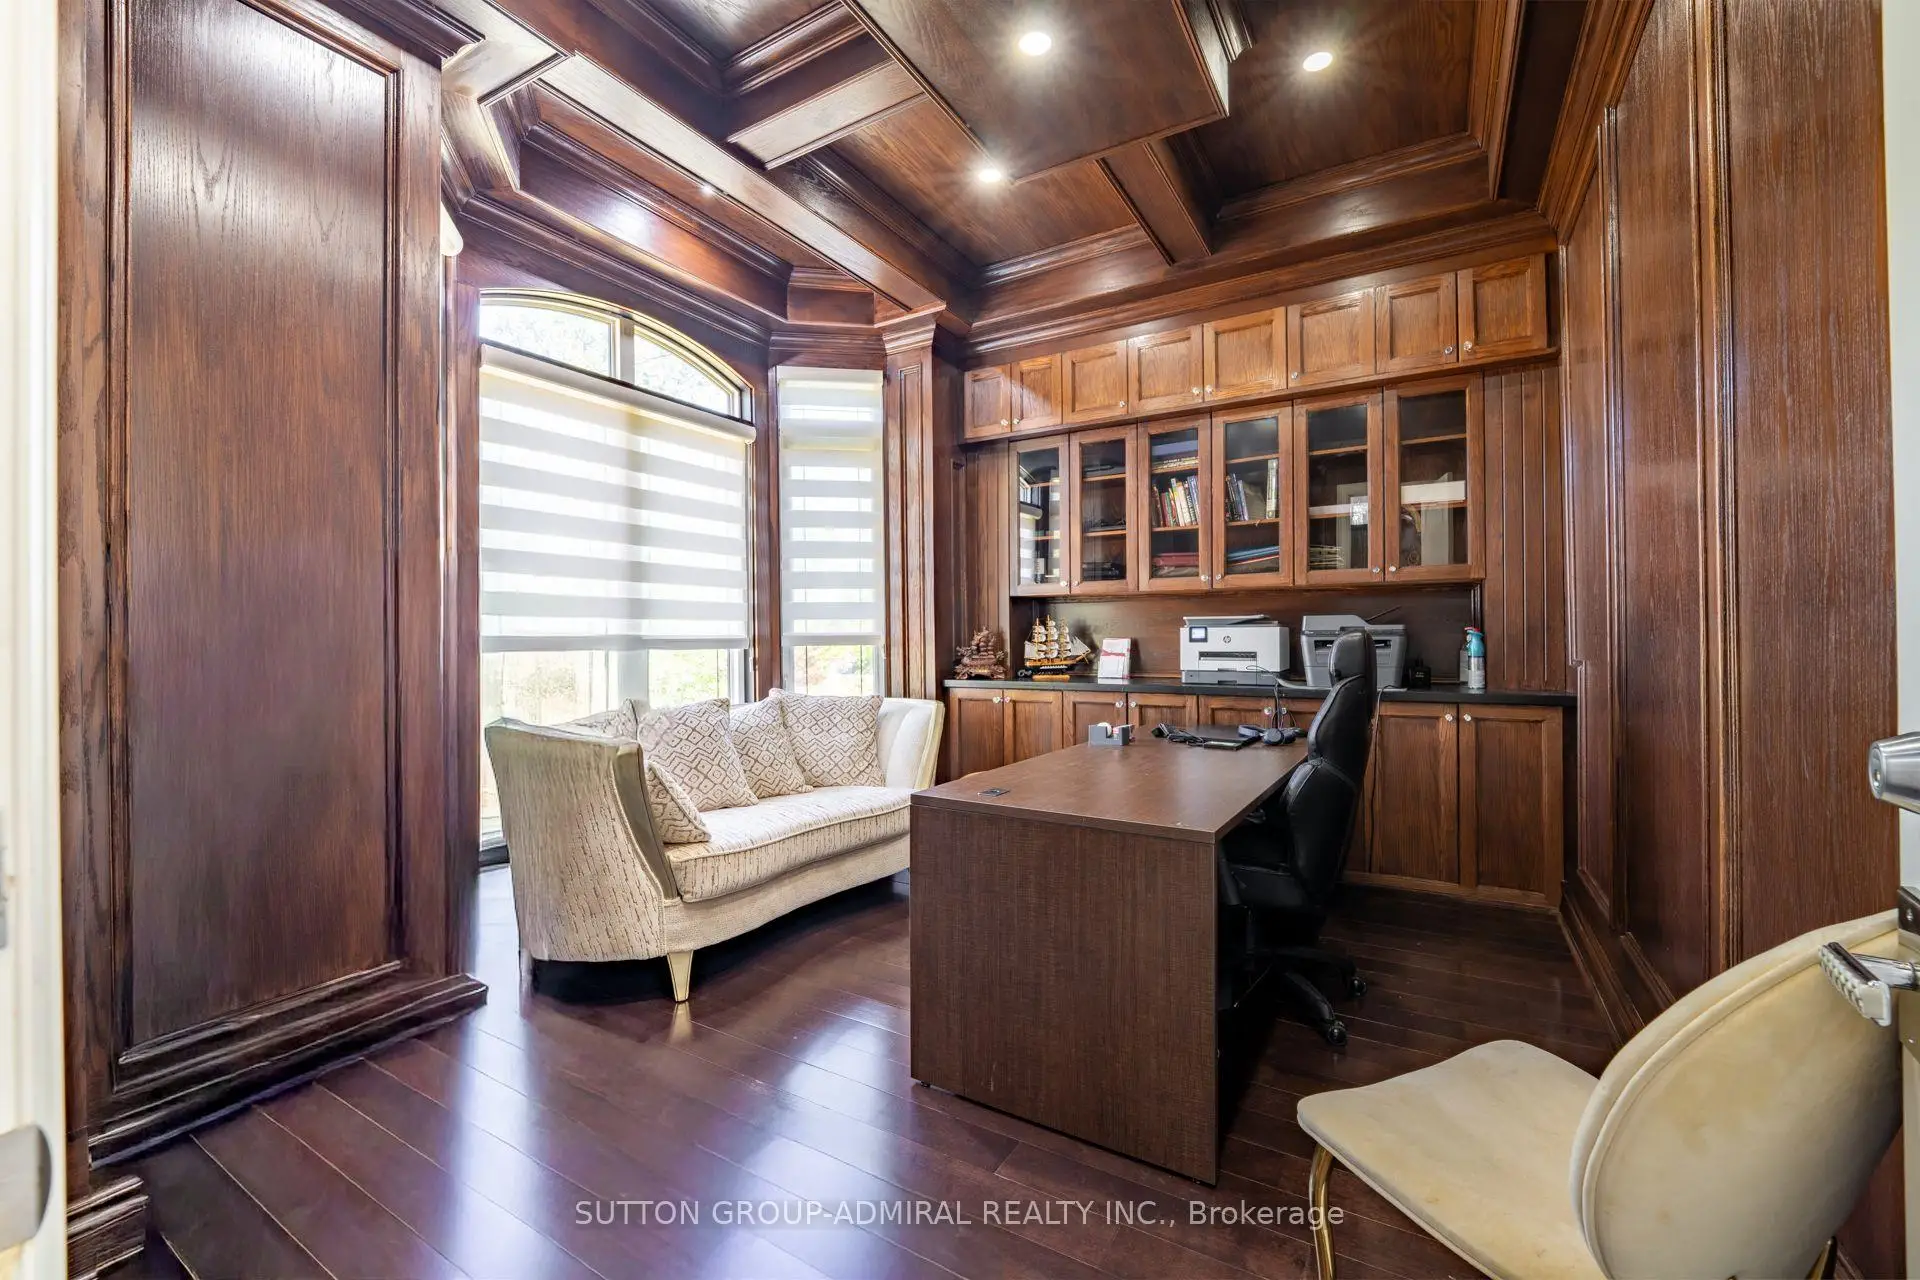

Description
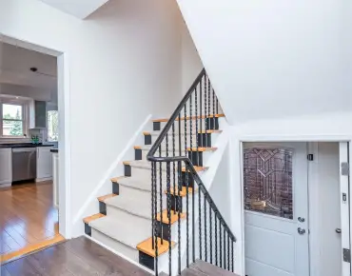
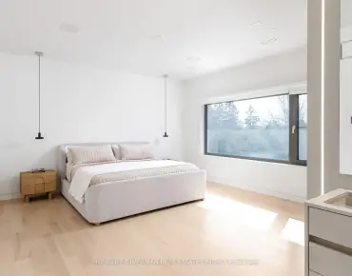
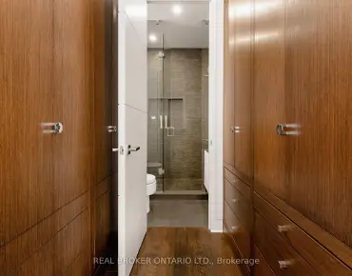
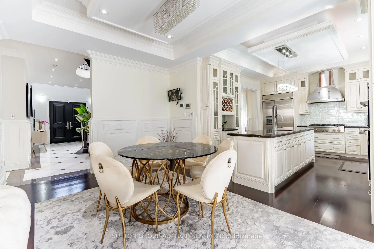
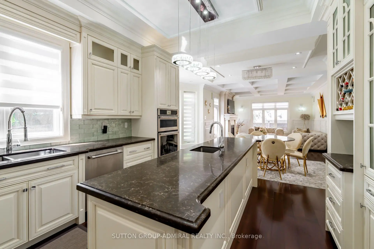
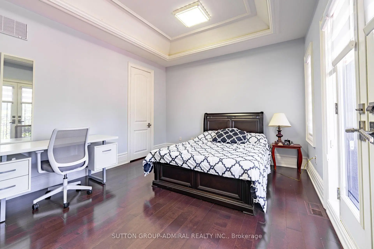
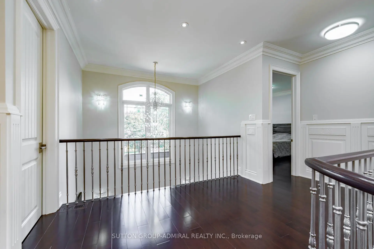
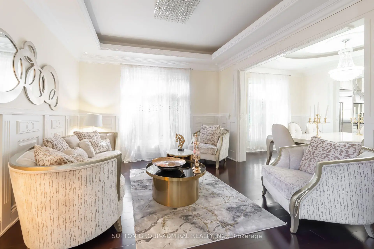
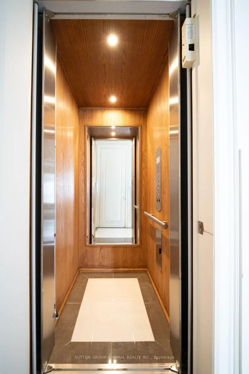
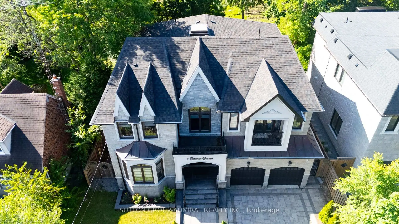
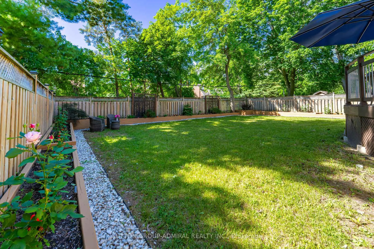
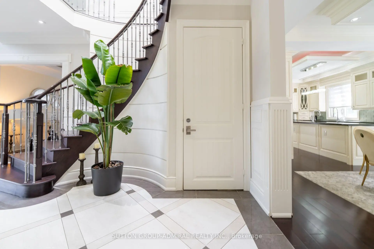
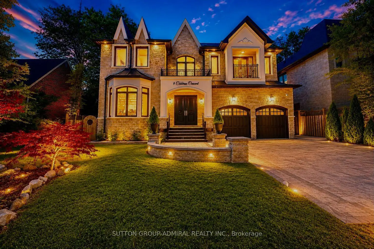
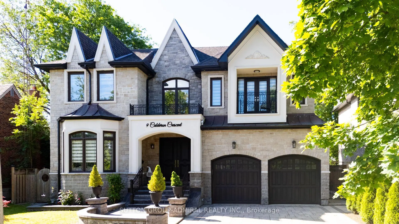
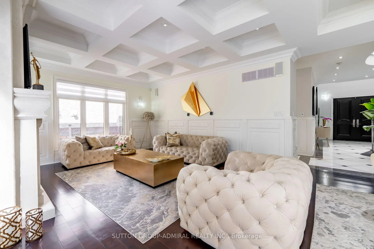
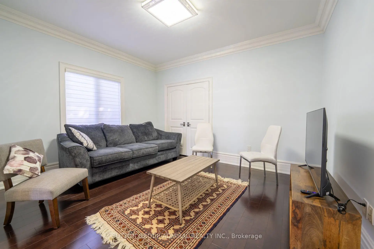
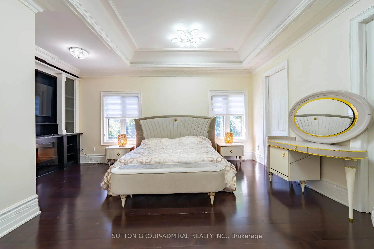
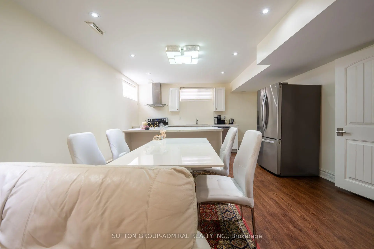
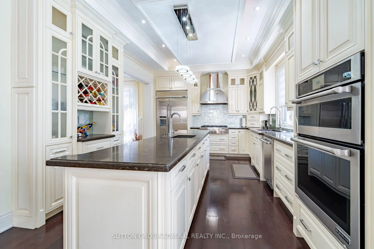
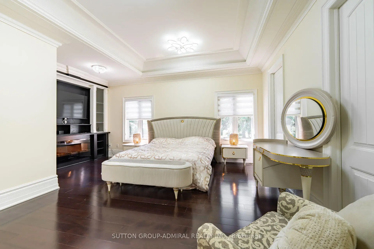
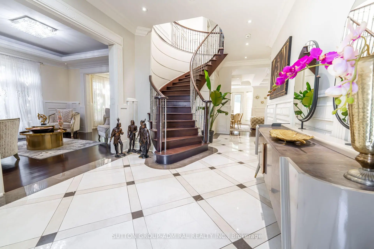
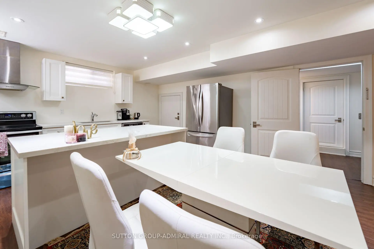
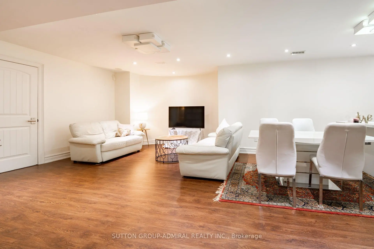
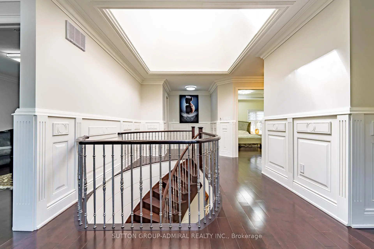
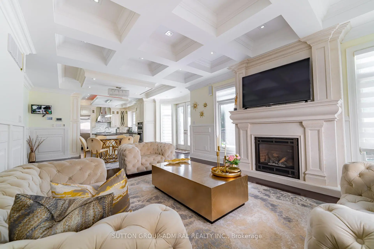
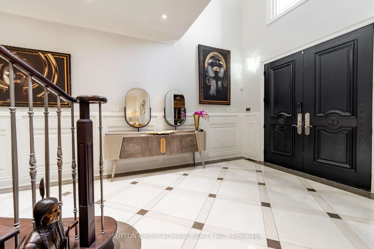
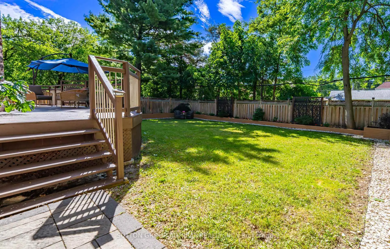
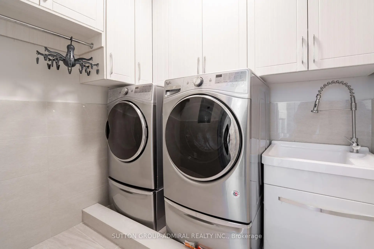
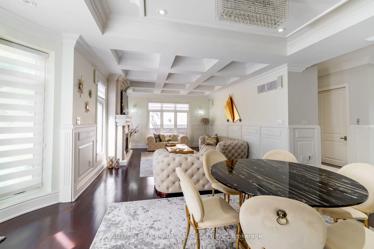
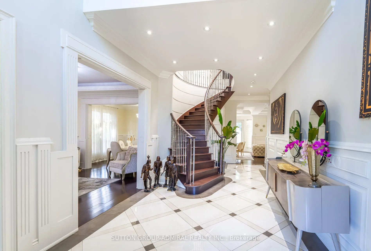
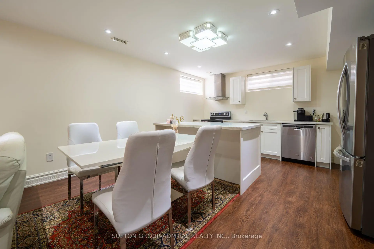
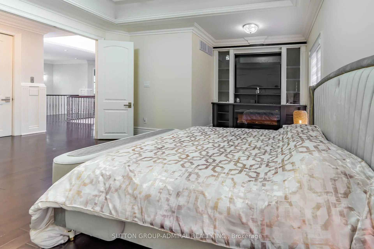
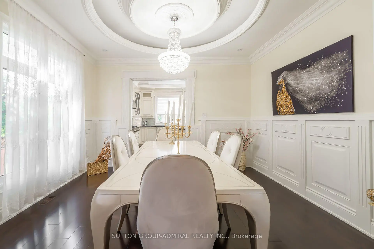
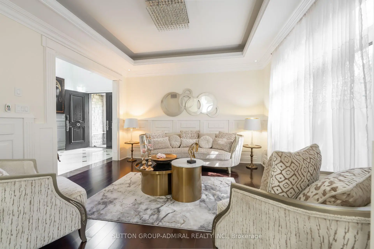
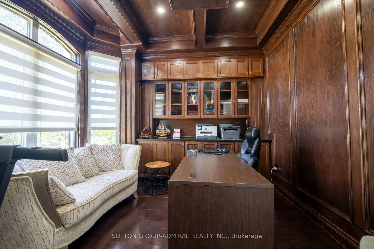
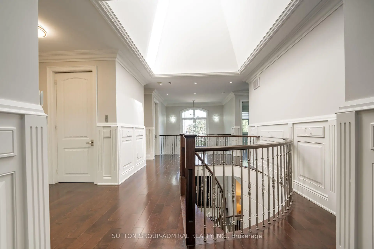
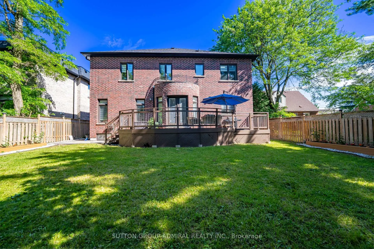
A perfect blend of luxury, style, sophistication and location, this beautifully upgraded custom residence offers exceptional design and craftsmanship throughout. Ideally situated on a 61-ft-wide lot with no sidewalk, the home features a sun-filled interior, elegant principal spaces, and a thoughtfully designed layout. The main level showcases 10 ft ceilings, while the second level offers 9 ft ceilings, enhancing the sense of space and openness. A grand foyer with 19-ft ceiling height and decorative flooring sets the tone for the refined finishes found throughout, including hardwood flooring, wood-panelled feature walls, and designer coffered, drop, and waffle ceilings accented by statement lighting. The chef-inspired kitchen is appointed with Jenn-Air appliances and granite countertops, and it seamlessly connects to the formal living, dining, and family rooms, making it ideal for both everyday living and entertaining. A private home office overlooks the front yard, adding functionality and elegance. This exceptional home also includes an elevator connecting all three levels for ultimate convenience, 2 furnaces, an owned water tank, and a separate entrance to a finished basement. Too many upgrades to list-please refer to the attached schedule of improvements for full details.
Features
- Facing: North

- Bedrooms: 5

- Bathrooms: 7

- Garages: 2

- Kitchens: 1

Details
- Lot size: 61.14 x 125.10 Feet

- Space: 3500-5000

- Tax: $ 18022.68

- C13834662

- Listing contracted with: SUTTON GROUP-ADMIRAL REALTY INC.
| Room | Size(M) | Description | |
|---|---|---|---|
| 2nd Br | 5.36x3.61 | Hardwood Floor, Ensuite Bath, Balcony |
|
| Family Rm | 5.24x4.42 | Hardwood Floor, Gas Fireplace, Built-in Speakers |
|
| Kitchen | 4.75x3.70 | Hardwood Floor, Granite Counters, B/I Appliances |
|
| 4th Br | 4.06x3.66 | Hardwood Floor, Semi Ensuite, Large Closet |
|
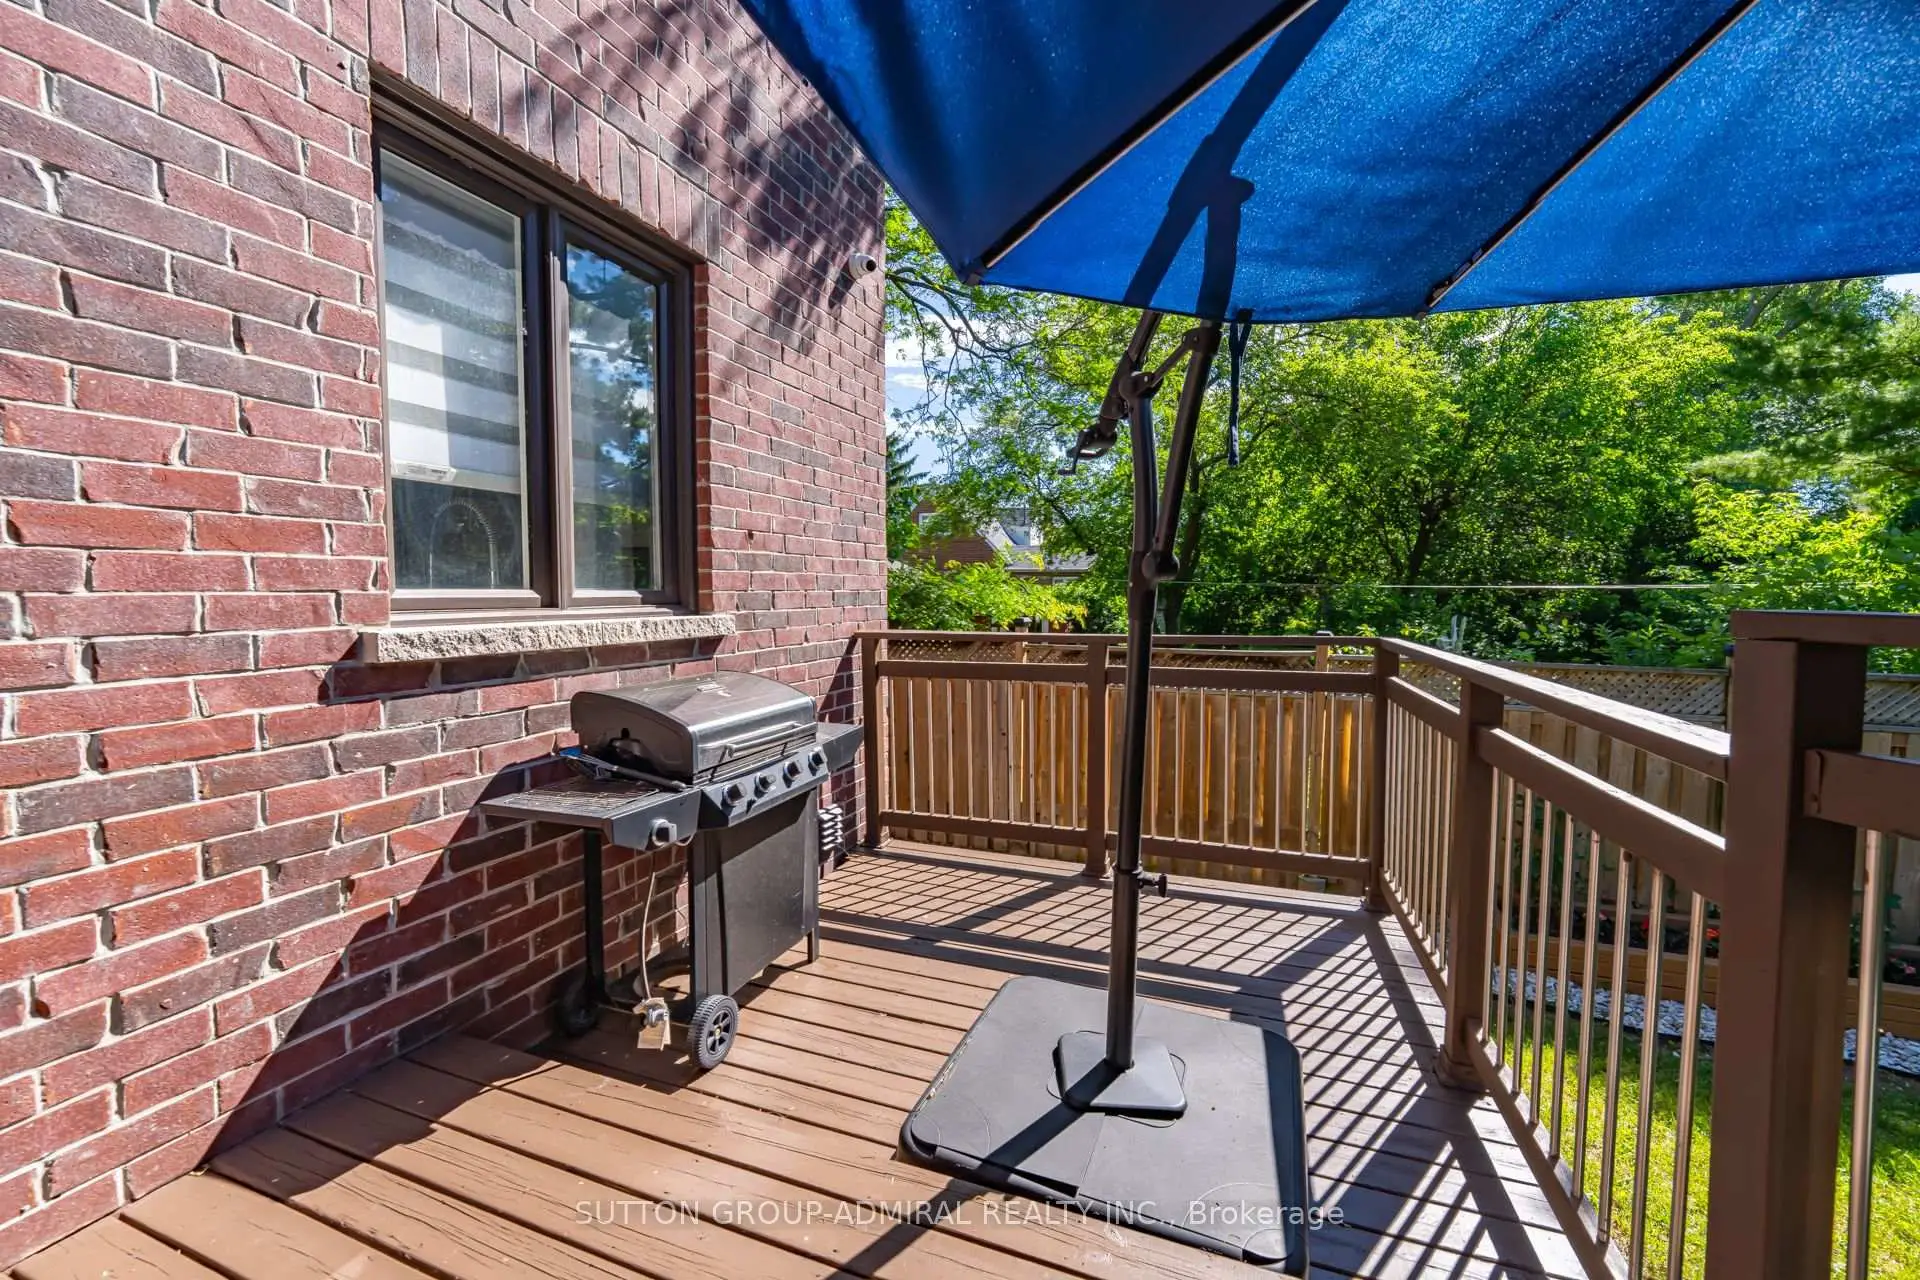
| Breakfast | 5.79x3.20 | Hardwood Floor, W/O To Deck, Overlooks Family |
|
| 3rd Br | 3.91x3.81 | Hardwood Floor, Semi Ensuite, Large Closet |
|
| Library | 4.09x3.45 | Hardwood Floor, B/I Bookcase, Overlooks Frontyard |
|
| 5th Br | 3.96x3.76 | Hardwood Floor, Ensuite Bath, Large Closet |
|
| Dining Rm | 4.06x3.43 | Hardwood Floor, Coffered Ceiling(s), Pot Lights |
|
| Foyer | 7.72x3.35 | Porcelain Floor, Cathedral Ceiling(s), Open Concept |
|
| Living Rm | 4.12x4.06 | Hardwood Floor, Coffered Ceiling(s), Wainscoting |
|
| Primary B | 4.90x4.67 | Hardwood Floor, Ensuite Bath, Closet Organizers |
| Bathroom | Pieces | Level | |
|---|---|---|---|
| 1xBath | 5 pcs | Main |
|
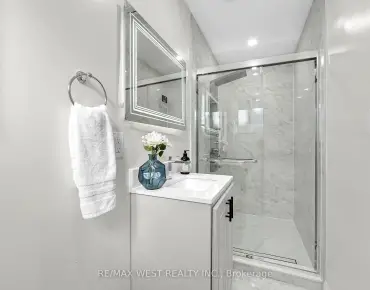
| 4xBaths | 3 pcs | Second |
|
| 1xBath | 3 pcs | Basement |
|
| 1xBath | 1 pcs | Basement |
Property Summary
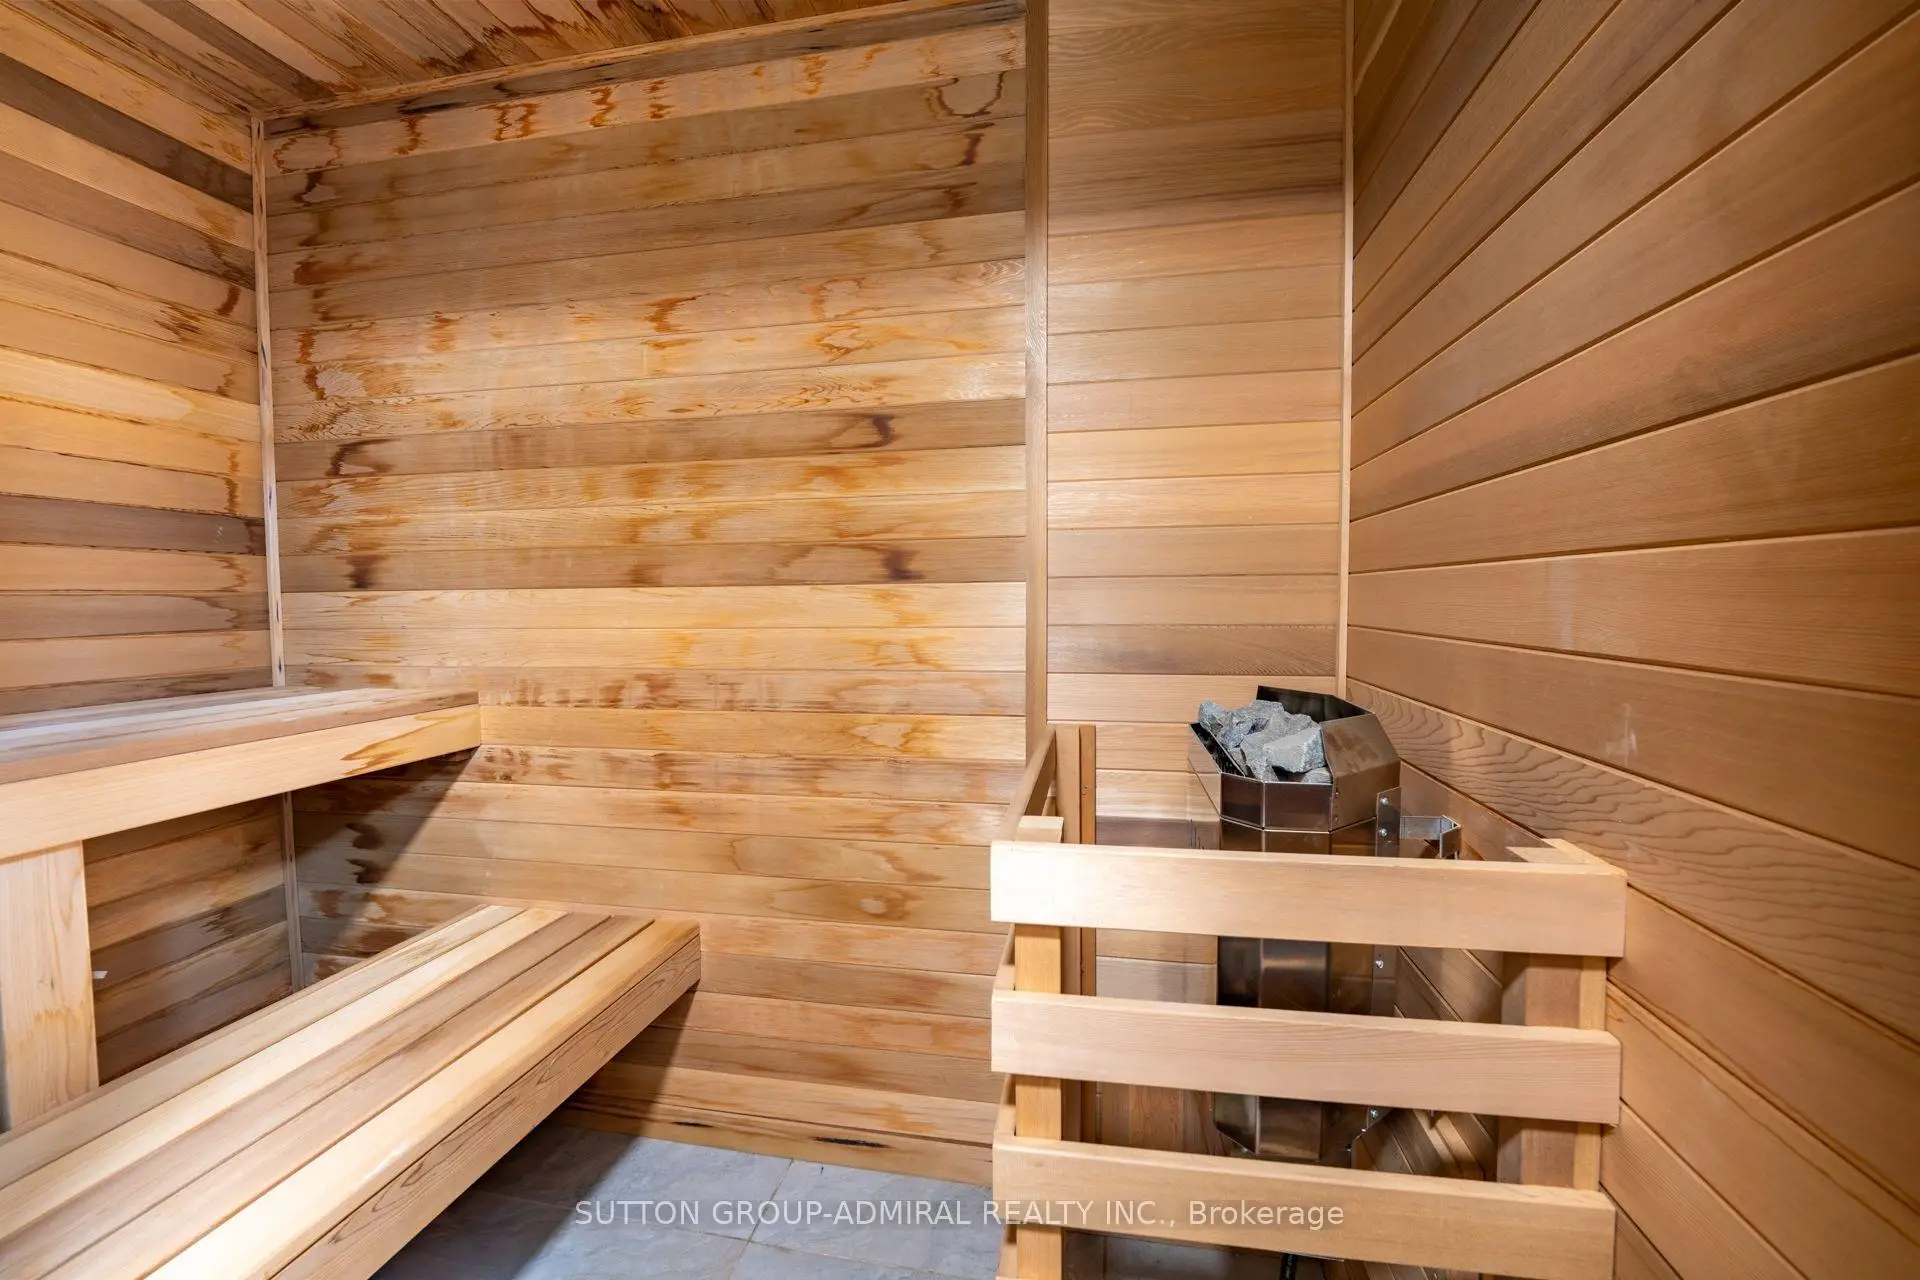
Located close to the intersection of Yonge St & Finch Ave W, 9 Calderon Cres is a 5+3 bedrooms 7 washrooms Detached. The unit has a Double Built-In Parking Spaces. The property has many nice features including Sump Pump, Sauna, Carpet Free and Auto Garage Door Remot. Family Room Rm, Kitchen, Breakfast Room, Library, Dinning Room Rm, Foyer and Living Room Rm are on the Main floor.Local Area Profile
This property is located in a predominantly owner-occupied residential area with a mix of detached homes and apartments and condominiums. Approximately 54% of residents hold a bachelor's degree or higher, while about 17% have a college credential. Public transit is commonly used by local commuters, alongside driving.
School Information
Elementary Schools
-
Home schoolDistance to school: 0.8 km (~14 min walk)
-
-
ST ANTOINE DANIEL (Grade: JK - 8)
Catholic French Immersion school
Rank: 1300 out of 3022 (Score: 6.4)Distance to school: 9.1 km (~27 min drive) -
ST MARGARET (Grade: 5 - 8)Rank: 687 out of 3022 (Score: 7.3)Distance to school: 4.8 km (~14 min drive)
Secondary Schools
-
Home schoolRank: 219/746 (Score: 7.0) 5 year average: 191/746 (Score: 7.0)Distance to school: 1.2 km (~22 min walk)
-
Cardinal Carter-Arts (Grade: 9-12)
Catholic School
Distance to school: 2.5 km (~8 min drive) -
Brebeuf (Grade: 9-12)
Catholic AP program school
Rank: 323/746 (Score: 6.3) 5 year average: 372/746 (Score: 5.9)Distance to school: 3.4 km (~10 min drive)