
 Don Valley Village, Toronto, M2J 2J8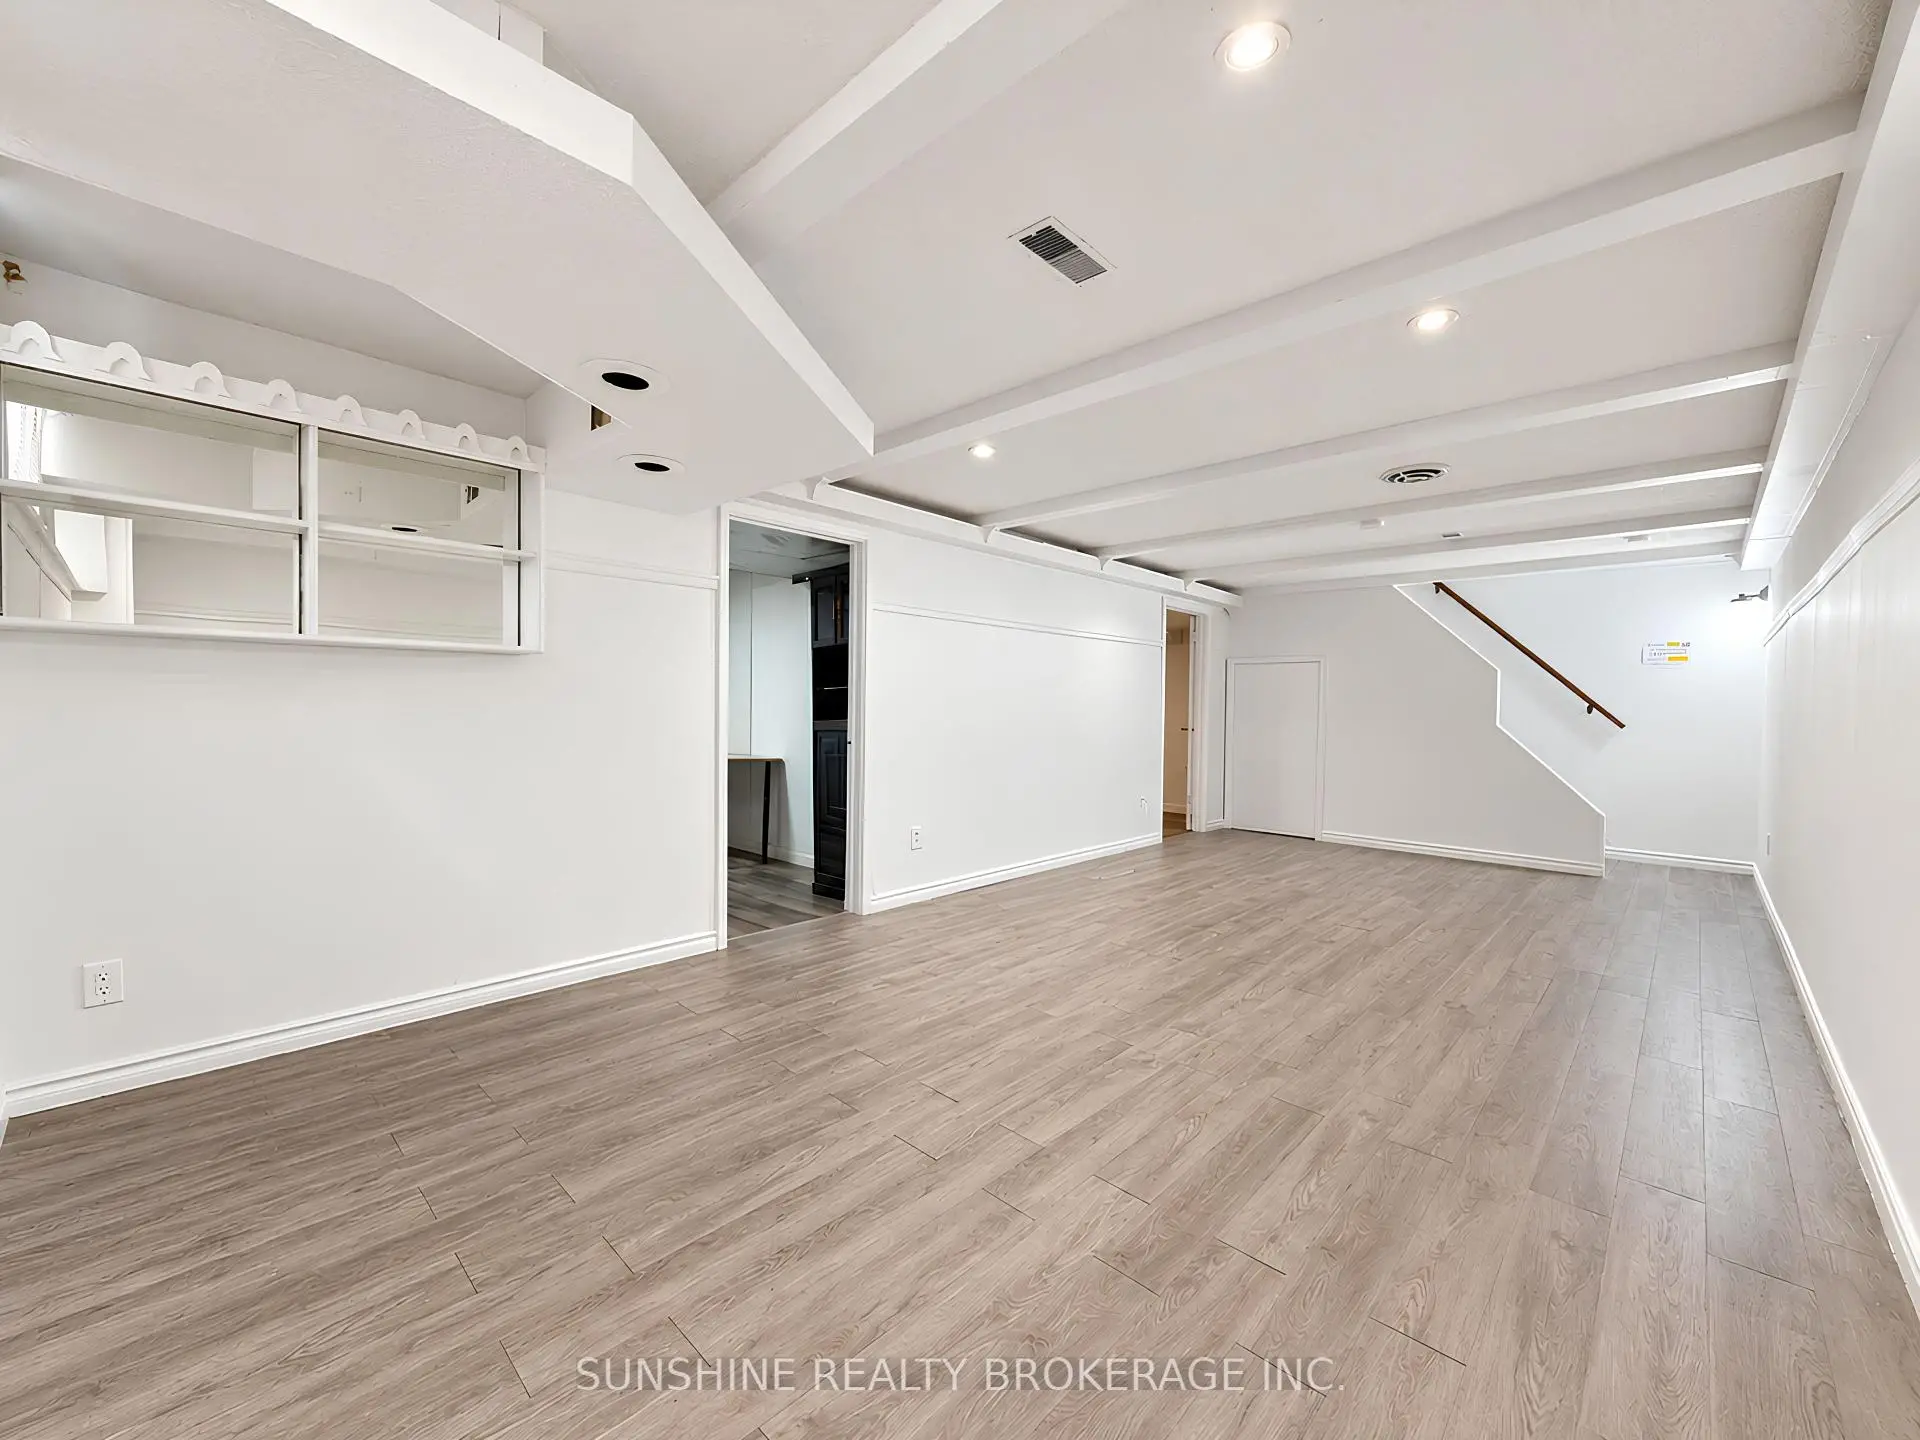

Description
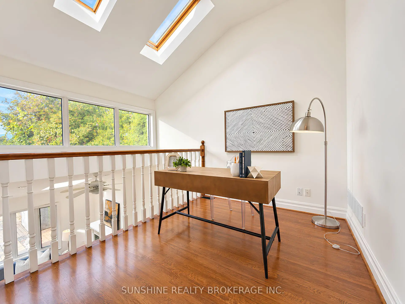
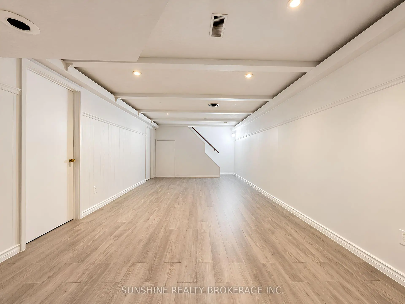
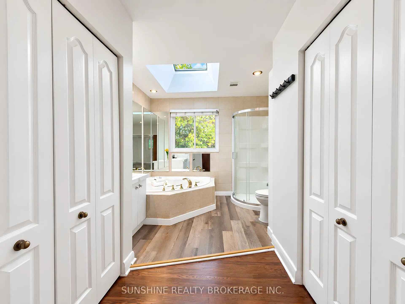
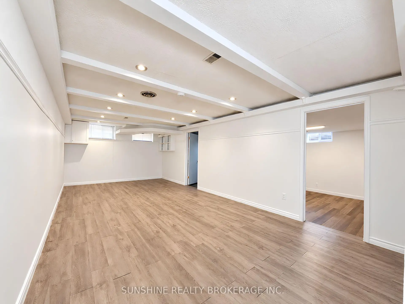
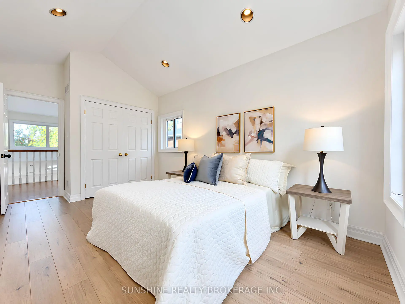
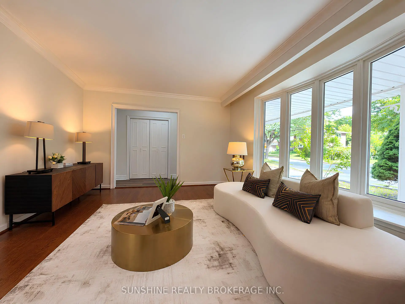
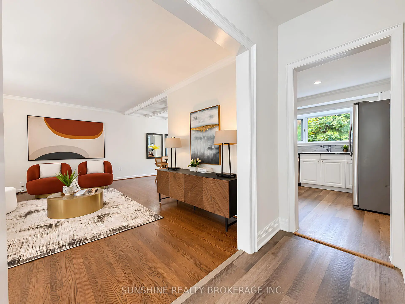
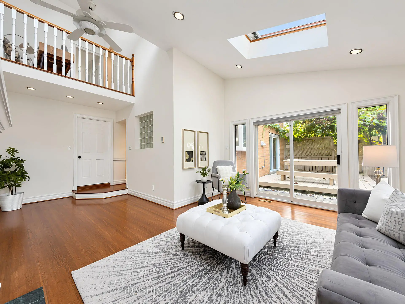
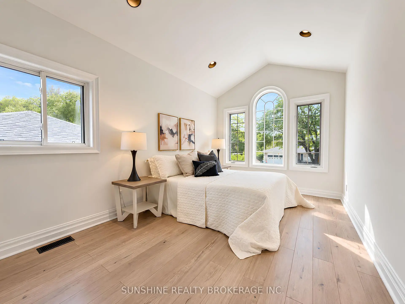
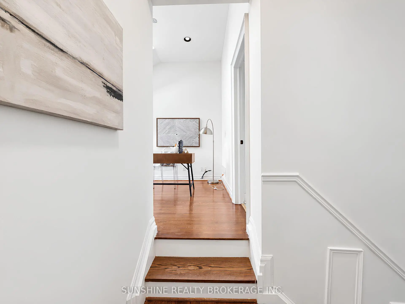
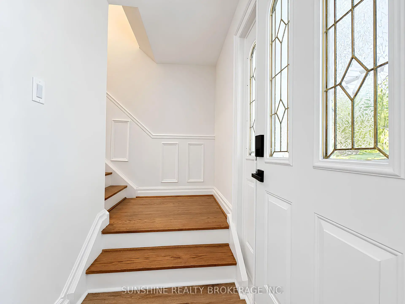
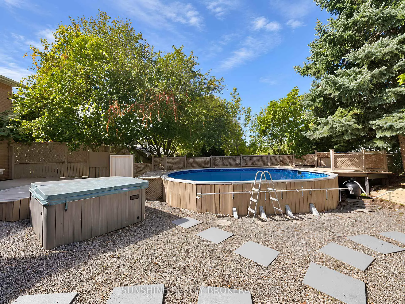
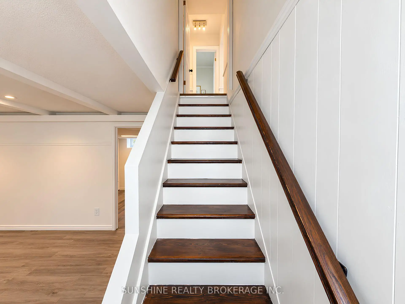
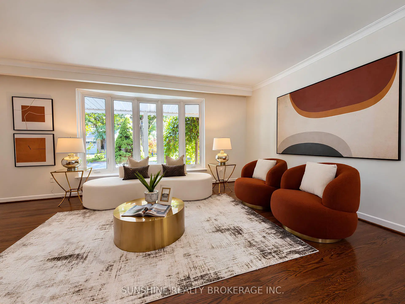
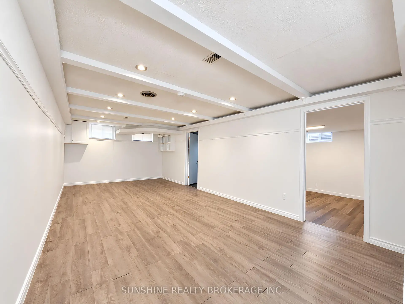
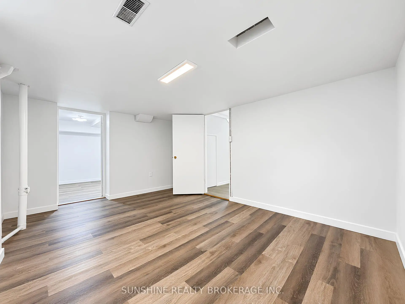
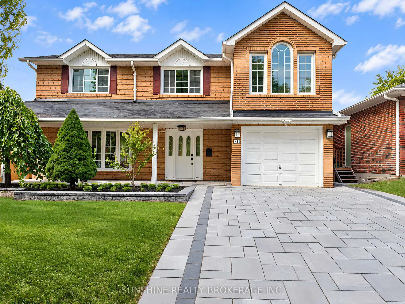
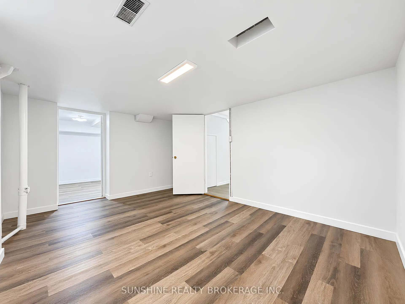
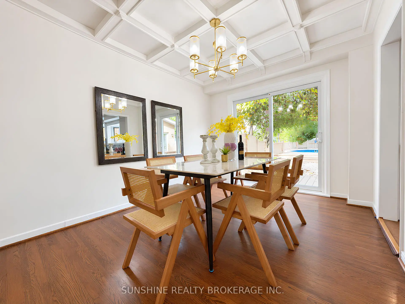
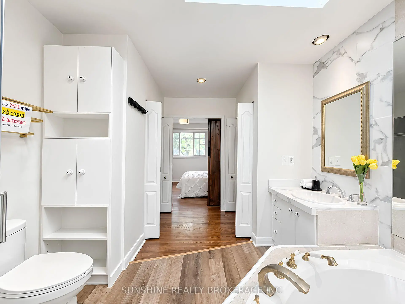
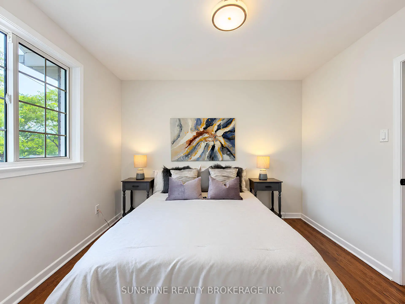
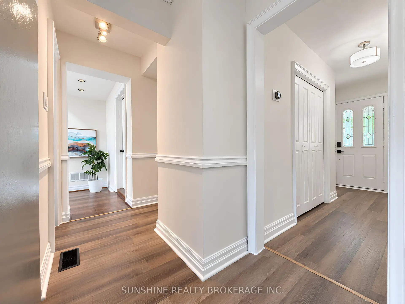
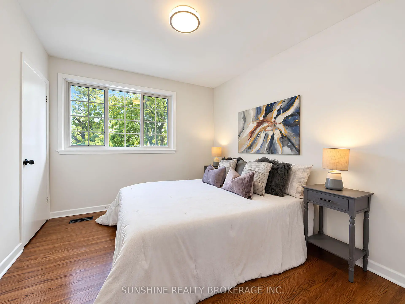
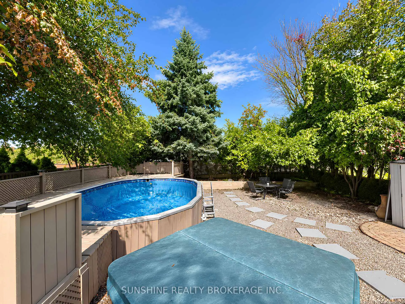
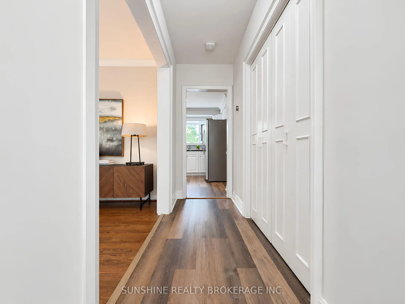
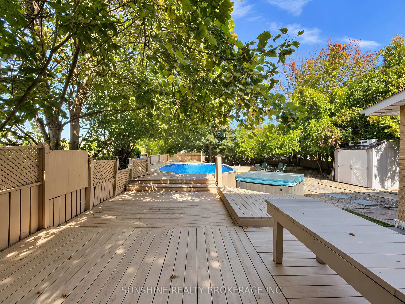
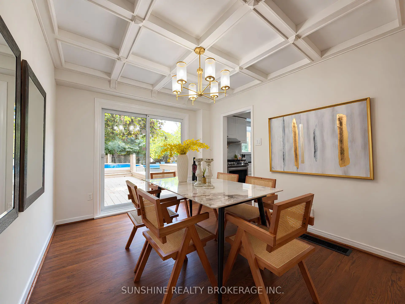
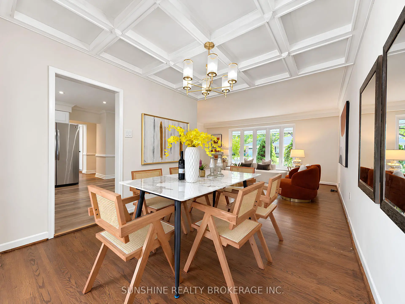
A Distinctive Multi-Level Layout With A Soaring Family Room, Open Loft And Skylights Sets This 4+1 Bedroom Home Apart. Situated On A Generous And Well-Proportioned 50 X 120 Ft Lot, The Home Offers Approx. 1,800+ Sq. Ft. Above Grade And Over 3,000 Sq. Ft. Of Combined Space Including The Finished Basement And Deck.The Family Room Features High Ceilings, Skylights And A Walk-Out To The Backyard, With An Open Loft Above Providing Flexible Additional Space. Generous Principal Rooms, Large Bay Windows, Hardwood Flooring Through Much Of The Home And Direct Garage Access Add To The Practical Layout. The Primary Bedroom Features An Ensuite With Jacuzzi Tub.The Finished Basement Provides Additional Space For Recreation, Home Office, Guests Or Extended-Family Use, With Newer Basement Windows (2021) And Waterproof Flooring. The Backyard Offers A Large Deck, Pool, Hot Tub And Stone Landscaping, Creating Plenty Of Space For Outdoor Enjoyment.Freshly Repainted In April 2026, with a brand-new interlock driveway completed the same month.. Conveniently Located Near Schools, Parks, TTC, Shopping And Everyday Amenities, With Multiple Grocery Options Nearby IncludingTONE TAI Supermarket,beerstore,Dollarama,plaza . Easy Access To Hwy 401, 404 And 407.
Features
- Facing: North

- Bedrooms: 4

- Bathrooms: 3

- Garages: 1

- Kitchens: 1

Details
- Lot size: 50.00 x 120.00 Feet

- Space: 1500-2000

- Tax: $ 6744.00

- C13832692

- Listing contracted with: SUNSHINE REALTY BROKERAGE INC.
| Room | Size(M) | Description | |
|---|---|---|---|
| Foyer | 1.53x1.15 | Laminate |
|
| Living Rm | 5.28x3.70 | Hardwood Floor, Bay Window, South View |
|
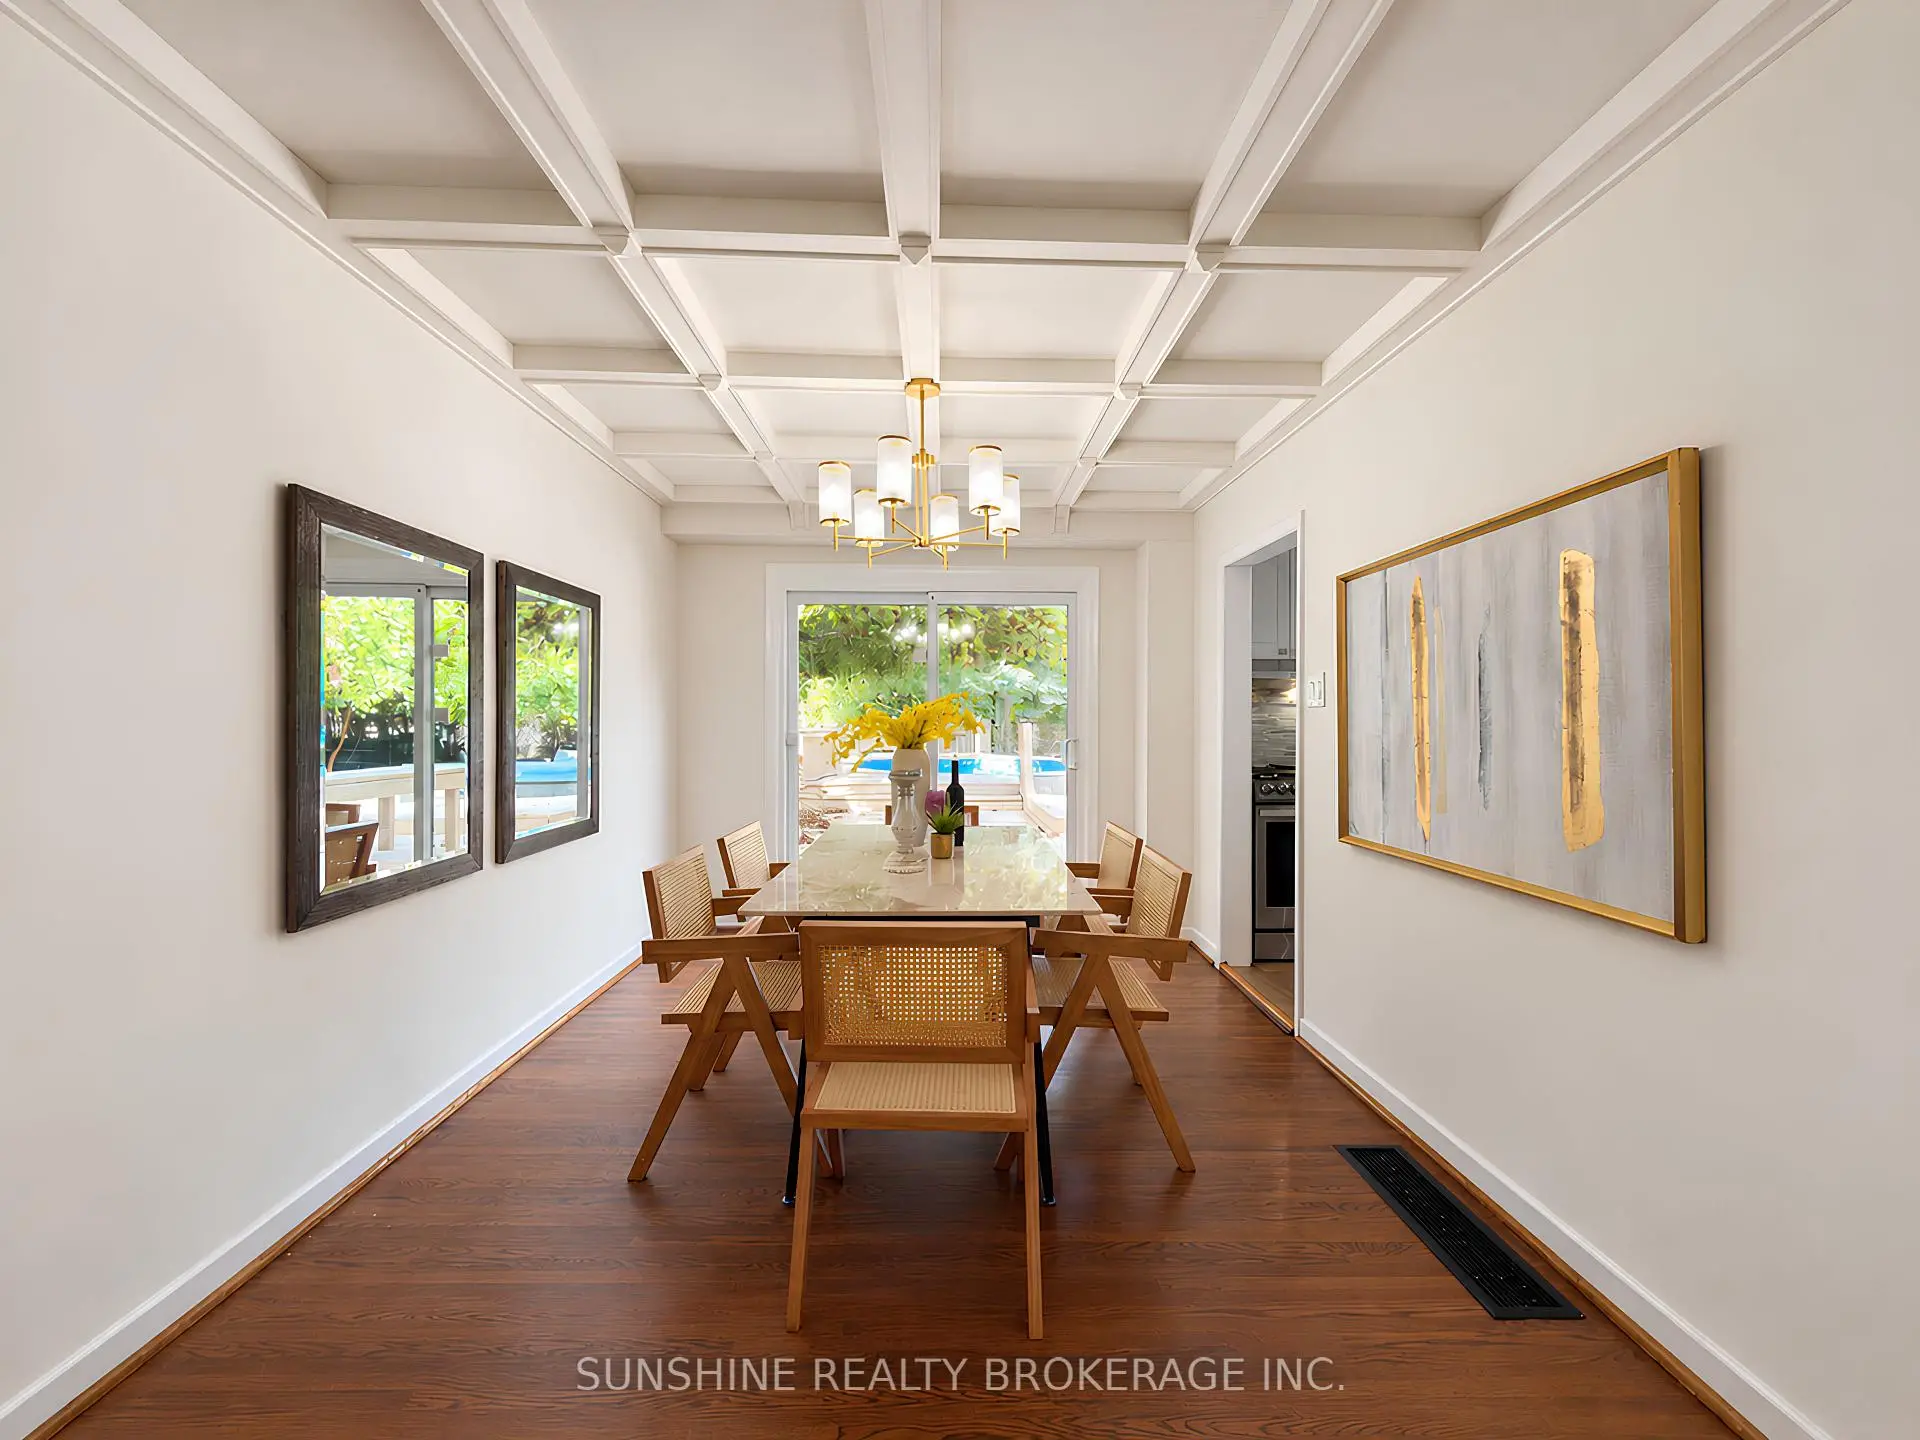
| Dining Rm | 3.47x2.87 | Hardwood Floor, Sliding Doors, W/O To Deck |
|
| Family Rm | 6.63x2.90 | Hardwood Floor, Bay Window, Skylight |
|
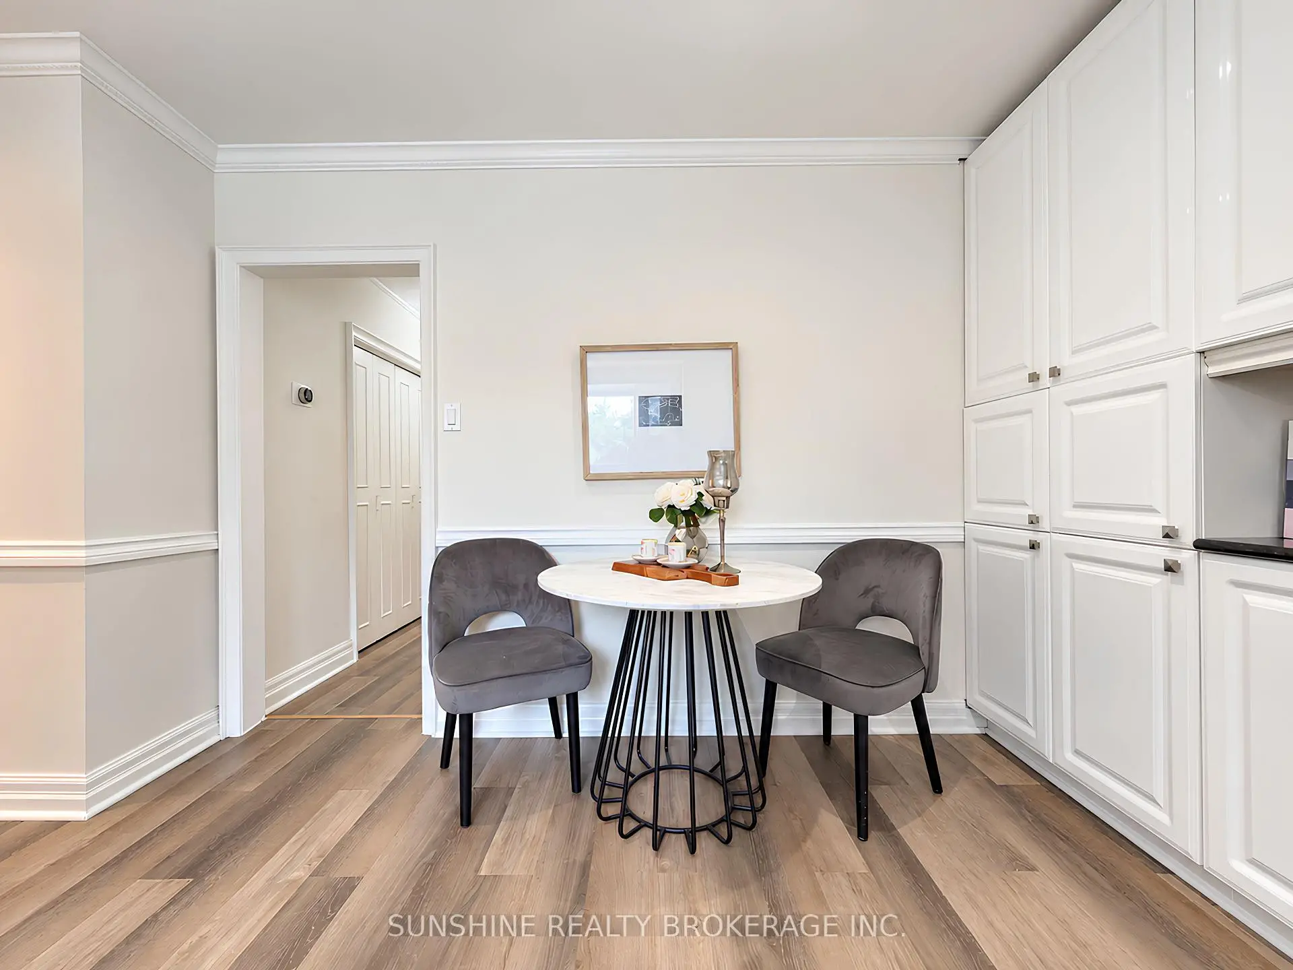
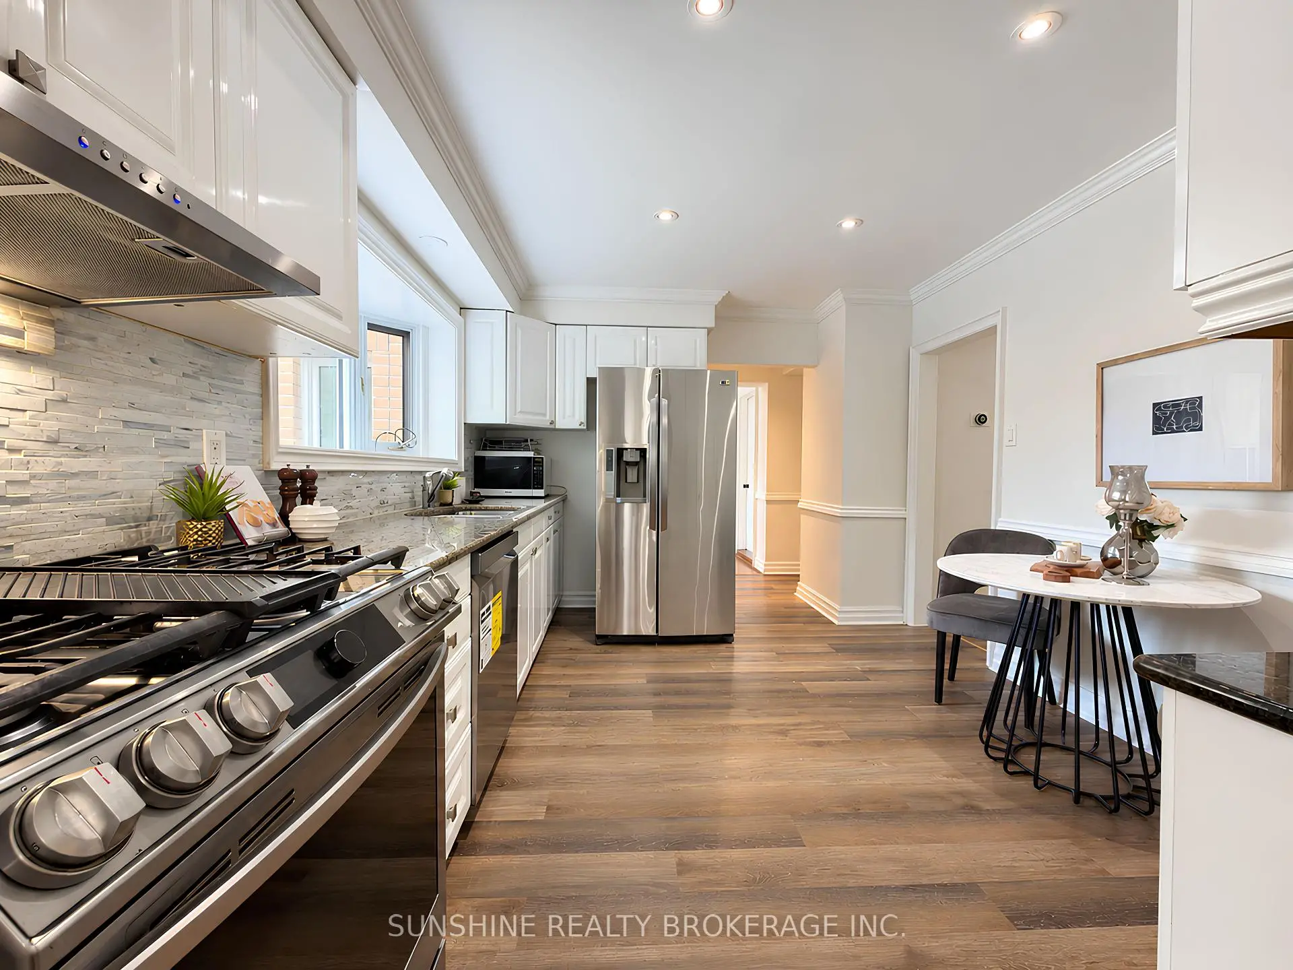
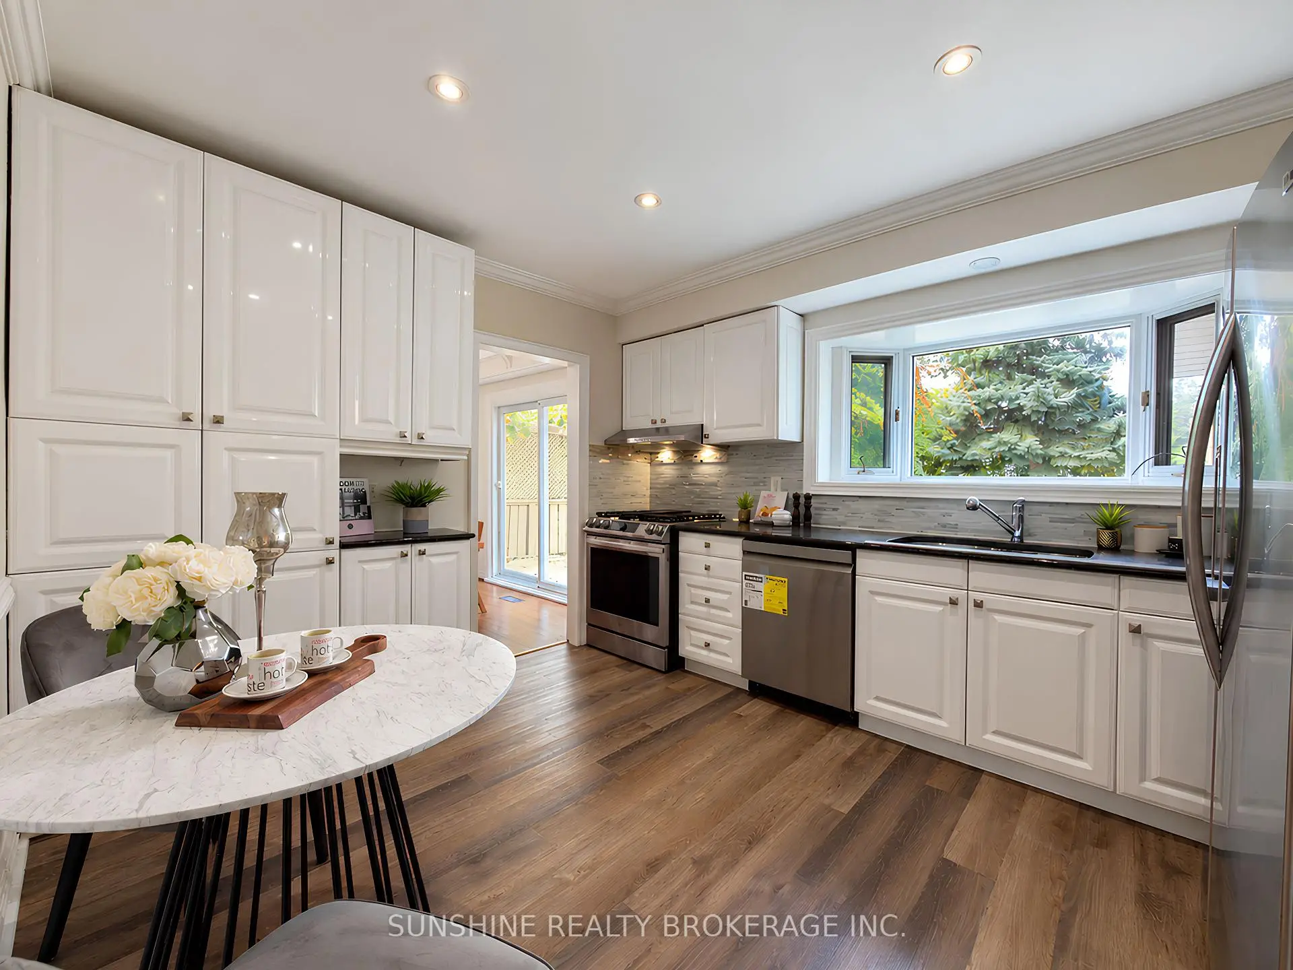
| Kitchen | 3.90x3.21 | Laminate, Eat-in Kitchen, Breakfast Area |
|
| Breakfast | 1.50x1.50 | Hardwood Floor, Combined w/Kitchen |
|
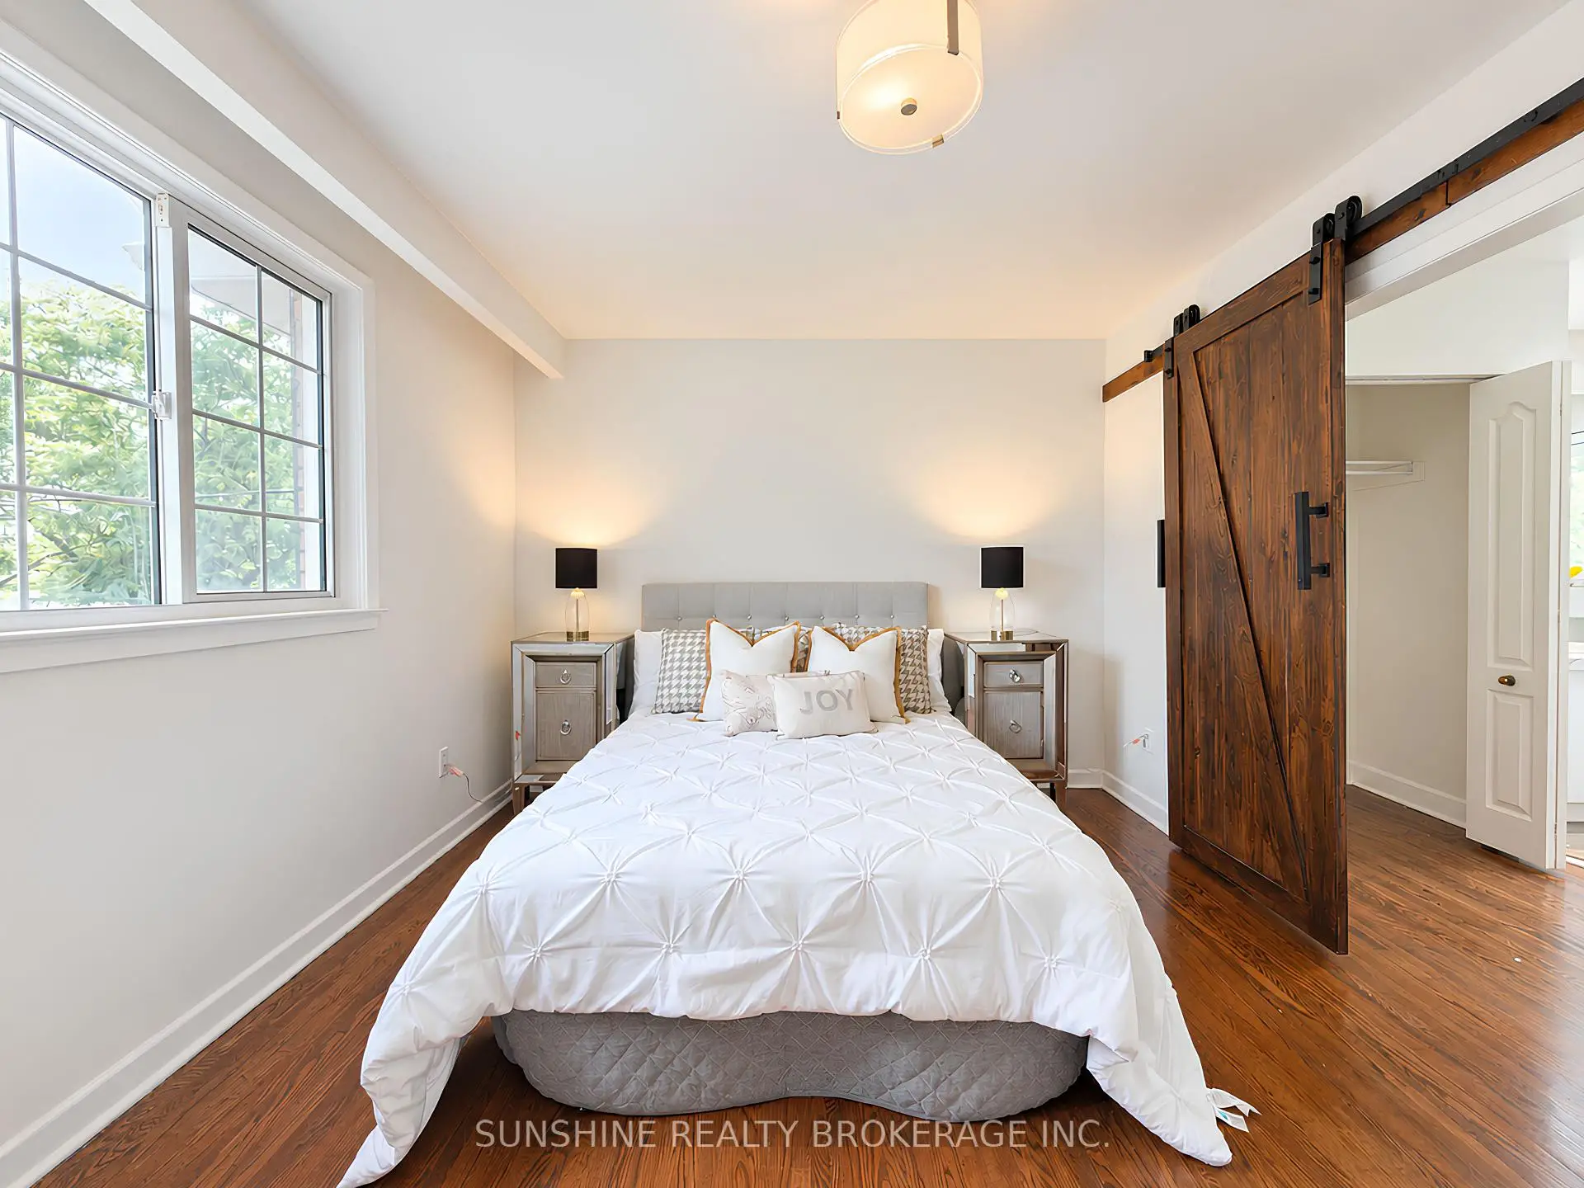
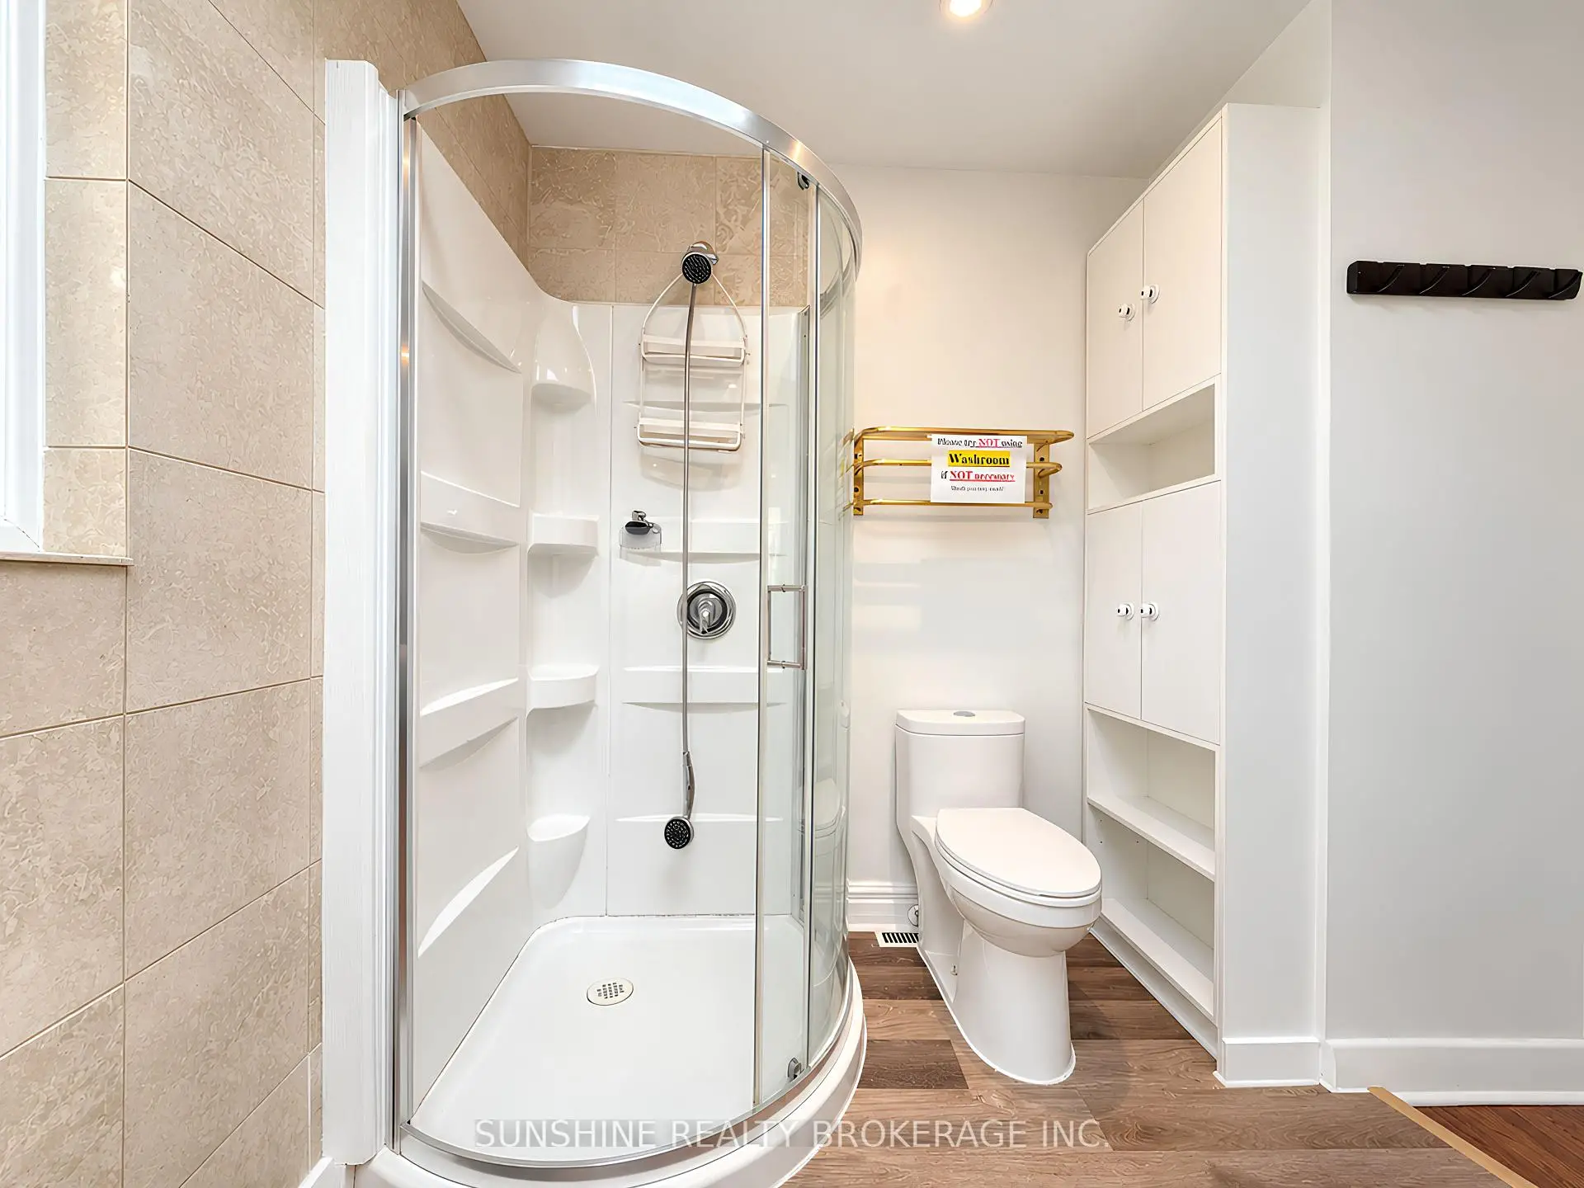
| Primary B | 4.11x3.20 | Hardwood Floor, His and Hers Closets, 4 Pc Ensuite |
|
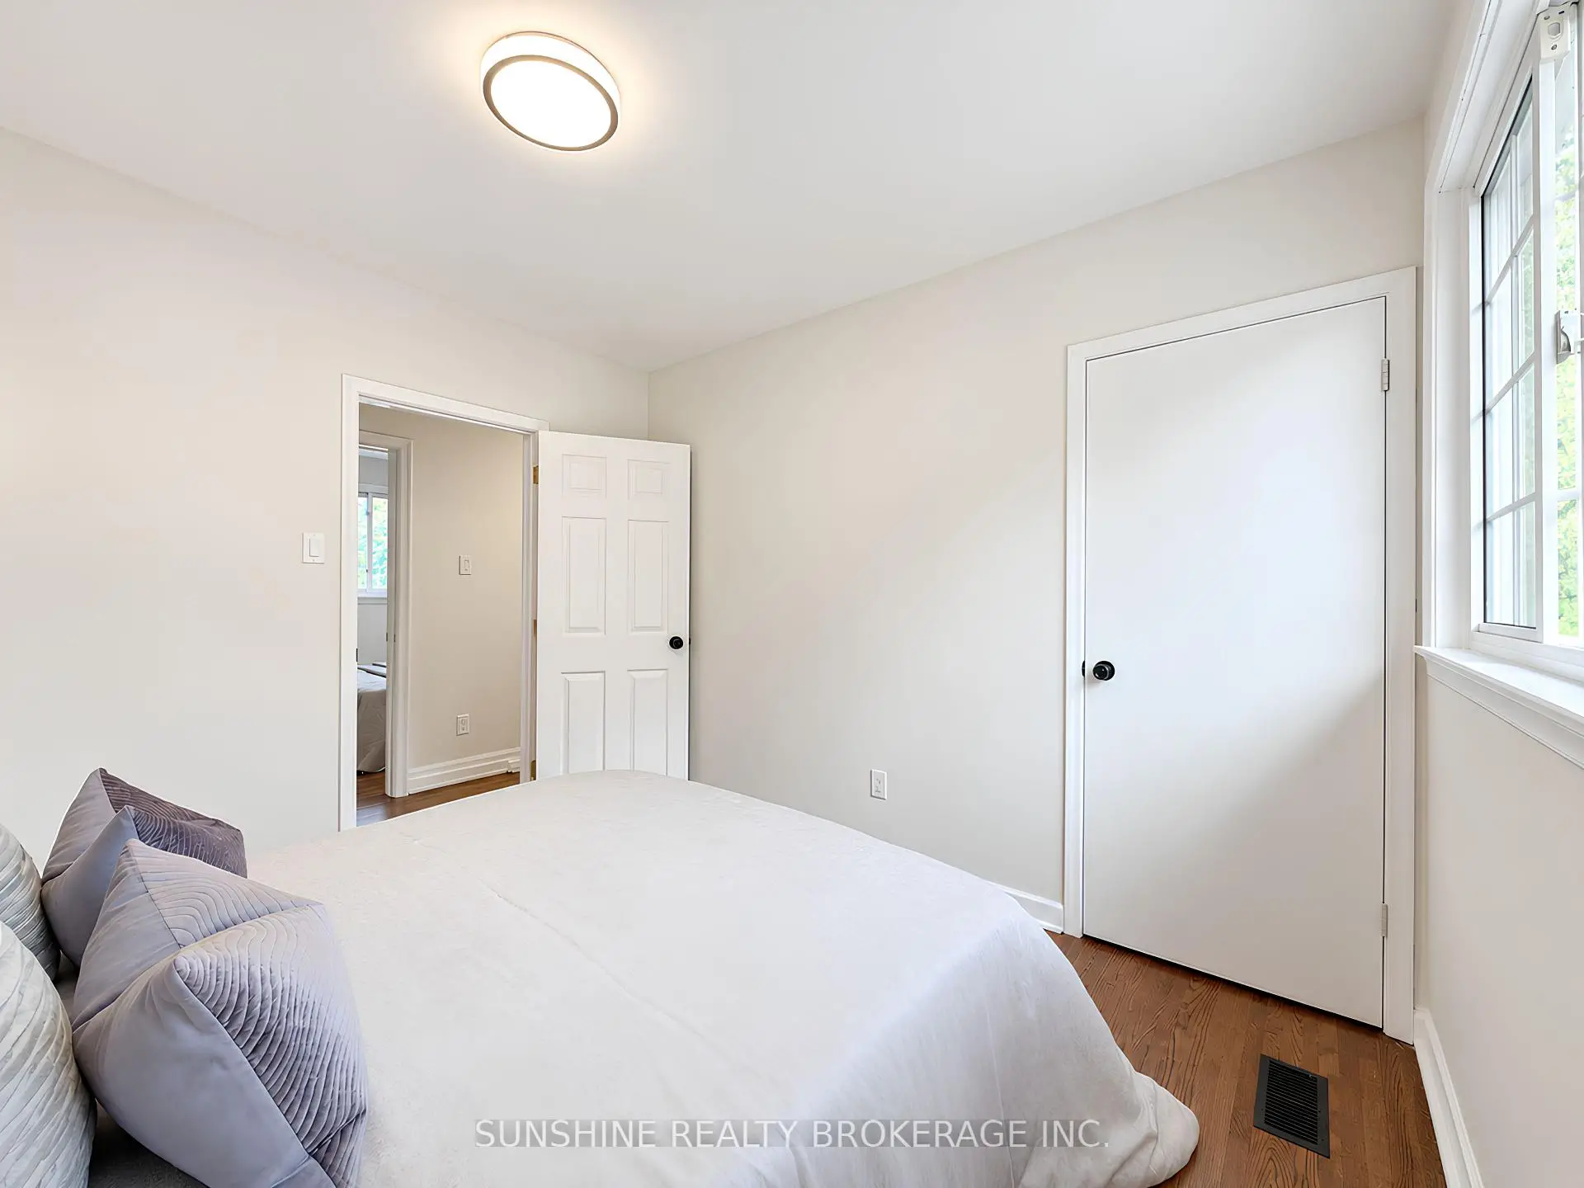
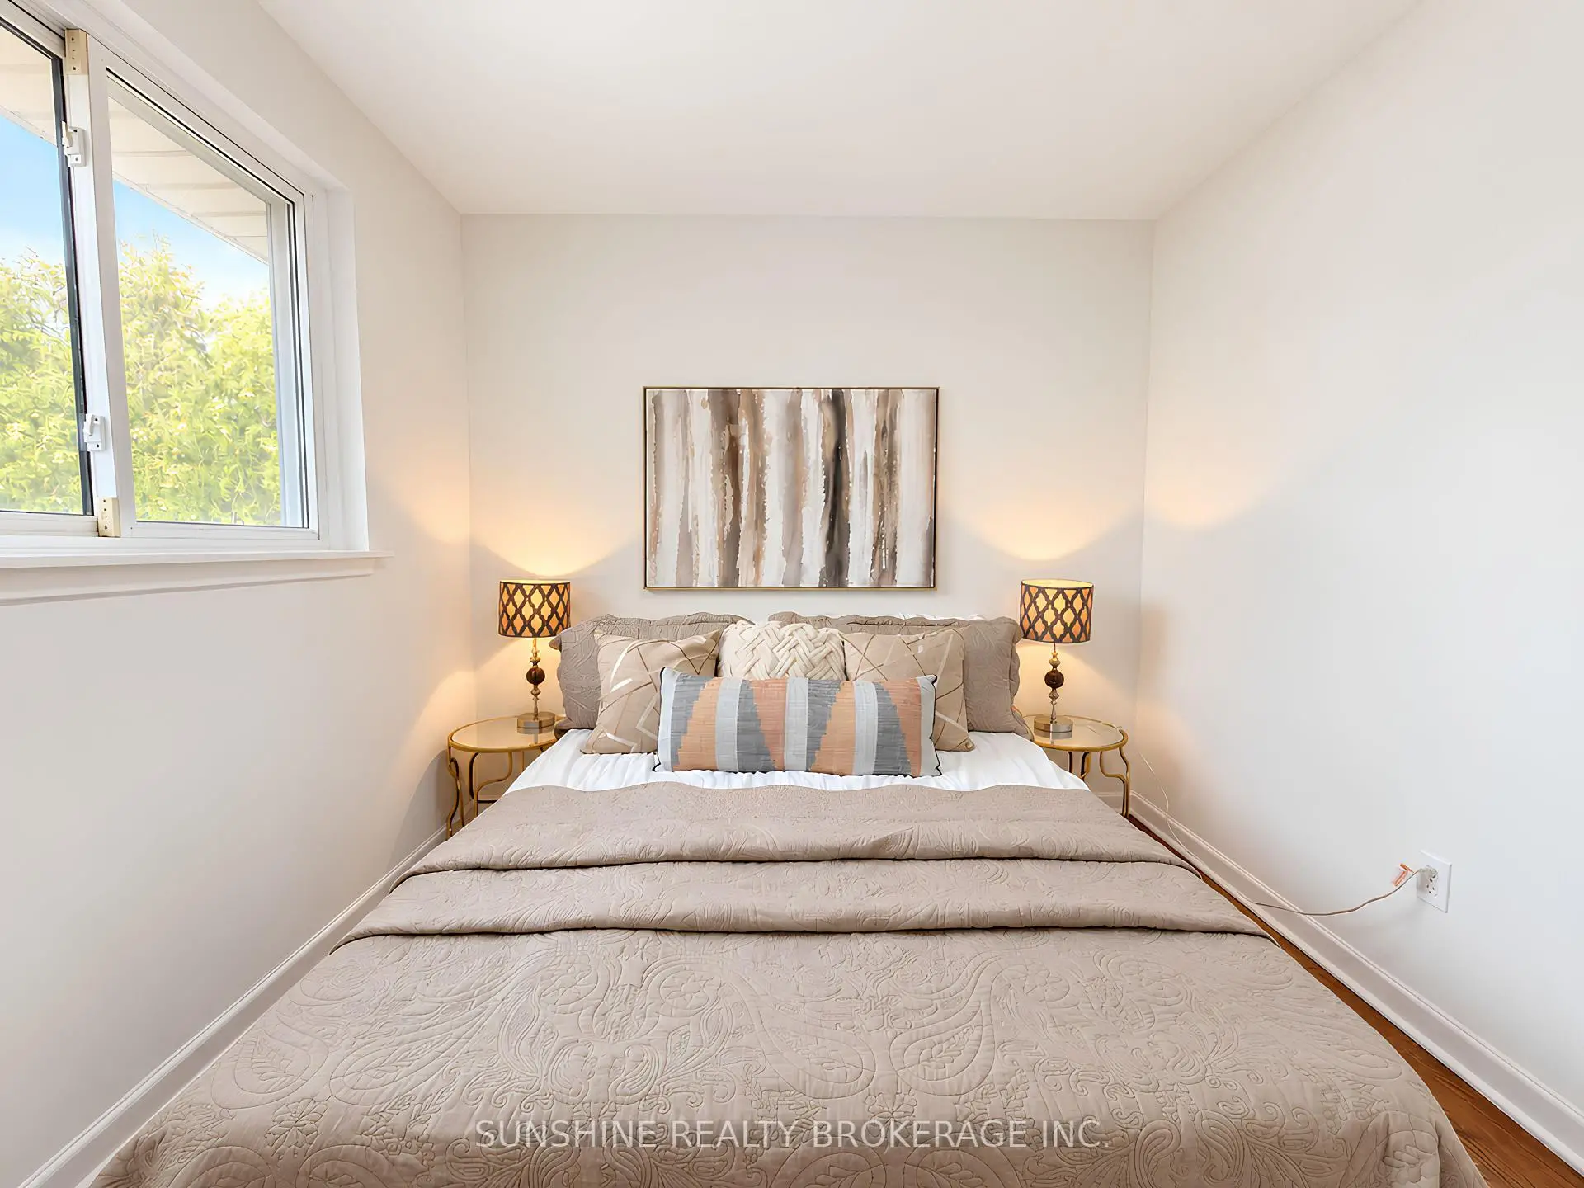
| 2nd Br | 3.20x2.90 | Hardwood Floor, Closet, South View |
|
| 3rd Br | 2.84x2.70 | Hardwood Floor, Closet, North View |
|
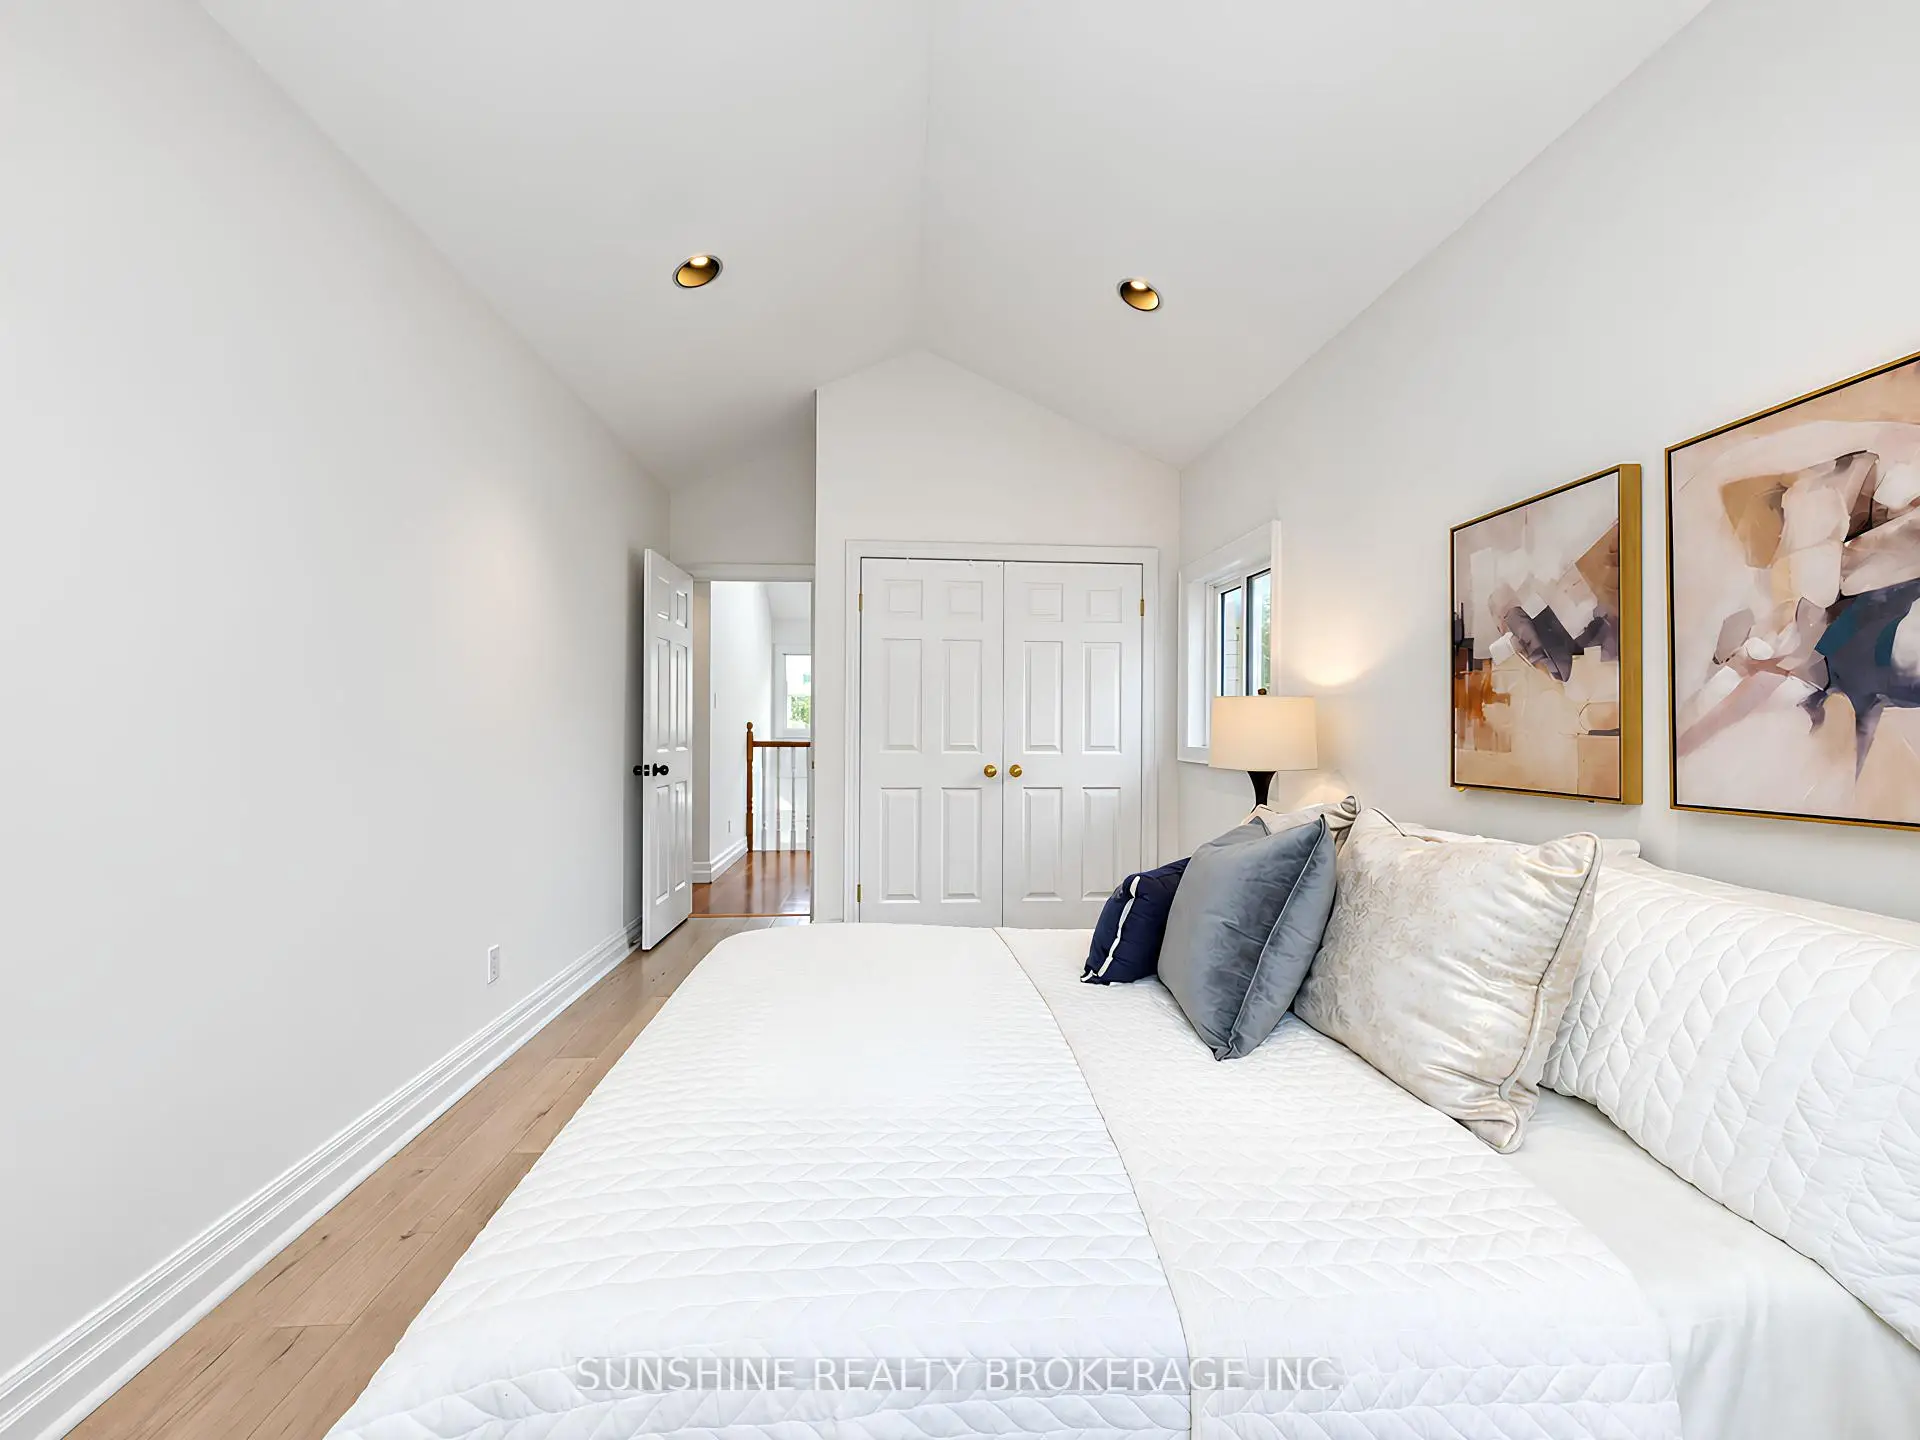
| 4th Br | 4.30x2.83 | Laminate, Large Closet, Large Window |
|
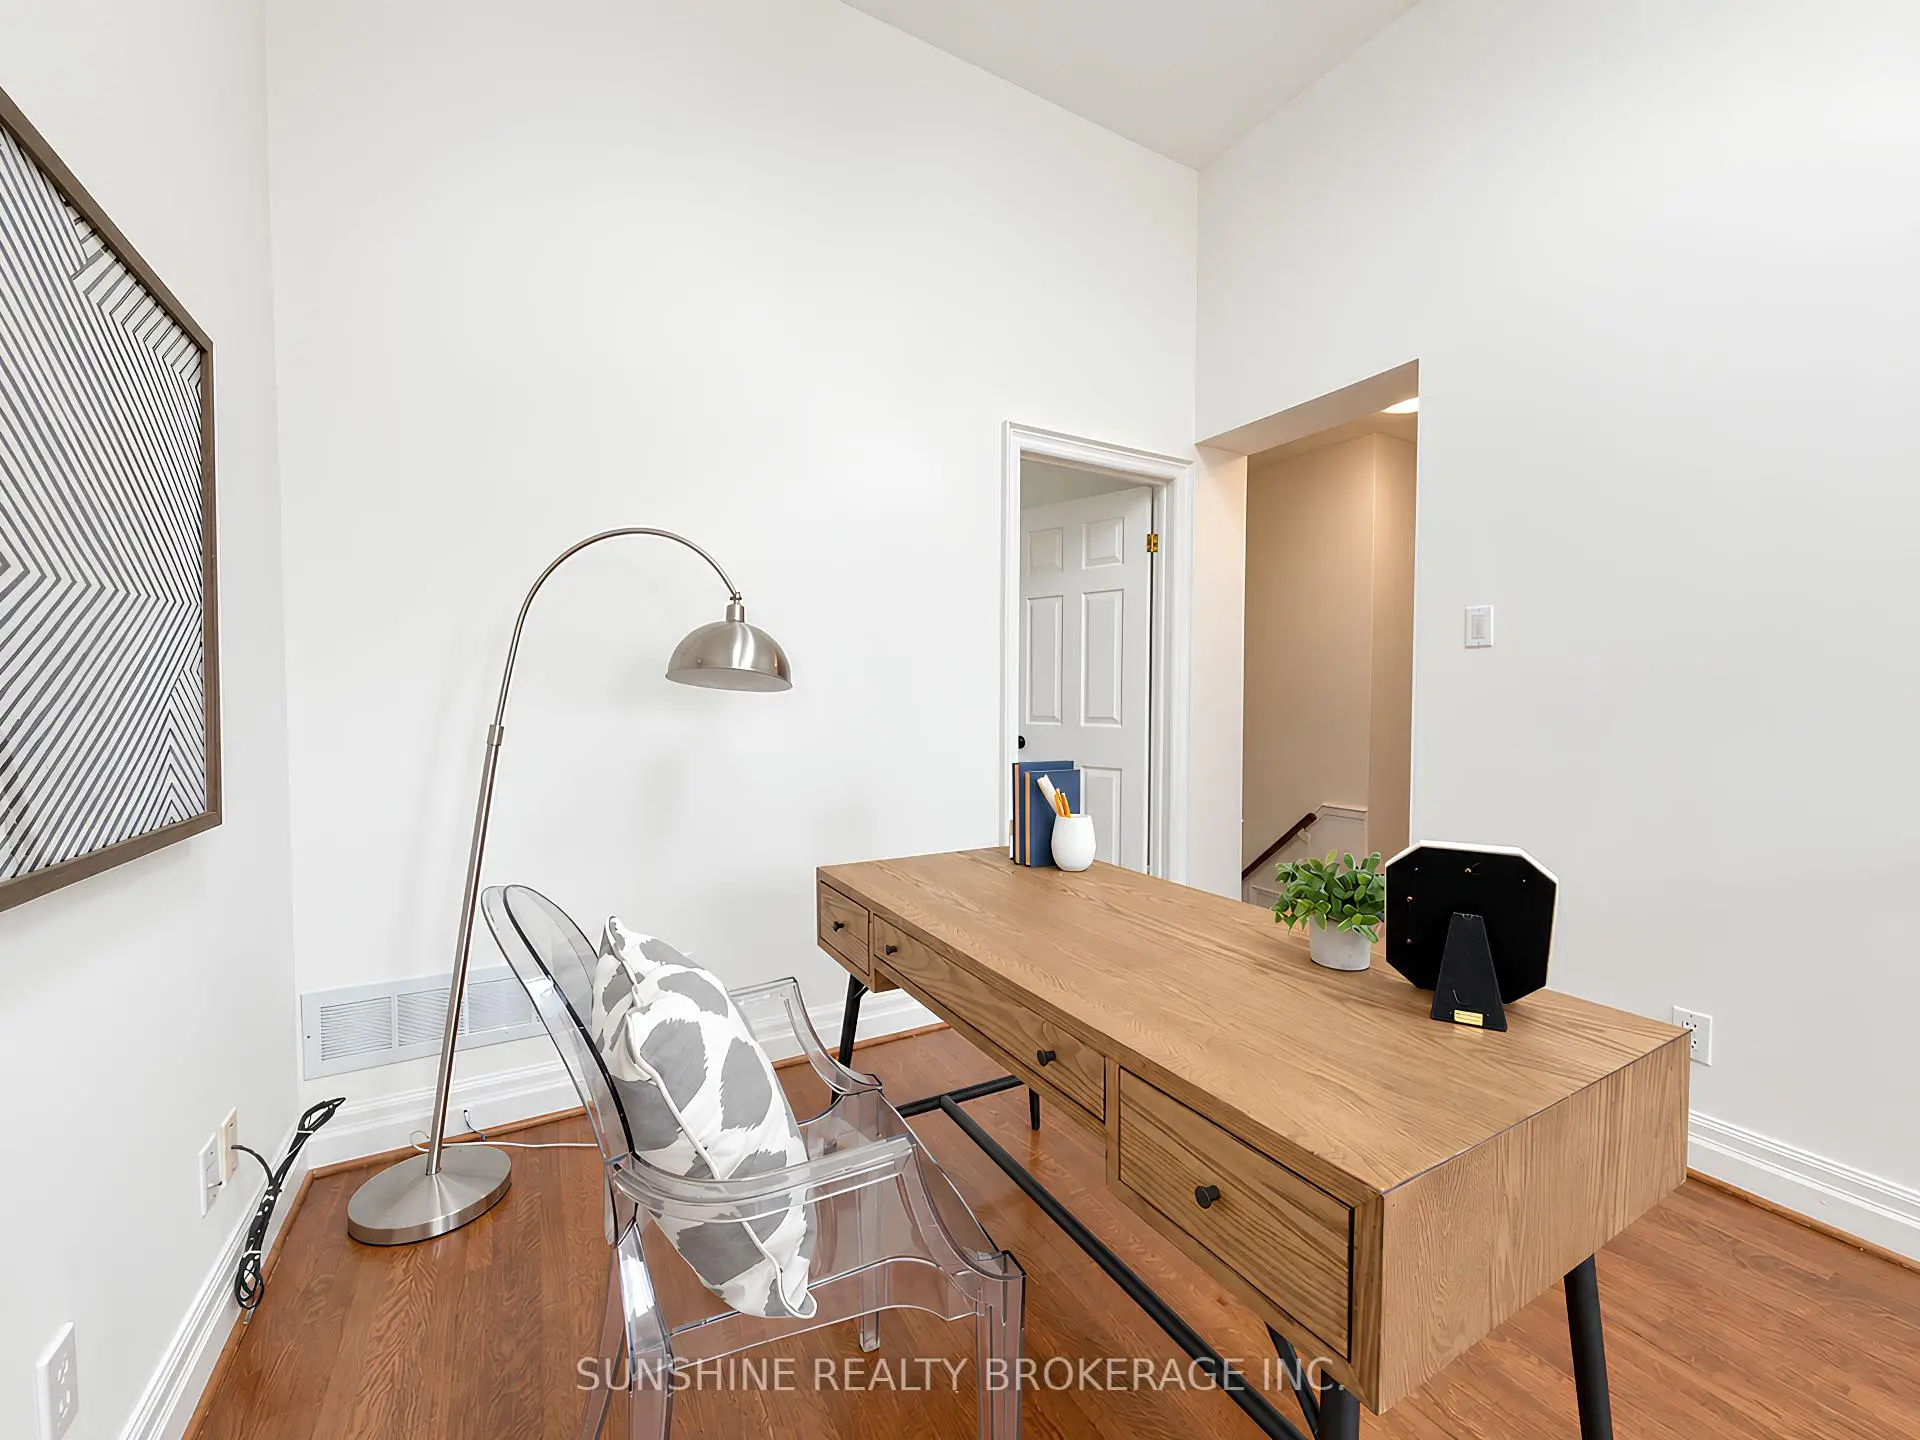
| Sitting | 2.87x2.35 | Hardwood Floor, Overlooks Family, Skylight |
|
| Recreatio | 7.15x3.48 | Laminate, Above Grade Window |
| Bathroom | Pieces | Level | |
|---|---|---|---|
| 2xBaths | 4 pcs | Second |
|
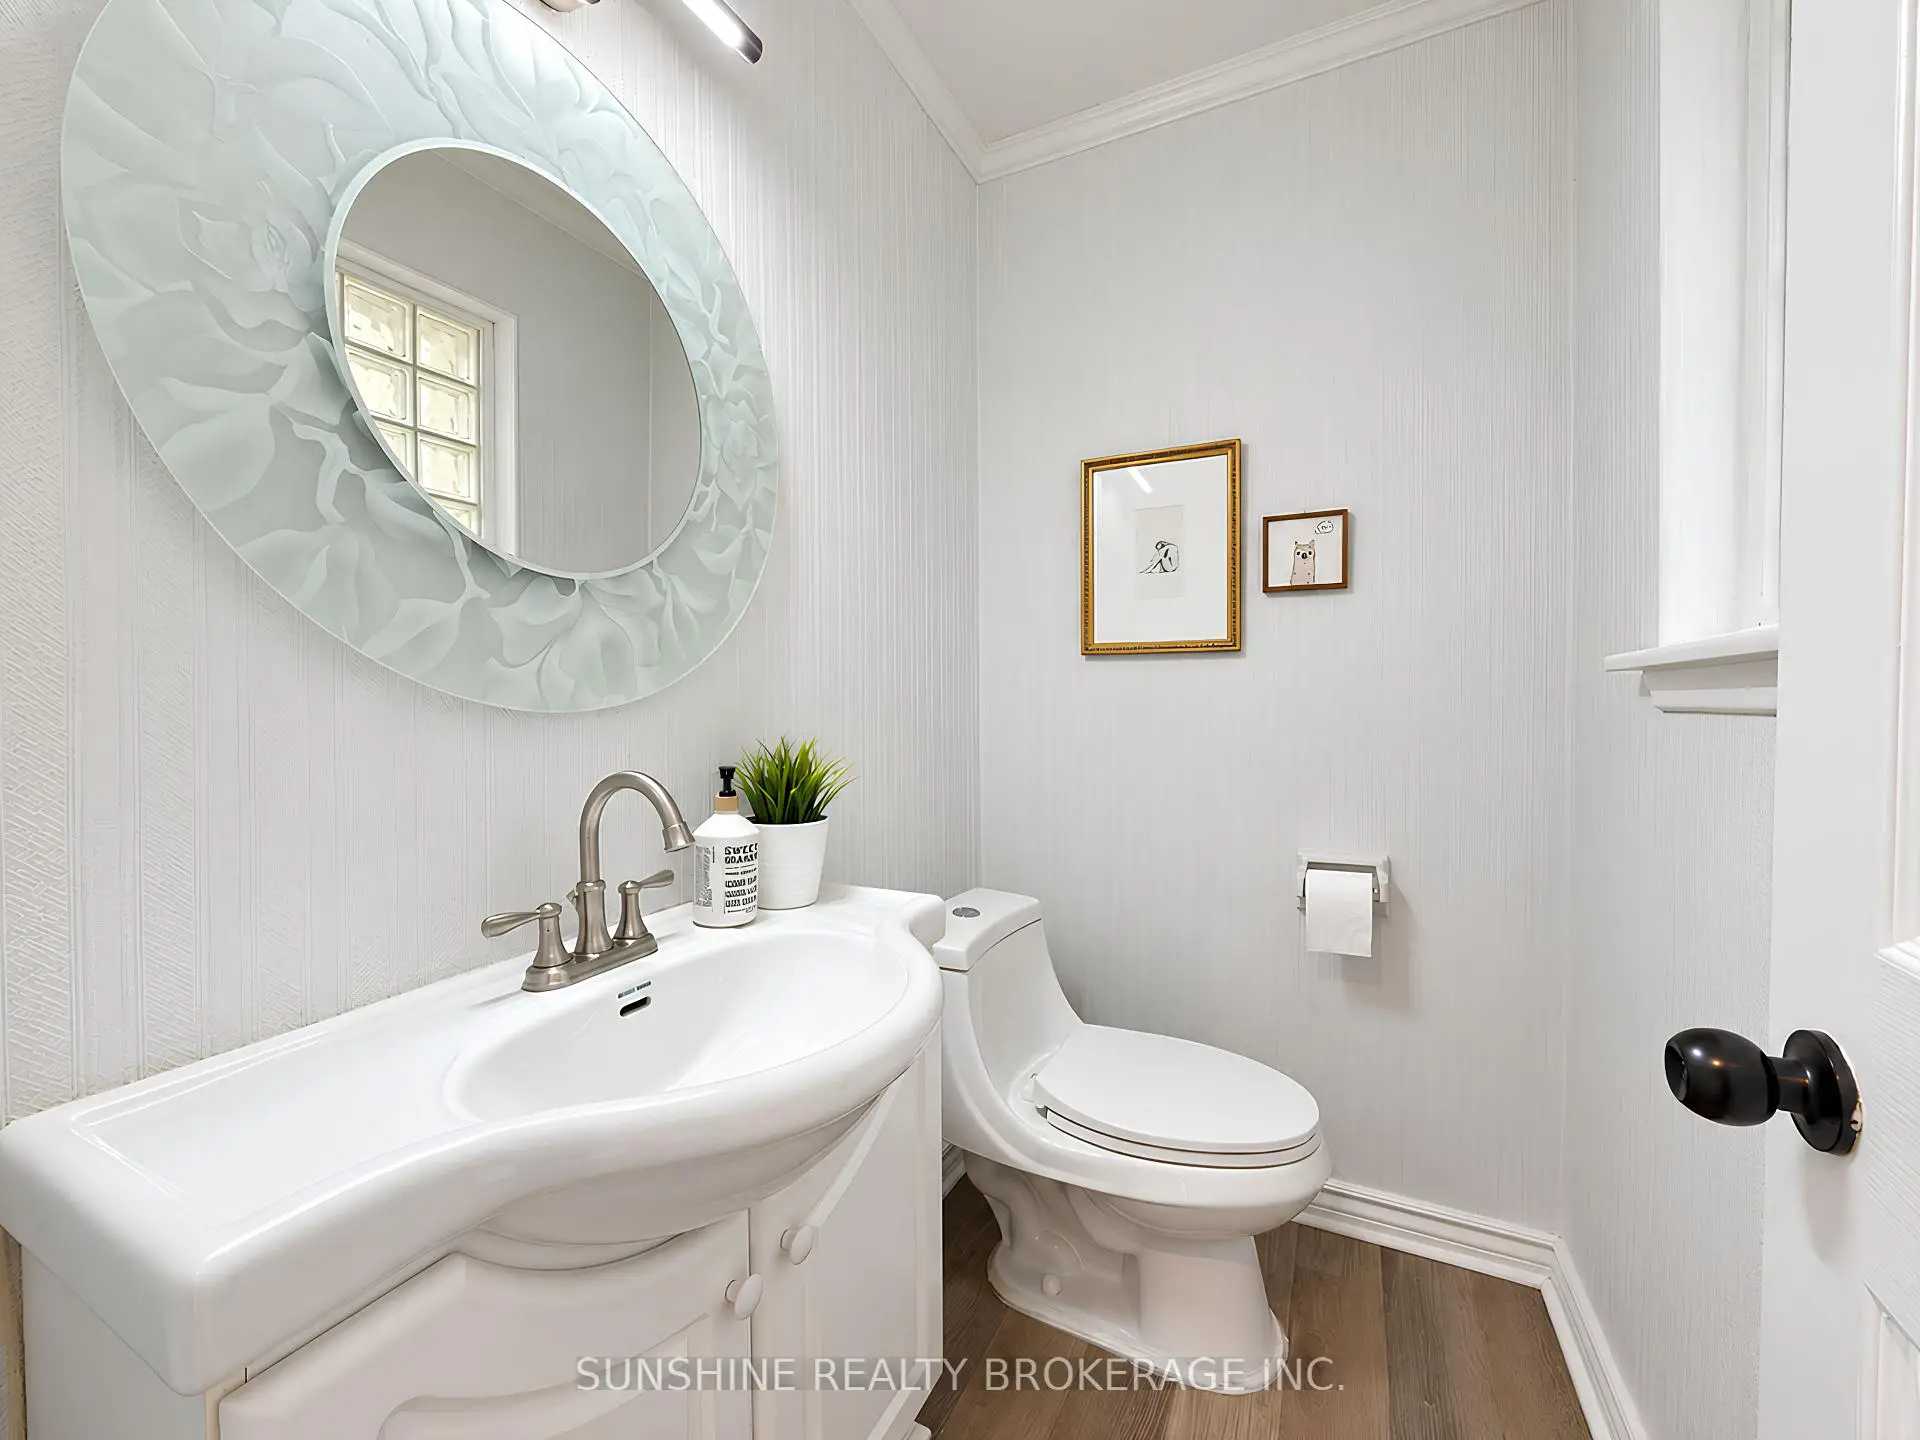
| 1xBath | 2 pcs | Ground |
Property Summary
Located close to the intersection of Leslie St. and Finch Ave and Don M, 48 Bellbury Cres is a 4 bedrooms 3 washrooms Detached. The unit has a Single Built-In Parking Space. The property has many nice features including Water Heater Owned, Carpet Free and Auto Garage Door Remot. Foyer, Living Room Rm, Dinning Room Rm, Family Room Rm, Kitchen and Breakfast Room are on the Ground floor.Local Area Profile
This property is located in a predominantly owner-occupied residential area with housing made up primarily of detached homes. Approximately 72% of residents hold a bachelor's degree or higher, while about 11% have a college credential. Most local commuters travel by car, while a smaller share use public transit.
School Information
Elementary Schools
-
Home schoolDistance to school: 0.3 km (~6 min walk)
-
Home schoolDistance to school: 0.7 km (~12 min walk)
-
ST GERALD (Grade: JK - 8)
Catholic French Immersion school
Rank: 963 out of 3022 (Score: 6.9)Distance to school: 2.6 km (~8 min drive) -
DIVINE MERCY (Grade: JK - 8)Rank: 1729 out of 3022 (Score: 5.8)Distance to school: 0.1 km (~2 min walk)
-
ST TIMOTHY (Grade: 5 - 8)Distance to school: 1.1 km (~20 min walk)
Secondary Schools
-
AP program school
Rank: 474/746 (Score: 5.5) 5 year average: 436/746 (Score: 5.5)Distance to school: 0.6 km (~10 min walk) -
St. Josephs Morrow Park (Grade: 9-12)
Catholic School
Distance to school: 3.0 km (~9 min drive) -
Brebeuf (Grade: 9-12)Rank: 323/746 (Score: 6.3) 5 year average: 372/746 (Score: 5.9)Distance to school: 3.9 km (~12 min drive)


Commute Information
 Don Mills Subway Station (1.4km)
  Old Cummer Go Train Station (1.5km) - Free Parking available, parking lots: 462







