Lansing-Westgate, Toronto, M2N 1J7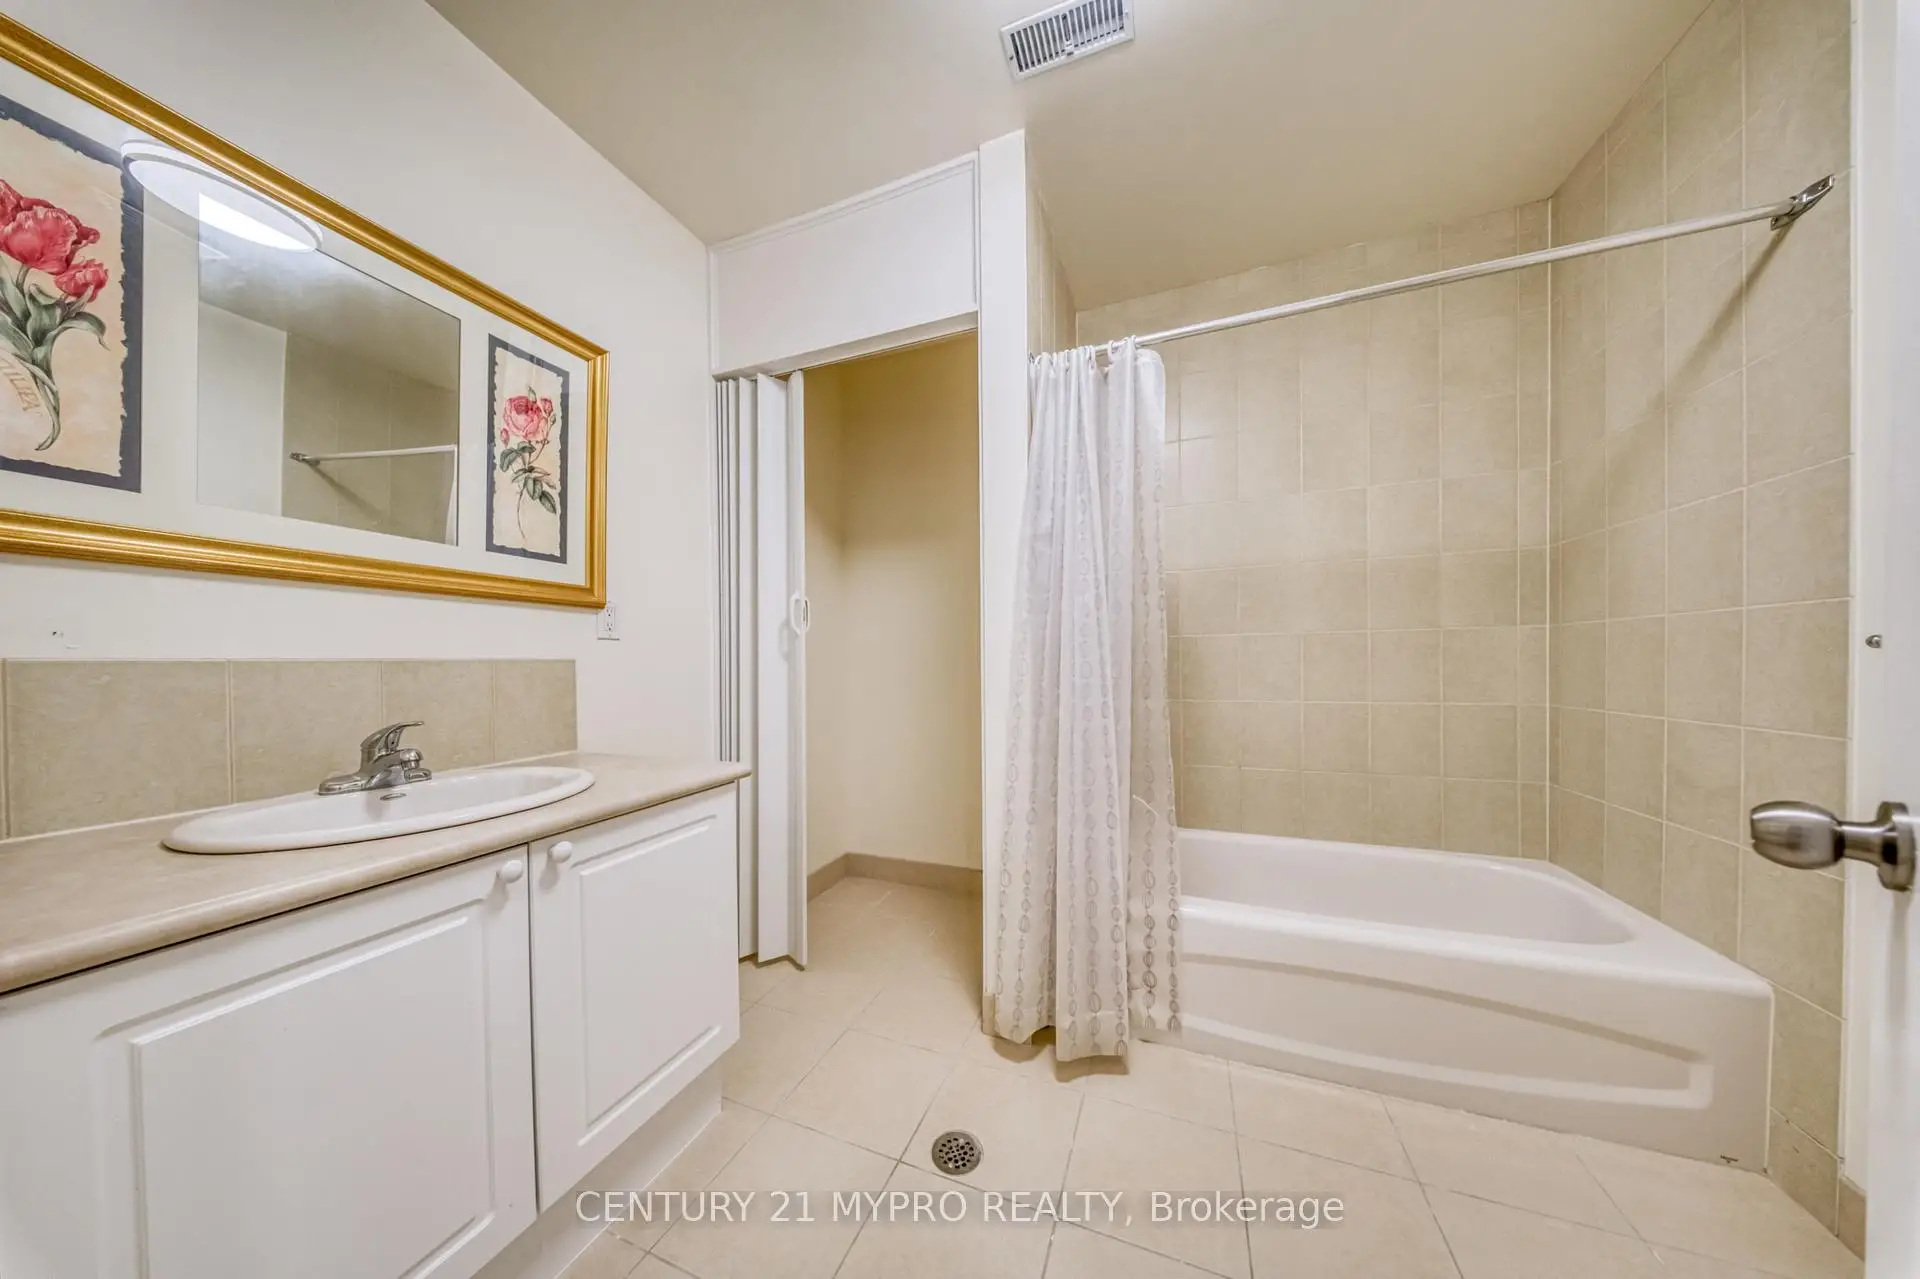

Description
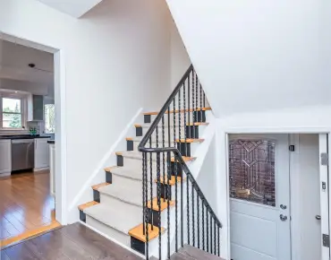
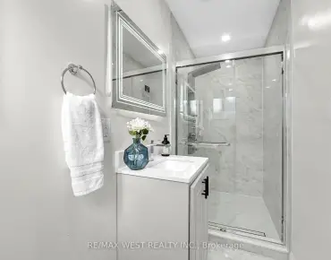
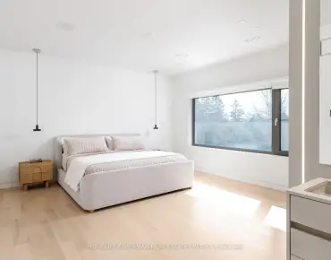
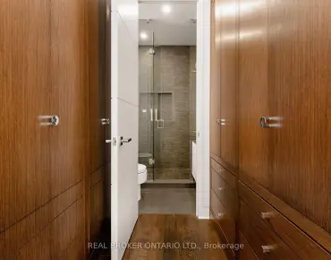
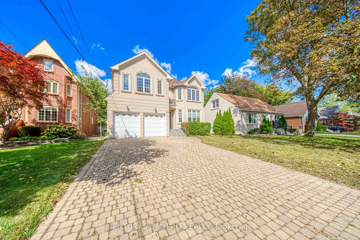
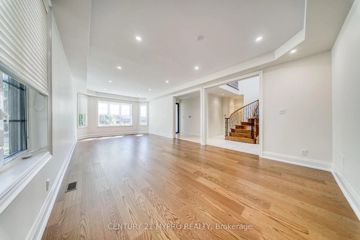
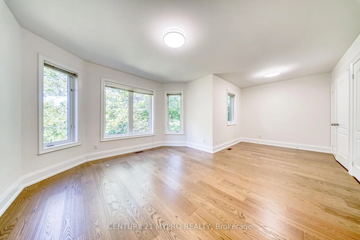
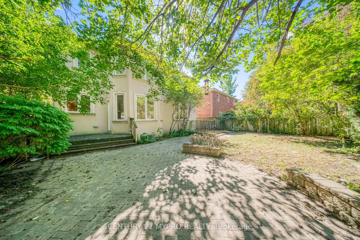
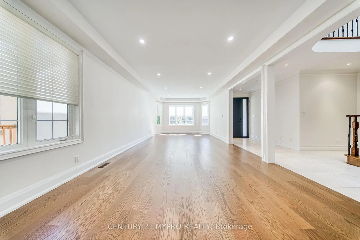
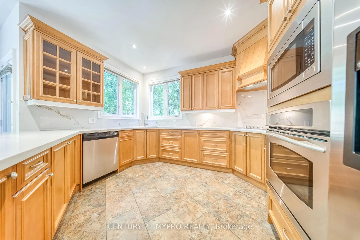
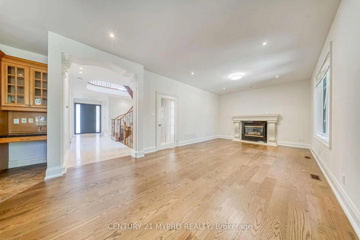
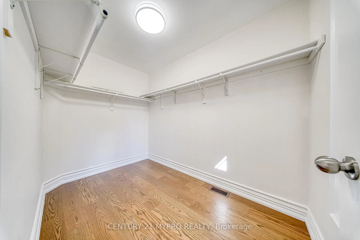
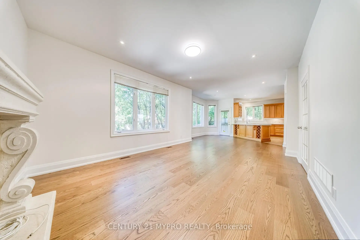
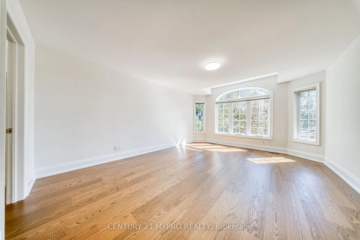
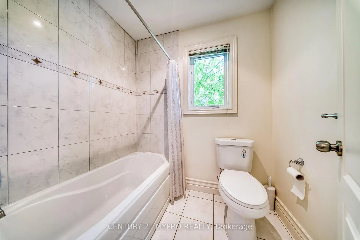
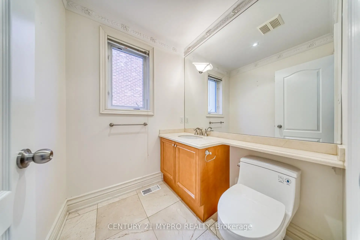
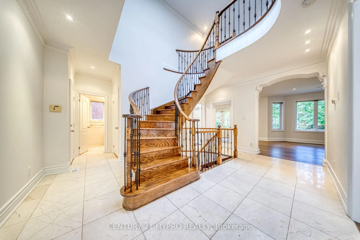
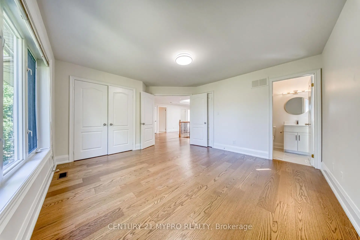
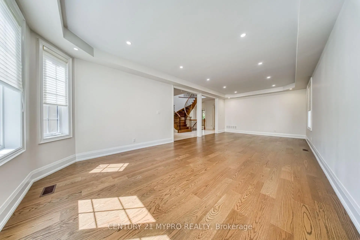
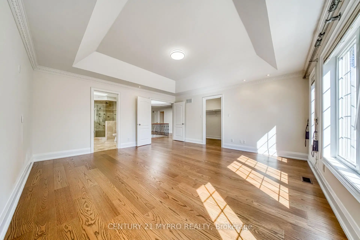
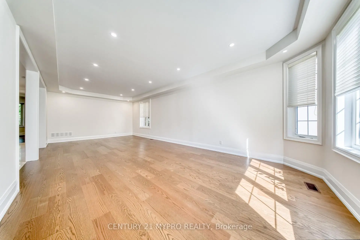
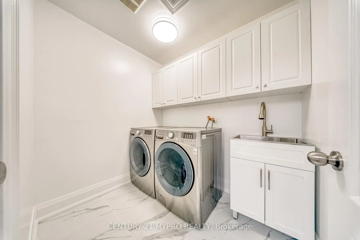
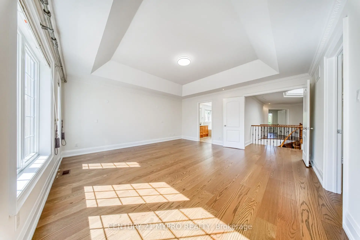
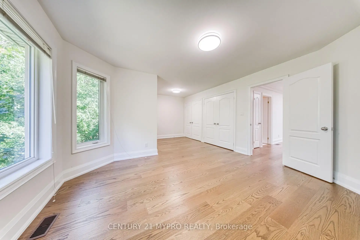
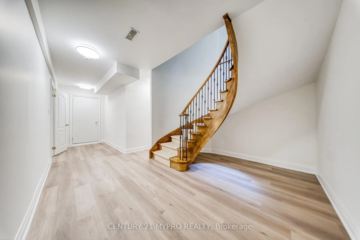
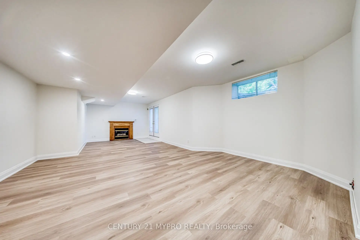
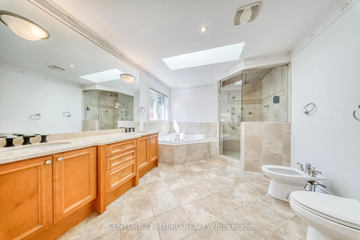
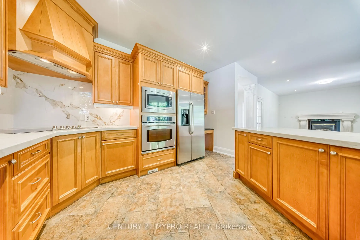
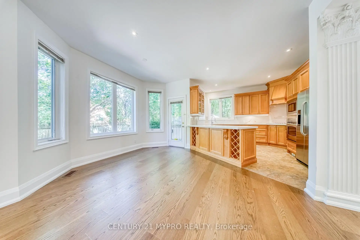
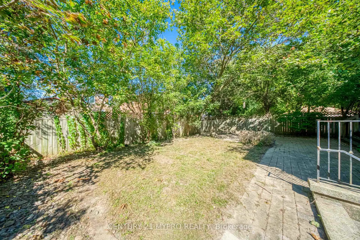
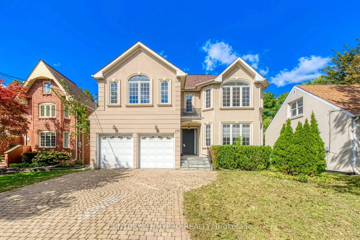
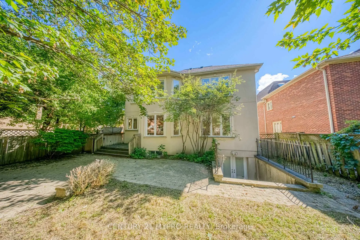
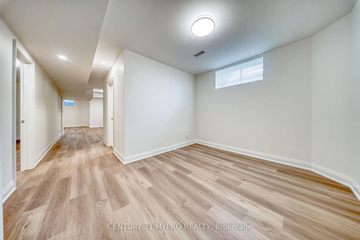
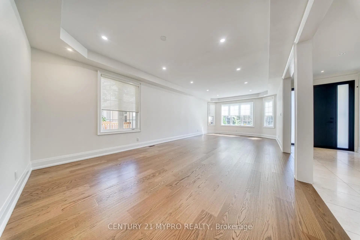
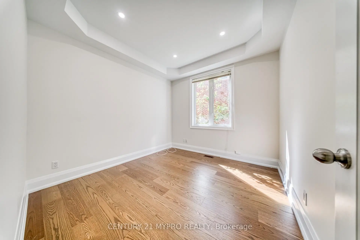
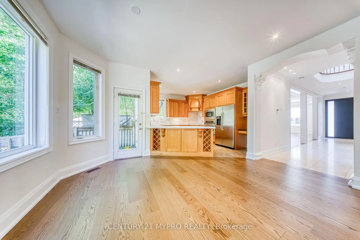
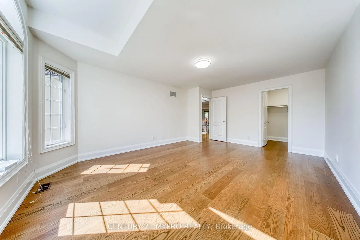
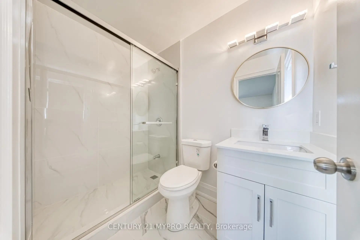
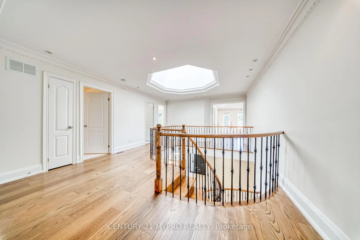
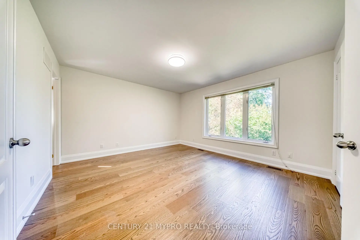
Welcome To This Beautifully Updated, Top-Quality Luxury Home In A Quiet West Lansing Neighbourhood, Ideally Located At Yonge & Sheppard! A Grand Circular Oak Staircase And Striking Octagon Skylight Fill The Home With An Abundance Of Natural Light Across All Levels. Soaring Ceilings, Newly Replaced Hardwood Flooring And Spacious Open-Concept Living Areas Create An Elegant Yet Welcoming Atmosphere. The Bright, Sunny Eat-In Kitchen Opens To A Spacious Family Room With Fireplace, With Walk-Out Access To A Private Patio, Beautifully Landscaped Yard & Gardens. The Main Floor Also Features A Dedicated Home Office.Upstairs, A Bright Open Landing Leads To Four Generously Sized Bedrooms. The Spacious Primary Suite Features A Luxurious 6-Piece Ensuite Bath. Convenient Second-Floor Laundry, Additional Skylight And Thoughtful Layout Complete This Exceptional Family Home.A Rare Opportunity To Own A Spacious, Light-Filled Luxury Home In A Highly Sought-After Yonge & Sheppard Location, Close To Transit, Shops, Schools & Amenities.
Features
- Facing: North

- Bedrooms: 4

- Bathrooms: 5

- Garages: 2

- Kitchens: 1

Details
- Lot size: 50.00 x 110.00 Feet

- Space: 3000-3500

- Tax: $ 9267.00

- C13831046

- Listing contracted with: CENTURY 21 MYPRO REALTY
| Room | Size(M) | Description | |
|---|---|---|---|
| Living Rm | x | Hardwood Floor, Crown Moulding, Combined w/Dining |
|
| Dining Rm | x | Hardwood Floor, Crown Moulding, Combined w/Living |
|
| Office | x | Hardwood Floor, Halogen Lighting, Coffered Ceiling(s) |
|
| Kitchen | x | Stainless Steel Appl, Breakfast Bar, Breakfast Area |
|
| Breakfast | x | Hardwood Floor, W/O To Deck |
|
| Family Rm | x | Hardwood Floor, Open Concept, Gas Fireplace |
|
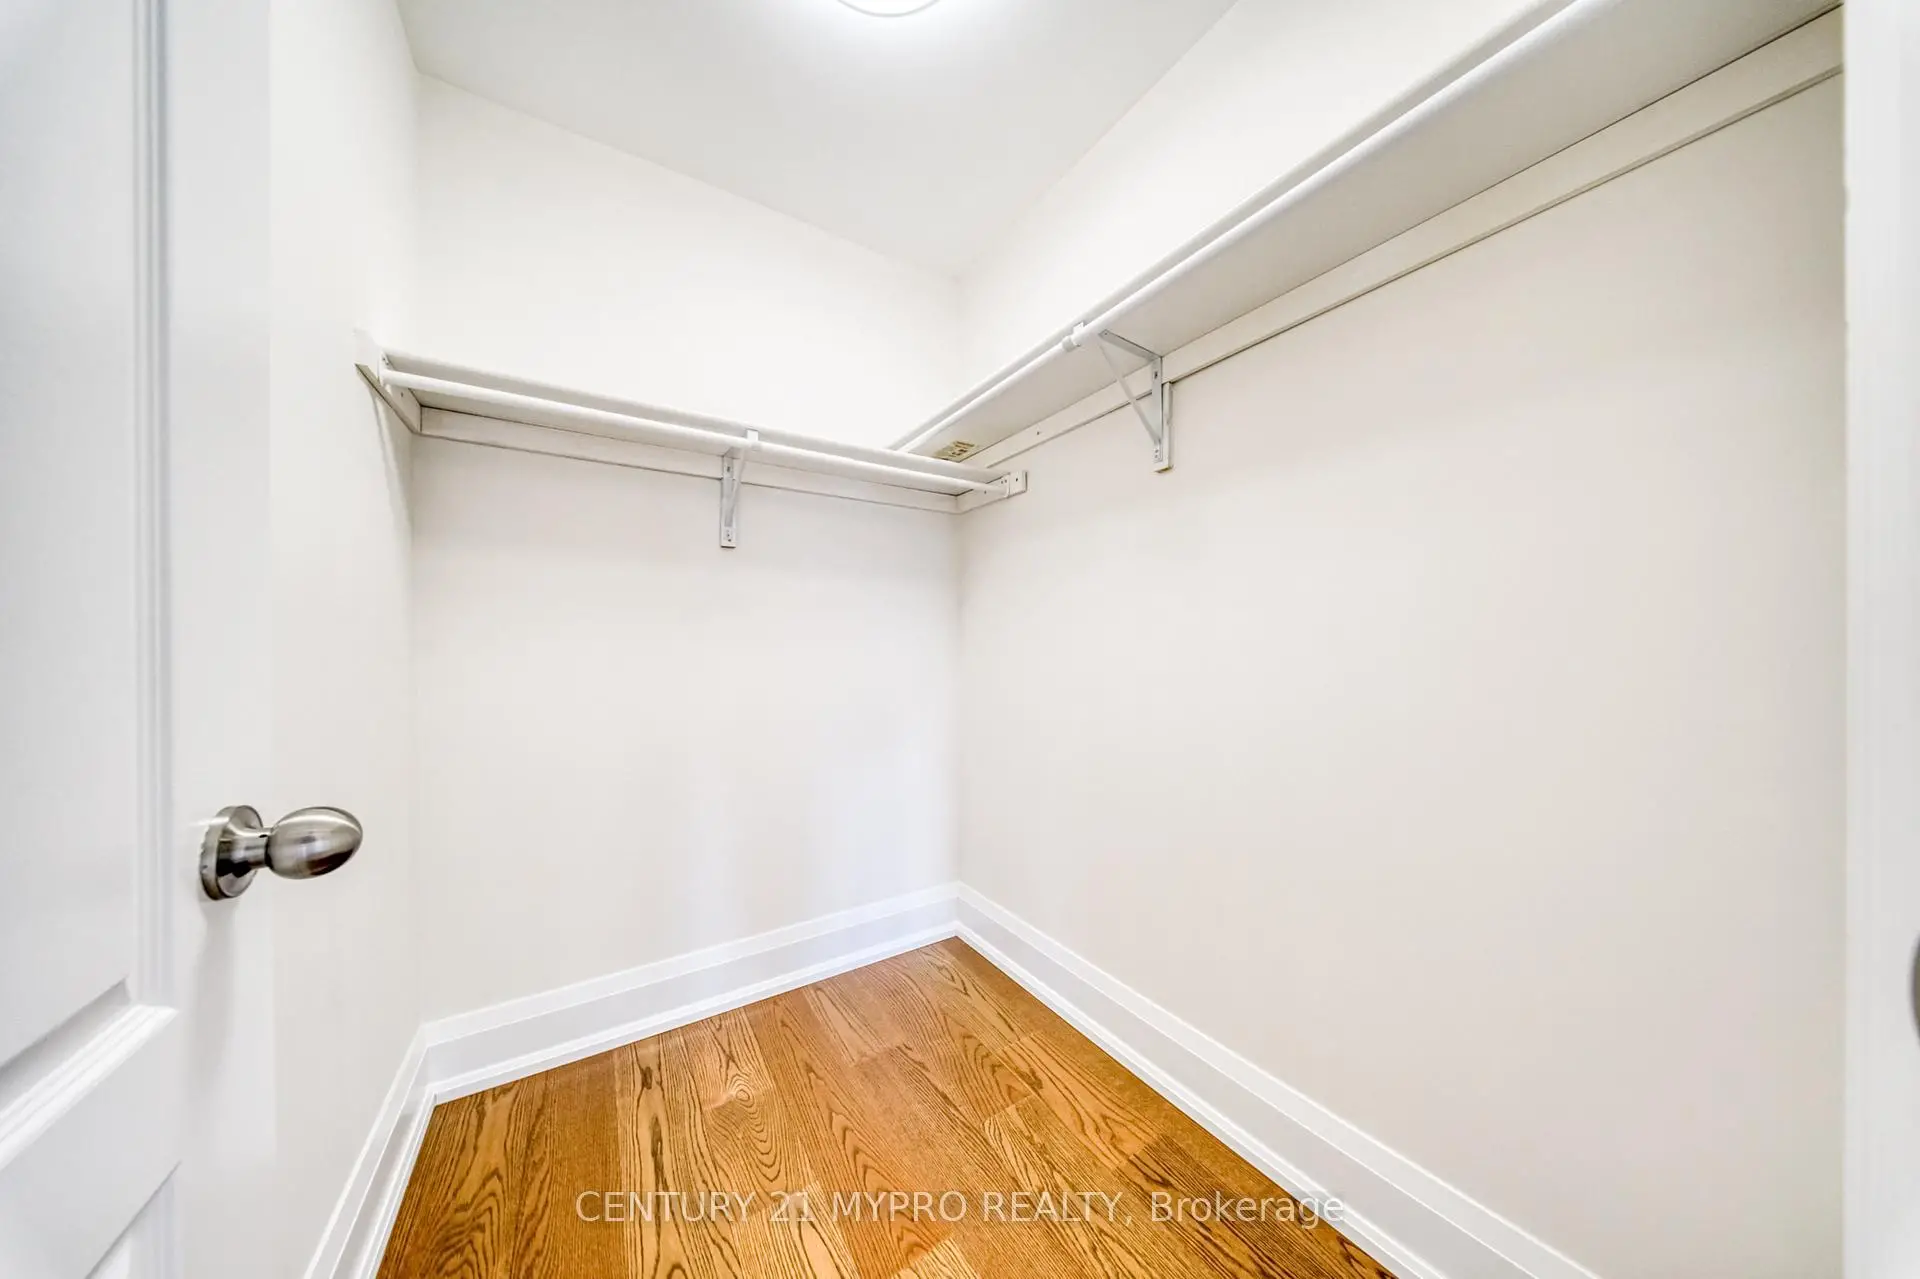
| Primary B | x | Coffered Ceiling(s), Walk-In Closet(s), 6 Pc Ensuite |
|
| 2nd Br | x | Double Doors, Closet, 4 Pc Ensuite |
|
| 3rd Br | x | ||
| 4th Br | x | ||
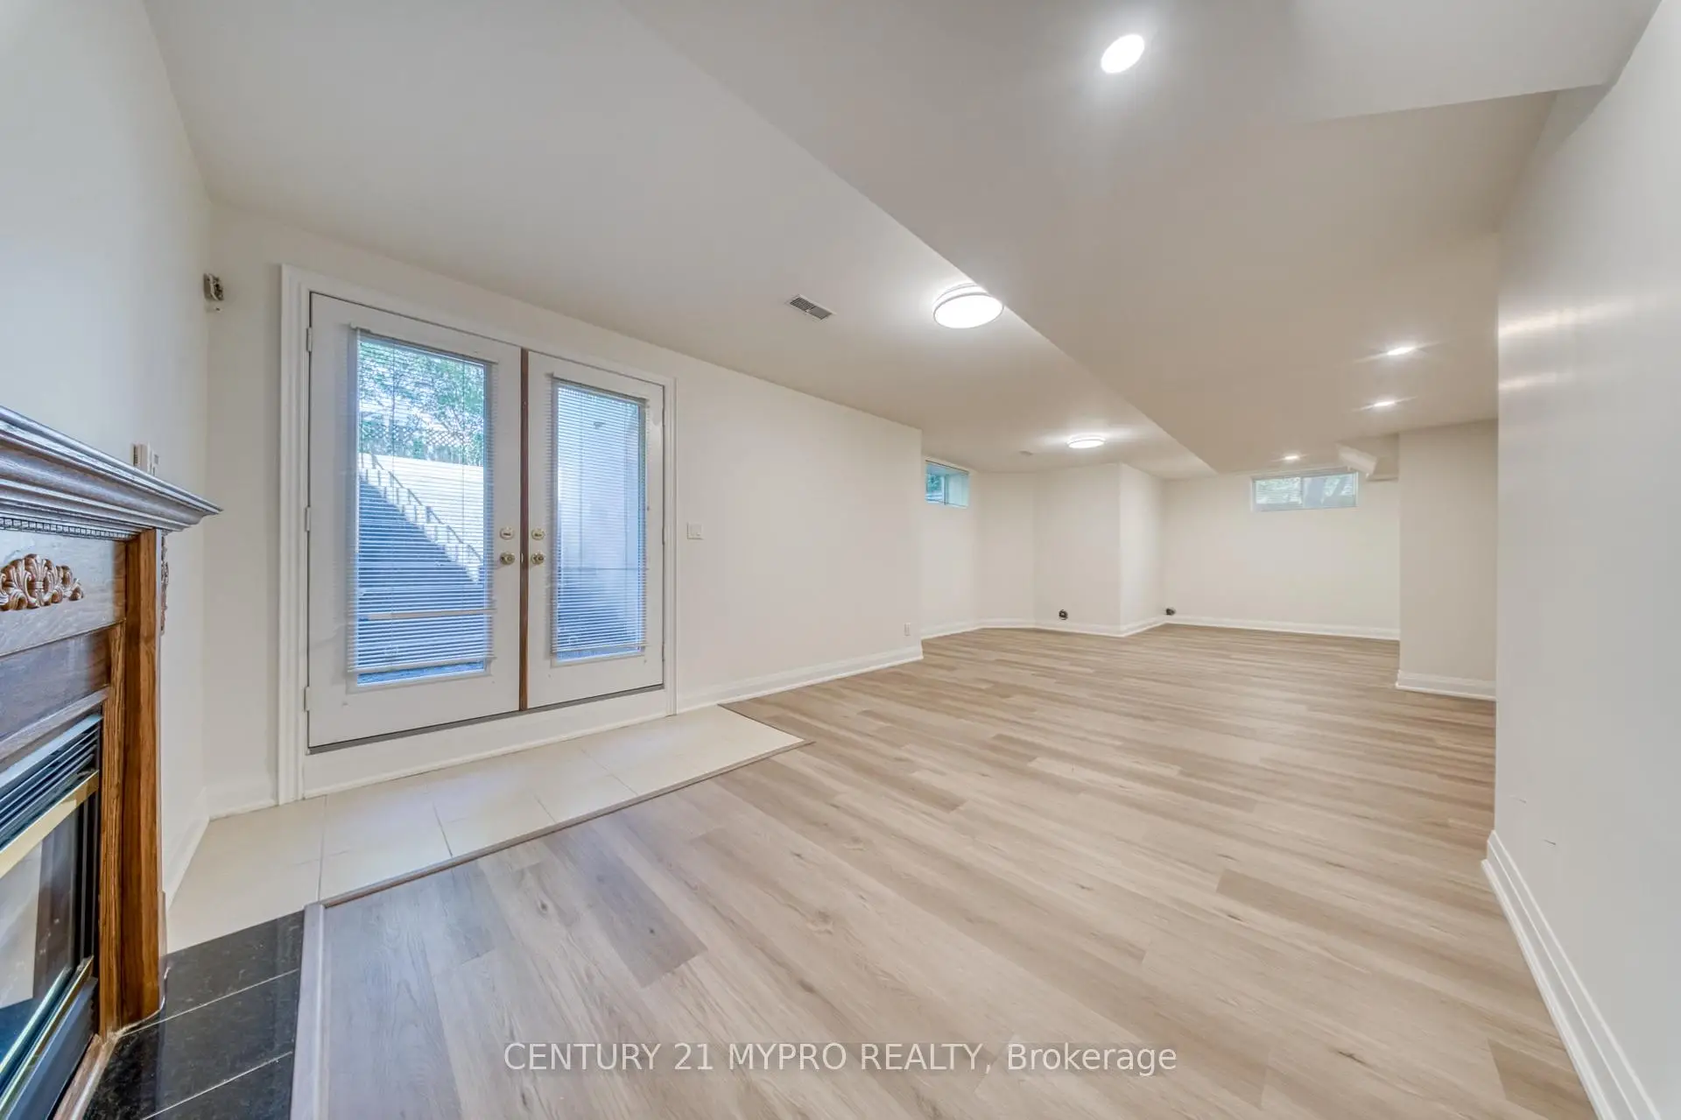
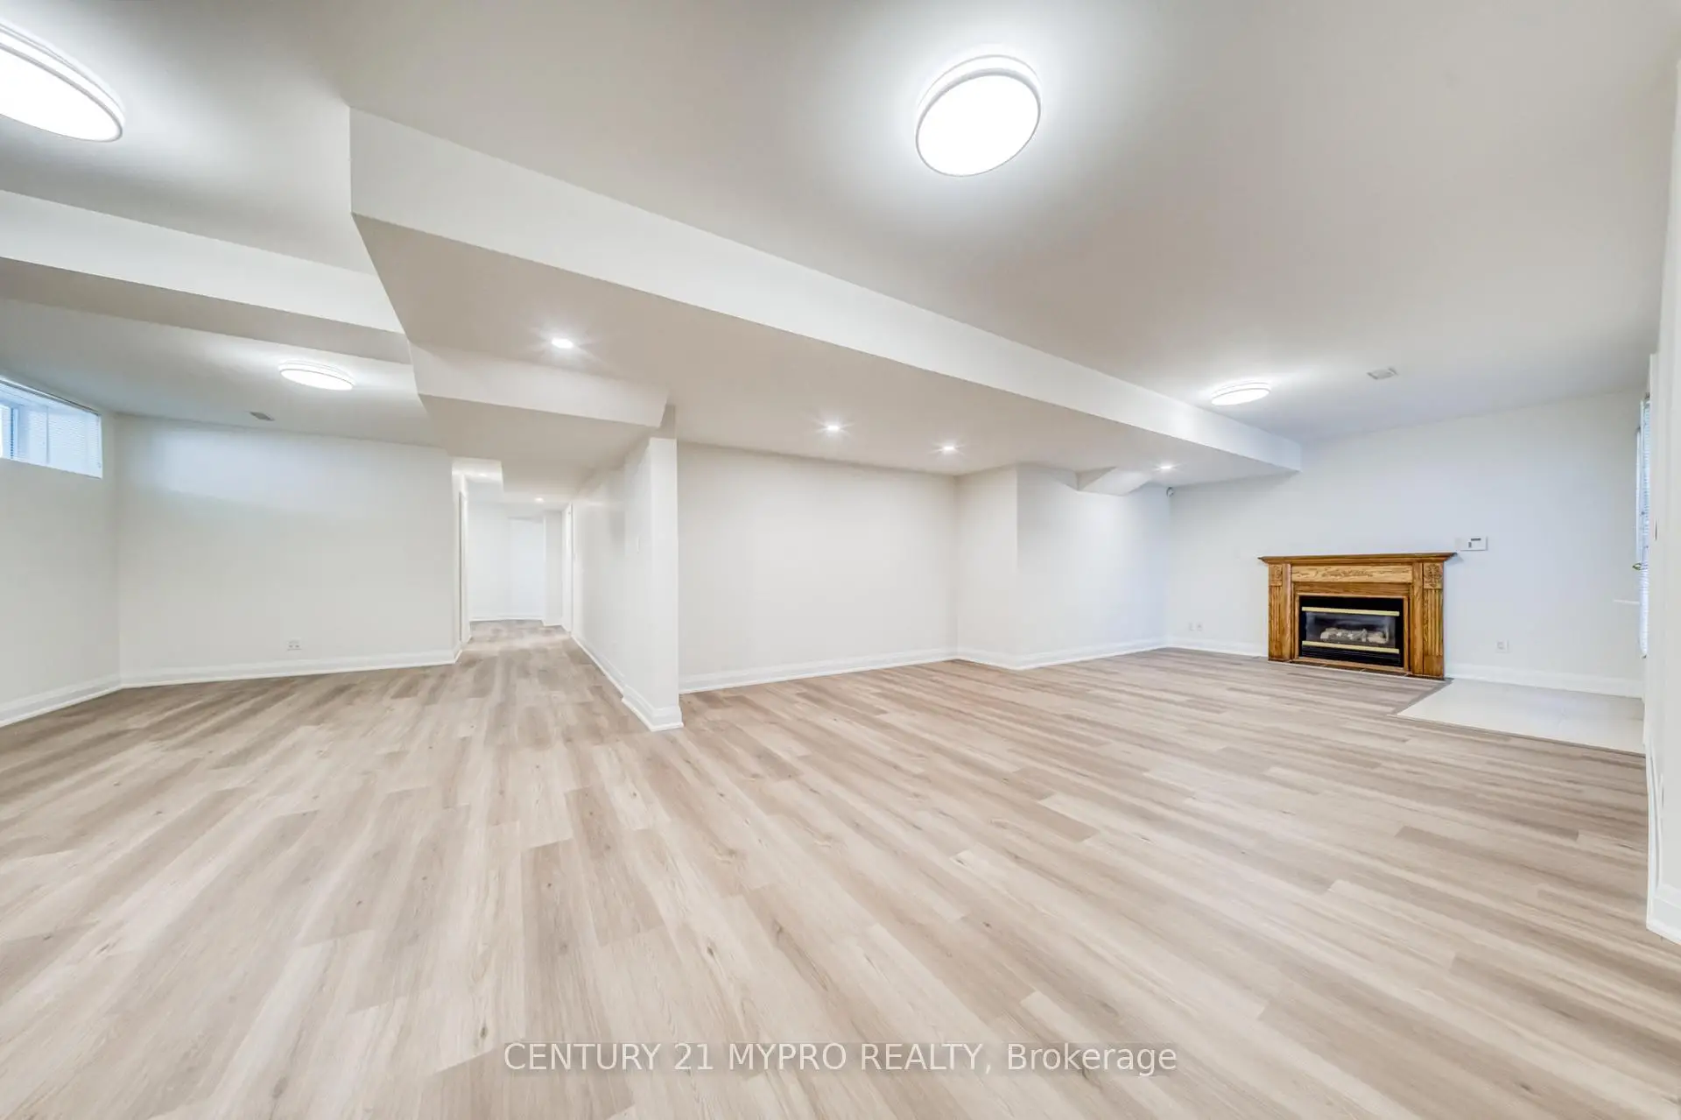
| Recreatio | x | 4 Pc Bath, Combined w/Office, W/O To Garden |
|
| Foyer | x | Circular Oak Stairs, 2 Pc Bath, Skylight |
| Bathroom | Pieces | Level | |
|---|---|---|---|
| 1xBath | 2 pcs | Main |
|
| 2xBaths | 4 pcs | Second |
|
| 1xBath | 6 pcs | Second |
|
| 1xBath | 4 pcs | Lower |
Property Summary
Located close to the intersection of Yonge and Sheppard and Hwy 401, 238 Poyntz Ave is a 4+2 bedrooms 5 washrooms Detached. The unit has a Double Built-In Parking Spaces. The property has many nice features including Carpet Free. Living Room Rm, Dinning Room Rm, Office, Kitchen, Breakfast Room, Family Room Rm and Foyer are on the Main floor; Recreation Roomreatio is on the Lower floor.Local Area Profile
This property is located in an area with a mix of homeowners and renters with housing made up primarily of detached homes. Approximately 62% of residents hold a bachelor's degree or higher, while about 18% have a college credential. Public transit is commonly used by local commuters, alongside driving.
School Information
Elementary Schools
-
Home schoolDistance to school: 0.4 km (~7 min walk)
-
French Immersion school
Distance to school: 1.4 km (~25 min walk) -
Distance to school: 0.9 km (~15 min walk)
-
-
ST MARGARET (Grade: 5 - 8)Rank: 687 out of 3022 (Score: 7.3)Distance to school: 2.5 km (~7 min drive)
Secondary Schools
-
Home schoolRank: 219/746 (Score: 7.0) 5 year average: 191/746 (Score: 7.0)Distance to school: 2.7 km (~8 min drive)
-
Cardinal Carter-Arts (Grade: 9-12)
Catholic School
Distance to school: 1.2 km (~21 min walk) -
Loretto Abbey (Grade: 9-12)
Catholic French Immersion school
Rank: 259/746 (Score: 6.8) 5 year average: 205/746 (Score: 6.9)Distance to school: 2.0 km (~6 min drive)