Bayview Village, Toronto, M2K 2W9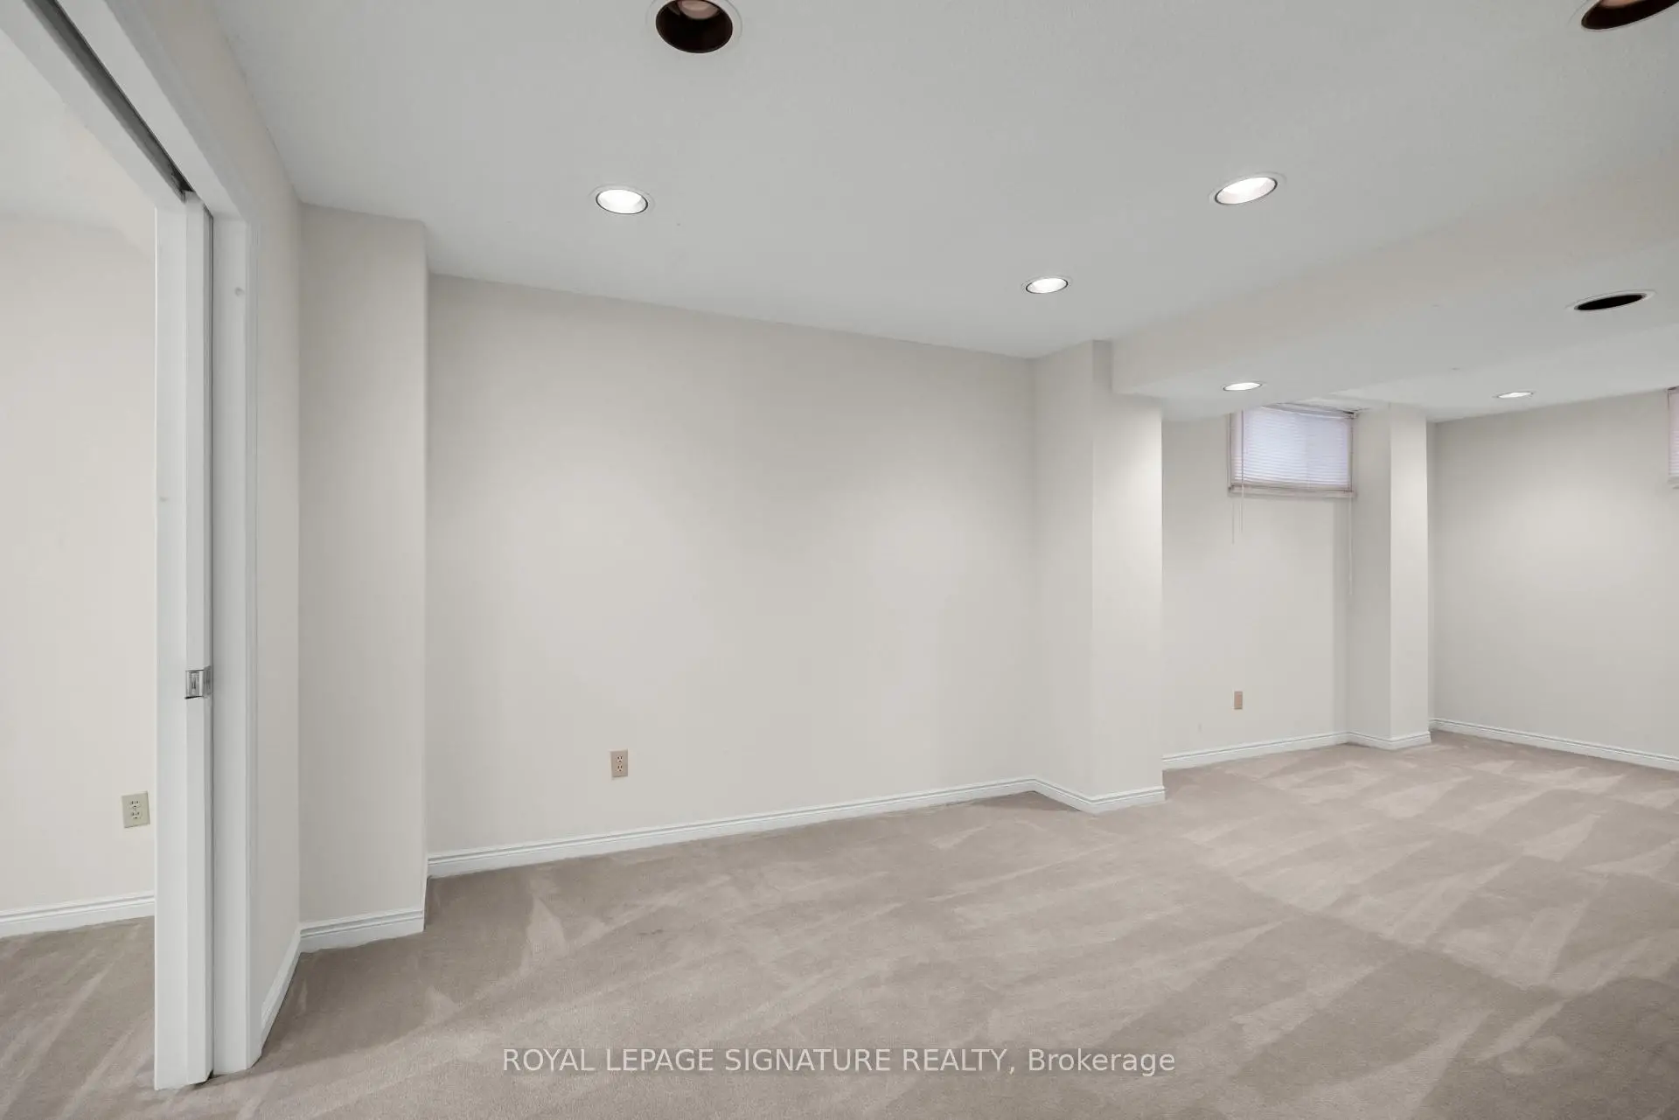
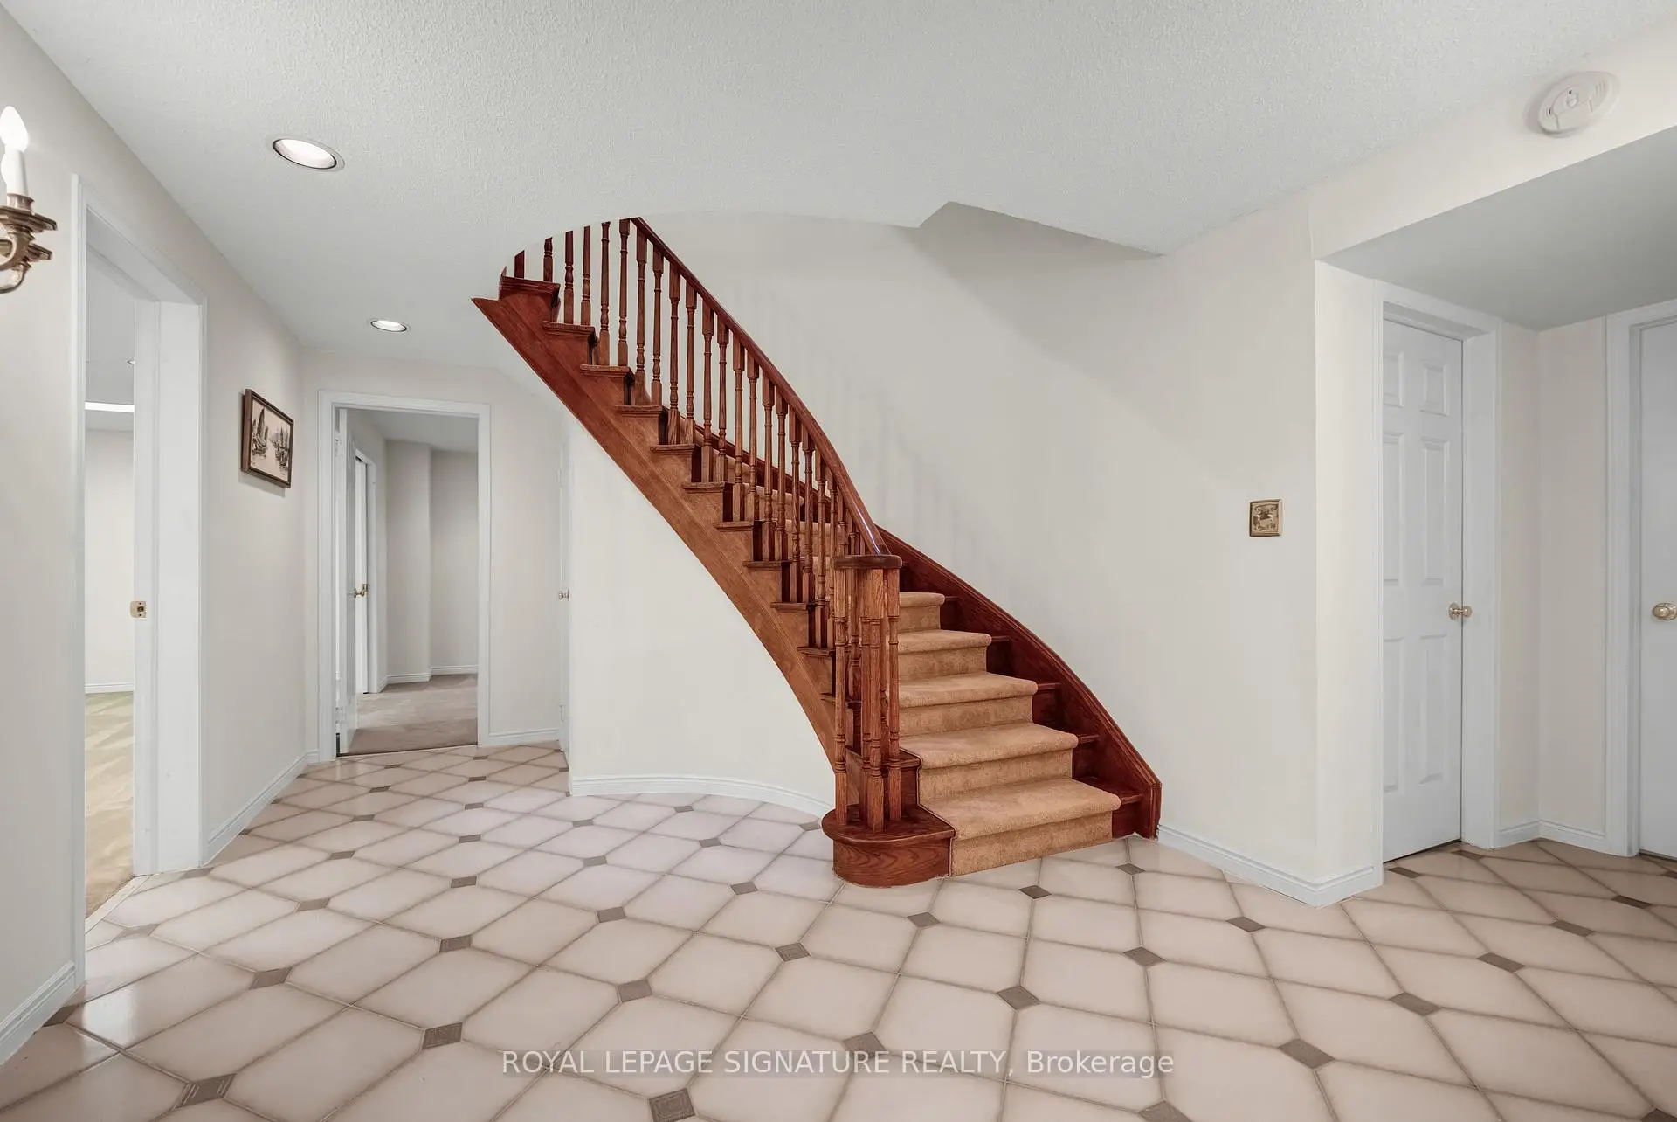

Description
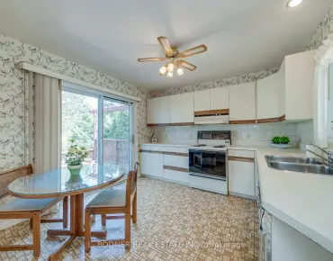
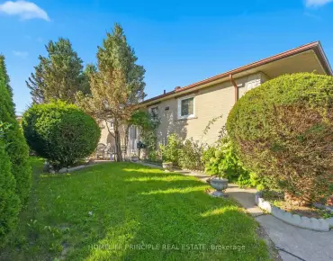
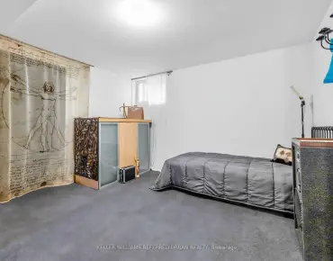
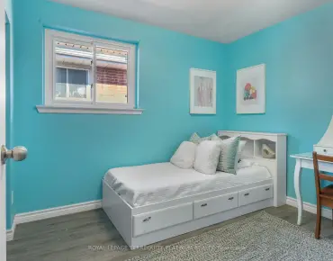
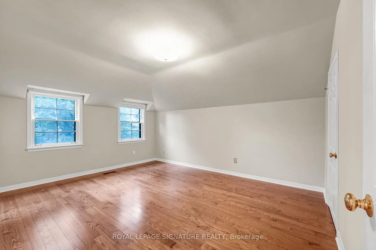
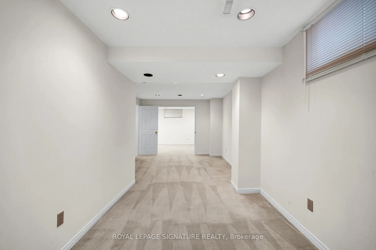
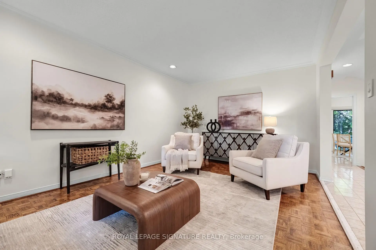
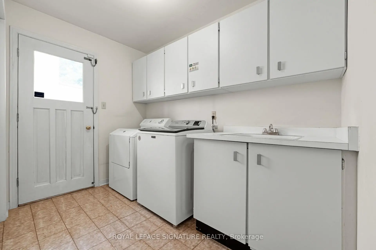
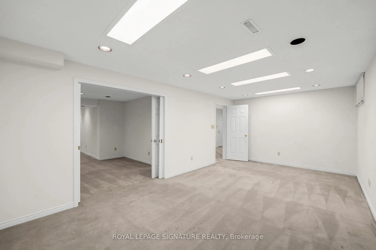
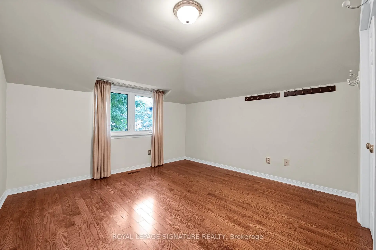
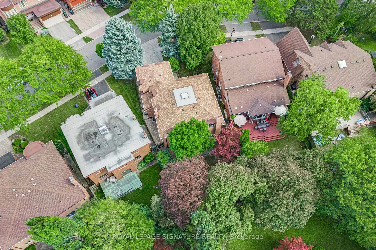
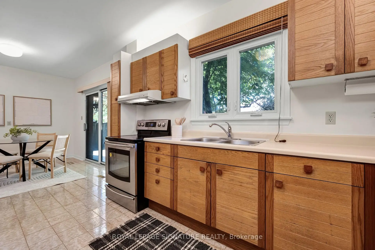
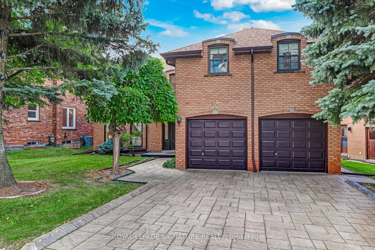
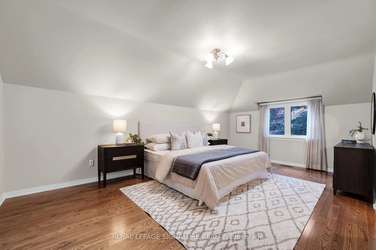
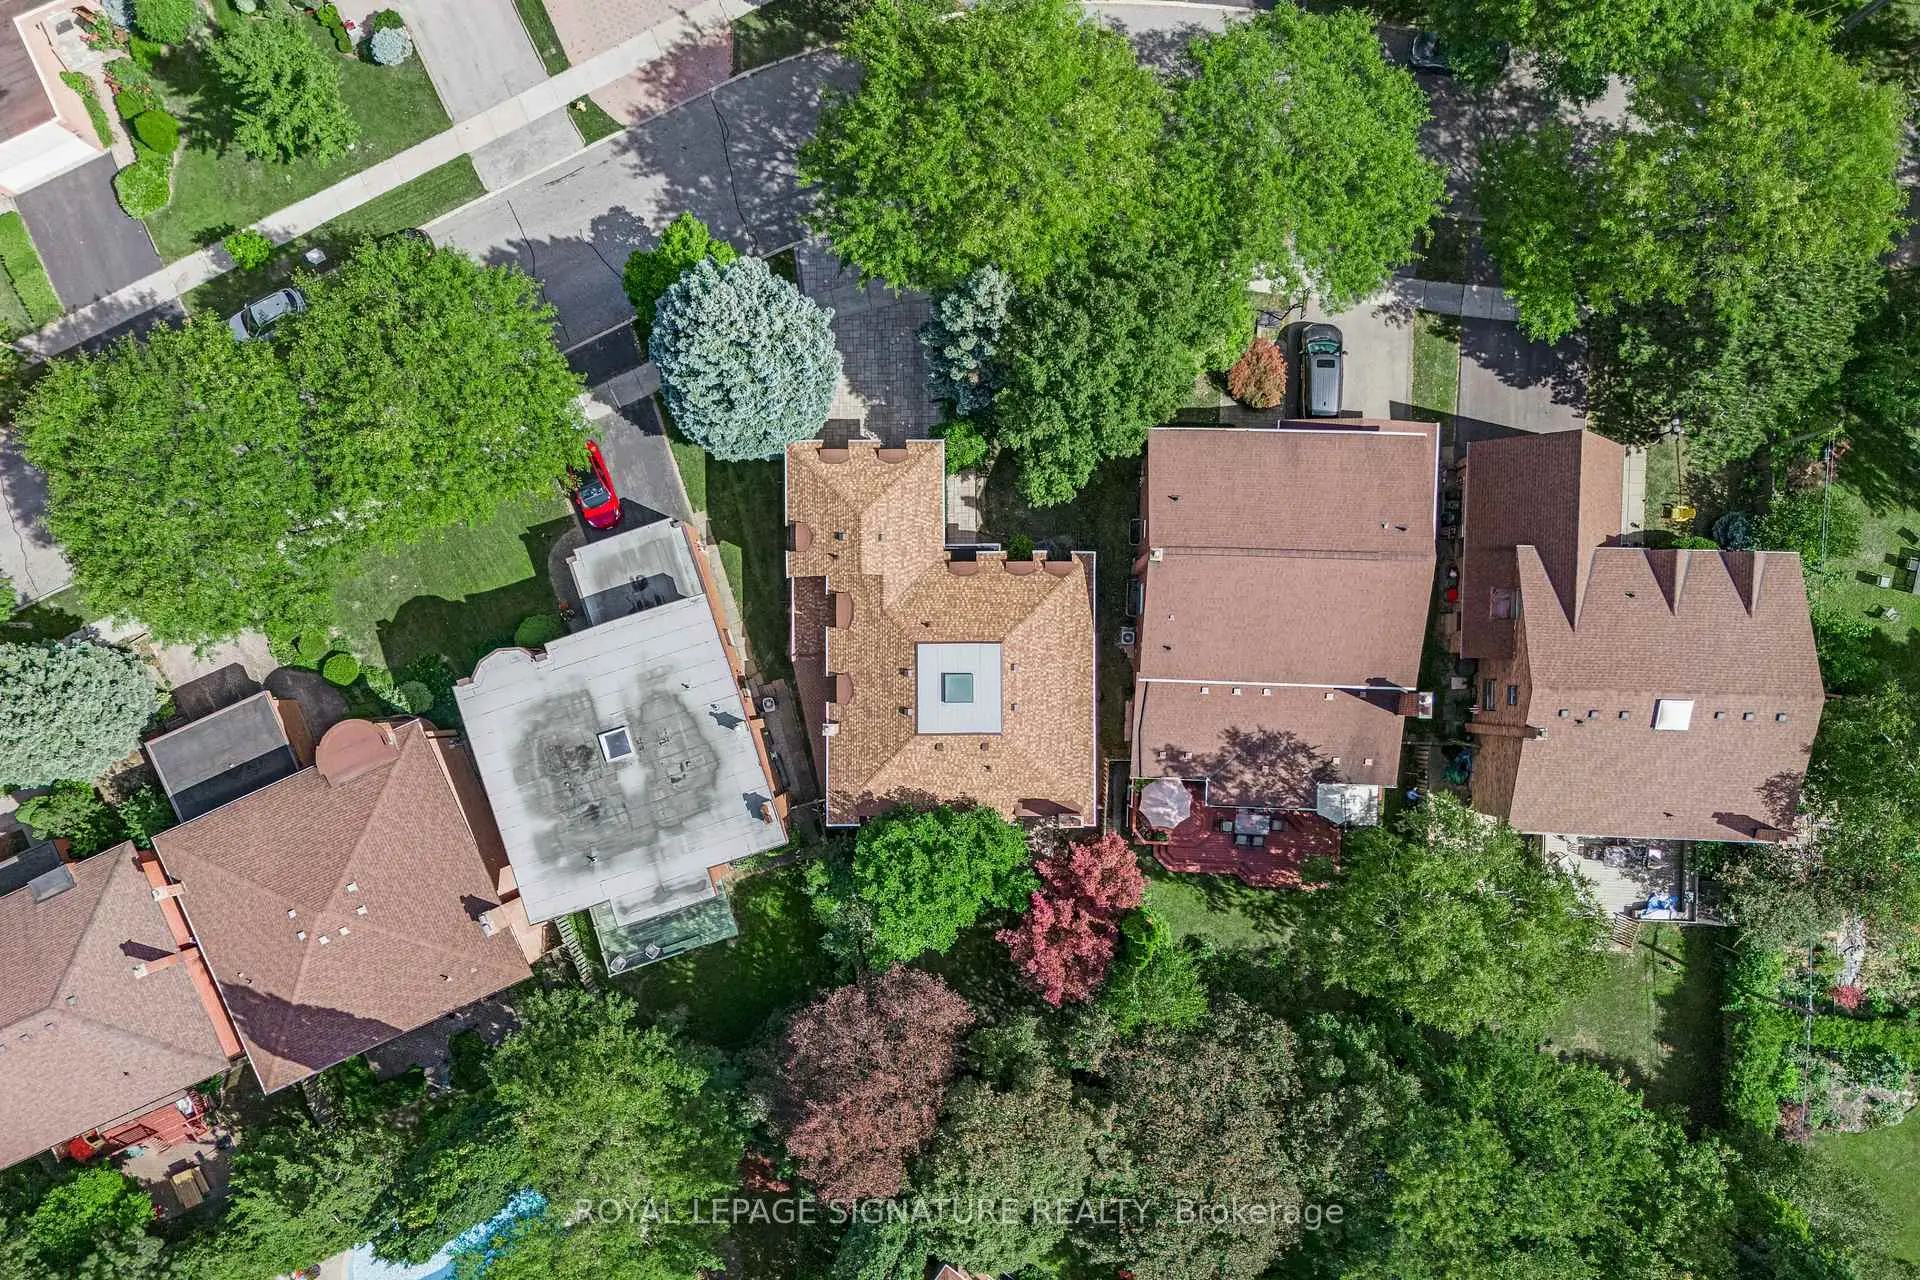
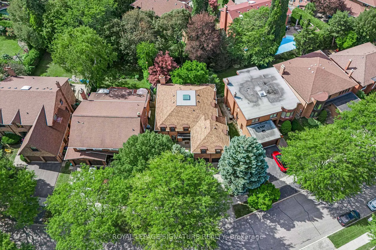
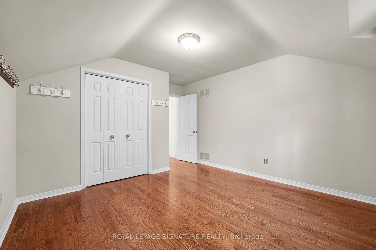
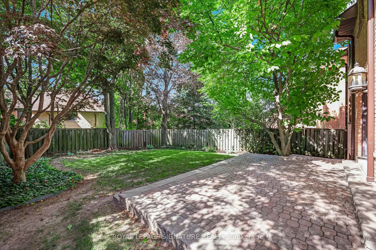
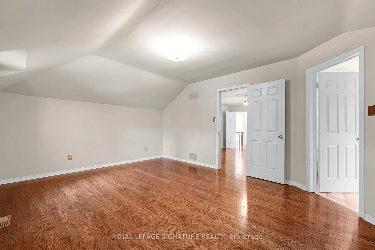
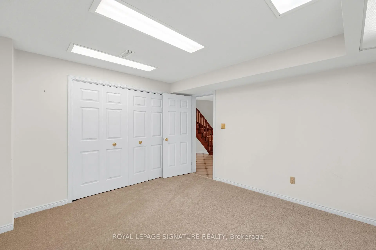
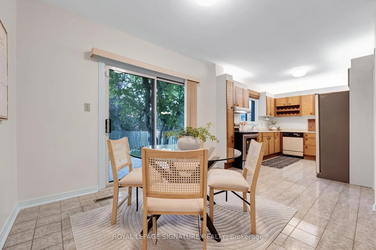
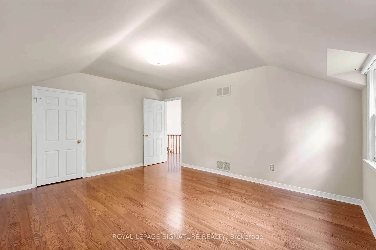
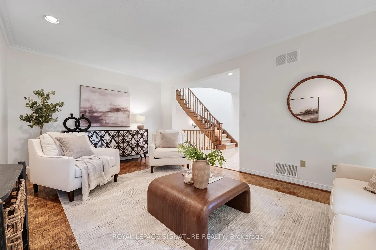
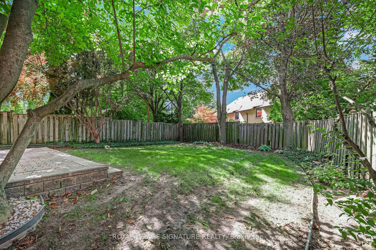
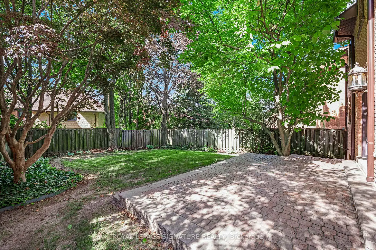
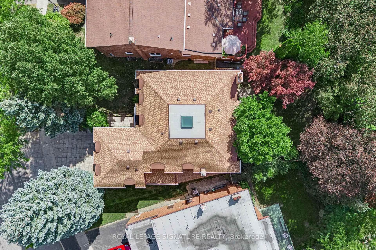
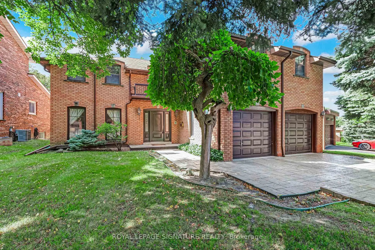
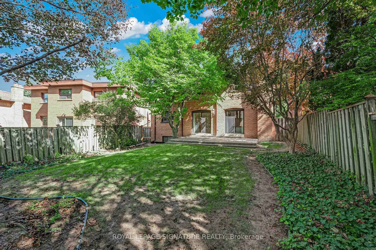
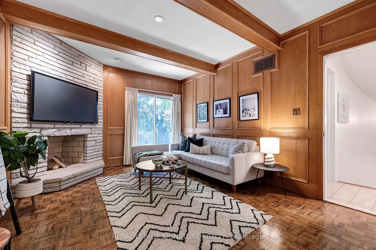
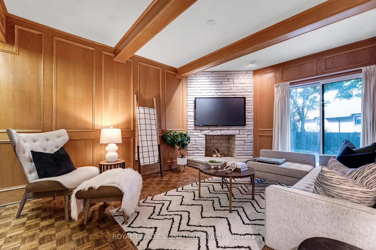
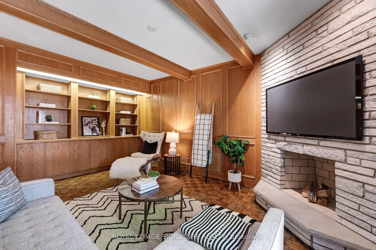
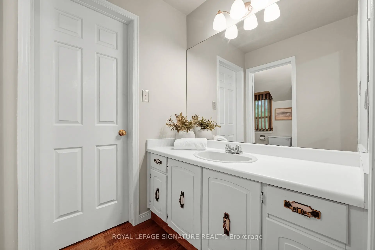
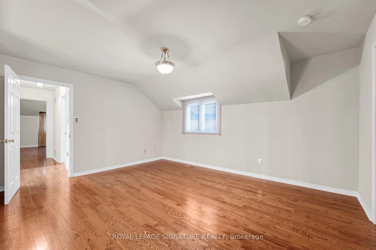
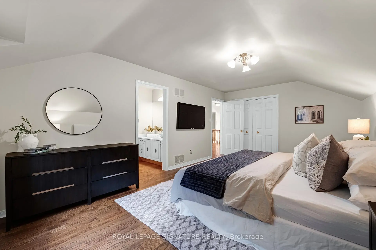
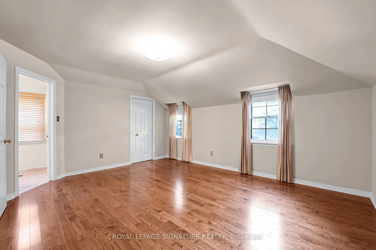
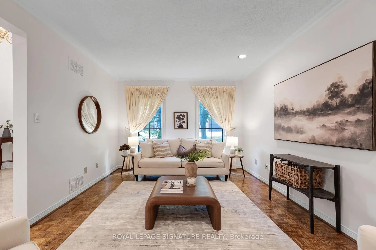
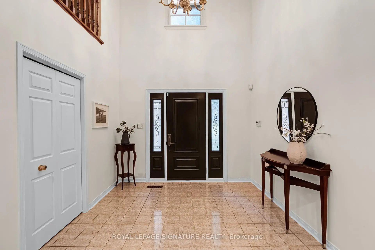
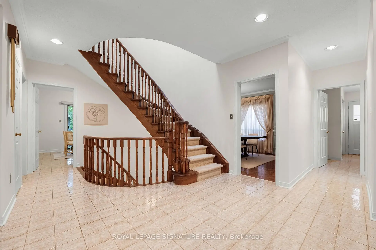
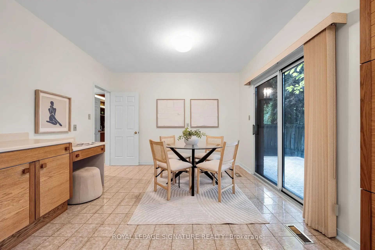
***An Exceptional Bayview Village Opportunity*** This spacious executive-style family home offers an outstanding combination of size, functionality and location. Lovingly maintained by its original owners, the home has been thoughtfully upgraded over the years with thousands invested in improvements and boasts exceptional curb appeal. The fabulous family-friendly floor plan features multiple family rooms, separate living and dining rooms, a bright and spacious layout, hardwood floors throughout, convenient main-floor laundry, and a finished basement offering even more living space. Generously proportioned rooms provide plenty of flexibility for growing families, entertaining and everyday living. Move in and enjoy, or bring your designer's vision and transform this exceptional home into your dream residence. Ideally located just steps from the subway, shopping, community centre, parks and trails, and within the highly sought-after Earl Haig Secondary School district. A rare opportunity to create something truly special in the heart of Bayview Village. This home is not to be missed!
Features
- Facing: West

- Bedrooms: 4

- Bathrooms: 5

- Garages: 2

- Kitchens: 1

Details
- Lot size: 68.60 x 130.71 Feet

- Space: 3000-3500

- Tax: $ 12814.10

- C13824650

- Listing contracted with: ROYAL LEPAGE SIGNATURE REALTY
| Room | Size(M) | Description | |
|---|---|---|---|
| Living Rm | 5.71x3.61 | Parquet, Pot Lights |
|
| Dining Rm | 4.67x3.58 | Parquet, Separate Rm |
|
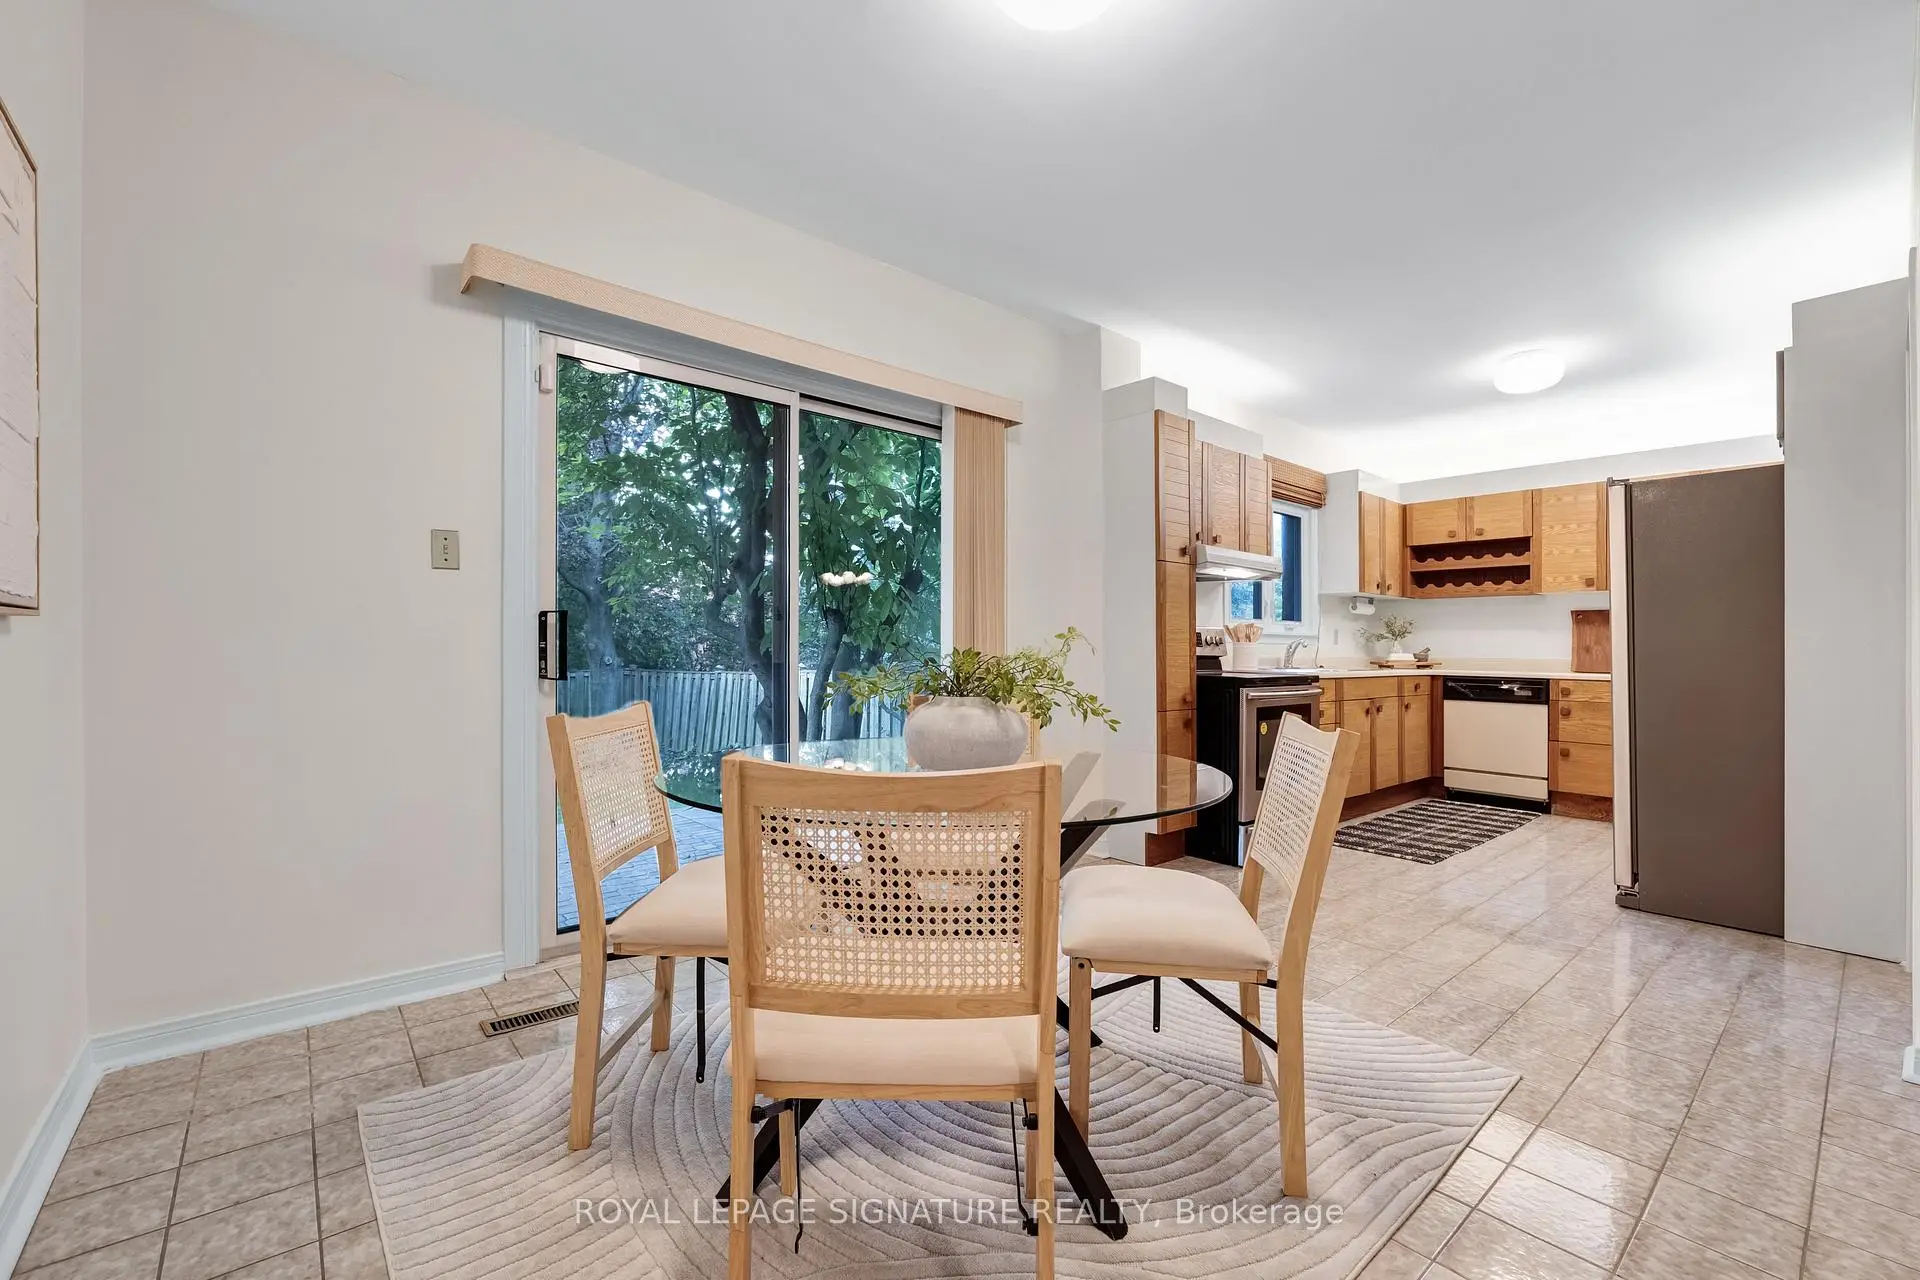
| Kitchen | 3.68x3.16 | Ceramic Floor, Walk-Out, Double Sink |
|
| Breakfast | 3.65x3.46 | Ceramic Floor, Walk-Out |
|
| Family Rm | 5.42x3.61 | Fireplace, Parquet, B/I Bookcase |
|
| Laundry | 3.35x2.50 | Laundry Sink, Side Door |
|
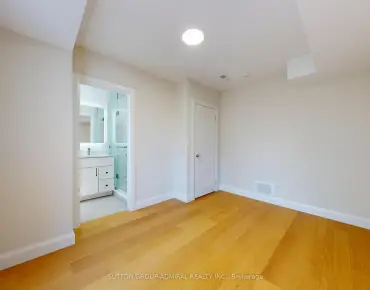
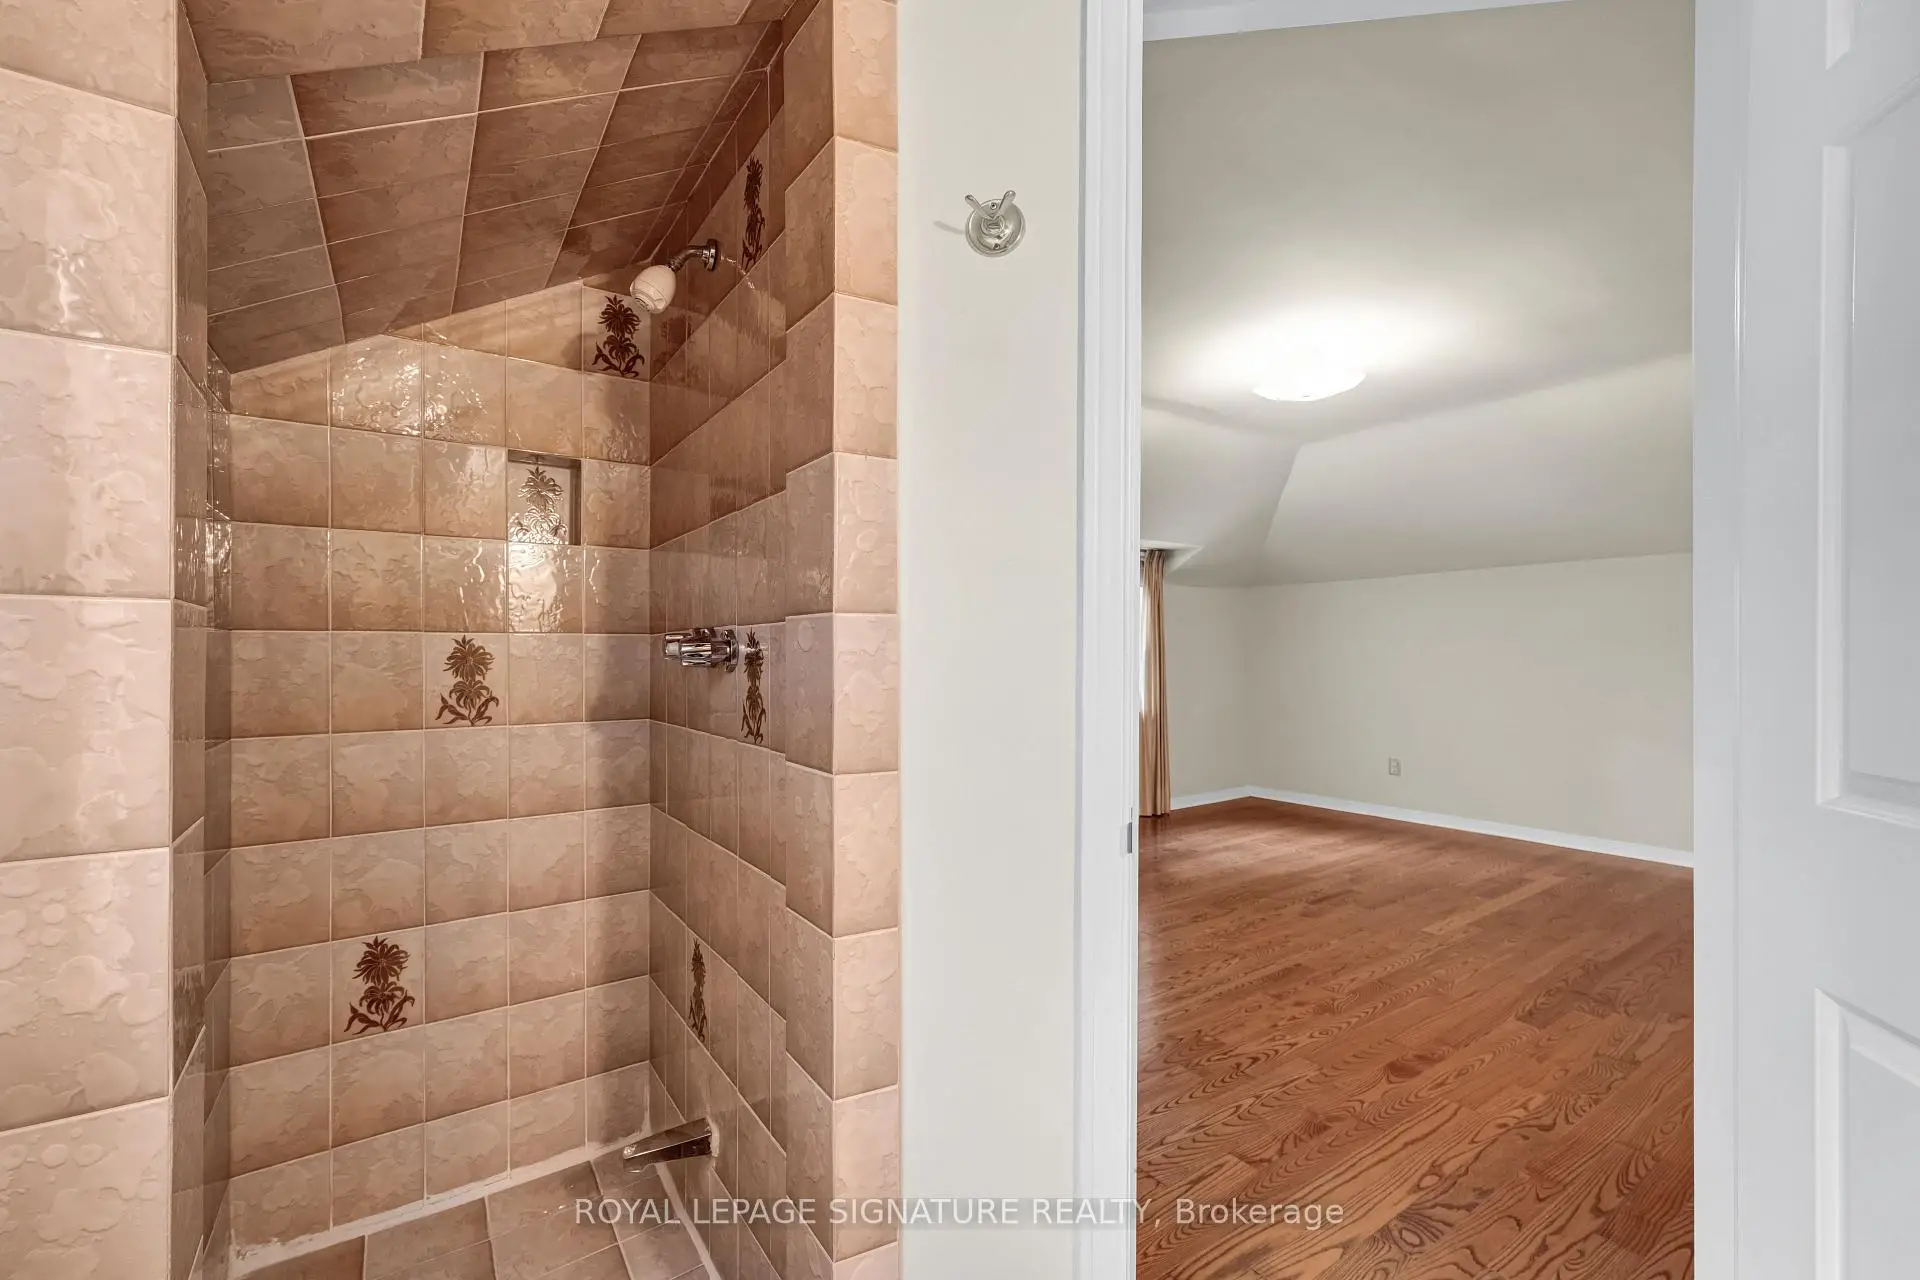
| Primary B | 5.86x3.61 | Hardwood Floor, 7 Pc Ensuite, Walk-In Closet(s) |
|
| 2nd Br | 5.04x4.04 | Hardwood Floor, 3 Pc Ensuite, Large Closet |
|
| 3rd Br | 4.42x3.58 | Hardwood Floor, Double Closet |
|
| 4th Br | 4.48x3.61 | Hardwood Floor, Closet |
|
| Great Rm | 4.73x4.06 | Hardwood Floor |
|
| 5th Br | 3.83x3.61 | Broadloom, Double Closet |
| Bathroom | Pieces | Level | |
|---|---|---|---|
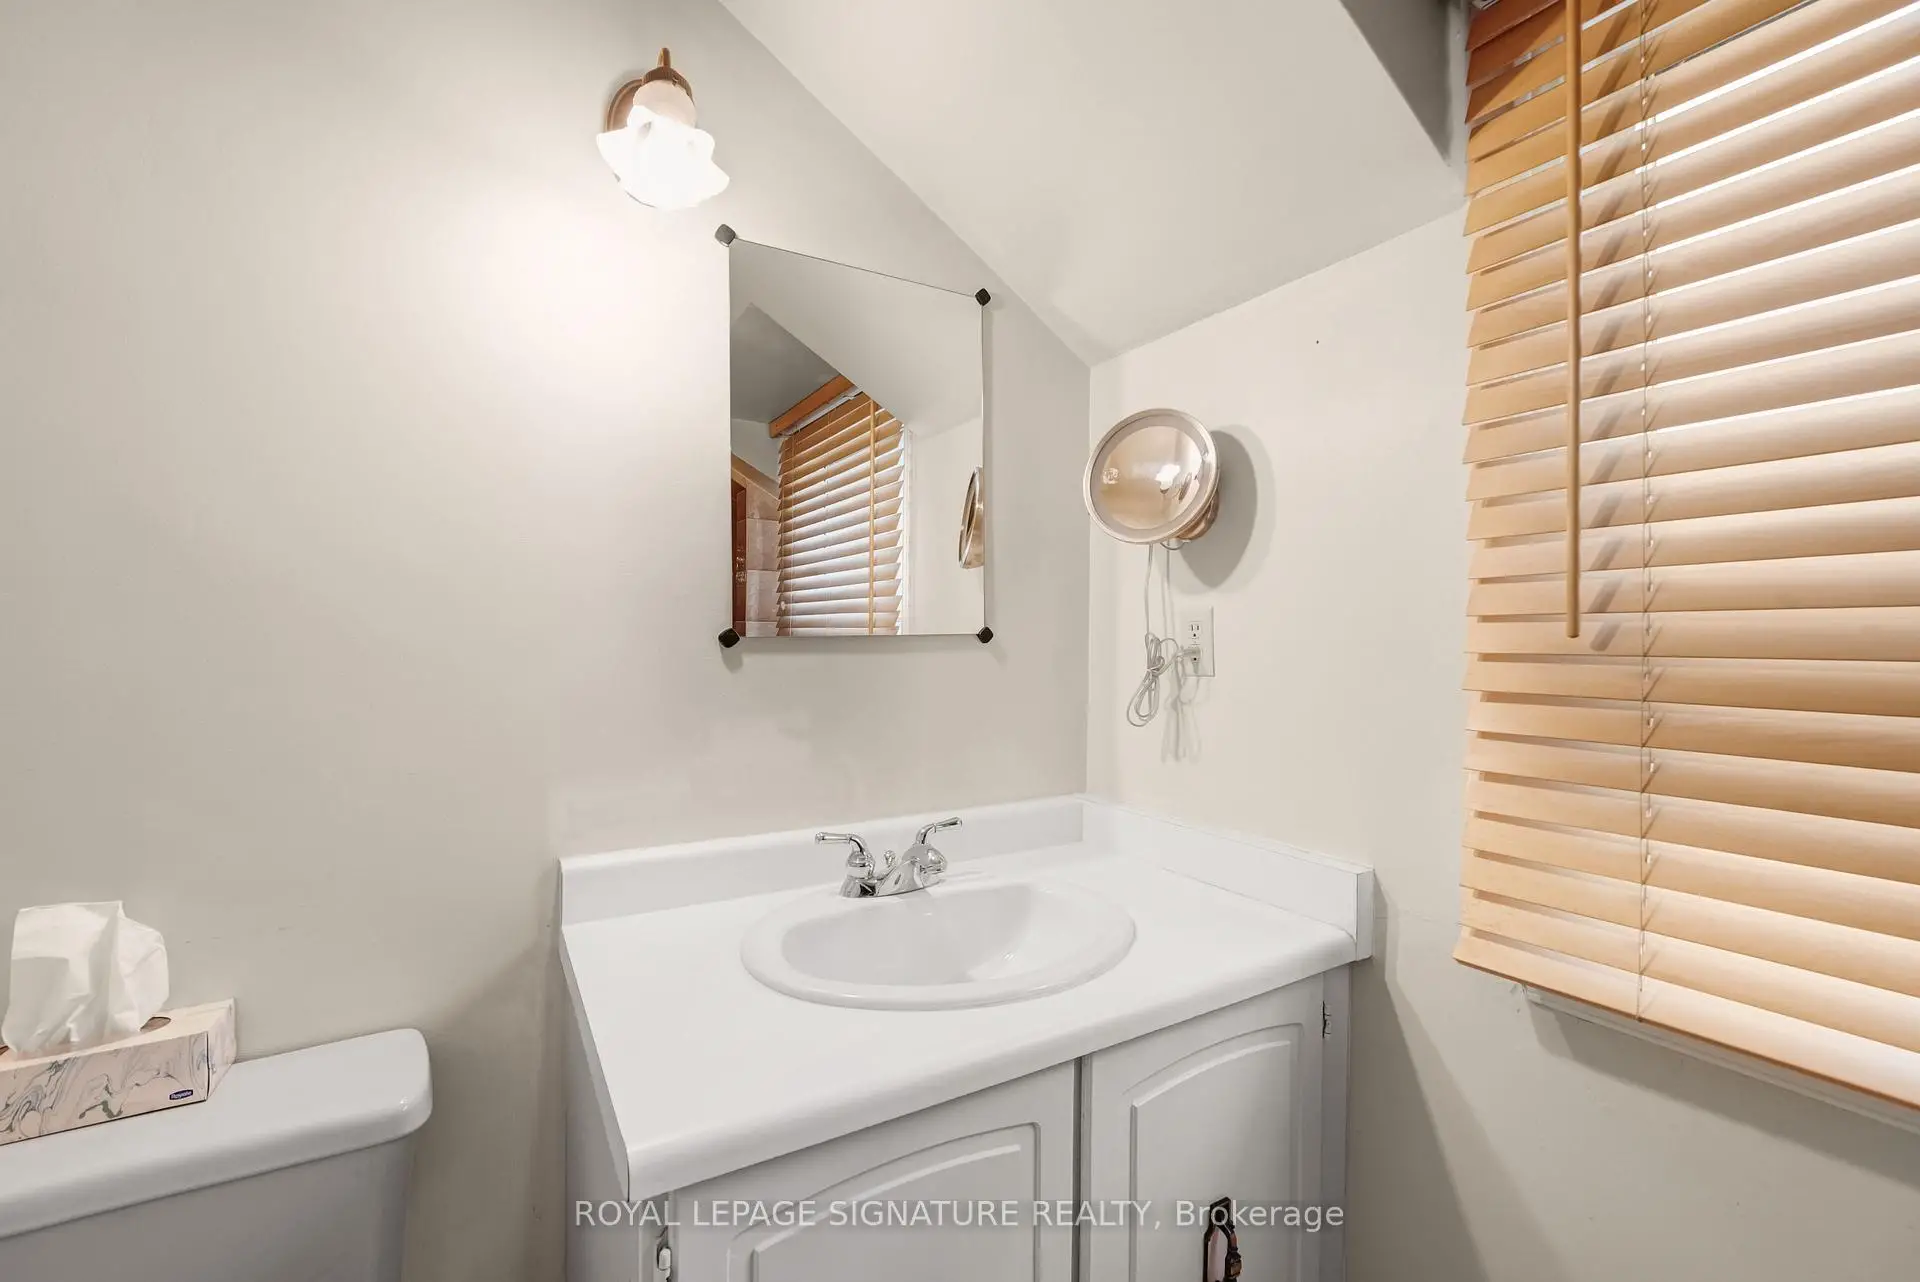
| 1xBath | 2 pcs | Main |
|
| 1xBath | 7 pcs | Second |
|
| 1xBath | 5 pcs | Second |
|
| 1xBath | 3 pcs | Second |
|
| 1xBath | 2 pcs | Basement |
Property Summary
Located close to the intersection of Leslie and Sheppard Ave. East, 54 Ambrose Rd is a 4+1 bedrooms 5 washrooms Detached. The unit has a Double Attached Parking Spaces. The property has many nice features including Auto Garage Door Remot. Living Room Rm, Dinning Room Rm, Kitchen, Breakfast Room, Family Room Rm and Laundry are on the Main floor.Local Area Profile
This property is located in a predominantly owner-occupied residential area with housing made up primarily of detached homes. Approximately 67% of residents hold a bachelor's degree or higher, while about 5% have a college credential. The large majority of local commuters travel by car.
School Information
Elementary Schools
-
Home schoolDistance to school: 0.7 km (~12 min walk)
-
Home schoolDistance to school: 1.0 km (~18 min walk)
-
ST GABRIEL (Grade: JK - 8)
Catholic French Immersion school
Distance to school: 1.5 km (~28 min walk) -
ST CYRIL (Grade: JK - 8)Distance to school: 3.5 km (~11 min drive)
-
ST TIMOTHY (Grade: 5 - 8)Distance to school: 1.8 km (~32 min walk)
Secondary Schools
-
Arts program school
Rank: 28/746 (Score: 8.8) 5 year average: 26/746 (Score: 8.4)Distance to school: 2.7 km (~8 min drive) -
Cardinal Carter-Arts (Grade: 9-12)
Catholic School
Distance to school: 3.2 km (~10 min drive) -
St. Josephs Morrow Park (Grade: 9-12)Distance to school: 2.7 km (~8 min drive)