Bedford Park-Nortown, Toronto, M5M 2L5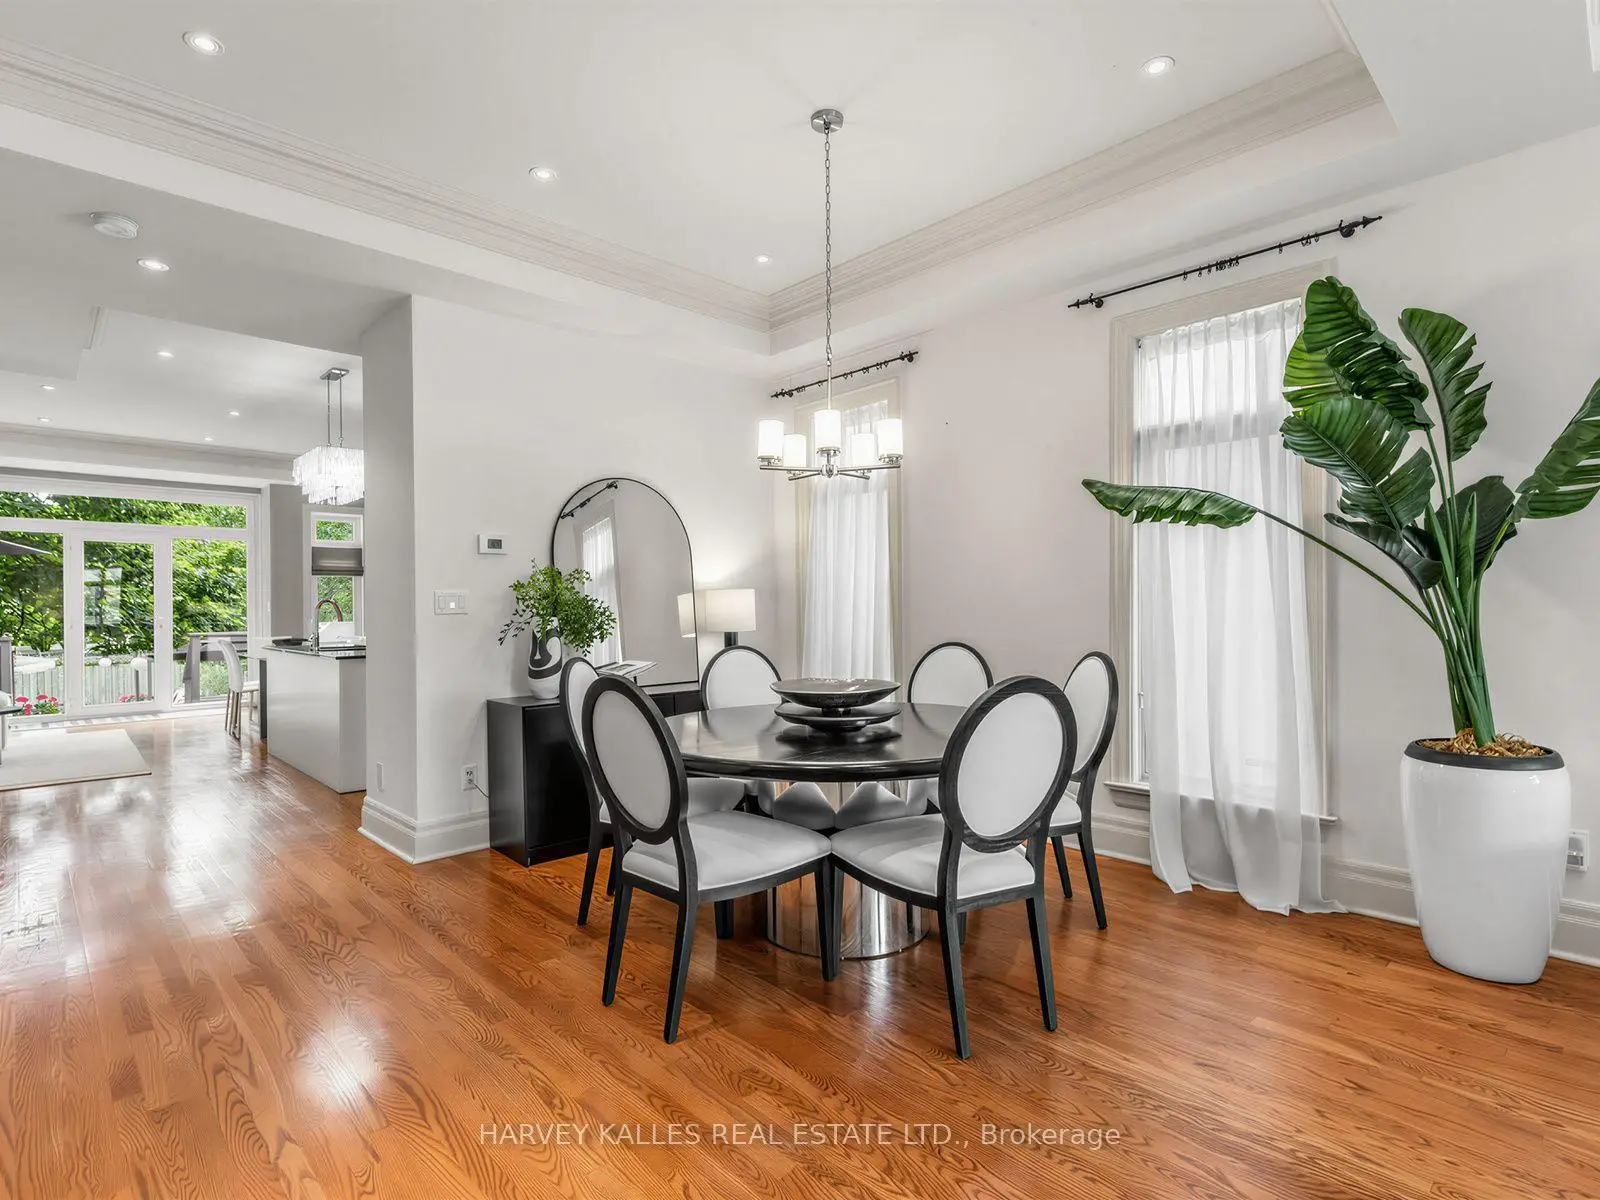

Description
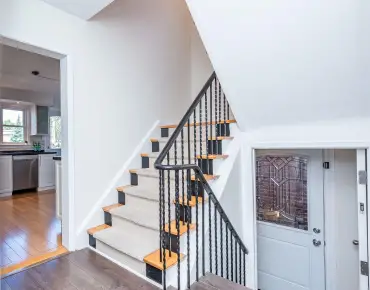
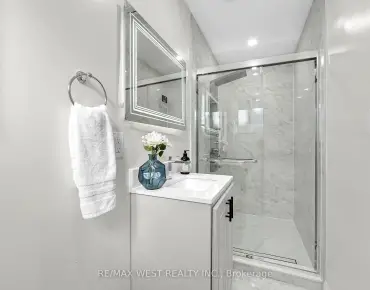
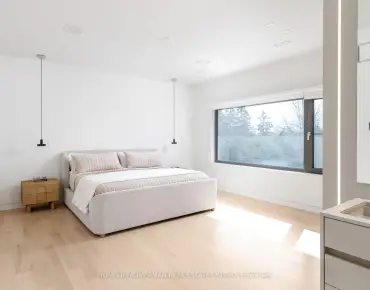
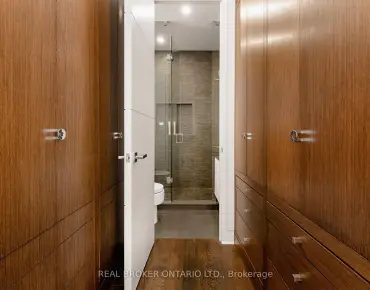
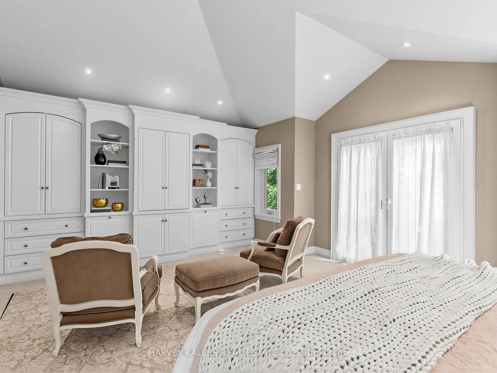
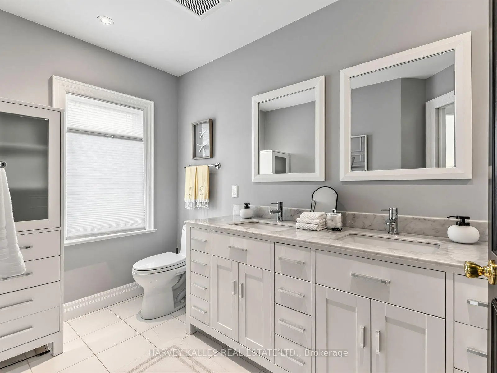
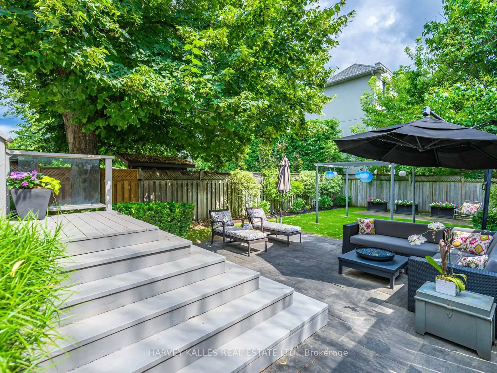
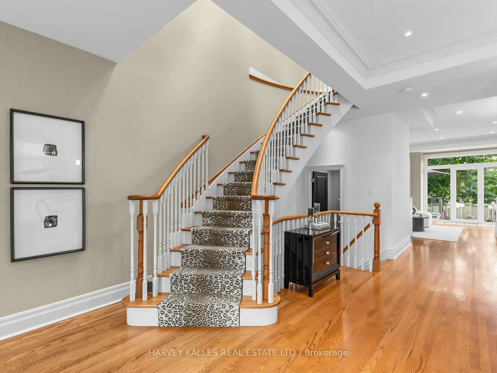
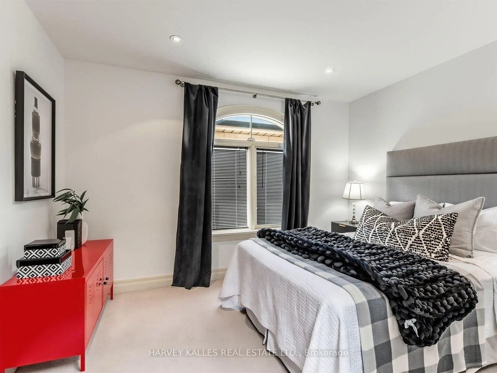
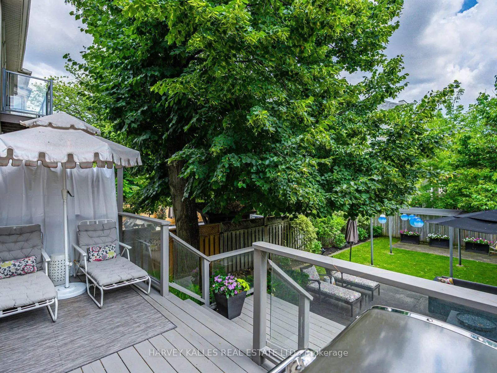
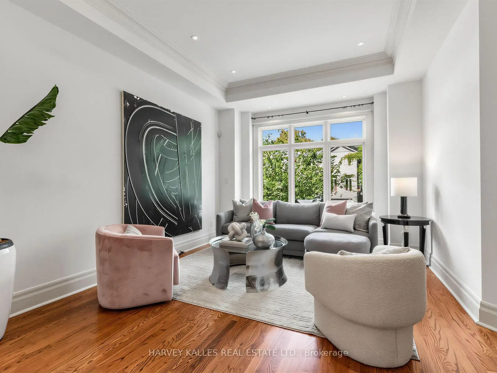
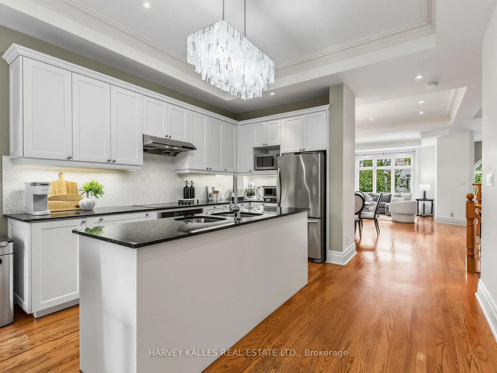
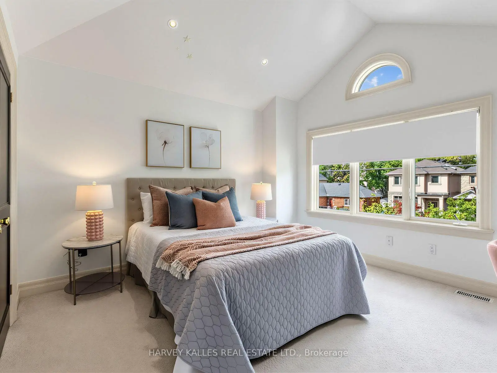
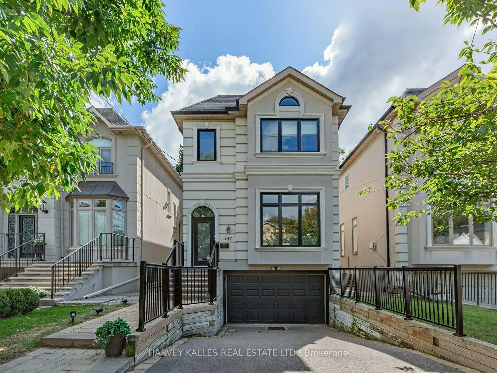
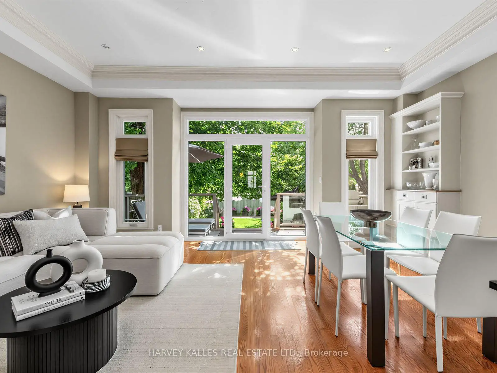
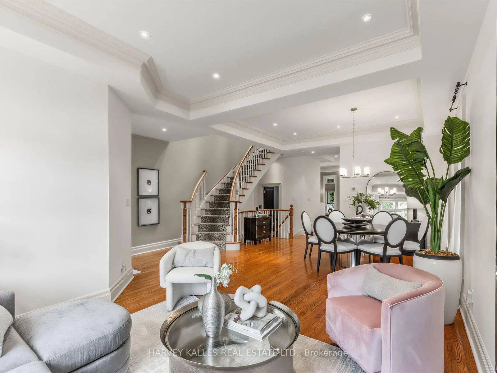
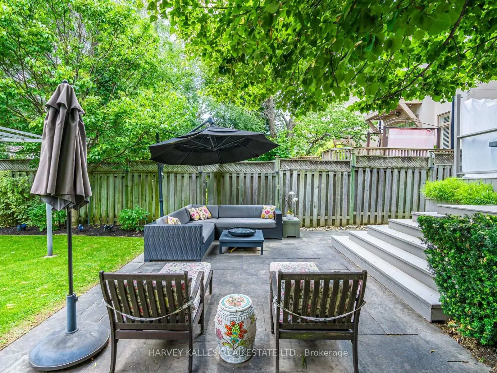
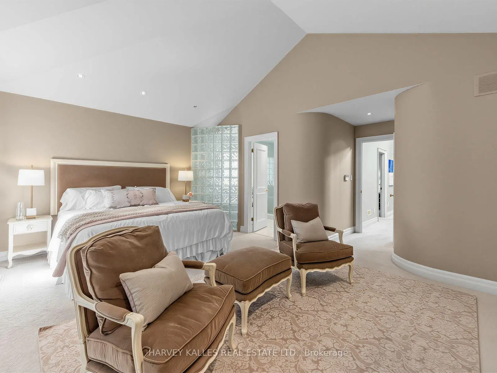
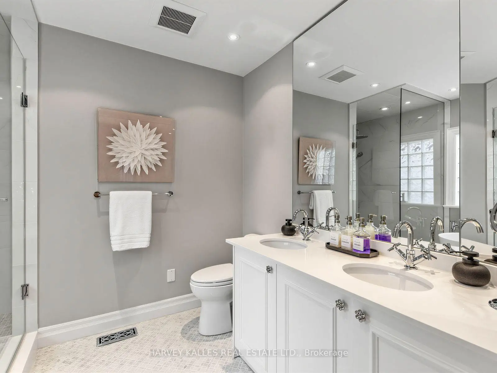
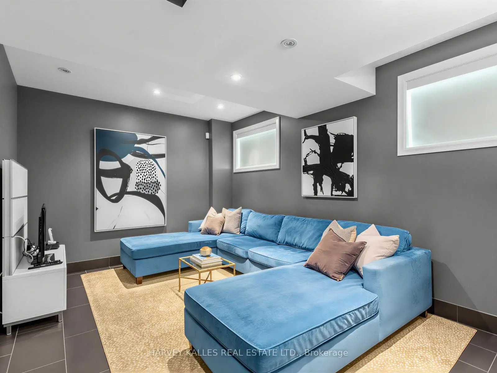
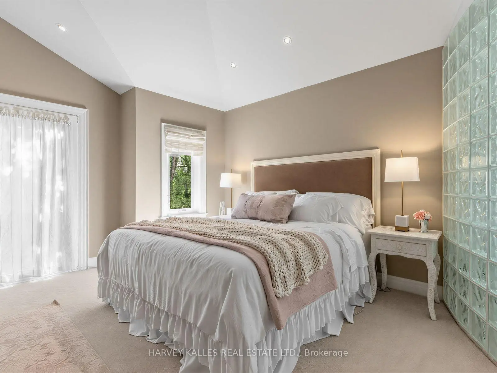
Bright & Beautiful On Brooke! Situated In The Heart Of Ledbury Park, A 3+1 Bedroom, 4 Bathroom Great Entertaining Family Home With A Highly Functional Layout. An Open Concept Kitchen/Breakfast/Family Room With New Floor to Ceiling Windows Overlooking The Deck & Deep Sun-filled South Facing Landscaped Back Yard. Perfect For Family Gatherings. Easy Flow From Formal to Casual Spaces. The Main Floor Features 10 Ft Ceilings, Oak Harwood Flooring, Crown Moldings A Convenient Powder Room And A Sweeping Staircase To The Second Level. A HUGE Primary Bedroom With Built-Ins, A Sitting Area, Juliette Balcony, Large W/| Closet & 5 Pc Ensuite. Two Additional Bedrooms, A 4 Pc Bath And Ample Closet Space. The Lower Level Expands The Living Space With A Recreation Room, 4 Pc Bath And An Additional Bedroom With The Option Of Teenage Space, Guest Room Or Nanny Suite!!! Note Direct Access To The Garage. Close to both Bathurst. A Short Walk To Avenue Road With All The Vibrant Life There Is On Offer. Restaurants, Shopping, TTC & Close To The 401
Features
- Facing: South

- Bedrooms: 3

- Bathrooms: 4

- Garages: 2

- Kitchens: 1

Details
- Lot size: 27.92 x 131.20 Feet

- Space: 2000-2500

- Tax: $ 10550.53

- C13824368

- Listing contracted with: HARVEY KALLES REAL ESTATE LTD.
| Room | Size(M) | Description | |
|---|---|---|---|
| Living Rm | 4.06x3.66 | Combined w/Dining, Hardwood Floor, Moulded Ceiling |
|
| Dining Rm | 4.57x4.06 | Combined w/Living, Hardwood Floor, Moulded Ceiling |
|
| Kitchen | 3.86x2.26 | Combined w/Family, Open Concept, Hardwood Floor |
|
| Breakfast | 3.43x2.26 | Combined w/Kitchen, Open Concept, Hardwood Floor |
|
| Family Rm | 4.80x3.56 | W/O To Deck, Overlooks Backyard, Hardwood Floor |
|
| Primary B | 5.82x4.57 | 5 Pc Ensuite, Cathedral Ceiling(s), Walk-In Closet(s) |
|
| 2nd Br | 4.01x3.76 | Double Closet, Cathedral Ceiling(s) |
|
| 3rd Br | 3.66x2.97 | ||
| Recreatio | 4.60x3.15 | B/I Bookcase |
|
| Br | 2.95x2.03 | ||
| Foyer | 2.77x1.42 |
| Bathroom | Pieces | Level | |
|---|---|---|---|
| 1xBath | 5 pcs | Second |
|
| 1xBath | 4 pcs | Second |
|
| 1xBath | 2 pcs | Ground |
|
| 1xBath | 4 pcs | Basement |
Property Summary
Located close to the intersection of Brooke & Falkirk, 397 Brooke Ave is a 3+1 bedrooms 4 washrooms Detached. The unit has a Double Built-In Parking Spaces. The property has many nice features including Water Heater, Countertop Range and Auto Garage Door Remot. Foyer are on the Main floor; Living Room Rm, Dinning Room Rm, Kitchen, Breakfast Room and Family Room Rm are on the Ground floor.Local Area Profile
This property is located in an area with a high level of homeownership with housing made up primarily of detached homes. Approximately 59% of residents hold a bachelor's degree or higher, while about 12% have a college credential. Residents use a combination of driving and public transit for commuting.
School Information
Elementary Schools
-
Home schoolDistance to school: 0.5 km (~9 min walk)
-
ST CYRIL (Grade: JK - 8)
Catholic French Immersion school
Distance to school: 5.3 km (~16 min drive) -
ST MARGARET (Grade: 5 - 8)Rank: 687 out of 3022 (Score: 7.3)Distance to school: 0.7 km (~12 min walk)
Secondary Schools
-
Home schoolRank: 665/746 (Score: 3.8) 5 year average: 599/746 (Score: 4.0)Distance to school: 1.6 km (~28 min walk)
-
Marshall McLuhan (Grade: 9-12)
Catholic AP program school
Rank: 291/746 (Score: 6.6) 5 year average: 222/746 (Score: 6.8)Distance to school: 3.1 km (~9 min drive) -
Loretto Abbey (Grade: 9-12)Rank: 259/746 (Score: 6.8) 5 year average: 205/746 (Score: 6.9)Distance to school: 2.0 km (~6 min drive)