Annex, Toronto, M6G 1Z3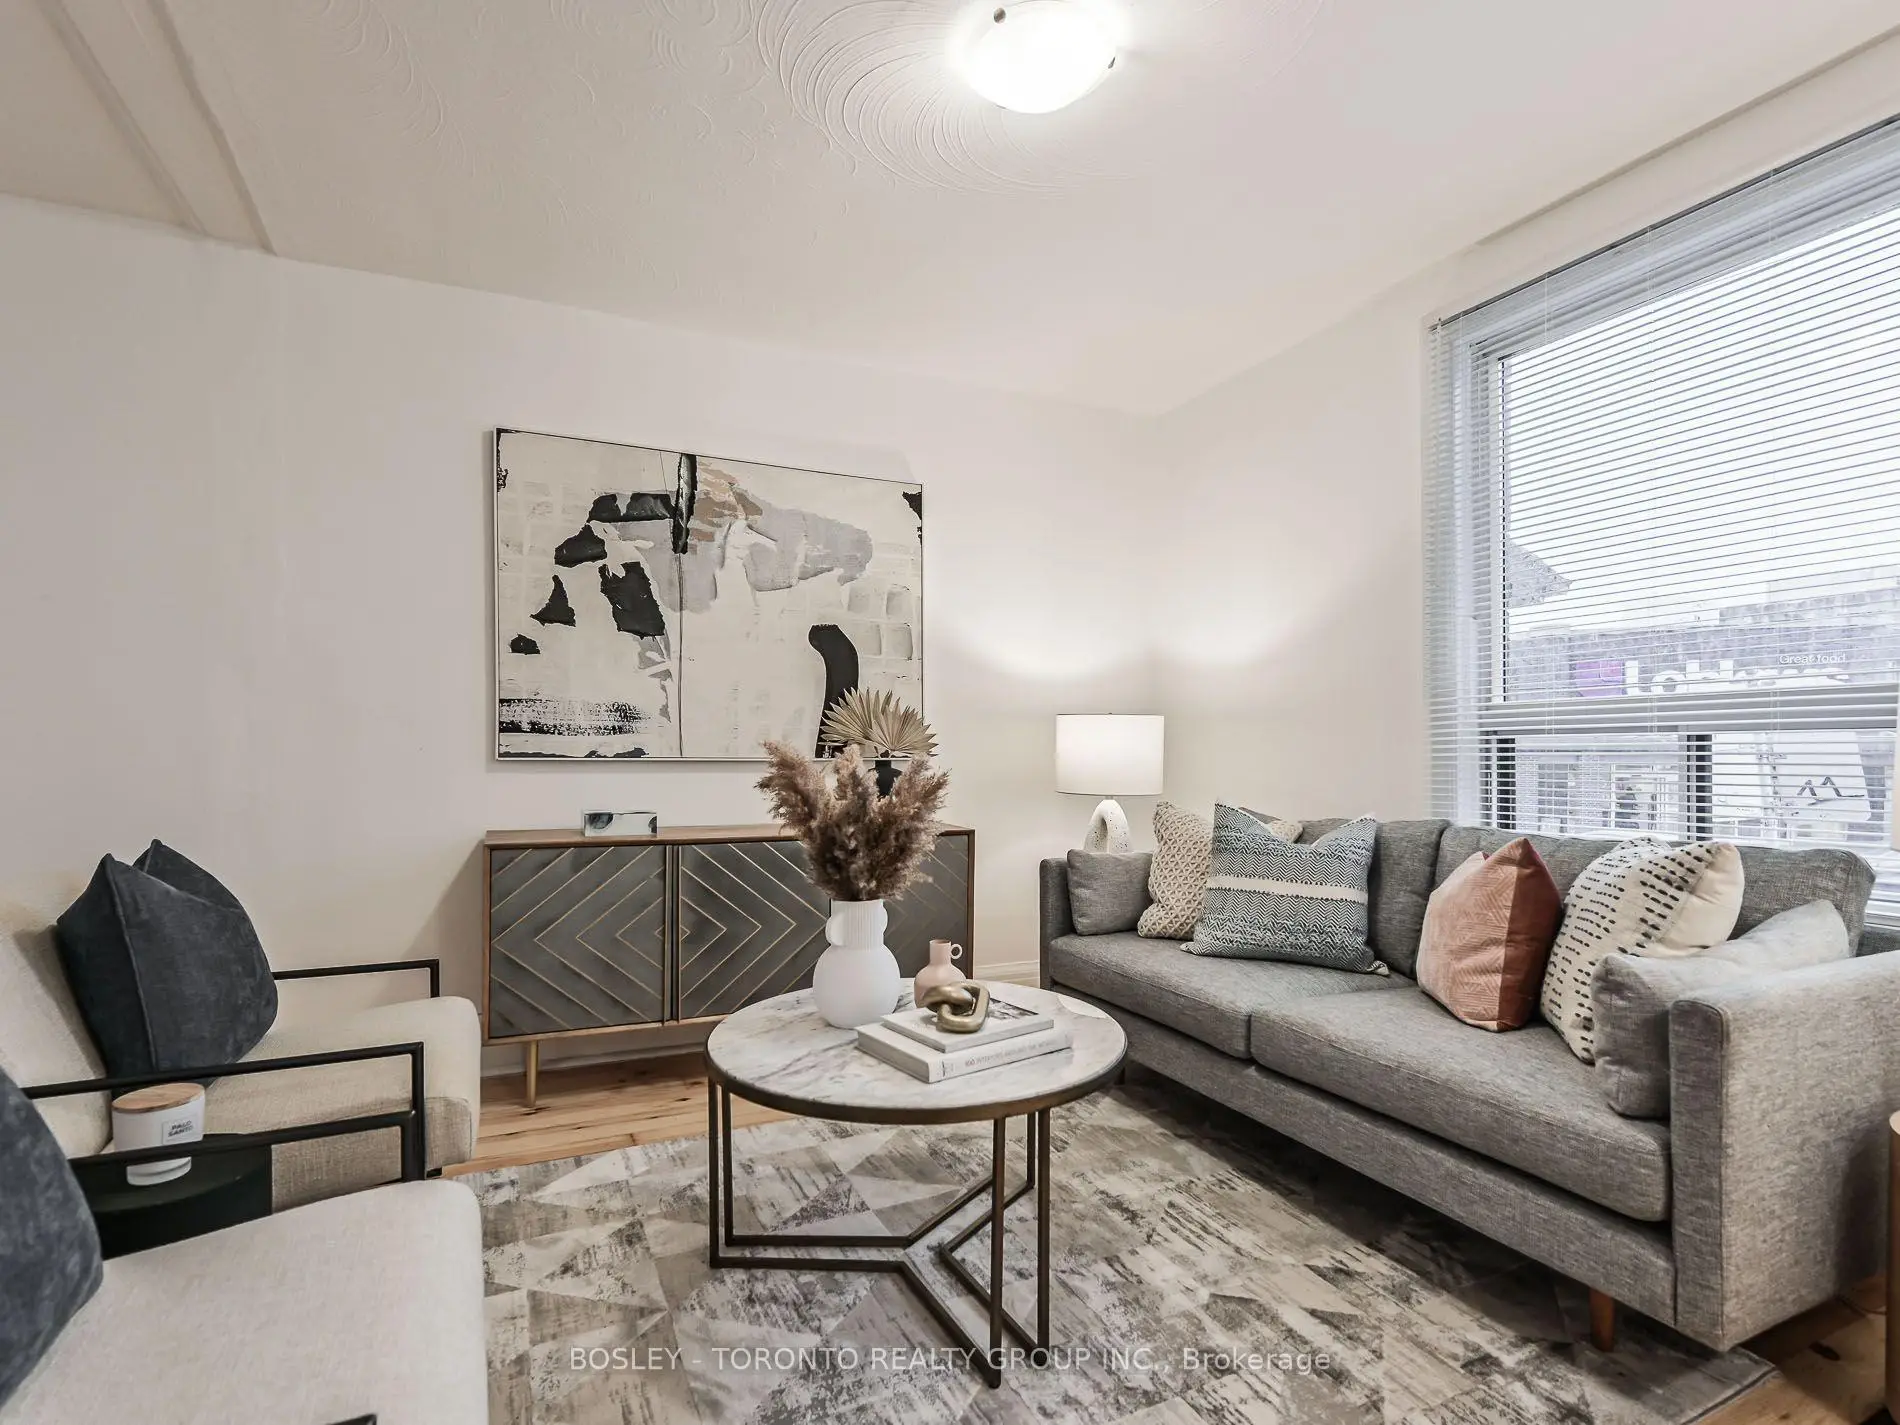

Description
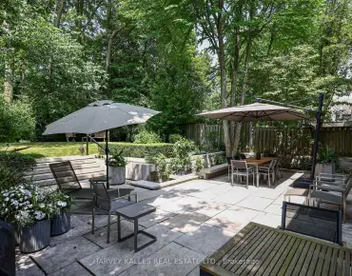
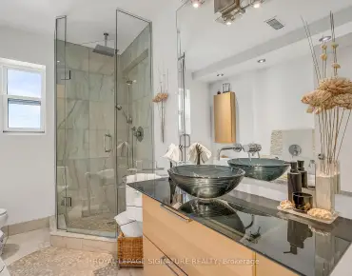
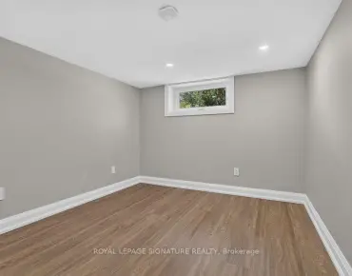
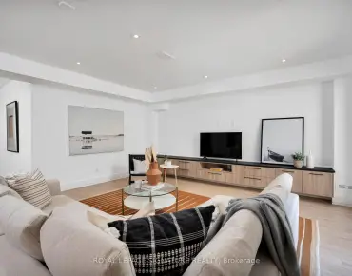
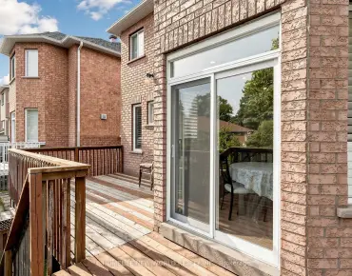
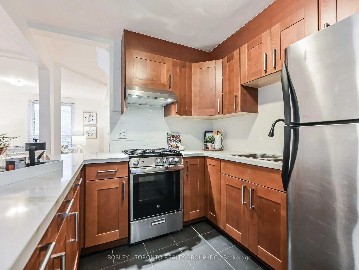
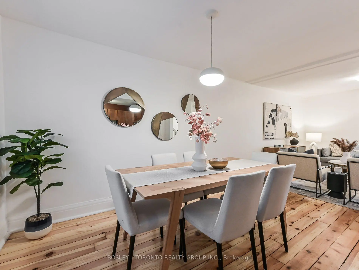
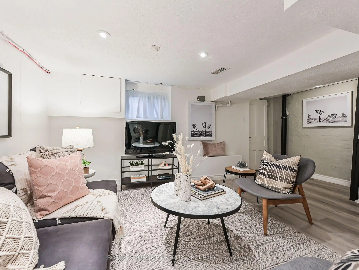
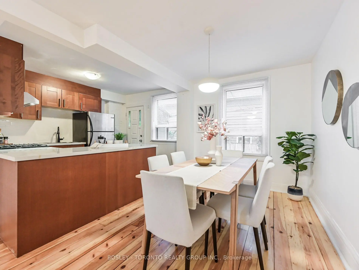
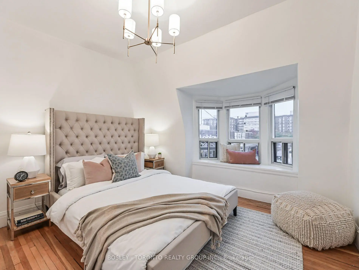
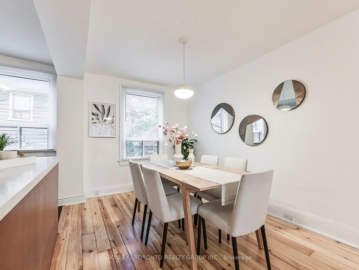
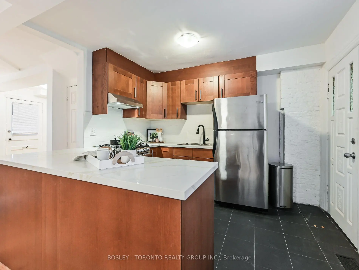
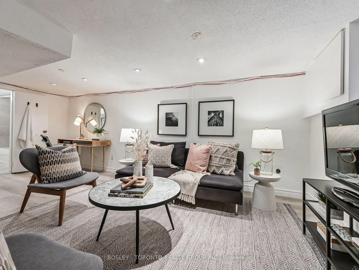
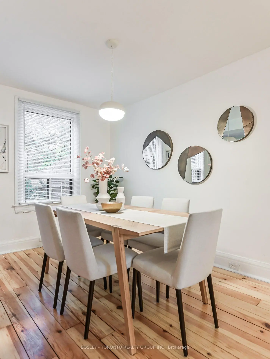
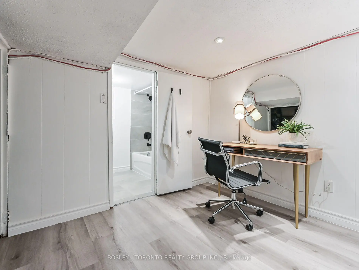
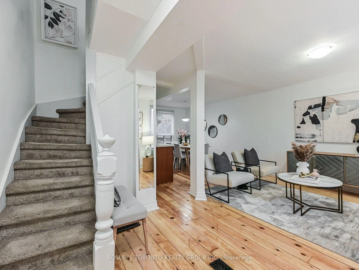
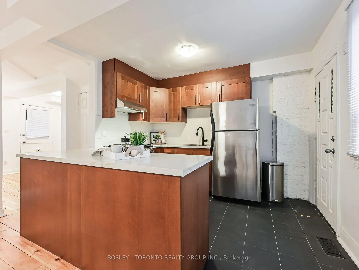
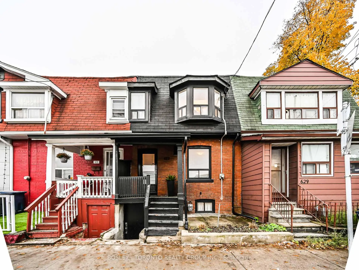
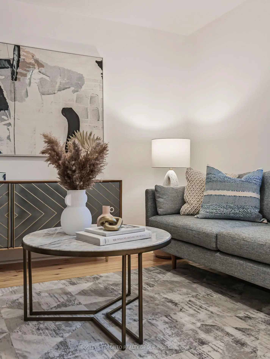
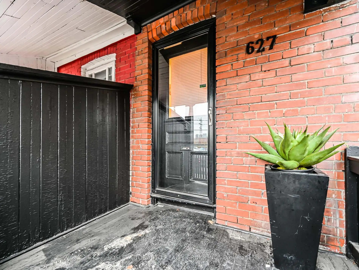
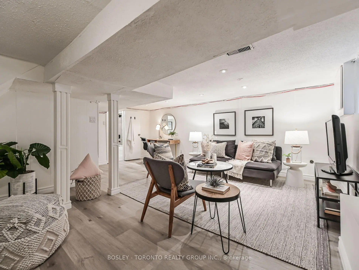
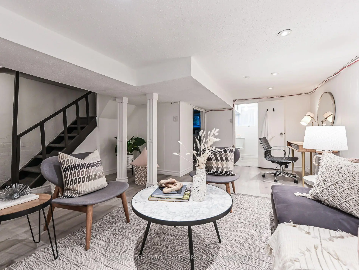
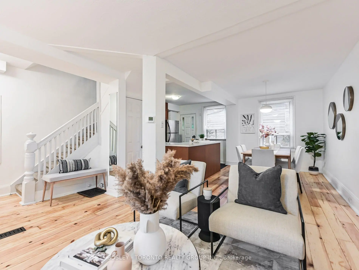
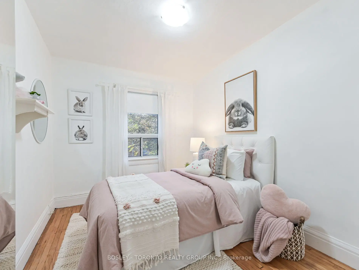
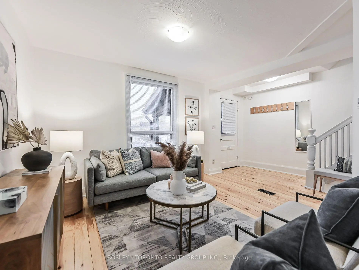
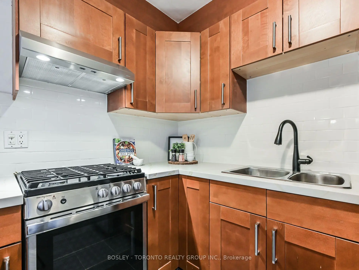
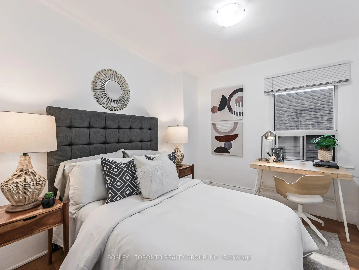
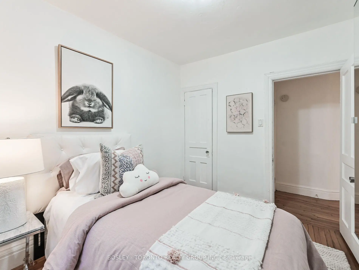
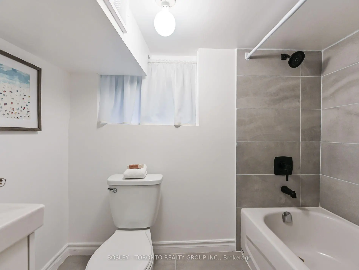
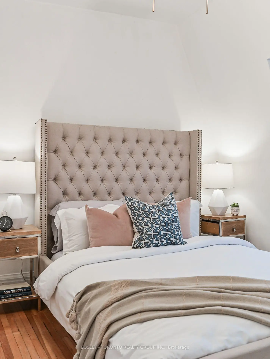
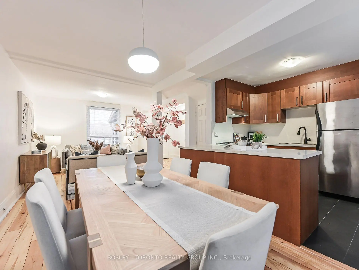
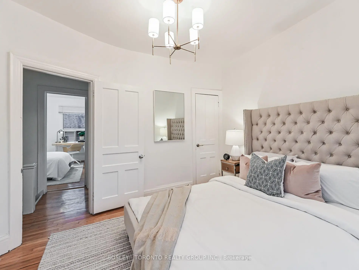
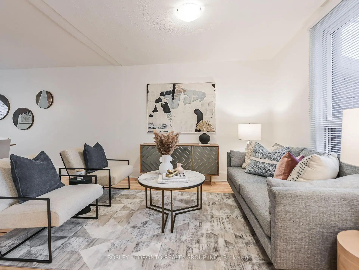
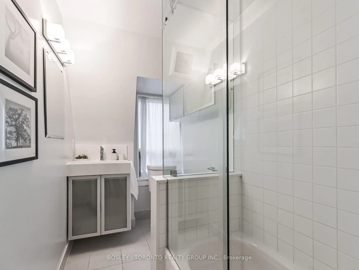
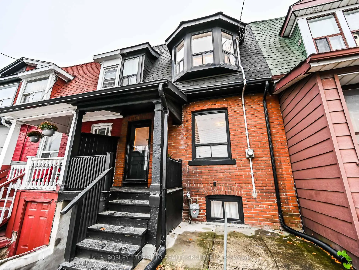
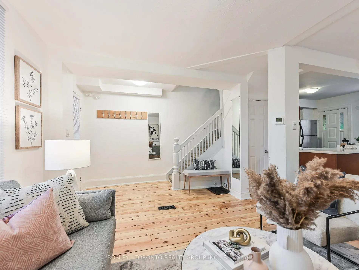
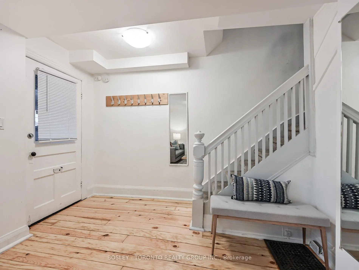
Welcome To Seaton Village! Steps To The Annex, Mirvish Village, Koreatown, & Christie Pits, You Couldn't Hope For A Better Downtown Location, Right In The Heart Of The Action! This Darling 1900'S Victorian Beauty Has Been Renovated And Shows To Perfection, Offering A Wonderful Starter Home At An Affordable Price. Why Live In A Condo When You Can Own Vintage Red Brick? Beautiful Kitchen W/Gas Range, S/S Appliances, New Quartz Counters. Gleaming Vintage Maple Hardwood Floors. Three Spacious Second Level Bedrooms, 4-Piece Bathroom, Plus Finished Basement Featuring Spacious Room & Second Bathroom. Separate Entrance To Basement With Rough-In For Kitchen. Awesome Backyard For Relaxing & Entertaining - So Hard To Find In The Downtown Core! Street Parking Readily Available, & Lots Of Parking Across The Street Too! Excellent Carson Dunlop Home Inspection Available. Open Saturday & Sunday, 2-4pm!
Features
- Facing: North

- Bedrooms: 3

- Bathrooms: 2

- Garages:

- Kitchens: 1

Details
- Lot size: 17.58 x 63.00 Feet

- Space: 1100-1500

- Tax: $ 4243.23

- C13813272

- Listing contracted with: BOSLEY - TORONTO REALTY GROUP INC.
| Room | Size(M) | Description | |
|---|---|---|---|
| Kitchen | 3.23x2.87 | Tile Floor, Stainless Steel Appl, Quartz Counter |
|
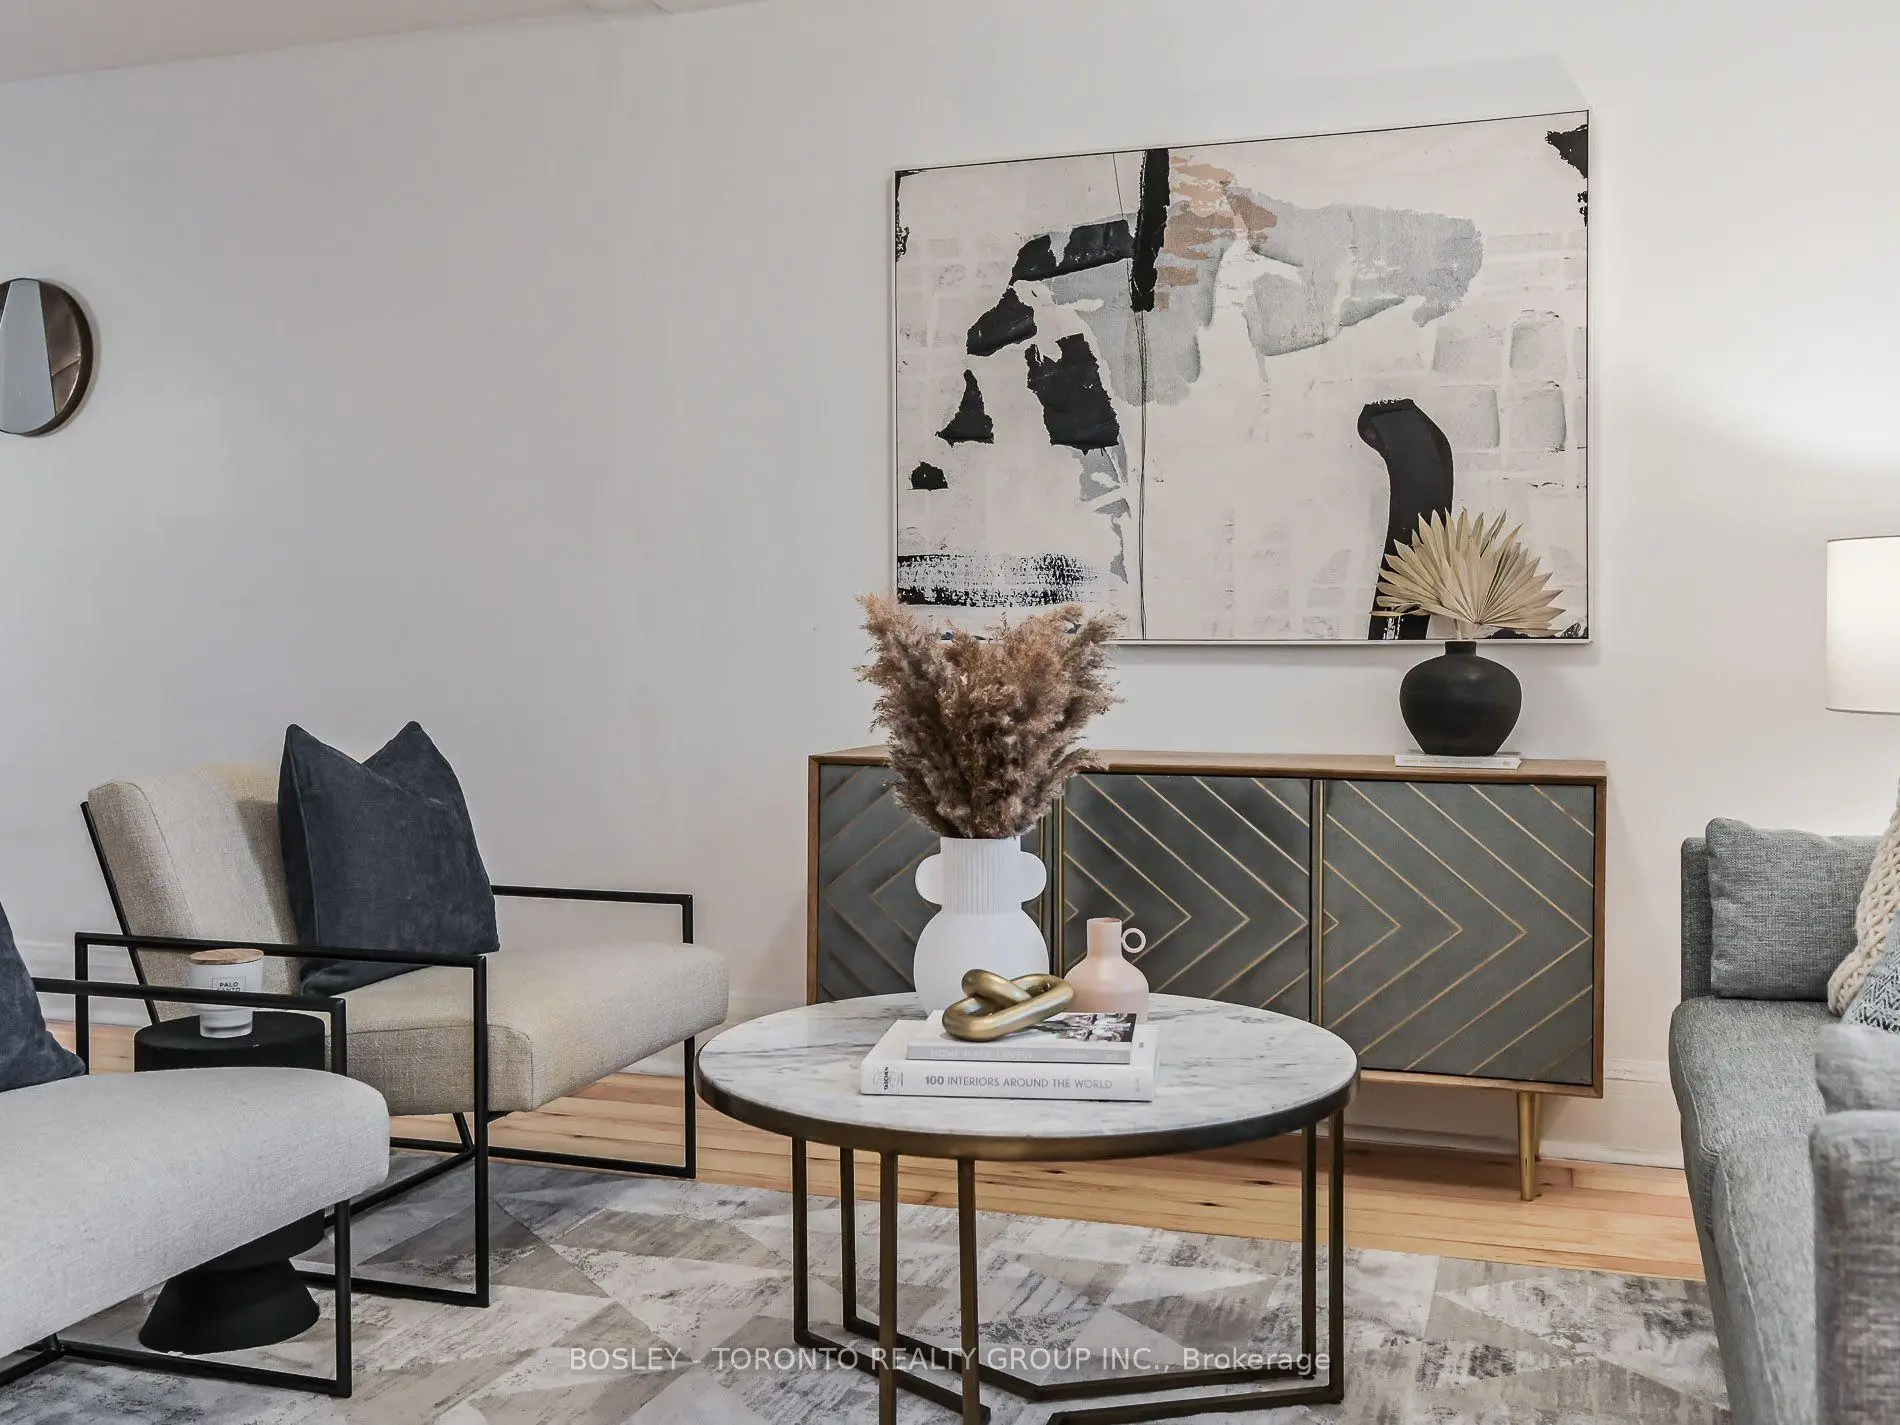
| Living Rm | 4.18x4.41 | Hardwood Floor, W/O To Porch, Picture Window |
|
| Dining Rm | 3.23x2.87 | Hardwood Floor, W/O To Yard, Large Window |
|
| Primary B | 2.90x3.46 | Hardwood Floor, Bay Window, Window |
|
| 2nd Br | 3.21x2.54 | Hardwood Floor, Closet, Window |
|
| 3rd Br | 3.24x2.56 | Hardwood Floor, Closet, Window |
|
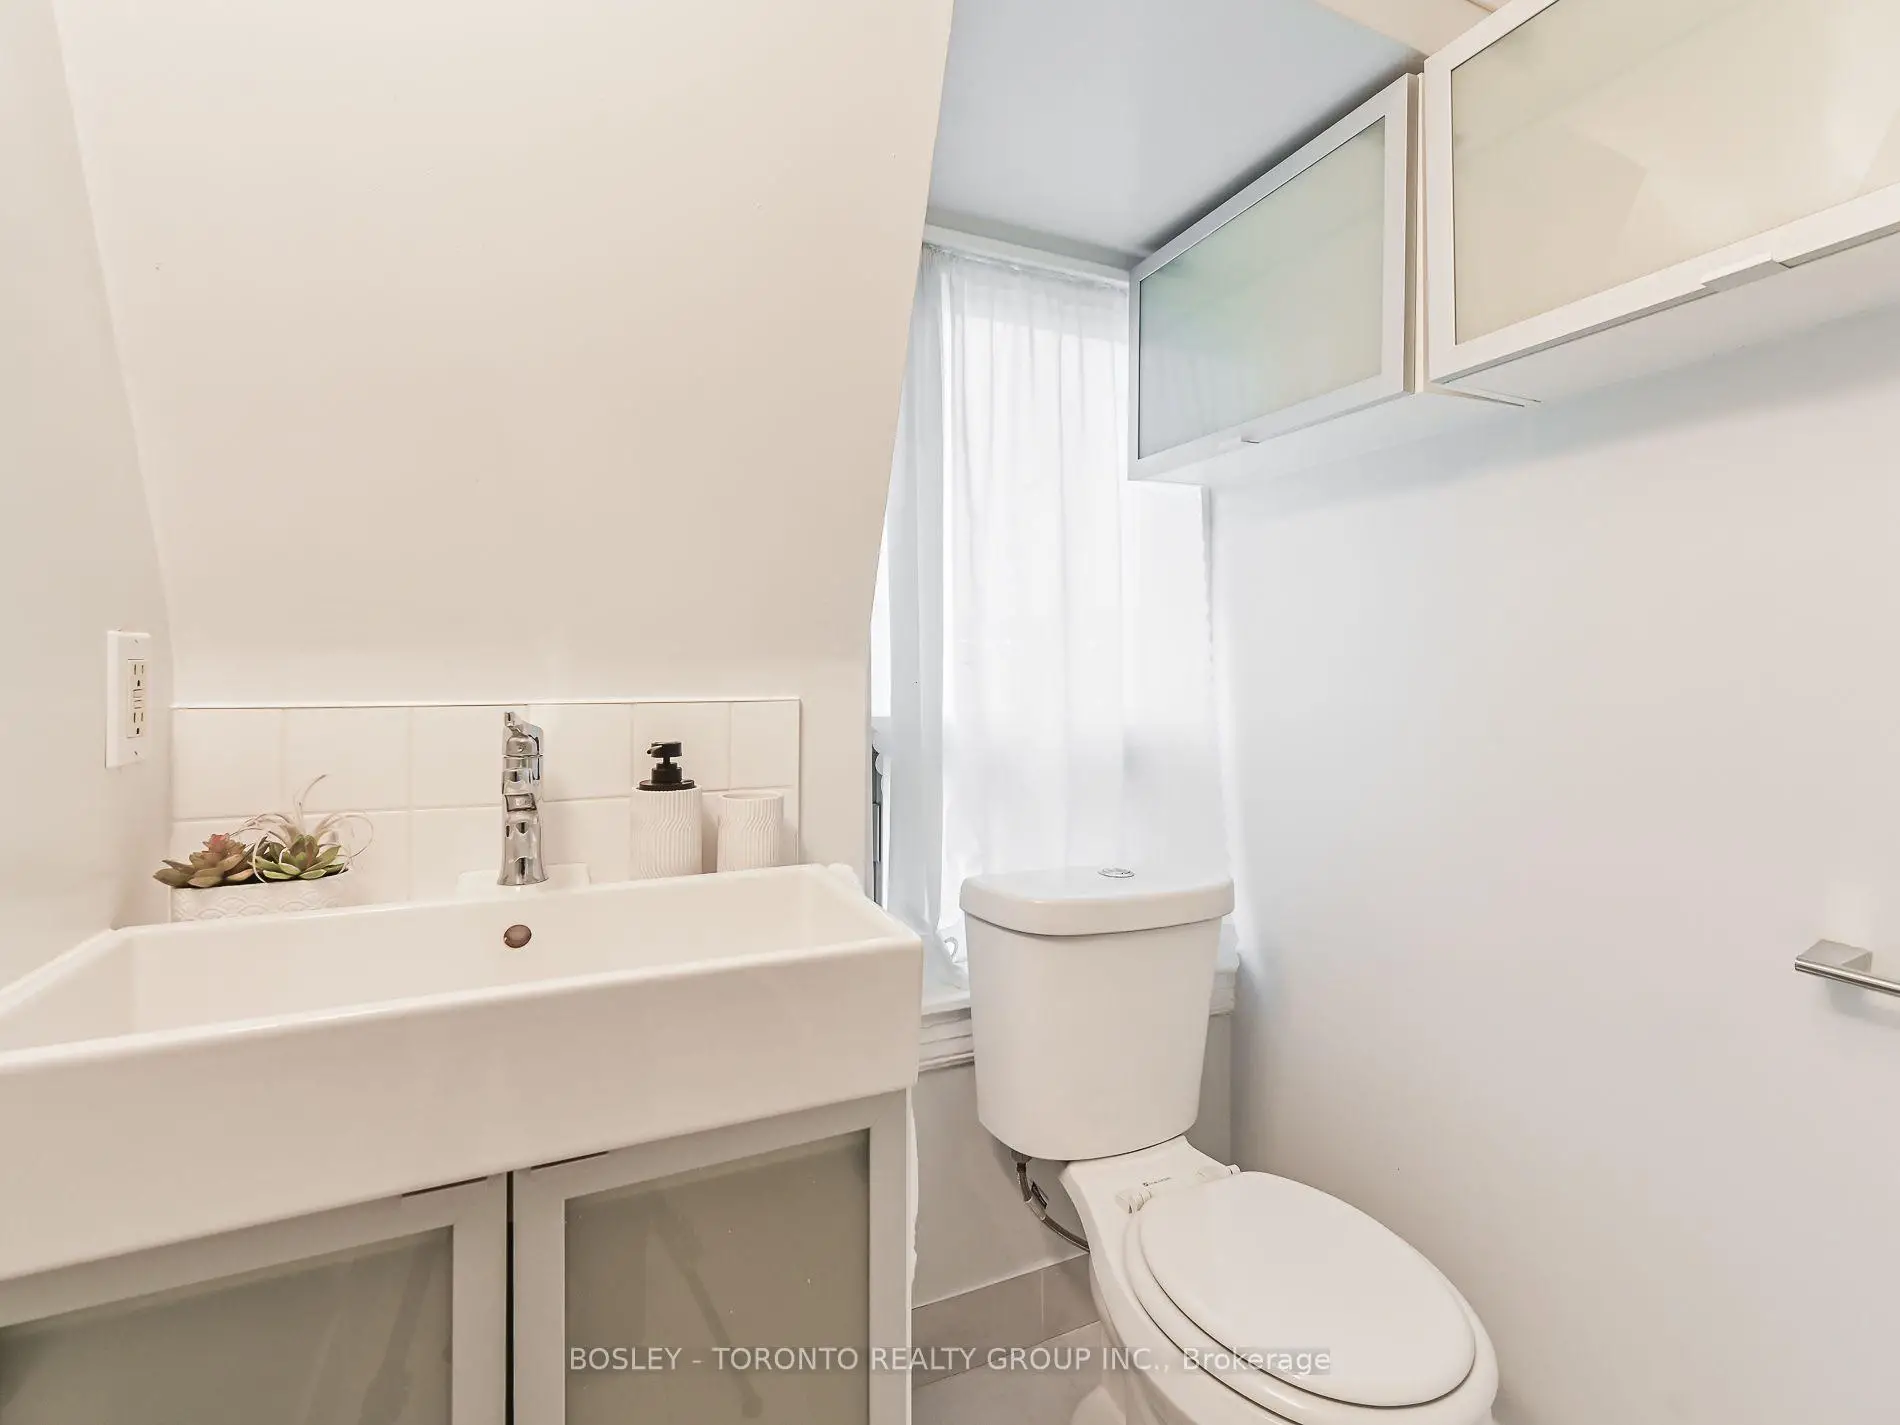
| Bath | 2.19x1.46 | Tile Floor, 4 Pc Bath |
|
| Recreatio | 5.56x5.06 | Vinyl Floor, Pot Lights, Above Grade Window |
|
| Bath | 1.80x1.95 | Tile Floor, 4 Pc Bath |
| Bathroom | Pieces | Level | |
|---|---|---|---|
| 1xBath | 4 pcs | Second |
|
| 1xBath | 4 pcs | Basement |
Property Summary
Located close to the intersection of Dupont & Christie, 627 Dupont St is a 3 bedrooms 2 washrooms Freehold Townhouse. The property basement is Separate Ent . The property has many nice features including None. Kitchen, Living Room Rm and Dinning Room Rm are on the Main floor.Local Area Profile
This property is located in an area with a mix of homeowners and renters with a mix of detached homes and apartments and condominiums. Approximately 65% of residents hold a bachelor's degree or higher, while about 12% have a college credential. Public transit is commonly used by local commuters, alongside driving.
School Information
- Palmerston Avenue Junior Public School (Grade:JK-6) 577/3037
- Essex Junior and Senior Public School (Grade:JK-8) 2892/3037
- Harbord Collegiate Institute (Grade:9-12) 163/739
- St. Bruno / St Raymond Catholic School (Grade:JK-8) 2400/3046
- Ryerson Community School (Grade:JK-8) 2413/3037
- King Edward Junior and Senior Public School (Grade:JK-8) 1119/3037
- Palmerston Avenue Junior Public School (Grade:JK-6) 577/3037