
Description
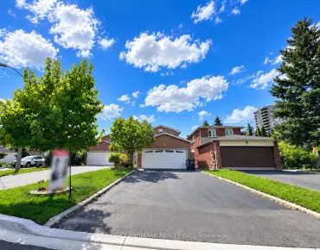
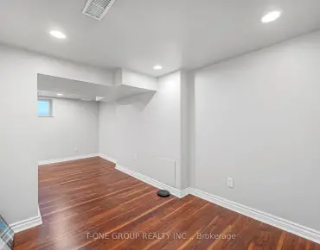
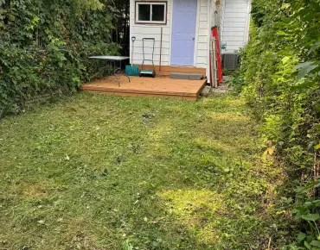
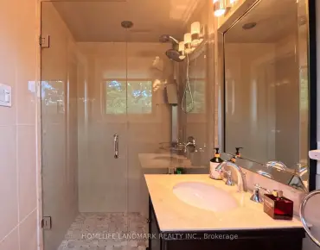
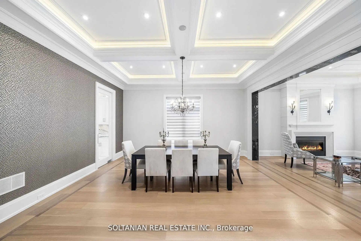
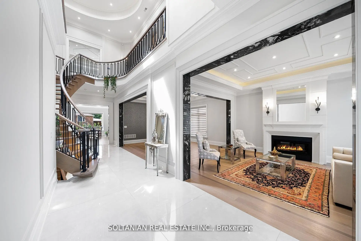
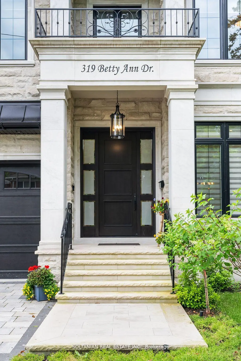
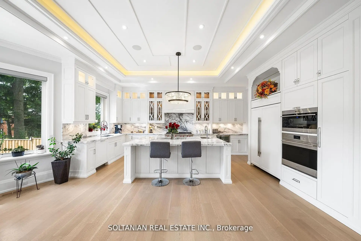
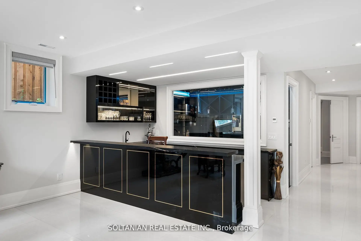
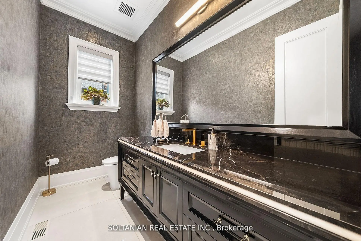
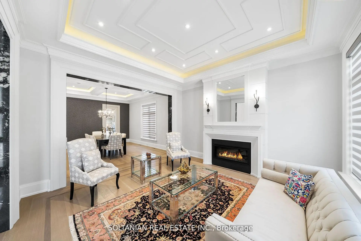
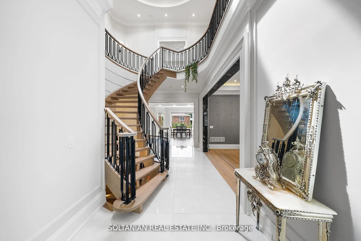
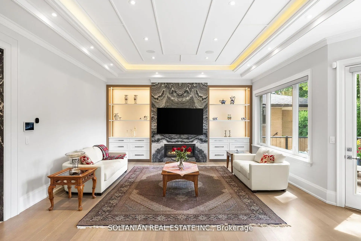
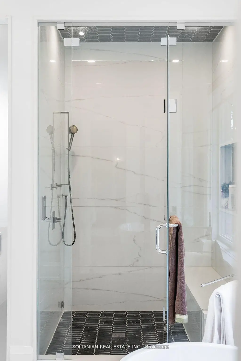
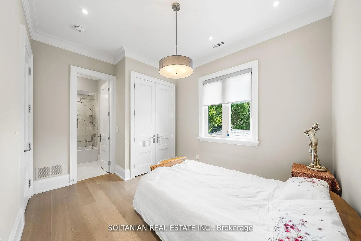
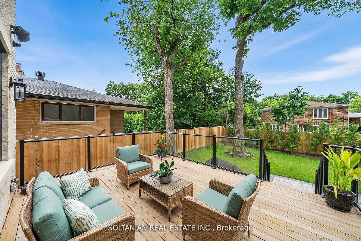
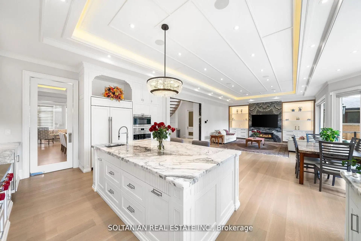
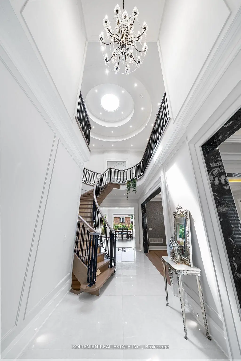
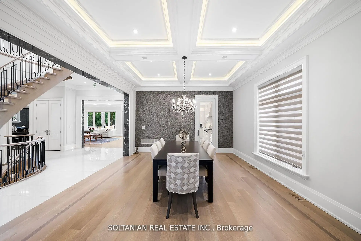
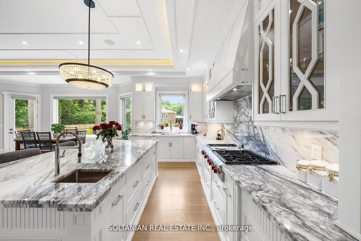
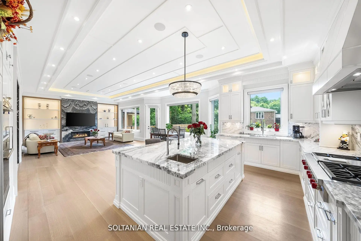
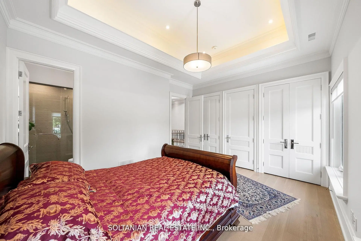
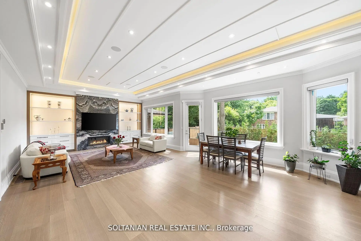
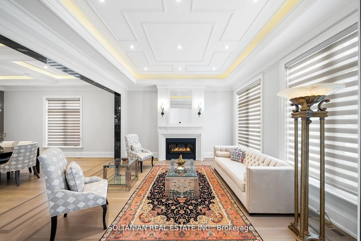
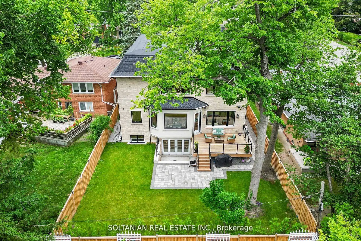
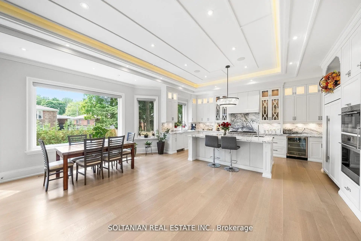
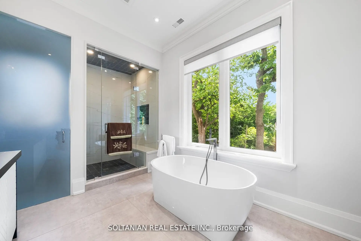
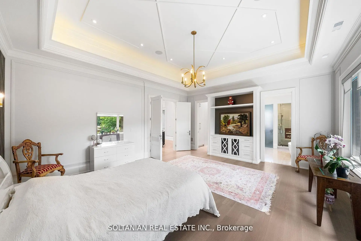
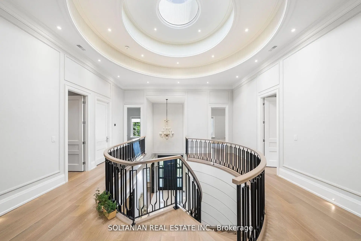
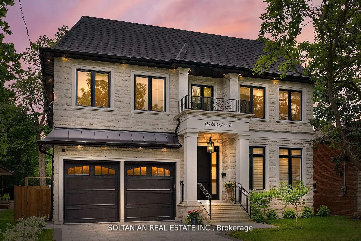
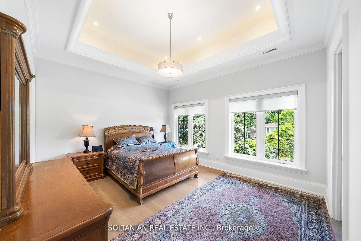
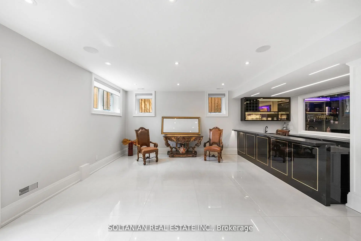
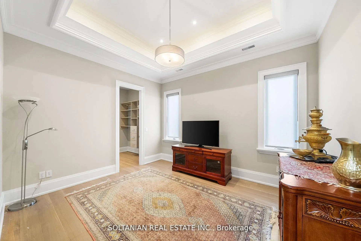
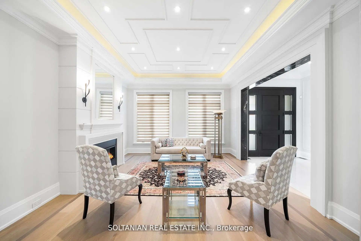
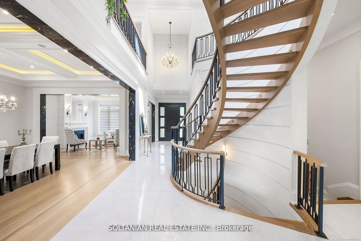
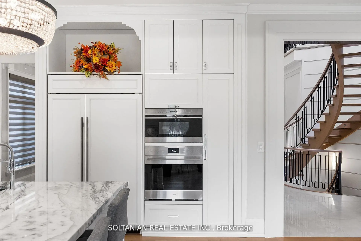
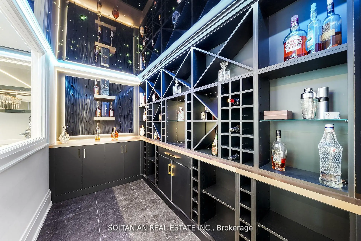
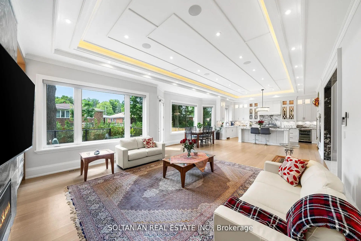
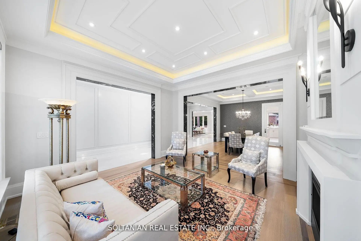
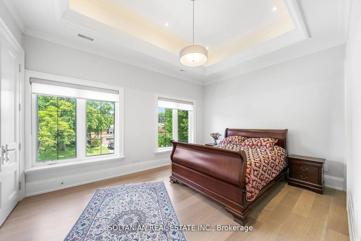
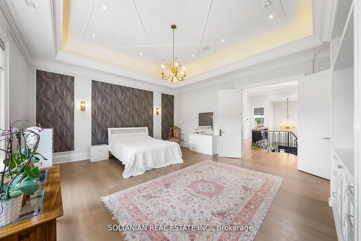
Luxurious living awaits in this newly built 5-bedroom,each with an ensuite for ultimate convenience and privacy. This custom-built home is nestled on a serene court in North York.Featuring exquisite craftsmanship and modern amenities throughout,this residence offers a foyer with skylights and a circular grand foster with musky lights,flooding the main floor with natural light.The living and family rooms' fireplaces set the stage for elegant gatherings. The gourmet kitchen boasts marble countertops,a Wolf gas-burning stove,and a SubZero fridge/freezer.The second floor features coffered ceilings and impressive 11 and 13-foot heights, enhancing the spacious feel of the home.The fully finished basement includes a wet bar,additional bedrooms,a wine cellar,and heated floors.Enjoy the convenience and entertainment of the Control4 smart home system, motorized blinds, built-in speakers, and a dual comfort system.The heated floors extend to the garage!
Features
- Facing: South

- Bedrooms: 5

- Bathrooms: 7

- Garages: 2

- Kitchens: 1

Details
- Lot size: 55.07 x 135.18 Feet

- Space: 3500-5000

- Tax: $ 19654.70

- C13803374

- Listing contracted with: SOLTANIAN REAL ESTATE INC.
| Room | Size(M) | Description | |
|---|---|---|---|
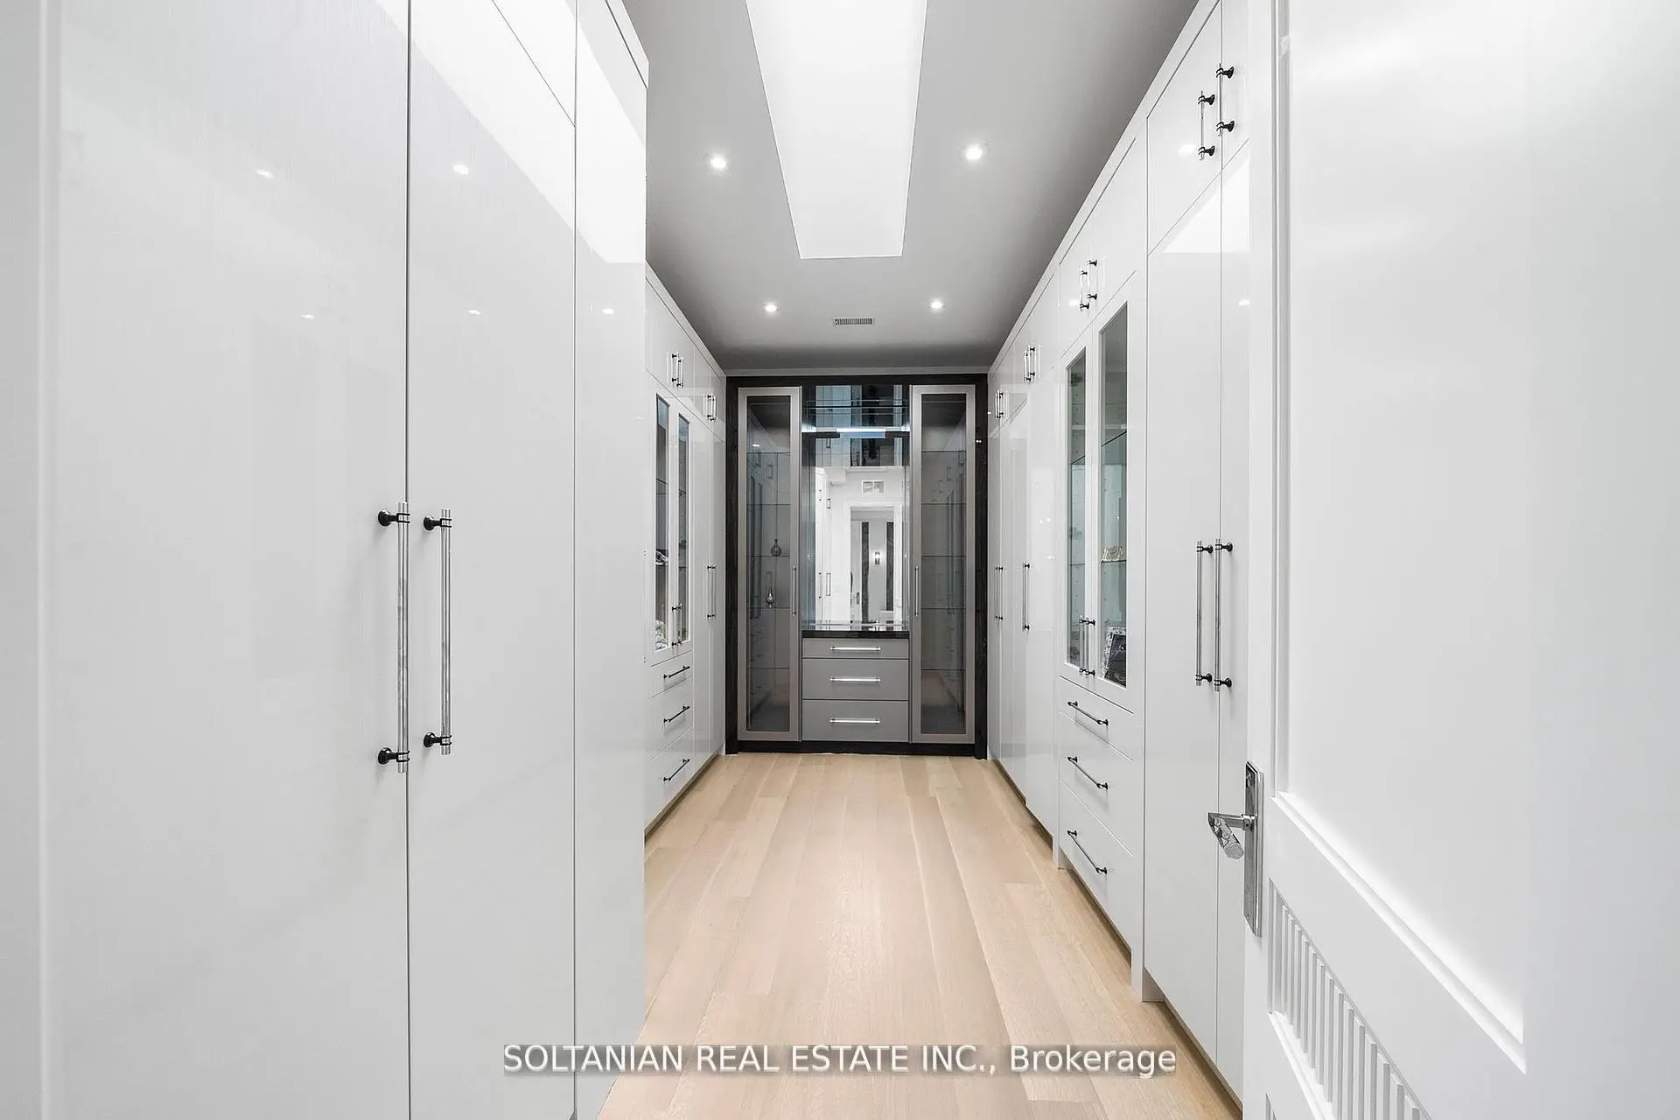
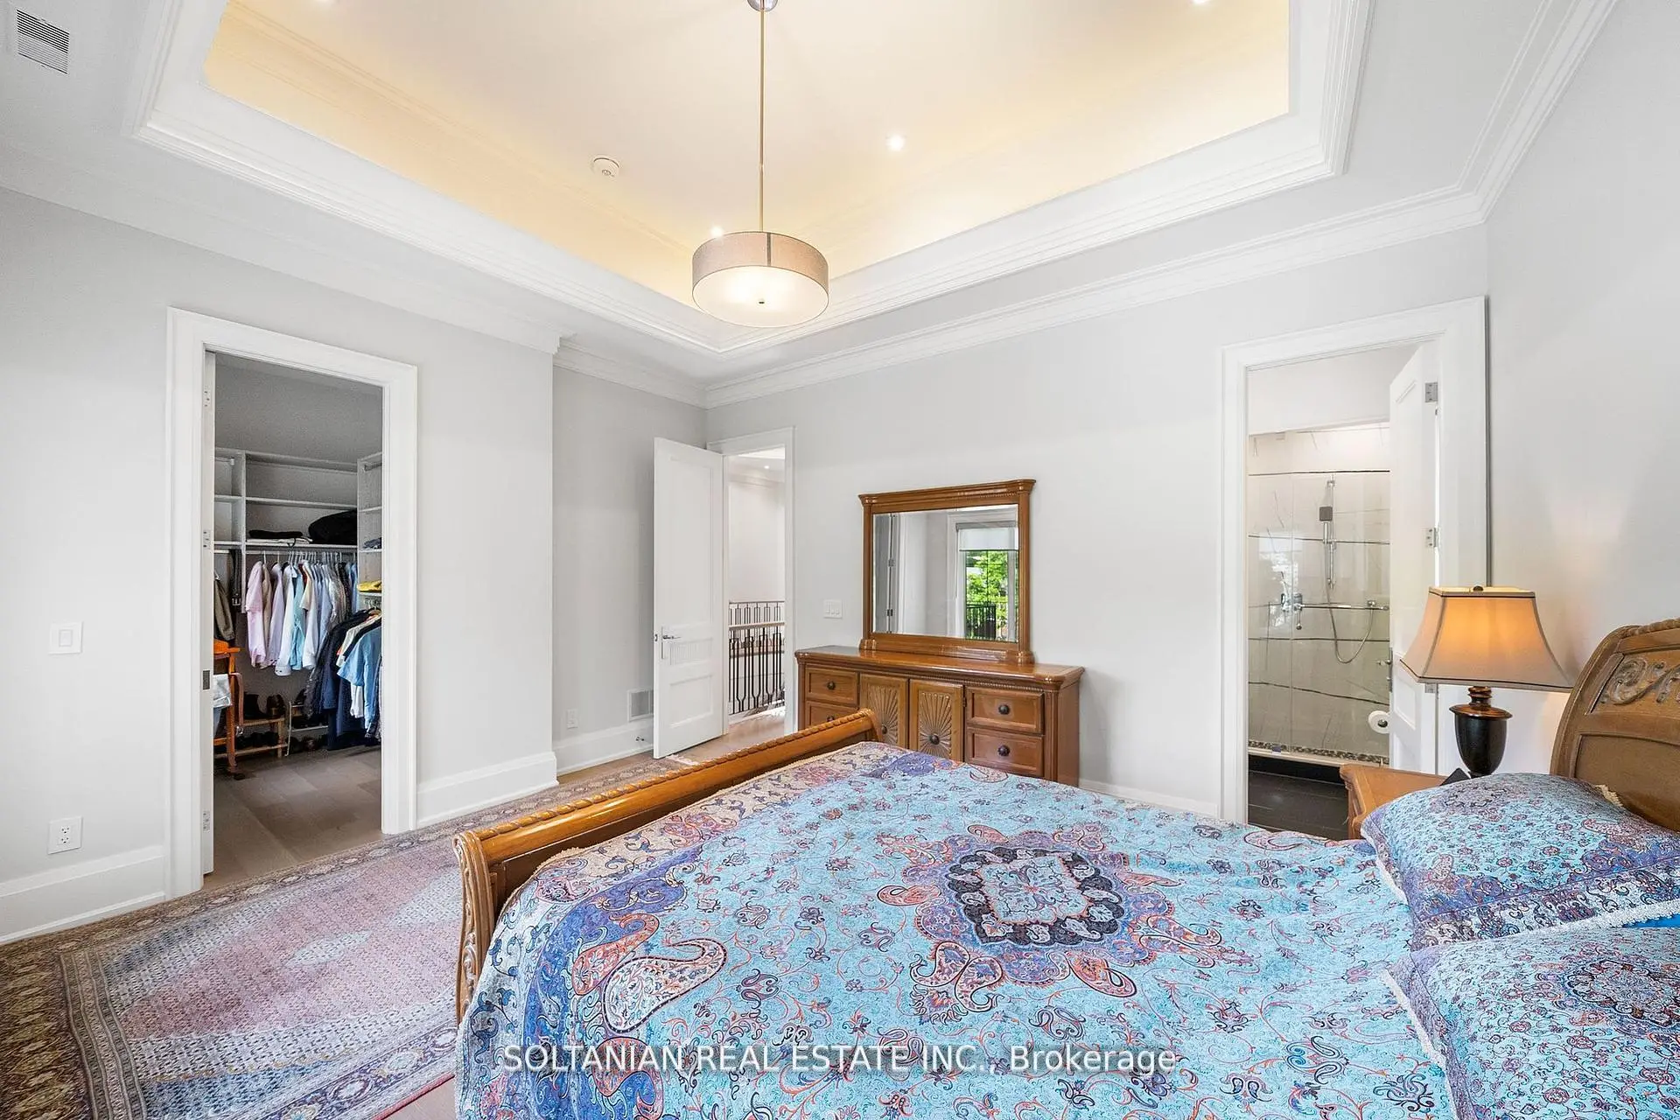
| Primary B | 6.12x545.00 | B/I Closet, 5 Pc Ensuite, Hardwood Floor |
|
| Recreatio | 12.39x4.63 | Wet Bar, Porcelain Floor, Walk-Out |
|
| Living Rm | 4.66x4.47 | Gas Fireplace, Coffered Ceiling(s), Pot Lights |
|
| Kitchen | 4.59x5.90 | B/I Appliances, Marble Counter, Hardwood Floor |
|
| 2nd Br | 4.88x3.97 | Walk-In Closet(s), 3 Pc Ensuite, Coffered Ceiling(s) |
|
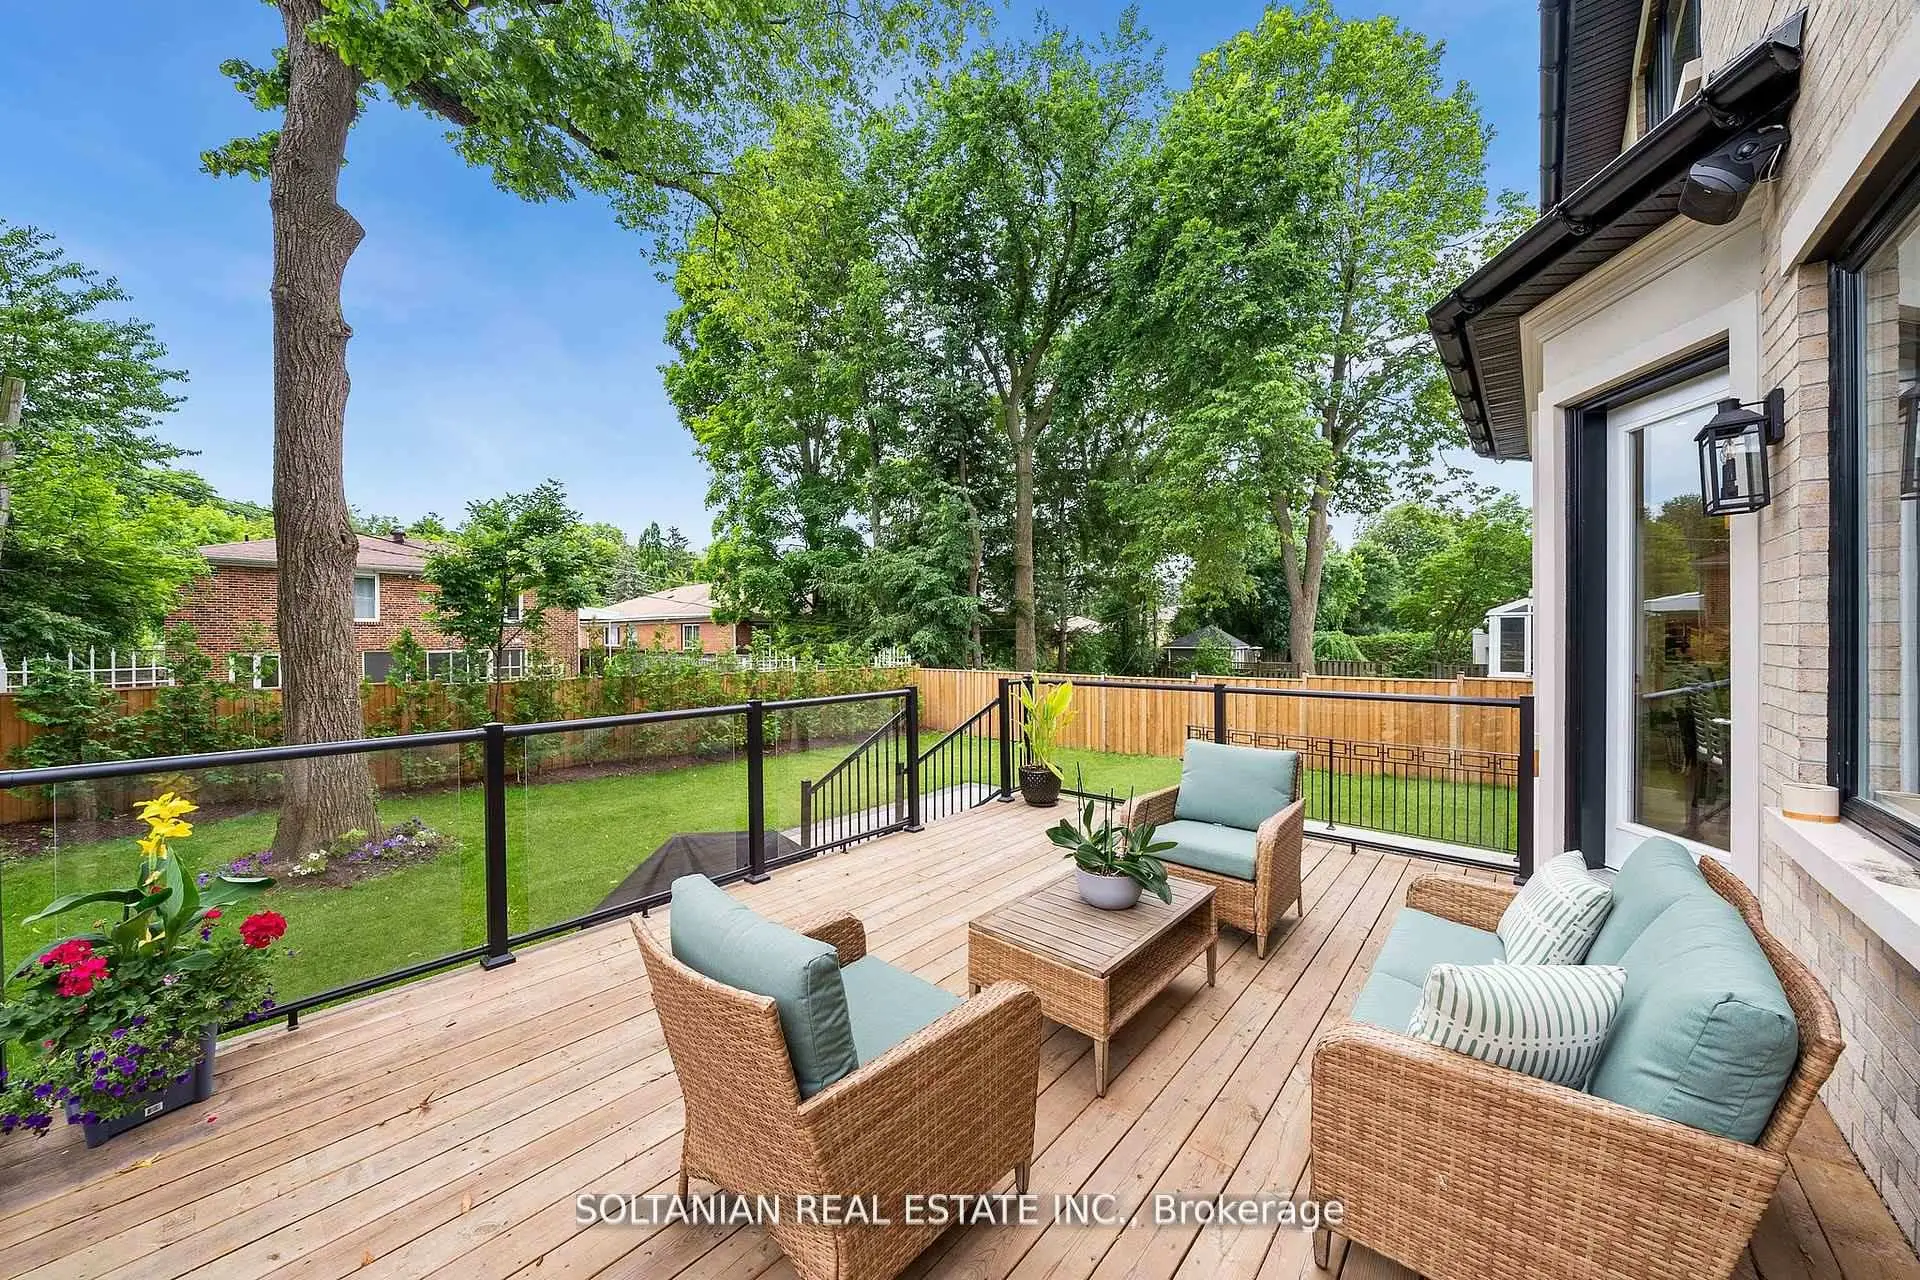
| Family Rm | 7.99x6.06 | Gas Fireplace, W/O To Deck, LED Lighting |
|
| 4th Br | 4.24x3.63 | Walk Through, 3 Pc Ensuite, Coffered Ceiling(s) |
|
| Office | 2.97x2.97 | B/I Bookcase, Hardwood Floor, Window |
|
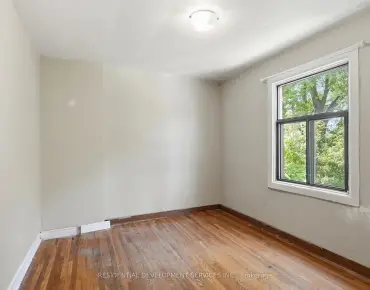
| Br | 4.18x4.27 | Hardwood Floor, Window, Pot Lights |
|
| 5th Br | 4.03x3.18 | 3 Pc Ensuite, Hardwood Floor, Coffered Ceiling(s) |
|
| 3rd Br | 4.94x3.97 | Hardwood Floor, 4 Pc Ensuite, Coffered Ceiling(s) |
|
| Dining Rm | 5.18x4.60 | Crown Moulding, Formal Rm, Coffered Ceiling(s) |
| Bathroom | Pieces | Level | |
|---|---|---|---|
| 1xBath | 2 pcs | Main |
|
| 1xBath | 3 pcs | Basement |
|
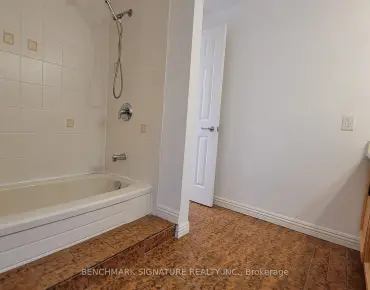
| 1xBath | 5 pcs | Second |
|
| 3xBaths | 3 pcs | Second |
|
| 1xBath | 4 pcs | Second |
Property Summary
Located close to the intersection of Bathurst & Ellersile Ave, 319 Betty Ann Dr is a 5+2 bedrooms 7 washrooms Detached. The unit has a Double Built-In Parking Spaces. The property has many nice features including Other. Living Room Rm, Kitchen, Family Room Rm, Office and Dinning Room Rm are on the Main floor.Local Area Profile
This property is located in a predominantly owner-occupied residential area with housing made up primarily of detached homes. Approximately 62% of residents hold a bachelor's degree or higher, while about 19% have a college credential. Most local commuters travel by car, while a smaller share use public transit.
School Information
Elementary Schools
-
Home schoolDistance to school: 0.9 km (~15 min walk)
-
French Immersion school
Distance to school: 1.0 km (~18 min walk) -
-
ST ANTOINE DANIEL (Grade: JK - 8)Rank: 1300 out of 3022 (Score: 6.4)Distance to school: 7.8 km (~24 min drive)
-
ST MARGARET (Grade: 5 - 8)Rank: 687 out of 3022 (Score: 7.3)Distance to school: 3.3 km (~10 min drive)
Secondary Schools
-
Home schoolRank: 219/746 (Score: 7.0) 5 year average: 191/746 (Score: 7.0)Distance to school: 1.3 km (~23 min walk)
-
Cardinal Carter-Arts (Grade: 9-12)
Catholic School
Distance to school: 2.1 km (~6 min drive) -
Loretto Abbey (Grade: 9-12)
Catholic French Immersion school
Rank: 259/746 (Score: 6.8) 5 year average: 205/746 (Score: 6.9)Distance to school: 3.3 km (~10 min drive)