
Description
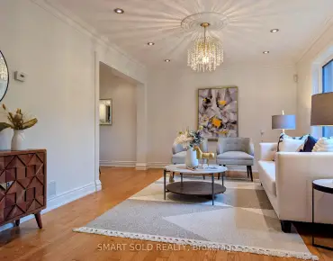
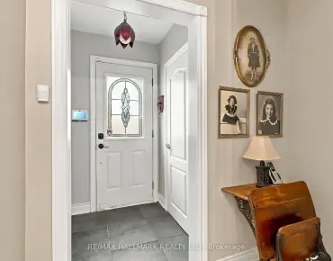
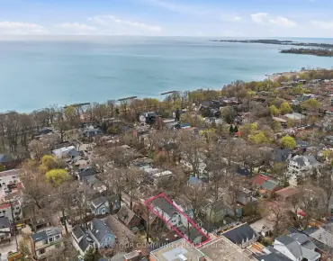
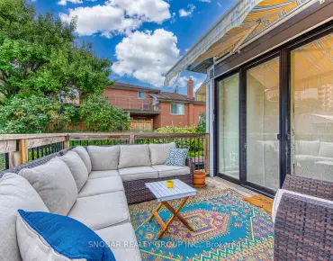
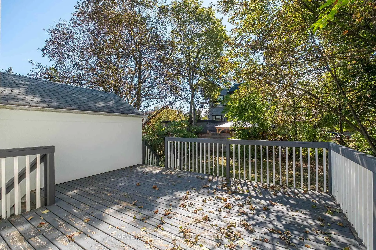
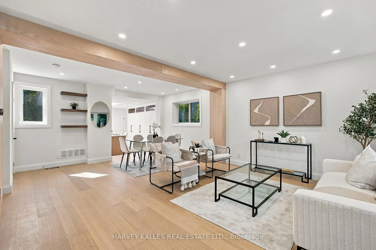
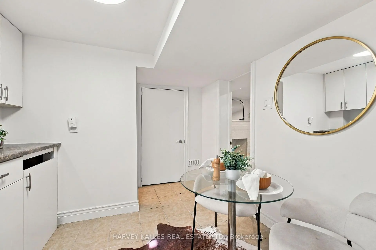
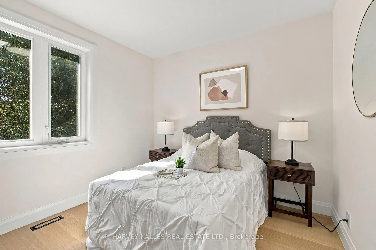
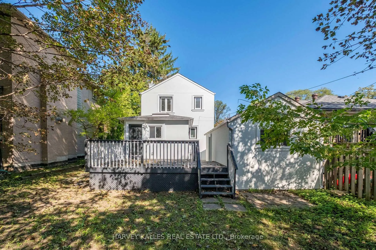
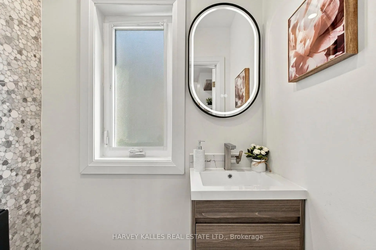
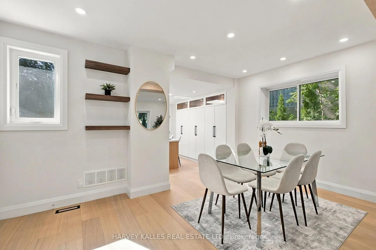
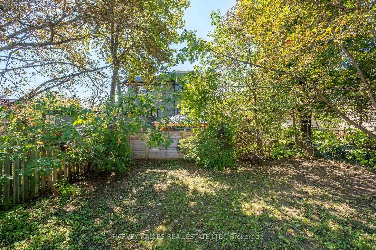
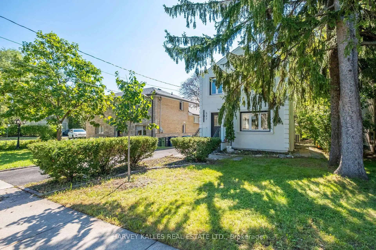
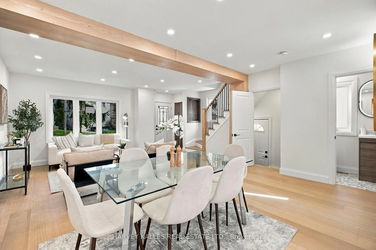
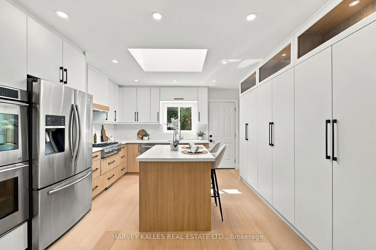
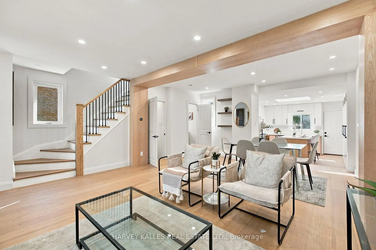
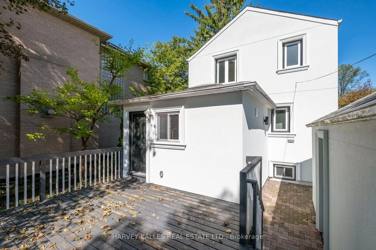
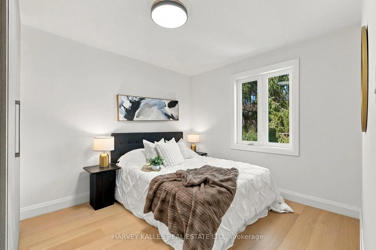
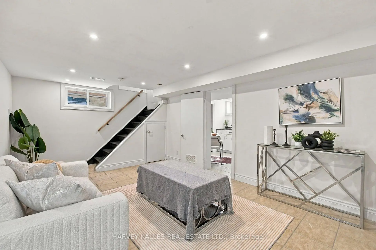
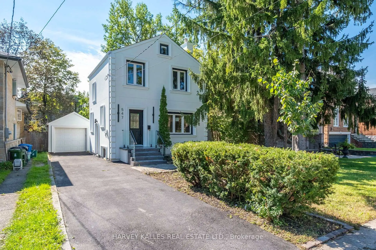
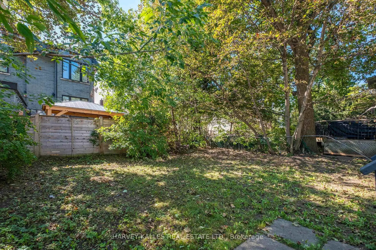
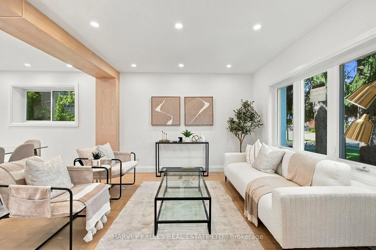
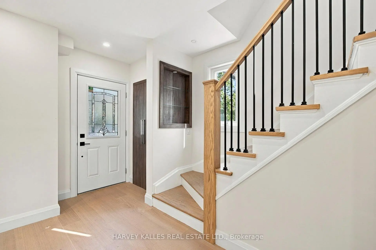
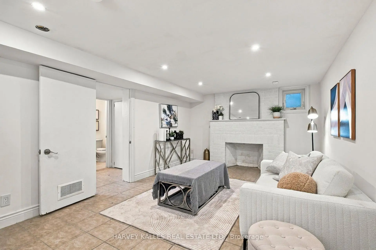
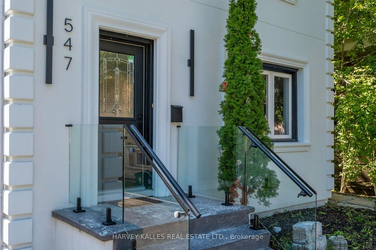
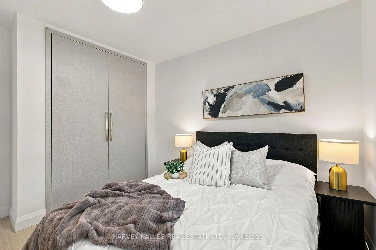
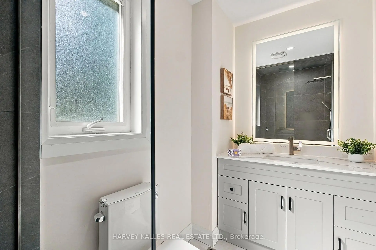
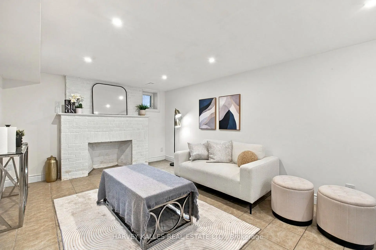
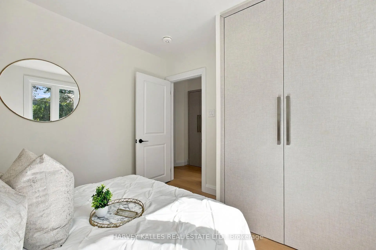
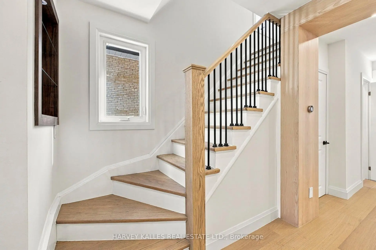
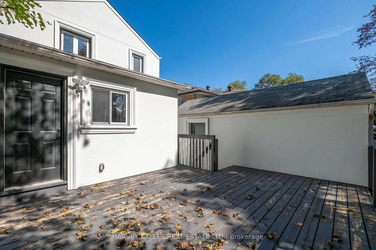
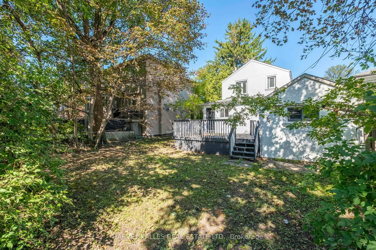
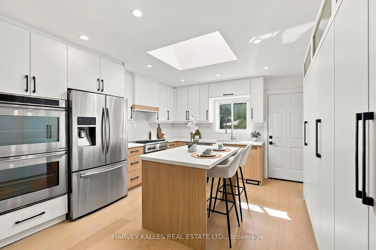
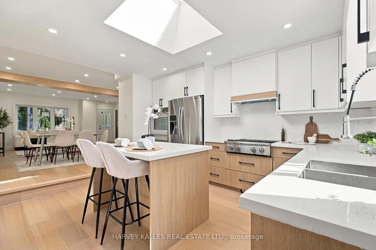
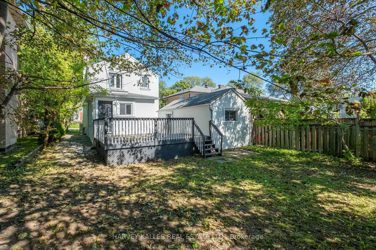
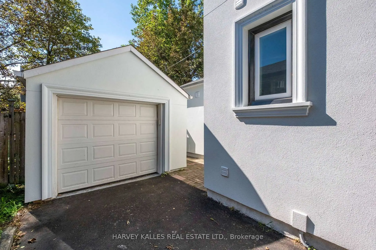
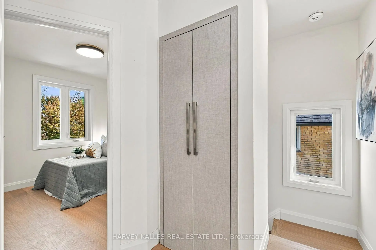
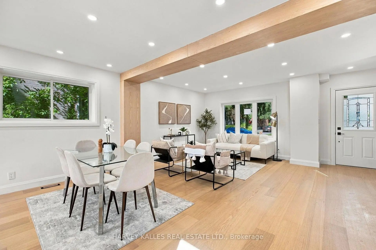
Turnkey Bedford Park Living At An Exceptional Entry Point. Welcome To 547 Melrose Ave, A Move-In-Ready Family Home Set On A Generous Lot On A Fantastic, Family-Friendly Street. This Is An Incredible Opportunity To Get Into One Of Toronto's Most Sought-After Neighbourhoods Without Sacrificing The Comfort And Convenience Of A Finished Home. Bright, Updated Interiors Offer An Easy, Functional Layout With Three Bedrooms, Multiple Bathrooms, A Stylish Kitchen With Centre Island, Finished Lower Level With Recreation Room And Wet Bar, And Plenty Of Space For Everyday Family Life. Outside, Enjoy A Large Fenced Backyard With Deck And Lawn, A Private Four-Car Driveway, Plus A Detached One-Car Garage. Located In The Heart Of Bedford Park, Surrounded By Excellent Schools, Parks, Shops, Restaurants And Neighbourhood Amenities. A Rare Combination Of Turnkey Condition, A Big Lot, A Great Street And An Attainable Entry Point Into An Outstanding Family Community. Move In Now And Enjoy Everything Bedford Park Has To Offer.
Features
- Facing: South

- Bedrooms: 3

- Bathrooms: 3

- Garages: 1

- Kitchens: 1

Details
- Lot size: 40.00 x 107.00 Feet

- Space: 700-1100

- Tax: $ 7987.71

- C13793344

- Listing contracted with: HARVEY KALLES REAL ESTATE LTD.
| Room | Size(M) | Description | |
|---|---|---|---|
| Living Rm | 5.17x3.99 | Hardwood Floor, Pot Lights, Picture Window |
|
| Dining Rm | 4.90x2.93 | Pot Lights, B/I Shelves, Picture Window |
|
| Kitchen | 3.60x4.08 | Quartz Counter, Skylight, Centre Island |
|
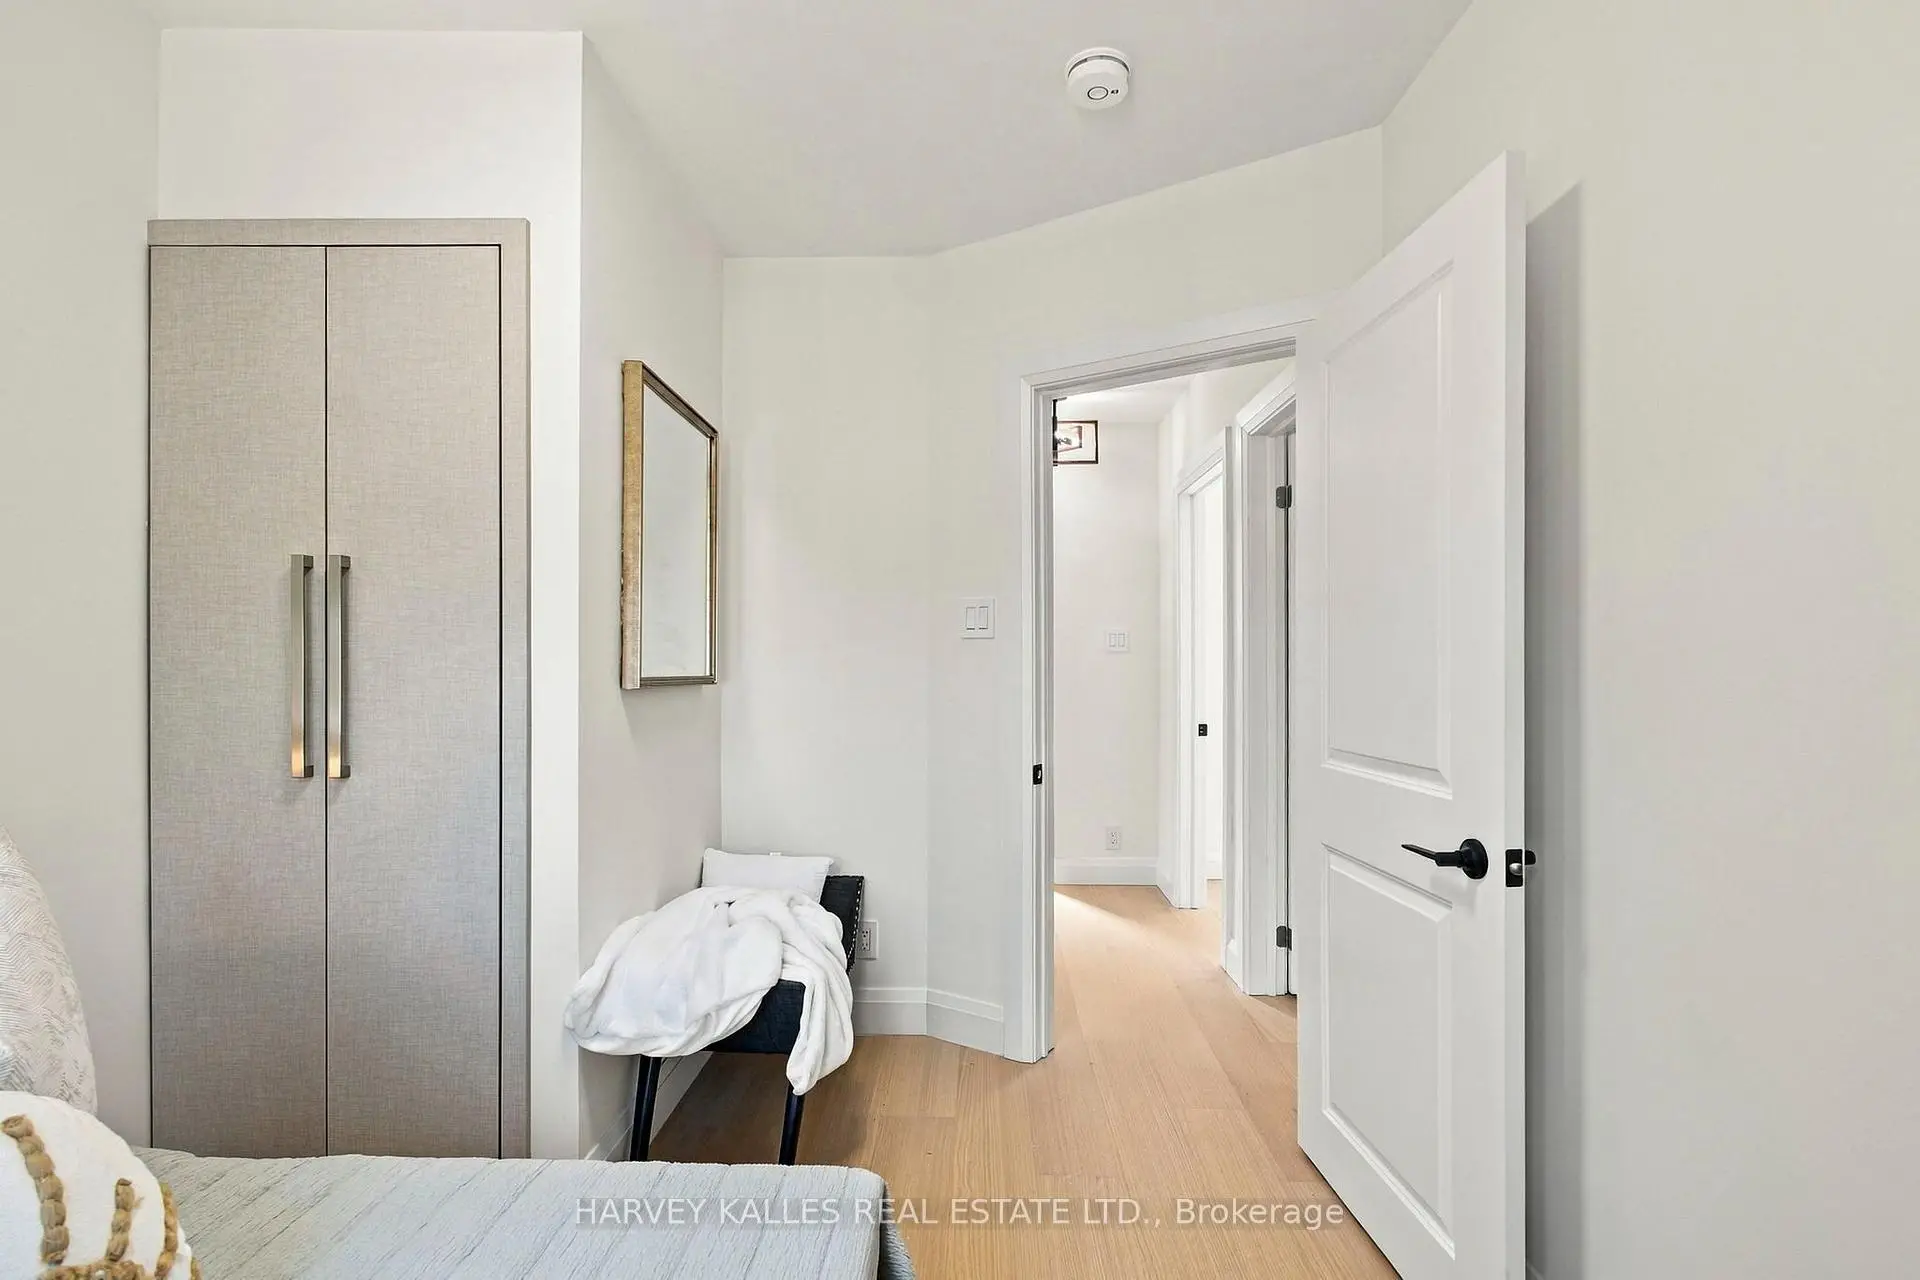
| Primary B | 3.01x3.57 | Hardwood Floor, Double Closet, Picture Window |
|
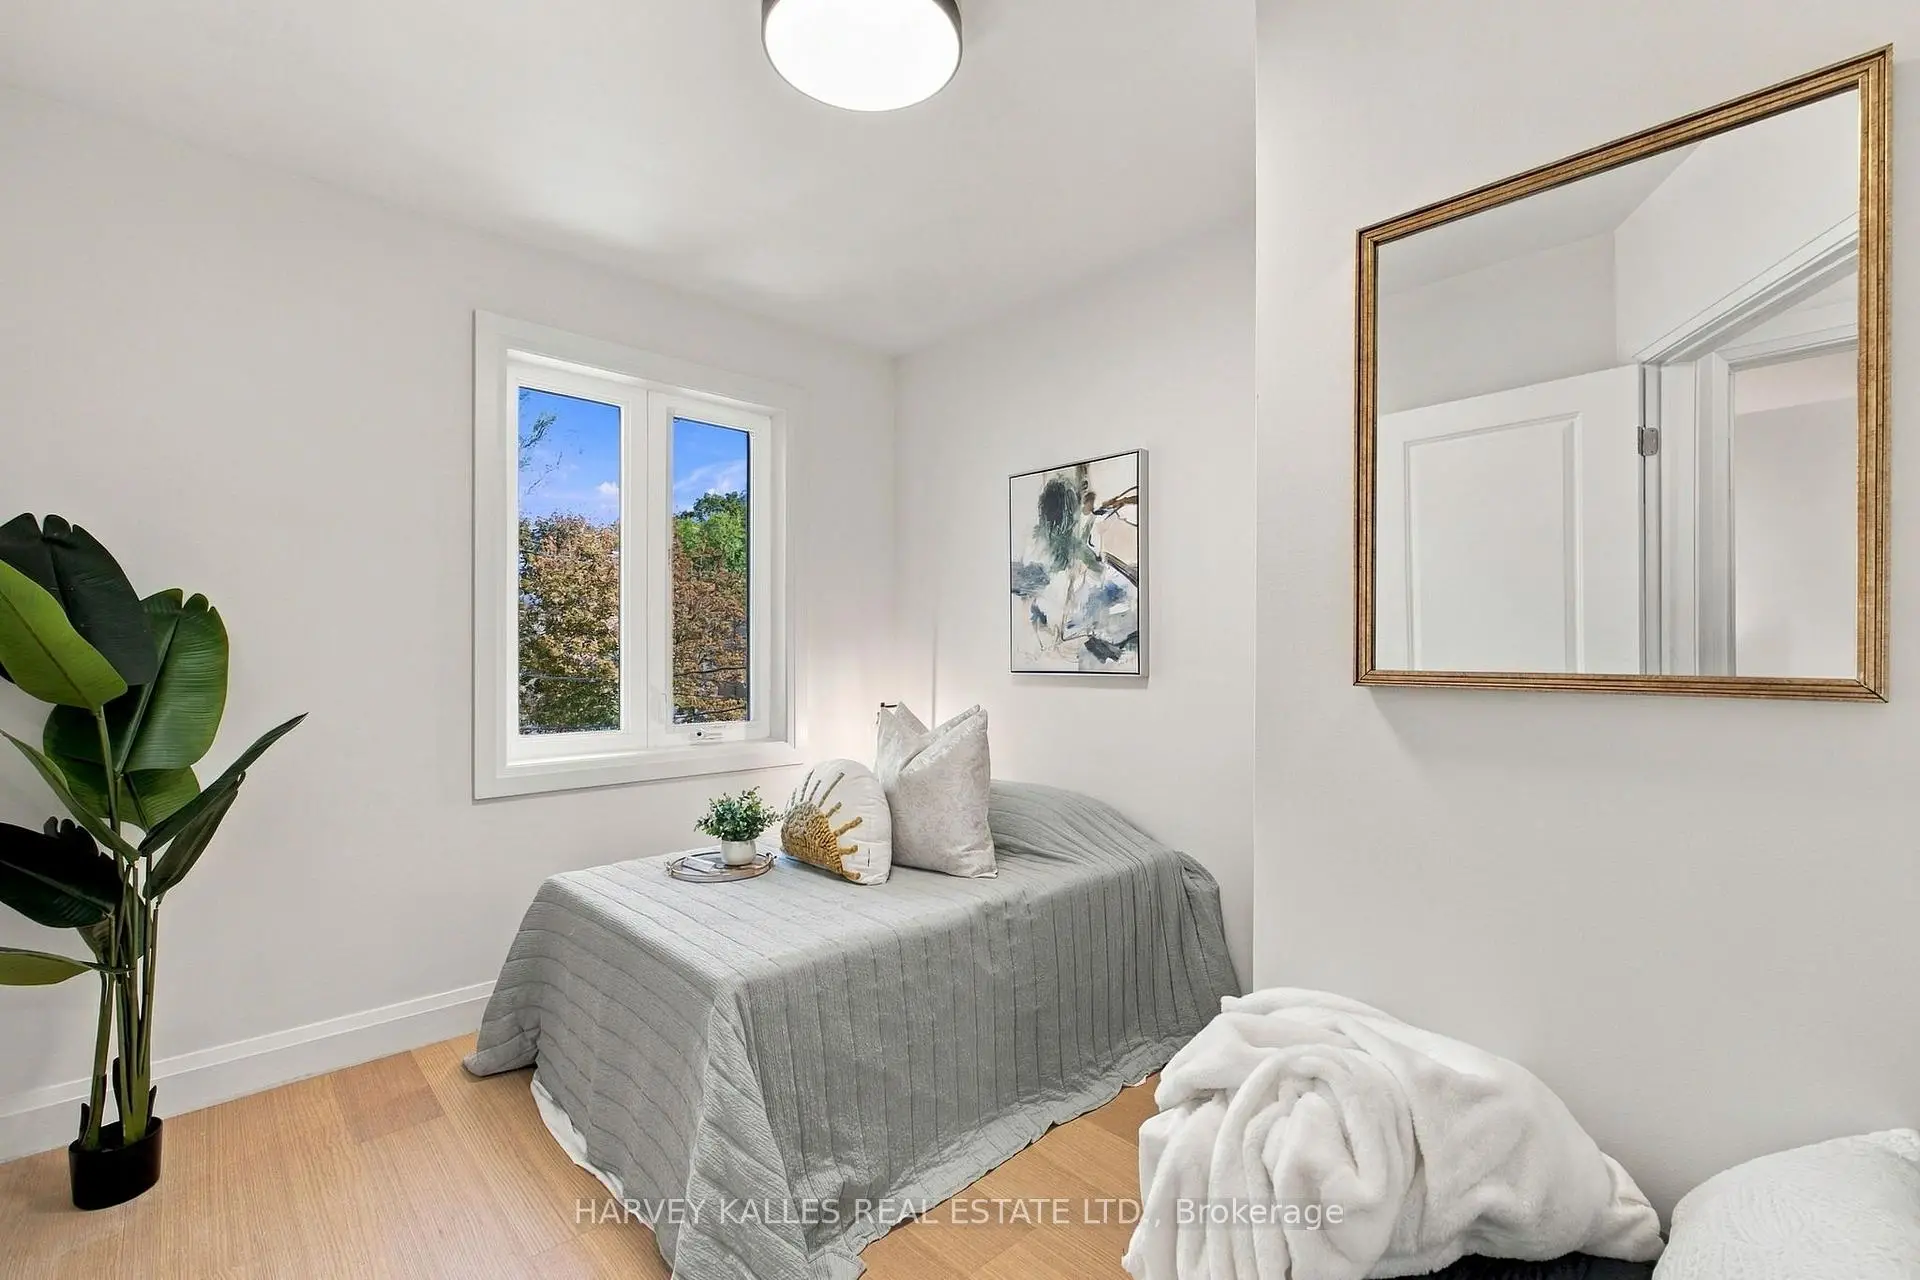
| 2nd Br | 3.01x2.84 | Hardwood Floor, Picture Window, Double Closet |
|
| 3rd Br | 2.74x3.11 | Hardwood Floor, Double Closet, Picture Window |
|
| Recreatio | 3.85x3.36 | Porcelain Floor, Pot Lights, Above Grade Window |
|
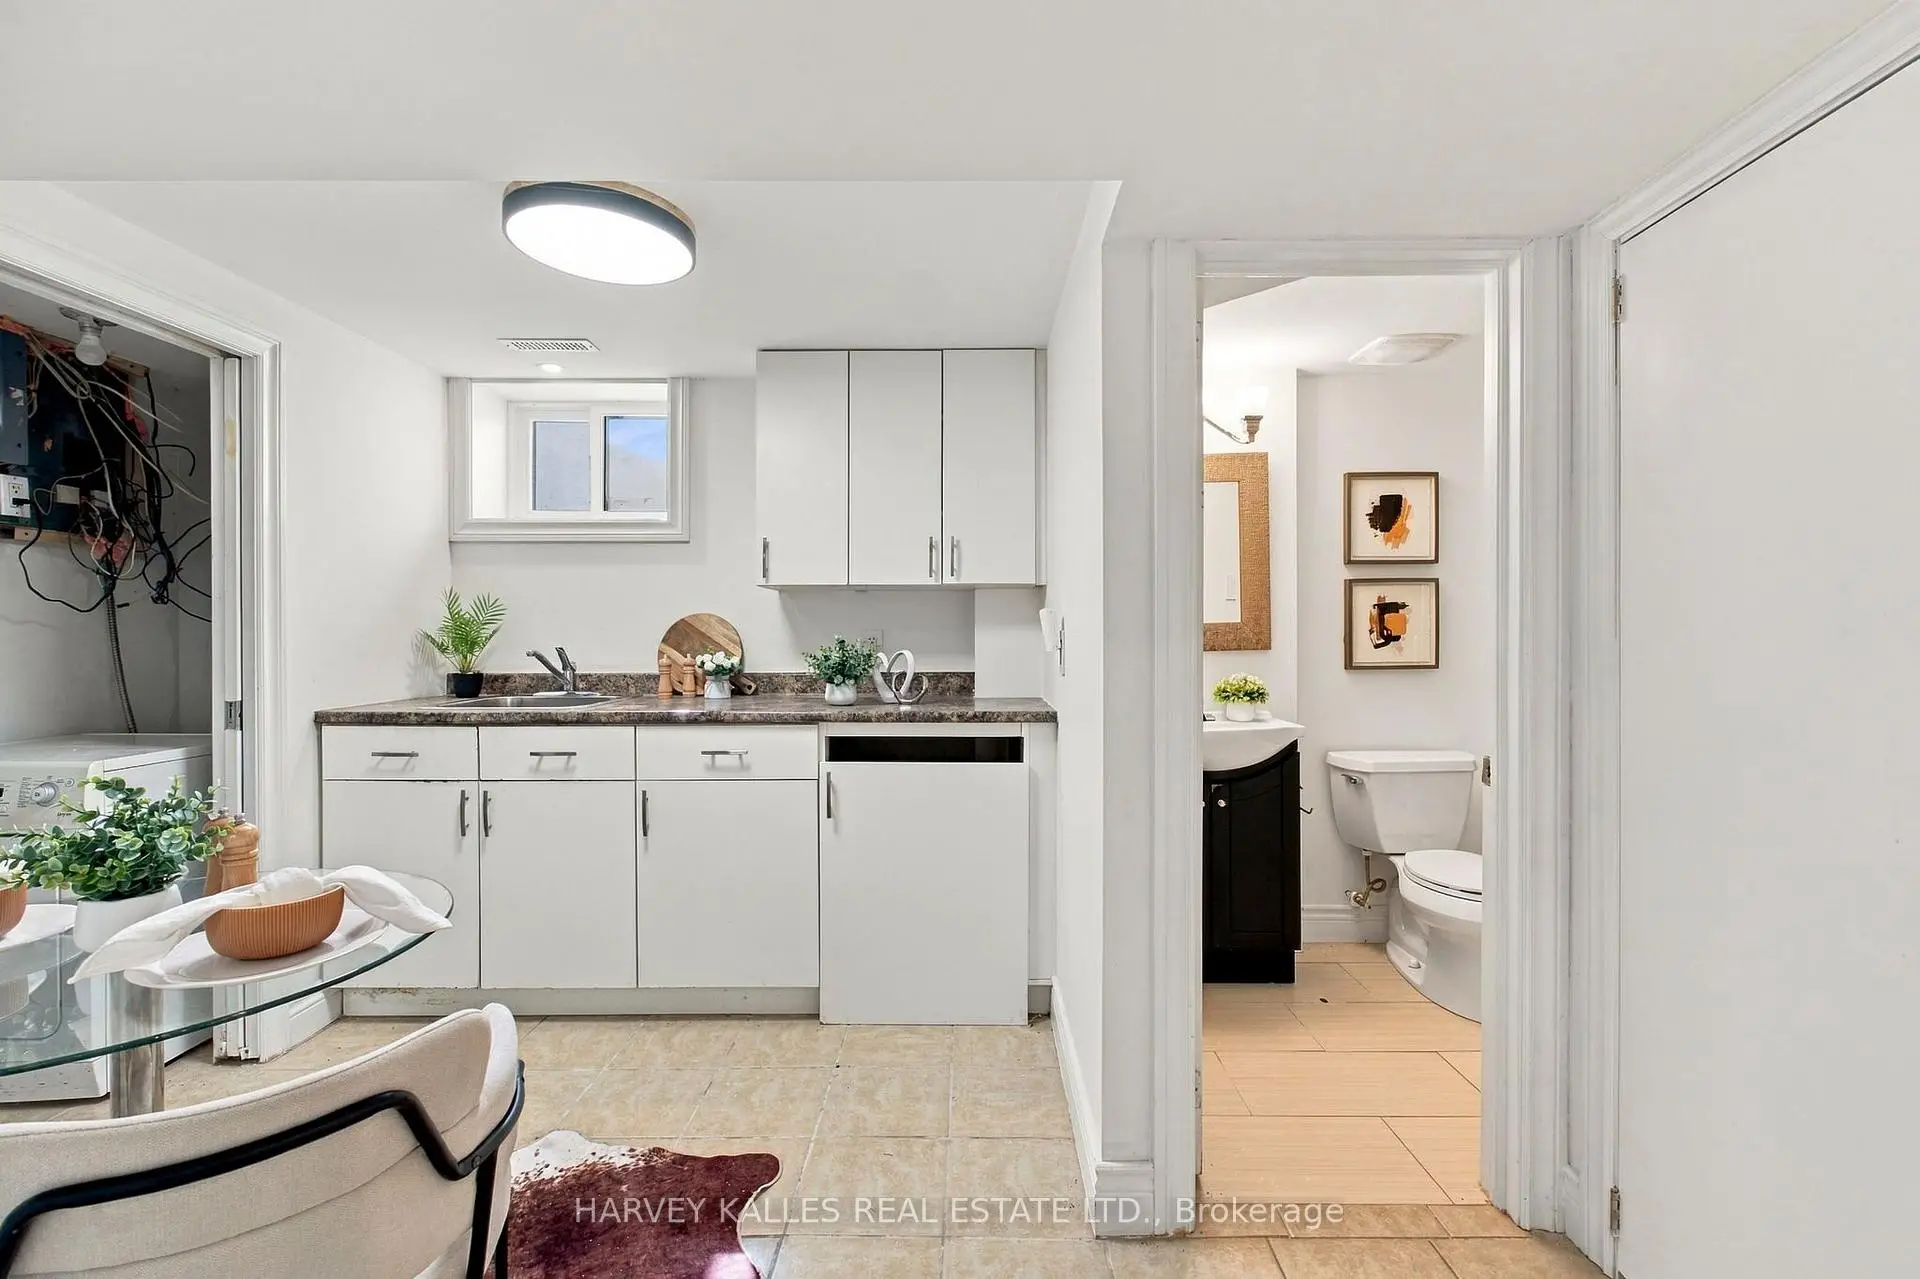
| Other | 3.09x2.95 | Stainless Steel Sink, Above Grade Window, Combined w/Laundry |
|
| Laundry | 0.84x2.95 | Combined w/Kitchen |
| Bathroom | Pieces | Level | |
|---|---|---|---|
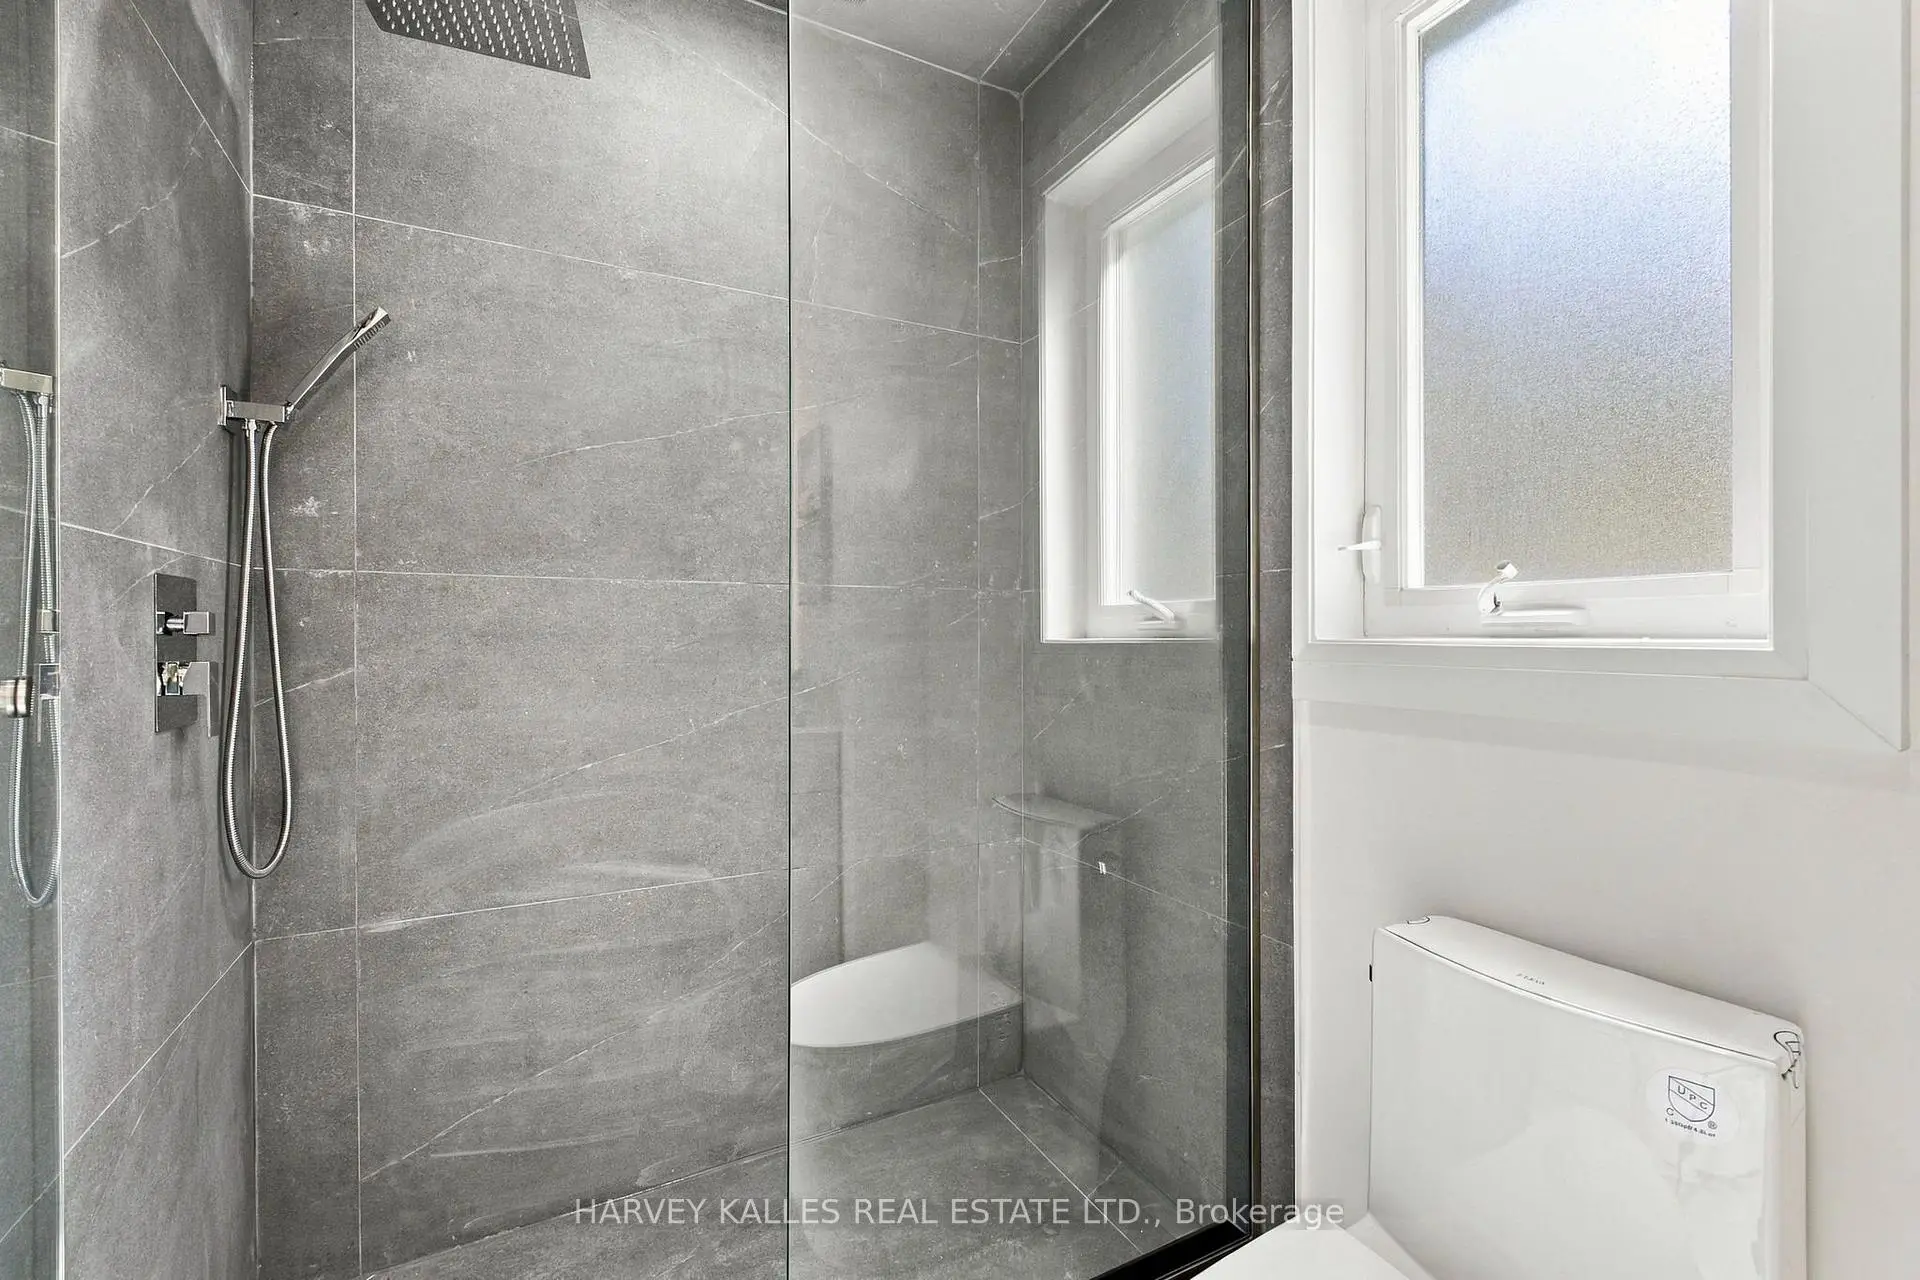
| 1xBath | 2 pcs | Main |
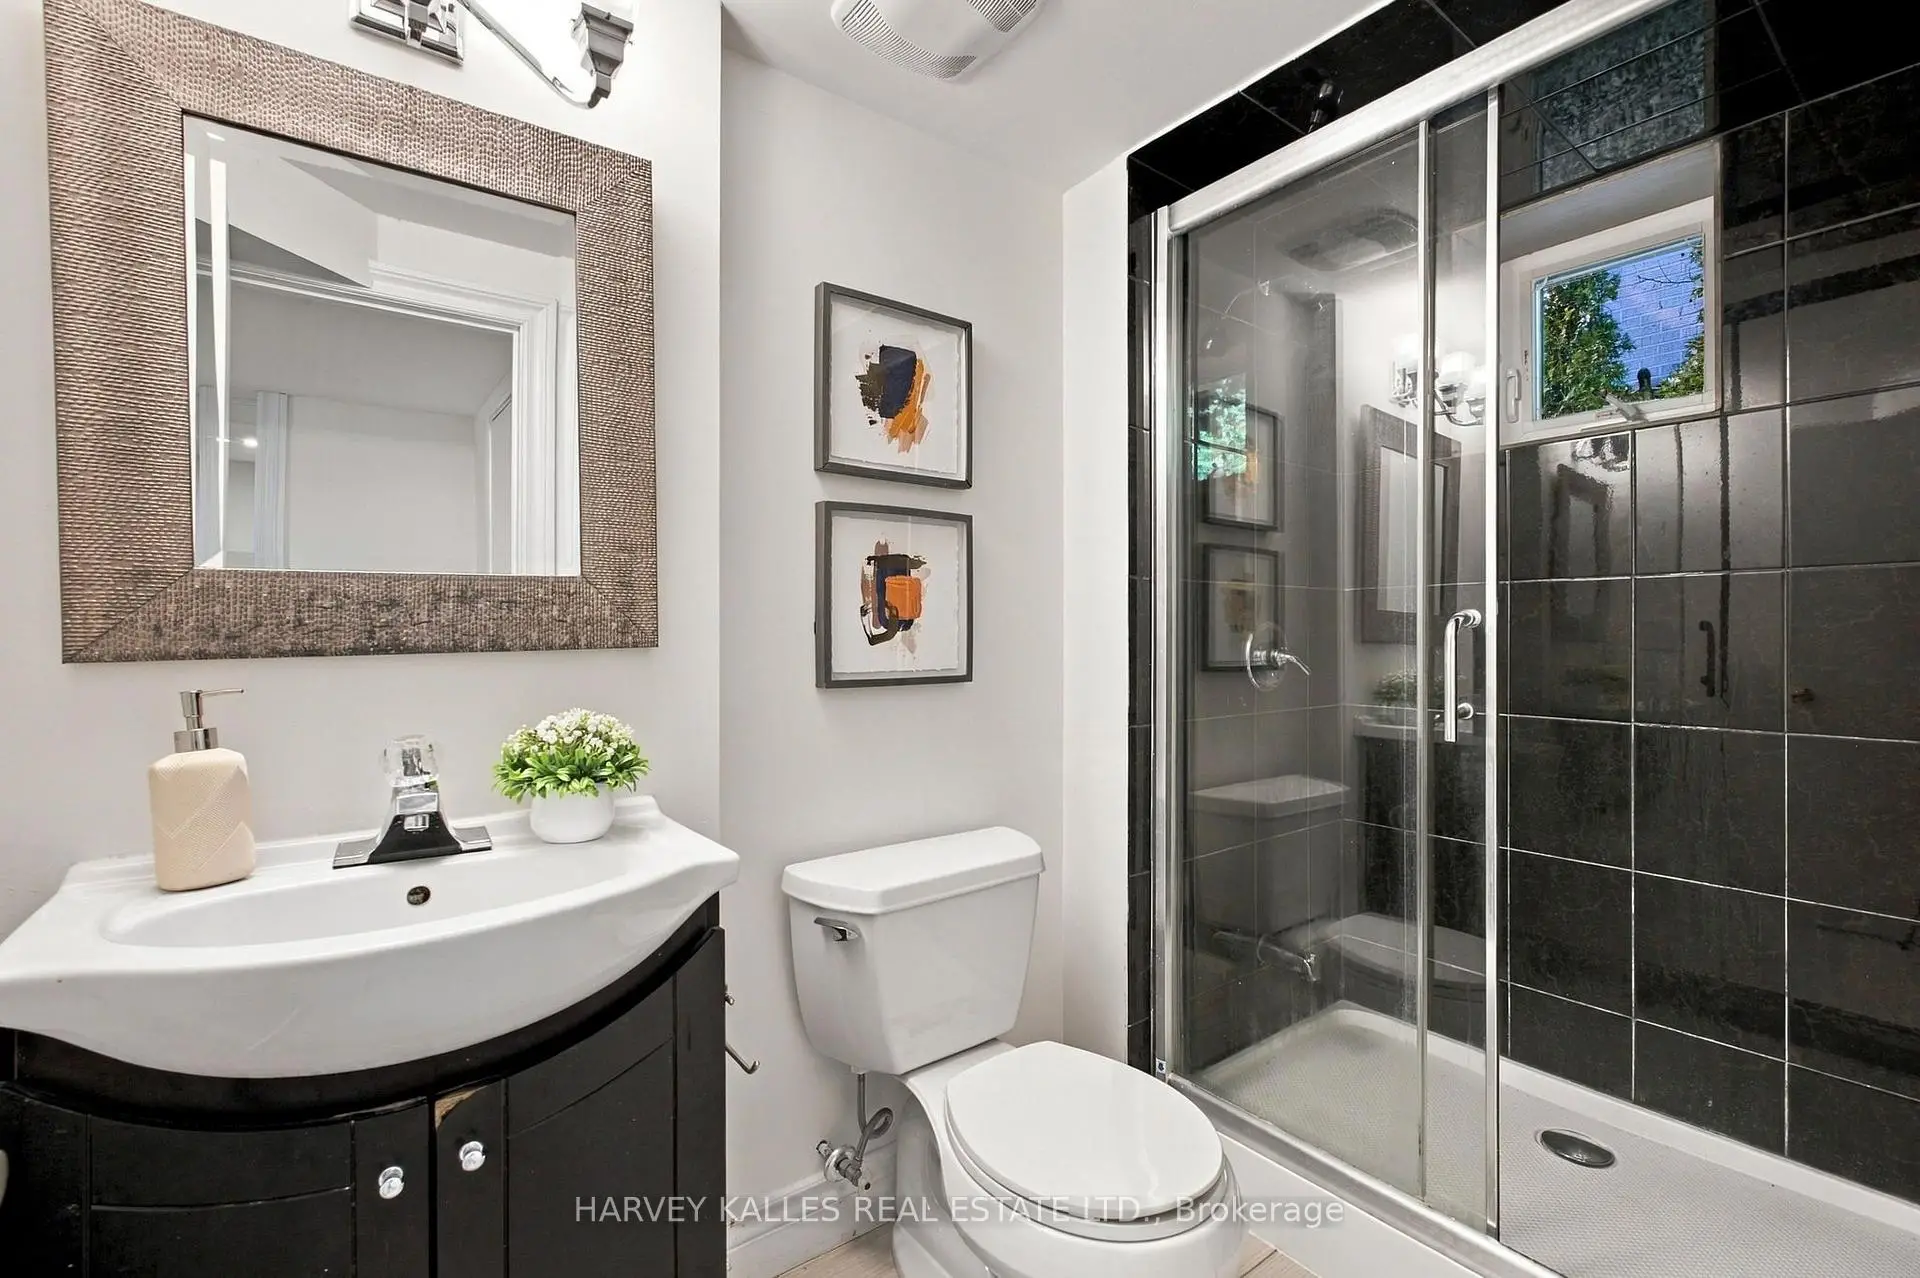
|
| 1xBath | 3 pcs | Second |
|
| 1xBath | 3 pcs | Lower |
Property Summary
Located close to the intersection of AVENUE AND LAWRENCE, 547 Melrose Ave is a 3 bedrooms 3 washrooms Detached. The unit has a Single Detached Parking Space. The property has many nice features including Built-In Oven and Carpet Free. Living Room Rm, Dinning Room Rm and Kitchen are on the Main floor; Recreation Roomreatio, Other and Laundry are on the Lower floor.Local Area Profile
This property is located in a predominantly owner-occupied residential area with housing made up primarily of detached homes. Approximately 73% of residents hold a bachelor's degree or higher, while about 6% have a college credential. The large majority of local commuters travel by car.
School Information
Elementary Schools
-
Home schoolDistance to school: 0.2 km (~3 min walk)
-
ST CYRIL (Grade: JK - 8)
Catholic French Immersion school
Distance to school: 5.5 km (~17 min drive) -
ST MARGARET (Grade: 5 - 8)Rank: 687 out of 3022 (Score: 7.3)Distance to school: 0.9 km (~16 min walk)
Secondary Schools
-
Home schoolRank: 665/746 (Score: 3.8) 5 year average: 599/746 (Score: 4.0)Distance to school: 1.5 km (~26 min walk)
-
Loretto Abbey (Grade: 9-12)
Catholic French Immersion school
Rank: 259/746 (Score: 6.8) 5 year average: 205/746 (Score: 6.9)Distance to school: 2.0 km (~6 min drive) -
Marshall McLuhan (Grade: 9-12)Rank: 291/746 (Score: 6.6) 5 year average: 222/746 (Score: 6.8)Distance to school: 2.7 km (~8 min drive)