
Description
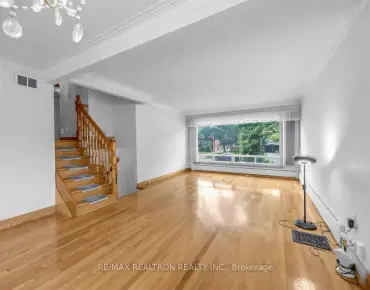
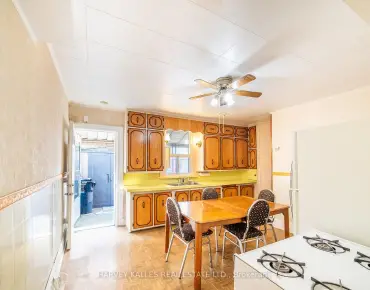
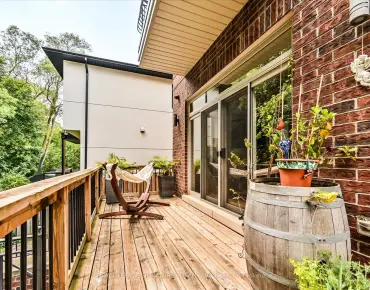
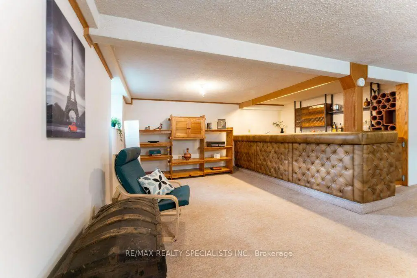
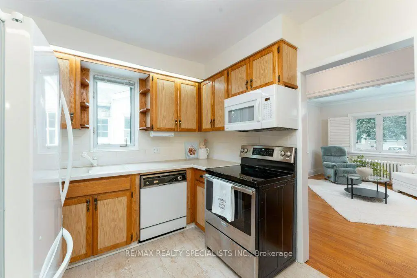
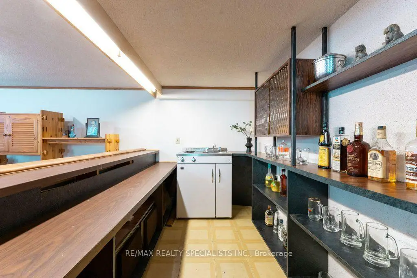
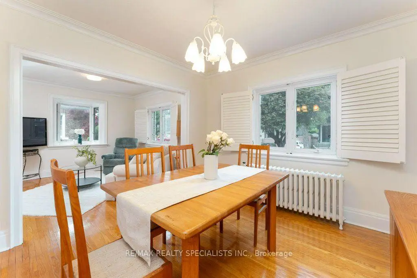
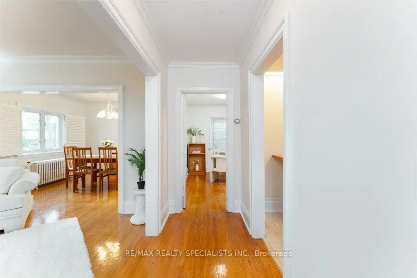
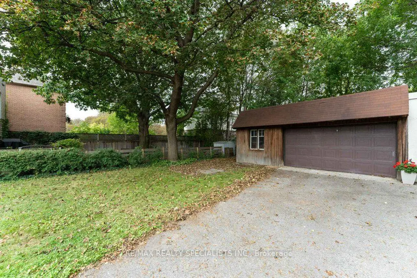
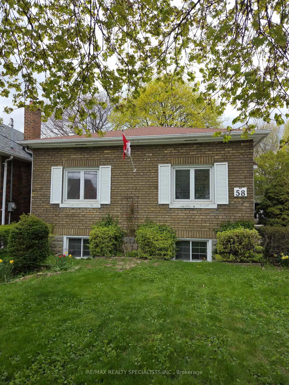
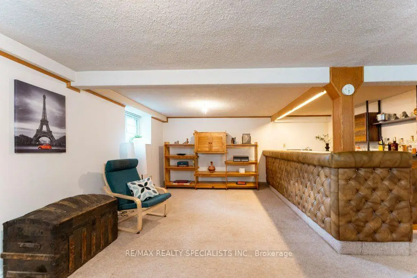
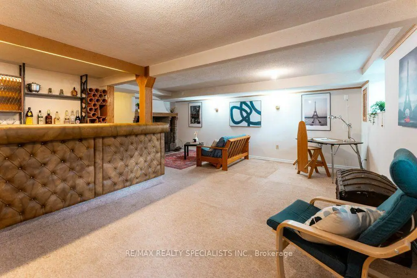
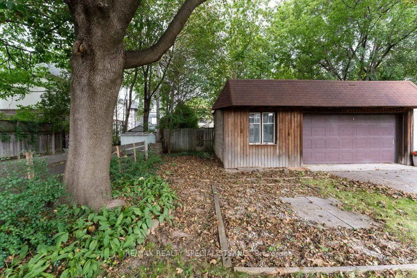
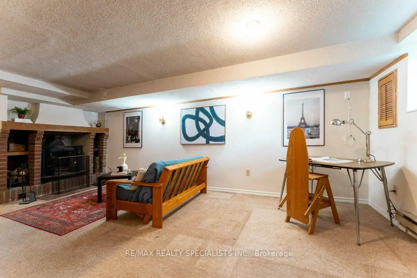
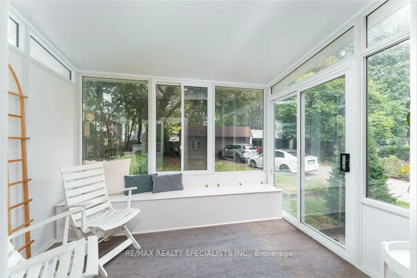
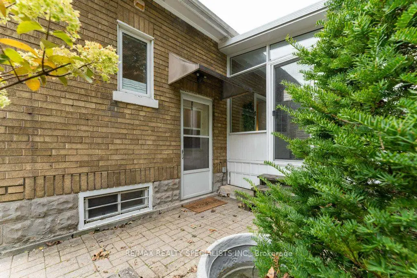
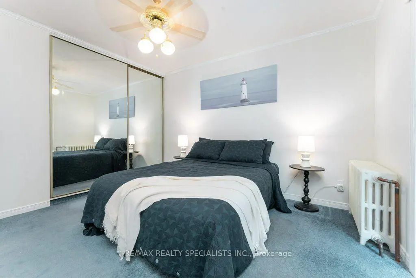
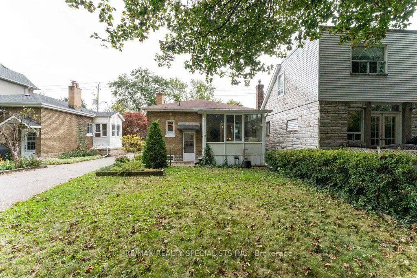
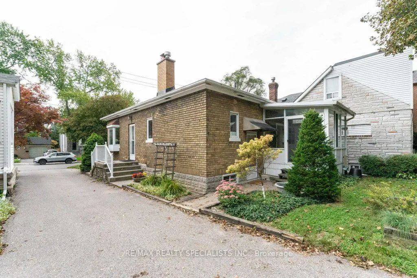
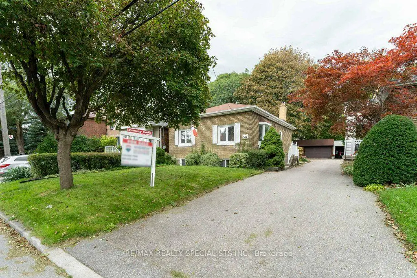
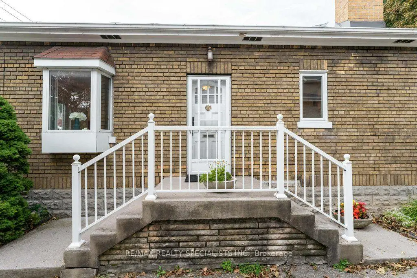
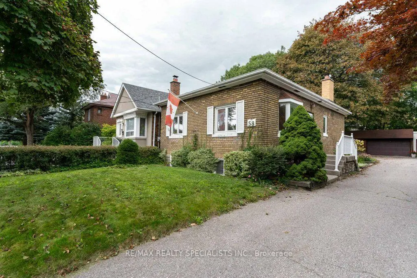
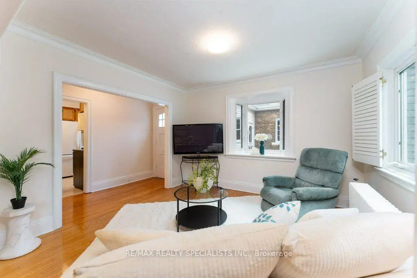
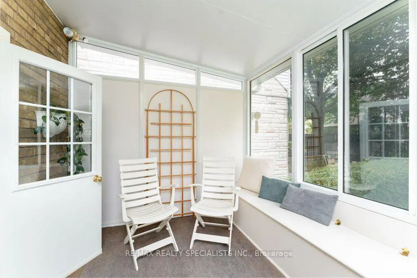
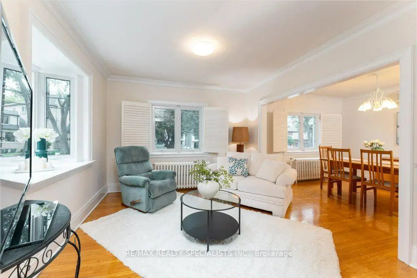
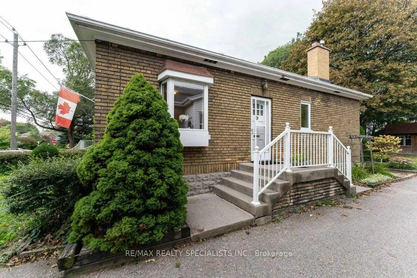
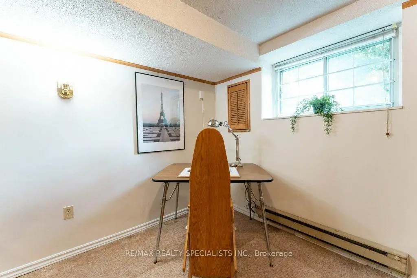
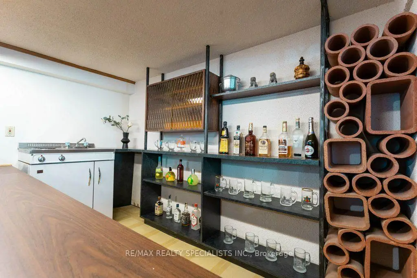
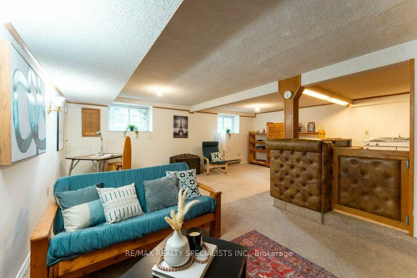
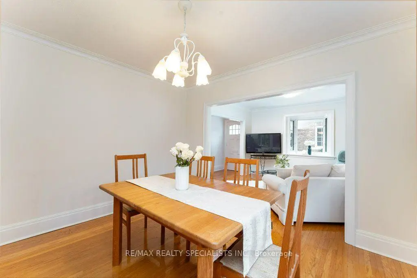
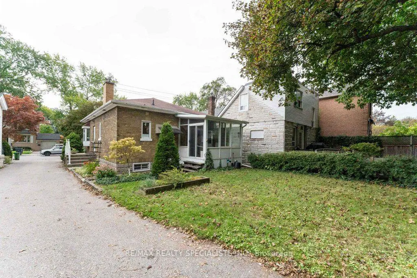
First time offered in over 45 years! Located in the sought-after Lansing-Westgate neighbourhood, this home offers more than you expect. Book a showing to see what makes this efficient floorplan so functional. At 864 sq ft (plus a finished basement), you will enjoy a comfortable living and dining room, 2 bedrooms, plus a 3-season sunroom for additional enjoyment. The home is move-in ready, freshly painted (2026) throughout. The finished basement rec room features a wood-burning fireplace, built-in bar, and two large windows that fill the space with natural light. When they say, "they don't build them like they used to", this home was built with an approximate 7" concrete subfloor between the levels, which adds durability, additional safety, and sound insulation. In an area where parking is at premium, this home can park up to 4 cars. A detached double garage with workspace is ideal for hobbies or extra storage. This home is steps from Yonge Street's shops and restaurants, yet tucked into a quiet, upscale enclave with excellent walkability, highway access, and nearby subway. Don't wait. Homes like this rarely last.
Features
- Facing: North

- Bedrooms: 2

- Bathrooms: 2

- Garages: 2

- Kitchens: 1

Details
- Lot size: 37.50 x 130.00 Feet

- Space: 700-1100

- Tax: $ 7726.82

- C13793032

- Listing contracted with: RE/MAX REALTY SPECIALISTS INC.
| Room | Size(M) | Description | |
|---|---|---|---|
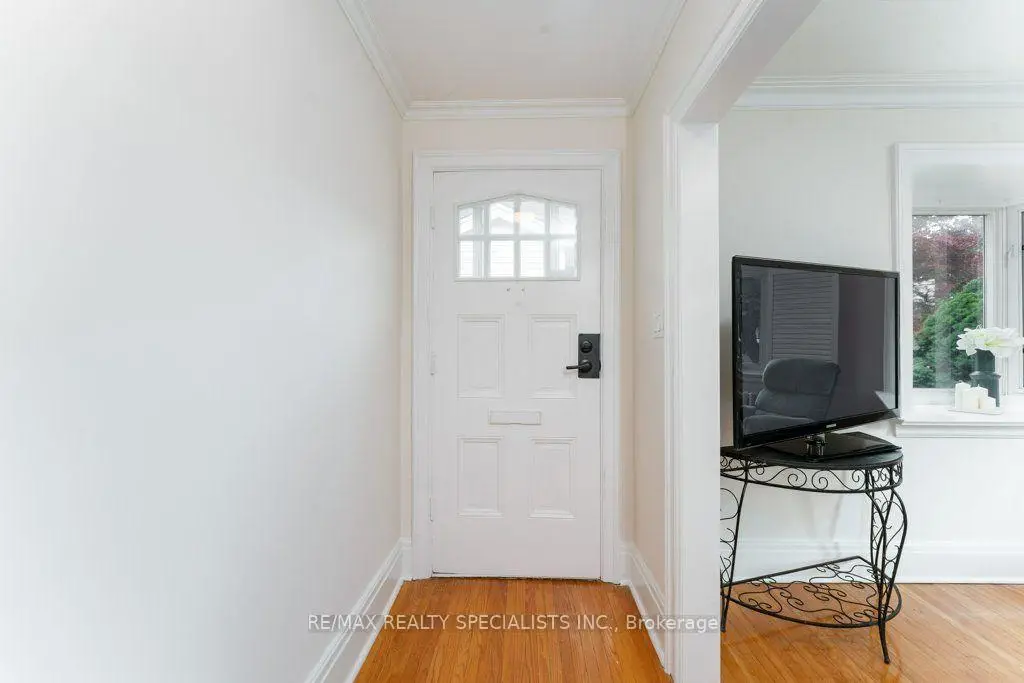
| Living Rm | 3.68x3.38 | Bay Window, Hardwood Floor, California Shutters |
|
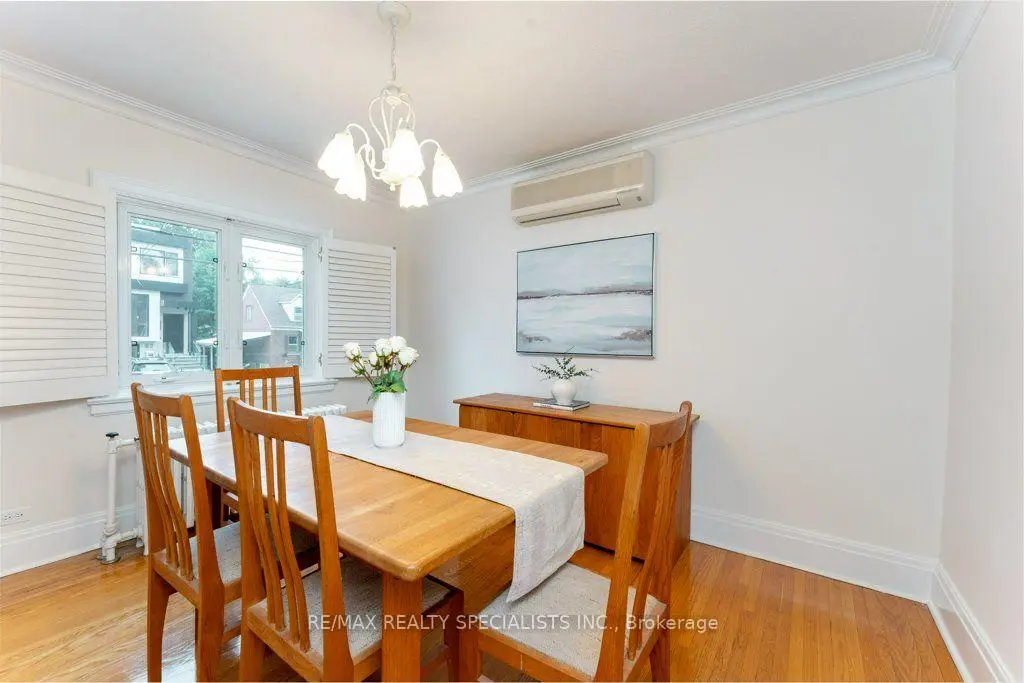
| Dining Rm | 3.68x3.33 | Window, Hardwood Floor, California Shutters |
|
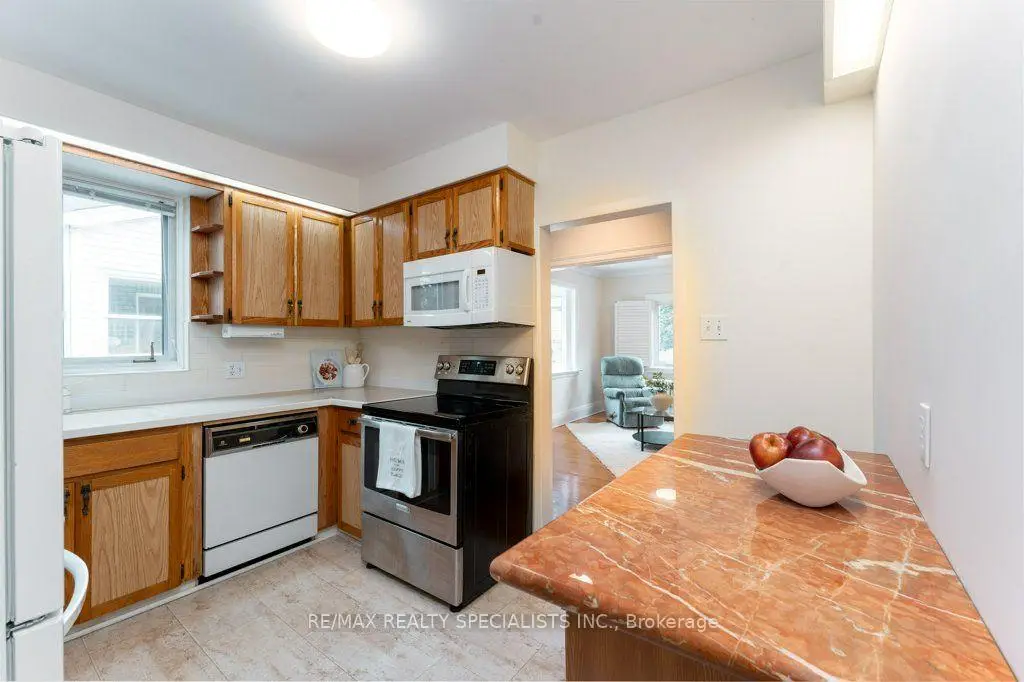
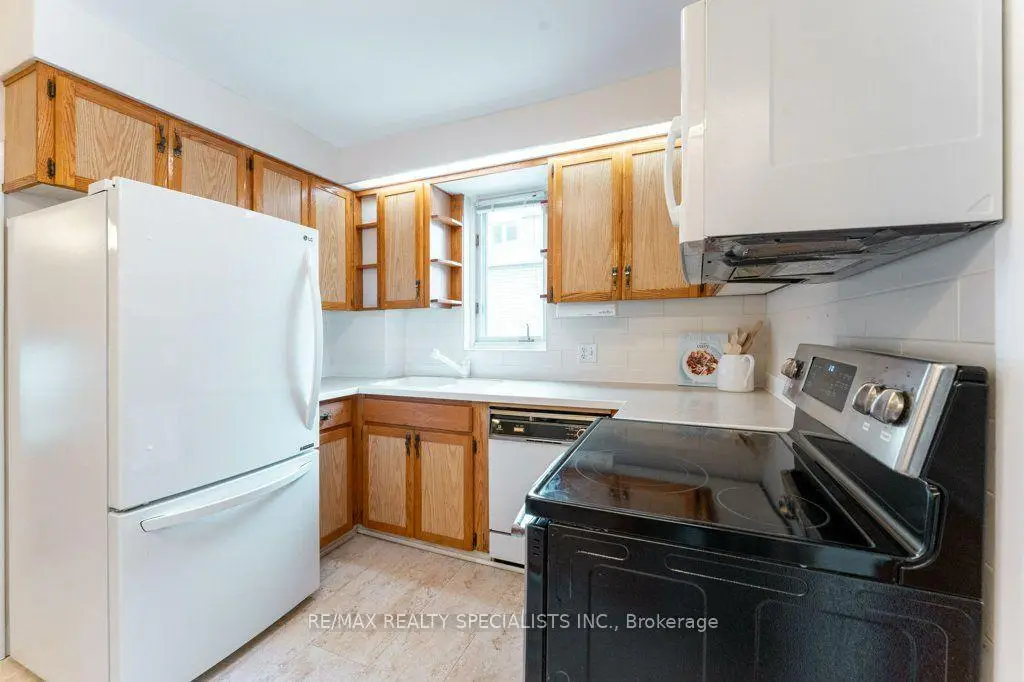
| Kitchen | 2.82x3.35 | Window, Double Sink, B/I Appliances |
|
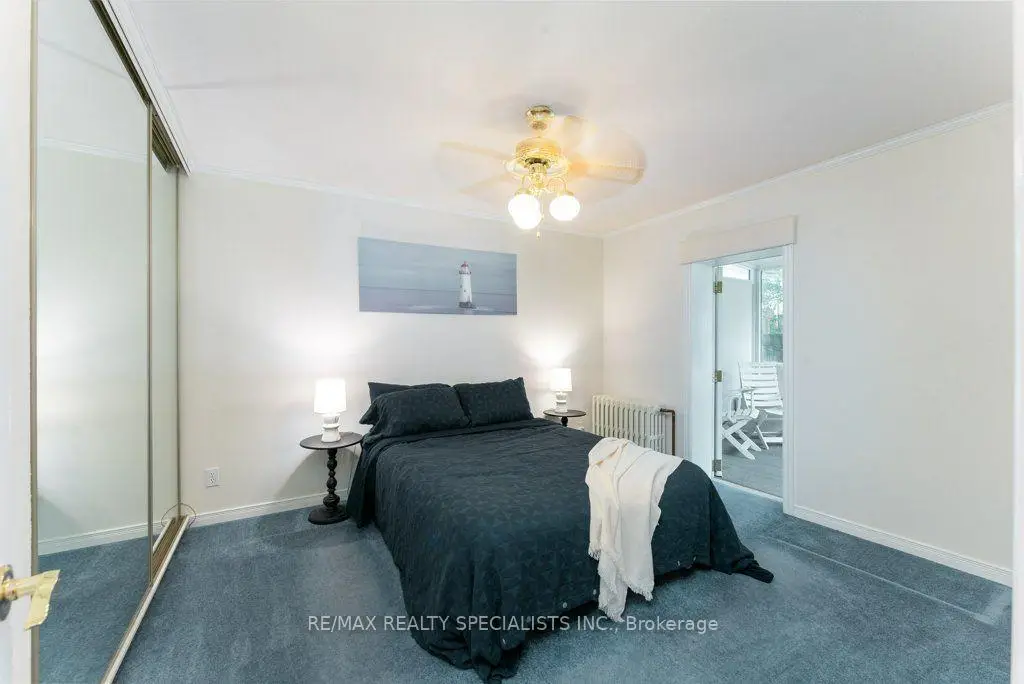
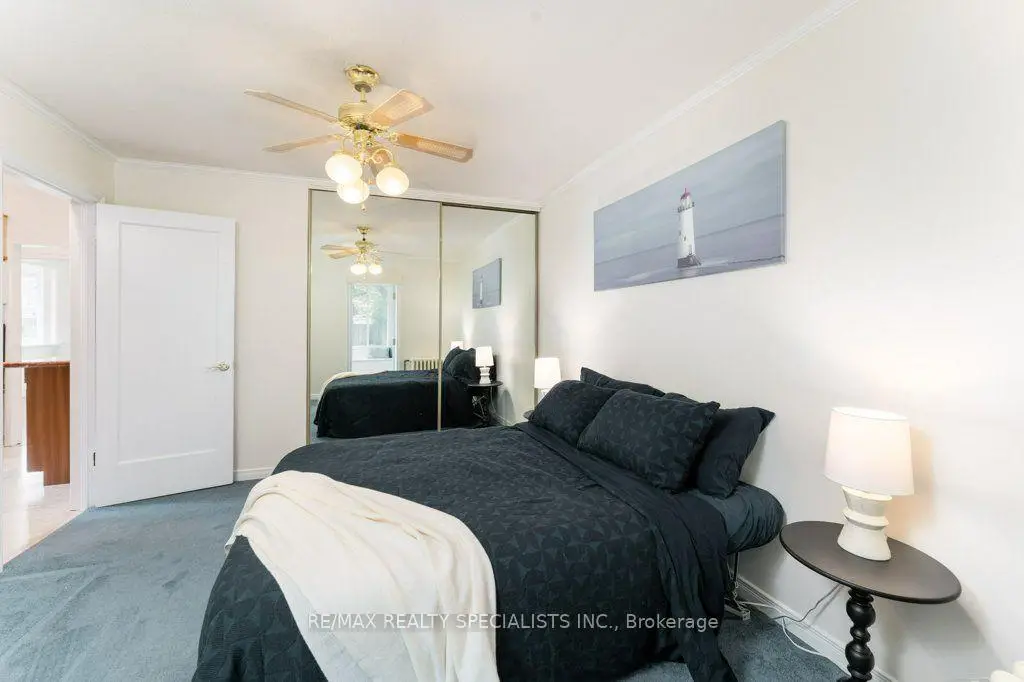
| Primary B | 3.53x3.25 | Mirrored Closet, W/O To Sunroom, Broadloom |
|
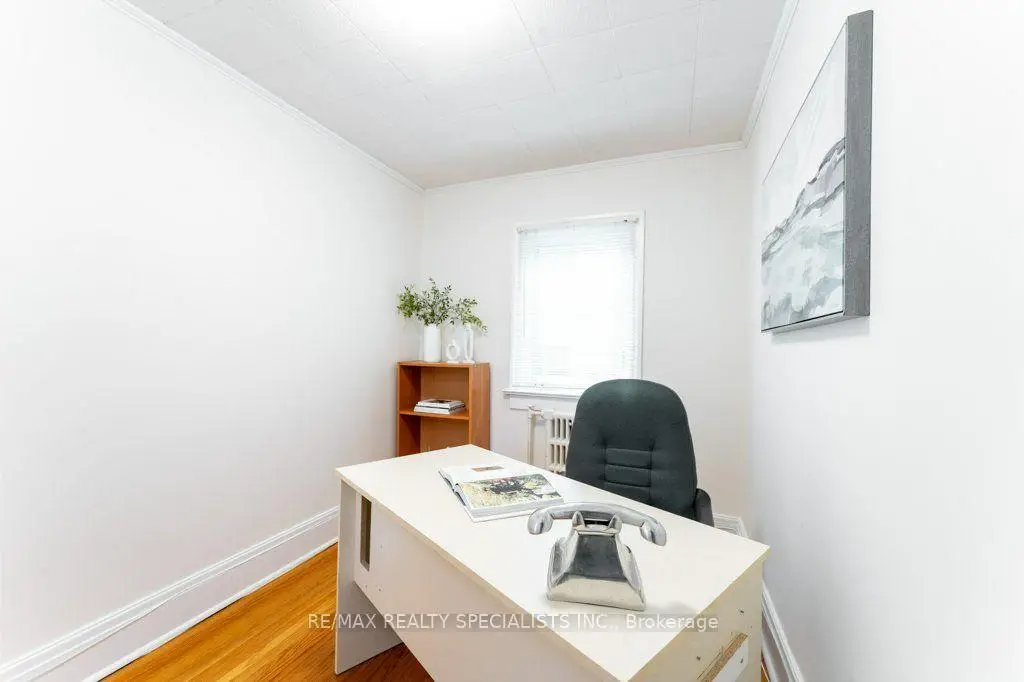
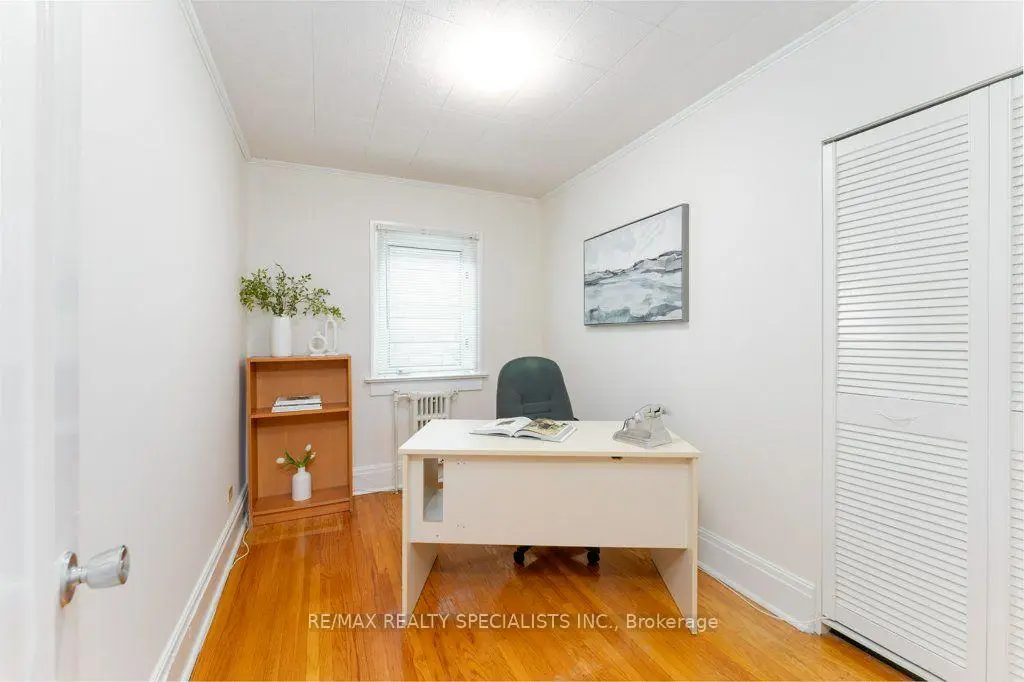
| Br | 2.26x3.33 | Window, Hardwood Floor, Closet |
|
| Sunroom | 2.64x3.20 | Broadloom, Sliding Doors, Overlooks Backyard |
|
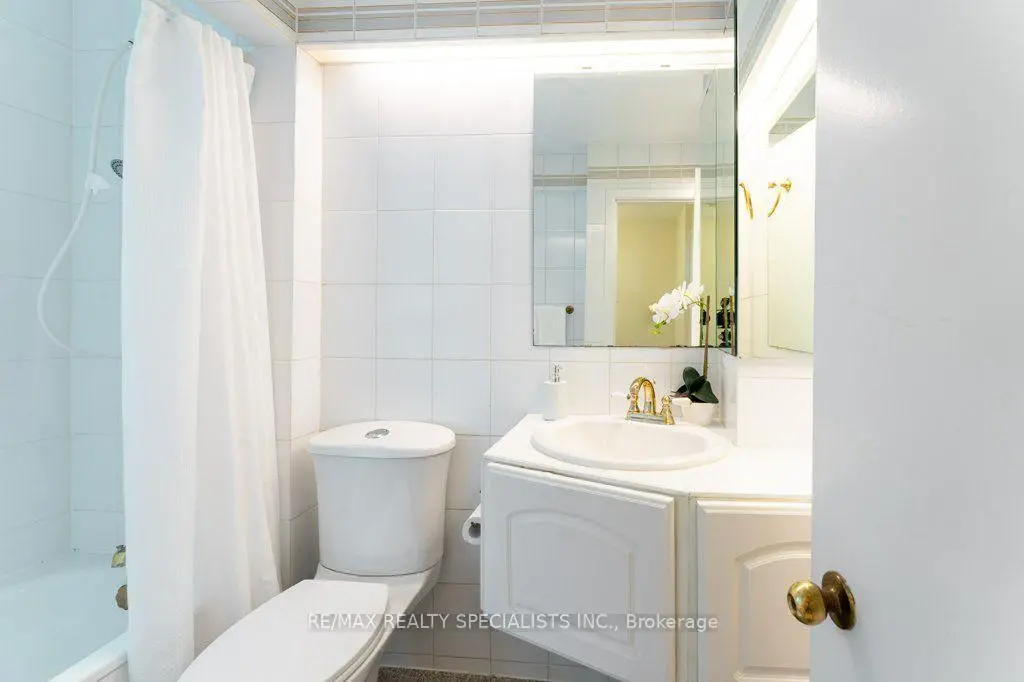
| Bath | 2.39x1.63 | 4 Pc Bath, Window, Ceramic Floor |
|
| Recreatio | 6.38x6.50 | Fireplace, B/I Bar, Window |
|
| Other | 1.80x3.33 | B/I Bar, Dry Bar, B/I Shelves |
|
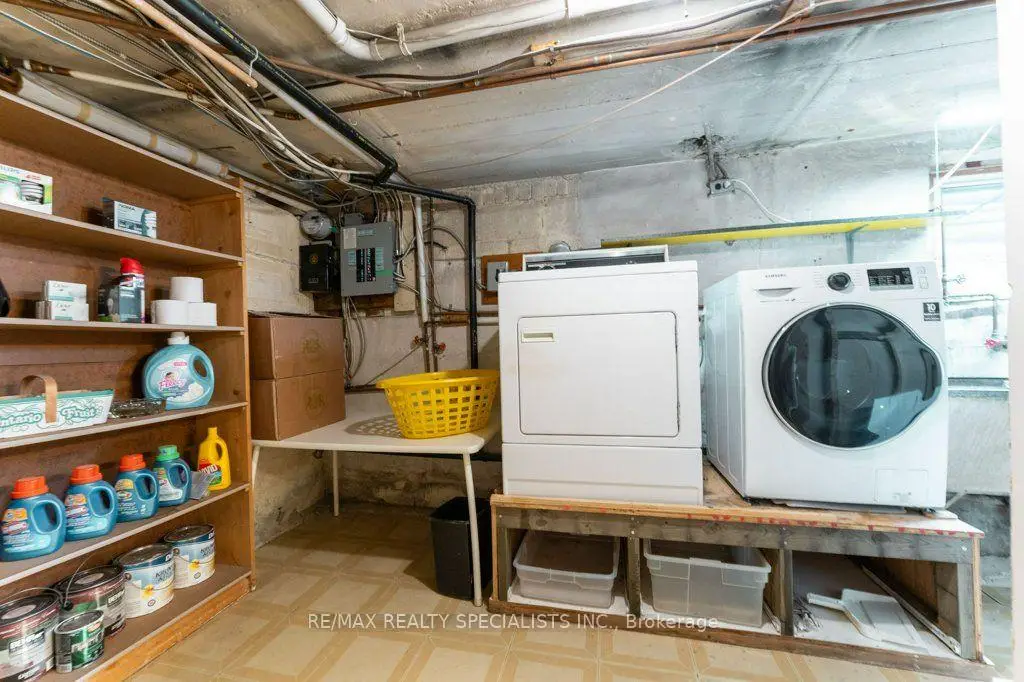
| Laundry | 4.98x3.33 | Double Sink, 3 Pc Bath, Window |
|
| Bath | 2.11x1.83 | 3 Pc Bath |
|
| Utility R | 3.76x2.29 | Unfinished, Window |
| Bathroom | Pieces | Level | |
|---|---|---|---|
| 1xBath | 4 pcs | Ground |
|
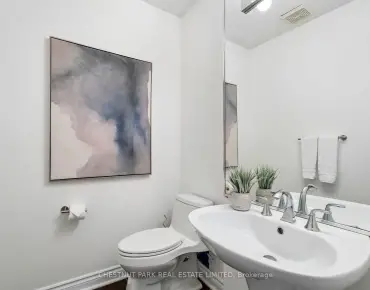
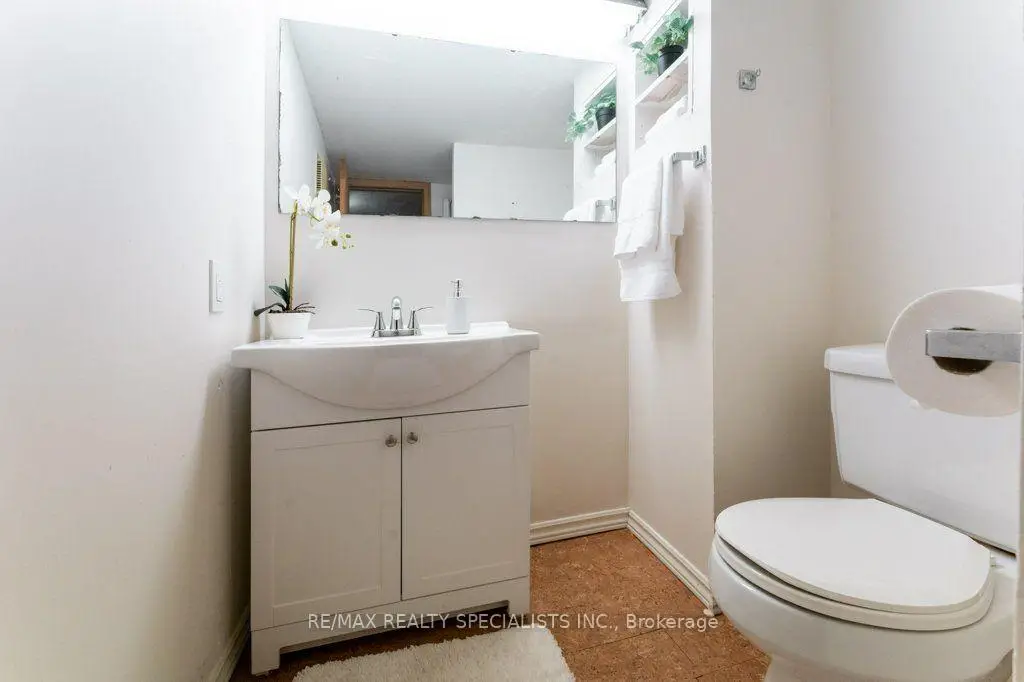
| 1xBath | 3 pcs | Basement |
Property Summary
Located close to the intersection of Yonge St and Sheppard Ave W (Yong, 58 Franklin Ave is a 2 bedrooms 2 washrooms Detached. The unit has a Double Detached Parking Spaces. The property has many nice features including Storage, Primary Bedroom - Main, Central Vacuum, Bar Fridge and Auto Garage Door Remot. Living Room Rm, Dinning Room Rm, Kitchen, Primary B, Bedroom, Sunroom and Bath are on the Ground floor.Local Area Profile
This property is located in an area with a high level of homeownership with a mix of detached homes and apartments and condominiums. Approximately 71% of residents hold a bachelor's degree or higher, while about 9% have a college credential. Residents use a combination of driving and public transit for commuting.
School Information
Elementary Schools
-
Home schoolDistance to school: 11.6 km (~35 min drive)
-
French Immersion school
Rank: 1590 out of 3022 (Score: 6.0)Distance to school: 10.9 km (~33 min drive) -
-
Distance to school: 0.3 km (~6 min walk)
-
ST MARGARET (Grade: 5 - 8)Rank: 687 out of 3022 (Score: 7.3)Distance to school: 2.5 km (~8 min drive)
Secondary Schools
-
AP program school
Rank: 48/746 (Score: 8.5) 5 year average: 40/746 (Score: 8.2)Distance to school: 11.1 km (~33 min drive) -
Cardinal Carter-Arts (Grade: 9-12)
Catholic School
Distance to school: 0.9 km (~17 min walk) -
Loretto Abbey (Grade: 9-12)Rank: 259/746 (Score: 6.8) 5 year average: 205/746 (Score: 6.9)Distance to school: 1.7 km (~30 min walk)