
Description
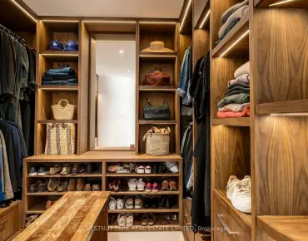
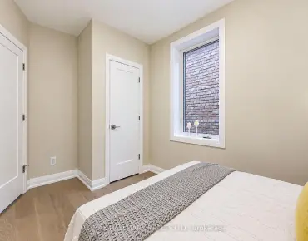
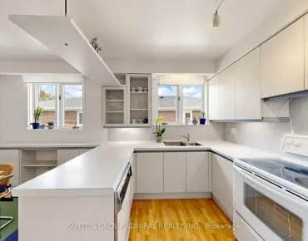
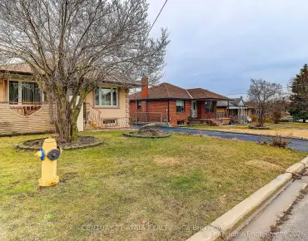
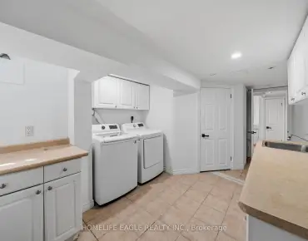
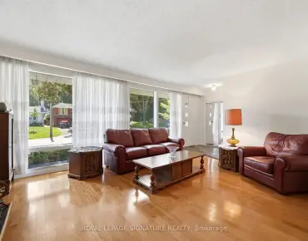
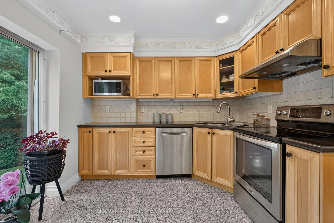
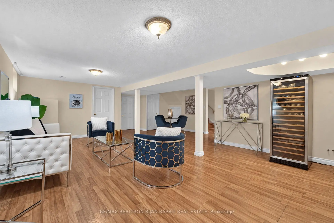
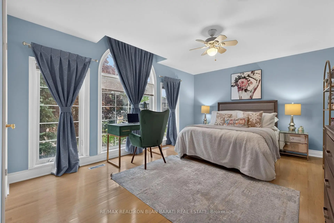
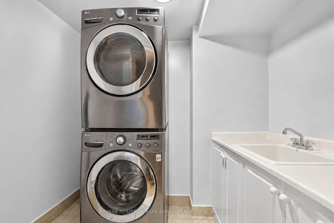
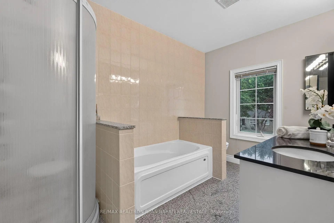
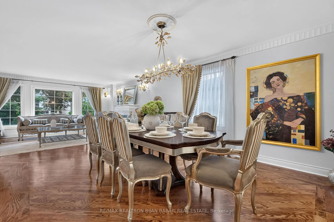
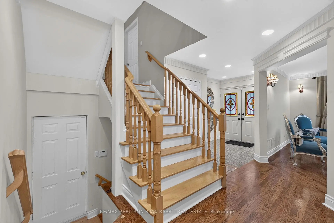
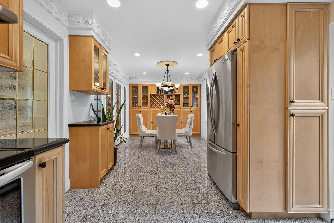
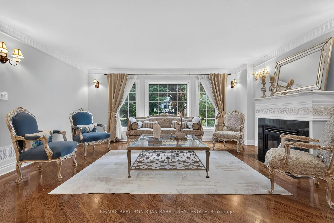
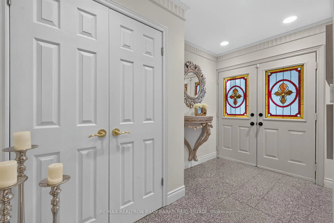
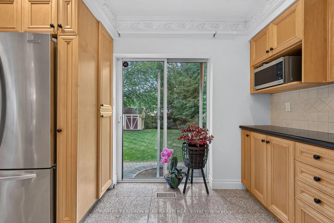
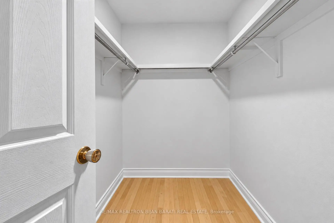
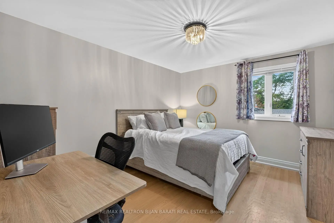
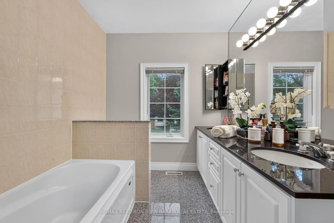
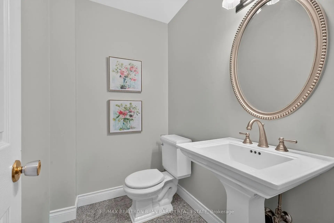
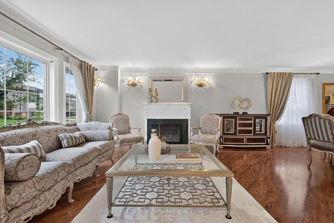
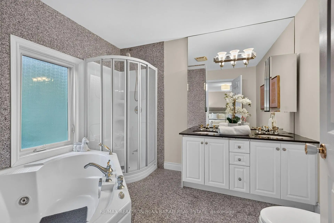
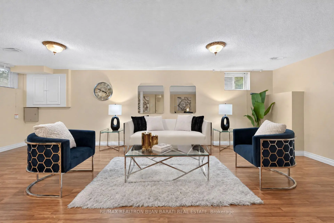
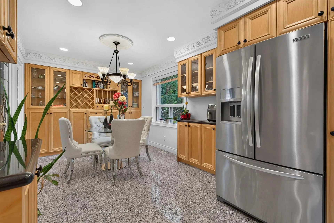
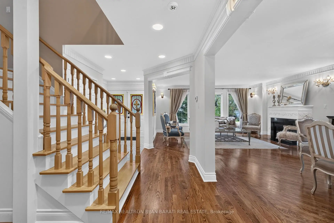
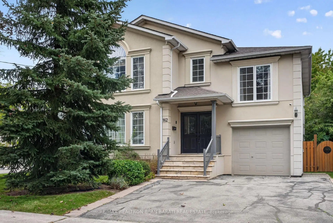
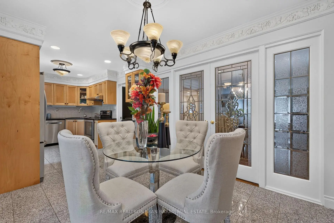
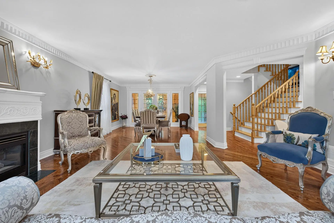
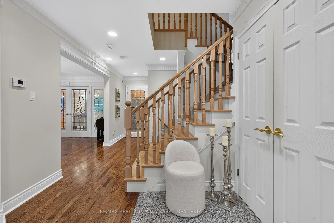
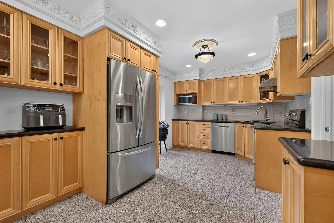
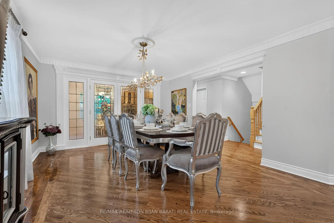
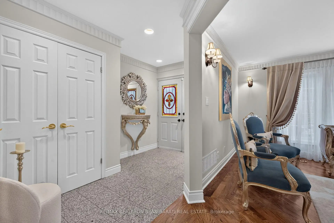
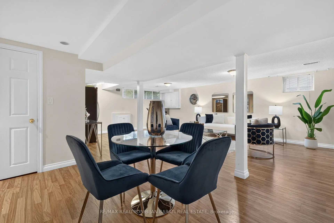
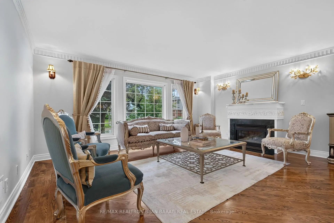
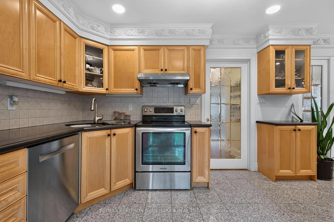
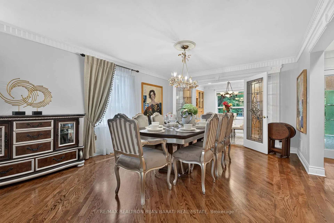
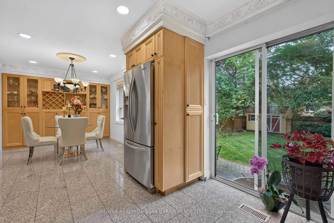
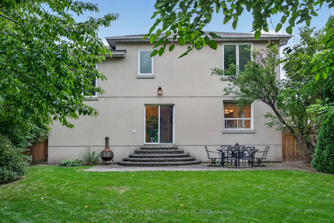
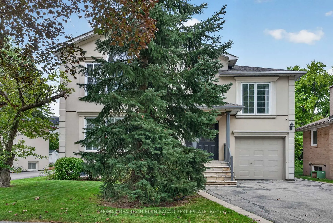
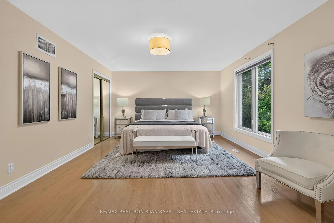
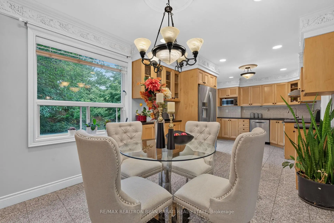
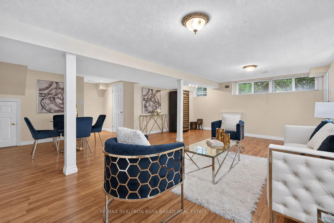
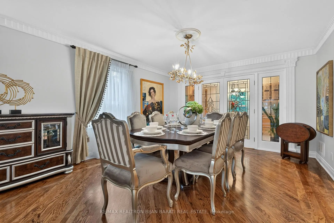
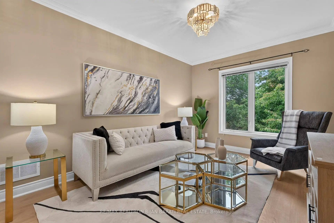
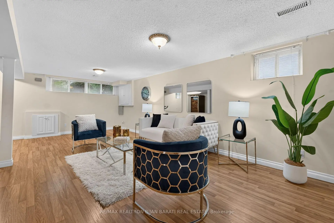
Magnificent 2-Storey Custom Home on a Premium 50' x 132' Lot (6,610 Sq. Ft)! Offering Approximately 3,500 sq. ft. of Luxurious Living Space in High Demanded Newtonbrook West Area! This Upgraded and Spacious Residence Features 4+1 Bedrooms and 4 Washrooms. Extensive Use of Hardwood Floor, Crown Moulding & Pot Light. Sophistication Flows through the Main Bright Foyer & Hallway. Impressive Open Concept Dining and Living Room with Designer French Doors, Three Wall Sconces and Large Gourmet Kitchen and Breakfast Area with Quality Cabinets, Stone Countertops and Stainless Steel Appliances, Wall Unit, Pantry, Walk-Out to Large Interlocked Patio and Lovely Fully Fenced Backyard Which Is Ideal for Family Enjoyment and Entertaining. Direct Garage Access to the Main Floor and Basement!! Oversized Family Room! An Oak Staircase to the Upper and Lower Level. Breathtaking Primary Suite Includes a Walk-In Closet and Another Closet, and a Luxurious 5-Pc Ensuite Complete with A Jacuzzi Tub. Three Additional Bedrooms and Large 5-Pc Bathroom. The Finished Basement with Above Grade Windows Offer Incredible Versatility with a Large Entertainment/Recreation Area, Rough-In for Wetbar or Kitchenette, One Bedroom, 3-Pc Bathroom, and a Large Laundry Room. Long Tandem Garage for Two Luxury Cars, and Wide & Extended Driveway in Front Providing another 3 Parking Spaces! A Must-See Home That Truly Has It All!
Features
- Facing: North

- Bedrooms: 4

- Bathrooms: 4

- Garages: 2

- Kitchens: 1

Details
- Lot size: 50.00 x 132.00 Feet

- Space: 2500-3000

- Tax: $ 10346.00

- C13792754

- Listing contracted with: RE/MAX REALTRON BIJAN BARATI REAL ESTATE
| Room | Size(M) | Description | |
|---|---|---|---|
| Living Rm | 5.36x4.35 | Hardwood Floor, Gas Fireplace, Wall Sconce Lighting |
|
| Dining Rm | 4.62x4.00 | Hardwood Floor, French Doors, Open Concept |
|
| Kitchen | 7.09x2.95 | Granite Floor, W/O To Patio, Pot Lights |
|
| Foyer | 3.50x1.90 | Granite Floor, Closet, Pot Lights |
|
| Family Rm | 6.55x3.20 | Hardwood Floor, Open Concept, Crown Moulding |
|
| 2nd Br | 3.39x3.20 | Hardwood Floor, Closet, Overlooks Frontyard |
|
| Primary B | 5.31x4.08 | 5 Pc Ensuite, Walk-In Closet(s), Hardwood Floor |
|
| 3rd Br | 4.04x3.39 | 5 Pc Bath, Mirrored Closet, Hardwood Floor |
|
| 4th Br | 4.85x3.68 | Hardwood Floor, Closet, Ceiling Fan(s) |
|
| 5th Br | 3.60x3.19 | 3 Pc Bath, Closet, Laminate |
|
| Recreatio | 7.02x5.09 | Open Concept, Above Grade Window, Laminate |
| Bathroom | Pieces | Level | |
|---|---|---|---|
| 2xBaths | 5 pcs | Second |
|
| 1xBath | 3 pcs | Basement |
|
| 1xBath | 2 pcs | Main |
Property Summary
Located close to the intersection of Yonge St & Finch Ave, 162 Goulding Ave is a 4+1 bedrooms 4 washrooms Detached. The unit has a Double Built-In Parking Spaces. The property has many nice features including Central Vacuum. Living Room Rm, Dinning Room Rm, Kitchen and Foyer are on the Main floor.Local Area Profile
This property is located in an area with a high level of homeownership with housing made up primarily of detached homes. Approximately 54% of residents hold a bachelor's degree or higher, while about 22% have a college credential. Public transit is commonly used by local commuters, alongside driving.
School Information
Elementary Schools
-
Home schoolDistance to school: 0.8 km (~14 min walk)
-
Home schoolRank: 1444 out of 3022 (Score: 6.2)Distance to school: 0.2 km (~4 min walk)
-
-
ST PASCHAL BAYLON (Grade: JK - 8)
Catholic French Immersion school
Distance to school: 0.3 km (~6 min walk) -
ST MARGARET (Grade: 5 - 8)Rank: 687 out of 3022 (Score: 7.3)Distance to school: 5.9 km (~18 min drive)
Secondary Schools
-
Rank: 345/746 (Score: 6.2) 5 year average: 562/746 (Score: 4.4)Distance to school: 0.7 km (~13 min walk)
-
St. Josephs Morrow Park (Grade: 9-12)
Catholic School
Distance to school: 3.1 km (~9 min drive) -
Brebeuf (Grade: 9-12)
Catholic AP program school
Rank: 323/746 (Score: 6.3) 5 year average: 372/746 (Score: 5.9)Distance to school: 2.7 km (~8 min drive)