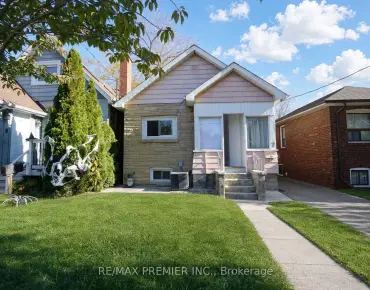
Humewood-Cedarvale, Toronto, M6C 1Z1

Description
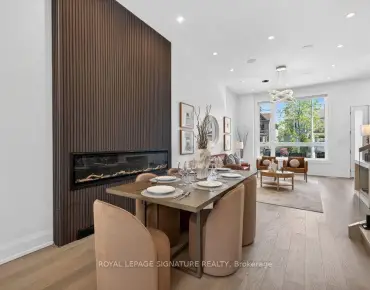
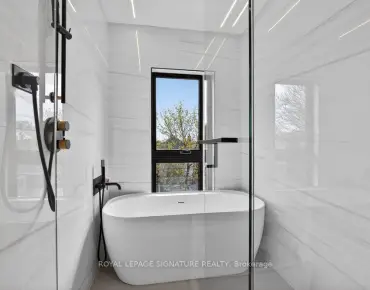
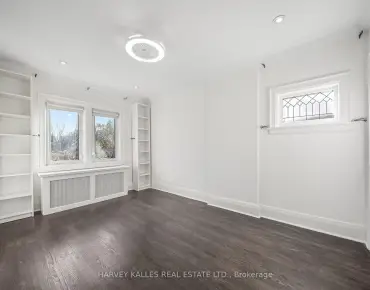
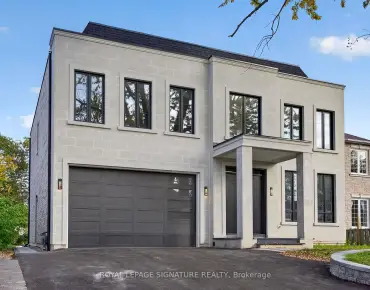
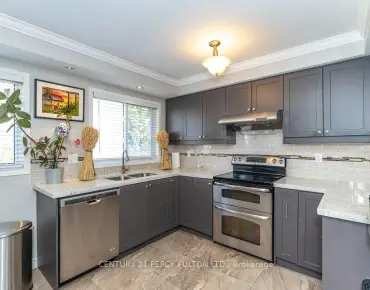
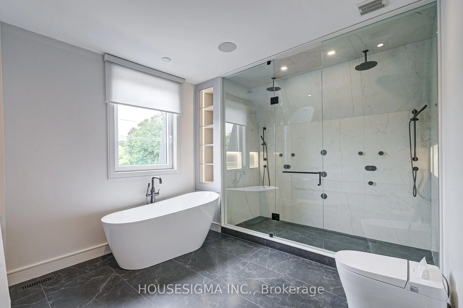
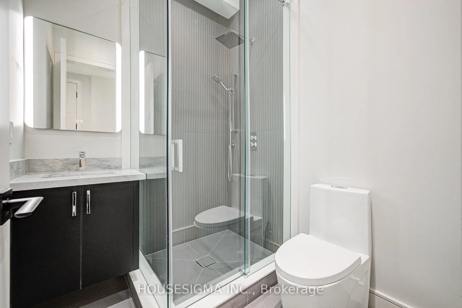
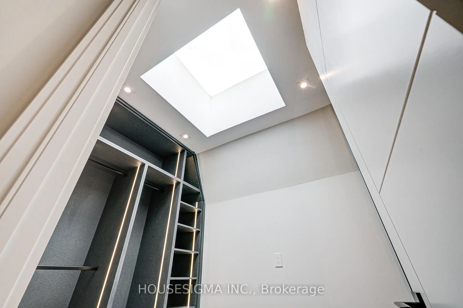
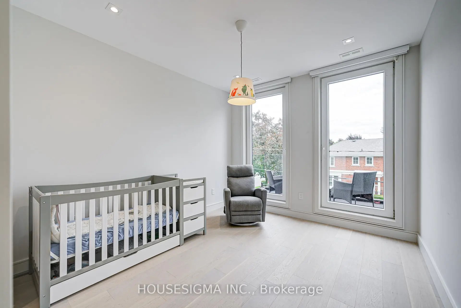
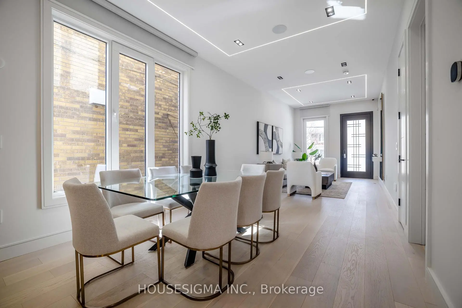
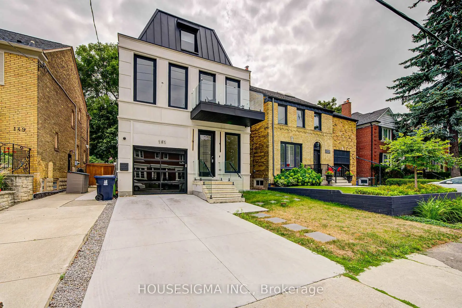
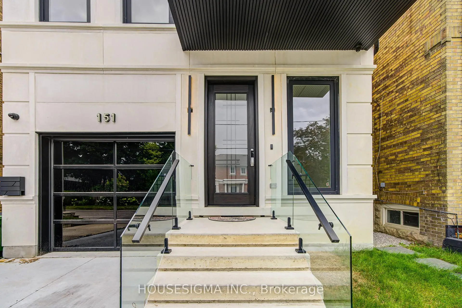
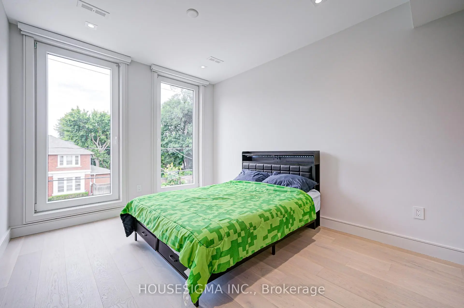
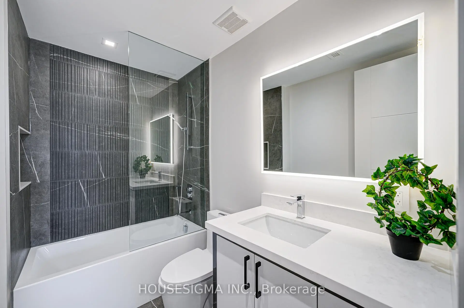
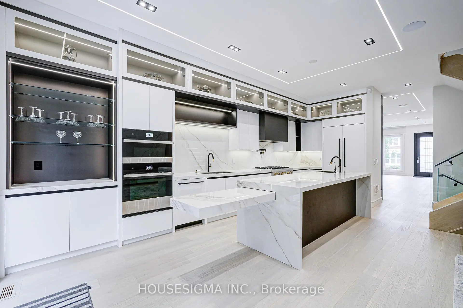
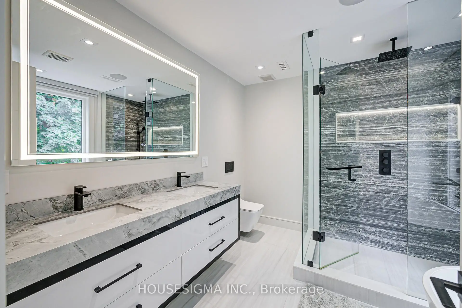
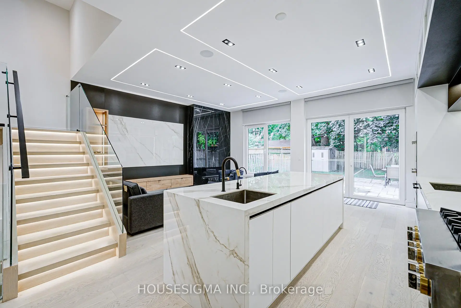
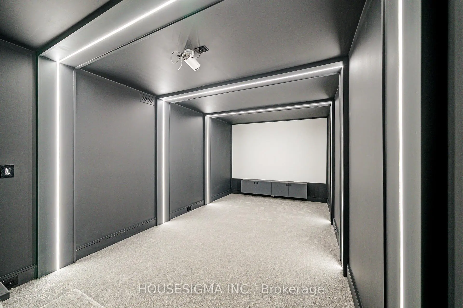
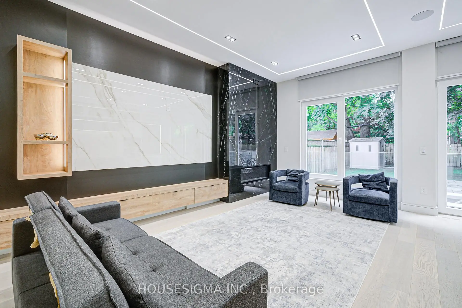
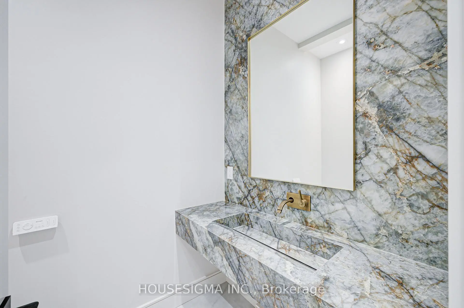
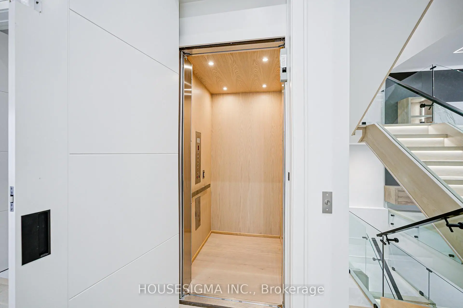
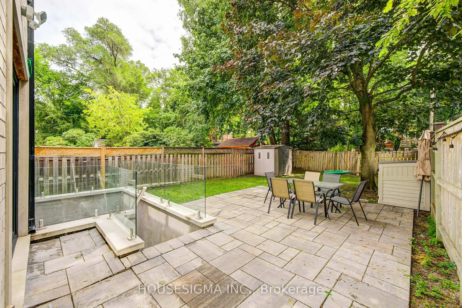
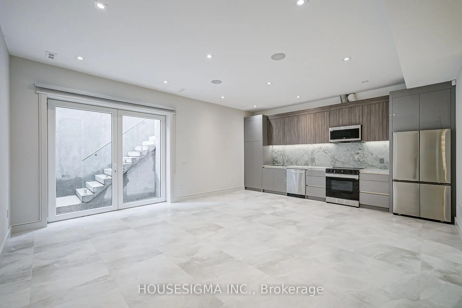
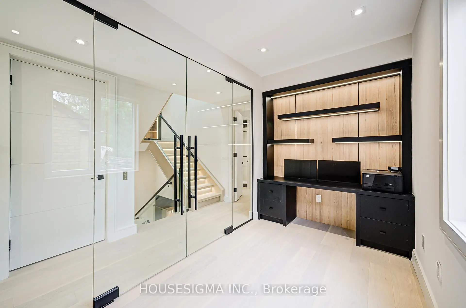
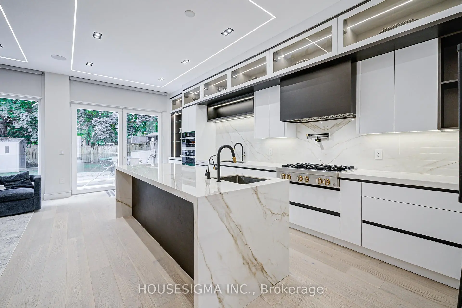
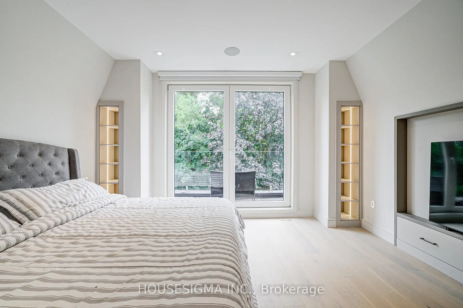
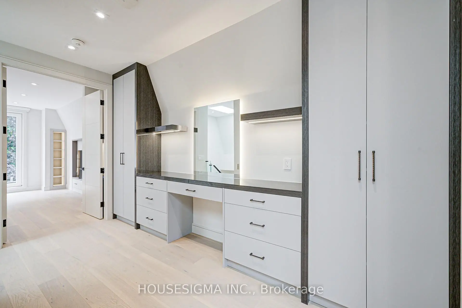
An exceptional opportunity in one of Toronto's most sought-after neighborhoods. This stunning three-story residence sets a new standard for modern luxury, Offering over 4,600 sq ft of thoughtfully designed living space. The home features a private elevator, custom millwork, and exquisite stone finishes throughout. The main level is crafted for seamless entertaining, with 10-foot ceilings, expansive windows, and an open-concept living and dining area that flows into a showpiece chef's kitchen. Premium JENNAIR appliances, a striking Centre island, and a retractable porcelain breakfast table anchor the space, while the family room-complete with fireplace, built-ins, and walk-out-opens to a private landscaped yard. The second floor offers three spacious bedrooms, each with its own ensuite, along with a sleek glass-enclosed office and convenient laundry. The entire third level is dedicated to a luxurious primary retreat, featuring a spa-inspired ensuite with heated floors, freestanding tub, dual rain shower, and smart toilet. A generous walk-in closet, sitting area with minibar, and private balcony complete this serene escape. The lower level adds incredible flexibility with a second kitchen, recreation room with integrated speakers, guest or nanny suite, gym, media room, and walk-out access. Additional highlights include in-floor heating, a roughed-in snow-melt system, and full Control4 smart home automation. Steps to top schools, parks, and premier amenities-this is elevated living at its finest.
Features
- Facing: South

- Bedrooms: 4

- Bathrooms: 6

- Garages: 1

- Kitchens: 1

Details
- Lot size: 30.00 x 125.00 Feet

- Space: 3000-3500

- Tax: $ 18732.00

- C13790442

- Listing contracted with: HOUSESIGMA INC.
| Room | Size(M) | Description | |
|---|---|---|---|
| Living Rm | 4.85x3.35 | Hardwood Floor, Overlooks Dining, Pot Lights |
|
| Dining Rm | 4.05x3.35 | Hardwood Floor, Overlooks Living, B/I Shelves |
|
| Family Rm | 5.45x4.15 | Hardwood Floor, Fireplace, Overlooks Backyard |
|
| Kitchen | 6.60x2.60 | Hardwood Floor, B/I Appliances, Overlooks Backyard |
|
| Primary B | 5.10x4.35 | Hardwood Floor, 6 Pc Ensuite, Walk-In Closet(s) |
|
| 2nd Br | 4.90x3.20 | Hardwood Floor, 3 Pc Ensuite, Walk-In Closet(s) |
|
| 3rd Br | 3.65x3.45 | Hardwood Floor, 3 Pc Ensuite, Walk-In Closet(s) |
|
| Office | 4.25x2.15 | Hardwood Floor, Glass Doors, B/I Closet |
|
| Primary B | 5.10x4.35 | Hardwood Floor, 7 Pc Ensuite, Elevator |
|
| 5th Br | 4.25x3.10 | Porcelain Floor, B/I Closet |
|
| Kitchen | 5.25x2.05 | Porcelain Floor, Stainless Steel Appl |
|
| Media Rm | 5.80x2.90 | Broadloom, LED Lighting |
| Bathroom | Pieces | Level | |
|---|---|---|---|
| 1xBath | 2 pcs | Main |
|
| 2xBaths | 3 pcs | Second |
|
| 1xBath | 6 pcs | Second |
|
| 1xBath | 8 pcs | Third |
|
| 1xBath | 3 pcs | Basement |
Property Summary
Located close to the intersection of EGLINTON & BATHURST, 151 Dewbourne Ave is a 4+1 bedrooms 6 washrooms Detached. The unit has a Single Built-In Parking Space. The property has many nice features including ERV/HRV, Countertop Range, Central Vacuum, Built-In Oven, Bar Fridge and Auto Garage Door Remot. Living Room Rm, Dinning Room Rm, Family Room Rm and Kitchen are on the Main floor.Home Market Analysis
For Sale
For Lease
Comparable home values have decreased 28.2% compared with the same period last year.
Rent levels have decreased 6.7% compared with the same period last year.
How This Home Compares
Local Area Profile
This property is located in a predominantly owner-occupied residential area with housing made up primarily of detached homes. Approximately 87% of residents hold a bachelor's degree or higher, while about 4% have a college credential. Residents use a combination of driving and public transit for commuting.
School Information
Elementary Schools
-
Home schoolRank: 175 out of 3022 (Score: 8.5)Distance to school: 0.1 km (~3 min walk)
-
HOLY ROSARY (Grade: JK - 8)
Catholic French Immersion school
Rank: 42 out of 3022 (Score: 9.5)Distance to school: 1.9 km (~34 min walk) -
BLESSED SACRAMENT (Grade: 5 - 8)Rank: 175 out of 3022 (Score: 8.5)Distance to school: 4.0 km (~12 min drive)
Secondary Schools
-
Home schoolRank: 77/746 (Score: 8.1) 5 year average: 135/746 (Score: 7.3)Distance to school: 1.0 km (~18 min walk)
-
Loretto (Grade: 9-12)
Catholic School
Rank: 380/746 (Score: 6.0) 5 year average: 457/746 (Score: 5.4)Distance to school: 2.6 km (~8 min drive) -
Marshall McLuhan (Grade: 9-12)
Catholic AP program school
Rank: 291/746 (Score: 6.6) 5 year average: 222/746 (Score: 6.8)Distance to school: 2.0 km (~6 min drive)