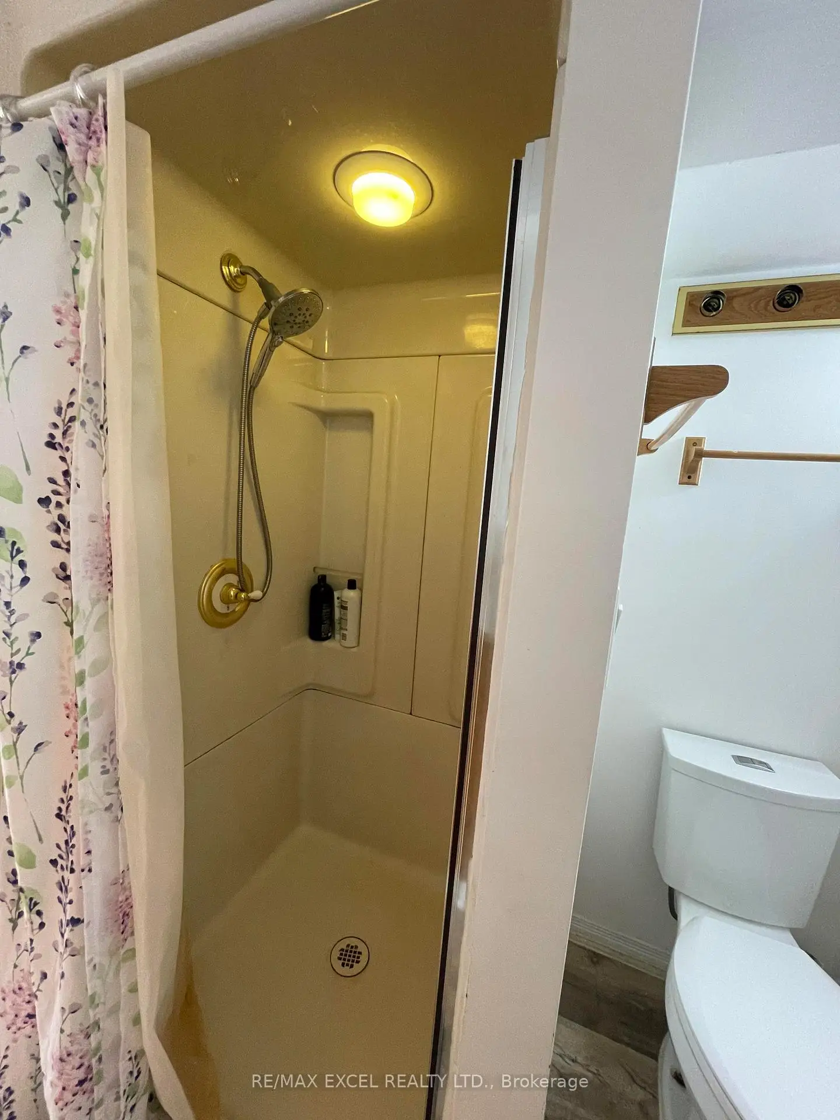
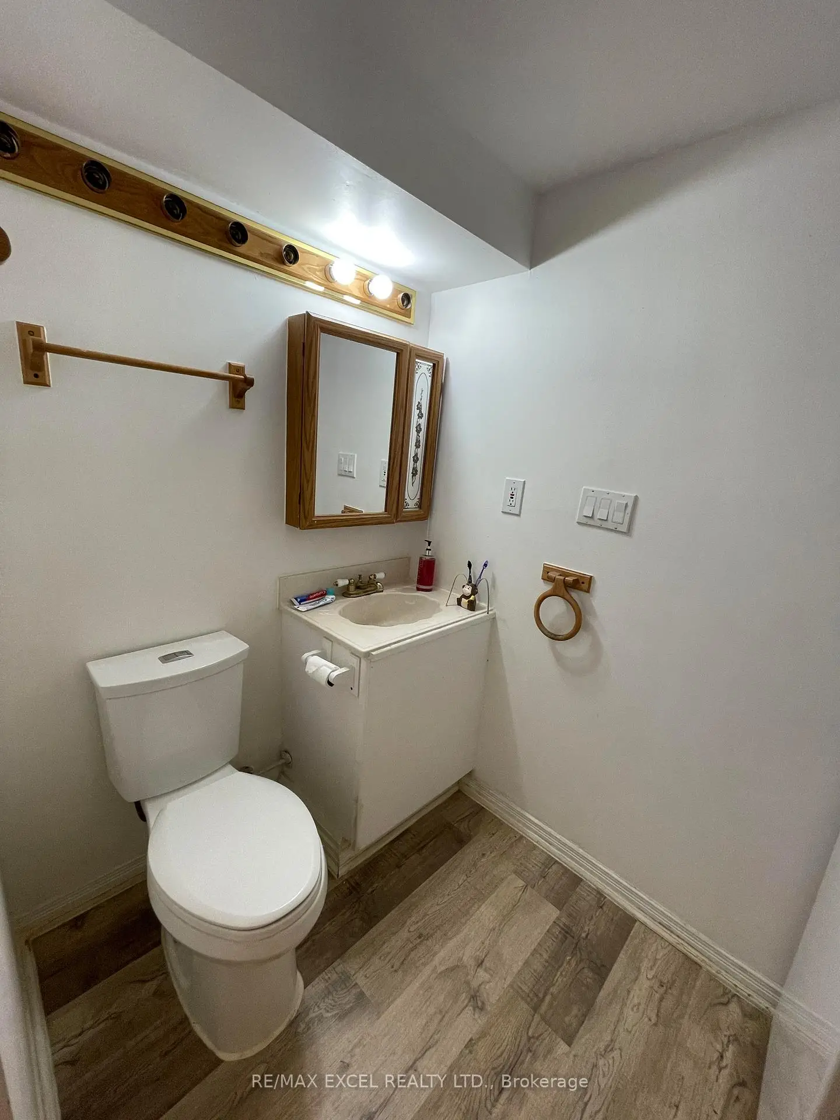
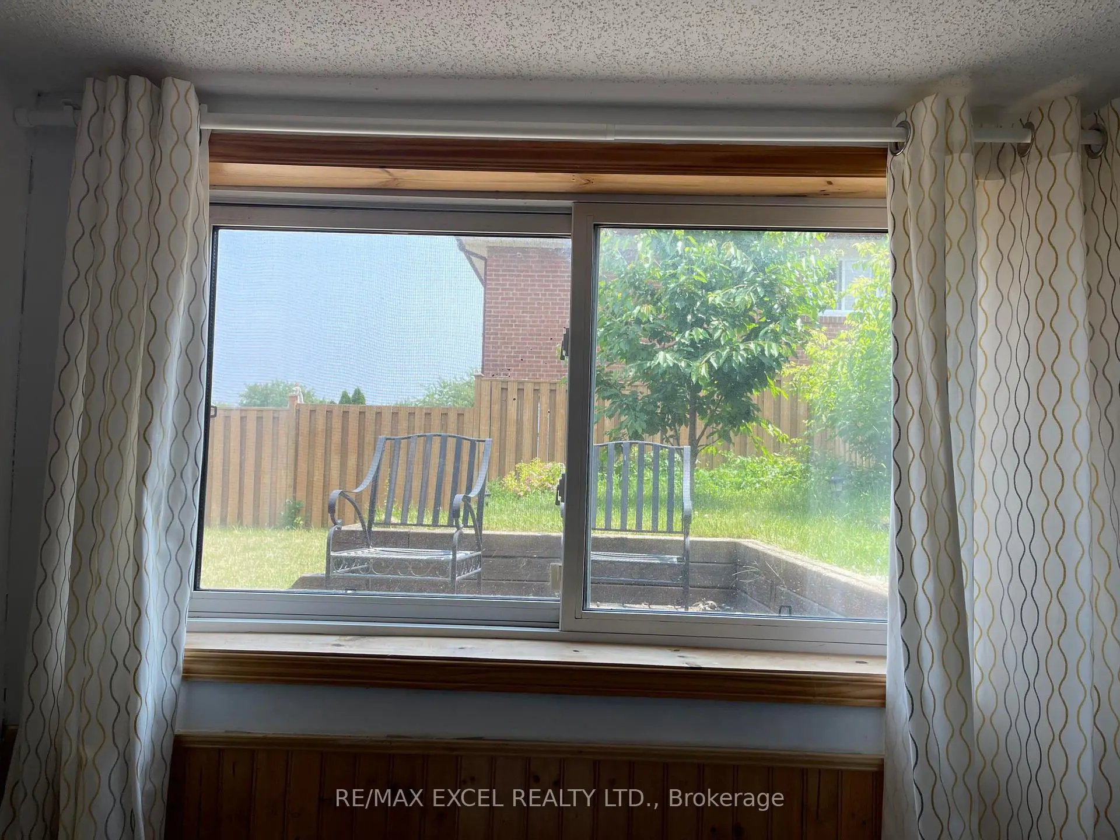
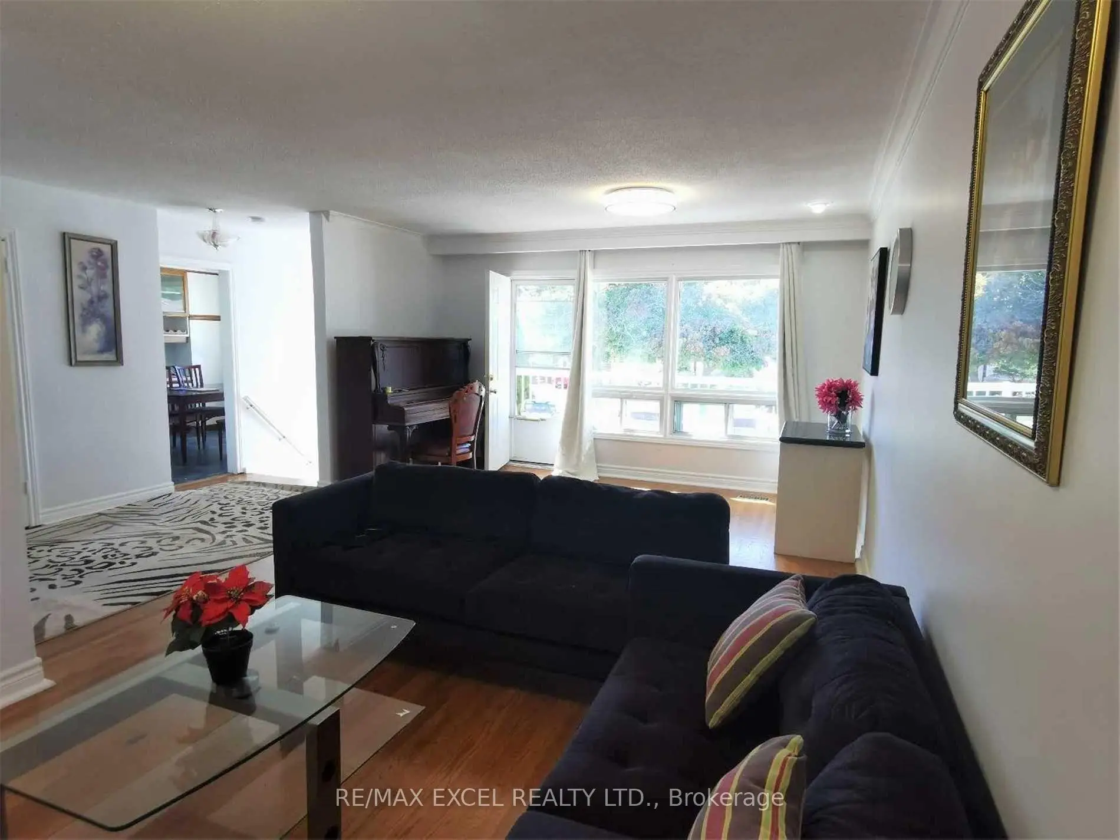

Description
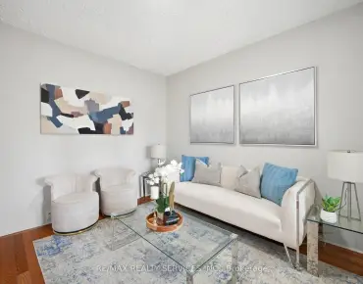
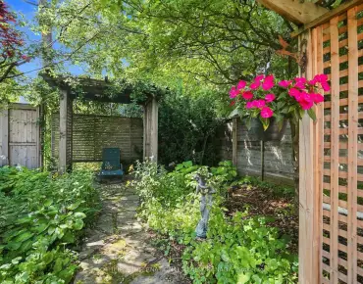
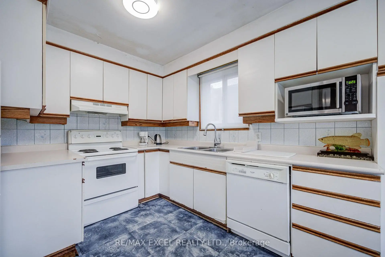
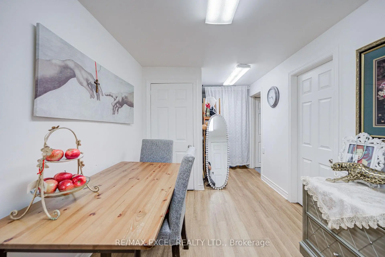
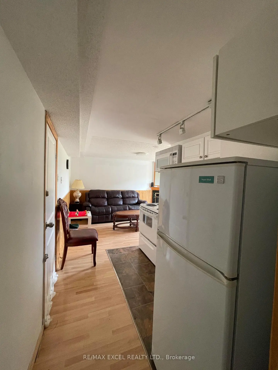
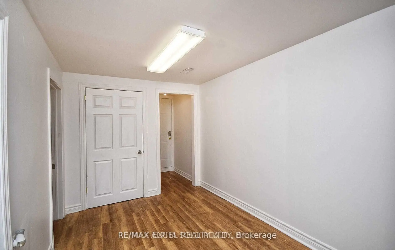
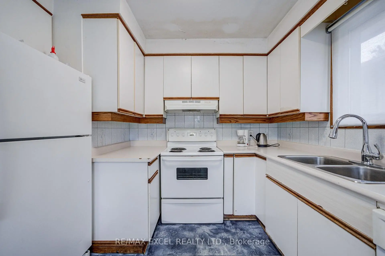
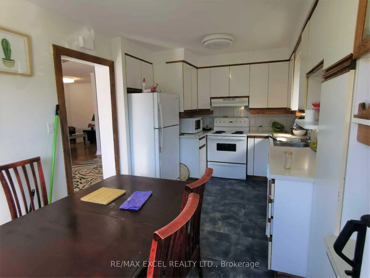
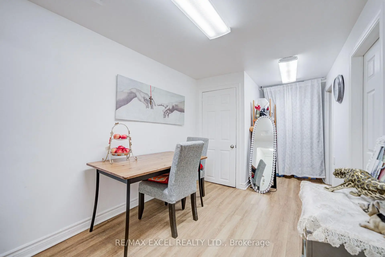
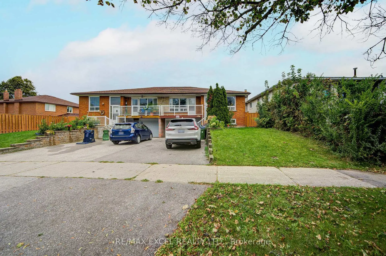
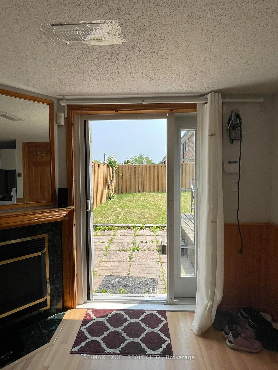
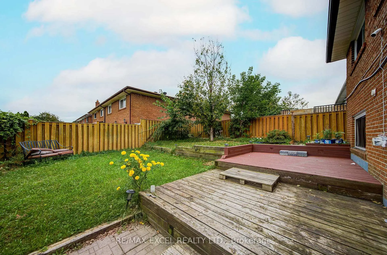
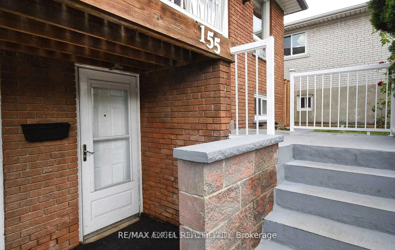
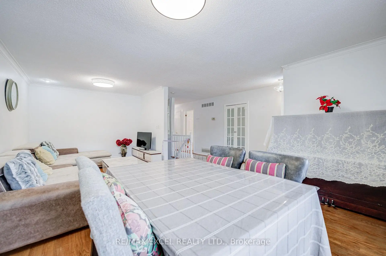
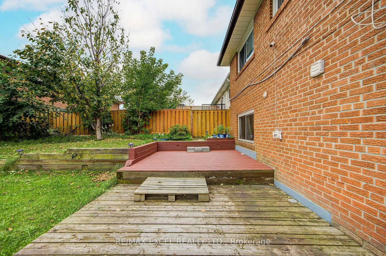
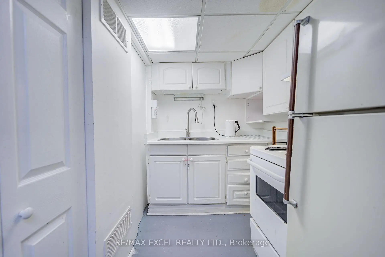
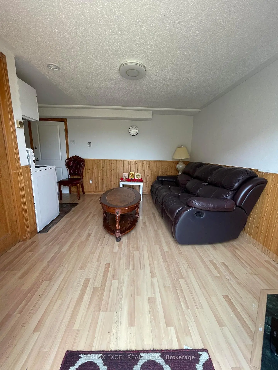
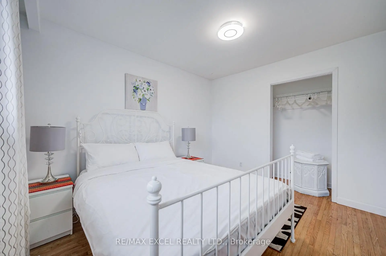
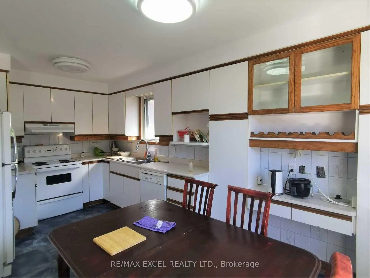
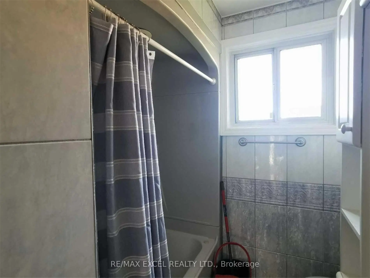
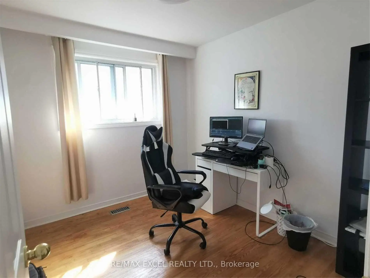
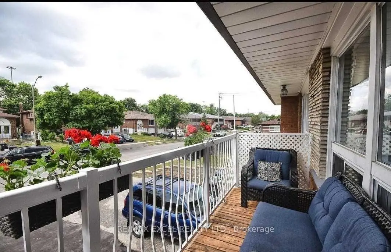
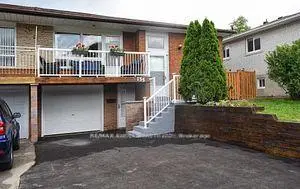
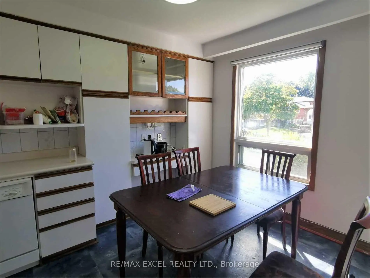
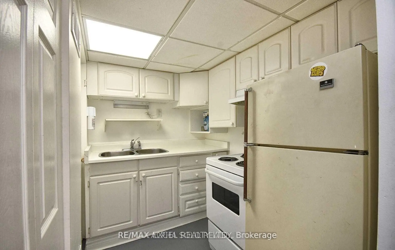
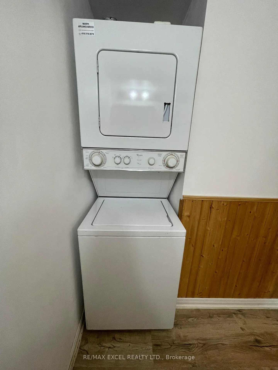
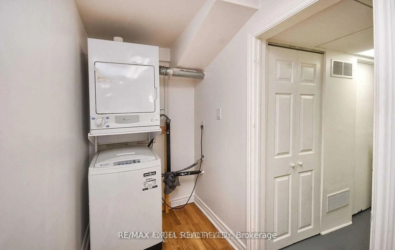
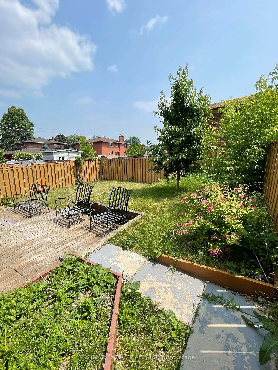
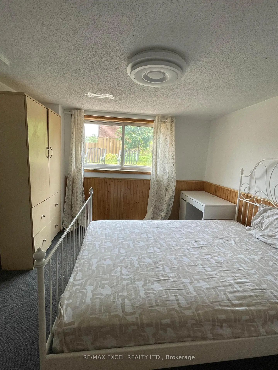
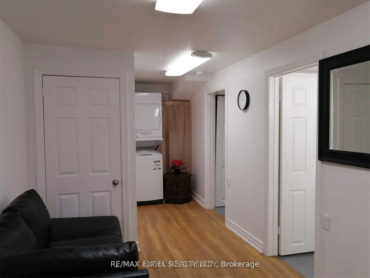
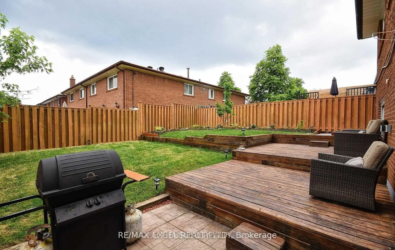
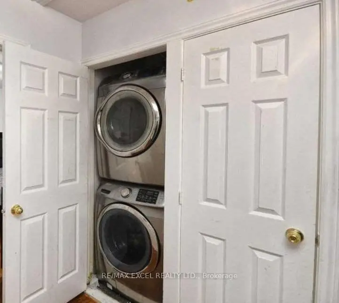
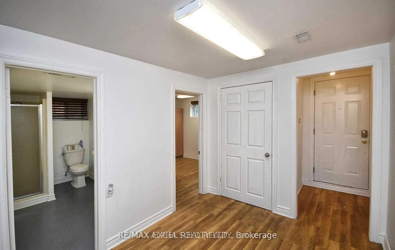
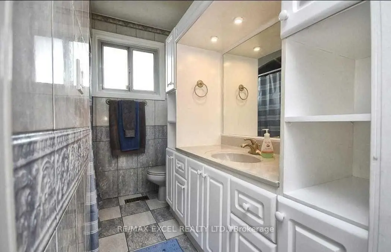
Welcome to this spacious and bright 3+2 bedroom semi-detached bungalow in the highly desirable and family-friendly community of North York. Offering a rare and highly versatile layout with three separate living areas, each featuring its own kitchen, bathroom, and laundry, along with two separate entrances, this home presents an exceptional opportunity for investors, multi-generational families, or buyers seeking excellent rental income potential. The main floor features hardwood flooring throughout, a open-concept living and dining area, and a bright kitchen with an eat-in breakfast area. Step outside to enjoy the front balcony perfect for relaxing and entertaining. The lower levels offer additional bedrooms and versatile living spaces, including a walk-out to the backyard, providing excellent flexibility and privacy. Enjoy an unbeatable location just steps from TTC, Seneca College, Pleasant View Community Centre, parks, schools, shopping, and everyday amenities, with easy access to Highways 401, 404, and the DVP. Fairview Mall and numerous restaurants and services are also just minutes away. A rare opportunity to own a highly versatile home in one of North York's most convenient and sought-after communities, offering multiple living spaces, excellent rental potential, and an exceptional location.
Features
- Facing: East

- Bedrooms: 3

- Bathrooms: 3

- Garages: 1

- Kitchens: 1

Details
- Lot size: 35.44 x 106.98 Feet

- Space: 1100-1500

- Tax: $ 5143.00

- C13789680

- Listing contracted with: RE/MAX EXCEL REALTY LTD.
| Room | Size(M) | Description | |
|---|---|---|---|
| Living Rm | 0.00x0.00 | Hardwood Floor, Open Concept |
|
| Dining Rm | 0.00x0.00 | Hardwood Floor, Combined w/Living |
|
| Kitchen | 0.00x0.00 | Vinyl Floor, Eat-in Kitchen |
|
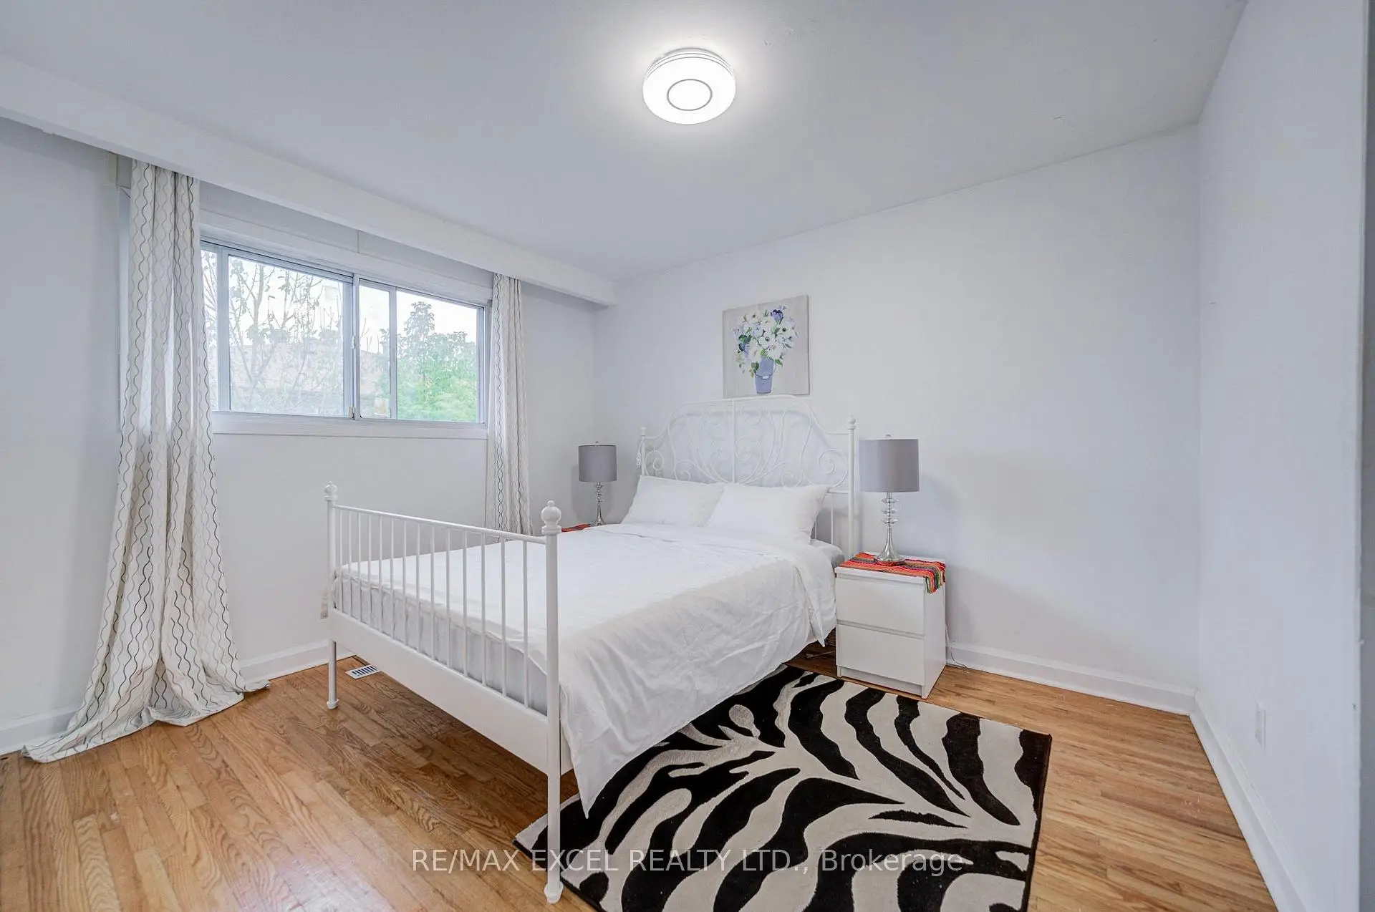
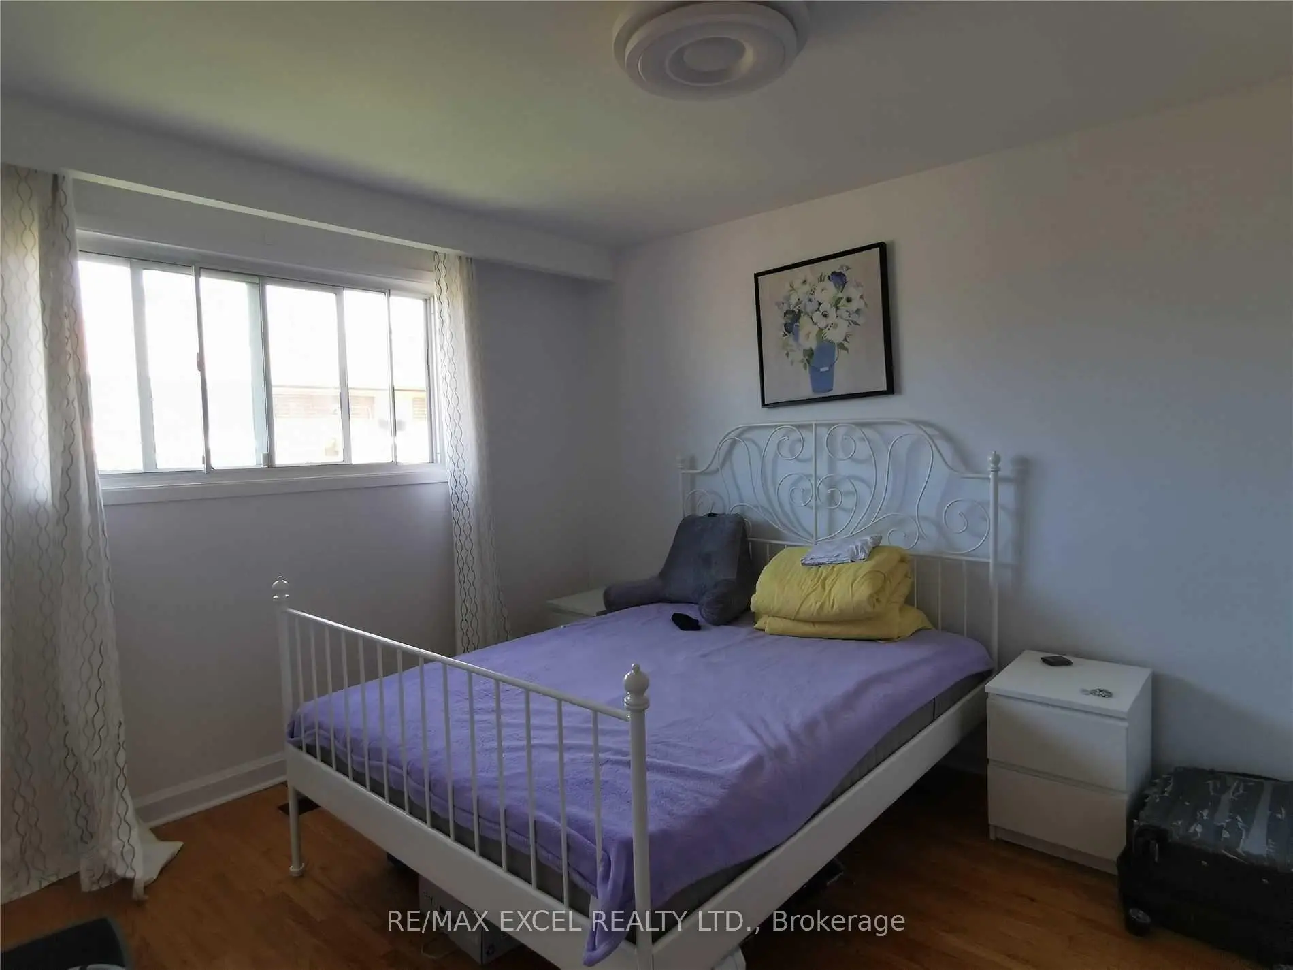
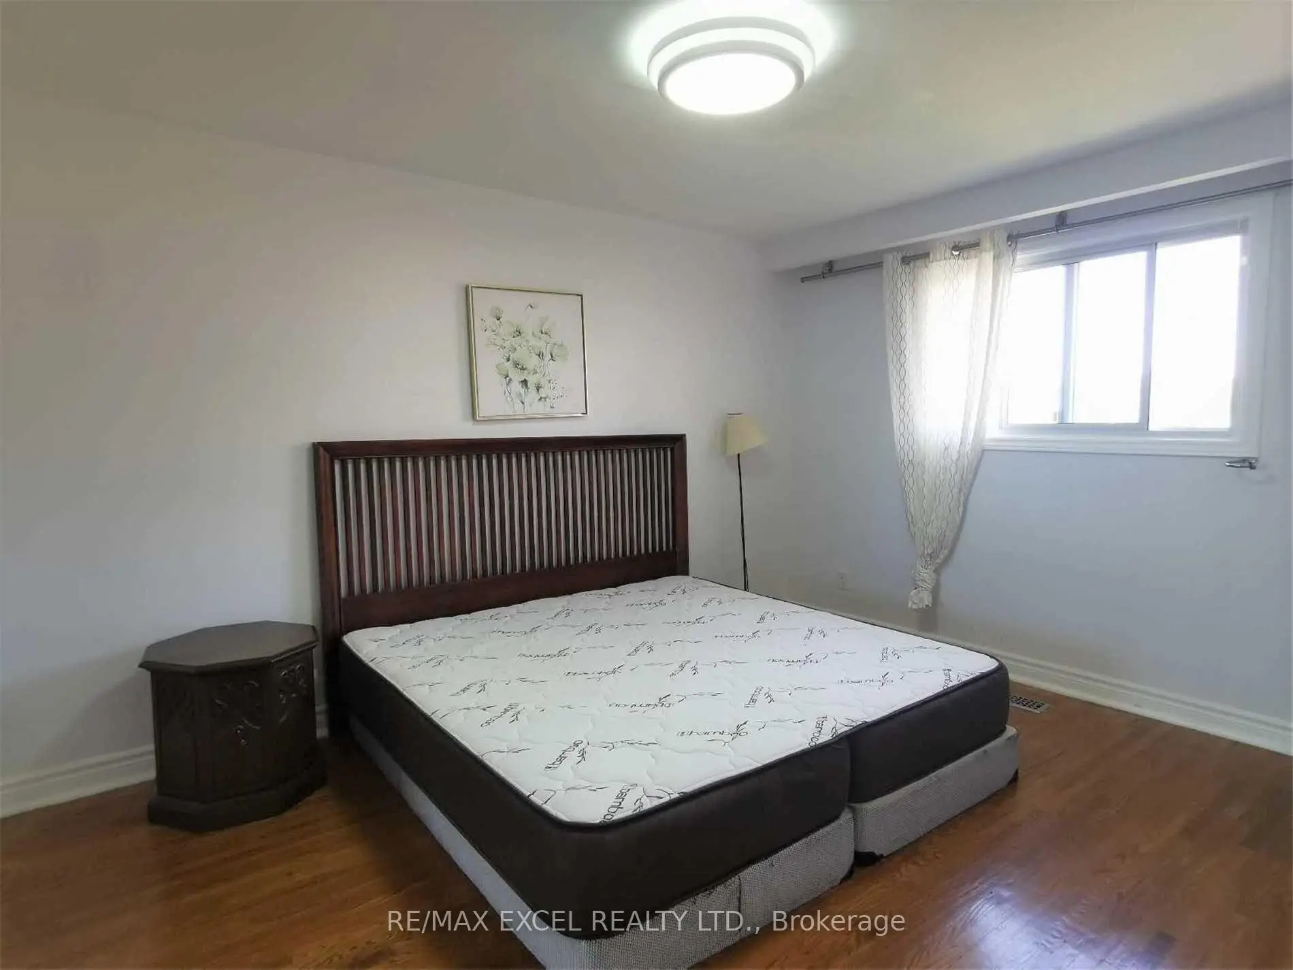
| Br | 0.00x0.00 | Hardwood Floor, Overlooks Backyard, Large Closet |
|
| Br | 0.00x0.00 | Hardwood Floor, Overlooks Backyard, Closet |
|
| Br | 0.00x0.00 | Hardwood Floor, Window, Closet |
|
| Br | 0.00x0.00 | 3 Pc Ensuite, Walk-Out, Above Grade Window |
|
| Br | 0.00x0.00 | 3 Pc Ensuite, Walk-Out, Above Grade Window |
| Bathroom | Pieces | Level | |
|---|---|---|---|
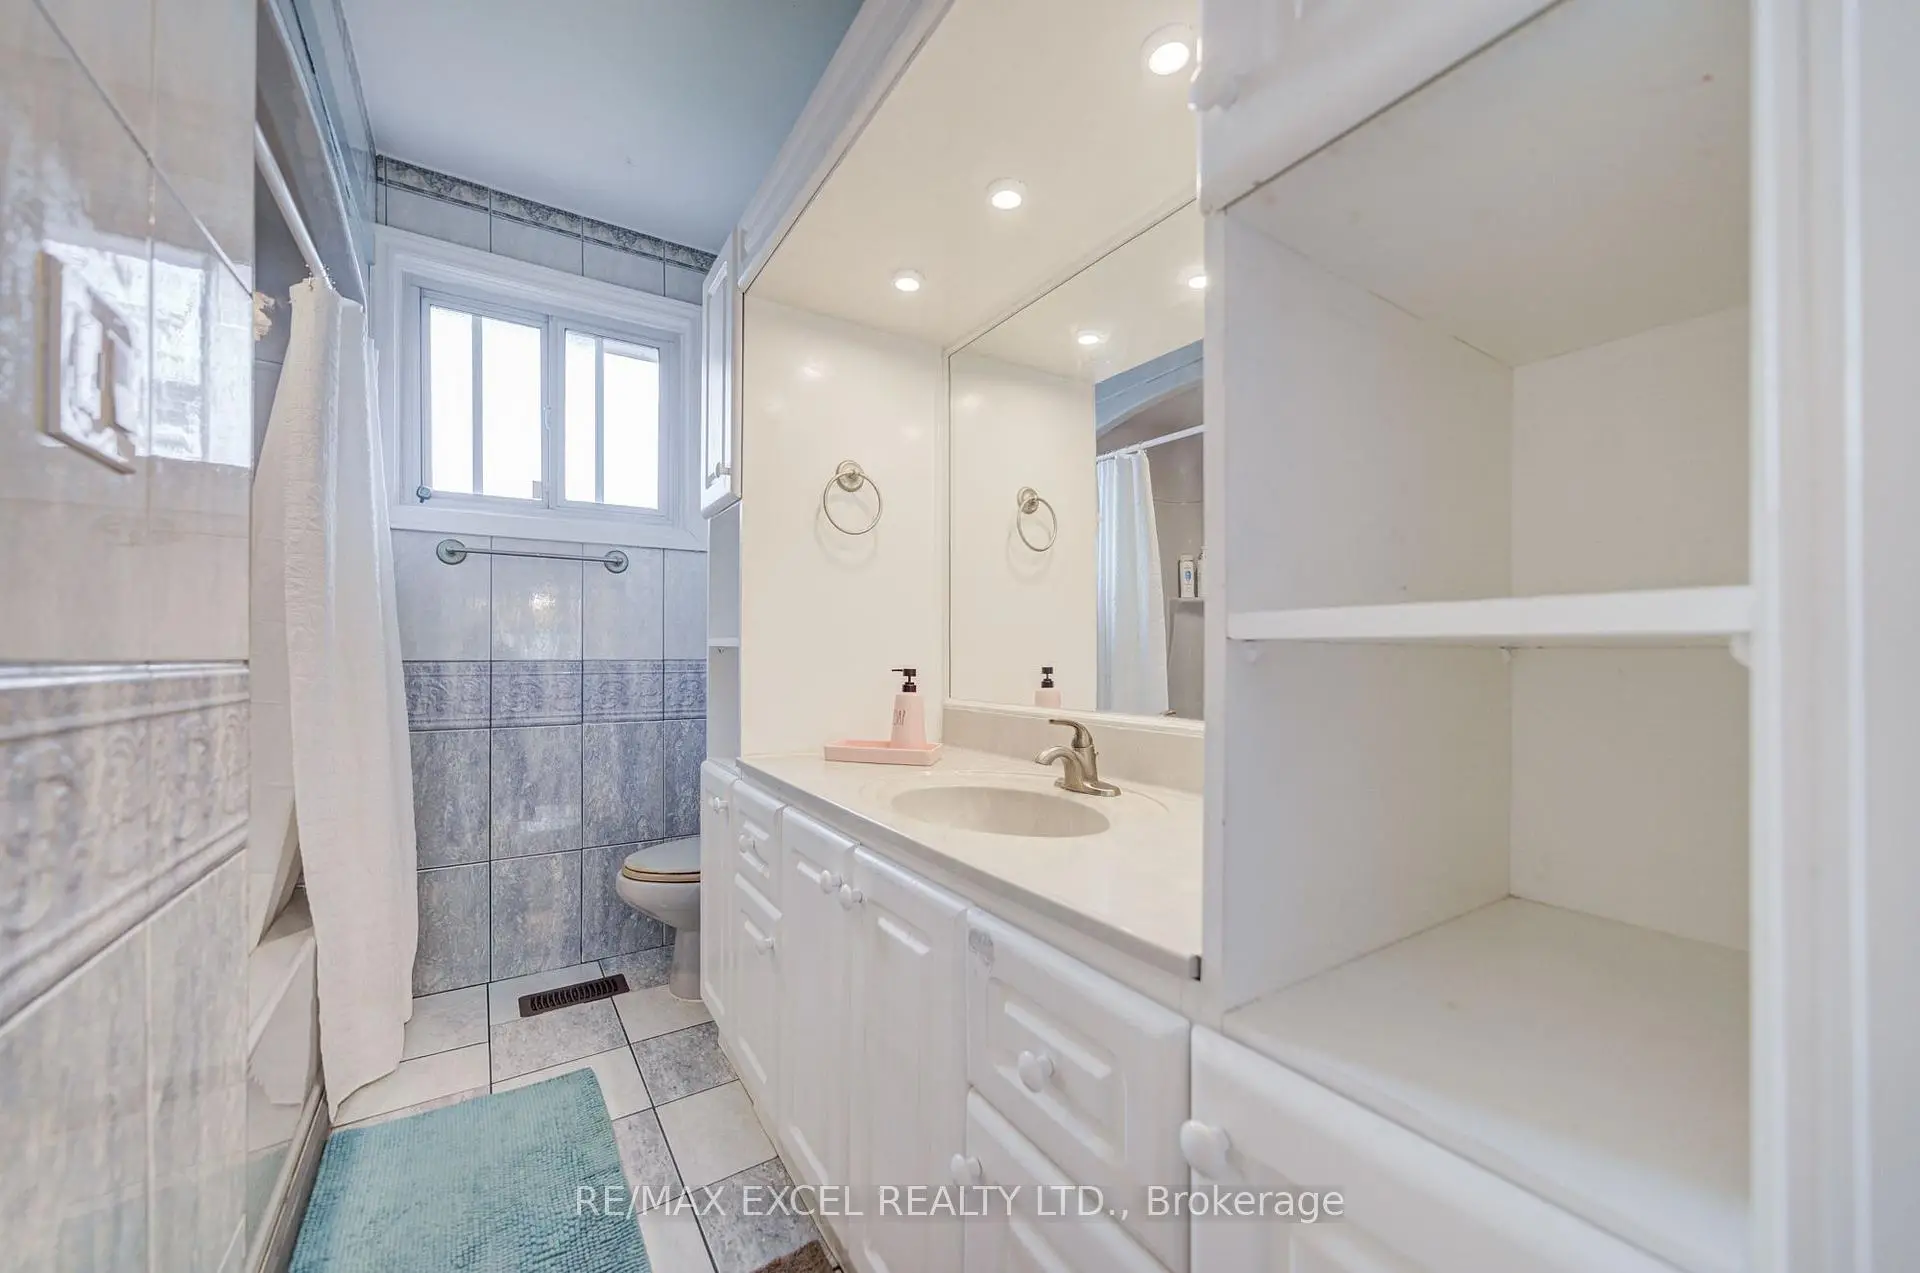
| 1xBath | 4 pcs | Main |
|
| 1xBath | 3 pcs | Lower |
|
| 1xBath | 3 pcs | Lower |
Property Summary
Located close to the intersection of Finch and Victoria Park, 155 Edmonton Dr is a 3+2 bedrooms 3 washrooms Semi-Detached. The unit has a Single Built-In Parking Space. The property has many nice features including Carpet Free. Living Room Rm, Dinning Room Rm, Kitchen, Bedroom, Br and Br are on the Main floor; Br and Br are on the Lower floor.Local Area Profile
This property is located in a predominantly owner-occupied residential area with a mix of detached homes and apartments and condominiums. Approximately 53% of residents hold a bachelor's degree or higher, while about 20% have a college credential. Most local commuters travel by car, while a smaller share use public transit.
School Information
Elementary Schools
-
Home schoolDistance to school: 0.4 km (~6 min walk)
-
Home schoolDistance to school: 0.6 km (~11 min walk)
-
ST KATERI TEKAKWITHA (Grade: JK - 8)
Catholic French Immersion school
Distance to school: 0.4 km (~7 min walk) -
ST GERALD (Grade: JK - 8)Rank: 963 out of 3022 (Score: 6.9)Distance to school: 1.4 km (~26 min walk)
-
ST TIMOTHY (Grade: 5 - 8)Distance to school: 1.7 km (~31 min walk)
Secondary Schools
-
Home schoolRank: 141/746 (Score: 7.5) 5 year average: 188/746 (Score: 7.0)Distance to school: 1.4 km (~25 min walk)
-
Mary Ward (Grade: 9-12)
Catholic School
Rank: 77/746 (Score: 8.1) 5 year average: 99/746 (Score: 7.6)Distance to school: 3.9 km (~12 min drive) -
St. Josephs Morrow Park (Grade: 9-12)Distance to school: 4.3 km (~13 min drive)