
Description
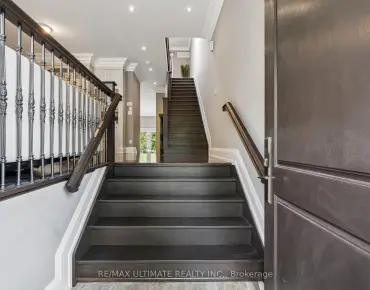
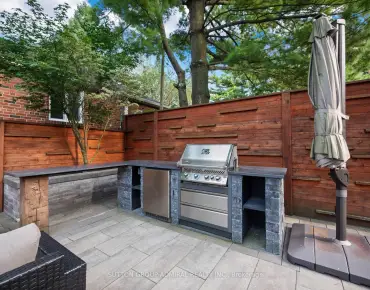
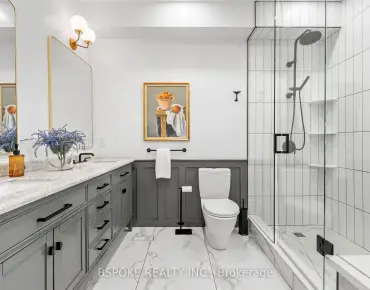
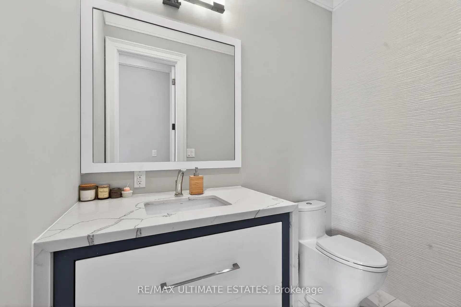
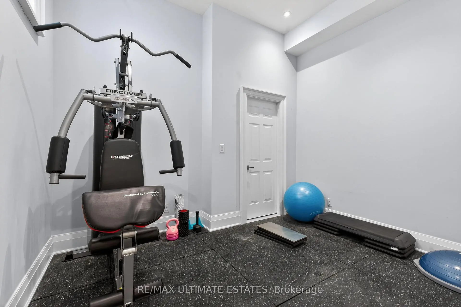
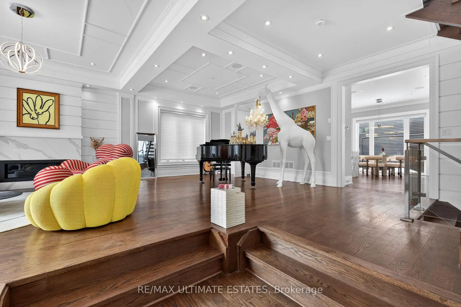
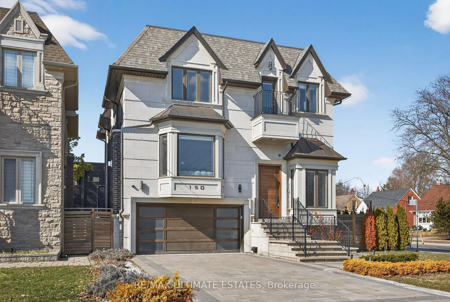
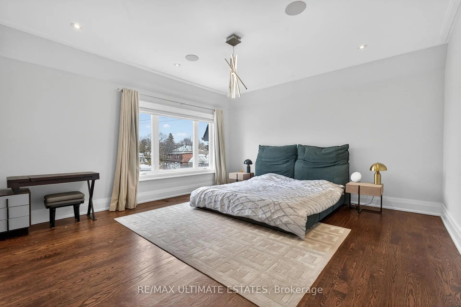
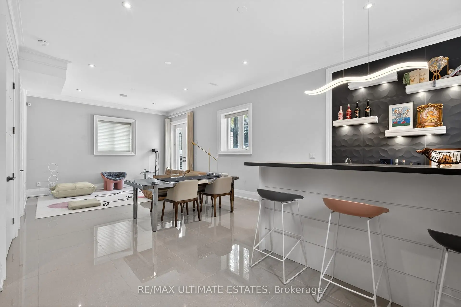
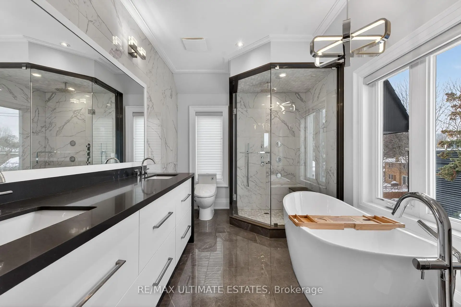
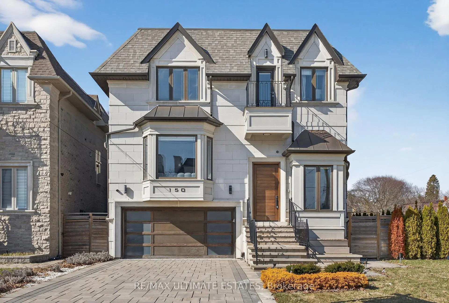
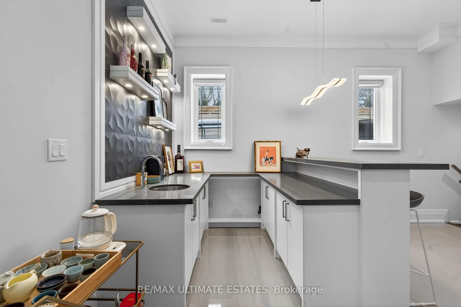
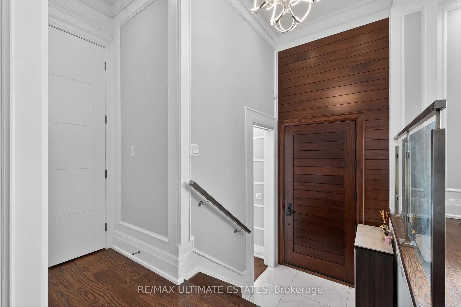
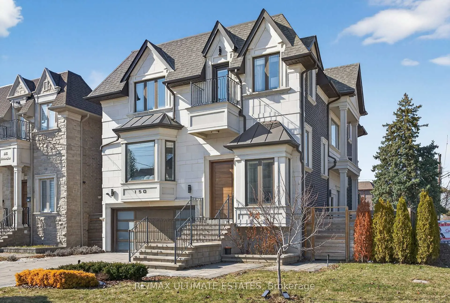
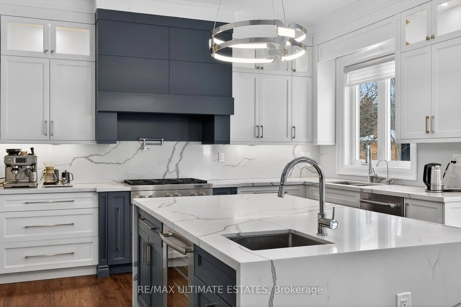
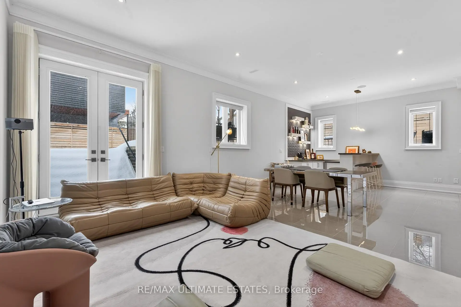
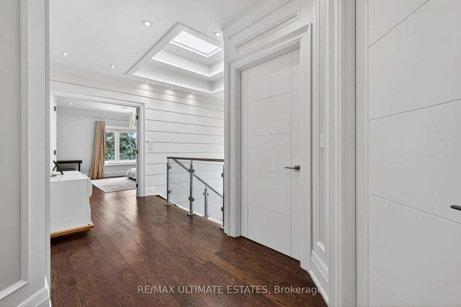
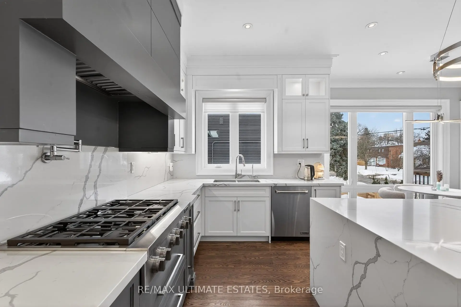
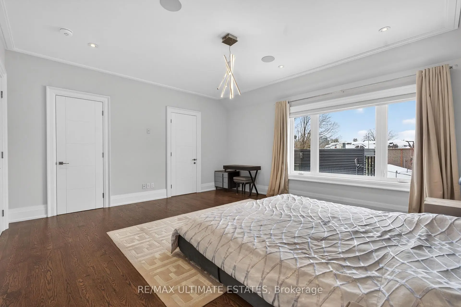
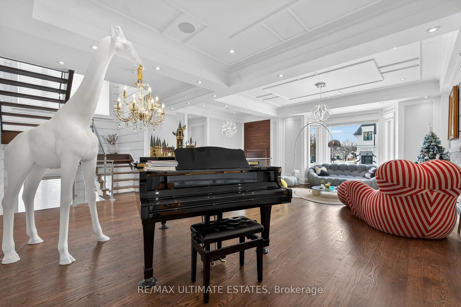
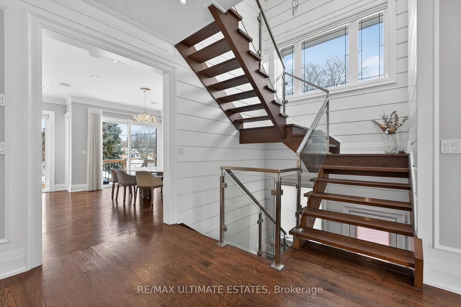
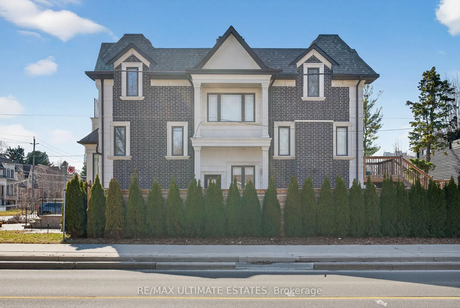
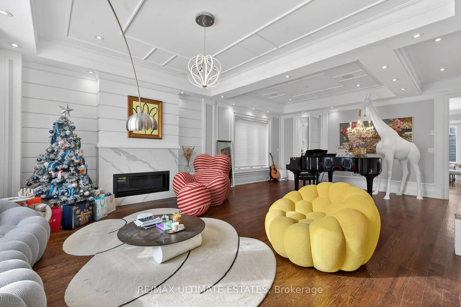
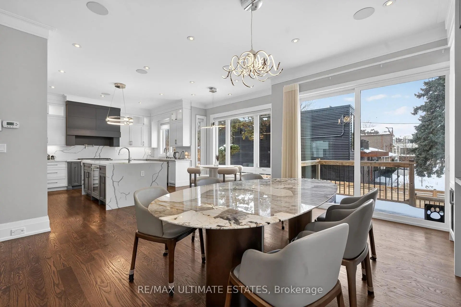
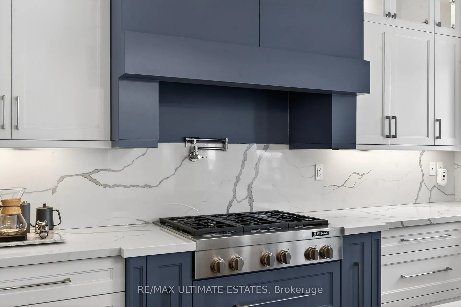
Expanded 42ft lot widened to 50ft frontage with enclosed side yard. Prime corner lot on a prestigious street, offering abundant natural light and luxury landscaping. Two-level basement with full walkout, heated floors, and home gym. Conveniently located near McKee PS, Earl Haig SS, and Mitchell Field Centre. Premium craftsmanship throughout featuring Italian tile flooring, custom modern kitchen with high-end cabinetry, hardwood floors, refined wood trim, open-riser staircase, and elegant skylight. Fully landscaped side yard and backyard with gazebo and sprinkler system. Equipped with Control smart home system for lighting, sound, and temperature control.
Features
- Facing: North

- Bedrooms: 4

- Bathrooms: 5

- Garages: 2

- Kitchens: 1

Details
- Lot size: 42.29 x 104.00 Feet

- Space: 2500-3000

- Tax: $ 15685.01

- C13783590

- Listing contracted with: RE/MAX ULTIMATE ESTATES
| Room | Size(M) | Description | |
|---|---|---|---|
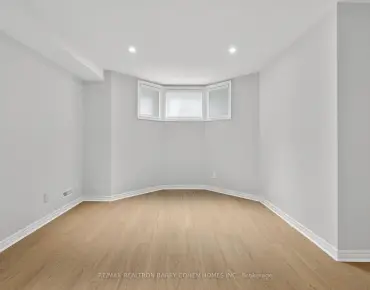
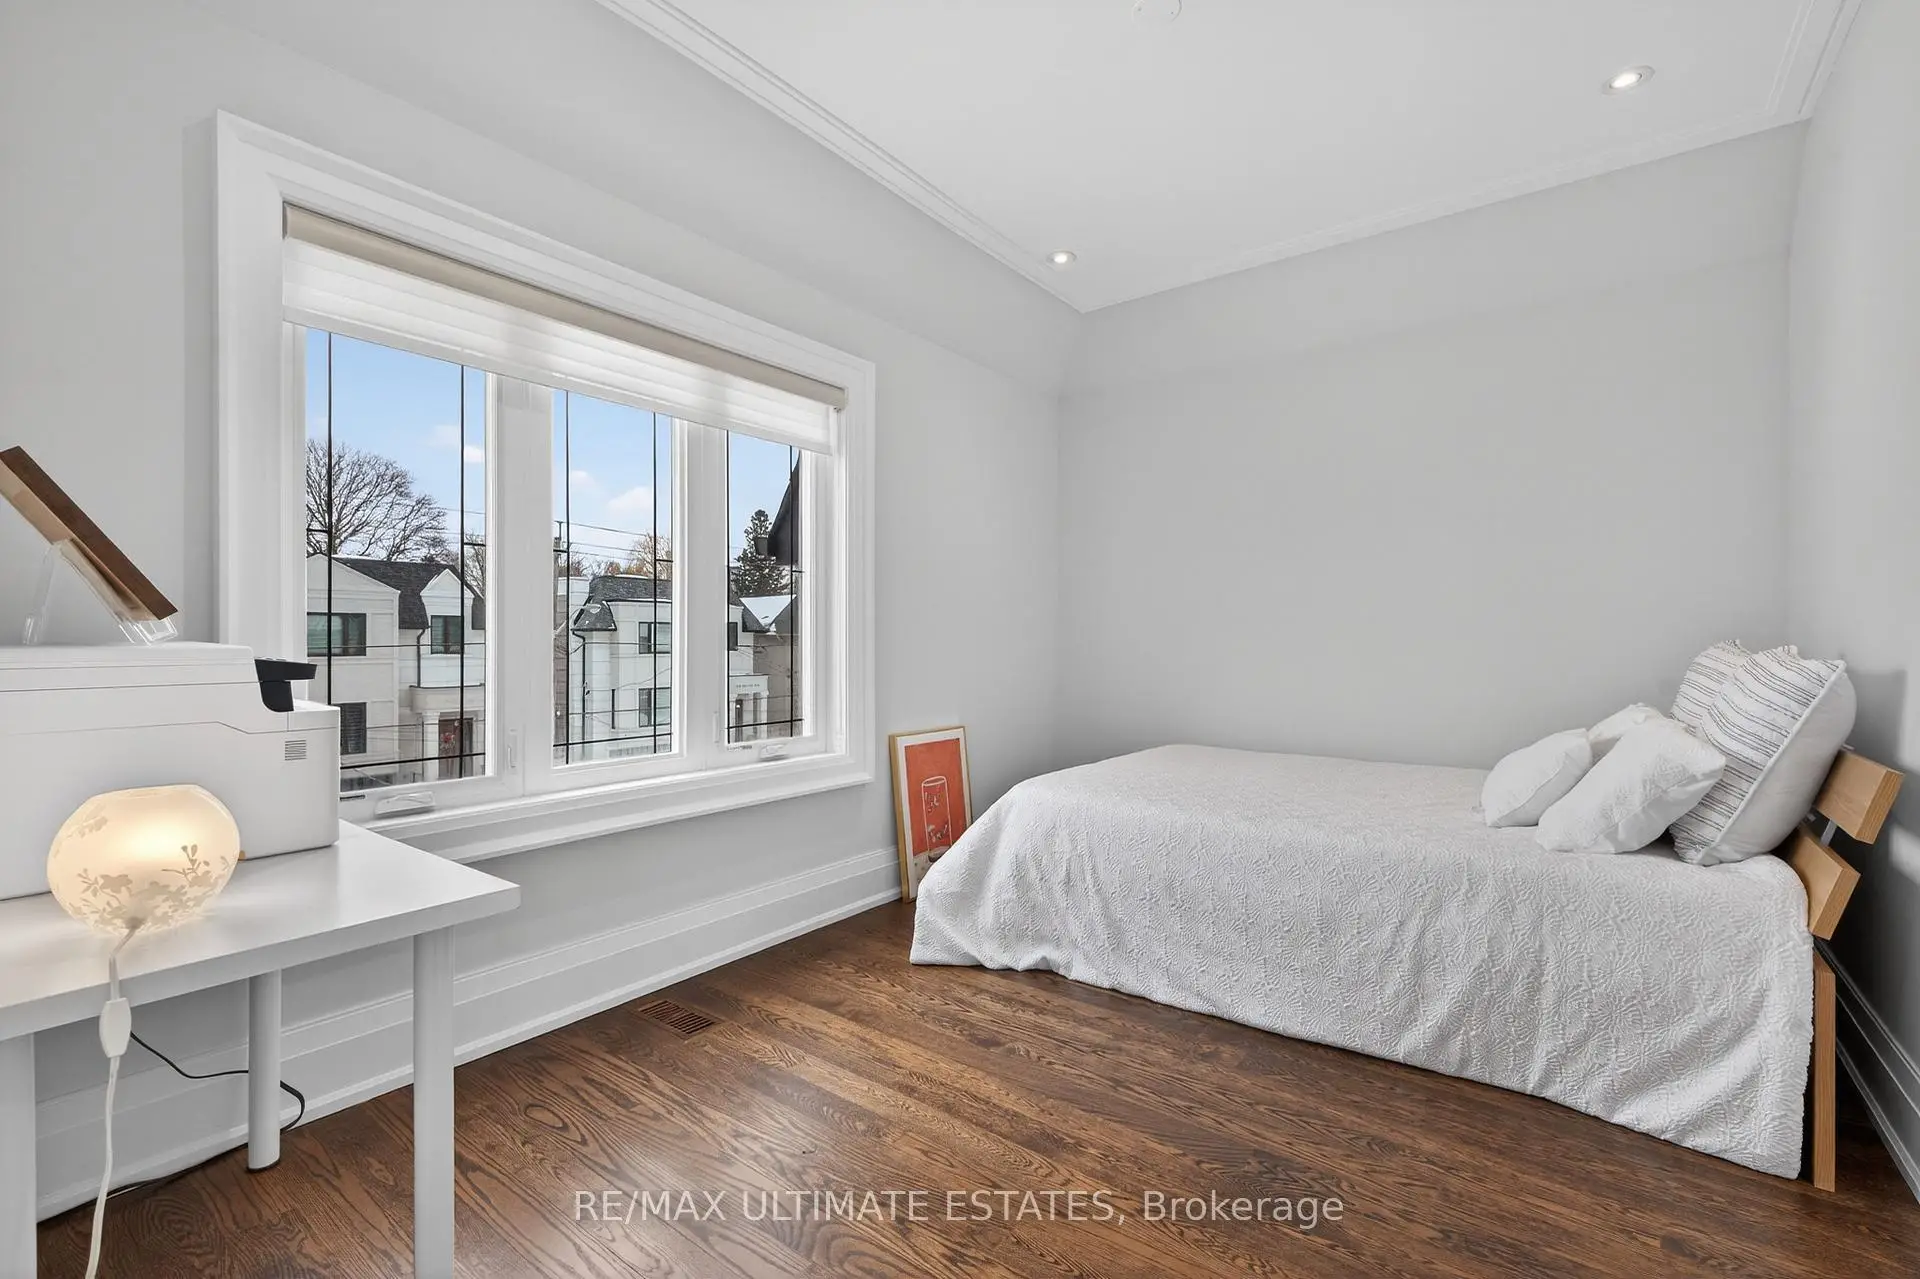
| Br | 3.51x2.90 | Above Grade Window, Pot Lights |
|
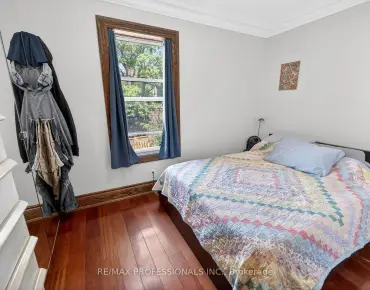
| 3rd Br | 3.22x3.59 | Hardwood Floor, 5 Pc Bath, Large Closet |
|
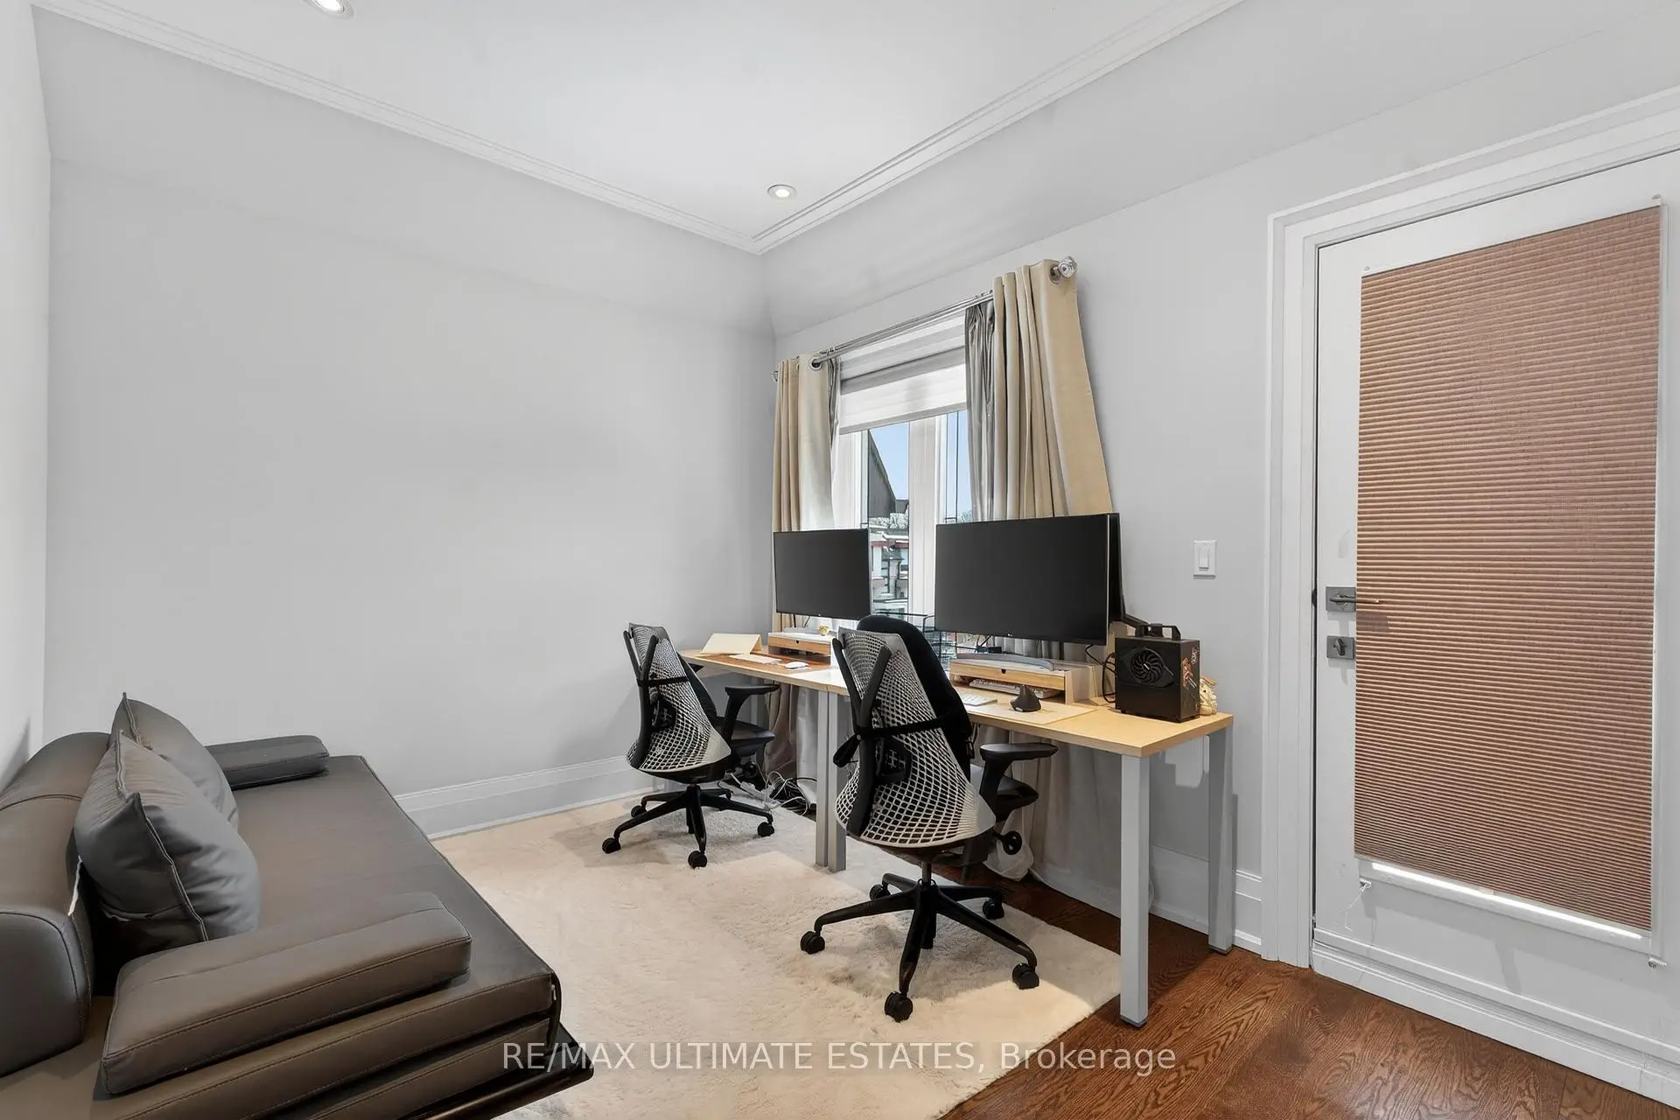
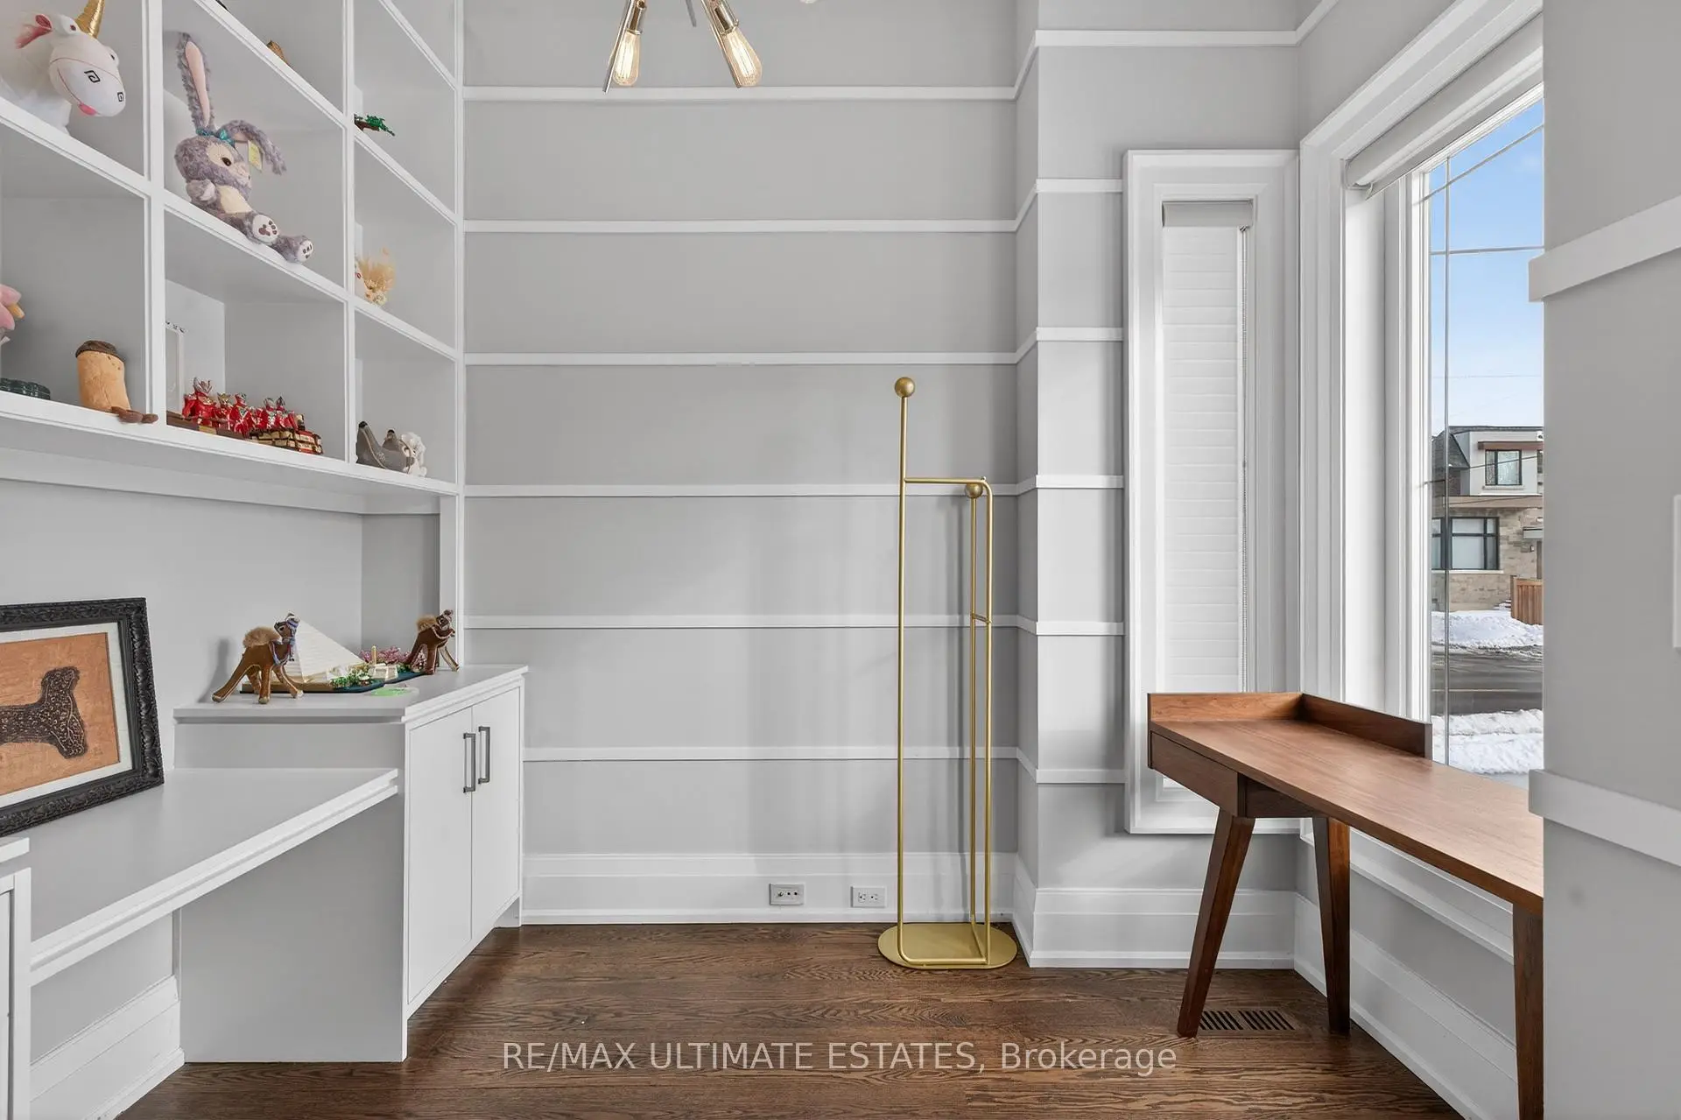
| Library | 2.90x8.00 | Hardwood Floor, Large Closet, B/I Shelves |
|
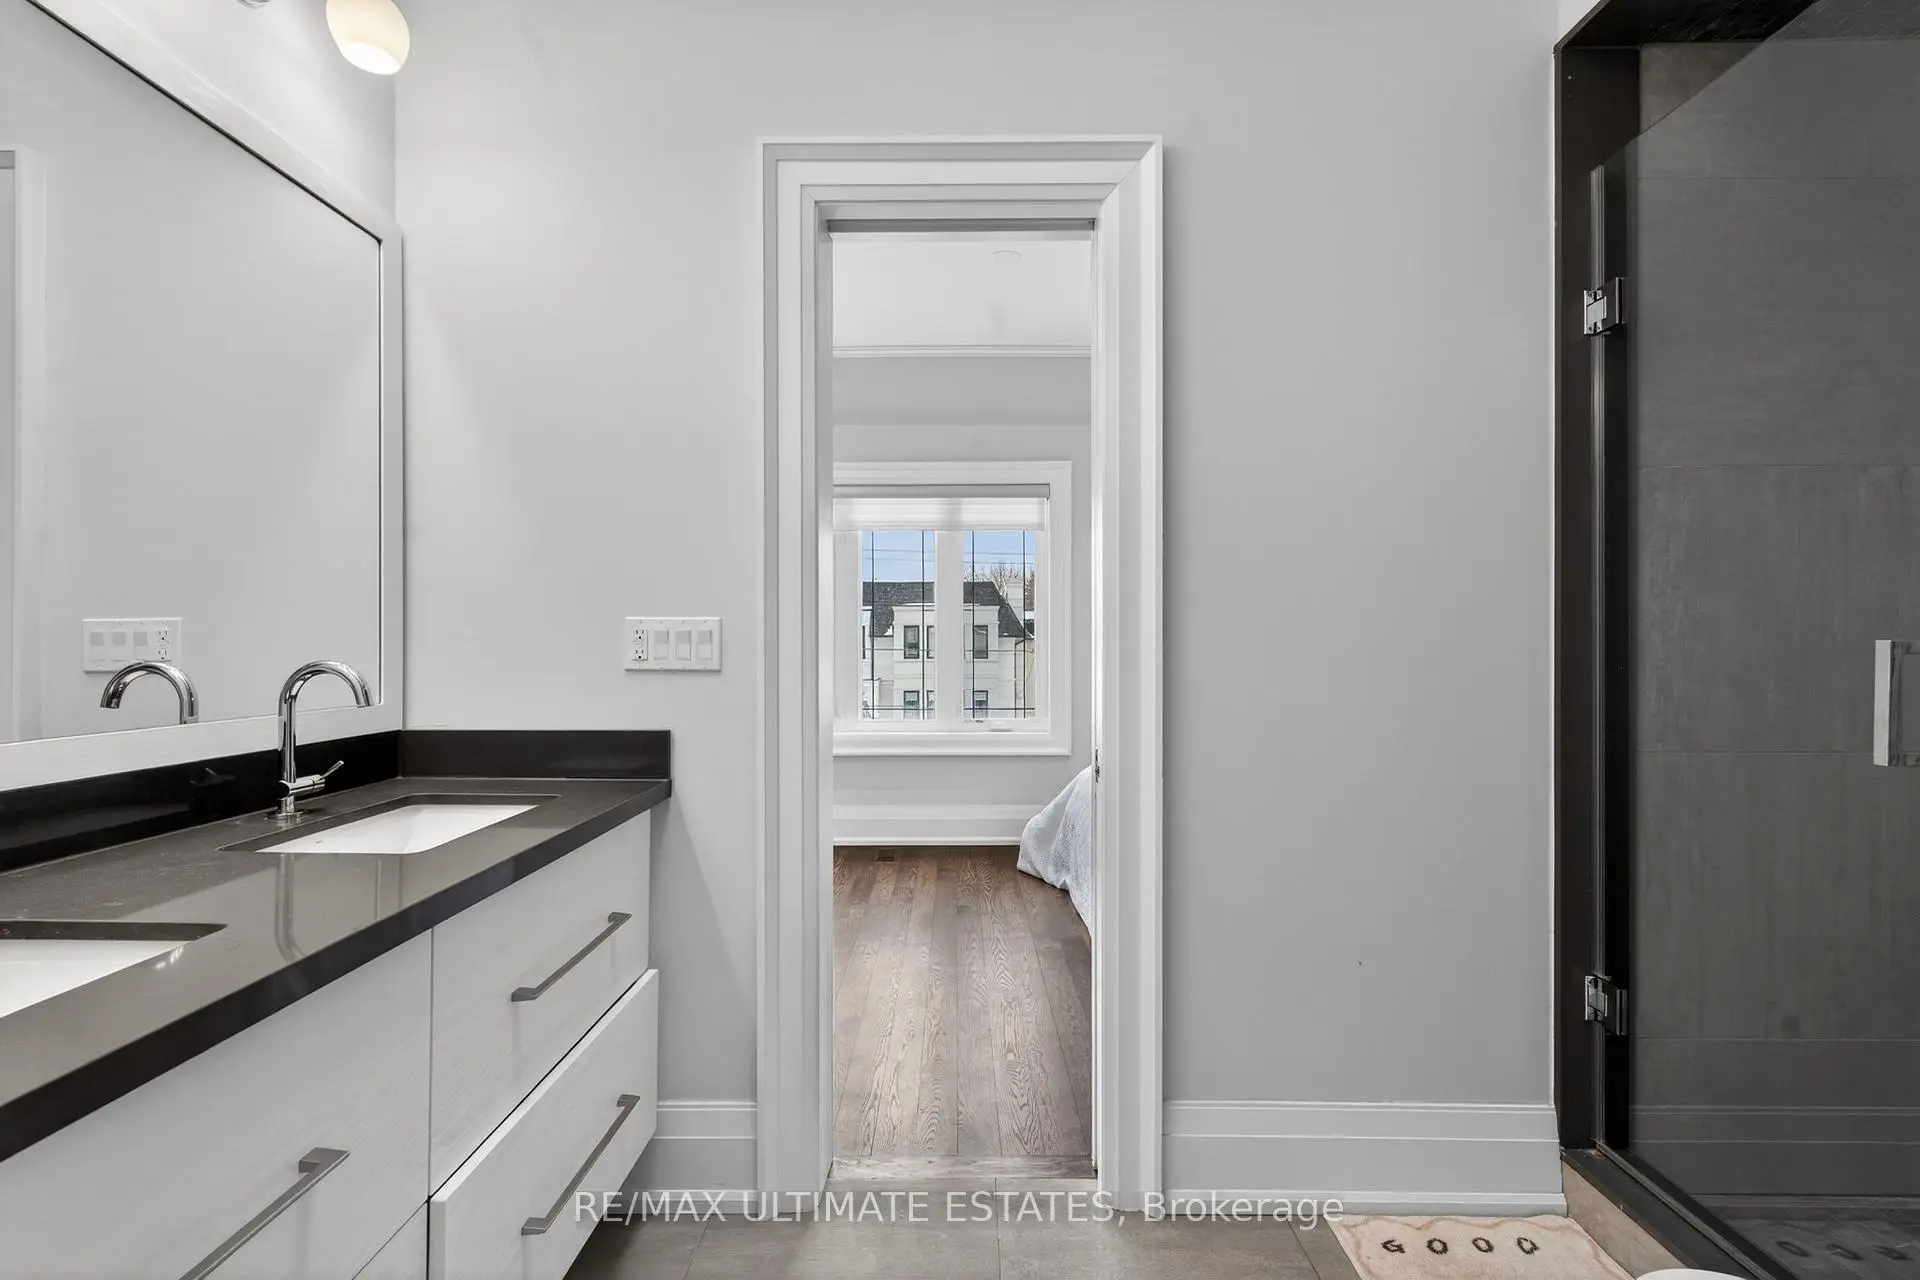
| 4th Br | 3.66x3.05 | Hardwood Floor, 3 Pc Ensuite, Juliette Balcony |
|
| Kitchen | 4.72x5.03 | Hardwood Floor, Centre Island, Modern Kitchen |
|
| 2nd Br | 2.74x3.96 | Hardwood Floor, 5 Pc Bath, Closet |
|
| Dining Rm | 3.96x5.03 | Hardwood Floor, Large Window, Open Concept |
|
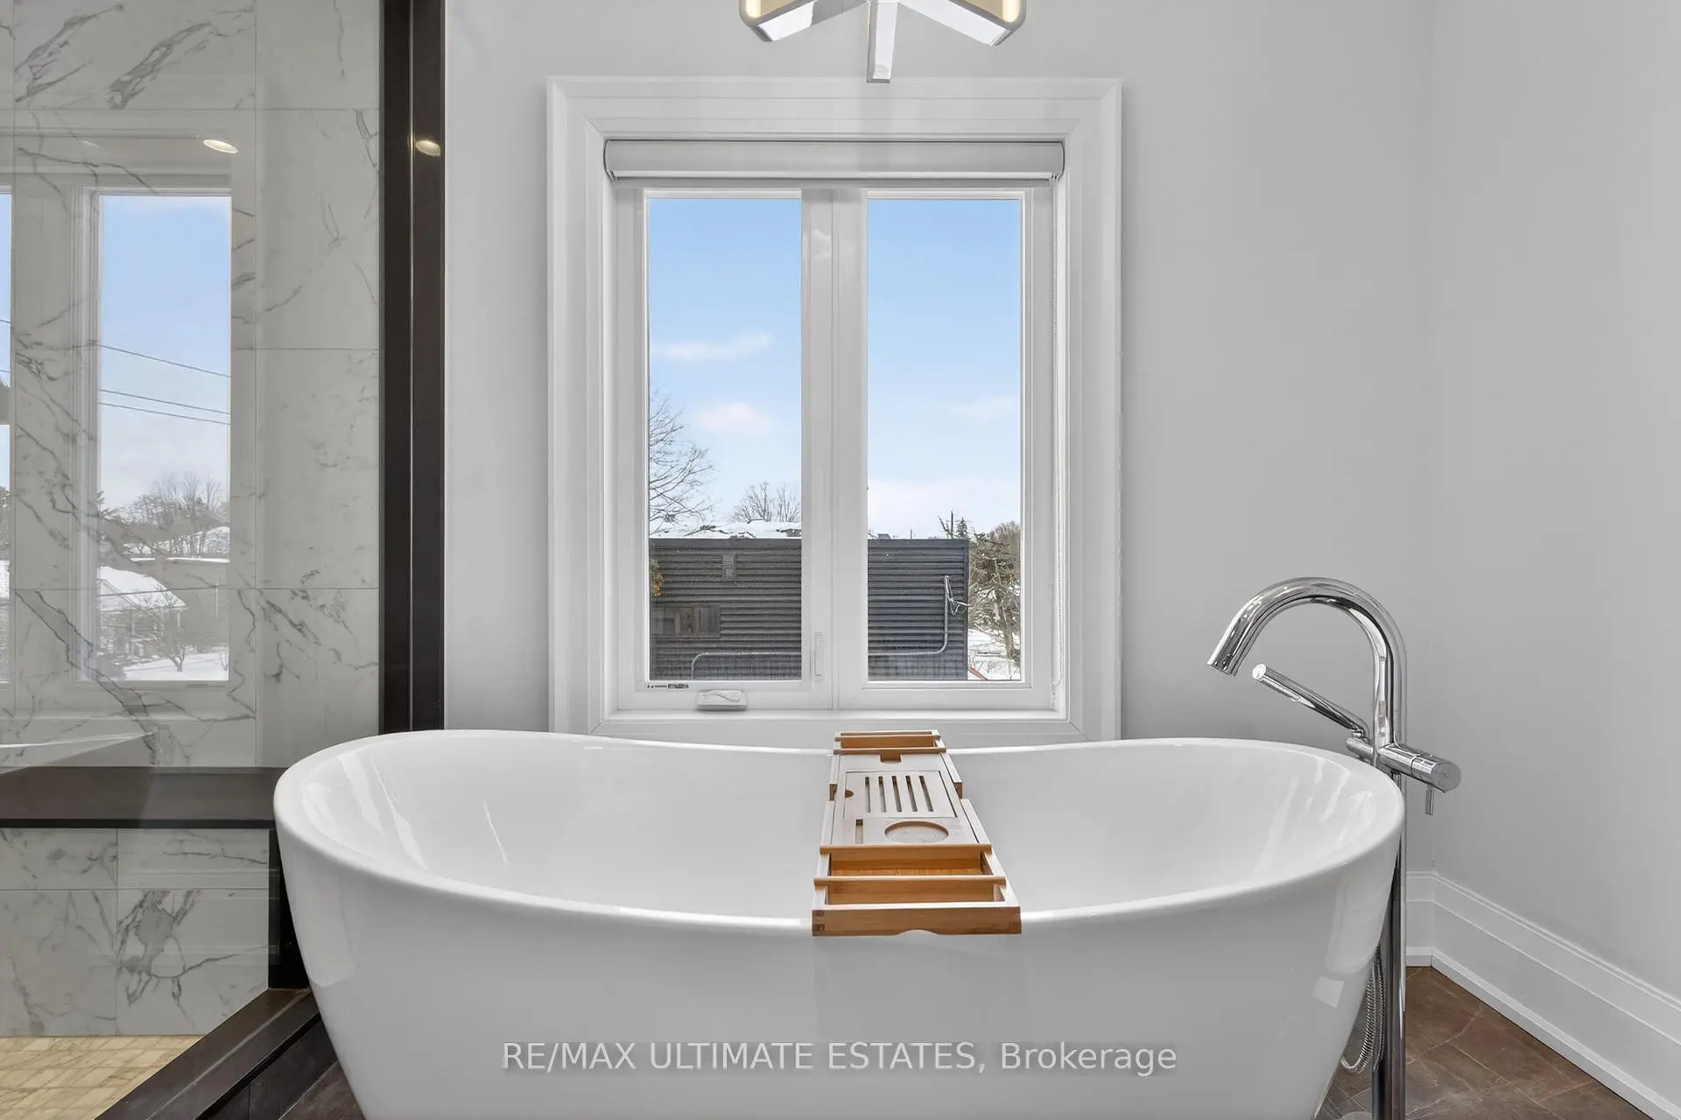
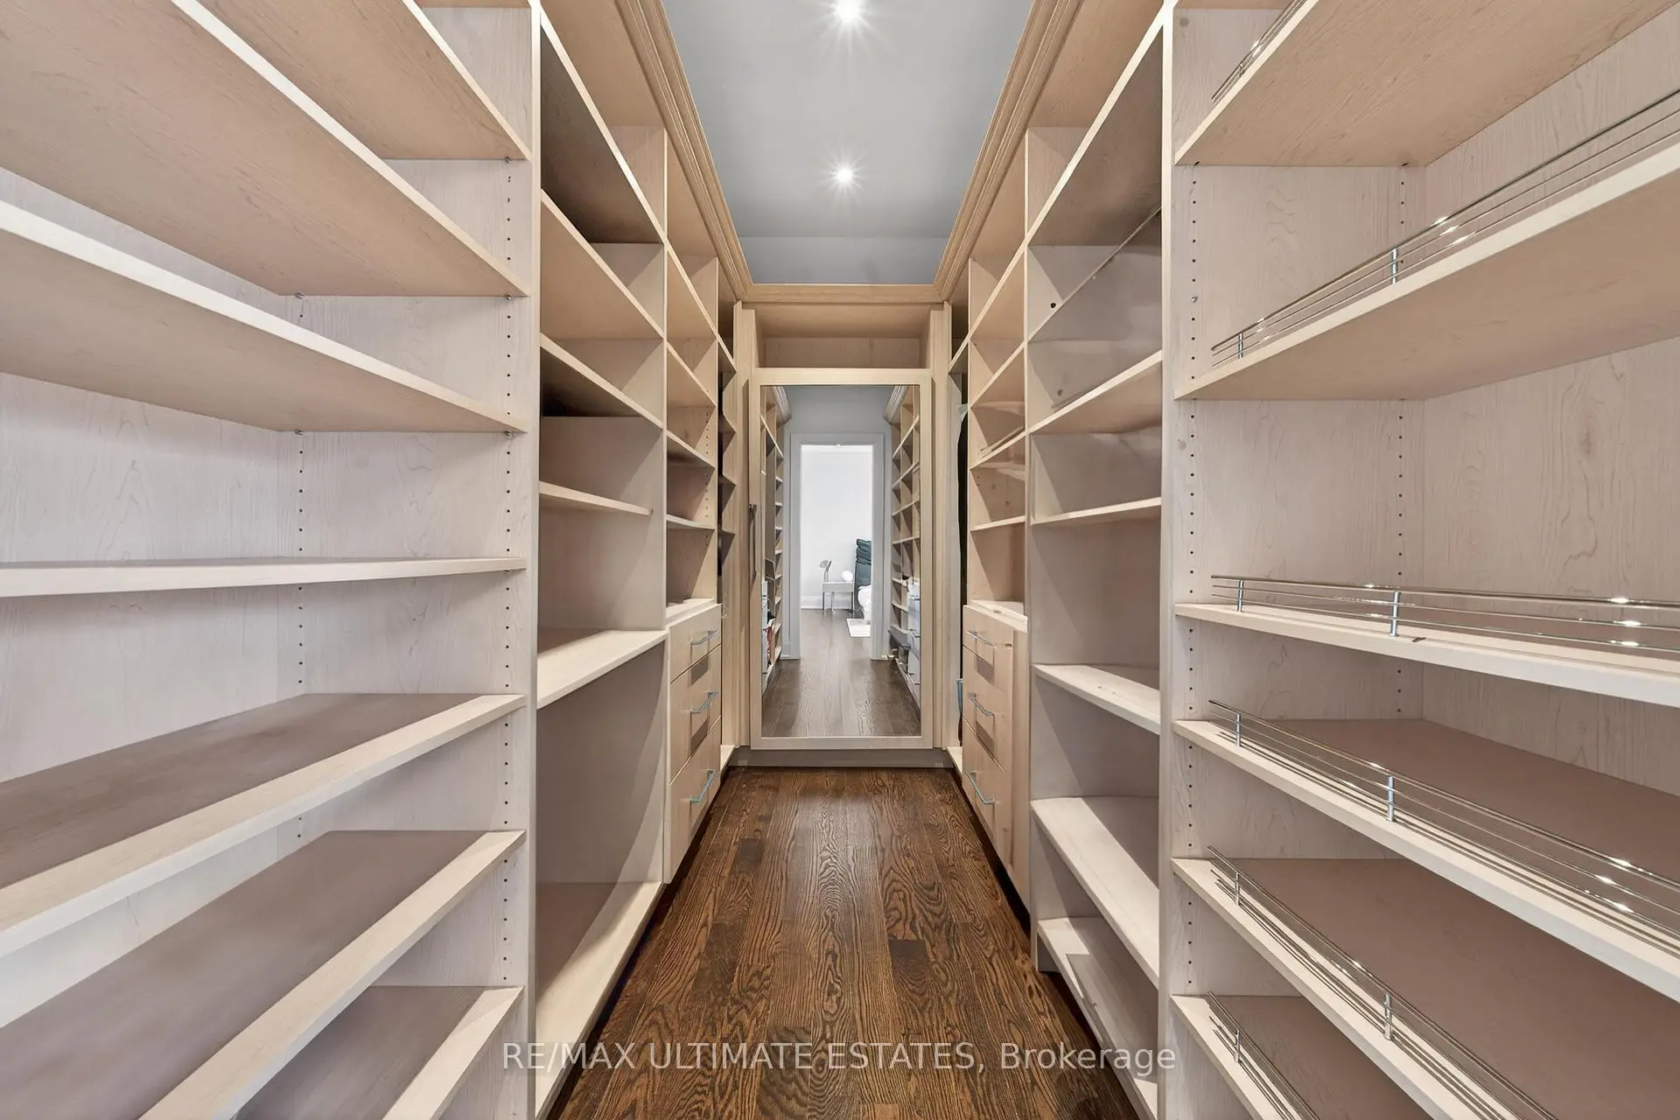
| Primary B | 4.72x4.21 | Hardwood Floor, 6 Pc Ensuite, Walk-In Closet(s) |
|
| Family Rm | 4.72x3.35 | Hardwood Floor, Window Floor to Ceil, W/O To Deck |
|
| Recreatio | 4.96x9.23 | Walk-Up, Wet Bar, Pot Lights |
|
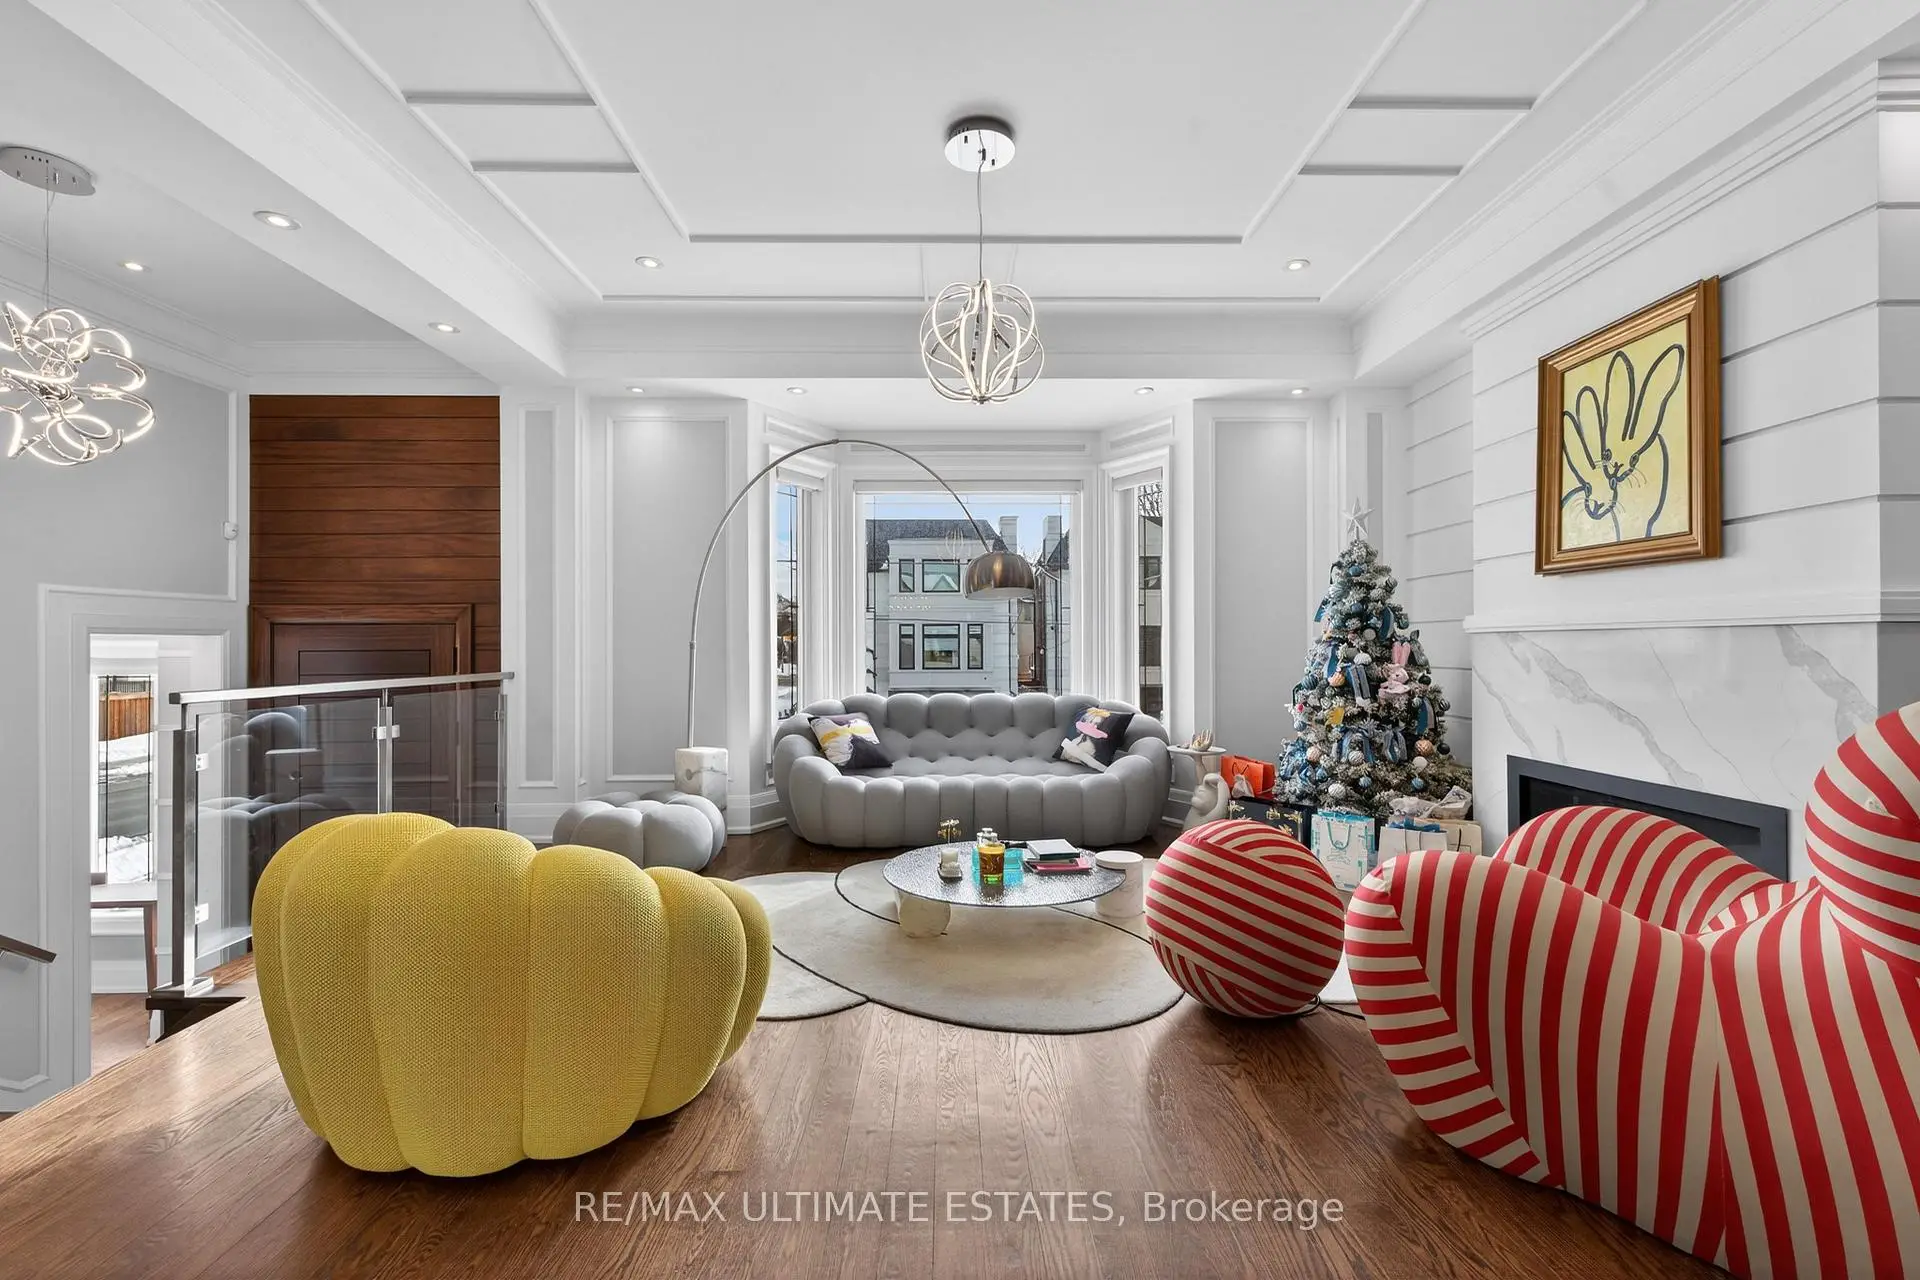
| Living Rm | 3.96x5.03 | Hardwood Floor, Gas Fireplace, Large Window |
|
| Breakfast | 2.30x3.00 | Hardwood Floor, Large Window, Open Concept |
| Bathroom | Pieces | Level | |
|---|---|---|---|
| 1xBath | 6 pcs | Second |
|
| 1xBath | 5 pcs | Second |
|
| 1xBath | 4 pcs | Second |
|
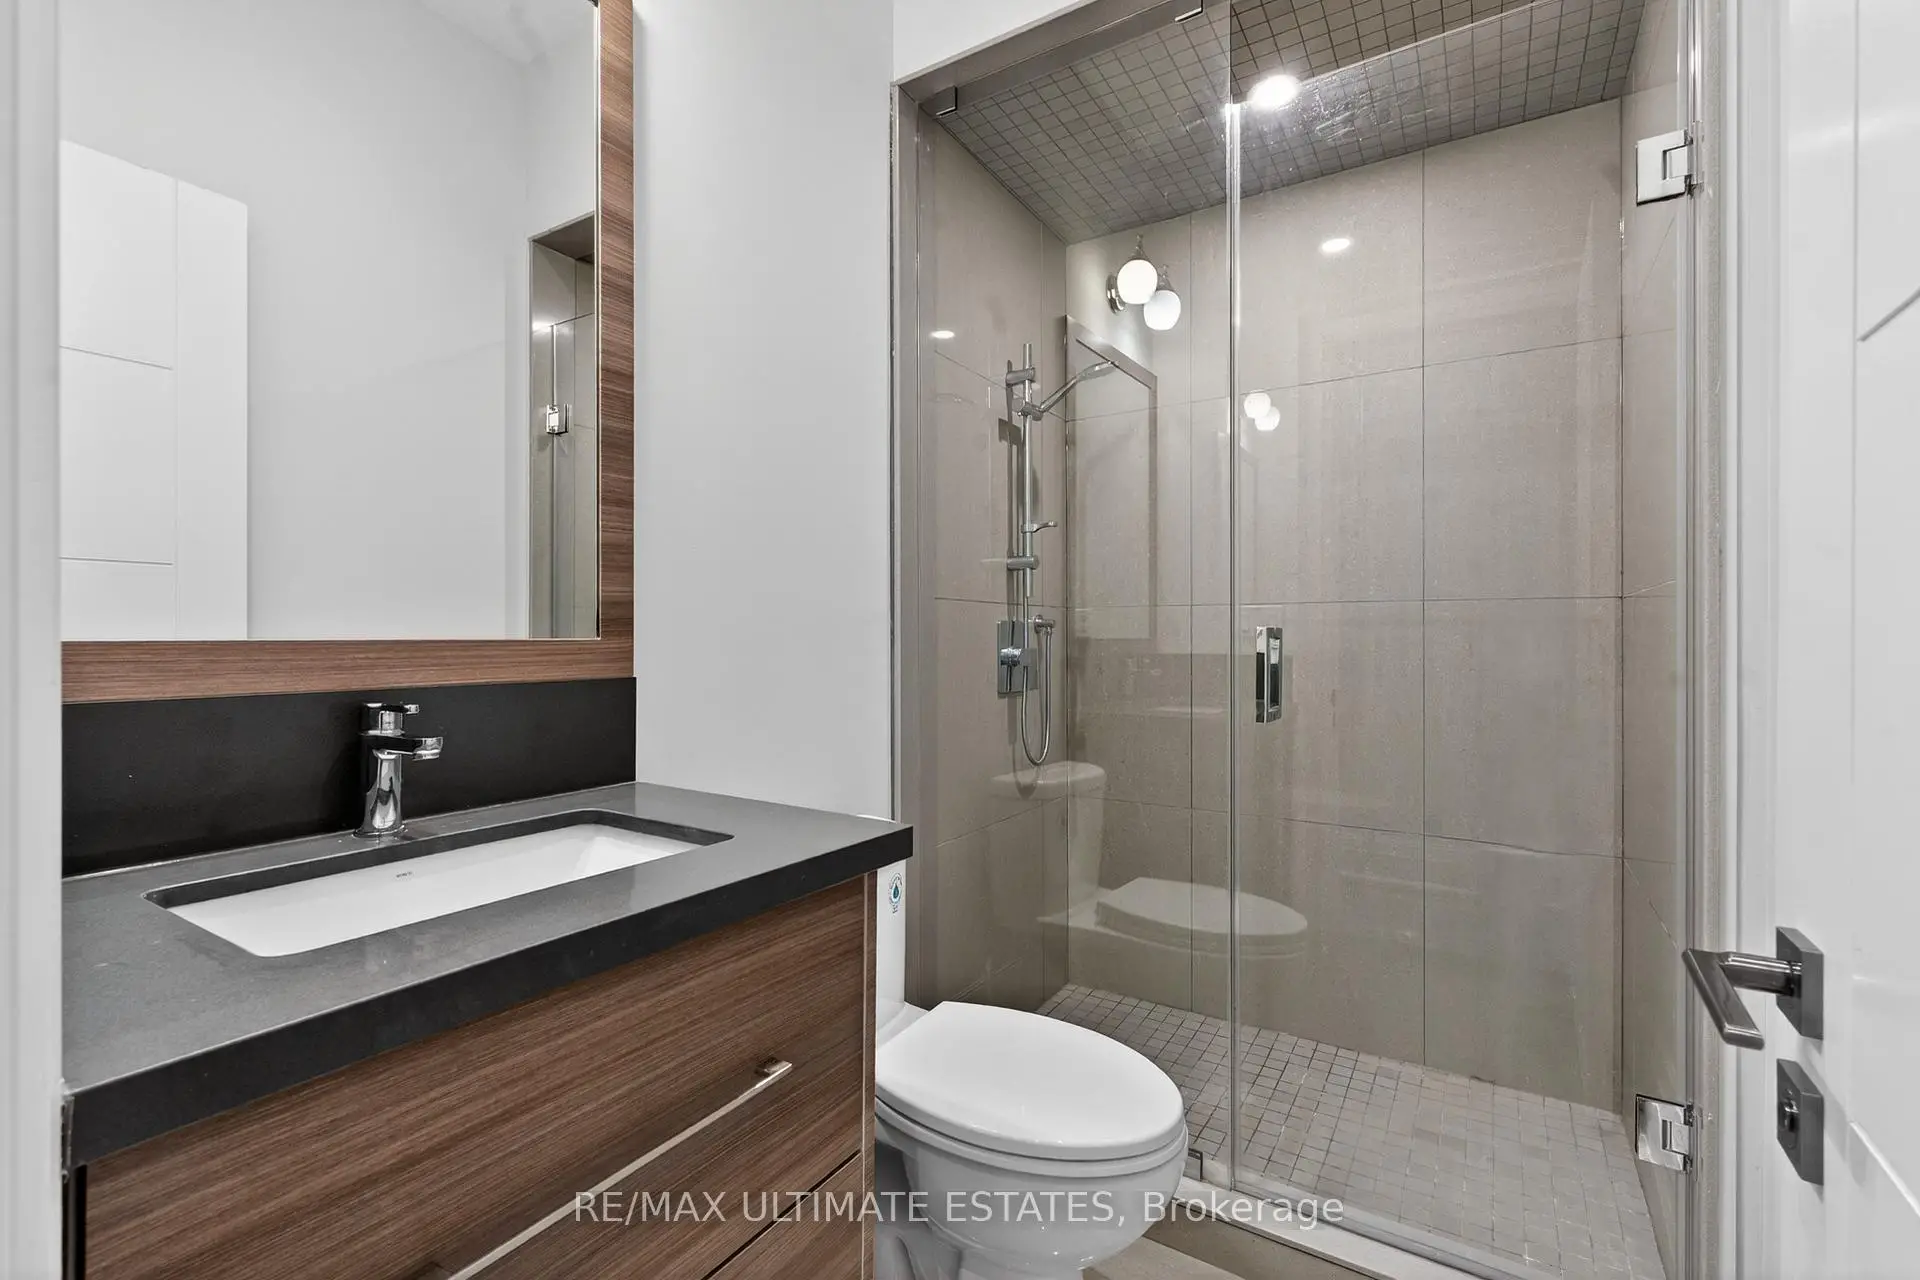
| 1xBath | 4 pcs | Basement |
|
| 1xBath | 2 pcs | Main |
Property Summary
Located close to the intersection of Willowdale & Sheppard, 150 Norton Ave is a 4+1 bedrooms 5 washrooms Detached. The unit has a Double Built-In Parking Spaces. The property has many nice features including Other. Library, Kitchen, Dinning Room Rm, Family Room Rm, Living Room Rm and Breakfast Room are on the Main floor.Local Area Profile
This property is located in a predominantly owner-occupied residential area with housing made up primarily of detached homes. Approximately 77% of residents hold a bachelor's degree or higher, while about 8% have a college credential. Residents use a combination of driving and public transit for commuting.
School Information
Elementary Schools
-
French Immersion school
Rank: 2146 out of 3022 (Score: 5.1)Distance to school: 10.4 km (~31 min drive) -
-
ST GABRIEL (Grade: JK - 8)Distance to school: 1.2 km (~22 min walk)
-
ST MARGARET (Grade: 5 - 8)Rank: 687 out of 3022 (Score: 7.3)Distance to school: 4.6 km (~14 min drive)
Secondary Schools
-
Home schoolRank: 474/746 (Score: 5.5) 5 year average: 625/746 (Score: 3.5)Distance to school: 11.0 km (~33 min drive)
-
Cardinal Carter-Arts (Grade: 9-12)
Catholic School
Distance to school: 1.2 km (~22 min walk) -
St. Josephs Morrow Park (Grade: 9-12)Distance to school: 2.2 km (~7 min drive)