
Description
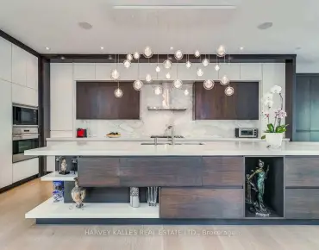
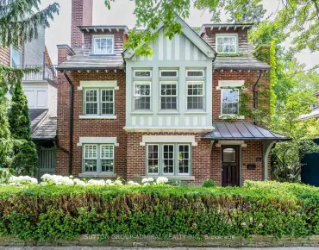
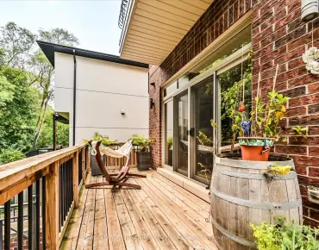
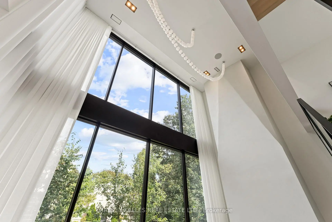
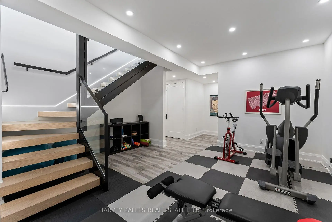
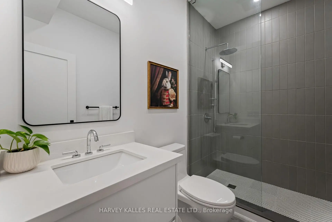
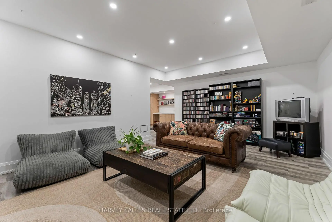
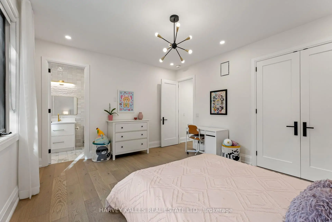
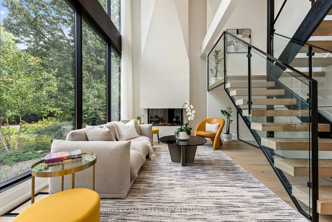
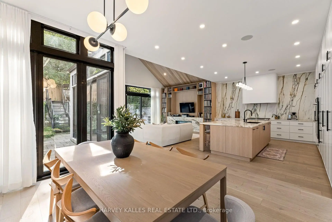
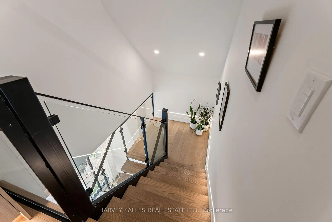
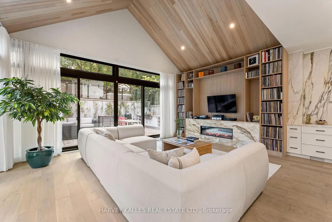
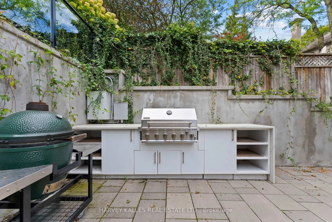
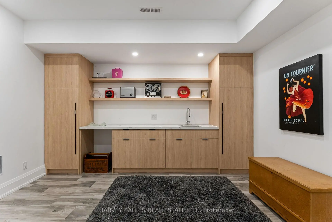
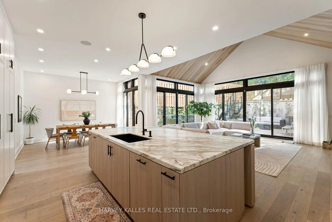
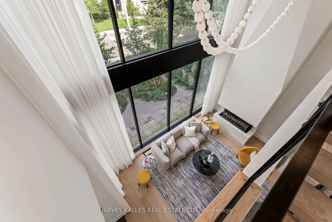
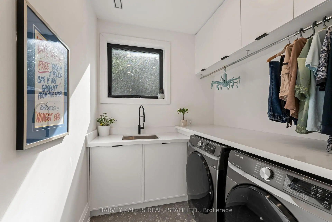
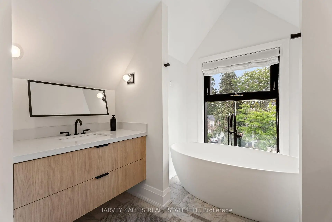
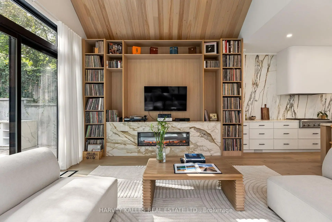
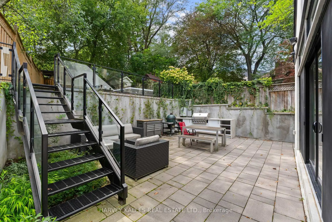
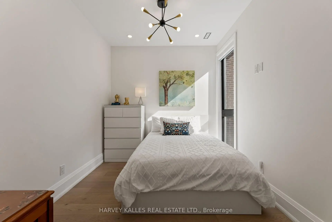
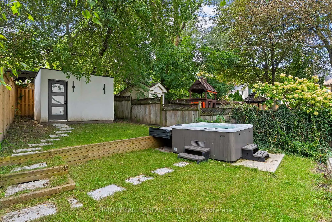
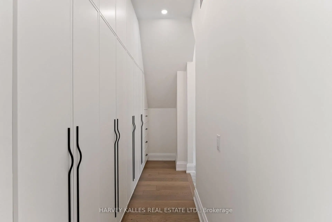
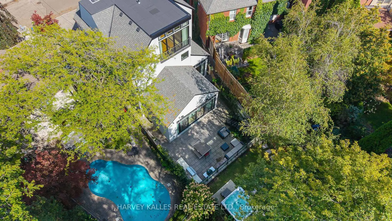
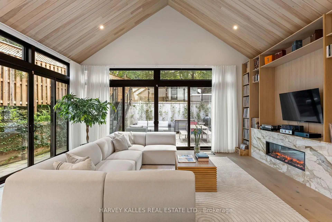
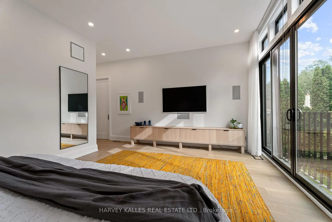
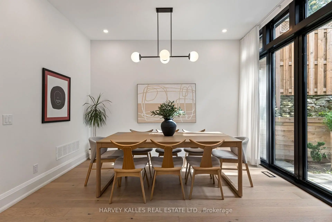
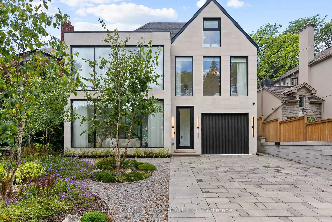
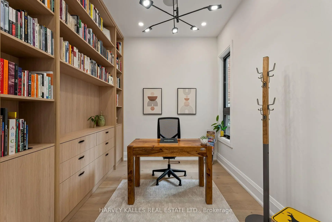
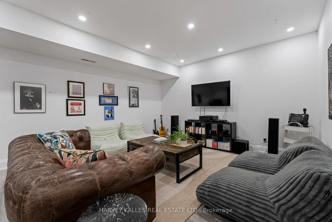
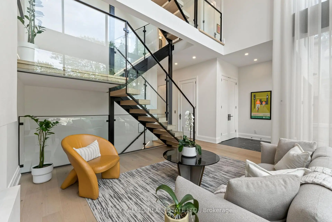
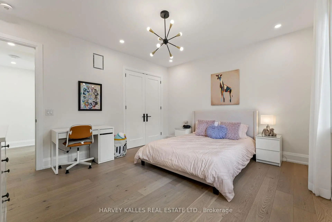
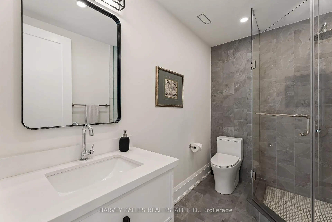
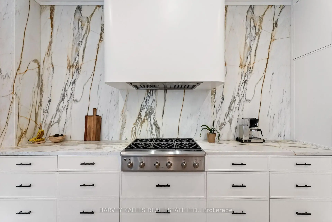
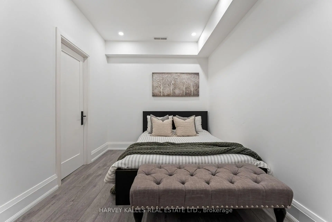
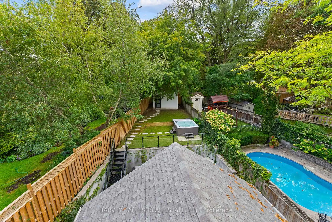
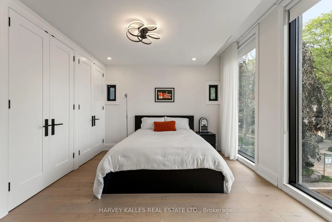
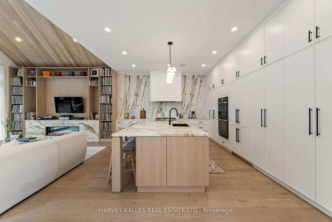
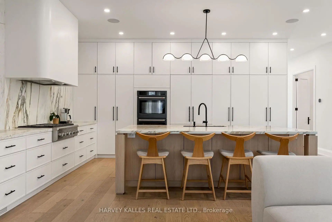
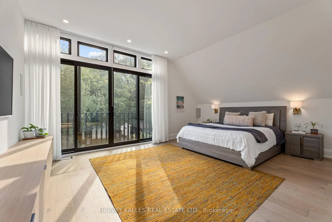
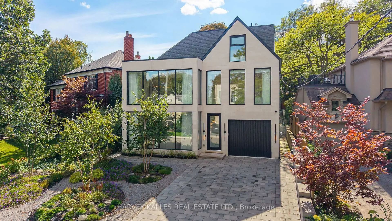
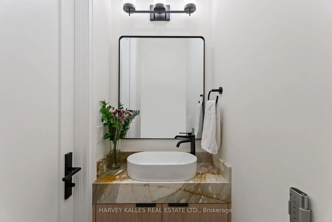
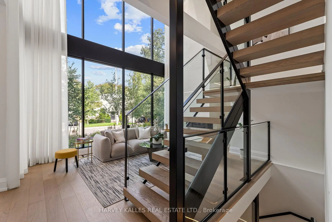
Some Homes Are Built. Others Are Crafted. 75 Lawrence Crescent Is An Exceptional Custom Residence Blending Modern Design, Timeless Architecture And Meticulous Craftsmanship In A Coveted Pocket Of Lawrence Park, Just A Short Walk To Yonge Street. Massive Windows Fill The Home With Natural Light While Maintaining Remarkable Privacy. Highlights Include A Timeless Limestone Façade, Architectural Glass Staircase, Grand Foyer With 19' Ceilings And Floor-To-Ceiling Windows, Venetian Plaster Fireplace, Elevator To All Four Levels And Superb Family Entertaining Spaces. The Family Room Boasts 17' Cathedral Ceilings, Custom White Oak Cabinetry And A Striking Marble Fireplace. The Chef's Kitchen Features Custom Cabinetry, Marble Surfaces And An Impressive 15' White Oak Centre Island. A Private Main-Floor Office With Built-Ins Provides An Elegant Workspace. Nearly 3,500 Sq. Ft. Of Beautifully Curated Living Space Showcases 11' To 19' Main-Floor Ceilings, Wide-Plank White Oak Floors, Refined Millwork And Beautifully Proportioned Principal Rooms. The Living Room Offers A Plaster Fireplace And Motorized Sheers, While The Dining Room Flows Seamlessly Into The Kitchen. Walk Out To A Heated Stone Patio With An Outdoor Kitchen, Dining Area And Hot Tub. The Entire Third Floor Is Devoted To The Luxurious Primary Retreat, Complete With A Private Deck, Extensive Closets And Spa-Inspired Ensuite With A Deep Soaker Tub, Matching Vanities And Oversized Shower. Four Additional Bedrooms, Two Beautifully Appointed Bathrooms And A Full-Size Second-Floor Laundry Provide Exceptional Family Accommodation. The 9' Lower Level Includes A Gym, Recreation Room, Secondary Kitchen Or Games Area, Fifth Bedroom And Full Bath. A Heated Double Driveway Parks Four Cars, Plus An Integrated Garage With Direct Mudroom Access. Close To Excellent Schools, Transit, Shops, Restaurants And Ravine Trails, This Is A Rare Residence Where Timeless Sophistication Meets Comfortable Family Living.
Features
- Facing: East

- Bedrooms: 4

- Bathrooms: 5

- Garages: 1

- Kitchens: 1

Details
- Lot size: 53.75 x 147.05 Feet

- Space: 3000-3500

- Tax: $ 24983.65

- C13782750

- Listing contracted with: HARVEY KALLES REAL ESTATE LTD.
| Room | Size(M) | Description | |
|---|---|---|---|
| Living Rm | 5.56x2.84 | Vaulted Ceiling(s), Hardwood Floor, Gas Fireplace |
|
| Dining Rm | 4.75x4.04 | Hardwood Floor, Pot Lights, Built-in Speakers |
|
| Office | 3.58x2.67 | Double Doors, Picture Window, B/I Bookcase |
|
| Kitchen | 4.57x3.84 | Centre Island, Marble Counter, Built-in Speakers |
|
| Family Rm | 6.27x4.60 | Vaulted Ceiling(s), Walk-Out, B/I Shelves |
|
| Primary B | 5.64x4.32 | Juliette Balcony, Walk-In Closet(s), Ensuite Bath |
|
| 2nd Br | 4.57x3.96 | Ensuite Bath, Hardwood Floor, Double Closet |
|
| 3rd Br | 3.53x2.69 | Picture Window, Hardwood Floor, Double Closet |
|
| 4th Br | 5.41x3.66 | Pot Lights, Picture Window, Hardwood Floor |
|
| Laundry | 3.35x2.11 | Laundry Sink, Pot Lights, Picture Window |
|
| Recreatio | 6.05x4.52 | Combined w/Game, Tile Floor, Pot Lights |
|
| Game Rm | 4.19x4.09 | Wet Bar, Combined w/Rec, Tile Floor |
| Bathroom | Pieces | Level | |
|---|---|---|---|
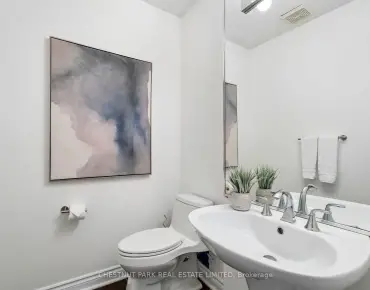
| 1xBath | 2 pcs | Main |
|
| 1xBath | 3 pcs | Second |
|
| 1xBath | 4 pcs | Second |
|
| 1xBath | 6 pcs | Third |
|
| 1xBath | 3 pcs | Lower |
Property Summary
Located close to the intersection of MT PLEASANT AND LAWRENCE AVE, 75 Lawrence Cres is a 4+1 bedrooms 5 washrooms Detached. The unit has a Single Built-In Parking Space. The property has many nice features including Carpet Free, Built-In Oven, Auto Garage Door Remot and Storage. Living Room Rm, Dinning Room Rm, Office, Kitchen and Family Room Rm are on the Main floor; Recreation Roomreatio and Game Rm are on the Lower floor.Local Area Profile
This property is located in a predominantly owner-occupied residential area with housing made up primarily of detached homes. Approximately 85% of residents hold a bachelor's degree or higher, while about 5% have a college credential. Residents use a combination of driving and public transit for commuting.
School Information
Elementary Schools
-
Home schoolRank: 77 out of 3022 (Score: 9.1)Distance to school: 0.4 km (~8 min walk)
-
Home schoolRank: 150 out of 3022 (Score: 8.6)Distance to school: 0.8 km (~14 min walk)
-
French Immersion school
Distance to school: 1.2 km (~22 min walk) -
ST CYRIL (Grade: JK - 8)Distance to school: 6.0 km (~18 min drive)
-
BLESSED SACRAMENT (Grade: 5 - 8)Rank: 175 out of 3022 (Score: 8.5)Distance to school: 0.7 km (~13 min walk)
Secondary Schools
-
Rank: 8/746 (Score: 9.5) 5 year average: 24/746 (Score: 8.4)Distance to school: 1.3 km (~23 min walk)
-
Loretto Abbey (Grade: 9-12)
Catholic French Immersion school
Rank: 259/746 (Score: 6.8) 5 year average: 205/746 (Score: 6.9)Distance to school: 2.2 km (~6 min drive) -
Marshall McLuhan (Grade: 9-12)Rank: 291/746 (Score: 6.6) 5 year average: 222/746 (Score: 6.8)Distance to school: 2.2 km (~7 min drive)